
Property
Beds
5
Full Baths
4
1/2 Baths
1
Year Built
2021
Sq.Footage
5,402
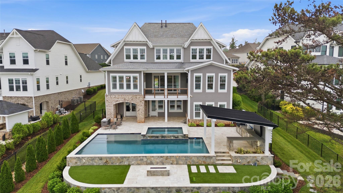
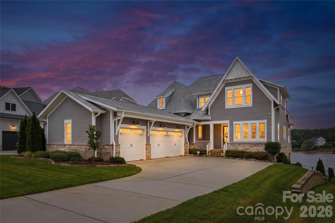
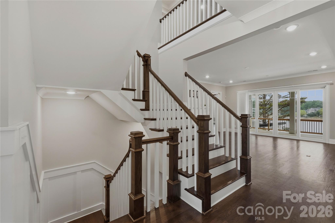
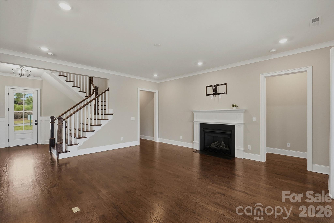
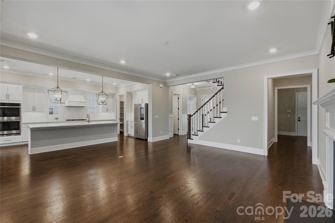
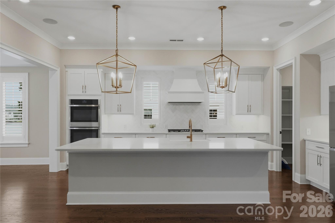
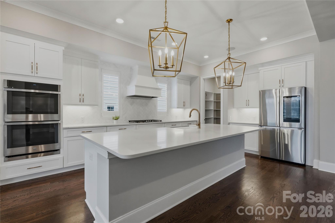
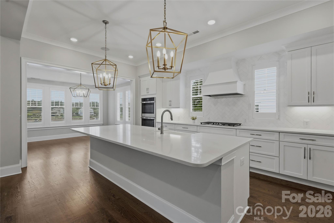
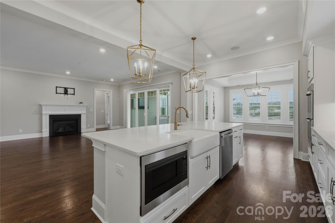
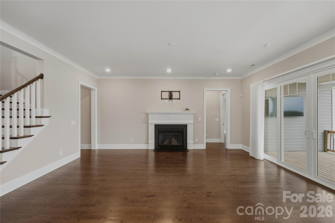
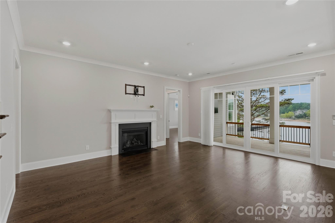
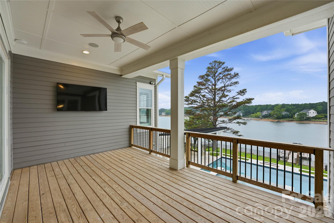
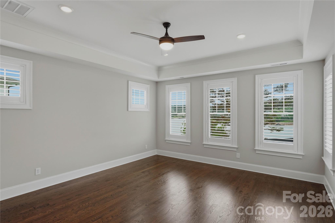
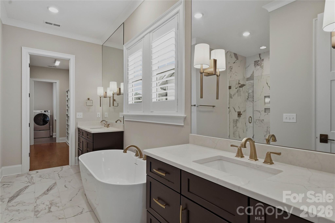
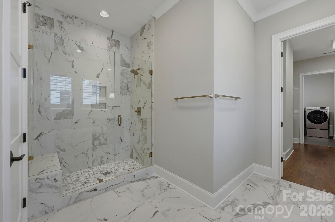
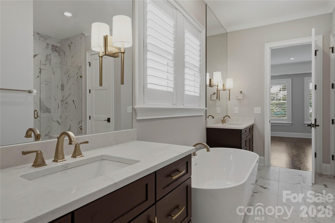
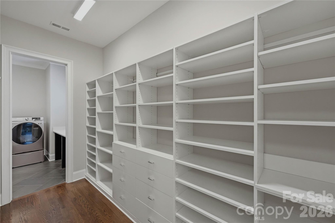
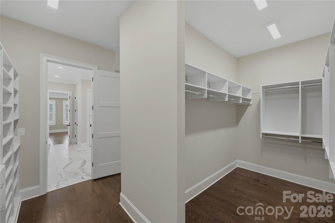
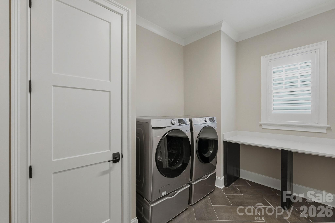
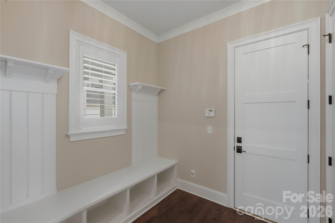
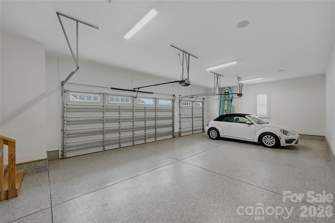
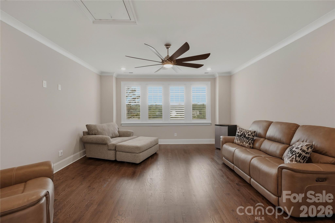
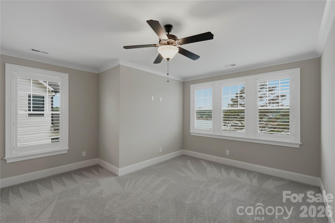
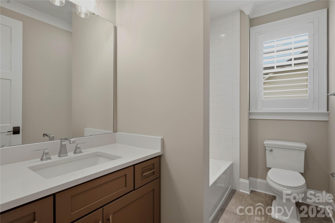
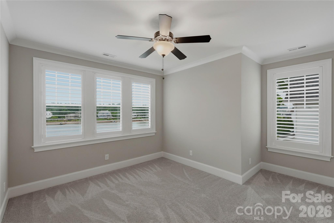
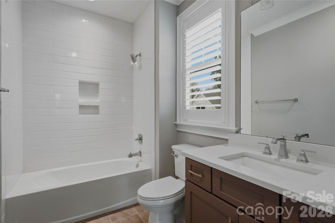
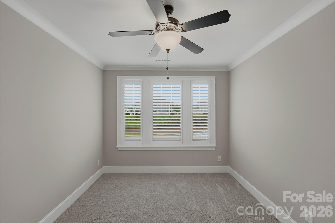
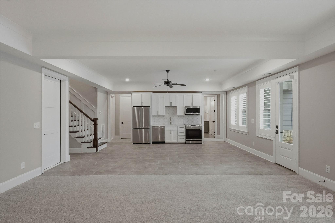
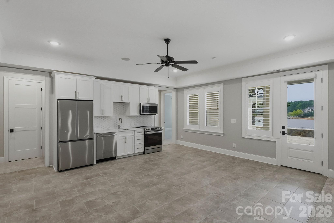
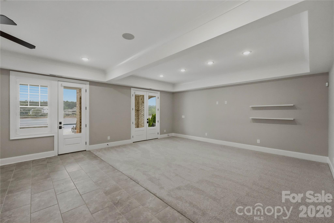
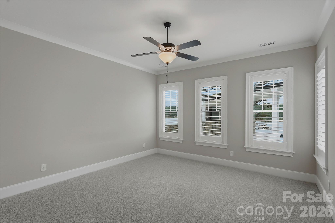
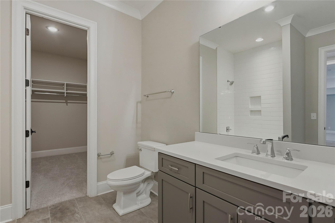
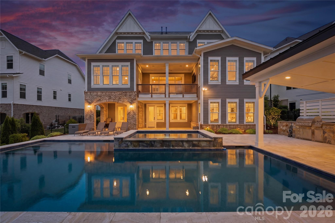
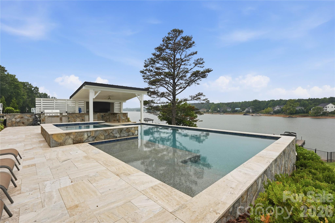
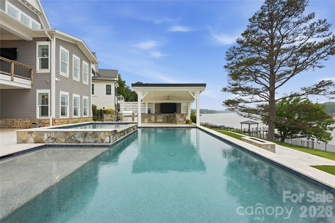
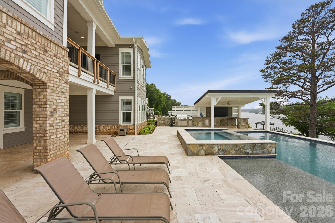
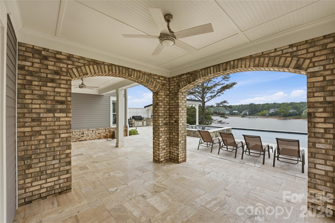
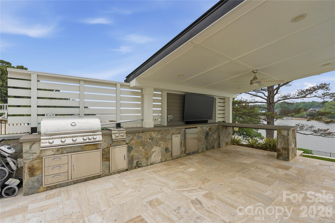
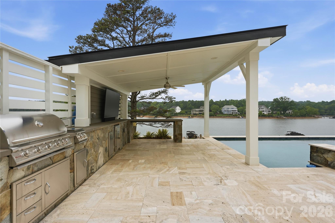
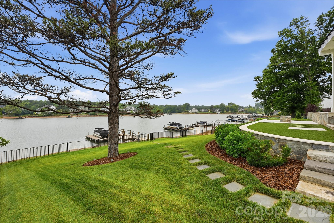
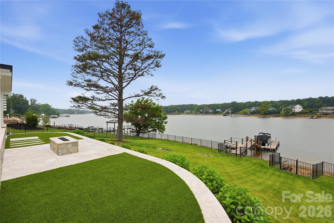
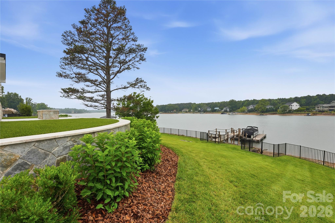
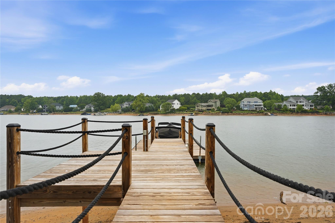
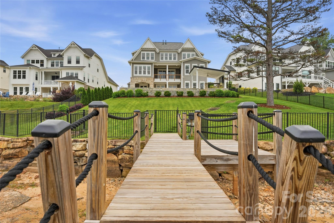
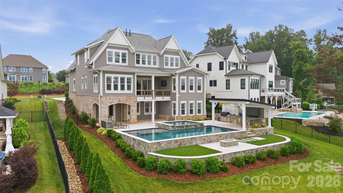
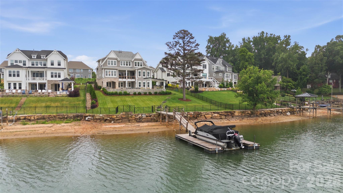
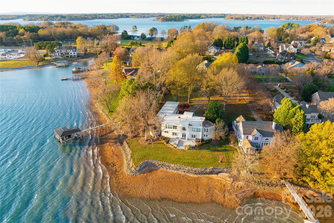
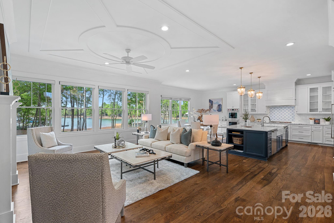
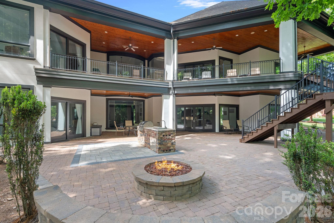
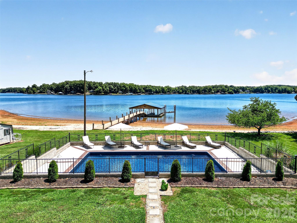
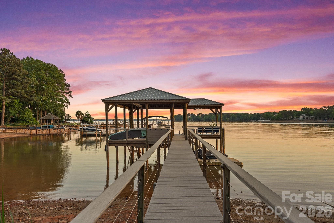
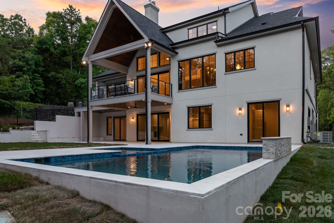
Welcome to 115 Little Indian Loop — a custom-designed waterfront estate in the highly sought-after Lakewalk community. Completed in 2021 and never occupied full time, this exceptional residence presents a rare opportunity to own what is essentially a brand-new luxury home with a three car garage and some of the finest open-water views on the lake. Thoughtfully crafted with high-end finishes and elevated design throughout, the home offers an expansive open-concept floor plan ideal for both everyday living and sophisticated entertaining. The chef’s kitchen is a true centerpiece, featuring quartz countertops, a farmhouse sink, a 5-burner gas cooktop, double ovens, premium stainless steel appliances, and an oversized walk-in pantry. The lakefront primary suite is a private retreat, showcasing breathtaking water views and a spa-inspired bath complete with dual vanities, quartz surfaces, a spacious walk-in shower, and a custom-designed closet with extensive built-ins. Upstairs, you’ll find three additional bedrooms, two full baths, and a versatile bonus room, providing exceptional space and flexibility for family and guests. What truly sets this home apart is the fully finished walkout lower level and the extraordinary outdoor living experience. The lower level features a spacious family room with direct access to the backyard, along with an additional guest bedroom and full bath. Designed for resort-style living, the backyard is nothing short of spectacular. An expansive travertine patio surrounds a custom heated freshwater pool, oversized spa, and gas firepit — creating the perfect setting for both quiet mornings and unforgettable evenings. The outdoor kitchen offers seamless functionality for entertaining, whether hosting intimate dinners or large gatherings. A gentle walk leads to your private boat dock, where stunning long-range water views and the natural beauty of the lake create an unparalleled waterfront experience.
Features & Amenities
Interior
-
Other Interior Features
Kitchen Island, Walk-In Closet(s), Pantry
-
Total Bedrooms
5
-
Bathrooms
4
-
1/2 Bathrooms
1
-
Above Grade Finished Area
3832.0
-
Basement YN
YES
-
Cooling YN
YES
-
Cooling
Ceiling Fan(s), Central Air, Zoned
-
Fireplace YN
YES
-
Heating YN
YES
-
Heating
Forced Air, Natural Gas, Zoned
-
Pet friendly
N/A
Exterior
-
Garage
Yes
-
Garage spaces
3
-
Construction Materials
Fiber Cement
-
Other Exterior Features
Dock, Fire Pit, Outdoor Kitchen
-
Parking
Garage Faces Side
-
Patio and Porch Features
Covered
-
Pool
Yes
-
Pool Features
In Ground, Pool/Spa Combo
-
Waterfront YN
YES
-
View
Water
Area & Lot
-
Lot Features
Waterfront
-
Property Type
Residential
-
Property Sub Type
Single Family Residence
Price
-
Sales Price
$2,950,000
-
Sq. Footage
5,402
-
Price/SqFt
$546
HOA
-
Association
YES
-
Association Fee
$136
-
Association Fee Frequency
Monthly
-
Association Fee Includes
N/A
School District
-
Elementary School
Lakeshore
-
Middle School
Lakeshore
-
High School
Lake Norman
Property Features
-
New Construction
NO
-
Association Amenities
Dog Park, Trail(s)
-
Senior Community YN
NO
-
Sewer
Public Sewer
-
Water Source
Public
Schedule a Showing
Showing scheduled successfully.
Mortgage calculator
Estimate your monthly mortgage payment, including the principal and interest, property taxes, and HOA. Adjust the values to generate a more accurate rate.
Your payment
Principal and Interest:
$
Property taxes:
$
HOA fees:
$
Total loan payment:
$
Total interest amount:
$
Location
County
Iredell
Elementary School
Lakeshore
Middle School
Lakeshore
High School
Lake Norman
Listing Courtesy of Thomas Hocker , EXP Realty LLC Mooresville
RealHub Information is provided exclusively for consumers' personal, non-commercial use, and it may not be used for any purpose other than to identify prospective properties consumers may be interested in purchasing. All information deemed reliable but not guaranteed and should be independently verified. All properties are subject to prior sale, change or withdrawal. RealHub website owner shall not be responsible for any typographical errors, misinformation, misprints and shall be held totally harmless.

Agent
Mary Patrella
Call Mary today to schedule a private showing.

* Listings on this website come from the FMLS IDX Compilation and may be held by brokerage firms other than the owner of this website. The listing brokerage is identified in any listing details. Information is deemed reliable but is not guaranteed. If you believe any FMLS listing contains material that infringes your copyrighted work please click here to review our DMCA policy and learn how to submit a takedown request.© 2024 FMLS.
Related Properties
Mooresville
132 Clearwater Lane
4 Beds
4 Baths
5,271 Sq.Ft.
$2,750,000
MLS#: 4354488
Mooresville
111 Kent Court
5 Beds
4 Baths
5,956 Sq.Ft.
$3,149,000
MLS#: 4347479
Mooresville
106 Lightship Drive
4 Beds
5 Baths
6,319 Sq.Ft.
$2,750,000
MLS#: 4309787
Mooresville
615 Kenway Loop
4 Beds
5 Baths
4,763 Sq.Ft.
$2,490,000
MLS#: 4390564
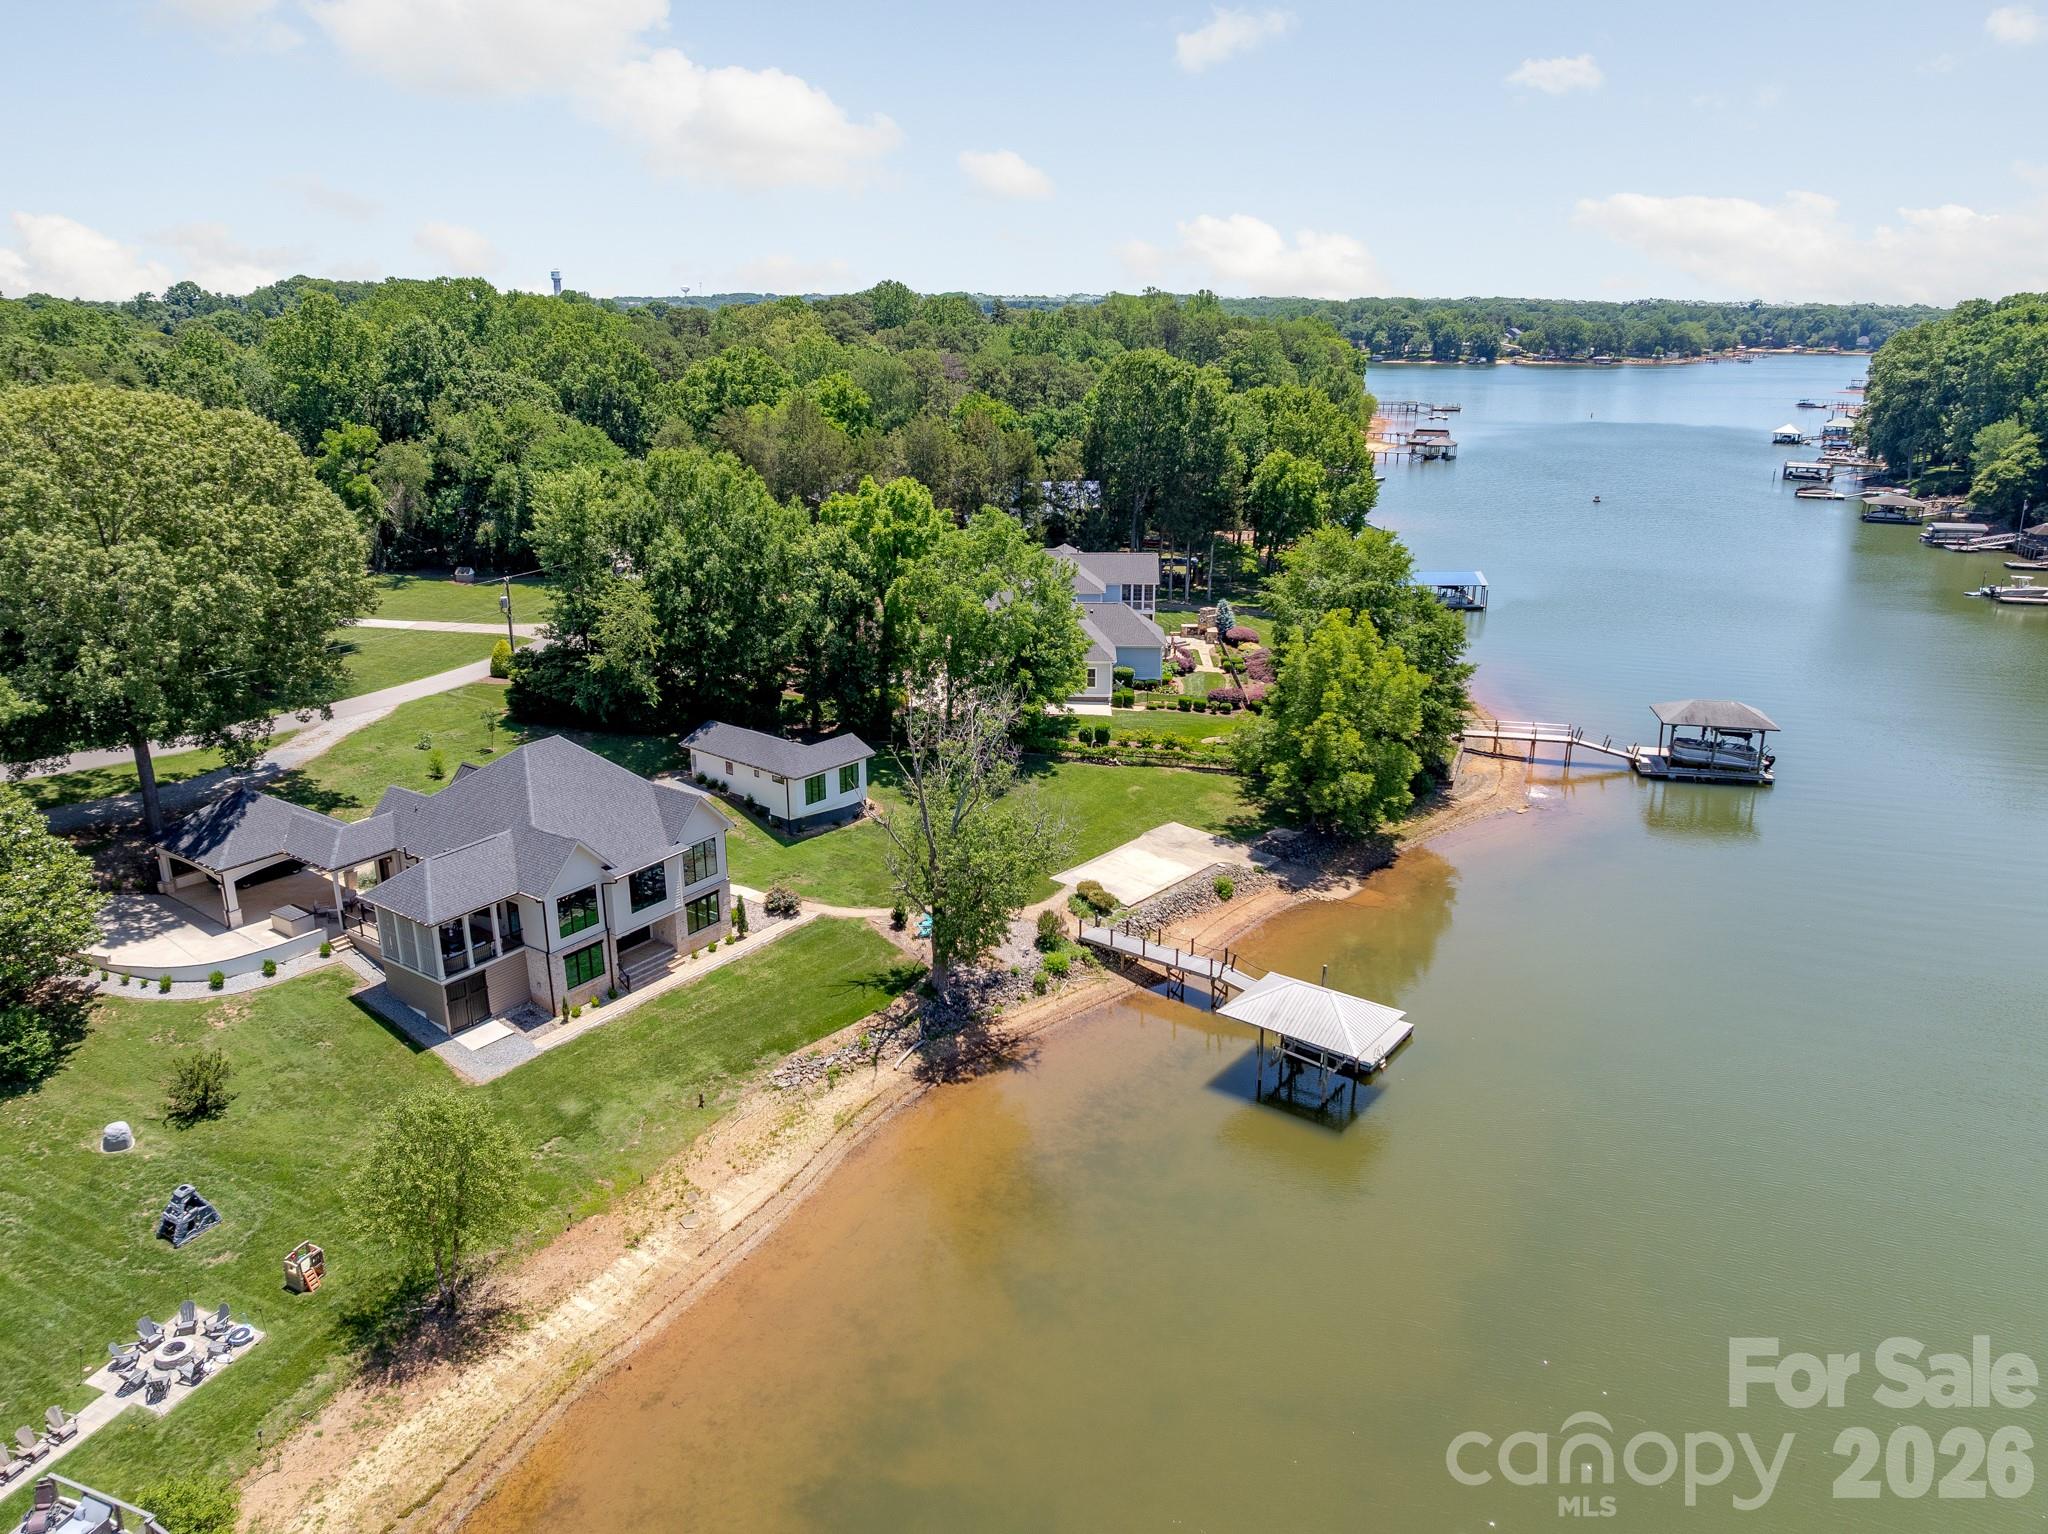
Mooresville
445 Sundown Road
3 Beds
4 Baths
3,337 Sq.Ft.
$2,390,000
MLS#: 4389799
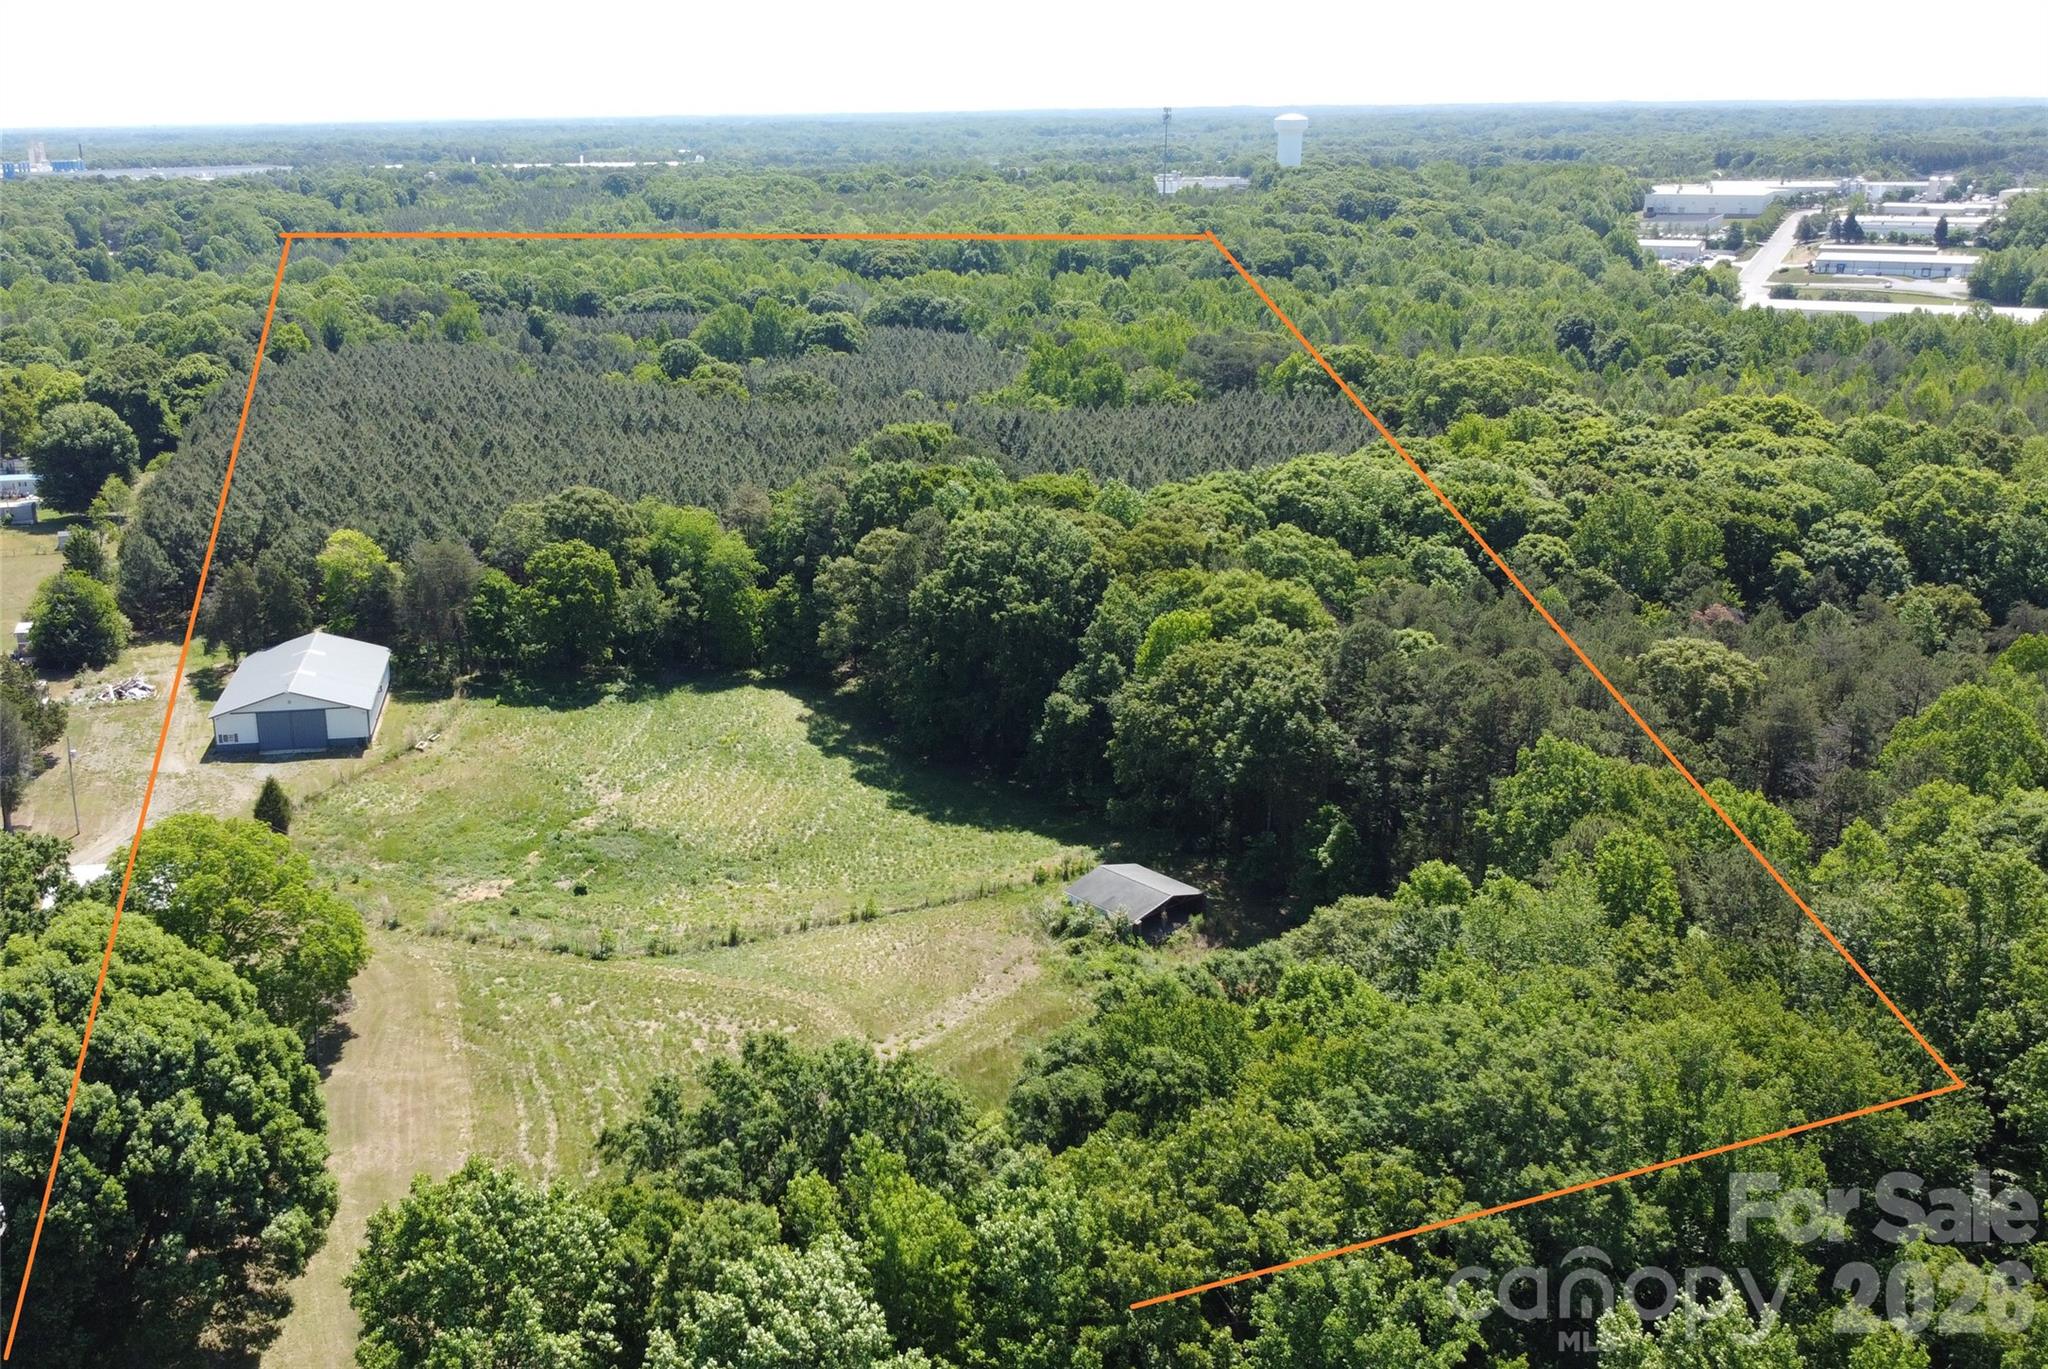
Mooresville
136 Arabian Drive
3 Beds
2 Baths
1,500 Sq.Ft.
$2,800,000
MLS#: 4364672
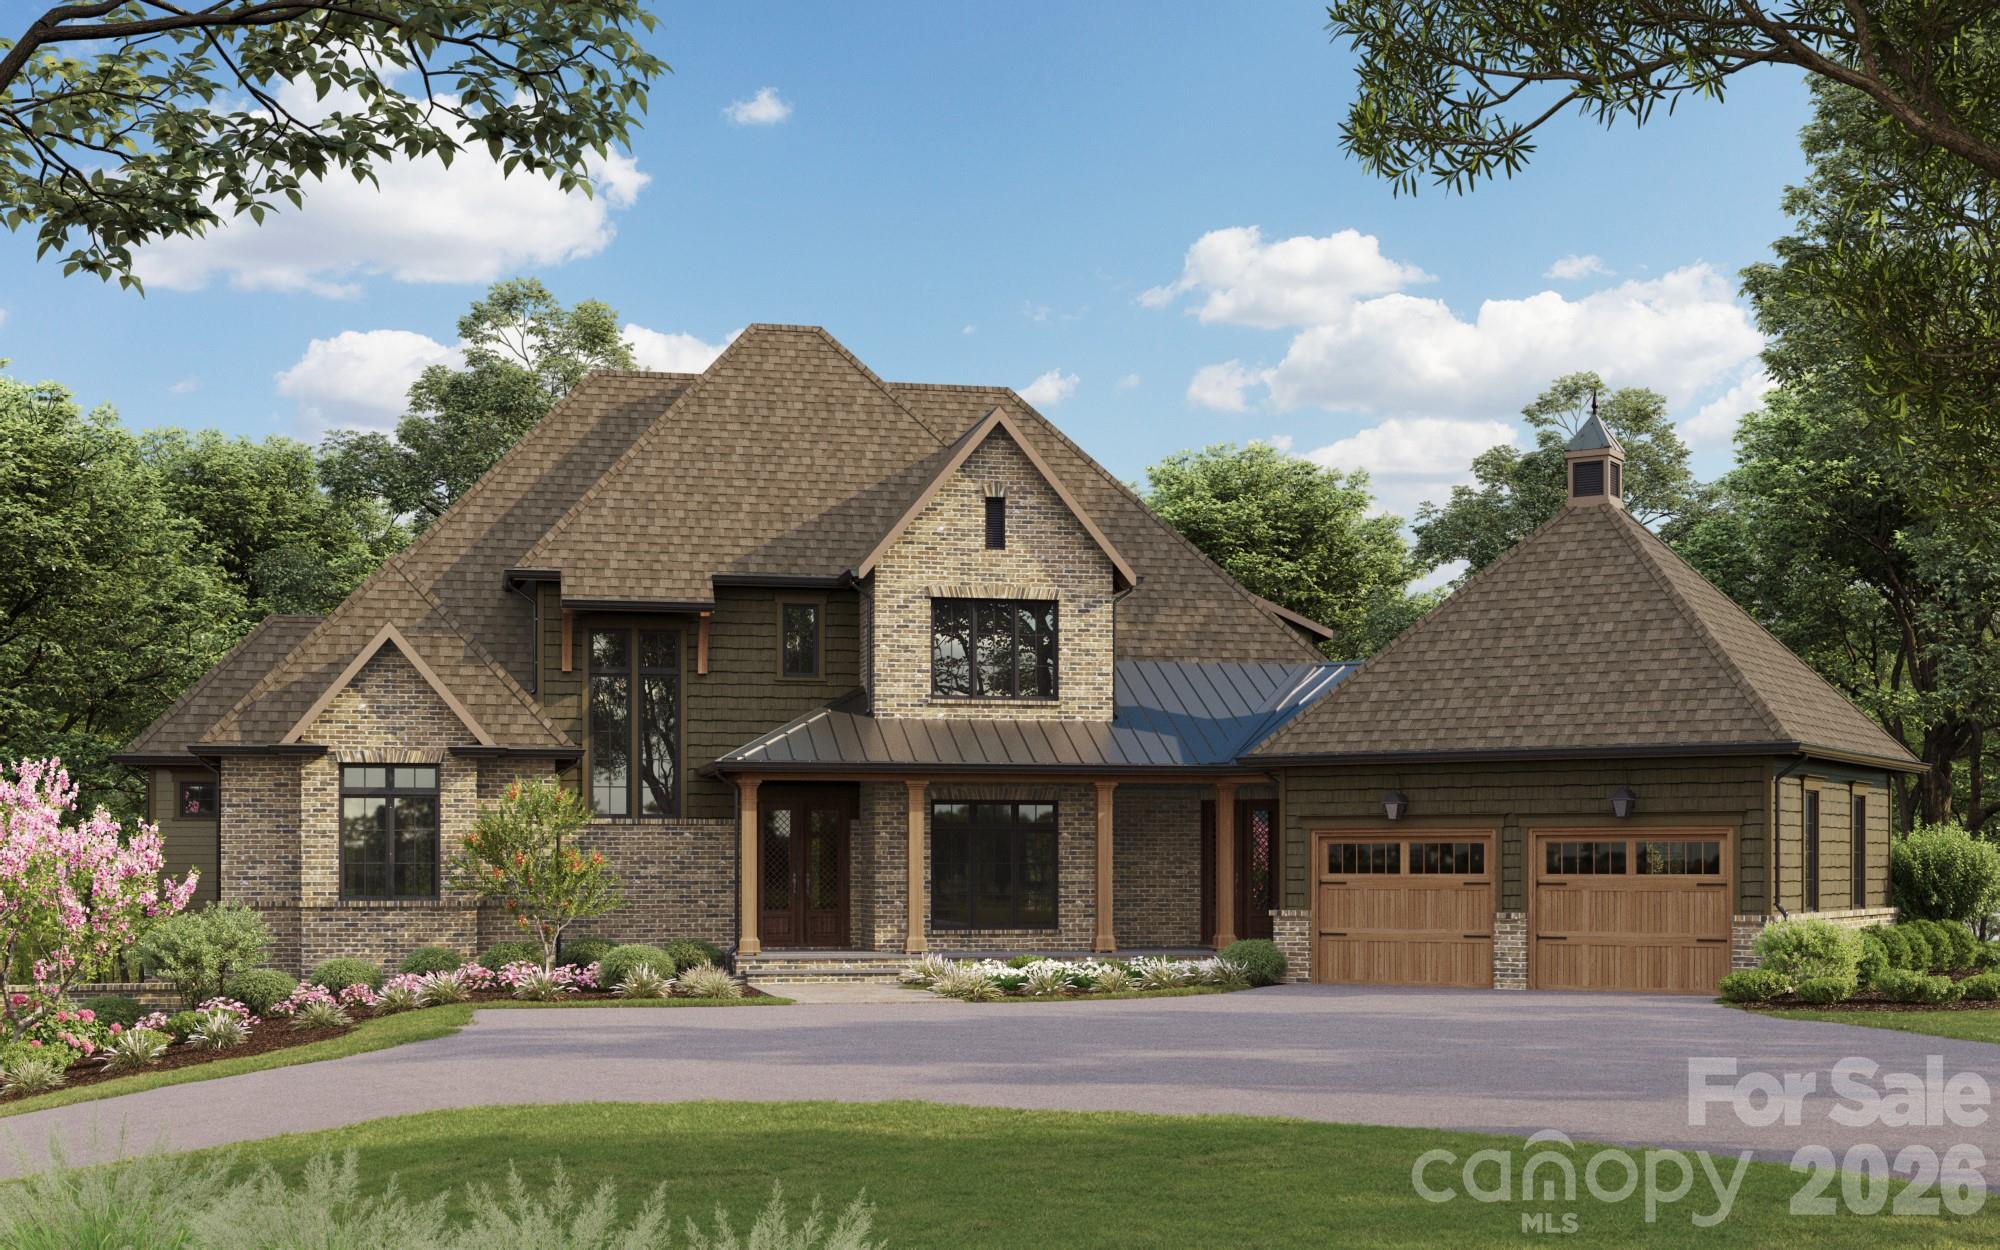
Mooresville
233 Greenbay Road
5 Beds
5 Baths
6,509 Sq.Ft.
$2,900,000
MLS#: 4370601
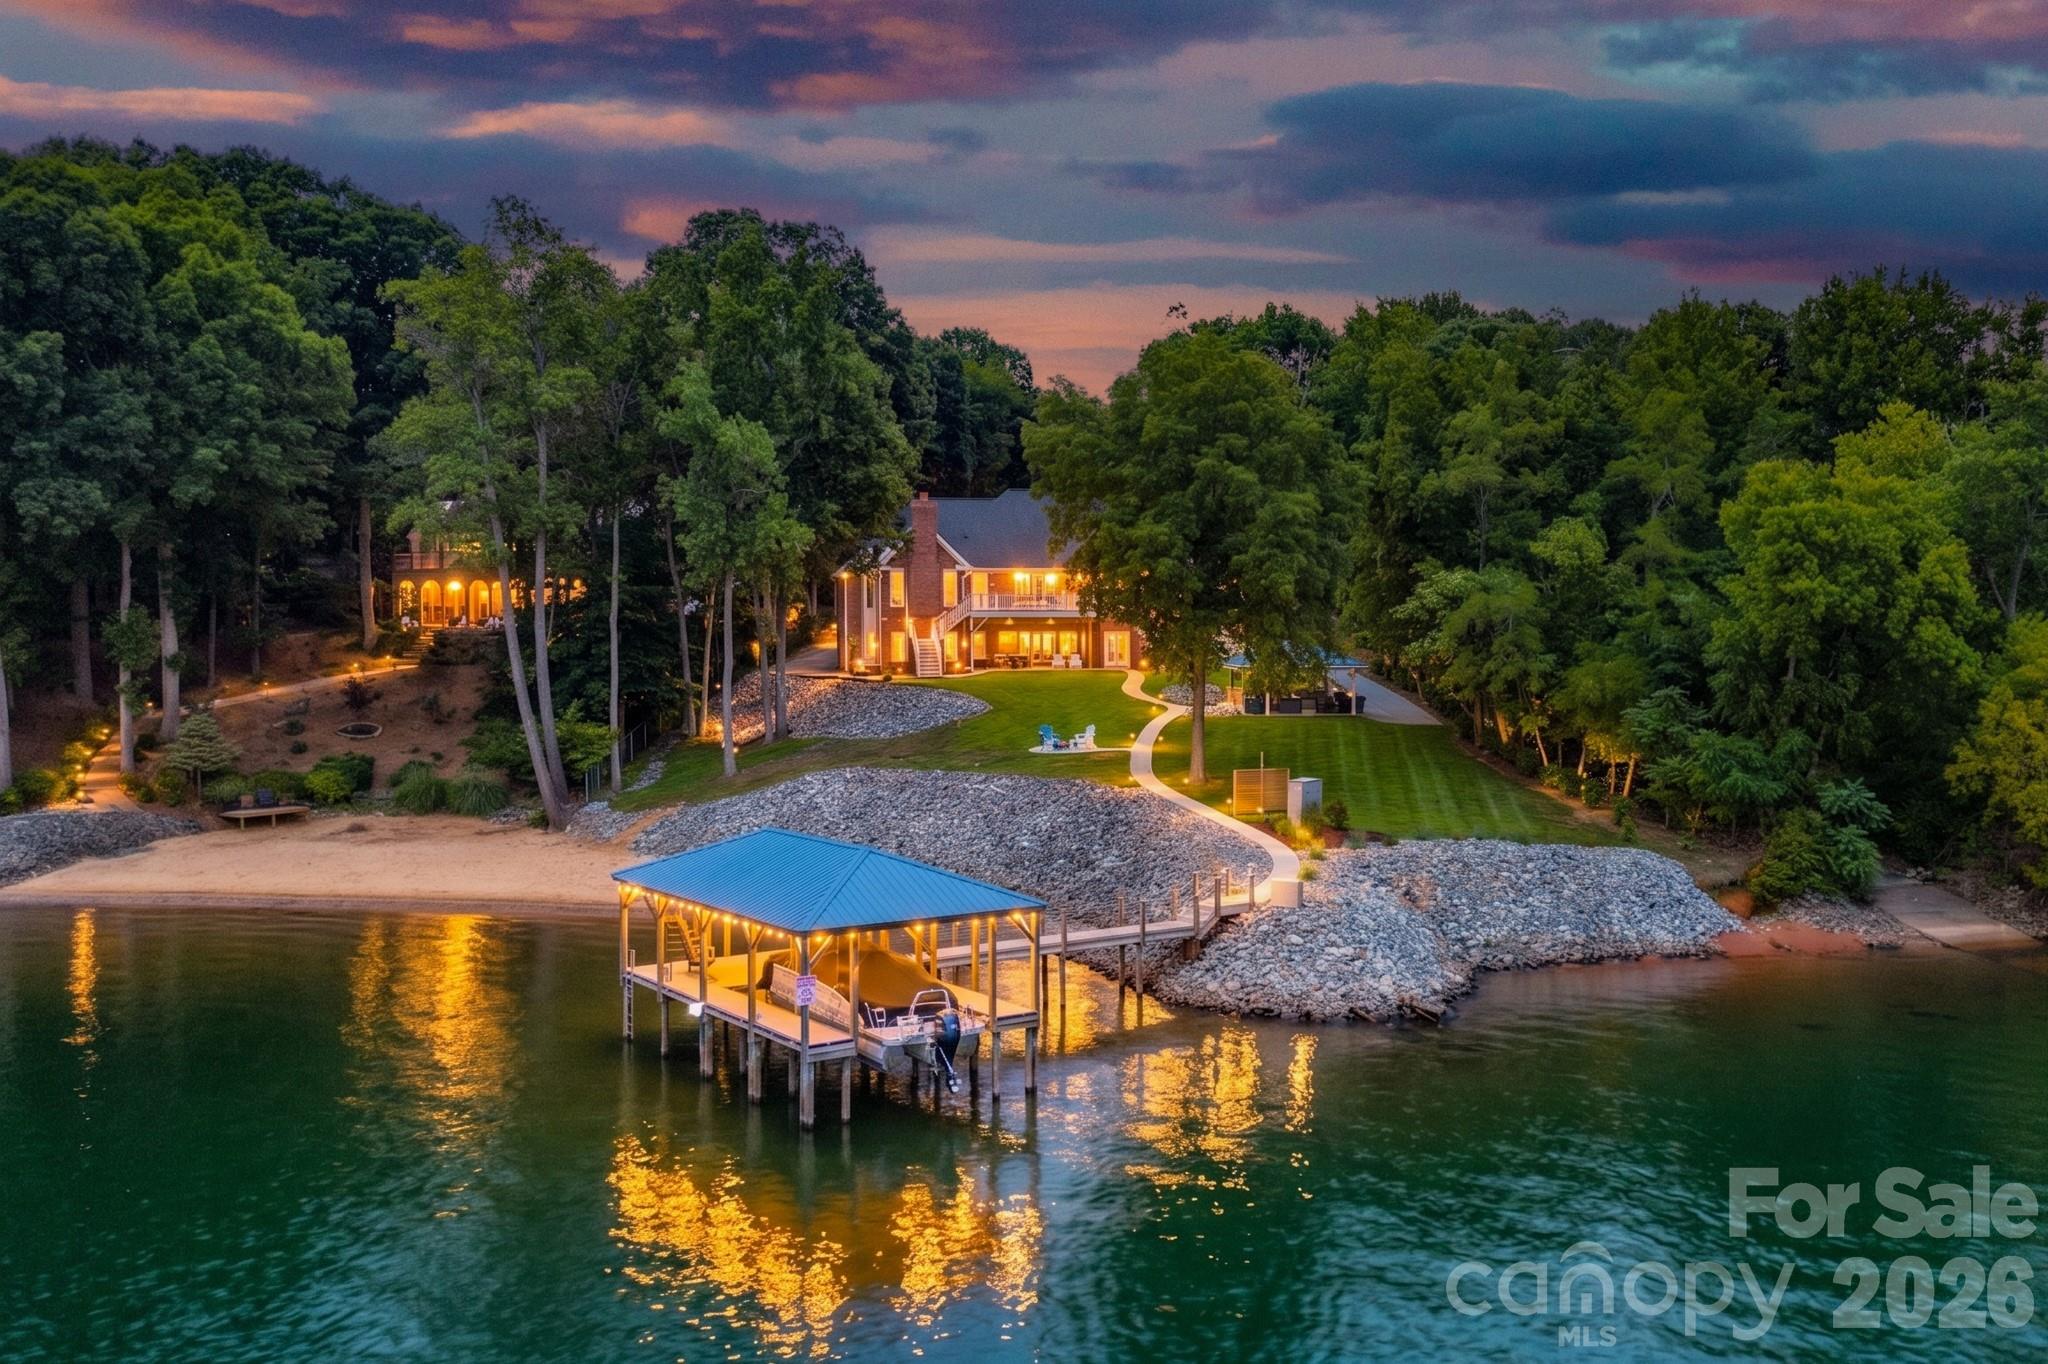
Mooresville
131 Point Of View Drive
4 Beds
4 Baths
4,775 Sq.Ft.
$2,500,000
MLS#: 4398658
Mooresville
107 Beachview Drive
4 Beds
4 Baths
4,172 Sq.Ft.
$3,399,000
MLS#: 4377535
Mooresville
150 Palmer Marsh Place
4 Beds
4 Baths
6,178 Sq.Ft.
$2,699,995
MLS#: 4369389
