Features & Amenities

Interior

  • Other Interior Features

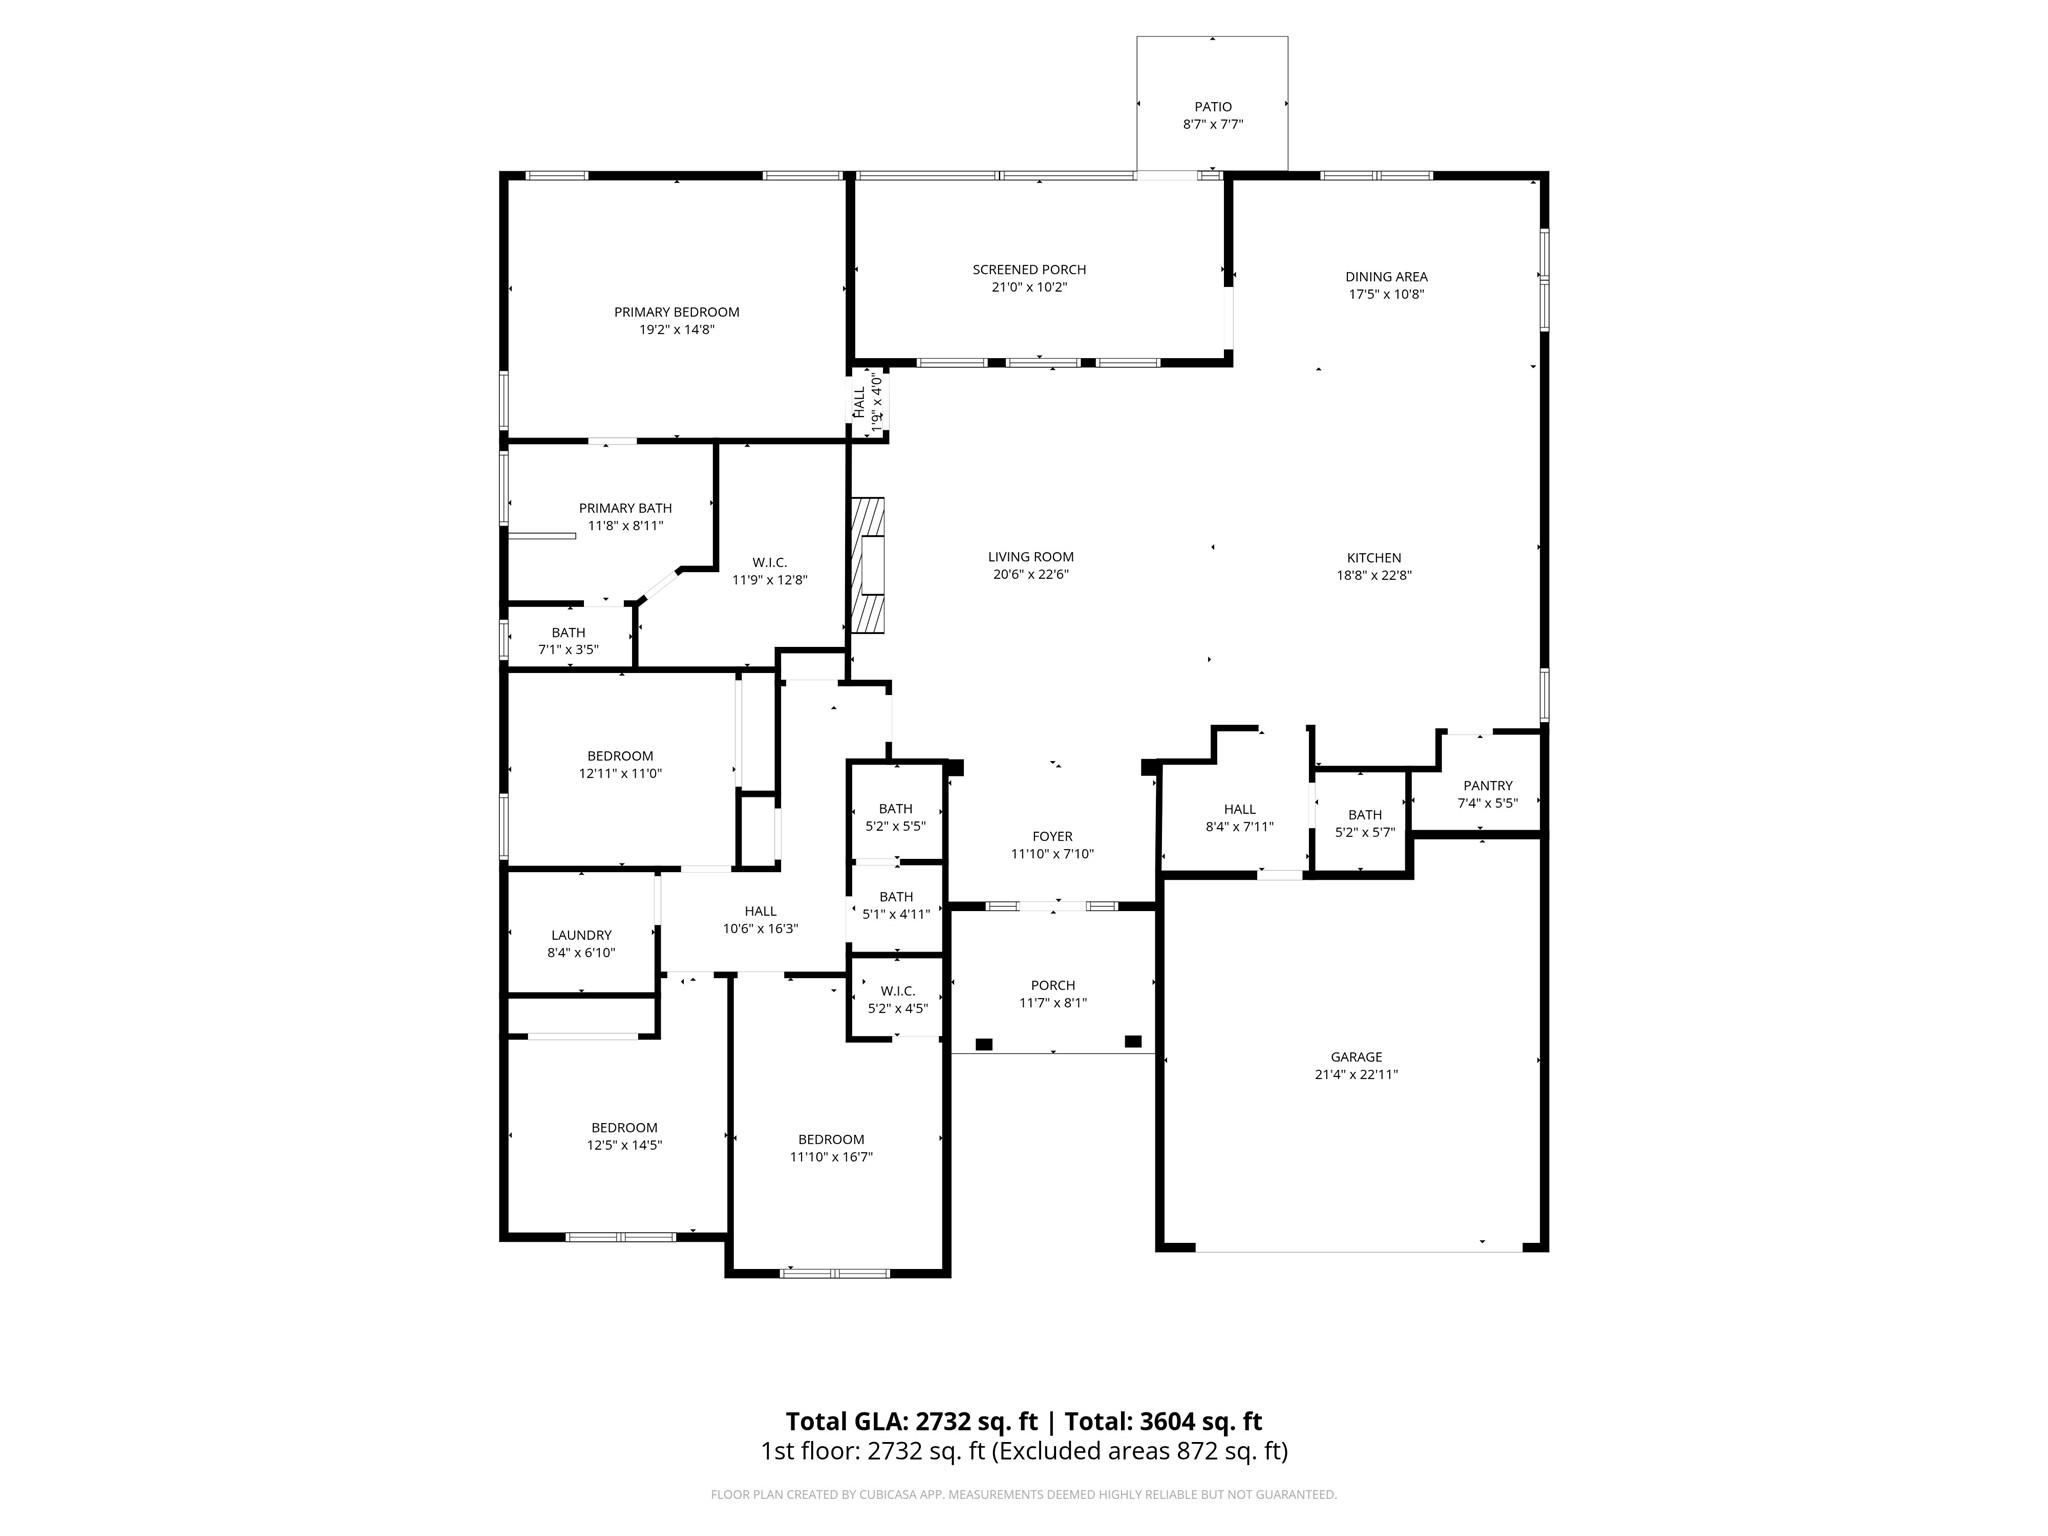
    Entrance Foyer, Kitchen Island, Open Floorplan, Pantry, Walk-In Closet(s)

  • Total Bedrooms

    4

  • Bathrooms

    2

  • 1/2 Bathrooms

    1

  • Above Grade Finished Area

    2732.0

  • Basement YN

    NO

  • Cooling YN

    YES

  • Cooling

    Central Air

  • Fireplace YN

    YES

  • Heating YN

    YES

  • Heating

    Natural Gas

  • Pet friendly

    N/A

Exterior

  • Garage

    Yes

  • Garage spaces

    2

  • Other Exterior Features

    Storage

  • Parking

    Driveway

  • Patio and Porch Features

    Covered, Patio, Screened

  • Pool

    No

Area & Lot

  • Lot Features

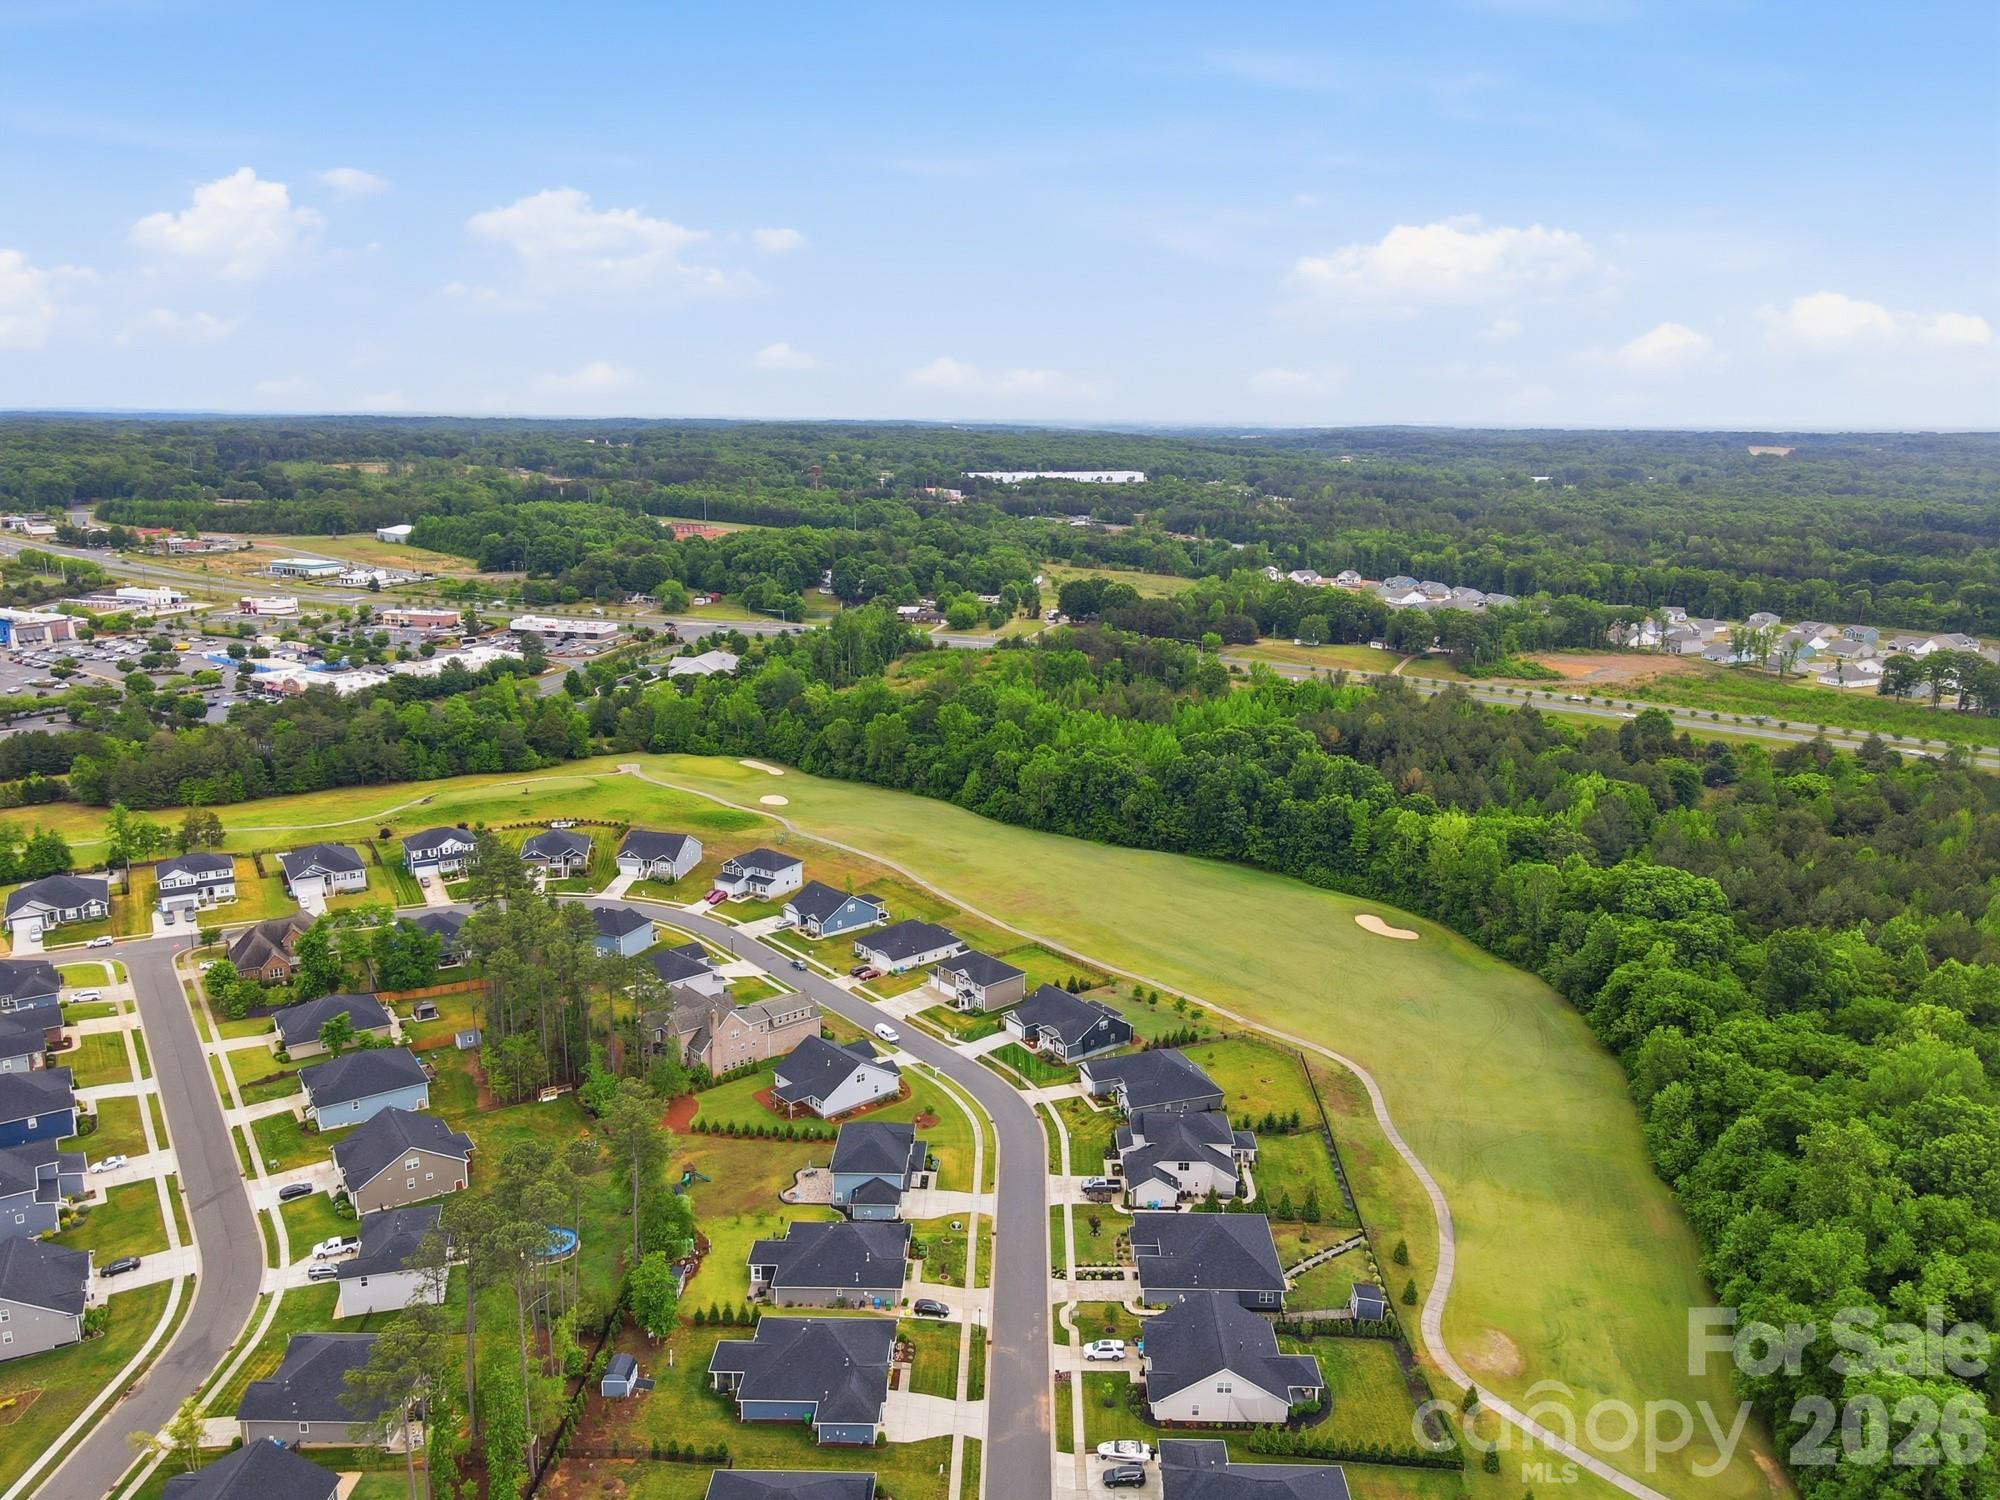
    On Golf Course

  • Property Type

    Residential

  • Property Sub Type

    Single Family Residence

Price

  • Sales Price

    $535,000

  • Sq. Footage

    2, 732

  • Price/SqFt

    $195

HOA

  • Association

    No

School District

  • Elementary School

    Bethel

  • Middle School

    C.C. Griffin

  • High School

    Central Cabarrus

Property Features

  • New Construction

    NO

  • Foundation Details

    Slab

  • Senior Community YN

    NO

  • Sewer

    Public Sewer

Schedule a Showing

Showing scheduled successfully.

<
>
IN PERSON
VIA CHAT

What is 3 + 4 ?


Change time

Mortgage calculator

Estimate your monthly mortgage payment, including the principal and interest, property taxes, and HOA. Adjust the values to generate a more accurate rate.

Your payment

Principal and Interest:

$

Property taxes:

$

HOA fees:

$

Total loan payment:

$

Total interest amount:

$

Location

County

Cabarrus

Elementary School

Bethel

Middle School

C.C. Griffin

High School

Central Cabarrus

Listing Courtesy of Antonio Echols , Dalton Wade, Inc.

RealHub Information is provided exclusively for consumers' personal, non-commercial use, and it may not be used for any purpose other than to identify prospective properties consumers may be interested in purchasing. All information deemed reliable but not guaranteed and should be independently verified. All properties are subject to prior sale, change or withdrawal. RealHub website owner shall not be responsible for any typographical errors, misinformation, misprints and shall be held totally harmless.

Agent Mary Patrella

Agent

Mary Patrella

Call Mary today to schedule a private showing.


* Listings on this website come from the FMLS IDX Compilation and may be held by brokerage firms other than the owner of this website. The listing brokerage is identified in any listing details. Information is deemed reliable but is not guaranteed. If you believe any FMLS listing contains material that infringes your copyrighted work please click here to review our DMCA policy and learn how to submit a takedown request.© 2024 FMLS.
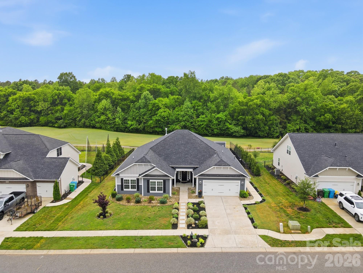
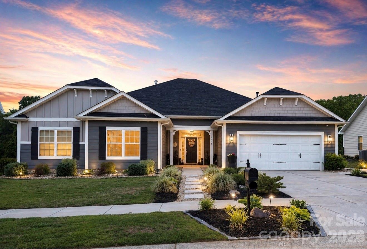
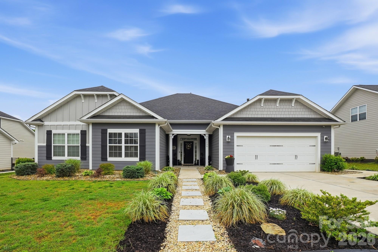
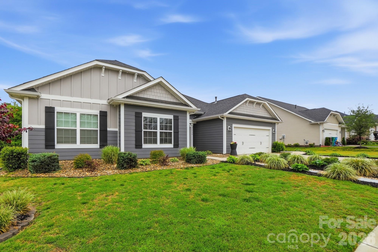
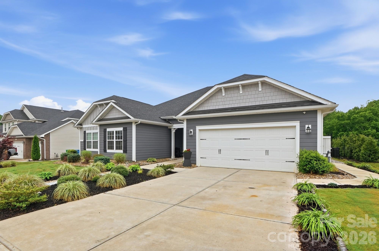
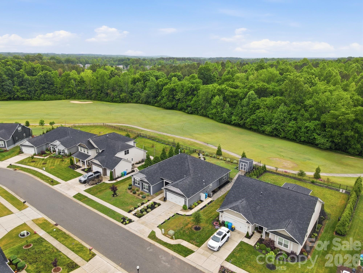
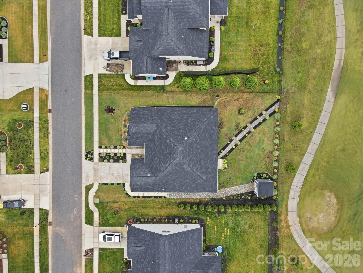
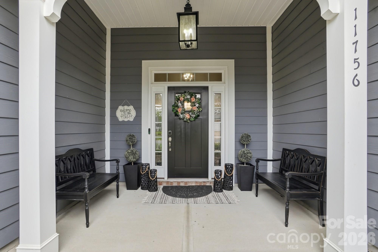
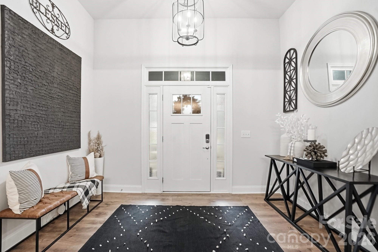
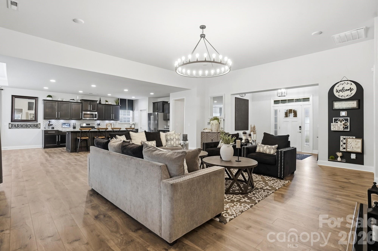
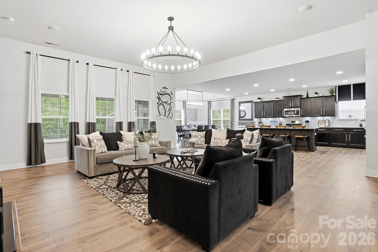
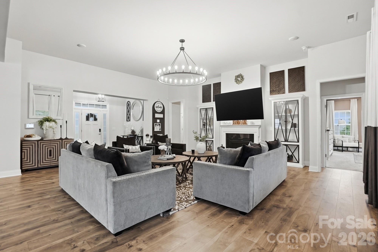
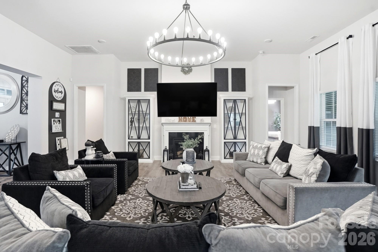
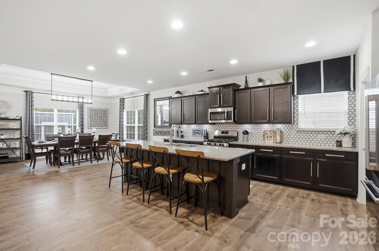
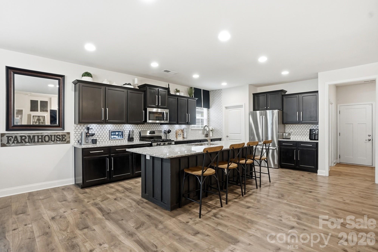
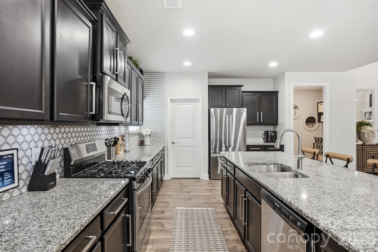
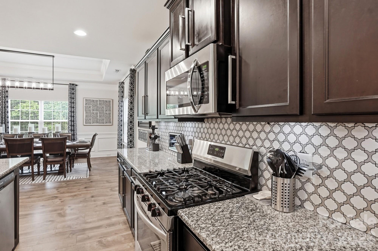
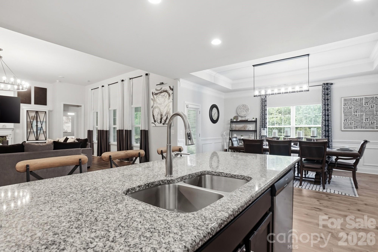
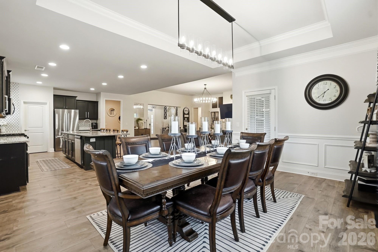
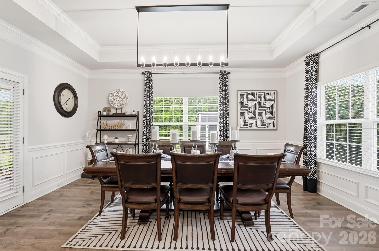
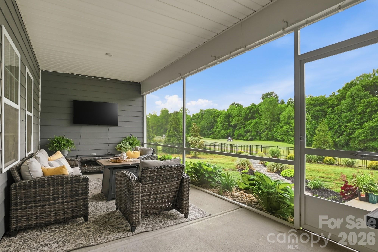
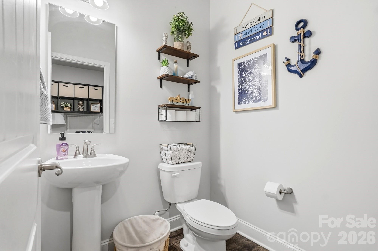
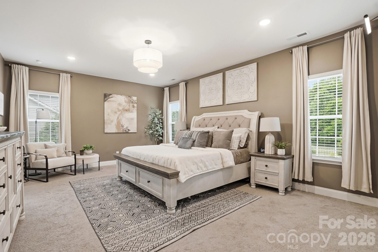
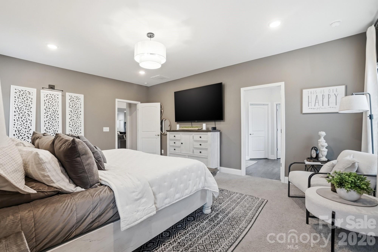
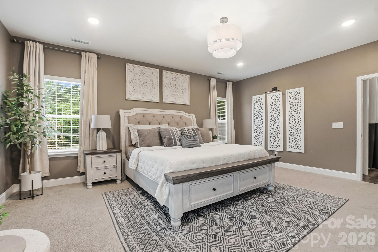
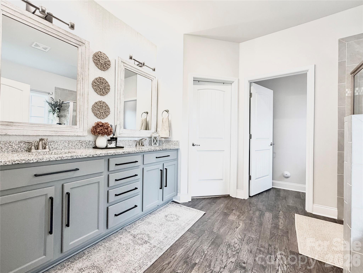
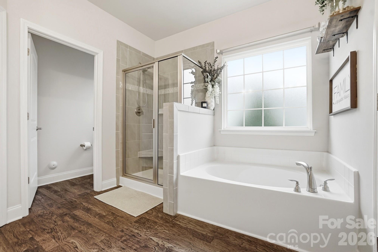
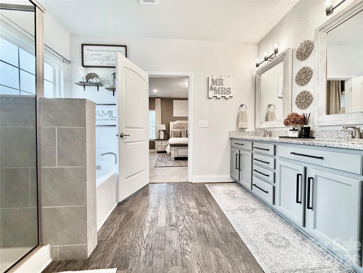
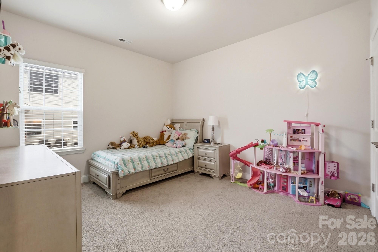
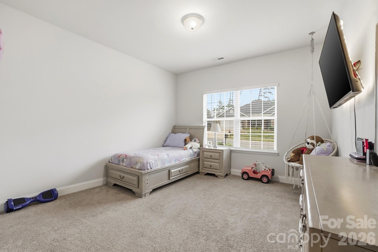
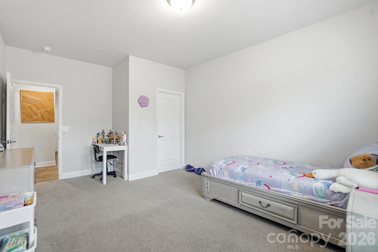
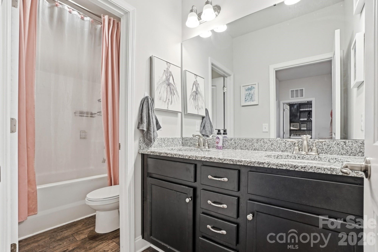
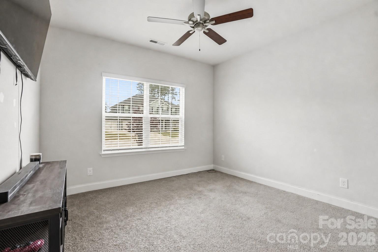
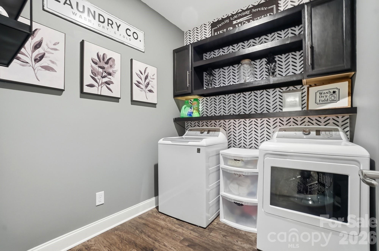
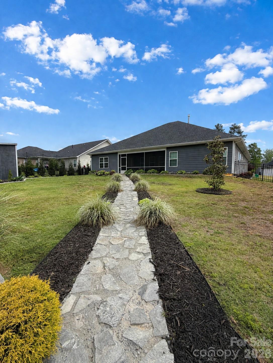
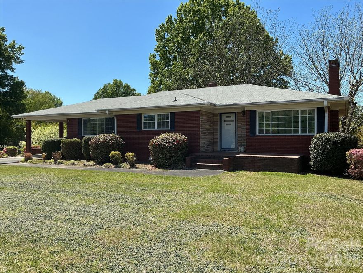
NO HOA, Golf Course Community. Experience luxury living in this stunning 2,700 sq/ft ranch style home perfectly situated on Red Bridge Golf Course. Featuring 4 spacious bedrooms and 2.5 bathrooms, this beautifully designed residence offers an open and inviting floor plan with elegant finishes throughout. Step into the grand foyer and great room, highlighted by 11 foot ceilings, a cozy gas fireplace, and a wagon wheel chandelier that creates the perfect blend of warmth and sophistication. The dining room showcases elegant tray ceilings, adding timeless character to the space. The kitchen is designed for both everyday living and entertainment, featuring stainless steel appliances, a gas range, and a large center island ideal for gatherings. Retreat to the spacious primary suite that features a bathroom with dual vanities, a relaxing soaking tub, and a separate walk-in shower. Enjoy peaceful outdoor living on the screened-in patio with a fenced in backyard, which backs directly to the fairway of Hole 3 on the golf course. A backyard storage shed provides additional convenience and functionality. Located in the desirable Red Bridge community, this home offers close proximity to shopping, dining, and parks, with easy access to Highway 24/27 for a convenient commute.
Seller is a NC licensed real estate agent.

11756 Glenwood Drive

Message successfully sent.

What would you like to know?

What is 3 + 4 ?

I agree to receive email communication and understand I can unsubscribe at any time.

I agree to be contacted by Prestino Advantage via call, email, and text for real estate services. To opt out, you can reply 'stop' at any time or reply 'help' for assistance. You can also click the unsubscribe link in the emails. Message and data rates may apply. Message frequency may vary. Privacy Policy

Related Properties

This beautifully maintained one-owner custom-built home, nestled on two cul-de-sac lots in a charming small all-brick community offers a low-maintenance exterior, thoughtful design and flexible spaces. Step inside to find an open split floor plan that offers both privacy and flow—perfect for everyday living and entertaining. The heart of the home is the spacious living room, seamlessly connected to the dining area and kitchen, creating a warm and welcoming environment. Upstairs, the massive bonus room would be ideal for a media room, second living room, recreation room or guest suite while the large walk-in storage room provides ample space to stay organized or is usable as a craft room, play room or office. Need more room to work or unwind? You'll enjoy the detached full-brick 616 sq ft one-car garage—a versatile space that’s perfect as a workshop, man cave, or hobby studio. Don't miss this rare opportunity to own a custom home.
#4273071

Locust

323 Wendover Drive

3 Beds

3 Baths

2,850 Sq.Ft.

$624,900

MLS#: 4273071
Price reduced
PRICE CORRECTION! Beautifully maintained and upgraded Craftsman-style home welcomes you to beloved Locust Town Center, where Live, Laugh, Love is a way of life! This fabulous home was made to be lived in, echo with laughter, and embrace you with love! The open Living/Dining/Kitchen makes entertaining and daily living a breeze as there is space for everyone and everything. A magnificent quartz island, upgraded Frigidaire Professional appliances, tons of cabinets and quartz counter space, 2 pantries, a desk, and a drop zone cover your cooking & storage needs. The flexible dining area is great for daily meals, drop-by friends, or holiday gatherings. Gather in the comfortable Living Room for fireside chats, friendly game nights, or scary movie snuggling! A guest BR/office/flex room and full bath complete the 1st floor. When night time calls, everyone has a space to call their own upstairs. Each BR offers a spacious closet and room for a comfy bed, desk, toys, books, and stuffies! You'll be in awe of the Primary BR--a whopping 22'x19' PLUS the en-suite Bath and walk-in closet! The flexibility of this home is its superpower! If you enjoy meeting your neighbors, visiting the library, knowing your local police officers and government officials, dining out, shopping at farmers markets, outdoor movies and live music, or activities in the park, pedestrian-friendly Locust Town Center is THE PLACE FOR YOU! Let's make this your HOME SWEET HOME! 100% USDA financing available! BETTER THAN NEW with the upgrades and quality workmanship!
#4377039

Locust

526 Ardsley Drive

5 Beds

3 Baths

2,638 Sq.Ft.

$439,000

MLS#: 4377039

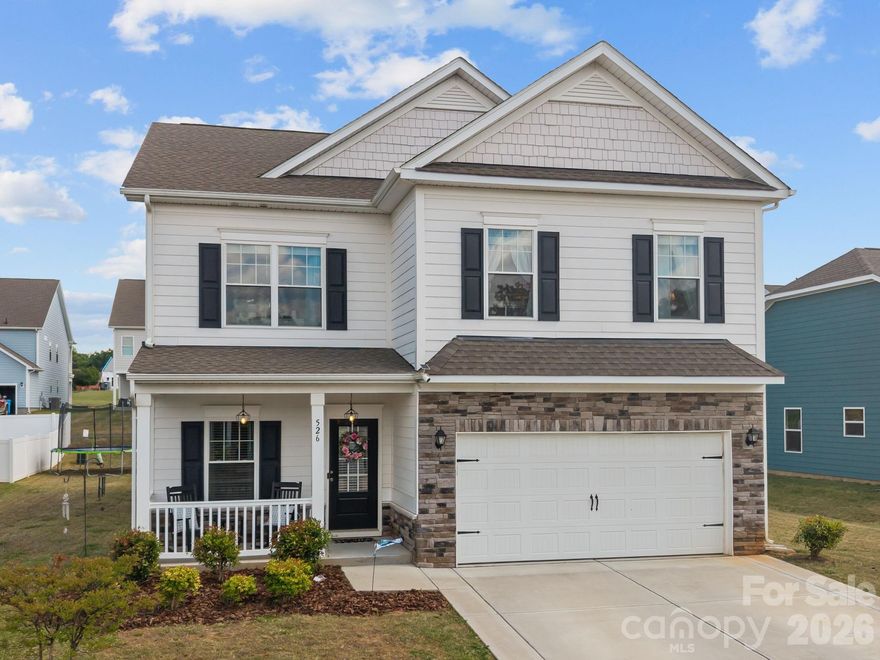
Welcome to A CITY WITH A SOUL.  Discover the perfect blend of small town charm and modern luxury in this stunning 4 bedroom, 2 1/2 bath ranch located in the heart of Locust, NC. Spanning 2,285 square feet, this home sits on a generous half an acre lot, offering a rare combination of privacy and room to breathe within a vibrant community. This home welcomes you to experience the airy feel of soaring ceilings that perfectly complement the open concept floor plan. Kitchen features granite countertops with a large island and an oversized walk-in pantry, perfect for bulk shopping and keeping your kitchen flawlessly organized. The primary suite is a true sanctuary featuring a generous walk-in closet and a spa-like ensuite bath complete with a soaking tub, separate shower, and private water closet. The home includes oversized closets in bedrooms to add lots of storage space. All full size baths include granite countertops.
There are three additional well-appointed bedrooms that can provide flexibility for a home office, hobby room, or guest space. Enjoy your morning coffee on the inviting large front porch or unwind in the evenings on the screened-in back porch, free from the elements.
A 2-car garage provides ample parking and a storage space, while the 10x12 shed in the backyard offers extra storage for tools or outdoor gear. Locust isn't just a place to live; it's a lifestyle. This golf cart-friendly community keeps you connected to everything. Locust Town Center: Just minutes away, enjoy community events like outdoor movie nights, seasonal festivals, and local gatherings. Unbeatable Convenience: Walmart, local boutiques, and a variety of dining options, from local favorites to national chains that are all less than 5 minutes away.
Recreation: Spend your weekends at the neighborhood swimming pool which is within walking distance or tee off at the nearby Red Bridge Golf Club. Experience the soul of Locust in a home designed for comfort and connection. Located only 13 minutes from I-485. Schedule your showing today!
#4371476

Locust

207 Vanderbilt Boulevard

4 Beds

2 Baths

2,285 Sq.Ft.

$449,000

MLS#: 4371476
Price reduced
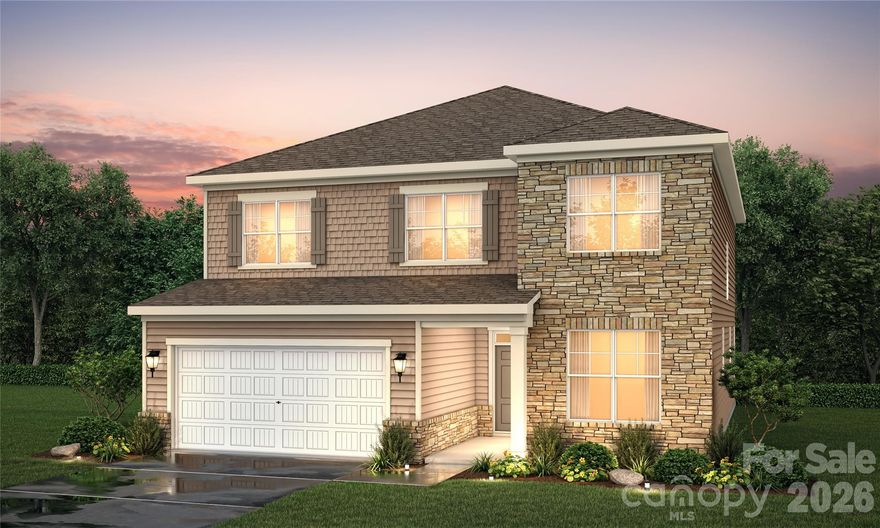
New homes for sale in Locust, NC, at the Running Creek Community! The Red Cedar plan offers two floors of comfortable living space designed with your lifestyle in mind. A secluded bedroom with a stunning bay window and a private full bath is located near the front entrance. Just beyond the foyer, an expansive great room leads to a well-appointed kitchen—boasting a charming dining area with direct access to the patio, a large center island, and a sizable walk-in pantry. You’ll also appreciate a functional valet entry on the main floor. Upstairs, you'll find three additional secondary bedrooms—each with walk-in closets—a full hall bath, a spacious loft, and a convenient laundry room. The lavish owner’s suite showcases a private bath with dual vanities, a benched shower and a generous walk-in closet. A large park, complete with sports fields, tennis courts, a dog park, and more, is nearby.
#4362739

Locust

21079 Running Creek Drive

4 Beds

2 Baths

2,850 Sq.Ft.

$494,990

MLS#: 4362739

New on site 1 day ago
Step into the charming Rainier plan at Running Creek! At the heart of this home, you’ll find a welcoming open layout, featuring a great room, a dining area, and a kitchen with a center island and a walk-in pantry. Upstairs, there’s a loft waiting to be transformed, along with two secondary bedrooms—one with a walk-in closet. The primary suite is also on this level, showcasing a large walk-in closet and a private bath. The Rainier also includes a private main-floor study with French doors and a full bath. Boasting modern style and versatile design, this plan is a must-see. A large park, complete with sports fields, tennis courts, a dog park, and more, is nearby.
#4387452

Locust

21064 Running Creek Drive

3 Beds

3 Baths

2,712 Sq.Ft.

$469,990

MLS#: 4387452
Price reduced
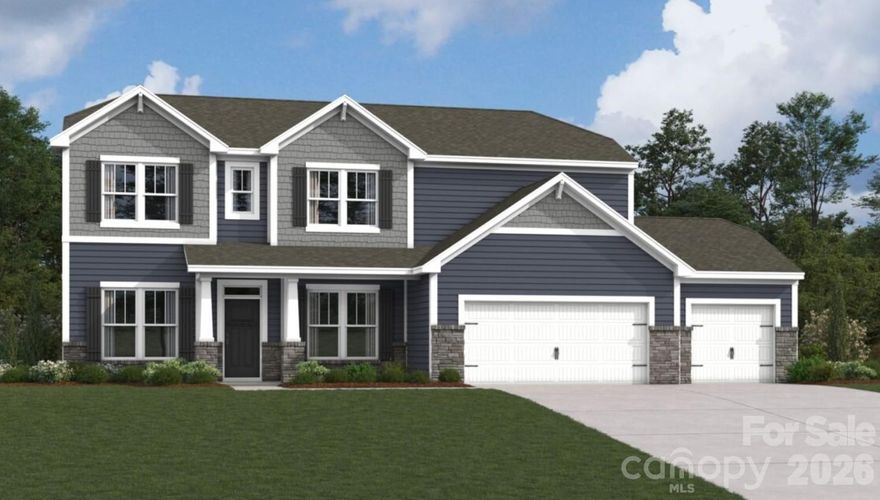
Welcome to The Bristol located in the new community of Amber Glen in Locust! From the exterior, you'll notice the garage has been extended to include a carriage garage, perfect for an extra workspace or for guests to have a secure place to park. Walking in from the front covered porch you are greeted with a warm and inviting foyer. Just off the foyer is a formal dining room to enjoy a more intimate meal. There is a main level guest bedroom and full bathroom that is perfect for guests or to turn into a home office. The home will open up into your kitchen, family room and breakfast area. The kitchen is fit for a chef, featuring a gas cooktop with an overhead exhaust hood, wall oven, kitchen island with a sink and granite countertops. The family room is spacious and inviting and is finished with an electric linear fireplace that has the ability to change colors to fit any setting or mood. Through the atrium door is an extended covered porch that is great for entertaining or enjoying a morning coffee. The main level laundry room features overhead cabinets to ensure all your laundry supplies stay organized. Finishing this level is the main level Owner's suite. Set to impress, this suite features a tray ceiling, LED lighting and plenty of space to accommodate furniture. The spacious walk-in closet is sure to fit any size wardrobe. The en-suite is as if walking into a spa with a separate tub and tiled shower, dual vanity and private toilet area. Walking upstairs you will find a spacious loft that is ideal for an extra living space or game room. There are three additional bedrooms, all with walk-in closets and one with a private bathroom, to ensure everyone has space to call their own. Finally the shared bathroom has a dual vanity and a private shower and toilet area to maximize space and privacy for everyone to get ready in the mornings. Welcome to your new home!
#4384629

Locust

233 Amber Glen Drive

5 Beds

4 Baths

3,193 Sq.Ft.

$559,990

MLS#: 4384629
Price reduced
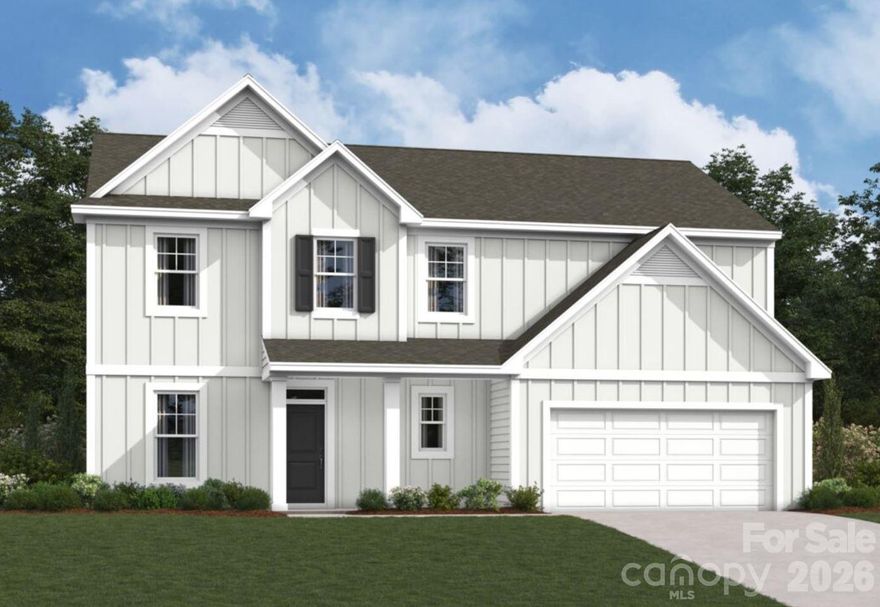
Welcome to The Albright located in the new community of Amber Glen in Locust! From the exterior, you'll notice the garage has been extended to include a carriage garage, perfect for an extra workspace or for guests to have a secure place to park. Walking in from the front covered porch you are greeted with a warm and inviting 2-story foyer. Just off the foyer is a private study with glass paned French doors. The home will open up into your family room, kitchen and breakfast area. The spacious family room has an electric linear fireplace that is color changing to fit any mood or occasion. The kitchen is fit for a chef, featuring stainless steel appliances, a gas cooktop with an overhead exhaust hood, wall oven and kitchen island. You'll notice throughout the main areas  of this level has been finished with easily maintainable EVP flooring to make cleaning a breeze. Through the atrium door you'll find an extended covered porch, perfect for entertaining or enjoying a morning coffee. Finishing this level is a main level guest suite with its own private bathroom to allow plenty of privacy for guestsUpstairs you'll be greeted with a spacious loft for an extra area to entertain. There are three additional bedrooms, all with walk-in closets and one with its own private bathroom. The shared secondary bedroom is conveniently located for easy access and has a dual vanity and seperated toilet and showering area to allow everyone privacy and comfort. The laundry room has been completed with overhead cabinets that elevates the space and provides maximum storage and organization. Walking into the Owner's suite you will instantly feel like royalty. Featuring a tray ceiling, LED lighting and plenty of space for furniture, you may find it difficult to get up in the mornings. The large walk-in closet is sure to accomodate any size wardrobe. Finally, the en-suite will feel like walking into a spa, with a dual vanity, tiled shower and private toilet area, everyone will have plenty of space and privacy to get ready in the mornings. Welcome to your new home!
#4351654

Locust

221 Amber Glen Drive

5 Beds

4 Baths

2,743 Sq.Ft.

$539,990

MLS#: 4351654
Price reduced
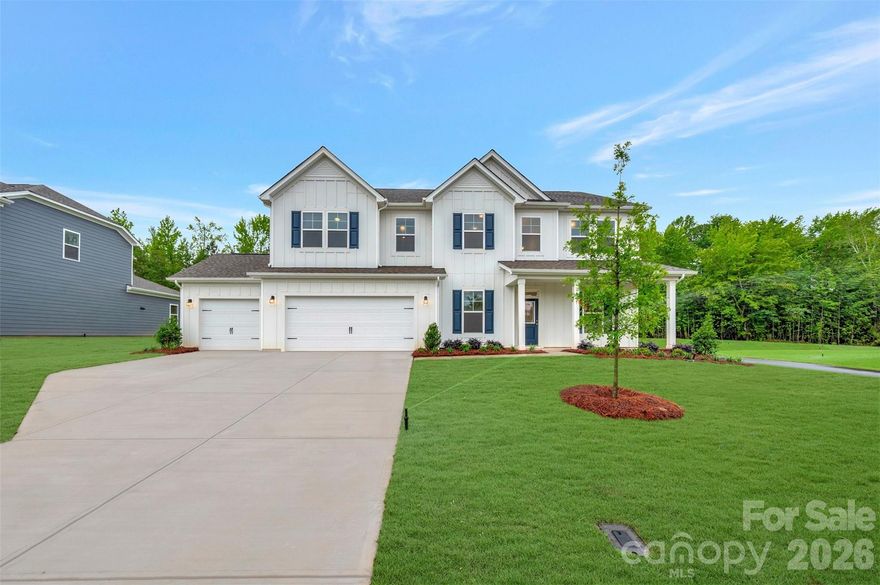
Welcome to The Dickinson located in the new community of Amber Glen in Locust! From the exterior, you'll notice the garage has been extended to include a carriage garage, perfect for an extra workspace or for guests to have a secure place to park. Walking in from the front covered porch you are greeted with a warm and inviting 2-story foyer. Just off the foyer is a private study with glass paned French doors and a formal dining room. The home will open up into your family room, kitchen and breakfast area. The spacious family room has an electric linear fireplace that is color changing to fit any mood or occasion. The kitchen is fit for a chef, featuring stainless steel appliances, a gas cooktop with an overhead exhaust hood, wall oven and kitchen island. You'll notice throughout the main areas  of this level has been finished with easily maintainable EVP flooring to make cleaning a breeze. Through the atrium door you'll find an extended covered porch, perfect for entertaining or enjoying a morning coffee. Finishing this level is a main level guest suite with its own private bathroom to allow plenty of privacy for guests. Upstairs you'll be greeted with a spacious loft for an extra area to entertain. There are three additional bedrooms, all with walk-in closets and one with its own private bathroom. The shared secondary bedroom is conveniently located for easy access and has a dual vanity and seperated toilet and showering area to allow everyone privacy and comfort. The laundry room has been completed with overhead cabinets that elevates the space and provides maximum storage and organization. Walking into the Owner's suite you will instantly feel like royalty. Featuring a tray ceiling, LED lighting and plenty of space for furniture, you may find it difficult to get up in the mornings. The large walk-in closet is sure to accomodate any size wardrobe. Finally, the en-suite will feel like walking into a spa, with a dual vanity, tiled shower and private toilet area, everyone will have plenty of space and privacy to get ready in the mornings. Welcome to your new home!
#4351647

Locust

205 Amber Glen Drive

5 Beds

4 Baths

3,591 Sq.Ft.

$575,000

MLS#: 4351647
Come and make this your oasis. Well-kept older home with beautiful grounds and mature flowering trees and fruit trees. Large spacious yard in town with circle concrete driveway. Large kitchen and living area on main level. Basement garage and apartment perfect for second dwelling. Full kitchen and bathroom in basement. Large area in basement for workshop or hobbies. Lots of space and storage. Two wood burning fireplaces.
#4368249

Locust

219 N Central Avenue

2 Beds

3 Baths

2,388 Sq.Ft.

$429,999

MLS#: 4368249

 - property

Send a message

Message successfully sent.

Your message

What is 3 + 4 ?

Reason for contacting?

I agree to receive email communication and understand I can unsubscribe at any time.

I agree to be contacted by Prestino Advantage via call, email, and text for real estate services. To opt out, you can reply 'stop' at any time or reply 'help' for assistance. You can also click the unsubscribe link in the emails. Message and data rates may apply. Message frequency may vary. Privacy Policy

Sign Out

Virtual Assistant

Would you like to take the next step with this property? We can help you schedule a showing or virtual tour, or send you more details.

Yes, I would like more information.

Thank You for Your Reply, One of Our Agents will contact you as soon as possible

No, maybe later.

Thank you, you can always contact me via email, phone number or through the contact form.

Realhub AI

Lucy - Your AI-Powered Realtor

Update Your Temporary Password

Personalize your search

Enter your email and we'll notify you immediately when new listings match what you're looking for.

or enter email address

Already have an account ? Login here

Continue your home search

I agree to receive communications and understand I can unsubscribe at any time.

I agree to be contacted by Prestino Advantage via call, email, and text for real estate services. To opt out, you can reply 'stop' at any time or reply 'help' for assistance. You can also click the unsubscribe link in the emails. Message and data rates may apply. Message frequency may vary. Privacy Policy

Already have an account ? Login here

We use cookies

We use cookies primarily for analytics to enhance your experience. By accepting, you agree to our use of these cookies. You can manage your preferences or learn more about our cookies policy.