
Property
Beds
5
Full Baths
4
1/2 Baths
None
Year Built
2026
Sq.Footage
3,193
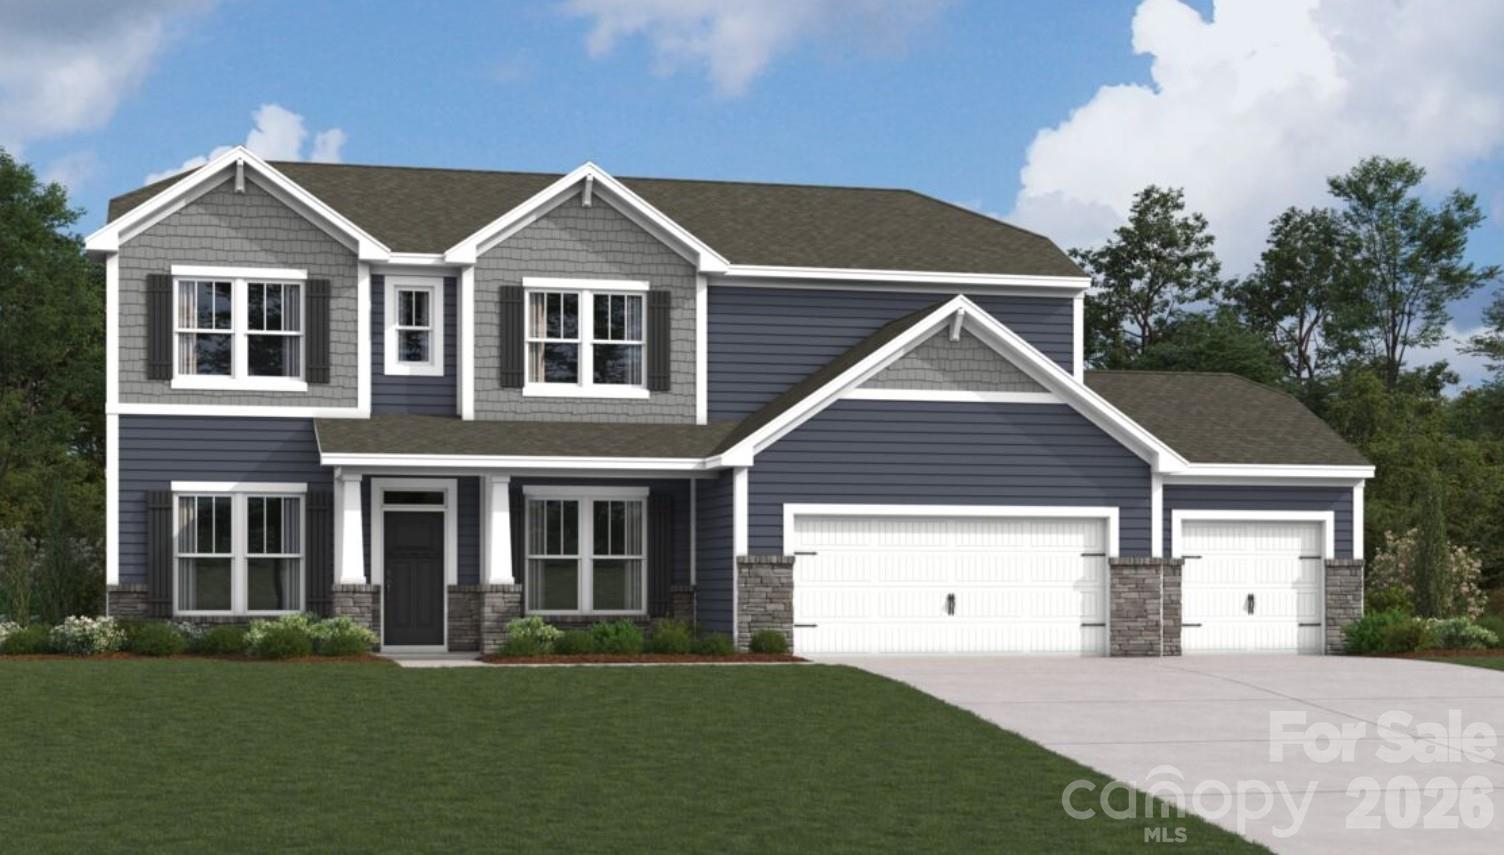
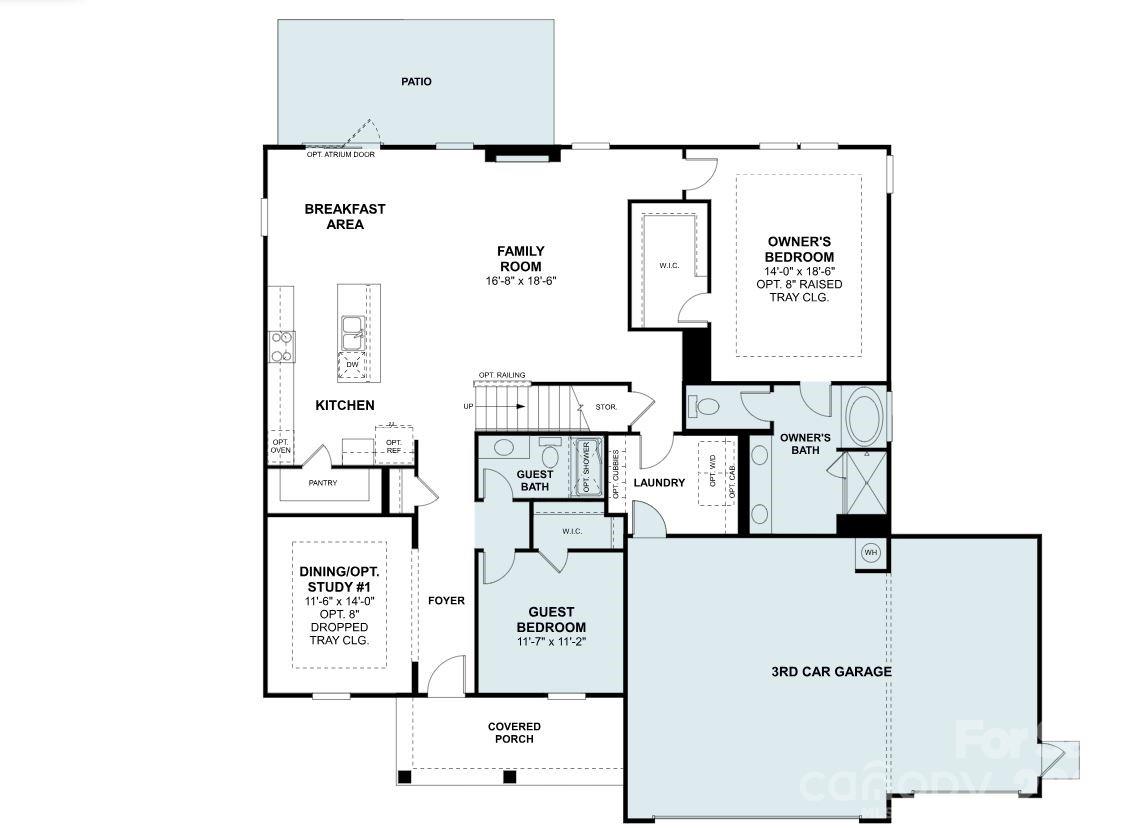
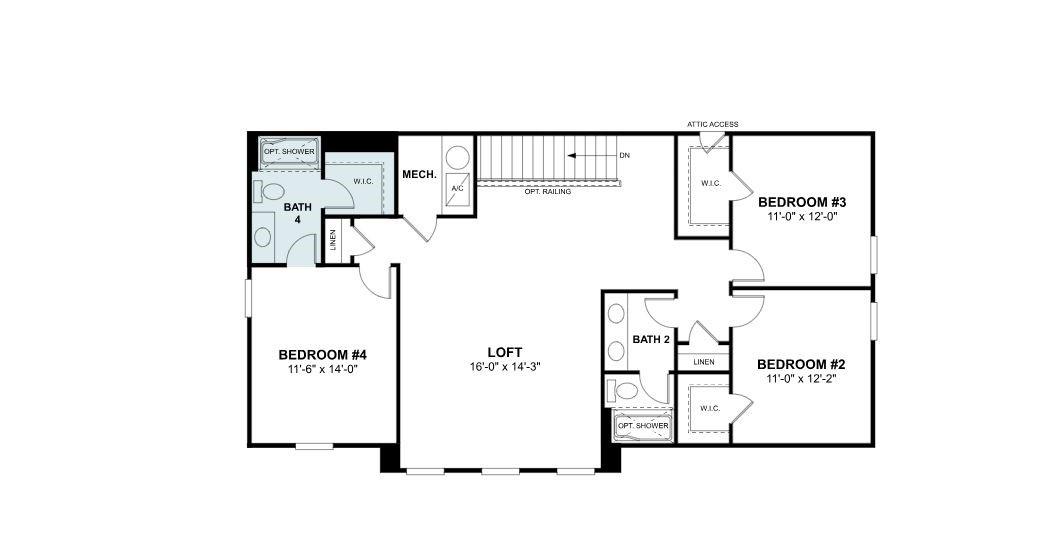
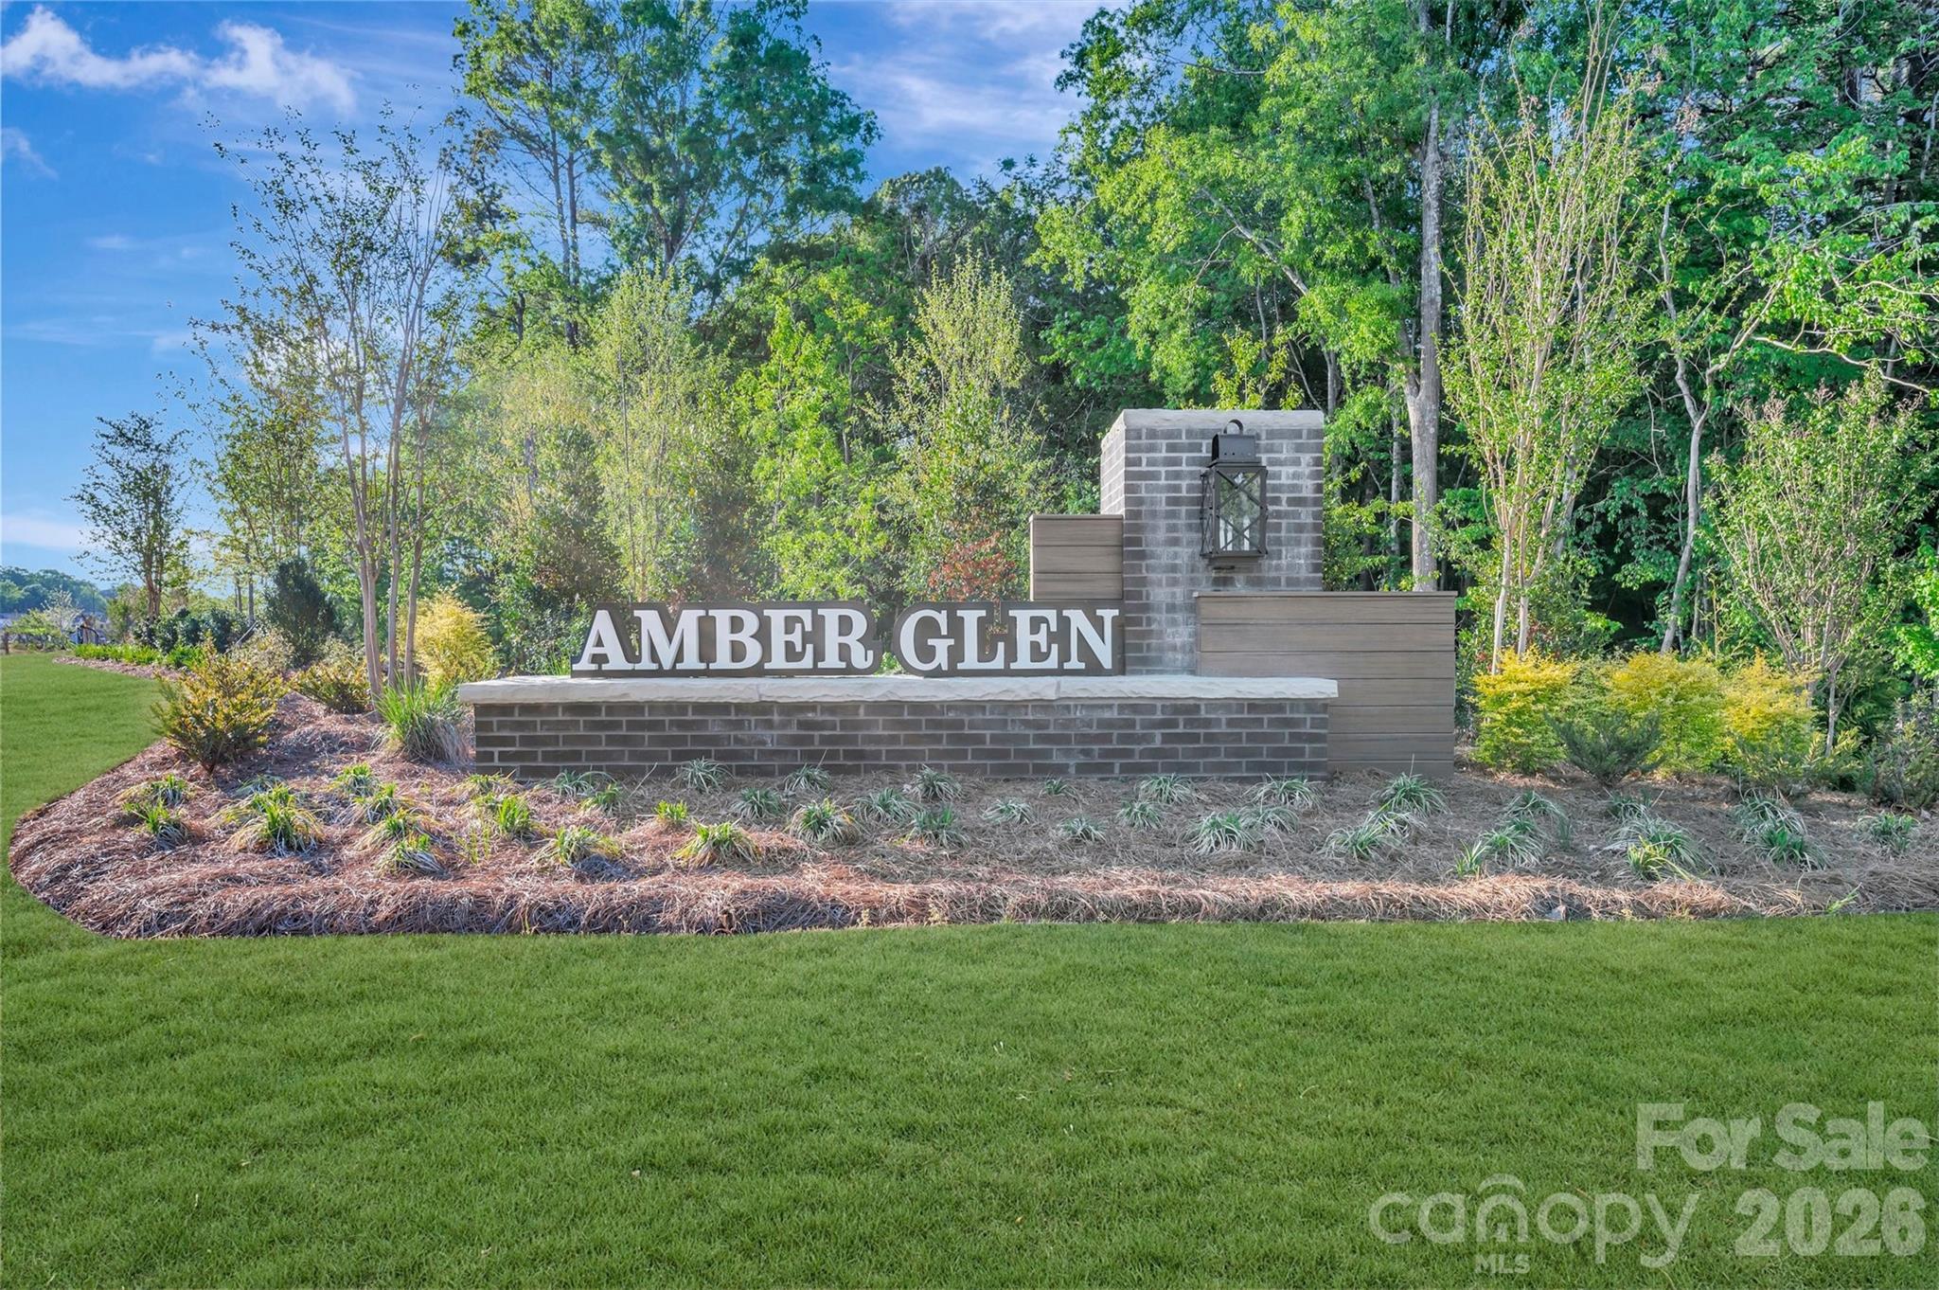
Welcome to The Bristol located in the new community of Amber Glen in Locust! From the exterior, you'll notice the garage has been extended to include a carriage garage, perfect for an extra workspace or for guests to have a secure place to park. Walking in from the front covered porch you are greeted with a warm and inviting foyer. Just off the foyer is a formal dining room to enjoy a more intimate meal. There is a main level guest bedroom and full bathroom that is perfect for guests or to turn into a home office. The home will open up into your kitchen, family room and breakfast area. The kitchen is fit for a chef, featuring a gas cooktop with an overhead exhaust hood, wall oven, kitchen island with a sink and granite countertops. The family room is spacious and inviting and is finished with an electric linear fireplace that has the ability to change colors to fit any setting or mood. Through the atrium door is an extended covered porch that is great for entertaining or enjoying a morning coffee. The main level laundry room features overhead cabinets to ensure all your laundry supplies stay organized. Finishing this level is the main level Owner's suite. Set to impress, this suite features a tray ceiling, LED lighting and plenty of space to accommodate furniture. The spacious walk-in closet is sure to fit any size wardrobe. The en-suite is as if walking into a spa with a separate tub and tiled shower, dual vanity and private toilet area. Walking upstairs you will find a spacious loft that is ideal for an extra living space or game room. There are three additional bedrooms, all with walk-in closets and one with a private bathroom, to ensure everyone has space to call their own. Finally the shared bathroom has a dual vanity and a private shower and toilet area to maximize space and privacy for everyone to get ready in the mornings. Welcome to your new home!
Features & Amenities
Interior
-
Other Interior Features
Entrance Foyer, Kitchen Island, Open Floorplan, Storage, Walk-In Closet(s), Pantry
-
Total Bedrooms
5
-
Bathrooms
4
-
Above Grade Finished Area
3193.0
-
Basement YN
NO
-
Cooling YN
YES
-
Cooling
Central Air, Electric
-
Fireplace YN
YES
-
Heating YN
YES
-
Heating
Forced Air, Natural Gas, Zoned
-
Pet friendly
N/A
Exterior
-
Garage
Yes
-
Garage spaces
3
-
Construction Materials
Fiber Cement, Stone
-
Parking
Driveway, Garage Door Opener, Garage Faces Front
-
Patio and Porch Features
Covered, Front Porch, Rear Porch
-
Pool
No
Area & Lot
-
Property Type
Residential
-
Property Sub Type
Single Family Residence
Price
-
Sales Price
$559,990
-
Sq. Footage
3, 193
-
Price/SqFt
$175
HOA
-
Association
Yes
-
Association Fee
$313
-
Association Fee Frequency
Quarterly
-
Association Fee Includes
N/A
School District
-
Elementary School
Locust
-
Middle School
West Stanly
-
High School
West Stanly
Property Features
-
New Construction
YES
-
Association Amenities
Trail(s)
-
Foundation Details
Slab
-
Senior Community YN
NO
-
Sewer
Public Sewer
-
Water Source
Public
Schedule a Showing
Showing scheduled successfully.
Mortgage calculator
Estimate your monthly mortgage payment, including the principal and interest, property taxes, and HOA. Adjust the values to generate a more accurate rate.
Your payment
Principal and Interest:
$
Property taxes:
$
HOA fees:
$
Total loan payment:
$
Total interest amount:
$
Location
County
Stanly
Elementary School
Locust
Middle School
West Stanly
High School
West Stanly
Listing Courtesy of Josh Allen , M/I Homes
RealHub Information is provided exclusively for consumers' personal, non-commercial use, and it may not be used for any purpose other than to identify prospective properties consumers may be interested in purchasing. All information deemed reliable but not guaranteed and should be independently verified. All properties are subject to prior sale, change or withdrawal. RealHub website owner shall not be responsible for any typographical errors, misinformation, misprints and shall be held totally harmless.

Agent
Mary Patrella
Call Mary today to schedule a private showing.

* Listings on this website come from the FMLS IDX Compilation and may be held by brokerage firms other than the owner of this website. The listing brokerage is identified in any listing details. Information is deemed reliable but is not guaranteed. If you believe any FMLS listing contains material that infringes your copyrighted work please click here to review our DMCA policy and learn how to submit a takedown request.© 2024 FMLS.
Related Properties
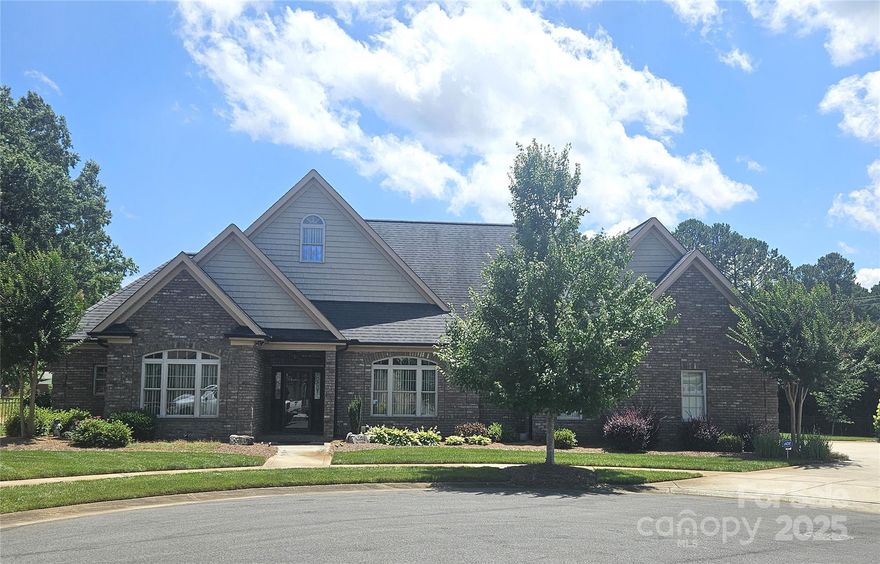
Locust
323 Wendover Drive
3 Beds
3 Baths
2,850 Sq.Ft.
$624,900
MLS#: 4273071

Locust
207 Vanderbilt Boulevard
4 Beds
2 Baths
2,285 Sq.Ft.
$449,000
MLS#: 4371476
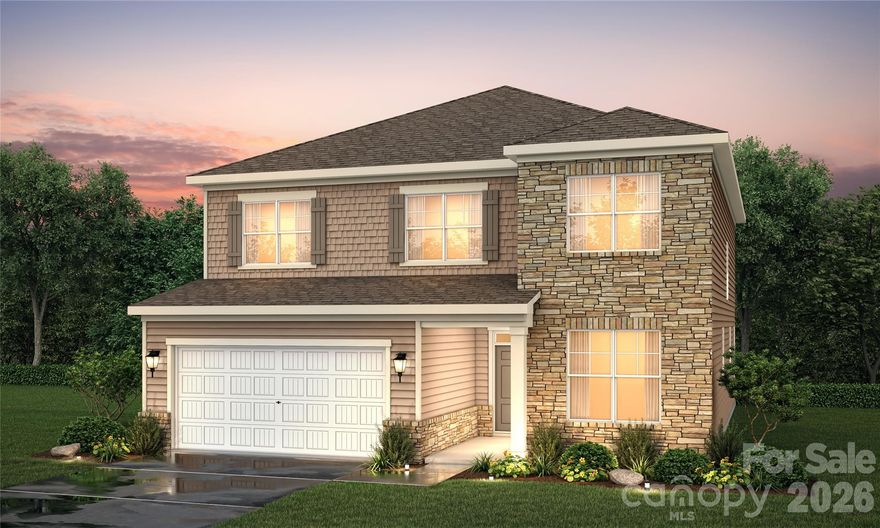
Locust
21079 Running Creek Drive
4 Beds
2 Baths
2,850 Sq.Ft.
$494,990
MLS#: 4362739

Locust
21064 Running Creek Drive
3 Beds
3 Baths
2,712 Sq.Ft.
$469,990
MLS#: 4387452
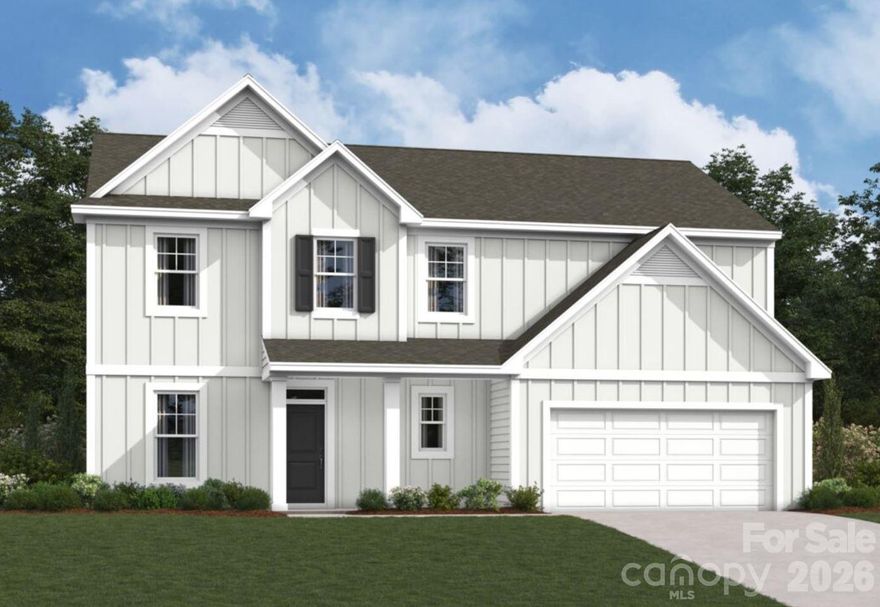
Locust
221 Amber Glen Drive
5 Beds
4 Baths
2,743 Sq.Ft.
$539,990
MLS#: 4351654
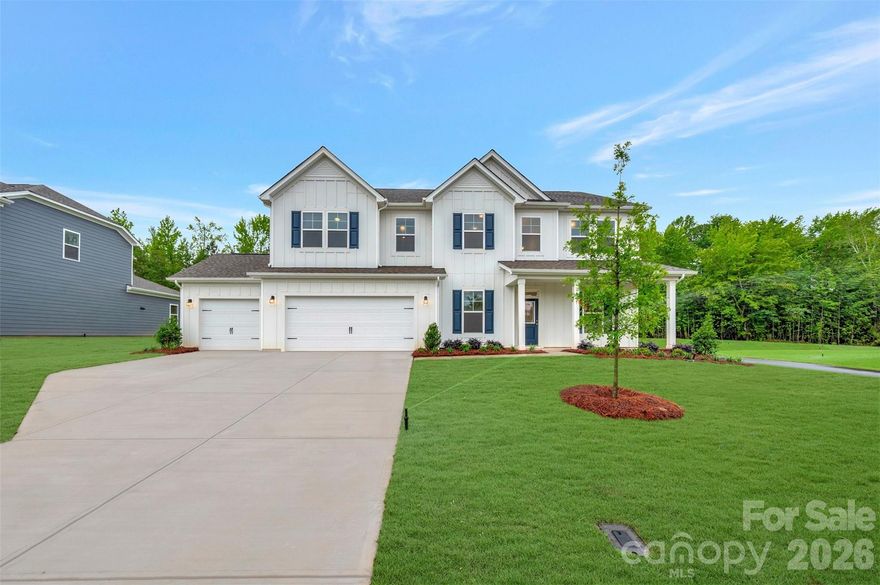
Locust
205 Amber Glen Drive
5 Beds
4 Baths
3,591 Sq.Ft.
$575,000
MLS#: 4351647
Locust
16659 Five Point Road
4 Beds
3 Baths
2,916 Sq.Ft.
$650,000
MLS#: 4334158
Locust
11836 Glenwood Drive
5 Beds
3 Baths
3,438 Sq.Ft.
$660,000
MLS#: 4371097
Locust
11756 Glenwood Drive
4 Beds
2 Baths
2,732 Sq.Ft.
$535,000
MLS#: 4375781
