



Property
Beds
5
Full Baths
4
1/2 Baths
None
Year Built
1972
Sq.Footage
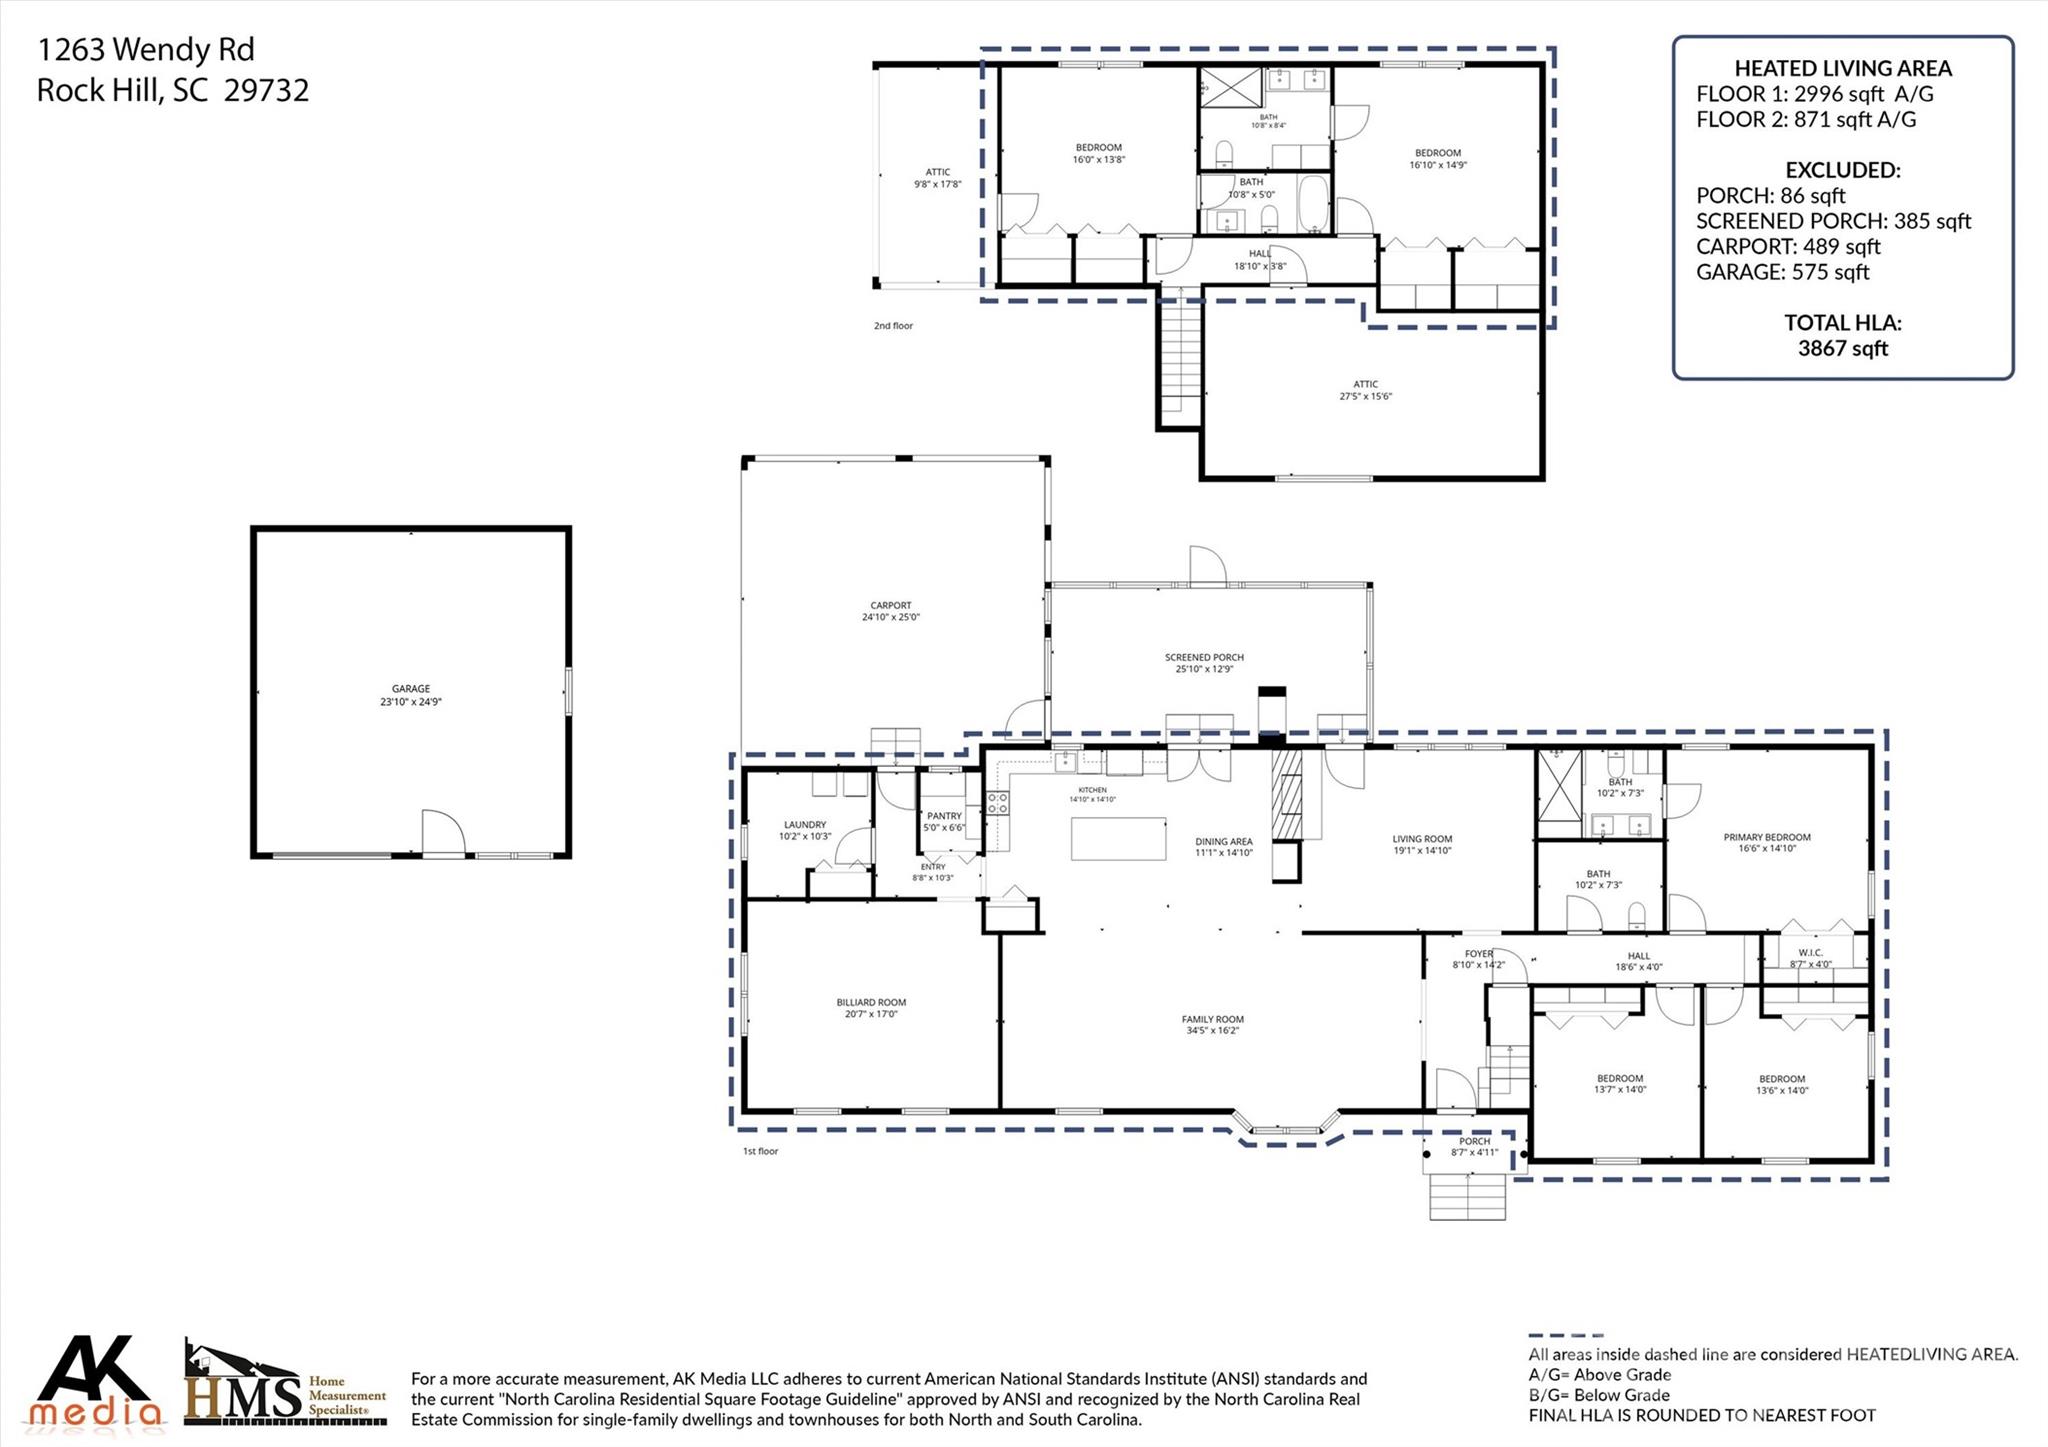
3,867
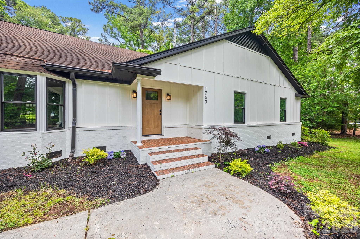
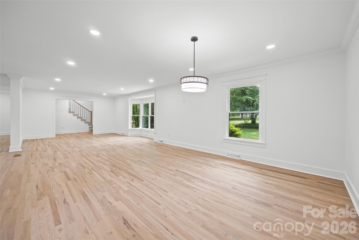
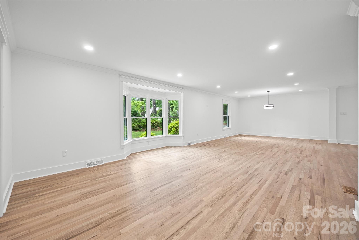
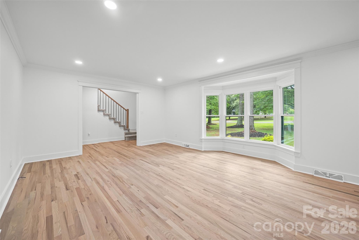
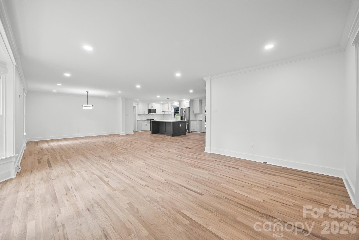
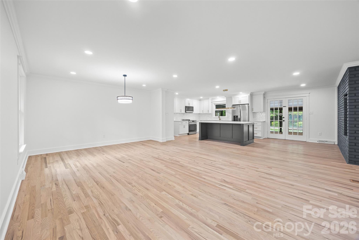
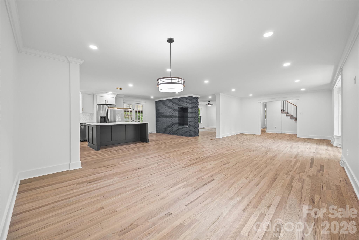
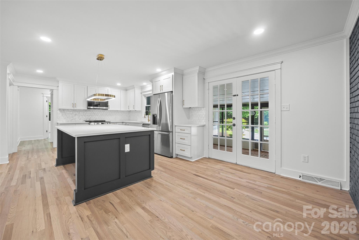
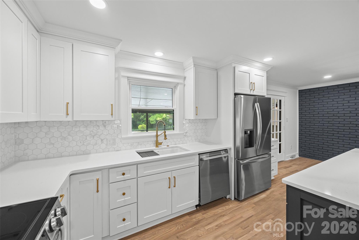
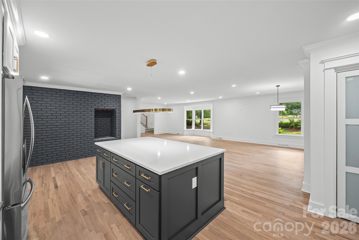
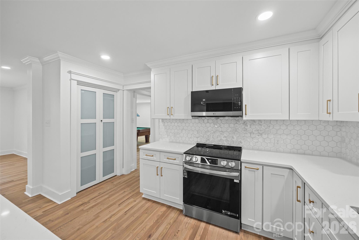
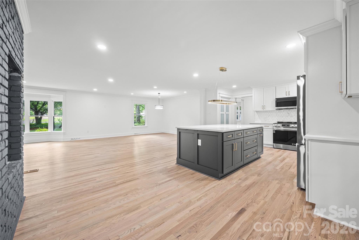
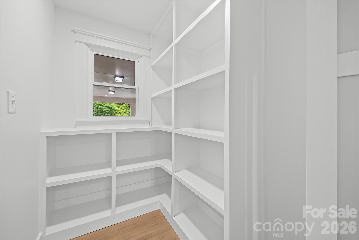
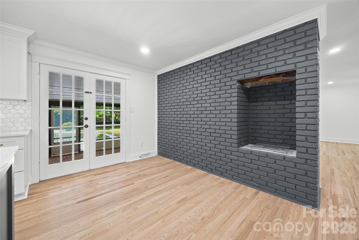
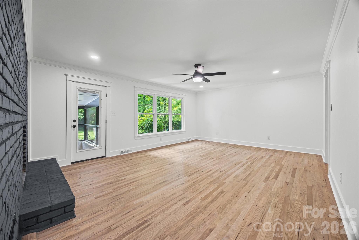
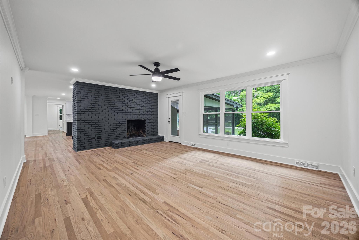
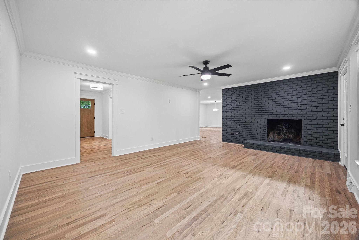
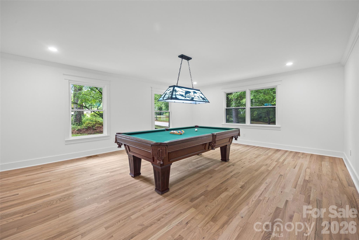
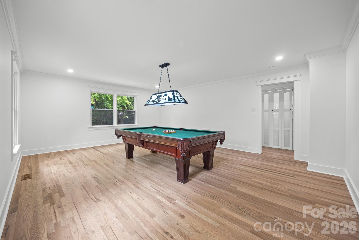
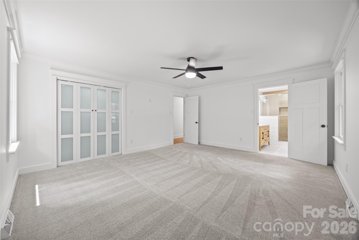
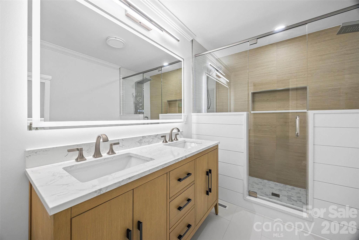
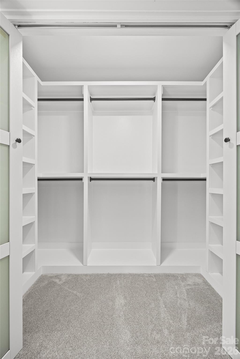
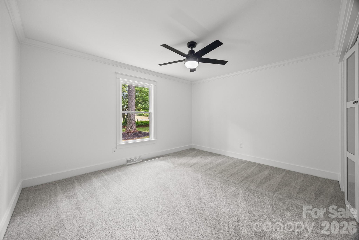
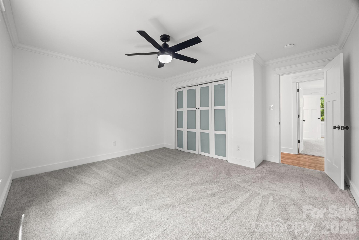
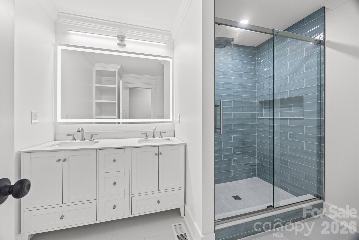
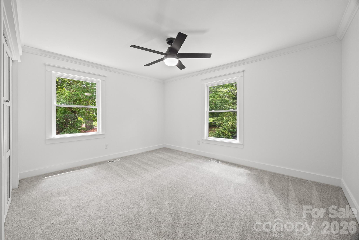
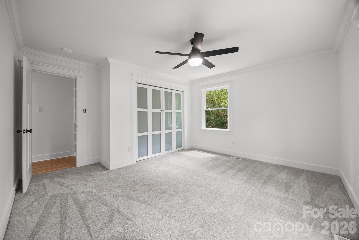
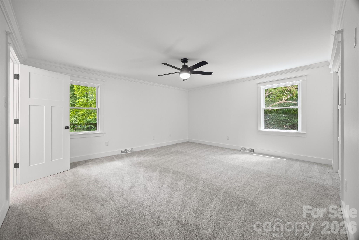
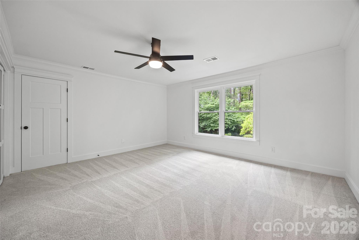
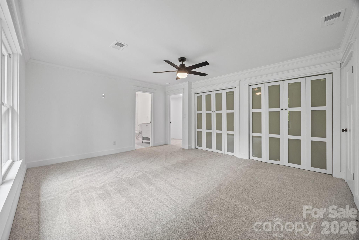
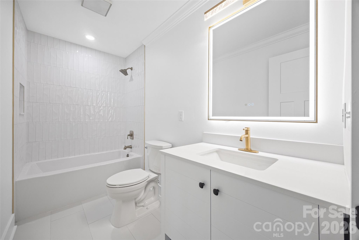
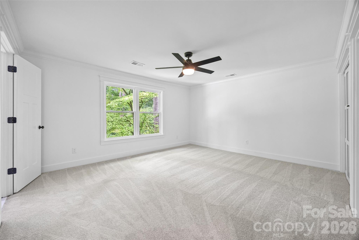
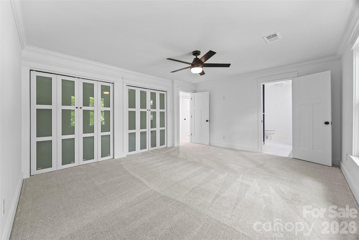
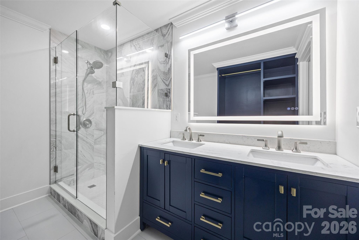
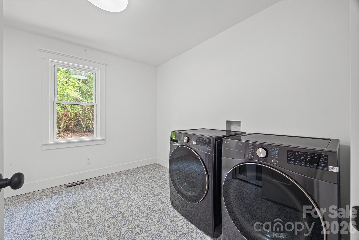
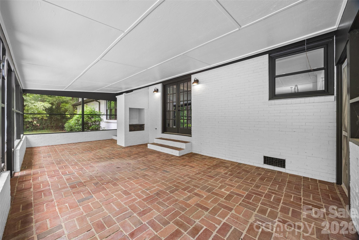
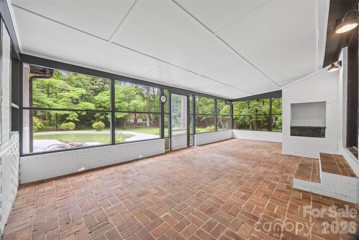
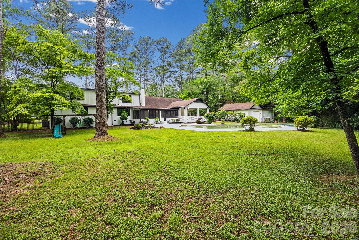
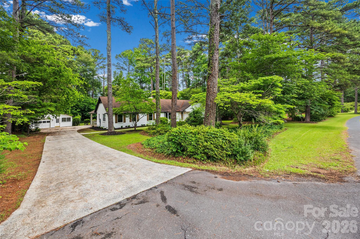
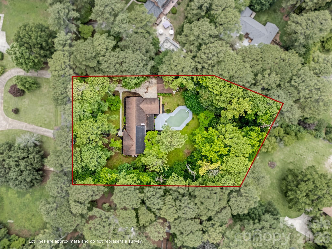
Private estate-style living on 1.28 acres in Rock Hill's highly desirable Meadow Lakes community! Welcome to 1263 Wendy Road, a beautifully renovated 5-bedroom, 4-bath home offering nearly 3,900 square feet of thoughtfully designed living space surrounded by mature trees, exceptional privacy, and resort-style outdoor living. Extensively updated while preserving its timeless character, this home offers a level of flexibility rarely found in today's market. With three bedrooms featuring ensuite bathrooms and multiple options for primary suites, the floor plan is ideal for multigenerational living, extended guests, work-from-home lifestyles, or families seeking additional privacy and space. At the heart of the home, the beautifully updated kitchen opens to spacious gathering areas designed for everyday living and entertaining. The impressive family room provides an incredible central gathering space, while the oversized flex room offers endless possibilities as a billiard room, media room, home gym, office, or playroom. Step outside and discover what truly sets this property apart. Situated on a private 1.28-acre lot, the backyard feels more like a personal retreat than a traditional neighborhood setting. Mature landscaping, established gardens, stone pathways, and towering trees create a peaceful backdrop for the beautiful in-ground pool and outdoor living spaces. Whether hosting friends, enjoying family gatherings, or simply relaxing after a long day, this backyard was designed to be enjoyed. Additional highlights include a spacious laundry room, walk-in pantry, detached garage, covered carport, and abundant storage throughout. Located in one of Rock Hill's most established neighborhoods, Meadow Lakes offers the charm of mature landscaping and larger homesites while remaining convenient to shopping, dining, healthcare, and all the growth occurring throughout the area. Move-in ready homes offering this combination of acreage, privacy, flexible living space, multiple ensuite bedrooms, and resort-style outdoor amenities rarely become available. Schedule your private tour today.
Features & Amenities
Interior
-
Other Interior Features
Breakfast Bar, Built-in Features, Entrance Foyer, Kitchen Island, Open Floorplan, Pantry, Storage, Walk-In Closet(s)
-
Total Bedrooms
5
-
Bathrooms
4
-
Above Grade Finished Area
3867.0
-
Basement YN
NO
-
Cooling YN
YES
-
Cooling
Central Air, Electric
-
Fireplace YN
YES
-
Heating YN
YES
-
Heating
Heat Pump
-
Pet friendly
N/A
Exterior
-
Garage
Yes
-
Garage spaces
1
-
Parking
Attached Carport, Driveway, Garage Faces Front
-
Patio and Porch Features
Covered, Front Porch, Rear Porch, Screened
-
Pool
Yes
-
Pool Features
In Ground, Outdoor Pool
Area & Lot
-
Lot Features
Cleared, Level, Private, Wooded
-
Property Type
Residential
-
Property Sub Type
Single Family Residence
-
Architectural Style
Contemporary
Price
-
Sales Price
$850,000
-
Sq. Footage
3, 867
-
Price/SqFt
$219
HOA
-
Association
No
School District
-
Elementary School
York Road
-
Middle School
Rawlinson Road
-
High School
South Pointe (SC)
Property Features
-
New Construction
NO
-
Senior Community YN
NO
-
Sewer
Septic Tank
-
Water Source
Well
Schedule a Showing
Showing scheduled successfully.
Mortgage calculator
Estimate your monthly mortgage payment, including the principal and interest, property taxes, and HOA. Adjust the values to generate a more accurate rate.
Your payment
Principal and Interest:
$
Property taxes:
$
HOA fees:
$
Total loan payment:
$
Total interest amount:
$
Location
County
York
Elementary School
York Road
Middle School
Rawlinson Road
High School
South Pointe (SC)
Listing Courtesy of Chelsea Desourdy , Keller Williams Connected
RealHub Information is provided exclusively for consumers' personal, non-commercial use, and it may not be used for any purpose other than to identify prospective properties consumers may be interested in purchasing. All information deemed reliable but not guaranteed and should be independently verified. All properties are subject to prior sale, change or withdrawal. RealHub website owner shall not be responsible for any typographical errors, misinformation, misprints and shall be held totally harmless.

Agent
Mary Patrella
Call Mary today to schedule a private showing.

* Listings on this website come from the FMLS IDX Compilation and may be held by brokerage firms other than the owner of this website. The listing brokerage is identified in any listing details. Information is deemed reliable but is not guaranteed. If you believe any FMLS listing contains material that infringes your copyrighted work please click here to review our DMCA policy and learn how to submit a takedown request.© 2024 FMLS.
Related Properties
Rock Hill
3812 Winter Road 5
4 Beds
3 Baths
3,414 Sq.Ft.
$995,000
MLS#: 4319625
Rock Hill
2107 Eakle Drive
5 Beds
3 Baths
4,146 Sq.Ft.
$895,000
MLS#: 4358858
Rock Hill
3760 Winter Road
3 Beds
2 Baths
2,610 Sq.Ft.
$995,000
MLS#: 4365939
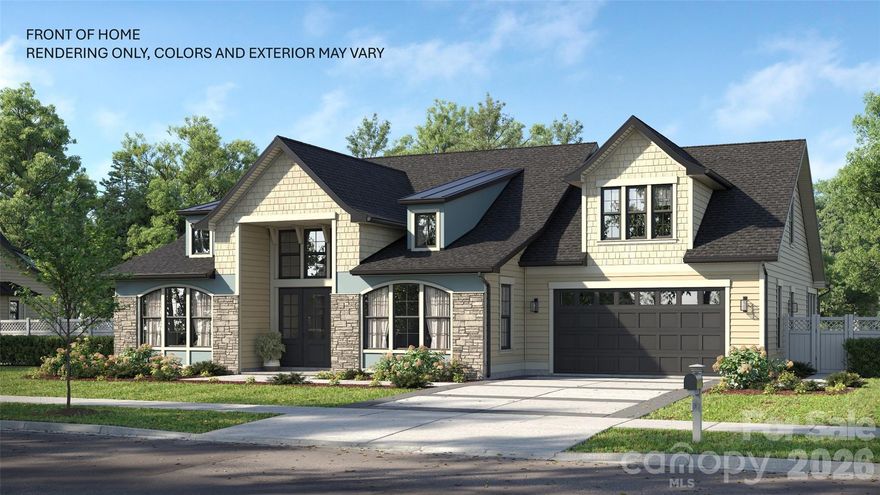
Rock Hill
628 Spooky Hollow Drive 525
4 Beds
4 Baths
3,976 Sq.Ft.
$726,506
MLS#: 4383540
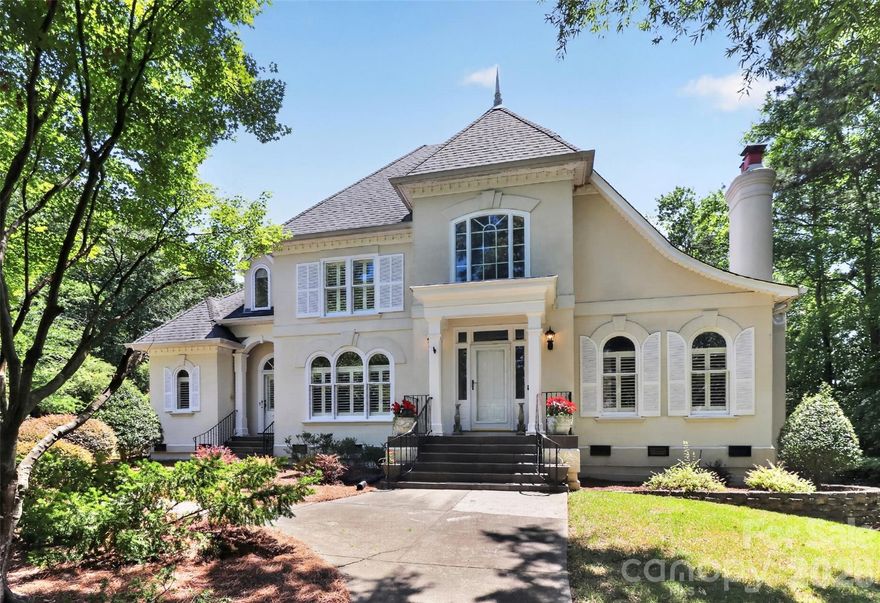
Rock Hill
2972 Kaneland Court 38
4 Beds
4 Baths
4,997 Sq.Ft.
$879,900
MLS#: 4360811
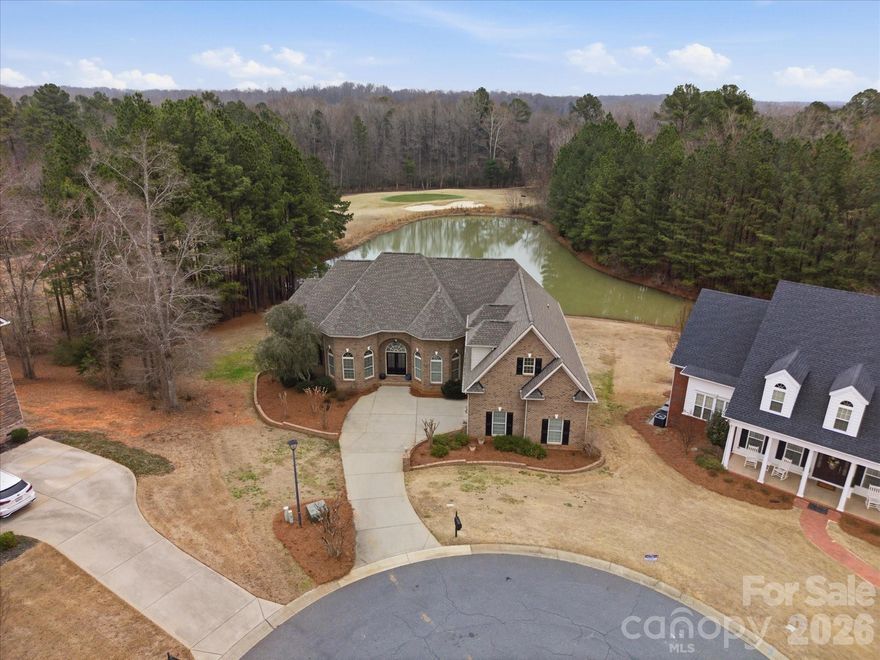
Rock Hill
458 Inverness Place
4 Beds
4 Baths
4,142 Sq.Ft.
$899,500
MLS#: 4352853
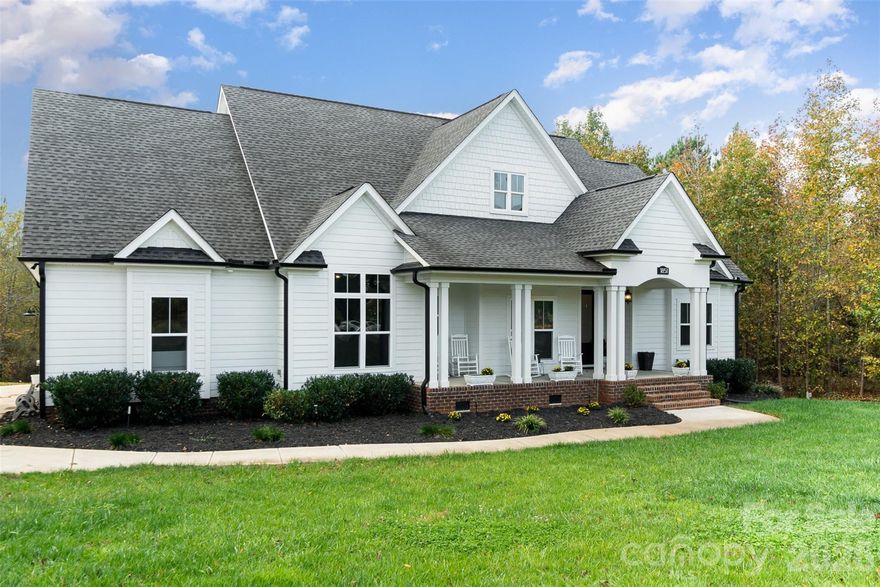
Rock Hill
1851 White Fawn Lane
4 Beds
3 Baths
2,671 Sq.Ft.
$765,000
MLS#: 4318483

Rock Hill
3805 Hwy 324 Road
3 Beds
2 Baths
1,679 Sq.Ft.
$885,000
MLS#: 4280752
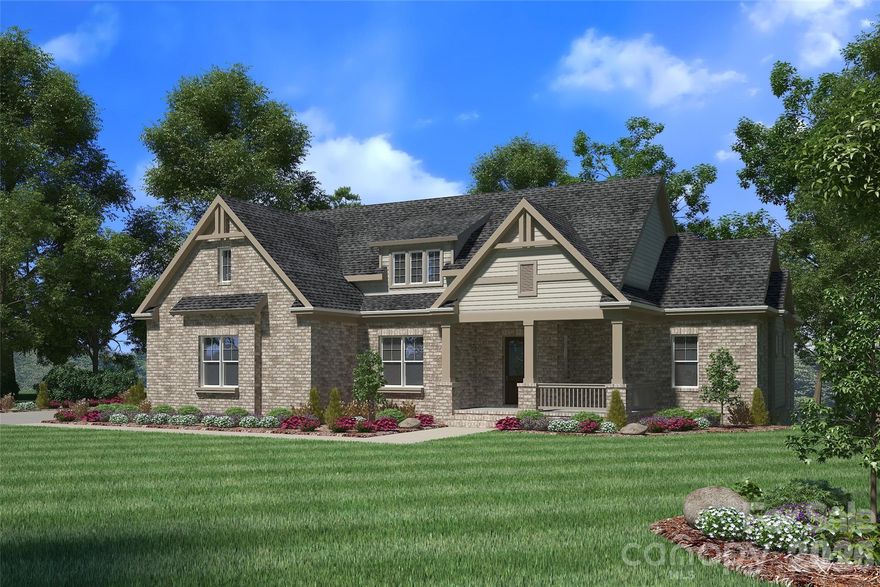
Rock Hill
1407 Jack White Drive 105
5 Beds
4 Baths
3,804 Sq.Ft.
$899,900
MLS#: 4305579
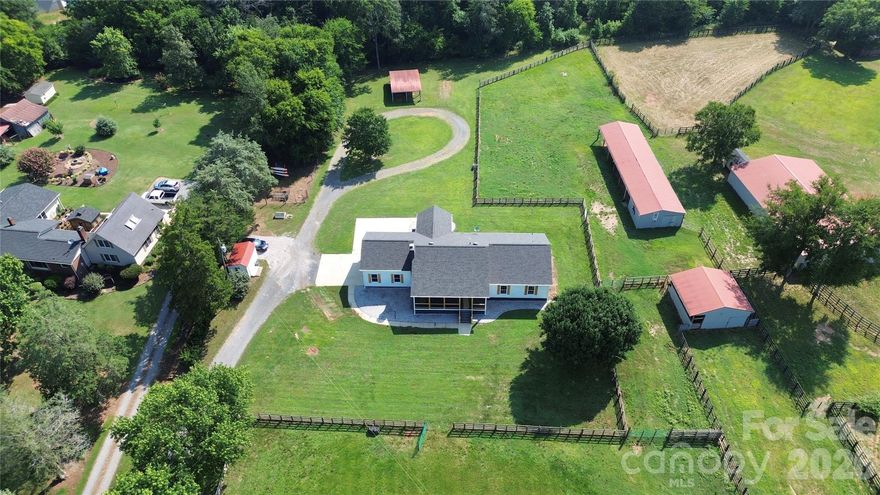
Rock Hill
5008 Steele Village Road
3 Beds
3 Baths
2,216 Sq.Ft.
$915,000
MLS#: 4363417
