
Property
Beds
3
Full Baths
3
1/2 Baths
None
Year Built
1969
Sq.Footage
2,827
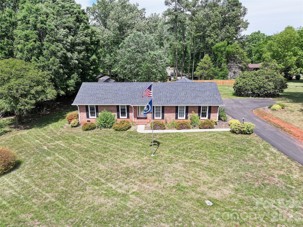
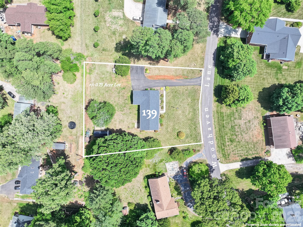
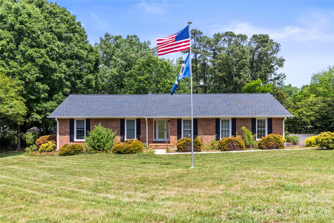
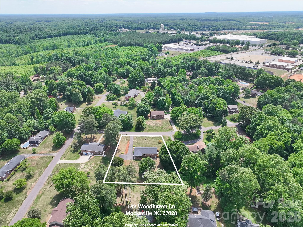
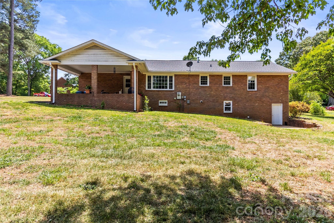
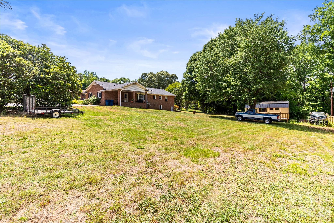
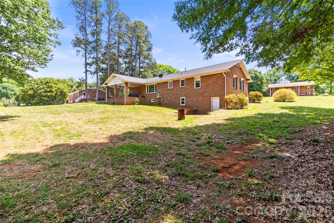
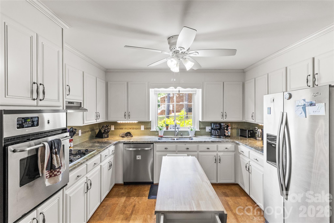
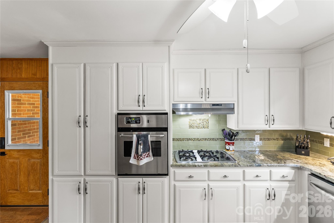
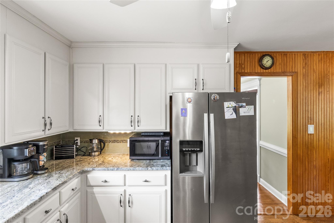
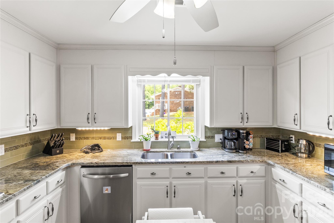
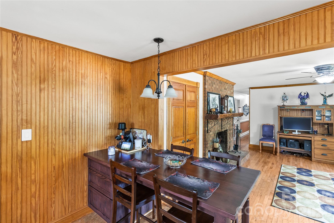
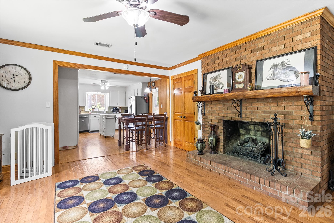
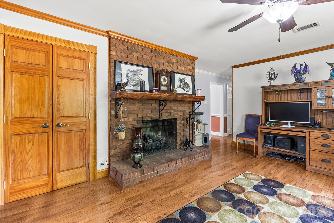
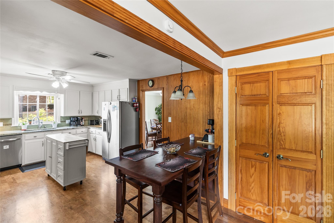
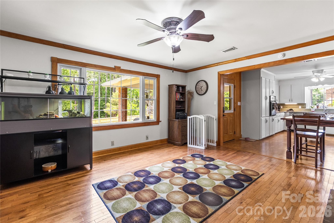
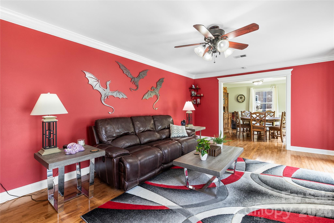
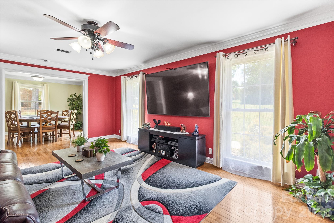
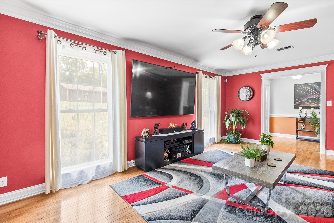
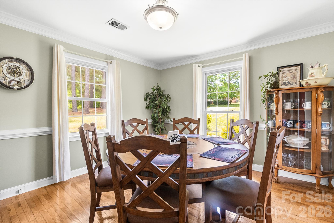
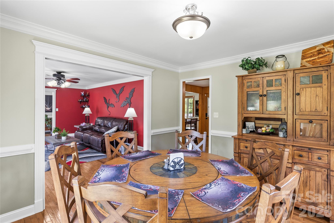
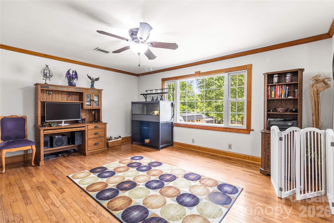
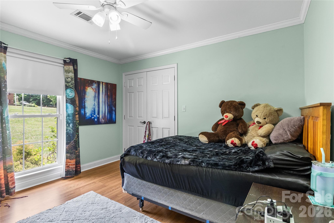
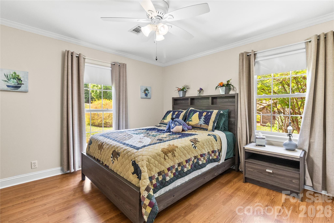
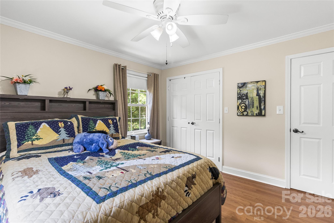
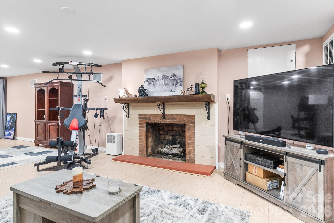
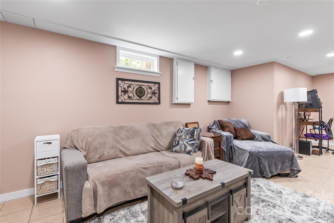
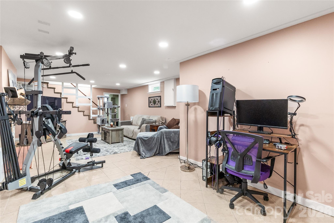
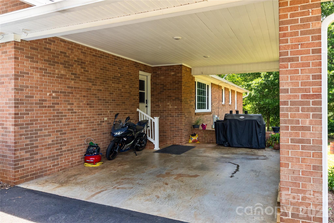
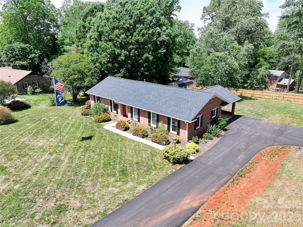
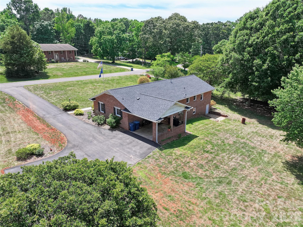
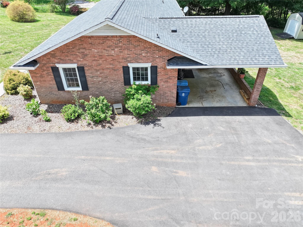
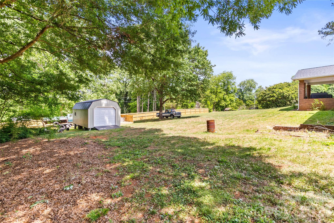
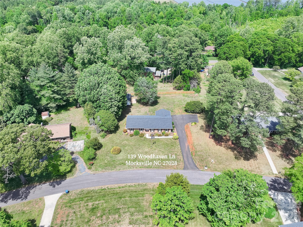
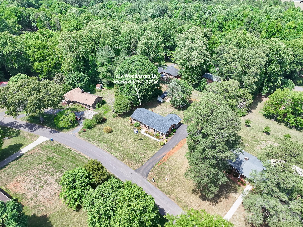
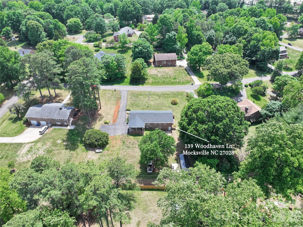
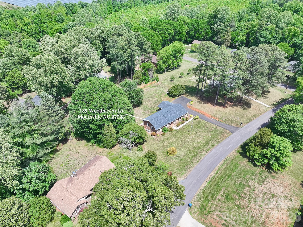
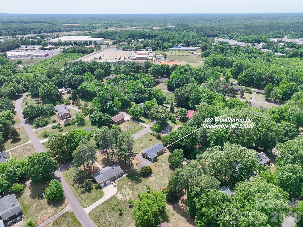
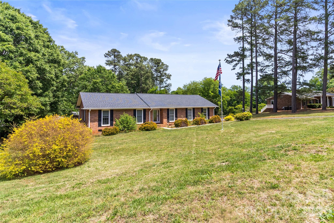
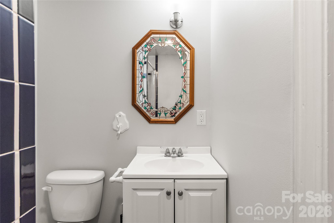
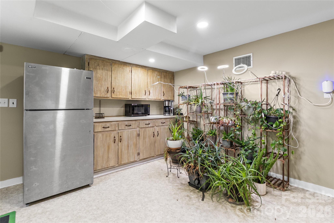
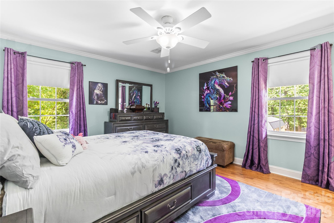
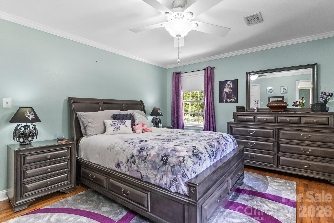
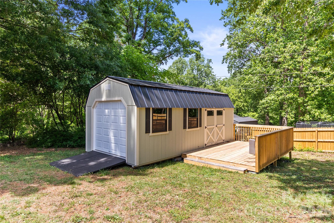
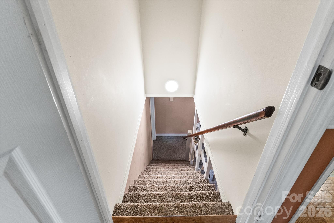
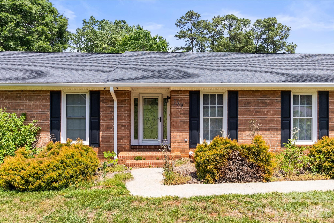
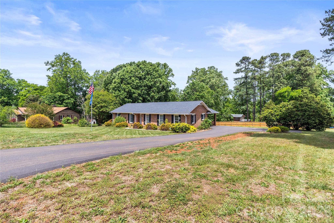
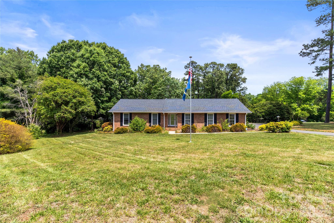
Move fast because homes with this much space, flexibility, and major recent upgrades do not last. Situated on approximately 3/4 of an acre in desirable Davie County, this ranch style home offers the layout and features buyers are desperately searching for. The main level features 3 spacious bedrooms and 2 full bathrooms with real hardwood floors throughout most of the upstairs, oversized living spaces filled with natural light, ceiling fans throughout, and a stunning owners suite complete with dual sinks and a floor to ceiling tiled walk in shower with dual shower heads. The oversized kitchen delivers abundant cabinet space, an in counter gas cooktop, wall oven, and kitchen refrigerator that conveys, making this home truly move in ready. The fully finished walk out basement is where this property separates itself from the competition. With a large living area, kitchenette, washer and dryer hookups, full bathroom with tiled walk in shower, and flex space currently used as a fourth bedroom, the possibilities are endless. Whether you need an in law suite, private guest quarters, separate living space for family or home business setup, this basement gives buyers options that are hard to find at this price point. Big ticket updates have already been completed for peace of mind including a brand new roof and gutters in 2024, two state of the art multi stage inverter heat pump systems with gas furnaces, new dishwasher in 2025, widened driveway with additional parking area, and a brand new storage shed featuring swing doors, porch, roll up door, and ramps perfect for equipment, motorcycles, or workshop storage. Enjoy cozy evenings by the working gas fireplace upstairs, privacy fencing along the rear property line, attic storage access, and a convenient carport with second entrance for easy access. Located close to shopping, the Davie Community Center, and offering an easy commute to Statesville, Salisbury, Winston Salem, and Charlotte, this home delivers the perfect combination of convenience, functionality, and long term value. Opportunities like this are rare and buyers looking for space, flexibility, and upgrades will immediately recognize the value here. Schedule your showing today and bring your offer before someone else beats you to it.
Features & Amenities
Interior
-
Other Interior Features
Breakfast Bar, Built-in Features, Entrance Foyer
-
Total Bedrooms
3
-
Bathrooms
3
-
Above Grade Finished Area
1921.0
-
Basement YN
YES
-
Cooling YN
YES
-
Cooling
Ceiling Fan(s), Central Air
-
Fireplace YN
YES
-
Heating YN
YES
-
Heating
Heat Pump
-
Pet friendly
N/A
Exterior
-
Garage
No
-
Construction Materials
Brick
-
Parking
Attached Carport, Driveway
-
Pool
No
Area & Lot
-
Lot Features
Cleared, Open Lot
-
Property Type
Residential
-
Property Sub Type
Single Family Residence
-
Architectural Style
Ranch
Price
-
Sales Price
$419,900
-
Sq. Footage
2, 827
-
Price/SqFt
$148
HOA
-
Association
No
School District
-
Elementary School
Mocksville
-
Middle School
South Davie
-
High School
Davie
Property Features
-
New Construction
NO
-
Senior Community YN
NO
-
Sewer
Septic Tank
-
Water Source
Public
Schedule a Showing
Showing scheduled successfully.
Mortgage calculator
Estimate your monthly mortgage payment, including the principal and interest, property taxes, and HOA. Adjust the values to generate a more accurate rate.
Your payment
Principal and Interest:
$
Property taxes:
$
HOA fees:
$
Total loan payment:
$
Total interest amount:
$
Location
County
Davie
Elementary School
Mocksville
Middle School
South Davie
High School
Davie
Listing Courtesy of Rob Petit , Keller Williams Unified
RealHub Information is provided exclusively for consumers' personal, non-commercial use, and it may not be used for any purpose other than to identify prospective properties consumers may be interested in purchasing. All information deemed reliable but not guaranteed and should be independently verified. All properties are subject to prior sale, change or withdrawal. RealHub website owner shall not be responsible for any typographical errors, misinformation, misprints and shall be held totally harmless.

Agent
Mary Patrella
Call Mary today to schedule a private showing.

* Listings on this website come from the FMLS IDX Compilation and may be held by brokerage firms other than the owner of this website. The listing brokerage is identified in any listing details. Information is deemed reliable but is not guaranteed. If you believe any FMLS listing contains material that infringes your copyrighted work please click here to review our DMCA policy and learn how to submit a takedown request.© 2024 FMLS.
Related Properties
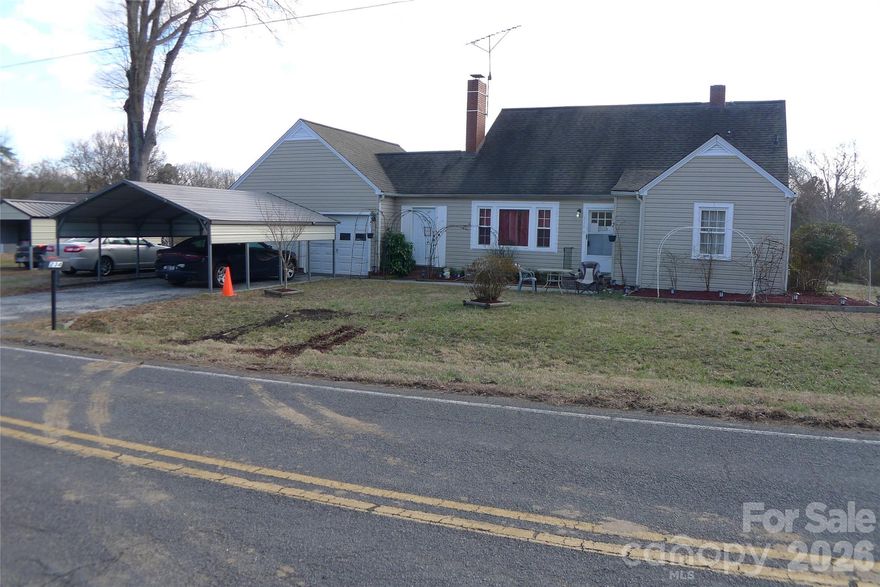
Mocksville
234 Oak Grove Church Road
4 Beds
3 Baths
1,691 Sq.Ft.
$375,000
MLS#: 4351727

Mocksville
118 Doby Road
3 Beds
2 Baths
2,315 Sq.Ft.
$450,000
MLS#: 4378564

Mocksville
221 Culloden Drive
4 Beds
3 Baths
2,589 Sq.Ft.
$350,000
MLS#: 4356138
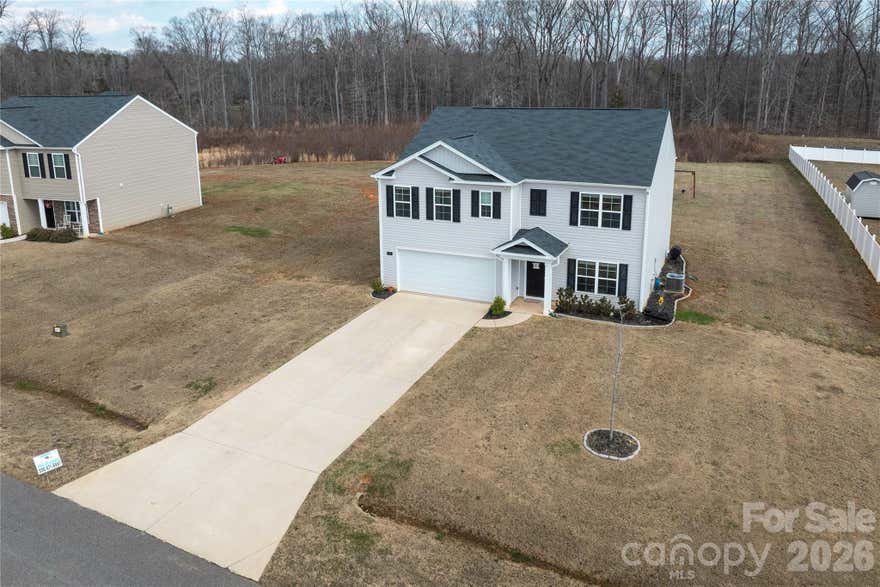
Mocksville
174 Culloden Drive
4 Beds
3 Baths
2,572 Sq.Ft.
$349,900
MLS#: 4365239
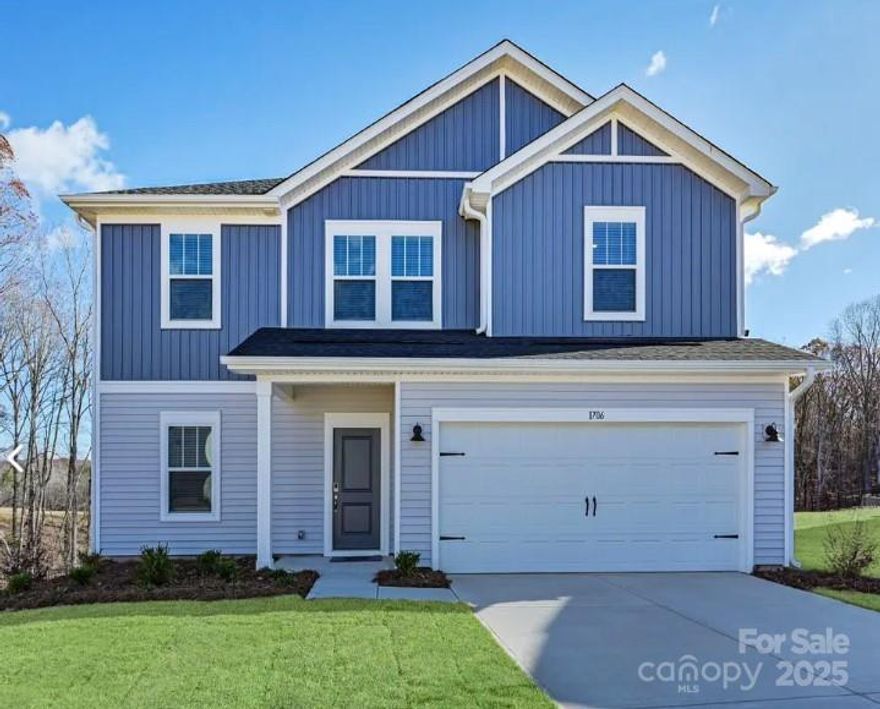
Mocksville
172 Murphy Meadow Road
4 Beds
2 Baths
2,368 Sq.Ft.
$357,680
MLS#: 4321345
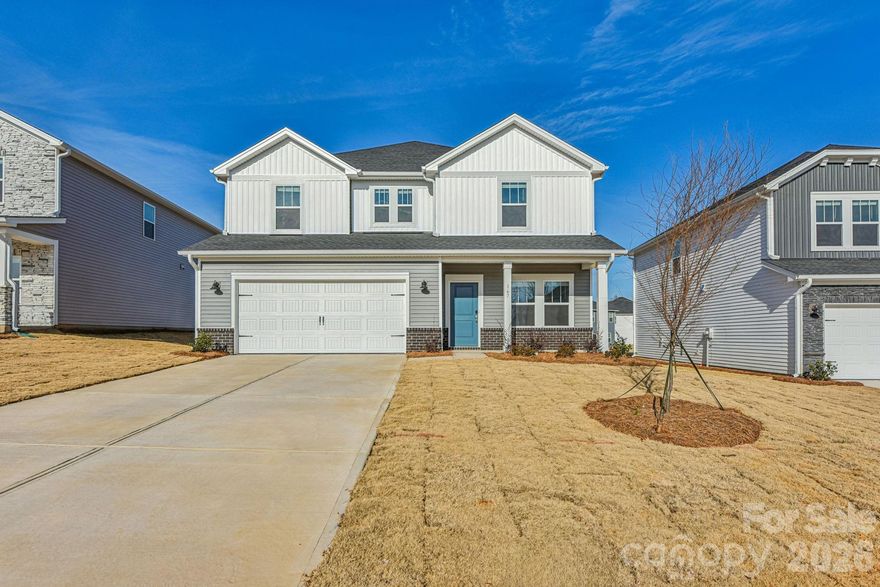
Mocksville
178 Murphy Meadow Road
4 Beds
2 Baths
2,475 Sq.Ft.
$377,980
MLS#: 4364037
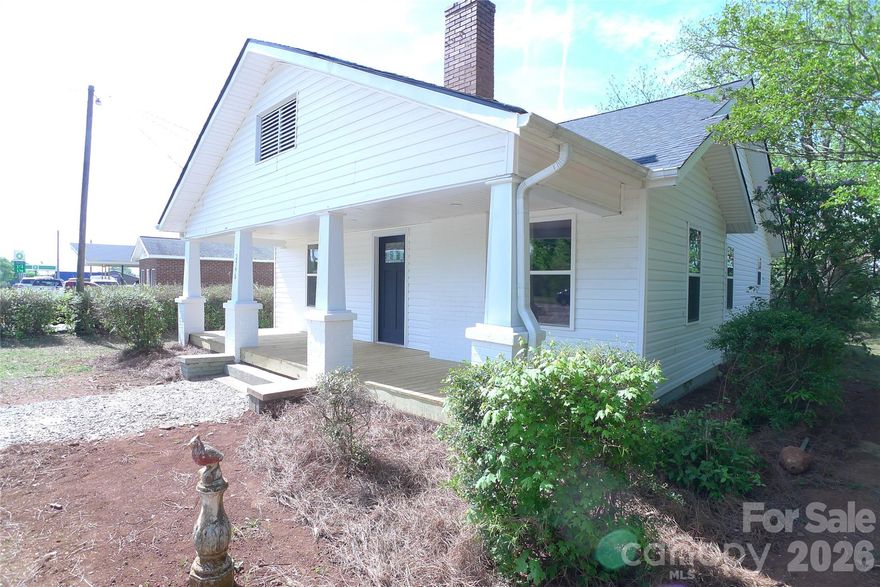
Mocksville
2546 US 601 Highway S
4 Beds
3 Baths
1,938 Sq.Ft.
$350,000
MLS#: 4370155
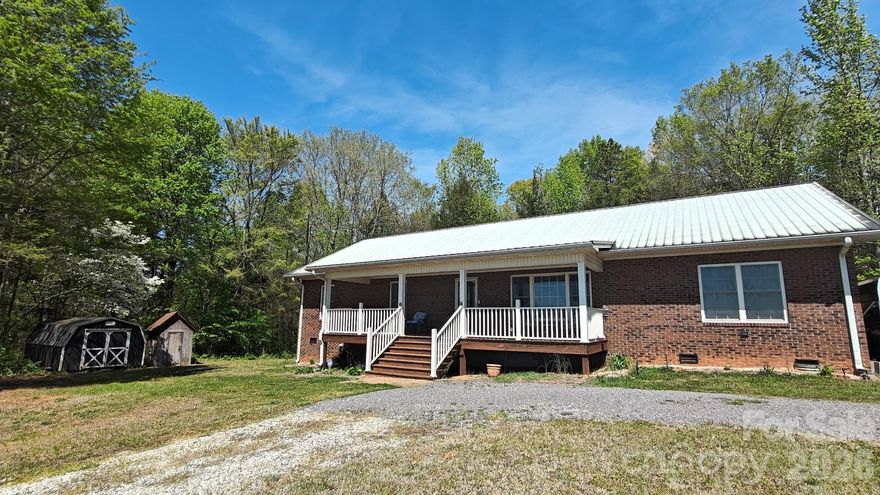
Mocksville
192 Kluenie Road
3 Beds
2 Baths
2,080 Sq.Ft.
$384,900
MLS#: 4358034
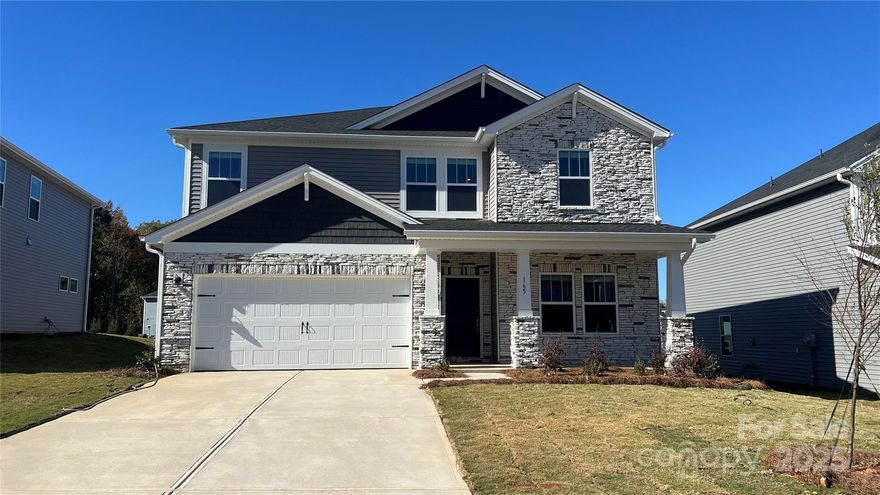
Mocksville
165 Murphy Meadow Road
5 Beds
3 Baths
2,674 Sq.Ft.
$394,130
MLS#: 4298472
