Features & Amenities

Interior

  • Total Bedrooms

    4

  • Bathrooms

    3

  • Above Grade Finished Area

    2589.0

  • Basement YN

    NO

  • Cooling YN

    YES

  • Cooling

    Central Air

  • Fireplace YN

    YES

  • Heating YN

    YES

  • Heating

    Electric, Heat Pump

  • Pet friendly

    N/A

Exterior

  • Garage

    Yes

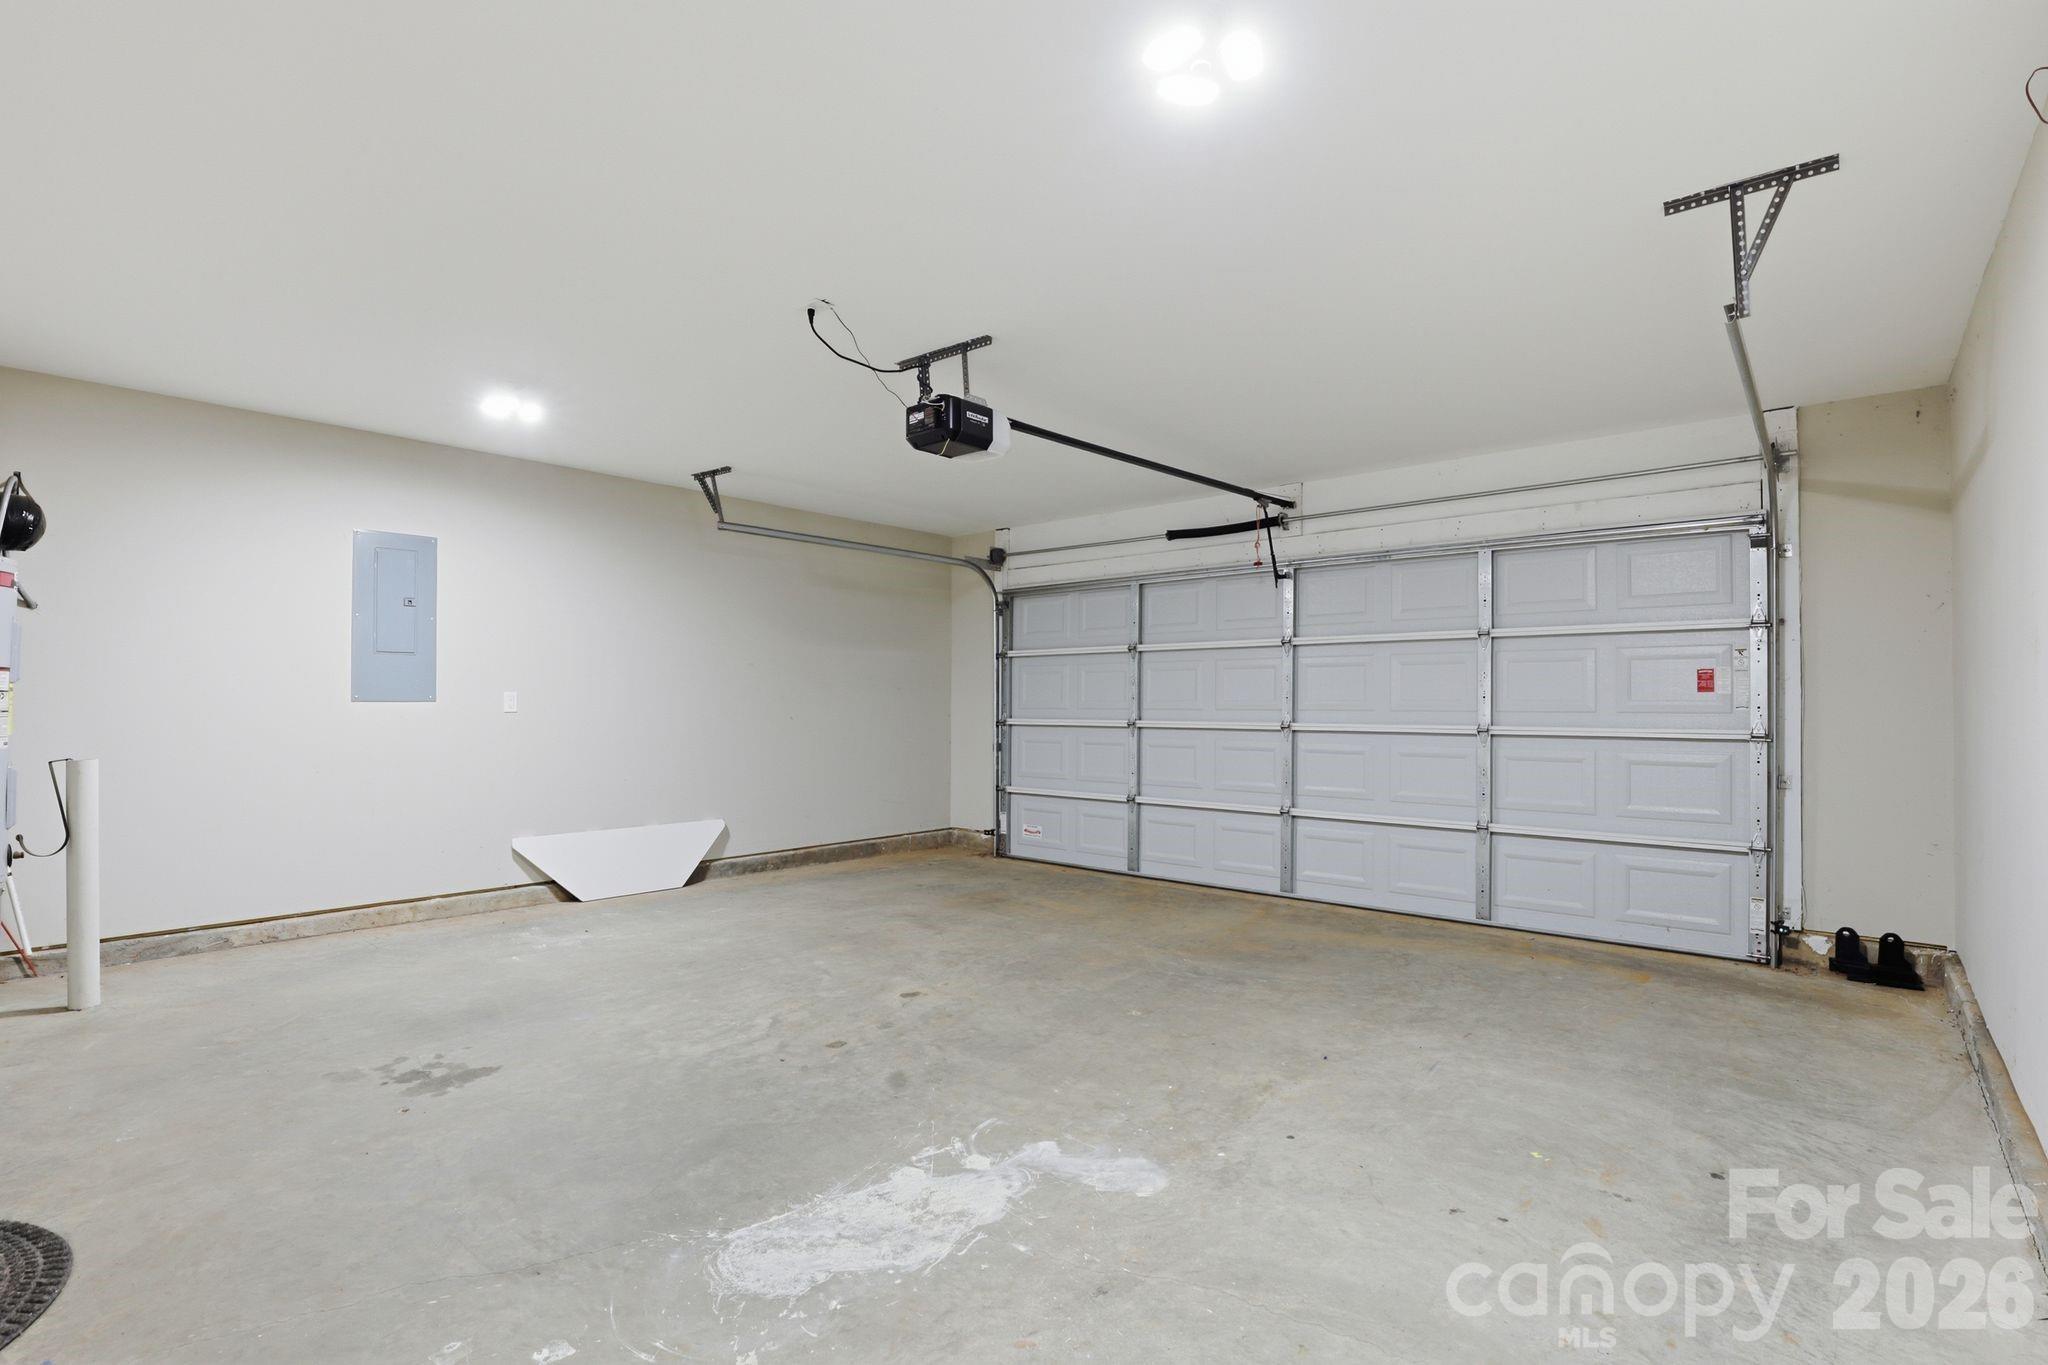
  • Garage spaces

    2

  • Parking

    Driveway

  • Pool

    No

Area & Lot

  • Lot Features

    Cleared, Level

  • Property Type

    Residential

  • Property Sub Type

    Single Family Residence

Price

  • Sales Price

    $350,000

  • Sq. Footage

    2, 589

  • Price/SqFt

    $135

HOA

  • Association

    Yes

  • Association Fee

    $131.25

  • Association Fee Frequency

    Quarterly

  • Association Fee Includes

    N/A

School District

  • Elementary School

    Unspecified

  • Middle School

    Unspecified

  • High School

    Unspecified

Property Features

  • New Construction

    NO

  • Foundation Details

    Slab

  • Senior Community YN

    NO

  • Sewer

    Septic Tank

  • Water Source

    Public

Schedule a Showing

Showing scheduled successfully.

<
>
IN PERSON
VIA CHAT

What is 3 + 4 ?


Change time

Mortgage calculator

Estimate your monthly mortgage payment, including the principal and interest, property taxes, and HOA. Adjust the values to generate a more accurate rate.

Your payment

Principal and Interest:

$

Property taxes:

$

HOA fees:

$

Total loan payment:

$

Total interest amount:

$

Location

County

Davie

Elementary School

Unspecified

Middle School

Unspecified

High School

Unspecified

Listing Courtesy of Carla Coffey , eXp Realty, LLC

RealHub Information is provided exclusively for consumers' personal, non-commercial use, and it may not be used for any purpose other than to identify prospective properties consumers may be interested in purchasing. All information deemed reliable but not guaranteed and should be independently verified. All properties are subject to prior sale, change or withdrawal. RealHub website owner shall not be responsible for any typographical errors, misinformation, misprints and shall be held totally harmless.

Agent Mary Patrella

Agent

Mary Patrella

Call Mary today to schedule a private showing.


* Listings on this website come from the FMLS IDX Compilation and may be held by brokerage firms other than the owner of this website. The listing brokerage is identified in any listing details. Information is deemed reliable but is not guaranteed. If you believe any FMLS listing contains material that infringes your copyrighted work please click here to review our DMCA policy and learn how to submit a takedown request.© 2024 FMLS.
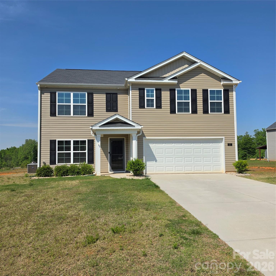
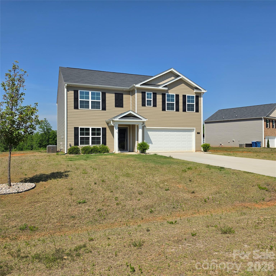
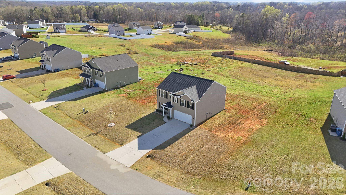
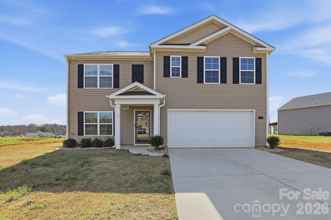
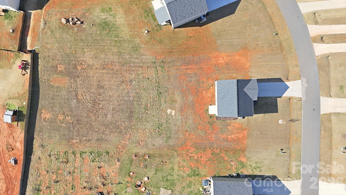
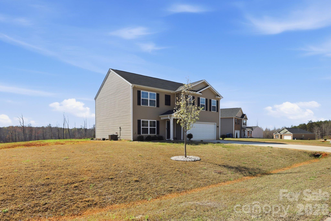
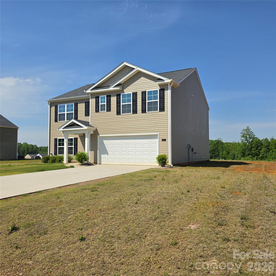
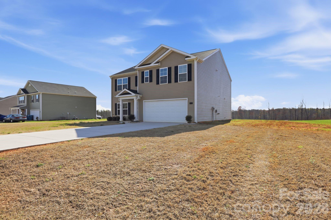
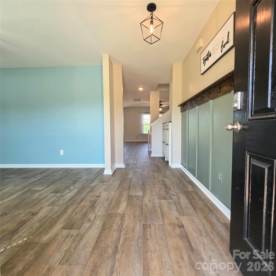

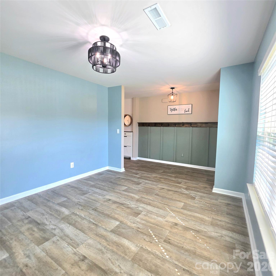
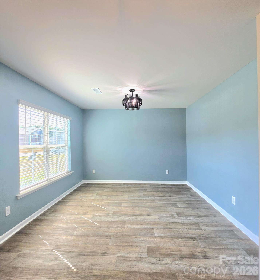
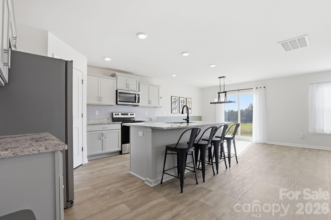
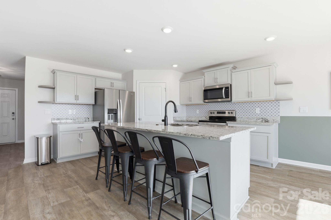
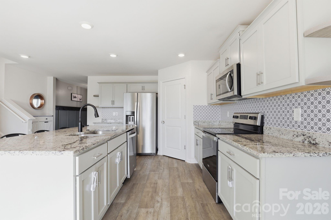
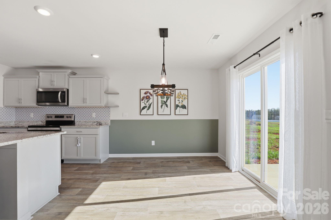
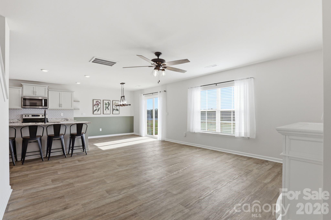
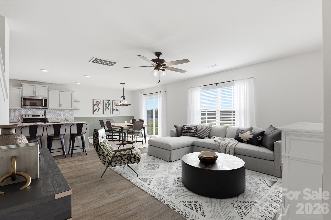
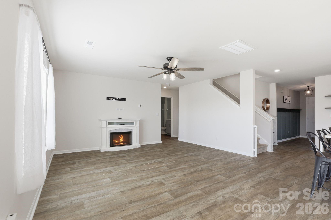
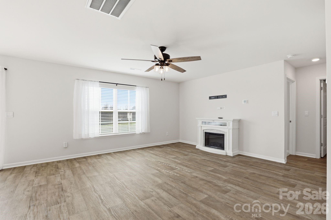
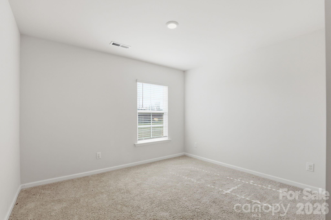
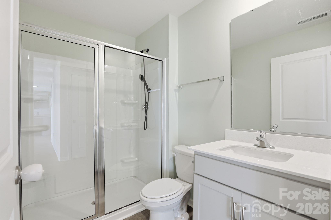
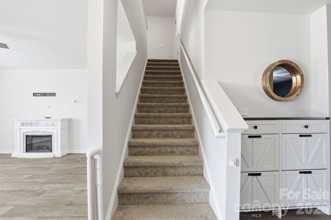
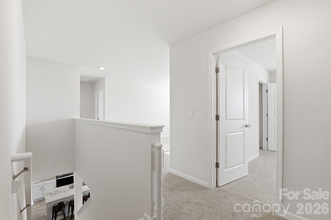
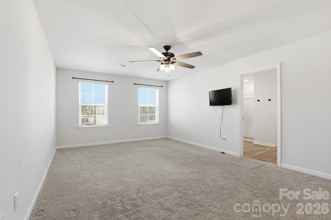
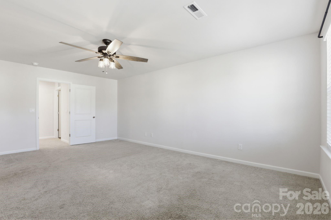
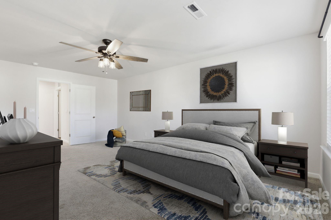
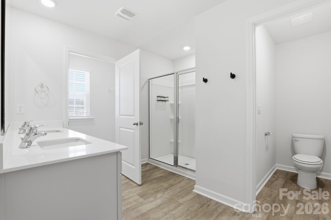
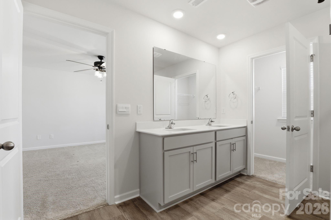
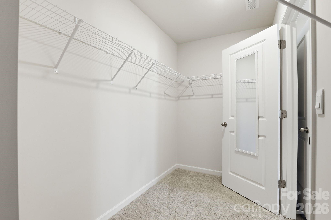
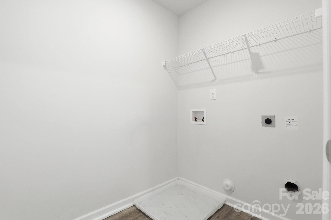
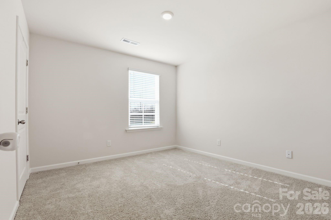
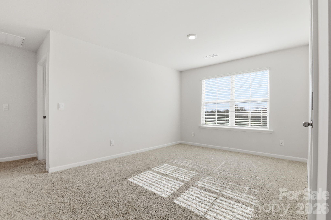
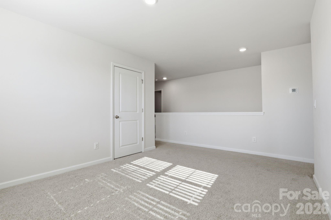
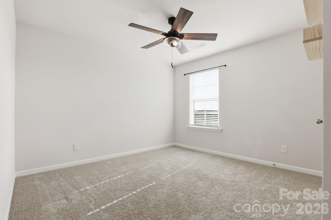
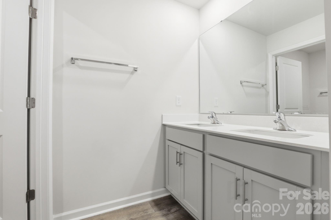
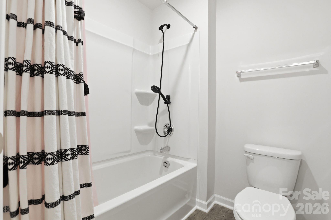
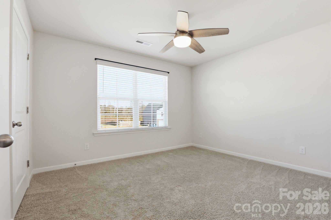
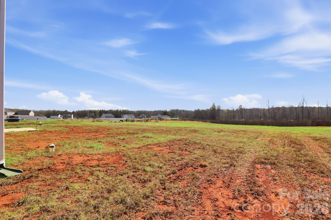
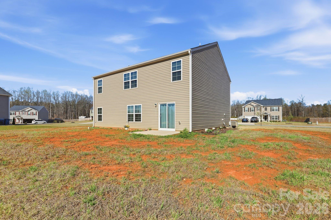
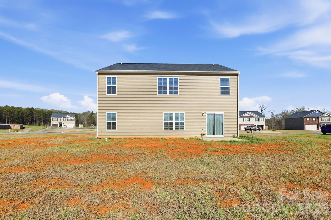
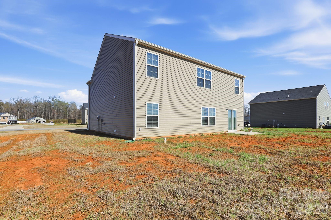
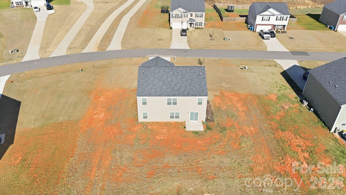
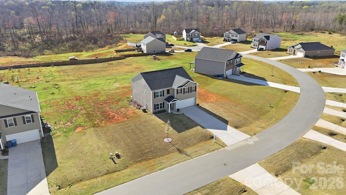
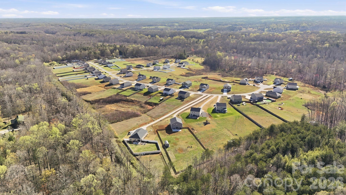
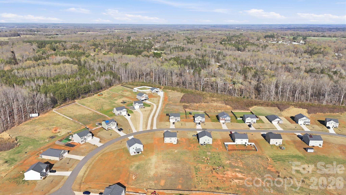
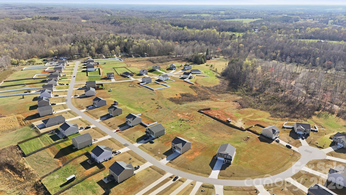
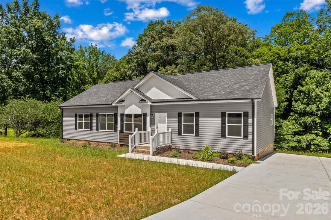
Large LOT - 3/4 of acre >>>Seller will pay buyers first year of HOA fees.  A well maintained 2 story home with great floor plan & lots of closet space built in 2022 featuring 4 beds 3 full baths on cleared .75 acre flat Lot giving you space between your neighbor's,  NO CITY TAXES! There is a 5th bedroom on main level but septic is only for a 4 bedroom home. Great location outside of city limits with quick commute to shopping, dining and I-40. All Kitchen Appliances to convey along with electric fireplace, tv mounts, upstairs Tv, and entryway Cabinets. Upgraded light fixtures and fans have been added to rooms and foyer wainscotting with hooks adding to the aesthetics of this already great home. Other features include Granite counter tops, beautiful rustic style vinyl flooring,  gates at top and bottom of stairs, Cat door to closet understairs, floating shelves on side of kitchen cabinets, his and hers closets, and open loft space w/ closet. When you walk through the front door there is a dinning room on the left but could be used as office space if desired. USDA 100% financing eligible area! Sellers are motivated. Per sellers they were informed that the Board is working to Abolish the HOA. 1 Year home warranty will be provided by American Preferred Home warranty.

221 Culloden Drive

Message successfully sent.

What would you like to know?

What is 3 + 4 ?

I agree to receive email communication and understand I can unsubscribe at any time.

I agree to be contacted by Prestino Advantage via call, email, and text for real estate services. To opt out, you can reply 'stop' at any time or reply 'help' for assistance. You can also click the unsubscribe link in the emails. Message and data rates may apply. Message frequency may vary. Privacy Policy

Related Properties

Four Bedroom, 3-bathroom home with income potential. Features a classic interior with a cozy fireplace, large living areas, and an entertainment ready game room (not included in sq footage) with a bar and pool table included. Hot tub, all furniture, and appliances convey- truly move in ready or update at your own pace. This home also offers an efficiency apartment on the second level. Two bedrooms and efficiency apartment are currently rented for a total income of $2350 per month. Great opportunity for a primary home, rental, or investment.
#4351727

Mocksville

234 Oak Grove Church Road

4 Beds

3 Baths

1,691 Sq.Ft.

$375,000

MLS#: 4351727
Price reduced
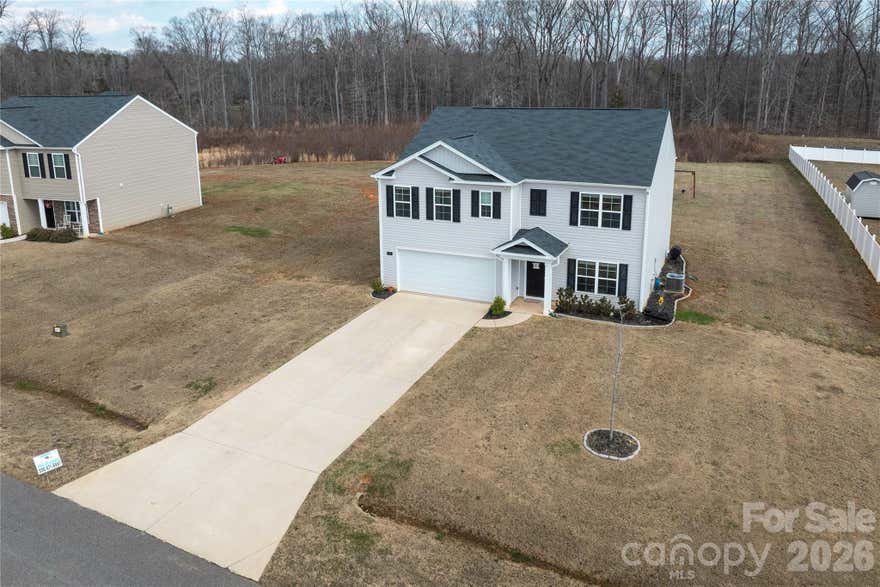
Motivated Sellers bring all offers. Move-in ready home with a flat backyard in the Highland Place community in Mocksville. Built in 2022, this 4-bedroom, 3-full-bath home offers over 2,500 square feet, with a flexible layout and potential for a 5th bedroom.
Main level features a bedroom or flex space with a full bath, perfect for guests or multi-generational living, along with an office ideal for working from home. The kitchen is built for entertaining with a large island, granite countertops, stainless steel appliances, and luxury vinyl plank flooring throughout the main level
Upstairs, you’ll find a spacious primary suite with an en suite bath and two walk-in closets. A loft area provides the perfect spot for movie nights or additional living space, along with three more generously sized bedrooms and a convenient upstairs laundry room. Outside, you will find a large patio overlooking a backyard.
Enjoy a peaceful setting just minutes from the interstate, shopping, and dining.
#4365239

Mocksville

174 Culloden Drive

4 Beds

3 Baths

2,572 Sq.Ft.

$349,900

MLS#: 4365239
Price reduced
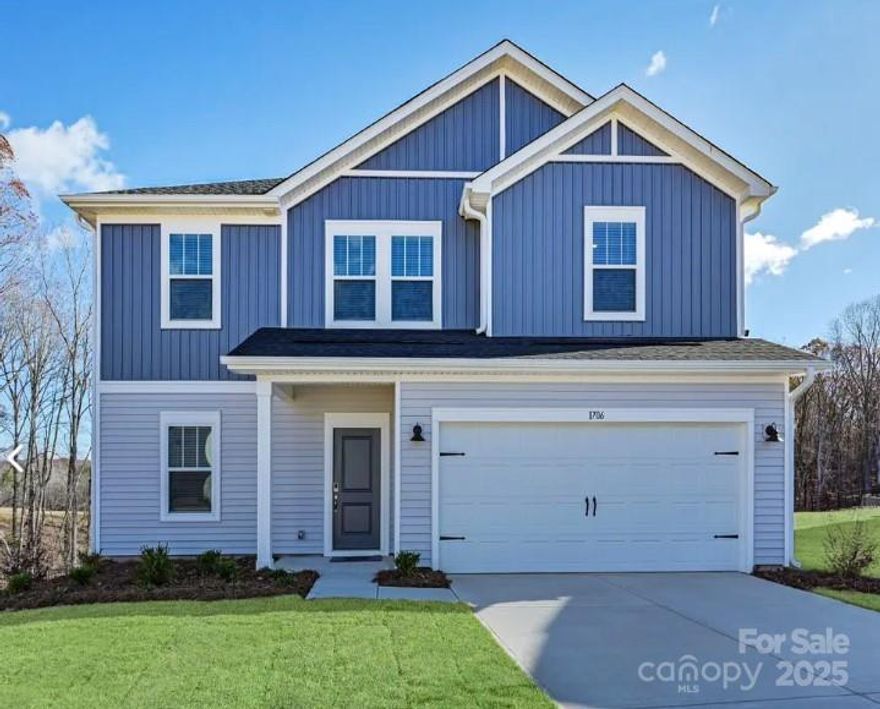
Brand new, energy-efficient home available by Nov 2025! Entertaining comes easy in the Brentwood's open-concept kitchen and great room. A first-floor flex space makes a useful work area. Upstairs, the luxurious primary suite is ideal for relaxing while the spacious loft is perfect for your own media center. Just minutes from downtown Mocksville, our unique single-family homes feature open-concept floorplans and energy-efficient designs. You'll get the small-town feel while being a short drive away from Winston-Salem, Statesville, Salisbury and Charlotte, giving you the option for a quick weekend getaway. Check out our private community pool and nine different floorplan options to see how you can call Nelson's Creek home today.  Each of our homes is built with innovative, energy-efficient features designed to help you enjoy more savings, better health, real comfort and peace of mind.
#4321345

Mocksville

172 Murphy Meadow Road

4 Beds

2 Baths

2,368 Sq.Ft.

$357,680

MLS#: 4321345
Price reduced
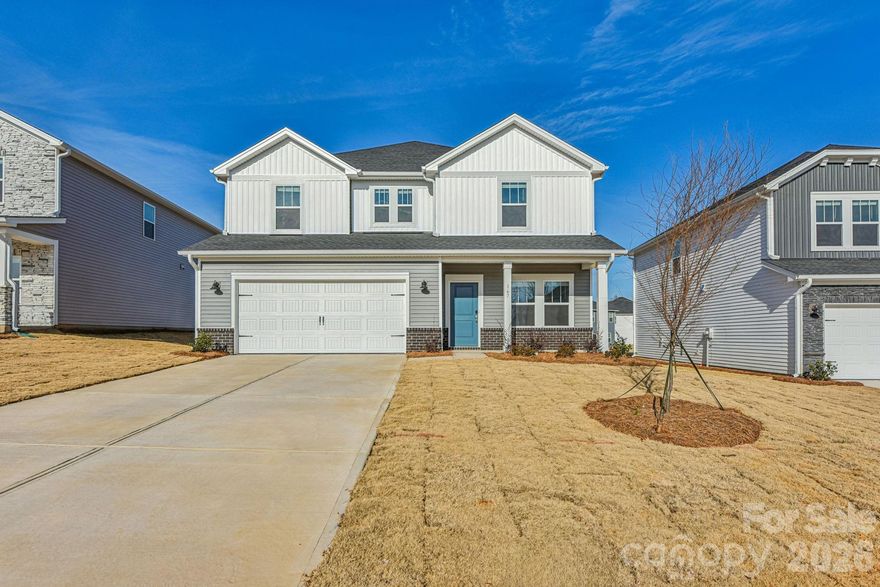
Brand new, energy-efficient home available! Outfit the Dakota's main-level flex space as a home office and skip your commute. In the kitchen, the island overlooks the open living space. Upstairs, the loft separates the secondary bedrooms from the primary suite. Just minutes from downtown Mocksville, our unique single-family homes feature open-concept floorplans and energy-efficient designs. You'll get the small-town feel while being a short drive away from Winston-Salem, Statesville, Salisbury and Charlotte, giving you the option for a quick weekend getaway. Check out our private community pool and nine different floorplan options to see how you can call Nelson's Creek home today.  Each of our homes is built with innovative, energy-efficient features designed to help you enjoy more savings, better health, real comfort and peace of mind.
#4364037

Mocksville

178 Murphy Meadow Road

4 Beds

2 Baths

2,475 Sq.Ft.

$377,980

MLS#: 4364037
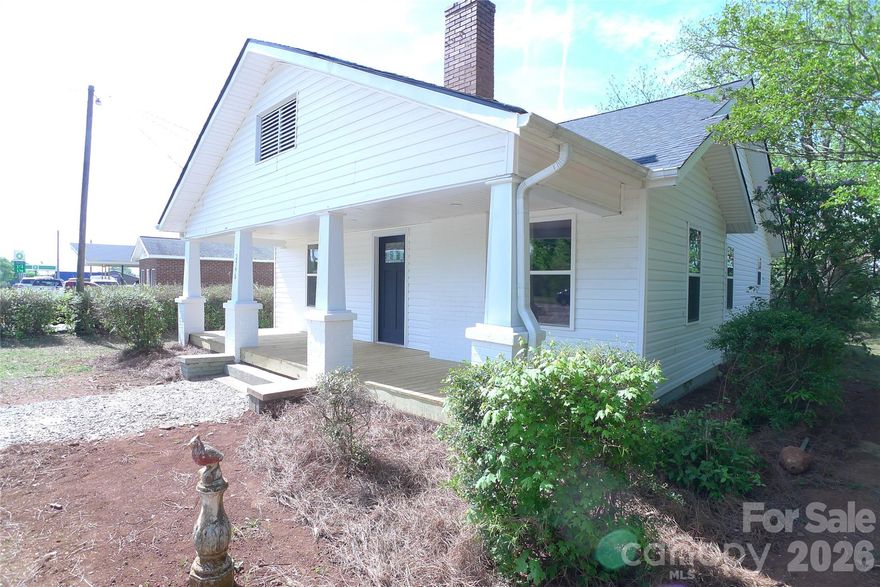
Welcome home to this beautifully refreshed 4-bedroom, 3-bath home in Mocksville! From top to bottom, the hard work has been done for you- featuring new paint, new flooring, new plumbing fixtures and electrical fixtures, and brand-new siding. Rest easy with a new roof (2025) and new HVAC (2025). Zoned highway business, this property offers incredible flexibility for buyers looking to live, work, or invest. Move-in ready and waiting for you!
#4370155

Mocksville

2546 US 601 Highway S

4 Beds

3 Baths

1,938 Sq.Ft.

$350,000

MLS#: 4370155
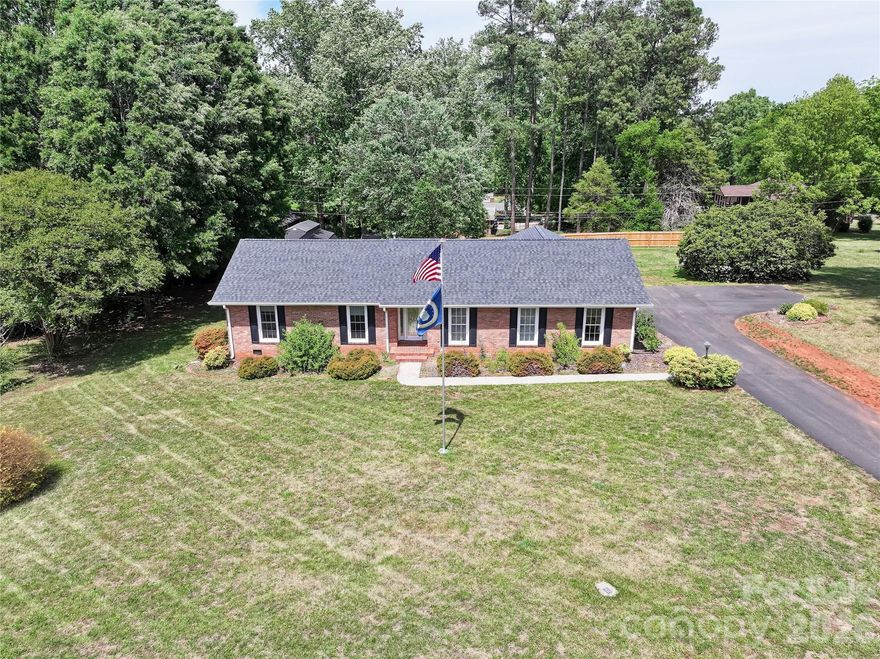
Move fast because homes with this much space, flexibility, and major recent upgrades do not last. Situated on approximately 3/4 of an acre in desirable Davie County, this ranch style home offers the layout and features buyers are desperately searching for. The main level features 3 spacious bedrooms and 2 full bathrooms with real hardwood floors throughout most of the upstairs, oversized living spaces filled with natural light, ceiling fans throughout, and a stunning owners suite complete with dual sinks and a floor to ceiling tiled walk in shower with dual shower heads. The oversized kitchen delivers abundant cabinet space, an in counter gas cooktop, wall oven, and kitchen refrigerator that conveys, making this home truly move in ready.
The fully finished walk out basement is where this property separates itself from the competition. With a large living area, kitchenette, washer and dryer hookups, full bathroom with tiled walk in shower, and flex space currently used as a fourth bedroom, the possibilities are endless. Whether you need an in law suite, private guest quarters, separate living space for family or home business setup, this basement gives buyers options that are hard to find at this price point.
Big ticket updates have already been completed for peace of mind including a brand new roof and gutters in 2024, two state of the art multi stage inverter heat pump systems with gas furnaces, new dishwasher in 2025, widened driveway with additional parking area, and a brand new storage shed featuring swing doors, porch, roll up door, and ramps perfect for equipment, motorcycles, or workshop storage. Enjoy cozy evenings by the working gas fireplace upstairs, privacy fencing along the rear property line, attic storage access, and a convenient carport with second entrance for easy access.
Located close to shopping, the Davie Community Center, and offering an easy commute to Statesville, Salisbury, Winston Salem, and Charlotte, this home delivers the perfect combination of convenience, functionality, and long term value. Opportunities like this are rare and buyers looking for space, flexibility, and upgrades will immediately recognize the value here. Schedule your showing today and bring your offer before someone else beats you to it.
#4378828

Mocksville

139 Woodhaven Lane

3 Beds

3 Baths

2,827 Sq.Ft.

$419,900

MLS#: 4378828
Price reduced
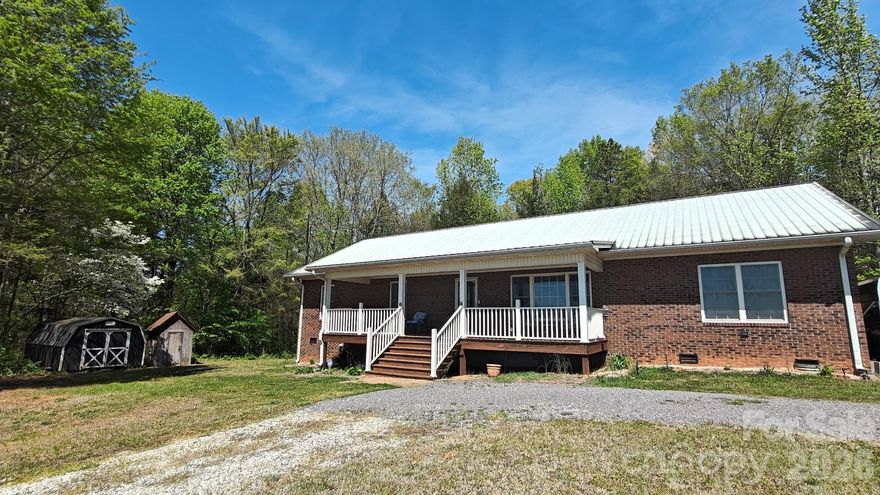
Welcome home to 192 Kluenie Road in Mocksville, NC! This full brick, 3-bedroom, 2-bath home offers approximately 2,080 square feet of well-designed living space. Enjoy 9-foot ceilings throughout, with a cathedral ceiling enhancing the open feel of the great room and dining area. The spacious kitchen provides abundant cabinetry and storage, perfect for everyday living and entertaining. A split-bedroom floor plan offers privacy, with generously sized rooms throughout. Relax on the inviting front covered porch or entertain on the private rear deck overlooking the 2-acre property. Additional features include a 2-car carport, two storage buildings, and a backup wired Generac generator that conveys with the home.
#4358034

Mocksville

192 Kluenie Road

3 Beds

2 Baths

2,080 Sq.Ft.

$384,900

MLS#: 4358034
Price reduced
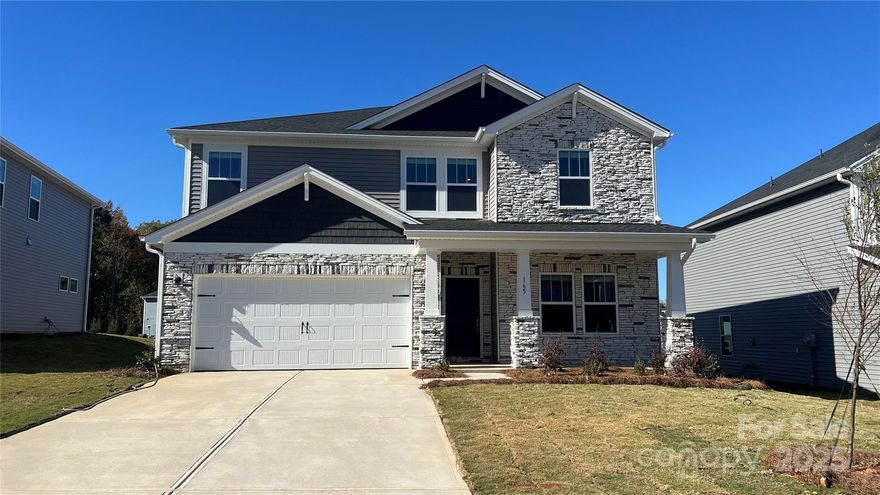
Brand new, energy-efficient home! Sip your coffee from the Chatham’s charming back patio. Inside, versatile flex spaces allow you to customize the main level to fit your needs. The impressive primary suite boasts dual sinks and a large walk-in closet. Just minutes from downtown Mocksville, our unique single-family homes feature open-concept floorplans and energy-efficient designs. You'll get the small-town feel while being a short drive away from Winston-Salem, Statesville, Salisbury and Charlotte, giving you the option for a quick weekend getaway. Check out our private community pool and nine different floorplan options to see how you can call Nelson's Creek home today.  Each of our homes is built with innovative, energy-efficient features designed to help you enjoy more savings, better health, real comfort and peace of mind.
#4298472

Mocksville

165 Murphy Meadow Road

5 Beds

3 Baths

2,674 Sq.Ft.

$394,130

MLS#: 4298472
This brand new 3 bedroom, 2 bath home offers 1,835 square feet and an open-concept layout designed for comfortable living. The spacious kitchen features a large island, breakfast bar, pantry, and dining area, flowing seamlessly into the living room. The primary suite includes a walk-in closet and private bath. Additional highlights include a dedicated laundry room on the main level, entrance foyer, and modern finishes throughout. Enjoy outdoor living with a welcoming front porch and rear deck, plus a concrete driveway for easy parking. Situated on 1.05 acres, this new construction home also features vinyl siding, a crawl space foundation, heat pump heating and cooling, public water, and septic installed. Plenty of yard space provides opportunities for outdoor activities. Amazing location that is convenient to shopping, dining, and award-winning schools.
#4364095

Mocksville

630 Martin Luther King Jr Road

3 Beds

2 Baths

1,835 Sq.Ft.

$319,900

MLS#: 4364095

 - property

Send a message

Message successfully sent.

Your message

What is 3 + 4 ?

Reason for contacting?

I agree to receive email communication and understand I can unsubscribe at any time.

I agree to be contacted by Prestino Advantage via call, email, and text for real estate services. To opt out, you can reply 'stop' at any time or reply 'help' for assistance. You can also click the unsubscribe link in the emails. Message and data rates may apply. Message frequency may vary. Privacy Policy

Sign Out

Virtual Assistant

Would you like to take the next step with this property? We can help you schedule a showing or virtual tour, or send you more details.

Yes, I would like more information.

Thank You for Your Reply, One of Our Agents will contact you as soon as possible

No, maybe later.

Thank you, you can always contact me via email, phone number or through the contact form.

Realhub AI

Lucy - Your AI-Powered Realtor

Update Your Temporary Password

Personalize your search

Enter your email and we'll notify you immediately when new listings match what you're looking for.

or enter email address

Already have an account ? Login here

Continue your home search

I agree to receive communications and understand I can unsubscribe at any time.

I agree to be contacted by Prestino Advantage via call, email, and text for real estate services. To opt out, you can reply 'stop' at any time or reply 'help' for assistance. You can also click the unsubscribe link in the emails. Message and data rates may apply. Message frequency may vary. Privacy Policy

Already have an account ? Login here

We use cookies

We use cookies primarily for analytics to enhance your experience. By accepting, you agree to our use of these cookies. You can manage your preferences or learn more about our cookies policy.