


Property
Beds
4
Full Baths
3
1/2 Baths
1
Year Built
2023
Sq.Footage
3,714
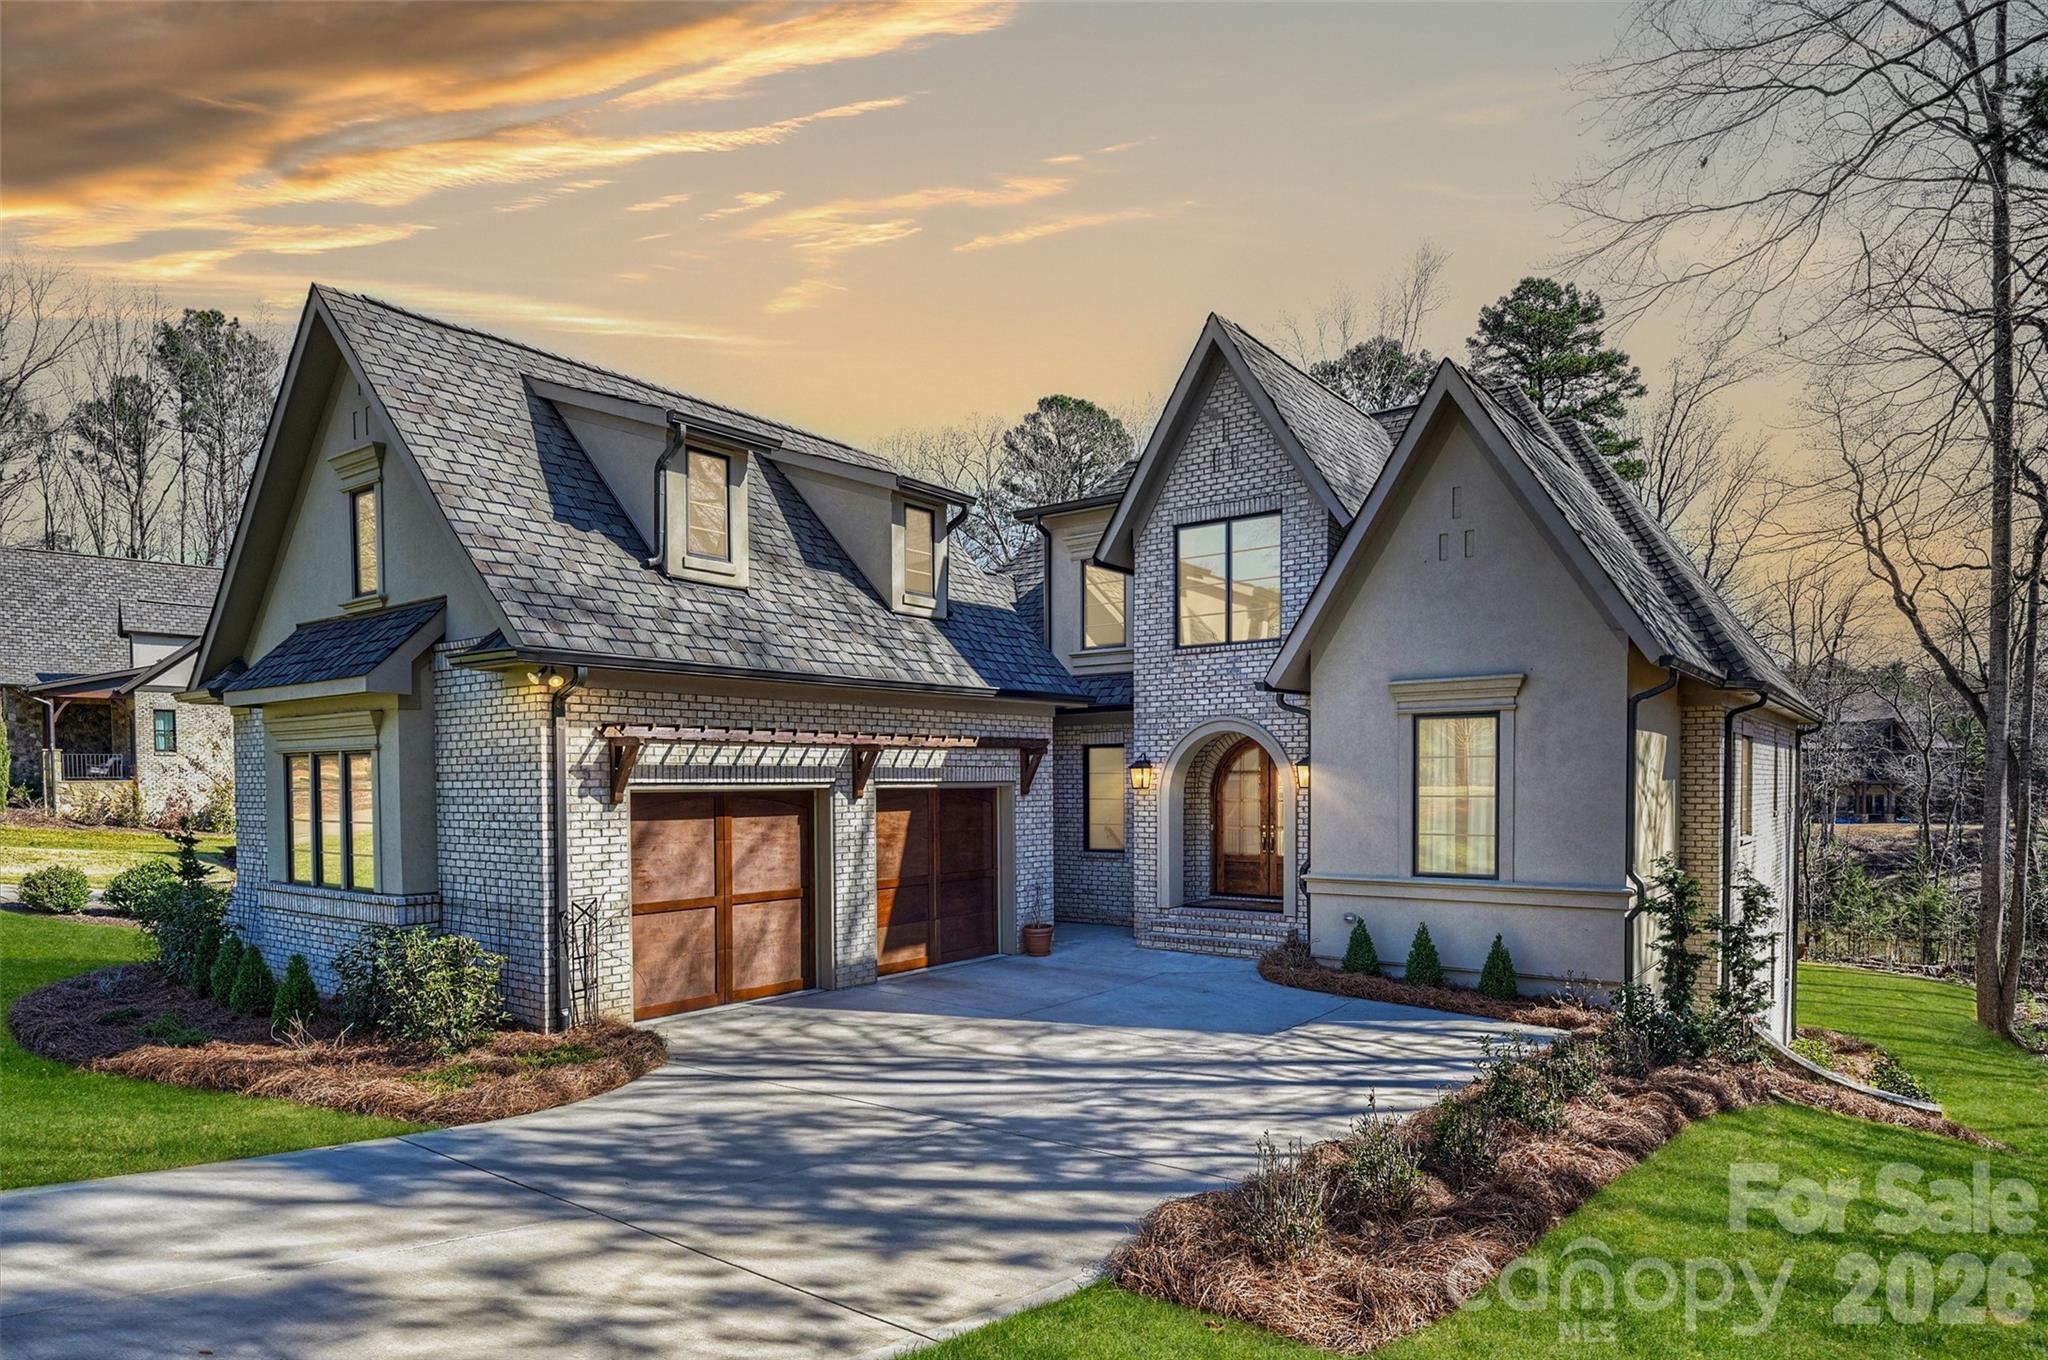
Designed with both luxury and livability in mind, to make the most of your waterfront living and brand new dock! This exceptional custom residence offers more than 3,700 square feet of intentionally curated living space in one of Belmont's most coveted gated communities. Built by the award-winning team at Keen HomeCrafters, the home seamlessly blends timeless architecture, refined finishes, and modern functionality—all just moments from downtown Belmont and the Lake Wylie lifestyle. The open-concept floor plan was designed for effortless entertaining and everyday comfort, flowing from the dining area and great room to an inviting den with fireplace and thoughtfully designed outdoor living spaces. Expansive windows fill the home with natural light, highlighting sophisticated details throughout and centering around the chef's kitchen featuring custom cabinetry, an oversized island, stainless steel appliances, a custom vent hood, and a scullery pantry with beverage center. The main-level primary suite offers a private retreat with direct outdoor access, a spa-inspired bath with a freestanding soaking tub and oversized walk-in shower, and an expansive custom closet. Upstairs, additional living space is complemented by a private guest suite with an ensuite bath and a versatile fourth bedroom or bonus room ideal for a home office, fitness space, media room, or additional guest accommodations. Rare for the community, a level backyard, surrounded by mature landscaping and natural tree coverage, the rear yard offers endless possibilities, a future pool, additional entertaining spaces, design whatever you can dream! Residents of Reflection Pointe enjoy incredible amenities - resort-style pool, tennis courts, waterfront clubhouse just down the road, and walking trails. Offering exceptional craftsmanship, architectural distinction, and an enviable Belmont location, this remarkable home presents a rare opportunity to experience luxury Lake Wylie waterfront living at its finest.
Features & Amenities
Interior
-
Other Interior Features
Breakfast Bar, Kitchen Island, Open Floorplan, Pantry, Walk-In Closet(s)
-
Total Bedrooms
4
-
Bathrooms
3
-
1/2 Bathrooms
1
-
Above Grade Finished Area
3714.0
-
Basement YN
NO
-
Cooling YN
YES
-
Cooling
Central Air
-
Fireplace YN
YES
-
Heating YN
YES
-
Heating
Central, Natural Gas
-
Pet friendly
N/A
Exterior
-
Garage
Yes
-
Garage spaces
2
-
Construction Materials
Stone, Brick
-
Other Exterior Features
Dock
-
Parking
Driveway, On Street
-
Pool
No
-
Waterfront YN
YES
-
View
Water
Area & Lot
-
Lot Features
Cleared, Level, Waterfront
-
Property Type
Residential
-
Property Sub Type
Single Family Residence
-
Architectural Style
Transitional
Price
-
Sales Price
$1,950,000
-
Sq. Footage
3,714
-
Price/SqFt
$525
HOA
-
Association
YES
-
Association Fee Includes
N/A
School District
-
Elementary School
Unspecified
-
Middle School
Unspecified
-
High School
Unspecified
Property Features
-
New Construction
NO
-
Senior Community YN
NO
-
Sewer
Shared Septic
-
Water Source
Public
Schedule a Showing
Showing scheduled successfully.
Mortgage calculator
Estimate your monthly mortgage payment, including the principal and interest, property taxes, and HOA. Adjust the values to generate a more accurate rate.
Your payment
Principal and Interest:
$
Property taxes:
$
HOA fees:
$
Total loan payment:
$
Total interest amount:
$
Location
County
Gaston
Elementary School
Unspecified
Middle School
Unspecified
High School
Unspecified
Listing Courtesy of Perry Wiese , Realty One Group Revolution
RealHub Information is provided exclusively for consumers' personal, non-commercial use, and it may not be used for any purpose other than to identify prospective properties consumers may be interested in purchasing. All information deemed reliable but not guaranteed and should be independently verified. All properties are subject to prior sale, change or withdrawal. RealHub website owner shall not be responsible for any typographical errors, misinformation, misprints and shall be held totally harmless.

Agent
Mary Patrella
Call Mary today to schedule a private showing.

* Listings on this website come from the FMLS IDX Compilation and may be held by brokerage firms other than the owner of this website. The listing brokerage is identified in any listing details. Information is deemed reliable but is not guaranteed. If you believe any FMLS listing contains material that infringes your copyrighted work please click here to review our DMCA policy and learn how to submit a takedown request.© 2024 FMLS.
Related Properties
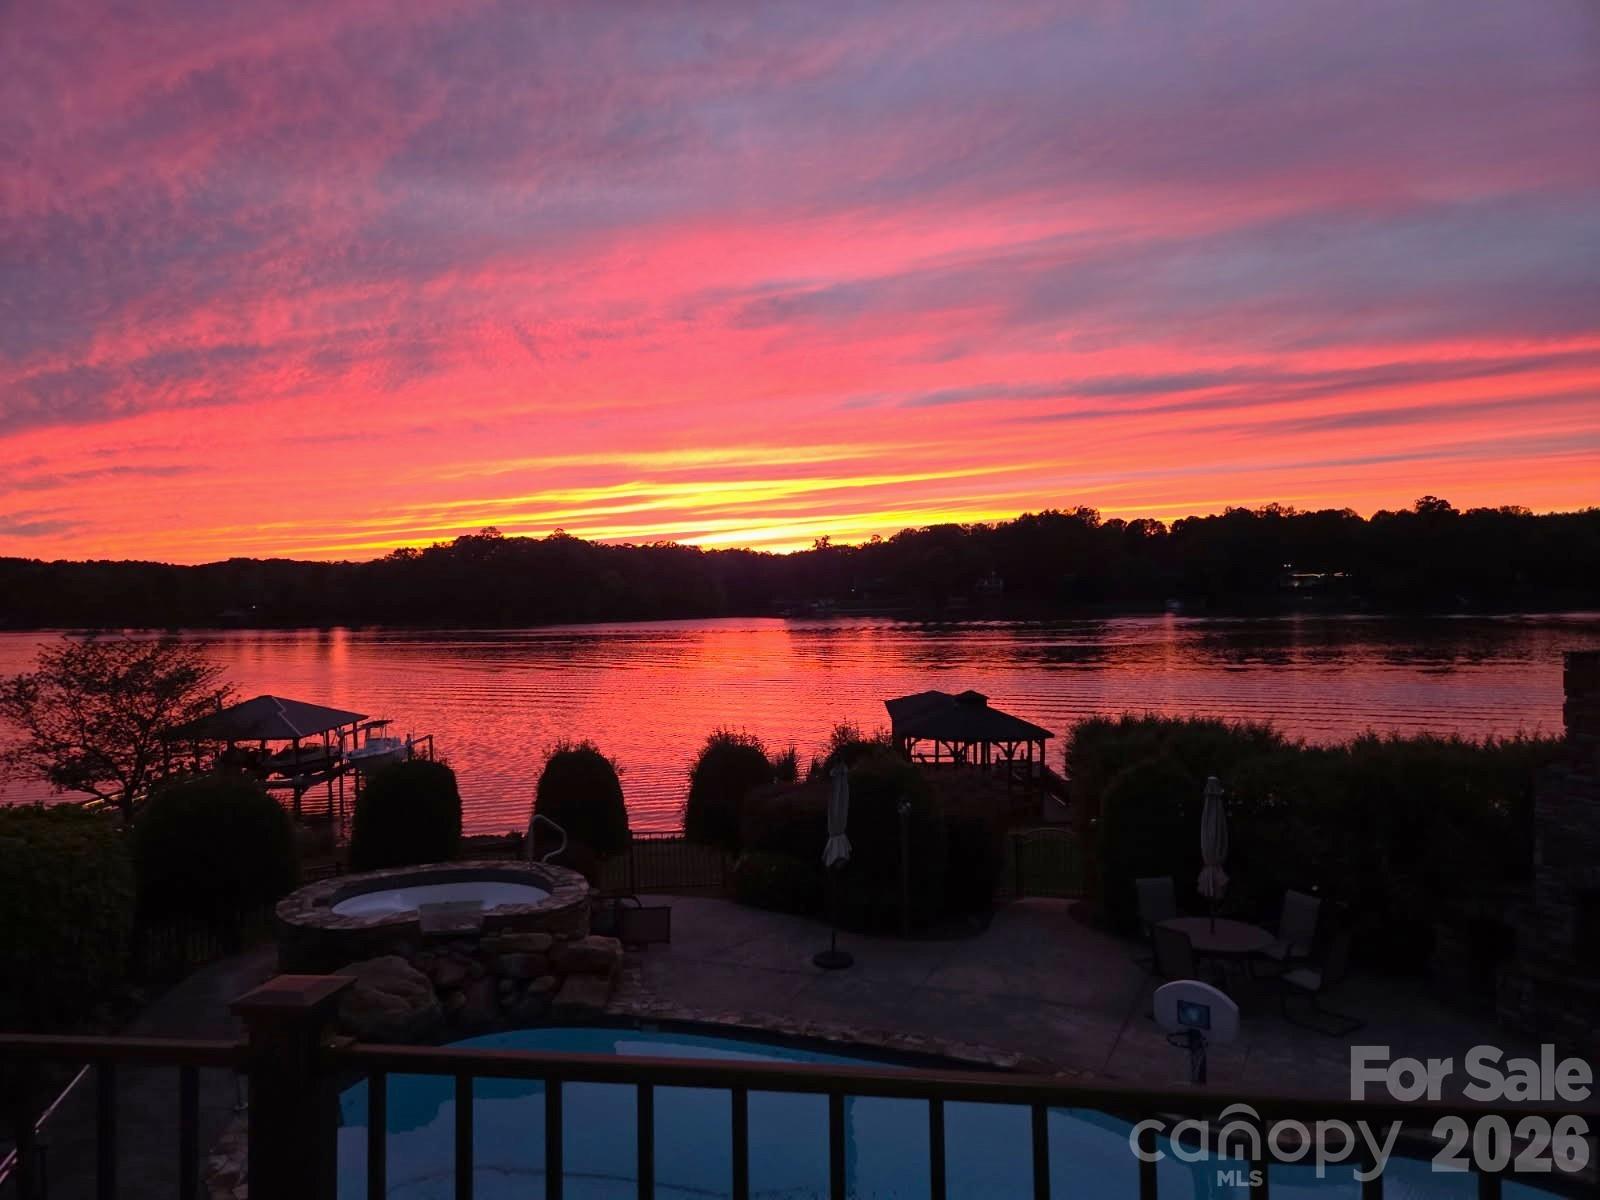
Belmont
263 Quiet Waters Road
3 Beds
3 Baths
4,046 Sq.Ft.
$1,629,000
MLS#: 4392874
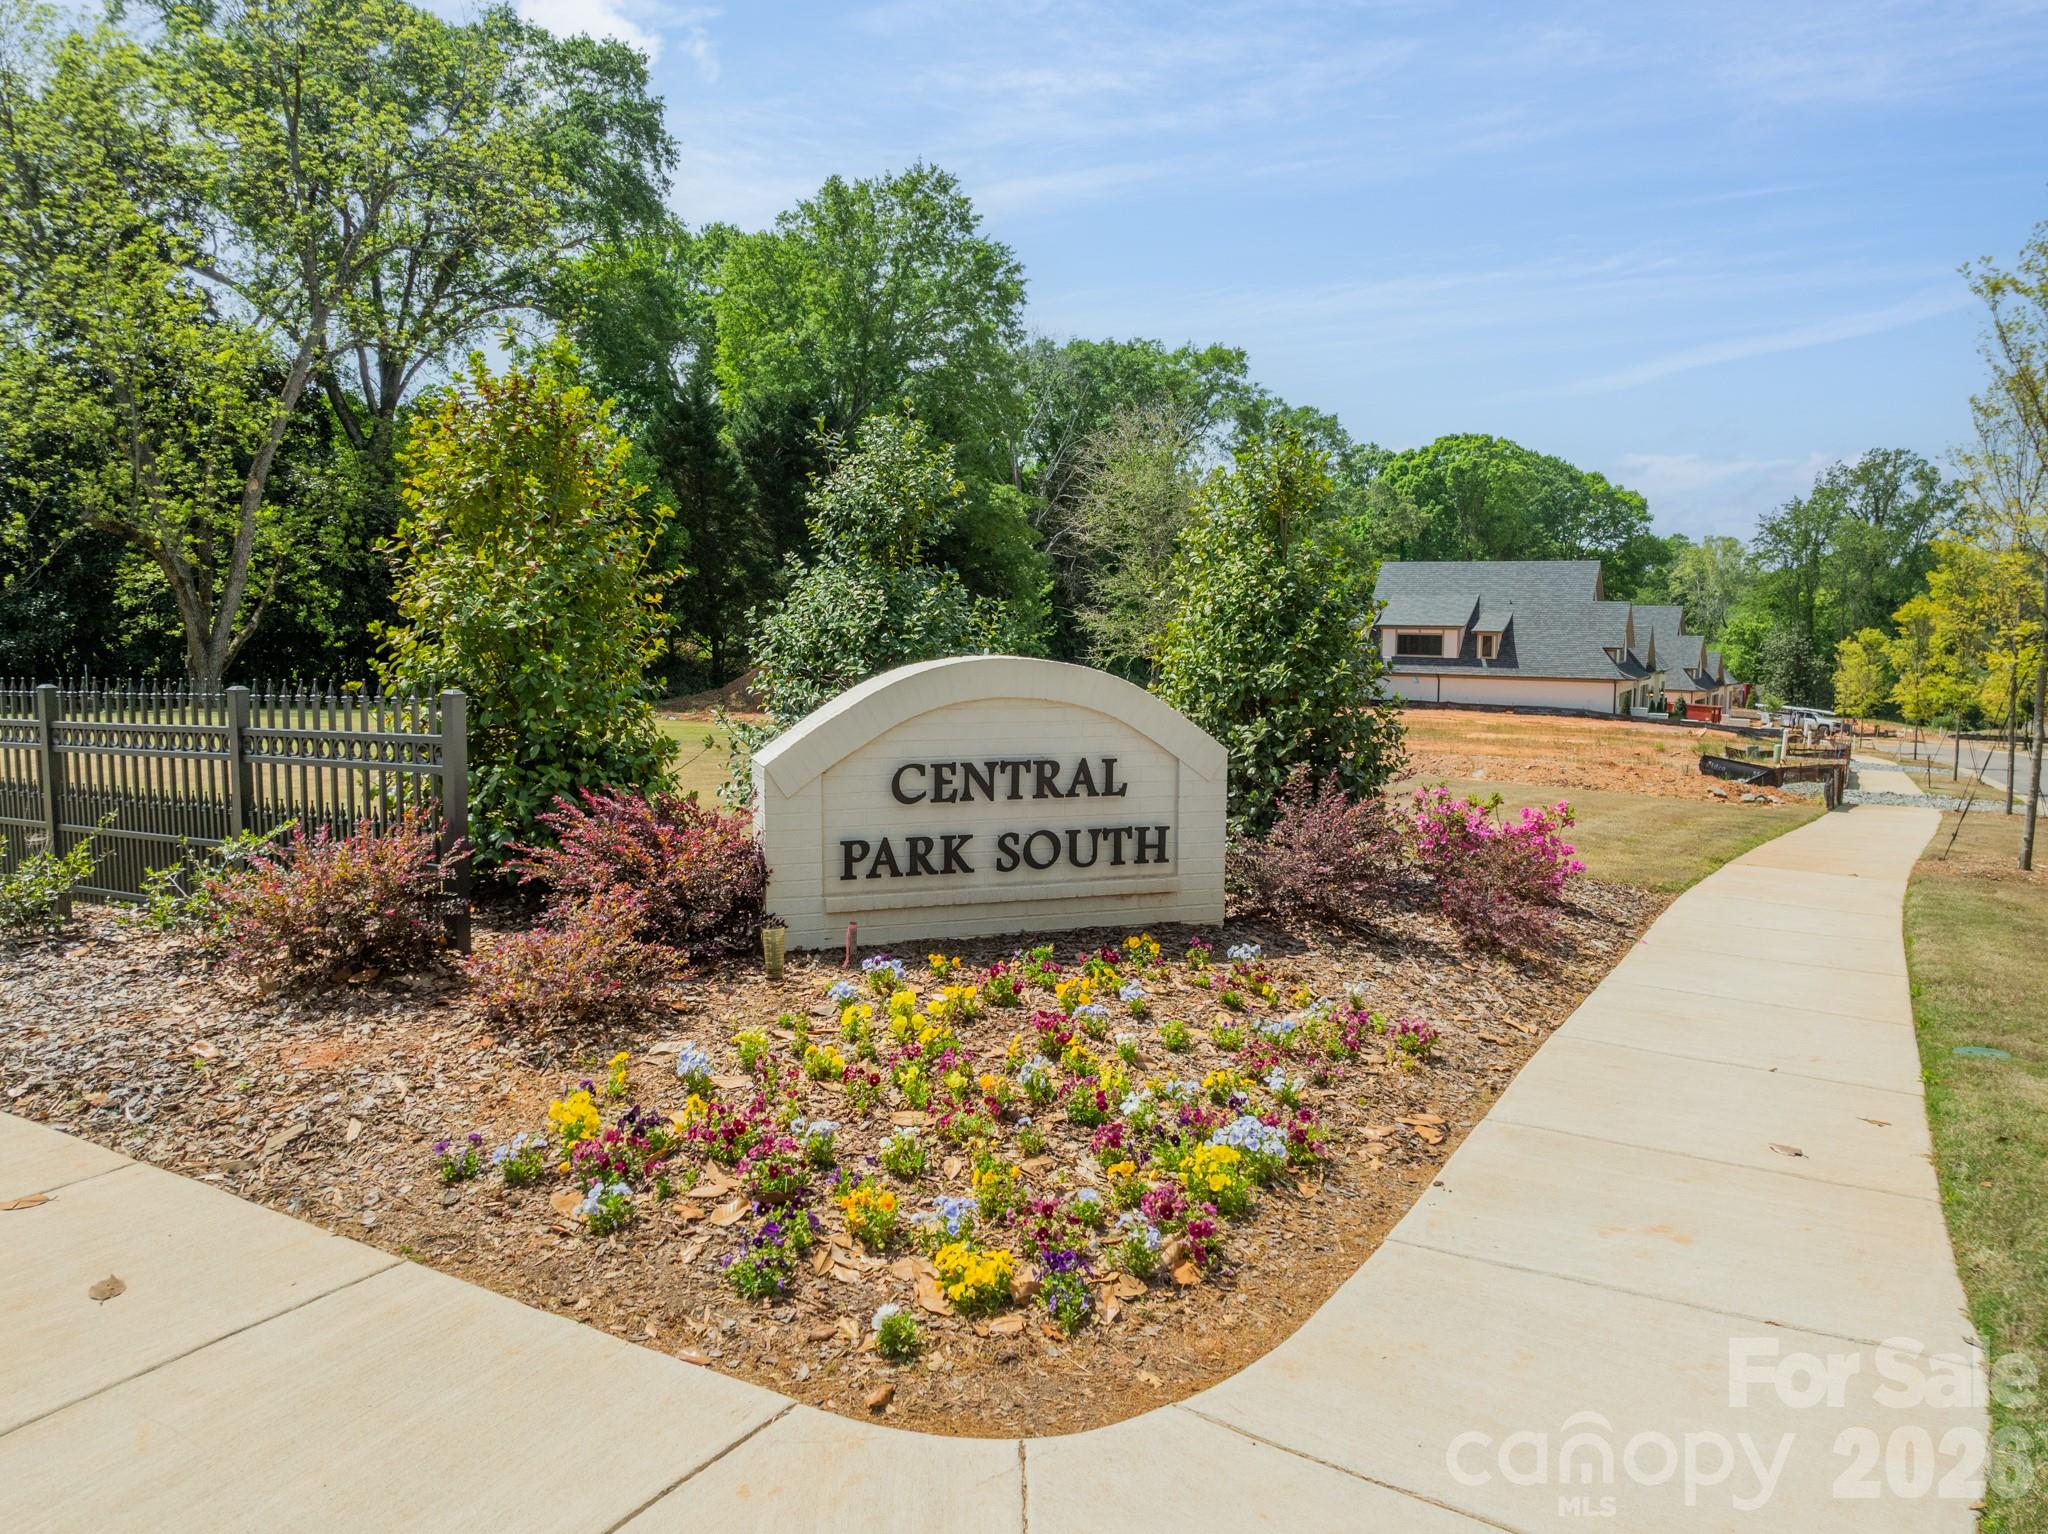
Belmont
519 Winding Way 5
4 Beds
4 Baths
3,461 Sq.Ft.
$1,625,000
MLS#: 4371936
Belmont
525 Winding Way 7
4 Beds
4 Baths
3,461 Sq.Ft.
$1,625,000
MLS#: 4321956
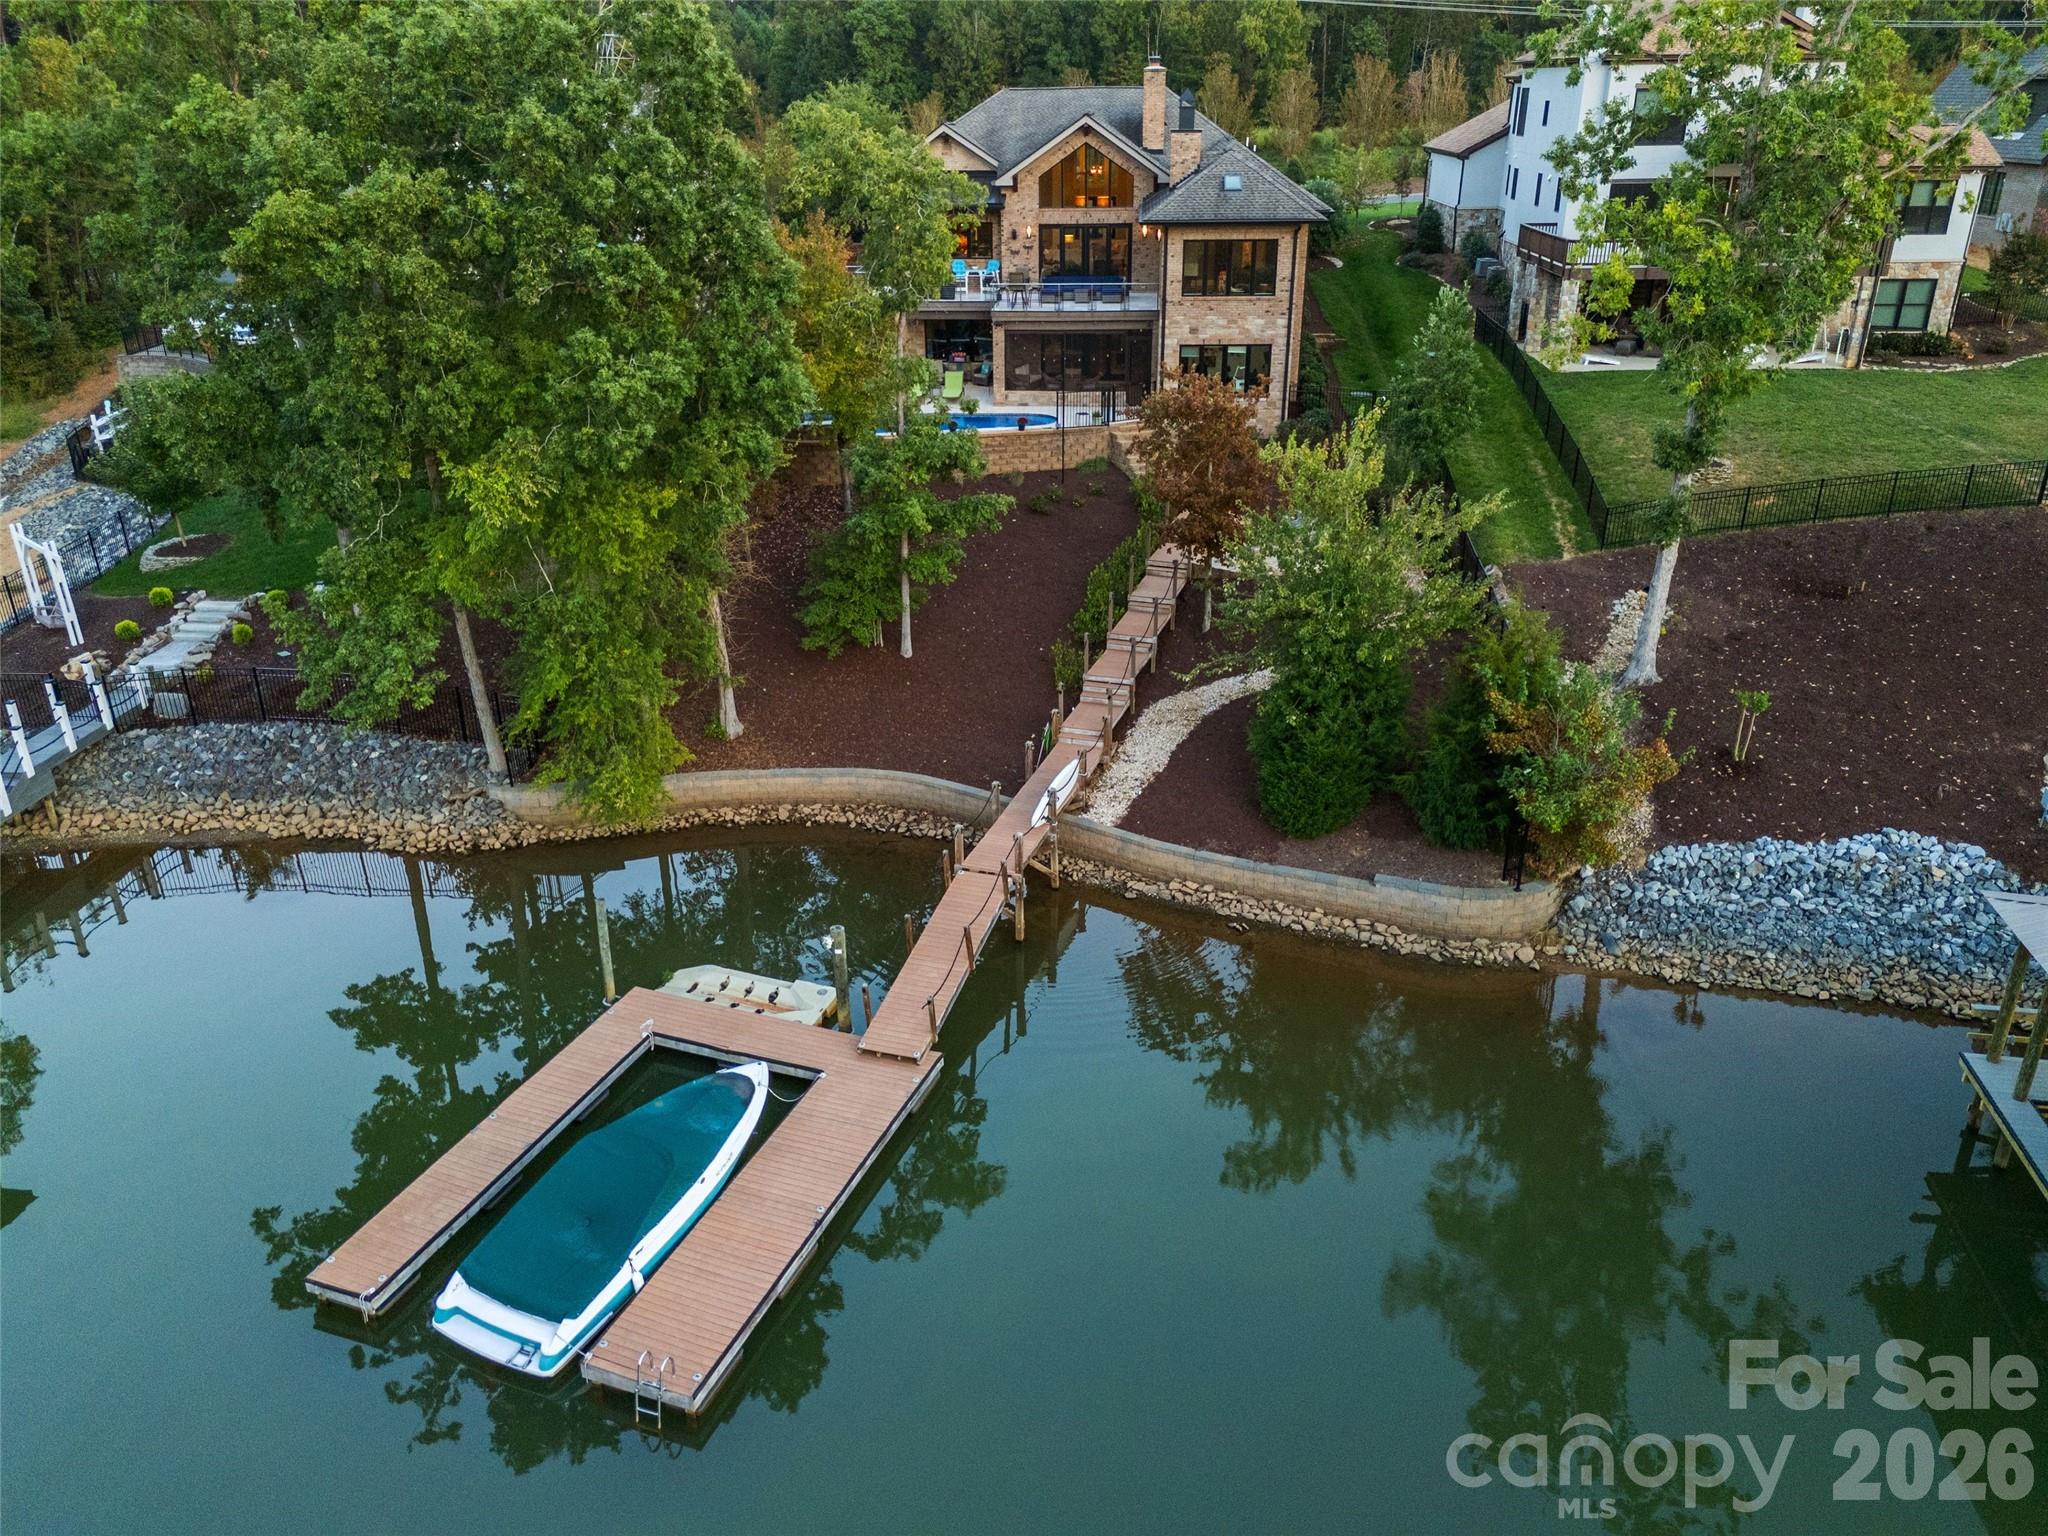
Belmont
6032 Headlands Court
5 Beds
4 Baths
4,704 Sq.Ft.
$2,175,000
MLS#: 4302643

Belmont
3225 Lake Pointe Drive
4 Beds
3 Baths
3,905 Sq.Ft.
$1,645,000
MLS#: 4399291
Belmont
1521 Reflection Pointe Boulevard
4 Beds
4 Baths
5,026 Sq.Ft.
$1,899,000
MLS#: 4346556

Belmont
9128 Shorewood Place
4 Beds
4 Baths
5,518 Sq.Ft.
$1,745,000
MLS#: 4380728
