


Property
Beds
4
Full Baths
4
1/2 Baths
1
Year Built
2002
Sq.Footage
5,518
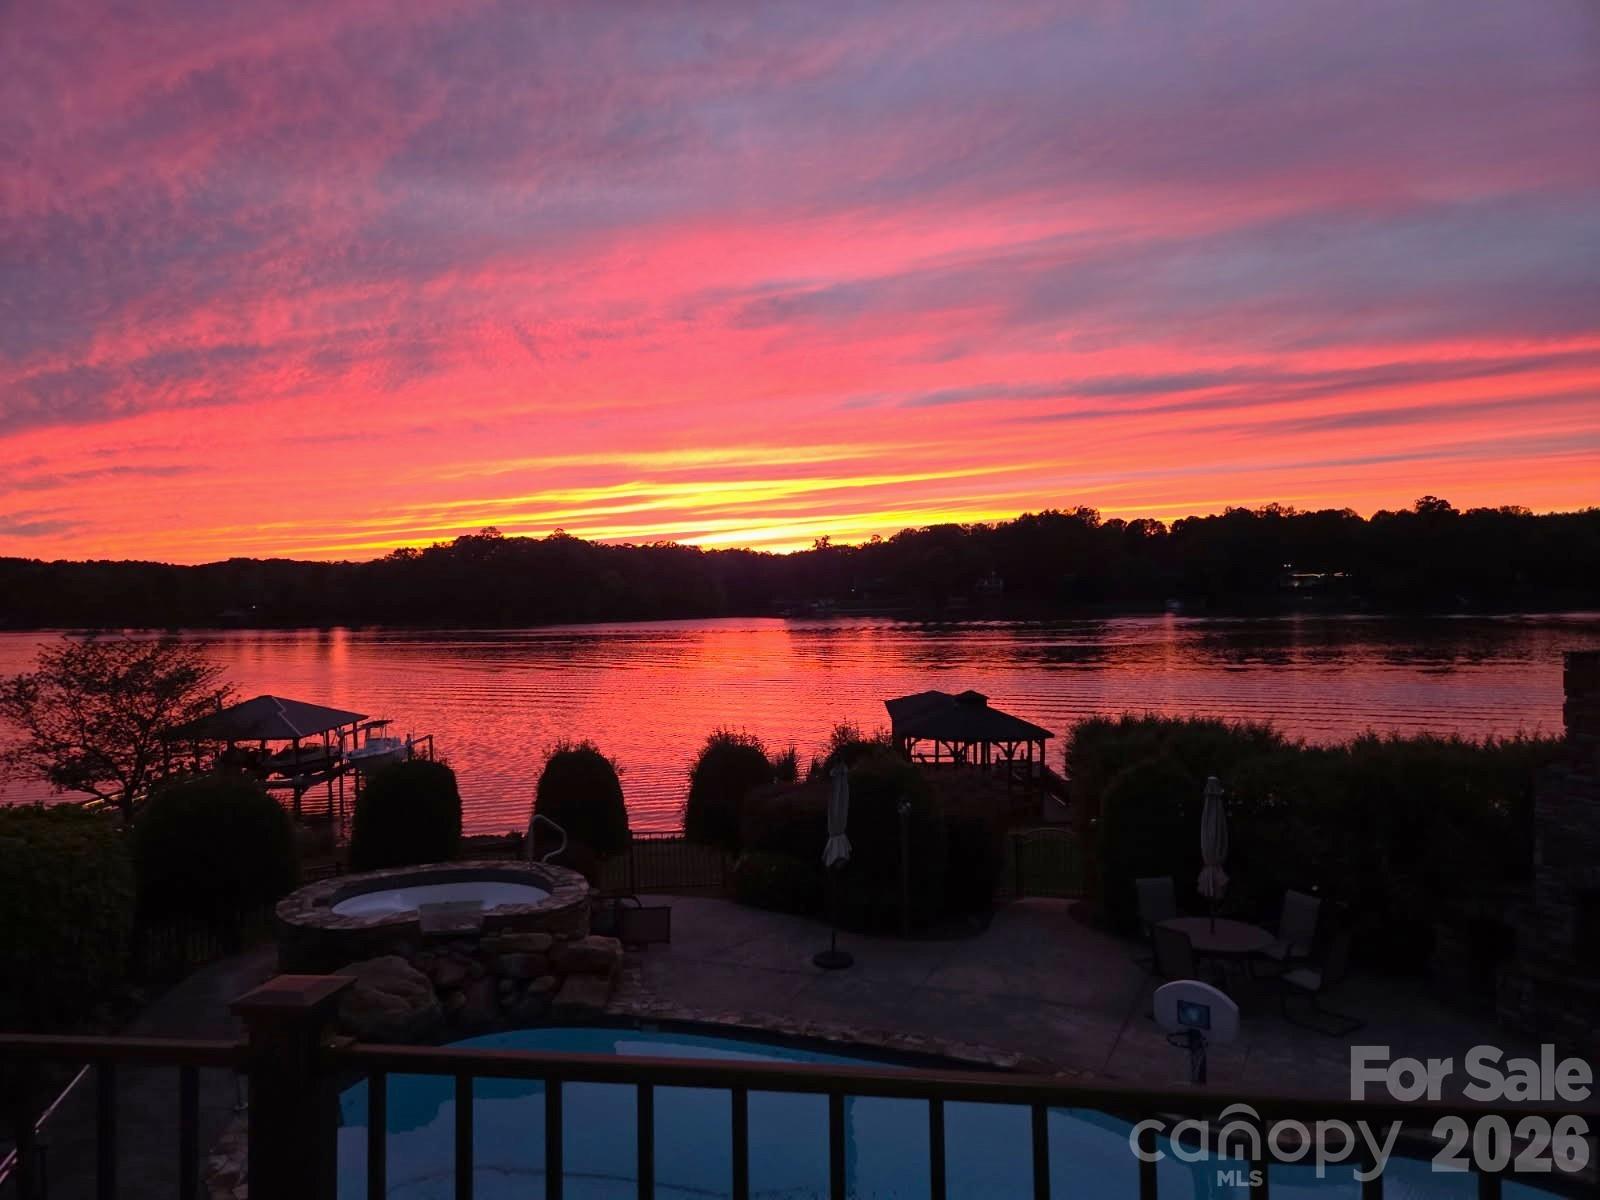
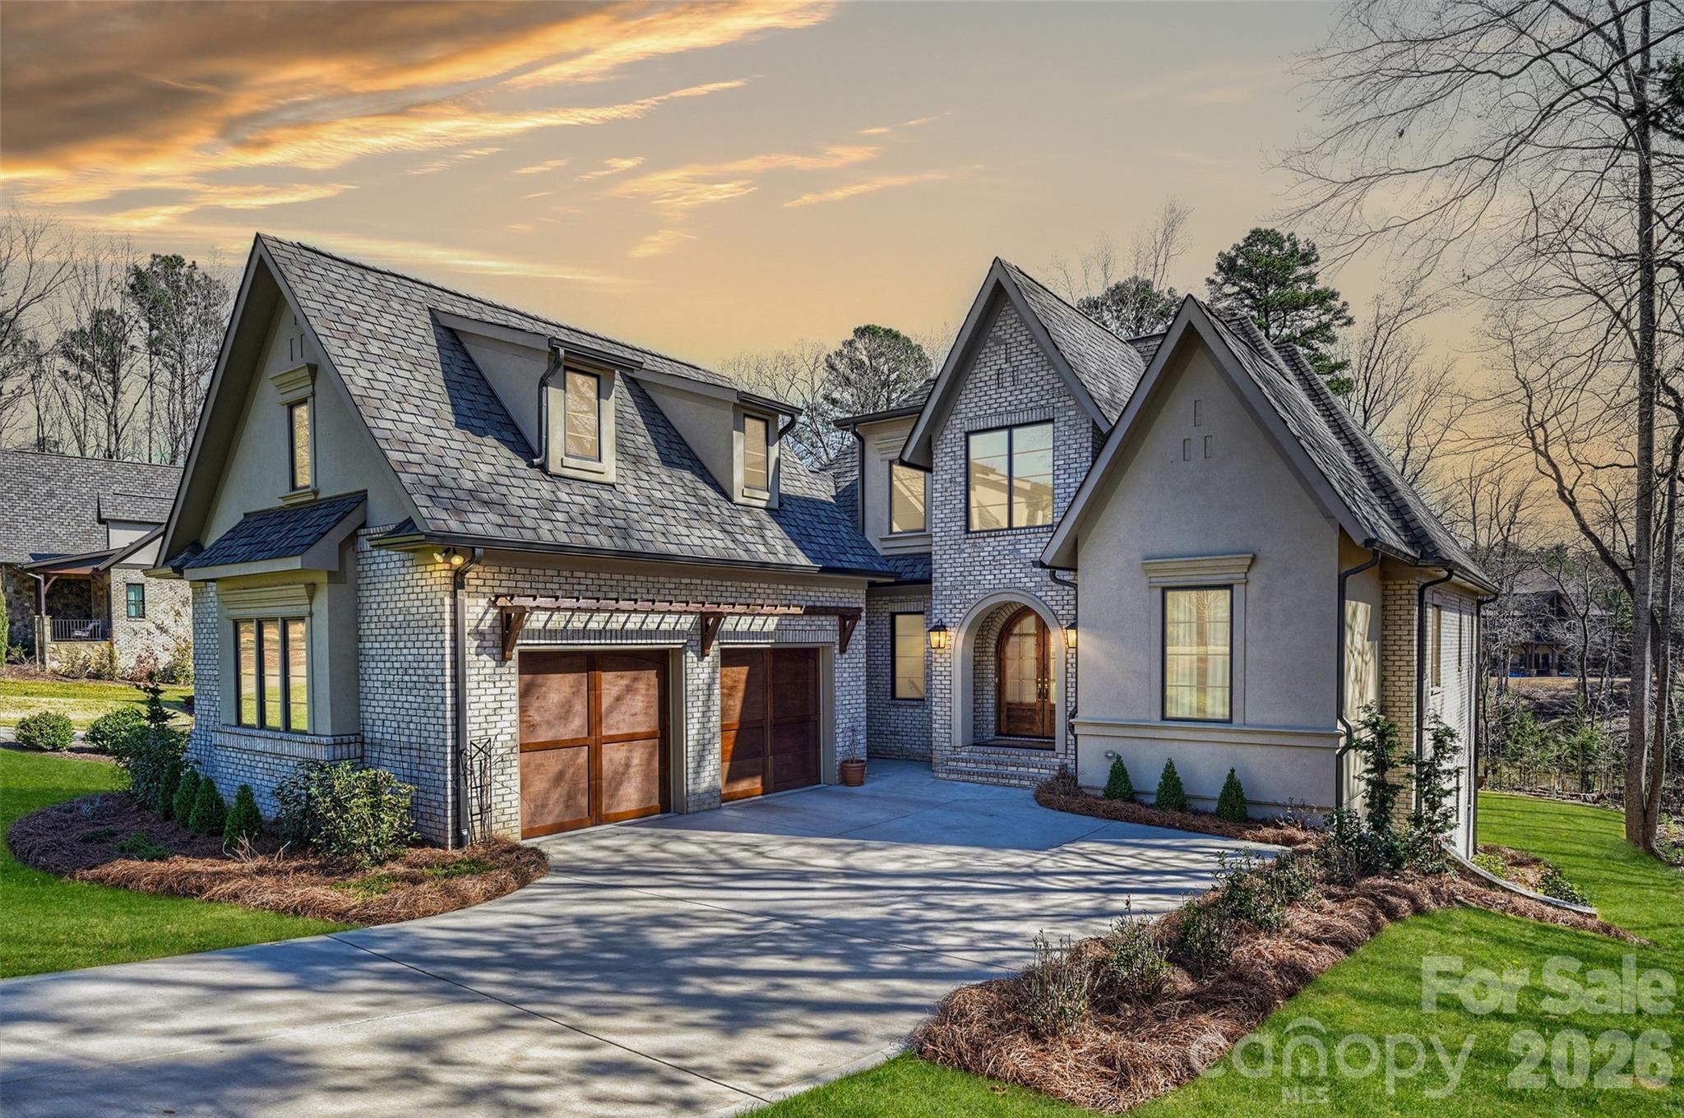
Rare opportunity in one of Belmont's best-kept secrets the gated waterfront community of Misty Waters on Lake Wylie. Situated on a private 0.94-acre waterfront lot, 9128 Shorewood Place offers stunning water views, exceptional outdoor living, and the added benefit of no city taxes. This move-in-ready home had a new roof (2024), exterior paint (2024), exterior stonework (2025), hot water heater (2024), HVAC system (2022), septic service (2025), and a complete kitchen renovation (2024) featuring new appliances and modern finishes. Designed with multi-generational living in mind, the home offers 4 bedrooms, 4 full baths, and 1 half bath. The main level features a spacious primary suite, formal dining room, private office, and cozy keeping room. Upstairs, you'll find a large game room/flex space and abundant storage throughout. The fully finished walkout basement is ideal for guests or extended living, complete with a second full kitchen, recreation room, flex space, storage areas, and direct access to outdoor entertaining areas. Outdoor living is where this property truly shines. Enjoy a large deck overlooking the water, covered patio, gazebo, private dock, and easy access to kayaking and paddleboarding. Whether hosting friends or enjoying a peaceful sunset, the setting is spectacular. The home includes two kayaks, a paddleboard, and floating tube.Everything you need to start enjoying lake life immediately. Residents of Misty Waters enjoy a gated entrance, community pool, marina, walking trail, kayak launch area, and soccer field. This exceptional waterfront property offers the perfect blend of luxury, comfort, and year-round recreation in one of Lake Wylie's most desirable communities.
Features & Amenities
Interior
-
Other Interior Features
Breakfast Bar, Kitchen Island, Pantry, Storage, Walk-In Closet(s)
-
Total Bedrooms
4
-
Bathrooms
4
-
1/2 Bathrooms
1
-
Above Grade Finished Area
3239.0
-
Basement YN
YES
-
Cooling YN
YES
-
Cooling
Ceiling Fan(s), Central Air
-
Fireplace YN
YES
-
Heating YN
YES
-
Heating
Central, Heat Pump, Propane
-
Pet friendly
N/A
Exterior
-
Garage
Yes
-
Garage spaces
3
-
Other Exterior Features
Boat Slip, Dock, Fire Pit
-
Parking
Circular Driveway
-
Patio and Porch Features
Covered, Front Porch
-
Pool
No
-
Waterfront YN
YES
-
View
Water
Area & Lot
-
Lot Features
Wooded, Views, Waterfront
-
Property Type
Residential
-
Property Sub Type
Single Family Residence
Price
-
Sales Price
$1,745,000
-
Sq. Footage
5,518
-
Price/SqFt
$316
HOA
-
Association
YES
-
Association Fee
$1,440
-
Association Fee Frequency
Semi-Annually
-
Association Fee Includes
N/A
School District
-
Elementary School
Belmont Central
-
Middle School
Belmont
-
High School
South Point (NC)
Property Features
-
New Construction
NO
-
Association Amenities
Trail(s)
-
Senior Community YN
NO
-
Sewer
Septic Tank
-
Water Source
Public
Schedule a Showing
Showing scheduled successfully.
Mortgage calculator
Estimate your monthly mortgage payment, including the principal and interest, property taxes, and HOA. Adjust the values to generate a more accurate rate.
Your payment
Principal and Interest:
$
Property taxes:
$
HOA fees:
$
Total loan payment:
$
Total interest amount:
$
Location
County
Gaston
Elementary School
Belmont Central
Middle School
Belmont
High School
South Point (NC)
Listing Courtesy of Randy Bratton , Premier South
RealHub Information is provided exclusively for consumers' personal, non-commercial use, and it may not be used for any purpose other than to identify prospective properties consumers may be interested in purchasing. All information deemed reliable but not guaranteed and should be independently verified. All properties are subject to prior sale, change or withdrawal. RealHub website owner shall not be responsible for any typographical errors, misinformation, misprints and shall be held totally harmless.

Agent
Mary Patrella
Call Mary today to schedule a private showing.

* Listings on this website come from the FMLS IDX Compilation and may be held by brokerage firms other than the owner of this website. The listing brokerage is identified in any listing details. Information is deemed reliable but is not guaranteed. If you believe any FMLS listing contains material that infringes your copyrighted work please click here to review our DMCA policy and learn how to submit a takedown request.© 2024 FMLS.
Related Properties
Belmont
263 Quiet Waters Road
3 Beds
3 Baths
4,046 Sq.Ft.
$1,629,000
MLS#: 4392874
Belmont
519 Winding Way 5
4 Beds
4 Baths
3,461 Sq.Ft.
$1,625,000
MLS#: 4371936
Belmont
525 Winding Way 7
4 Beds
4 Baths
3,461 Sq.Ft.
$1,625,000
MLS#: 4321956
Belmont
8113 Bay View Lane 25
4 Beds
3 Baths
3,402 Sq.Ft.
$1,540,000
MLS#: 4366423

Belmont
3225 Lake Pointe Drive
4 Beds
3 Baths
3,905 Sq.Ft.
$1,645,000
MLS#: 4399291
Belmont
1521 Reflection Pointe Boulevard
4 Beds
4 Baths
5,026 Sq.Ft.
$1,899,000
MLS#: 4346556

Belmont
1535 Reflection Pointe Boulevard
4 Beds
3 Baths
3,714 Sq.Ft.
$1,950,000
MLS#: 4406218
