
Property
Beds
6
Full Baths
5
1/2 Baths
1
Year Built
1981
Sq.Footage
7,232
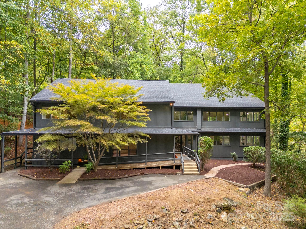
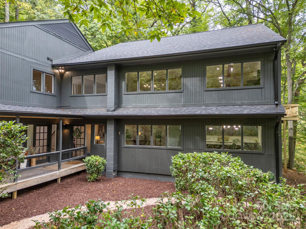
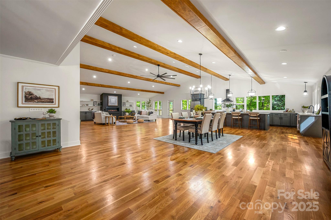
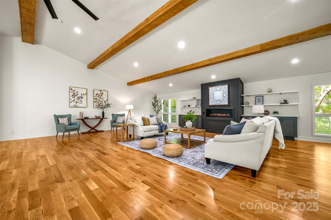
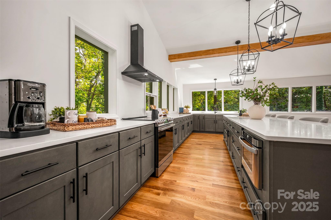
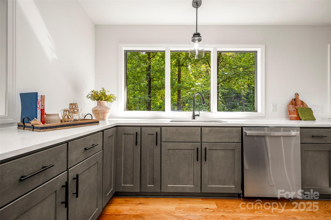
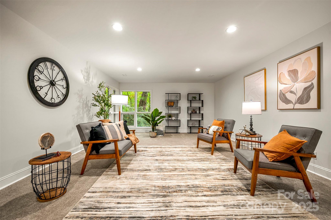
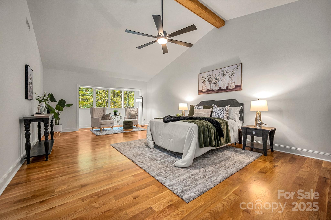
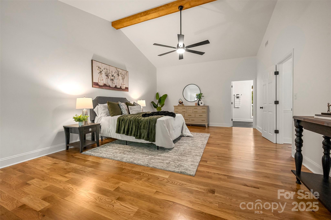
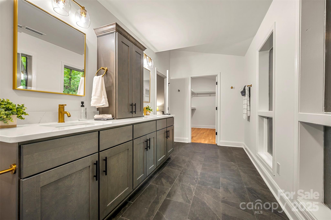
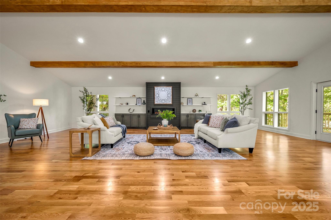
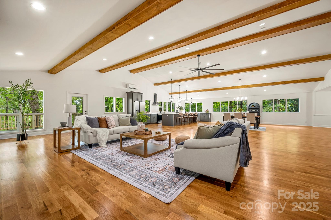
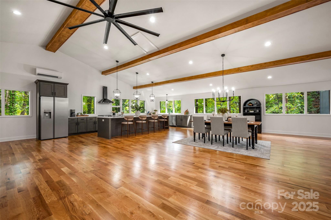
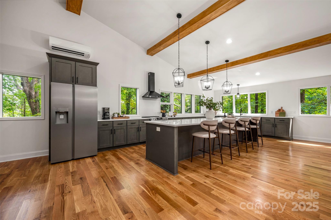
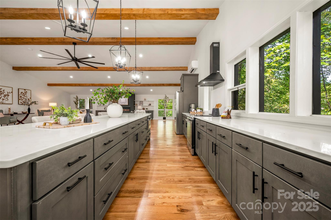
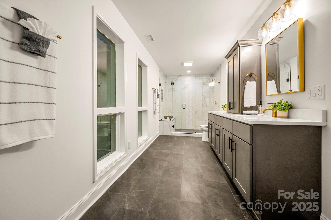
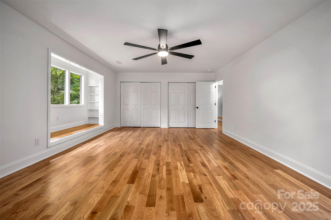
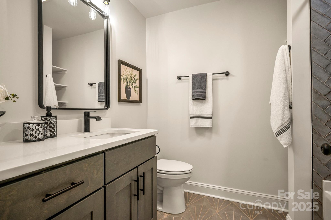
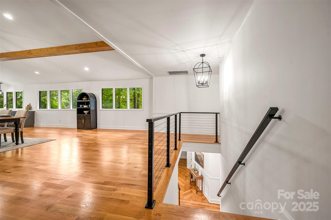
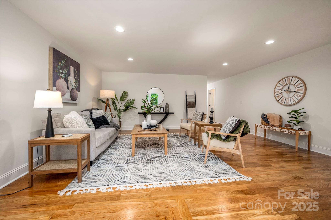
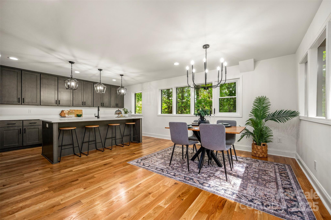
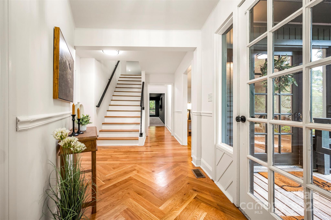
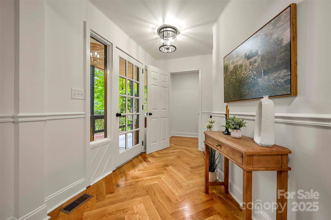
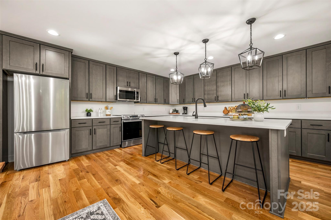
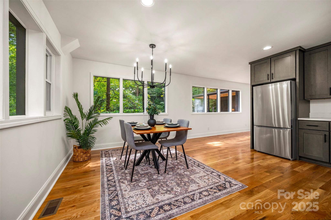
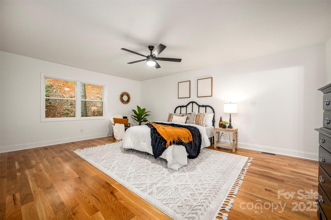
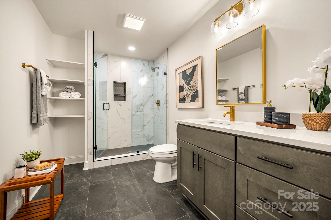
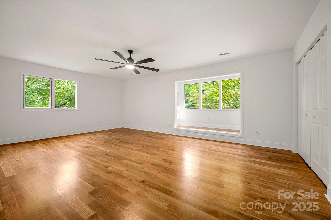
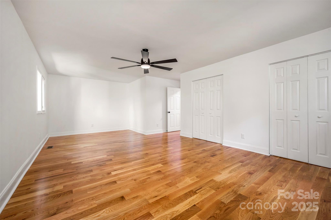
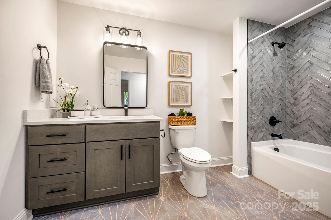
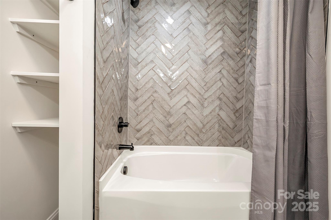
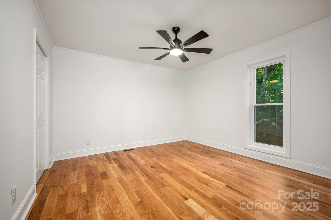
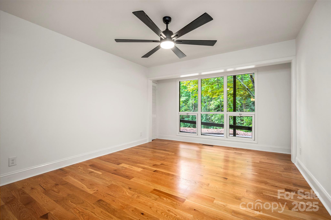
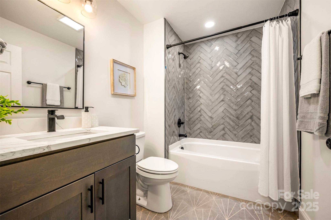
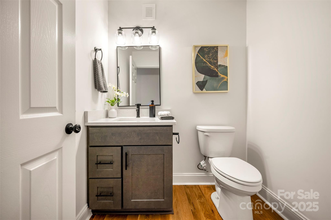
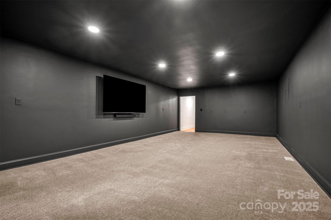
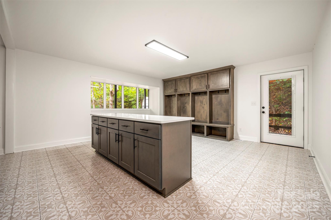
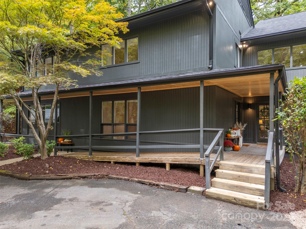
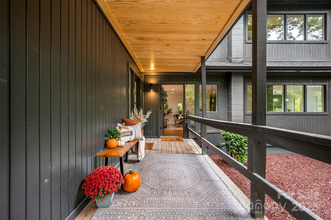
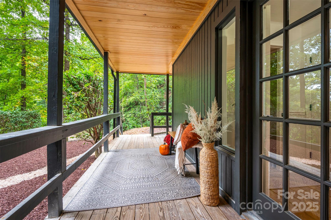
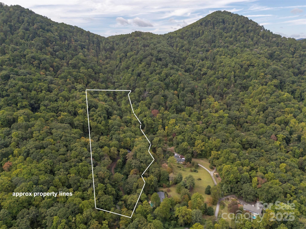
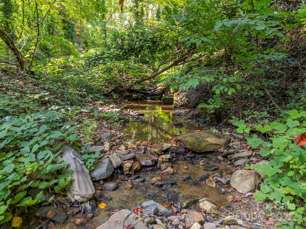
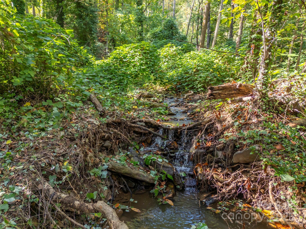
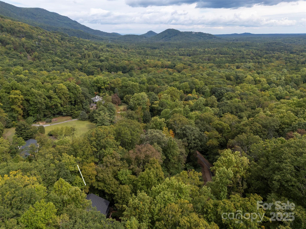
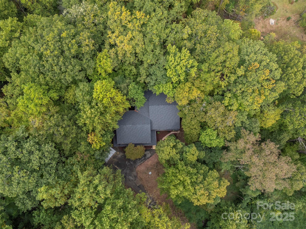
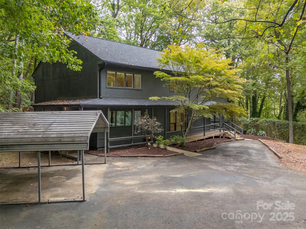
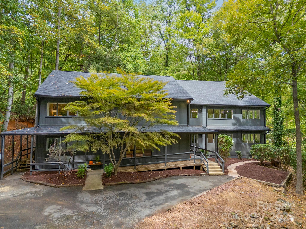
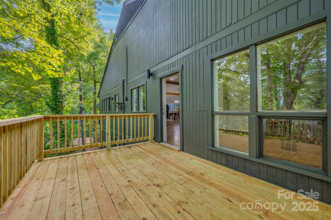
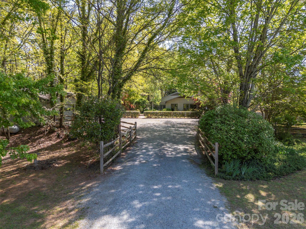
Priced $100,000 below appraised value and nestled amongst towering hardwoods on a 10acre parcel, this stunning contemporary home represents an extraordinary find. While just minutes from downtown Tryon & I-26, the property sits at the end of a quiet cul-de-sac for optimal privacy. A gently flowing creek runs along the lower boundary line w/nature conservancy woods behind plus long range winter views. Technically a reverse floor plan, each level boasts a full kitchen, living/great room area, primary suite and laundry - an ideal situation for multi-generational living or an investment rental property. Impeccable finishes from the gorgeous herringbone inlay oak in the foyer to the starburst tile in the guest baths to the warm charcoal stained cabinets throughout. Ground level features a huge mudroom/laundry w/custom drop zone cabinetry & folding island, entertainment room w/80" TV, spacious kitchen w/breakfast bar & dining area, plus a sitting/living room & convenient powder bath. En-suite primary plus 4 additional bedrooms and 2 shared baths. Head upstairs to a cavernous great room w/gas fireplace and rear deck. Sleek & modern kitchen surrounded by picture windows w/ample area for dining. Additional sitting room, bonus room & hall bath plus another laundry. Principle primary is set apart at the end of the hall for perfect restfulness. Lounge or reading area, spacious walk-in closet & striking walk-in tile shower with bench. Exquisite home w/endless possibilities! Fully inspected and ready to become the home of your dreams!
Features & Amenities
Interior
-
Other Interior Features
Breakfast Bar, Kitchen Island, Open Floorplan, Walk-In Closet(s)
-
Total Bedrooms
6
-
Bathrooms
5
-
1/2 Bathrooms
1
-
Above Grade Finished Area
7232.0
-
Basement YN
NO
-
Cooling YN
YES
-
Cooling
Ductless, Electric, Heat Pump
-
Fireplace YN
YES
-
Heating YN
YES
-
Heating
Ductless, Electric, Heat Pump
-
Pet friendly
N/A
Exterior
-
Garage
No
-
Parking
Detached Carport, Driveway
-
Patio and Porch Features
Deck
-
Pool
No
Area & Lot
-
Lot Features
Private, Sloped, Wooded, Views
-
Property Type
Residential
-
Property Sub Type
Single Family Residence
Price
-
Sales Price
$949,000
-
Sq. Footage
7,232
-
Price/SqFt
$131
HOA
-
Association
YES
-
Association Fee
$250
-
Association Fee Frequency
Annually
-
Association Fee Includes
N/A
School District
-
Elementary School
Unspecified
-
Middle School
Unspecified
-
High School
Unspecified
Property Features
-
New Construction
NO
-
Senior Community YN
NO
-
Sewer
Septic Tank
-
Water Source
Public
Schedule a Showing
Showing scheduled successfully.
Mortgage calculator
Estimate your monthly mortgage payment, including the principal and interest, property taxes, and HOA. Adjust the values to generate a more accurate rate.
Your payment
Principal and Interest:
$
Property taxes:
$
HOA fees:
$
Total loan payment:
$
Total interest amount:
$
Location
County
Polk
Elementary School
Unspecified
Middle School
Unspecified
High School
Unspecified
Listing Courtesy of Brad Cummings , Colfax Home & Land, Co
RealHub Information is provided exclusively for consumers' personal, non-commercial use, and it may not be used for any purpose other than to identify prospective properties consumers may be interested in purchasing. All information deemed reliable but not guaranteed and should be independently verified. All properties are subject to prior sale, change or withdrawal. RealHub website owner shall not be responsible for any typographical errors, misinformation, misprints and shall be held totally harmless.

Agent
Mary Patrella
Call Mary today to schedule a private showing.

* Listings on this website come from the FMLS IDX Compilation and may be held by brokerage firms other than the owner of this website. The listing brokerage is identified in any listing details. Information is deemed reliable but is not guaranteed. If you believe any FMLS listing contains material that infringes your copyrighted work please click here to review our DMCA policy and learn how to submit a takedown request.© 2024 FMLS.
Related Properties
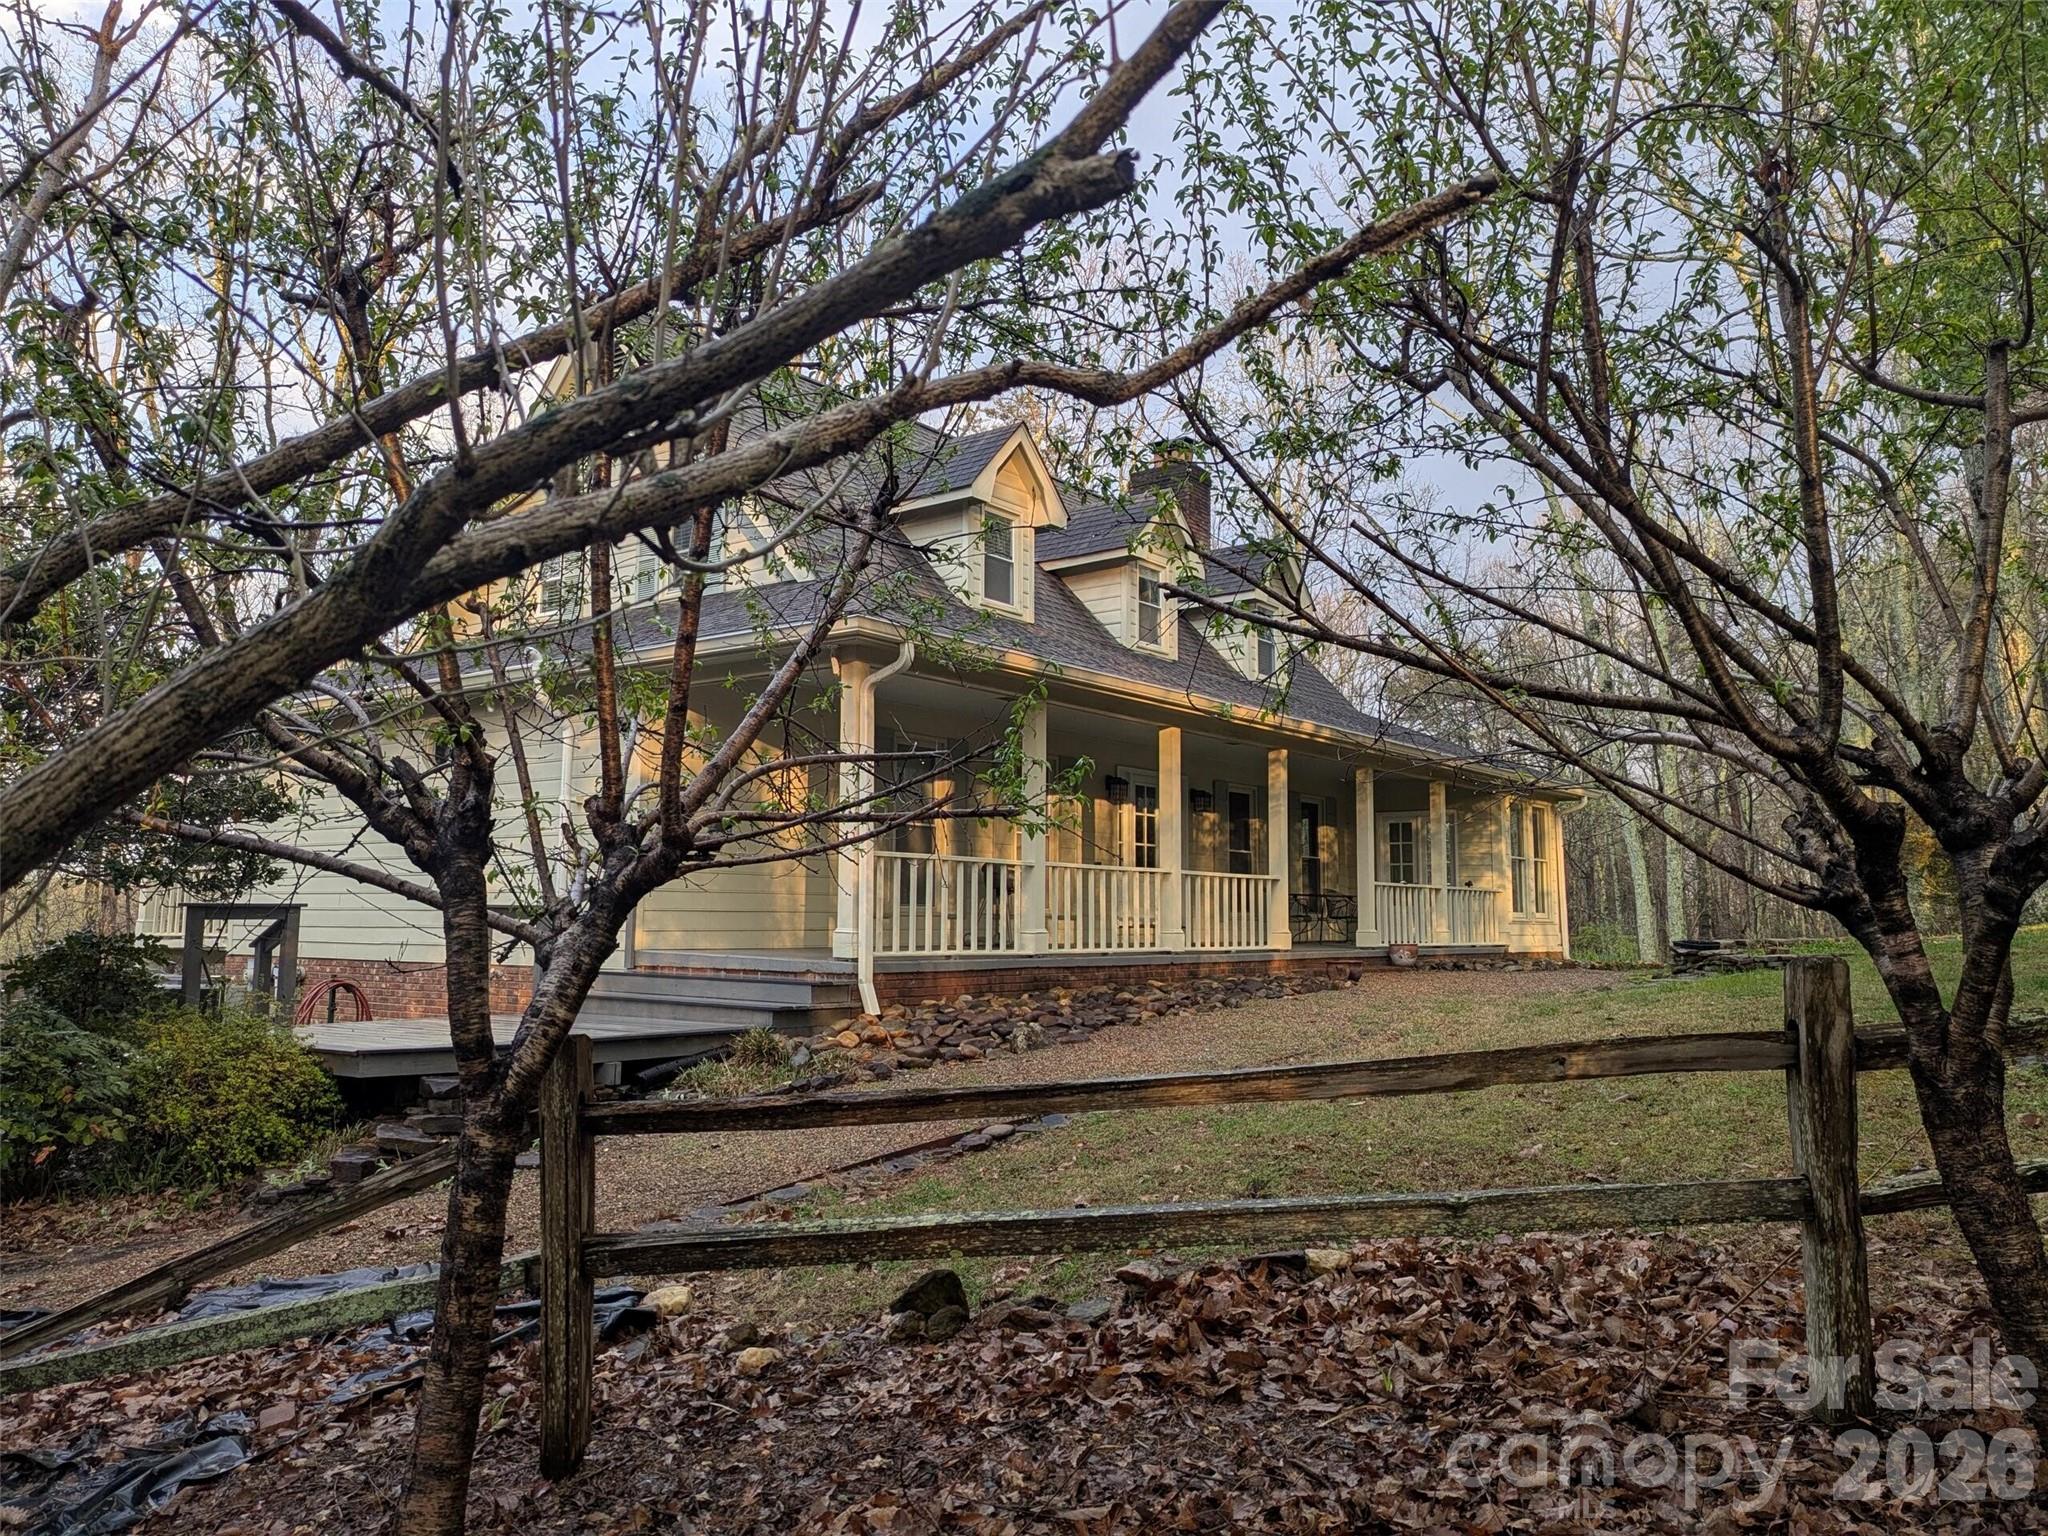
Tryon
675 Fox Run Lane
4 Beds
3 Baths
3,451 Sq.Ft.
$849,000
MLS#: 4386528
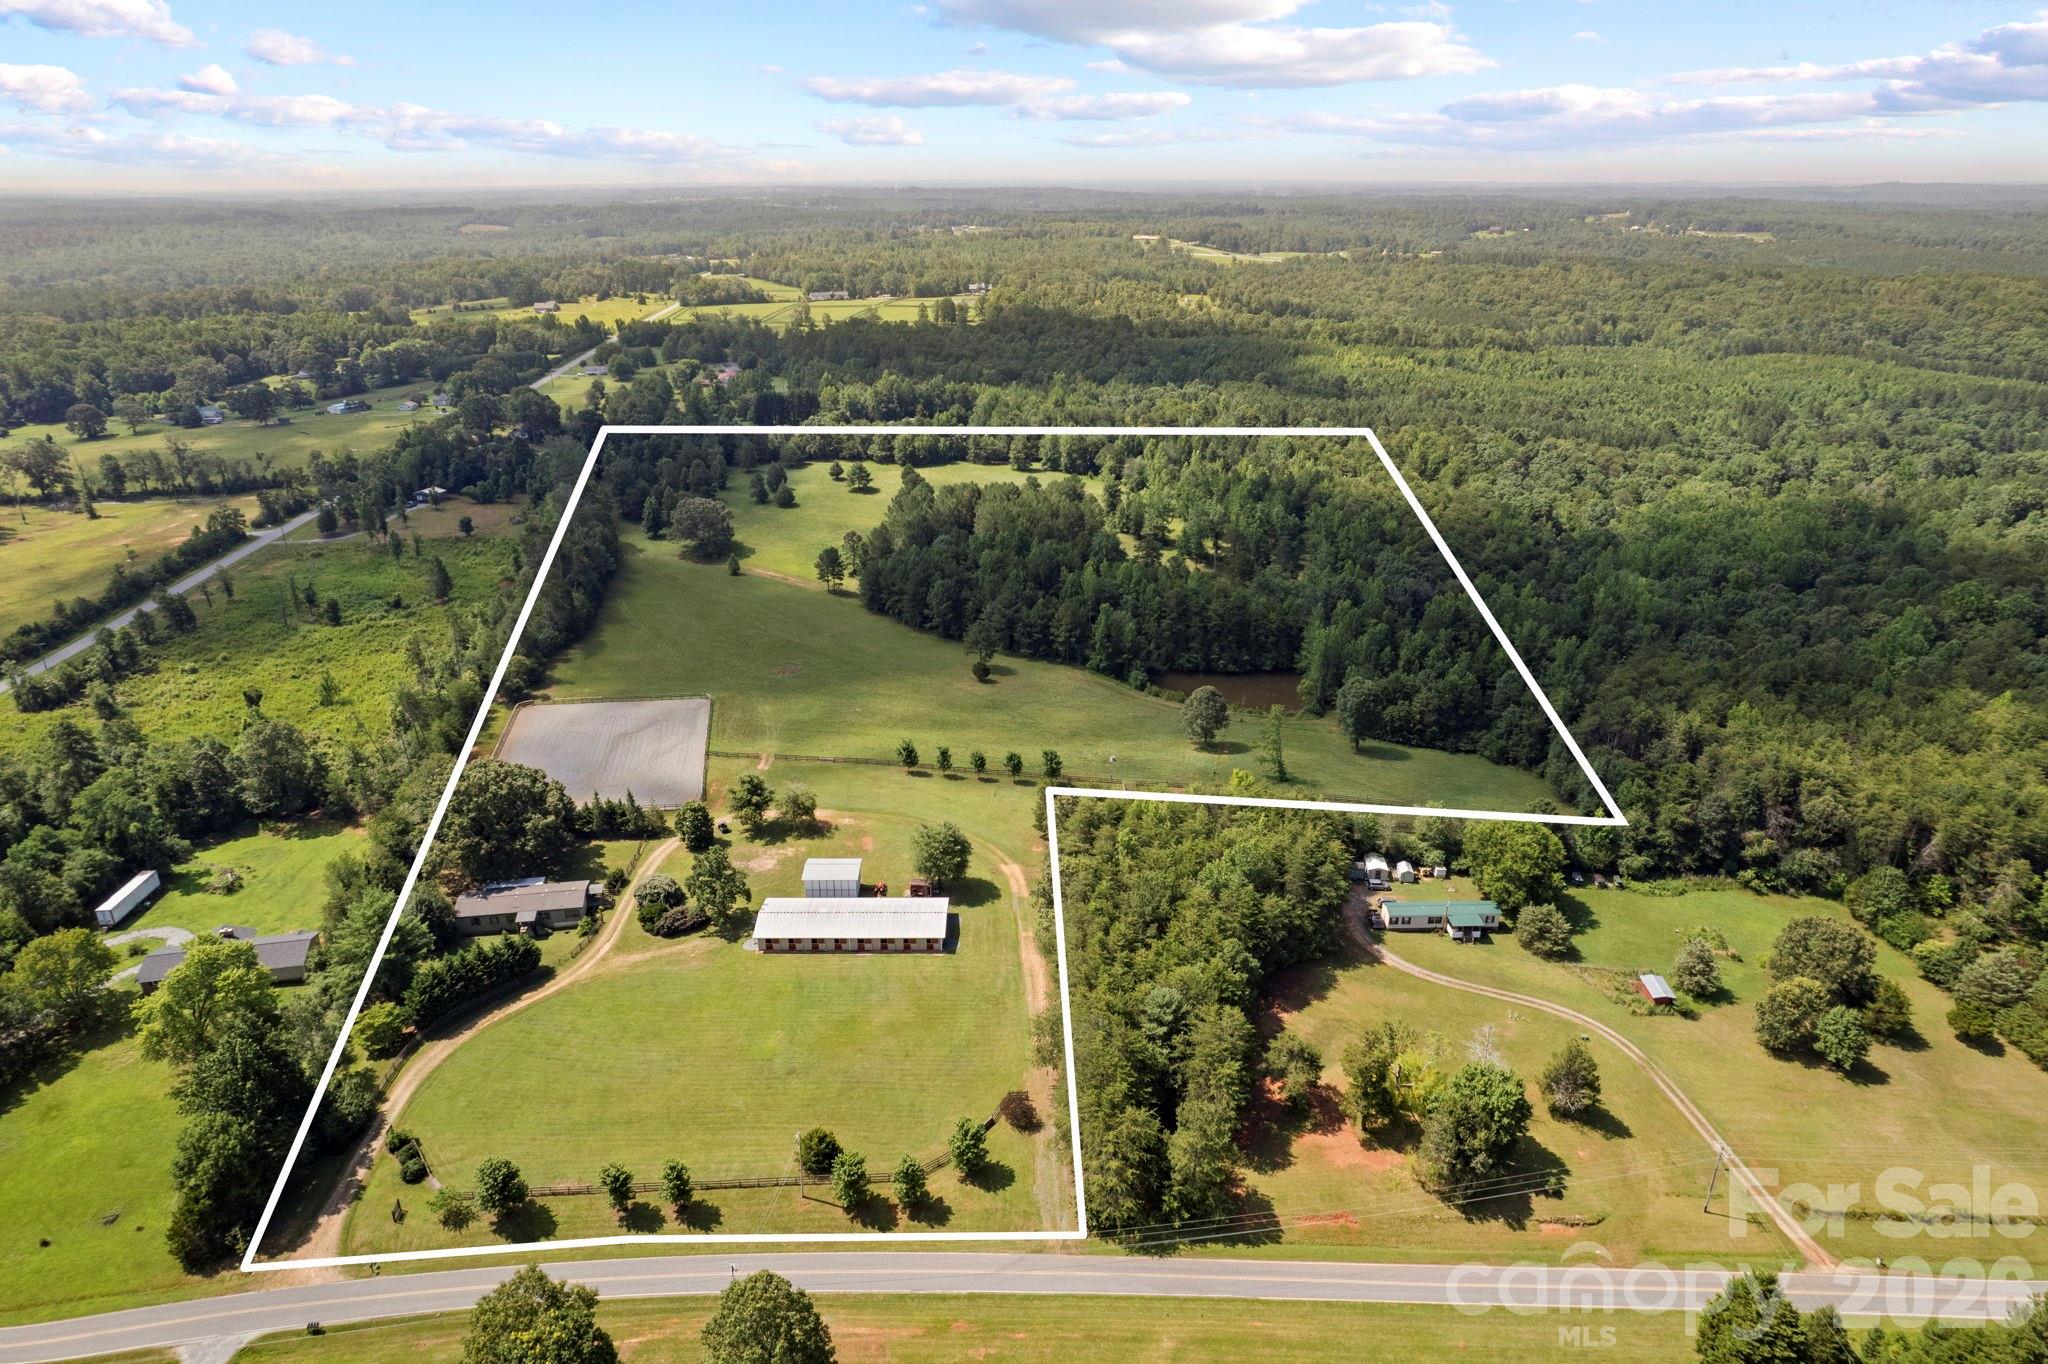
Tryon
1896 E Green Creek Drive
3 Beds
2 Baths
1,850 Sq.Ft.
$859,000
MLS#: 4371165
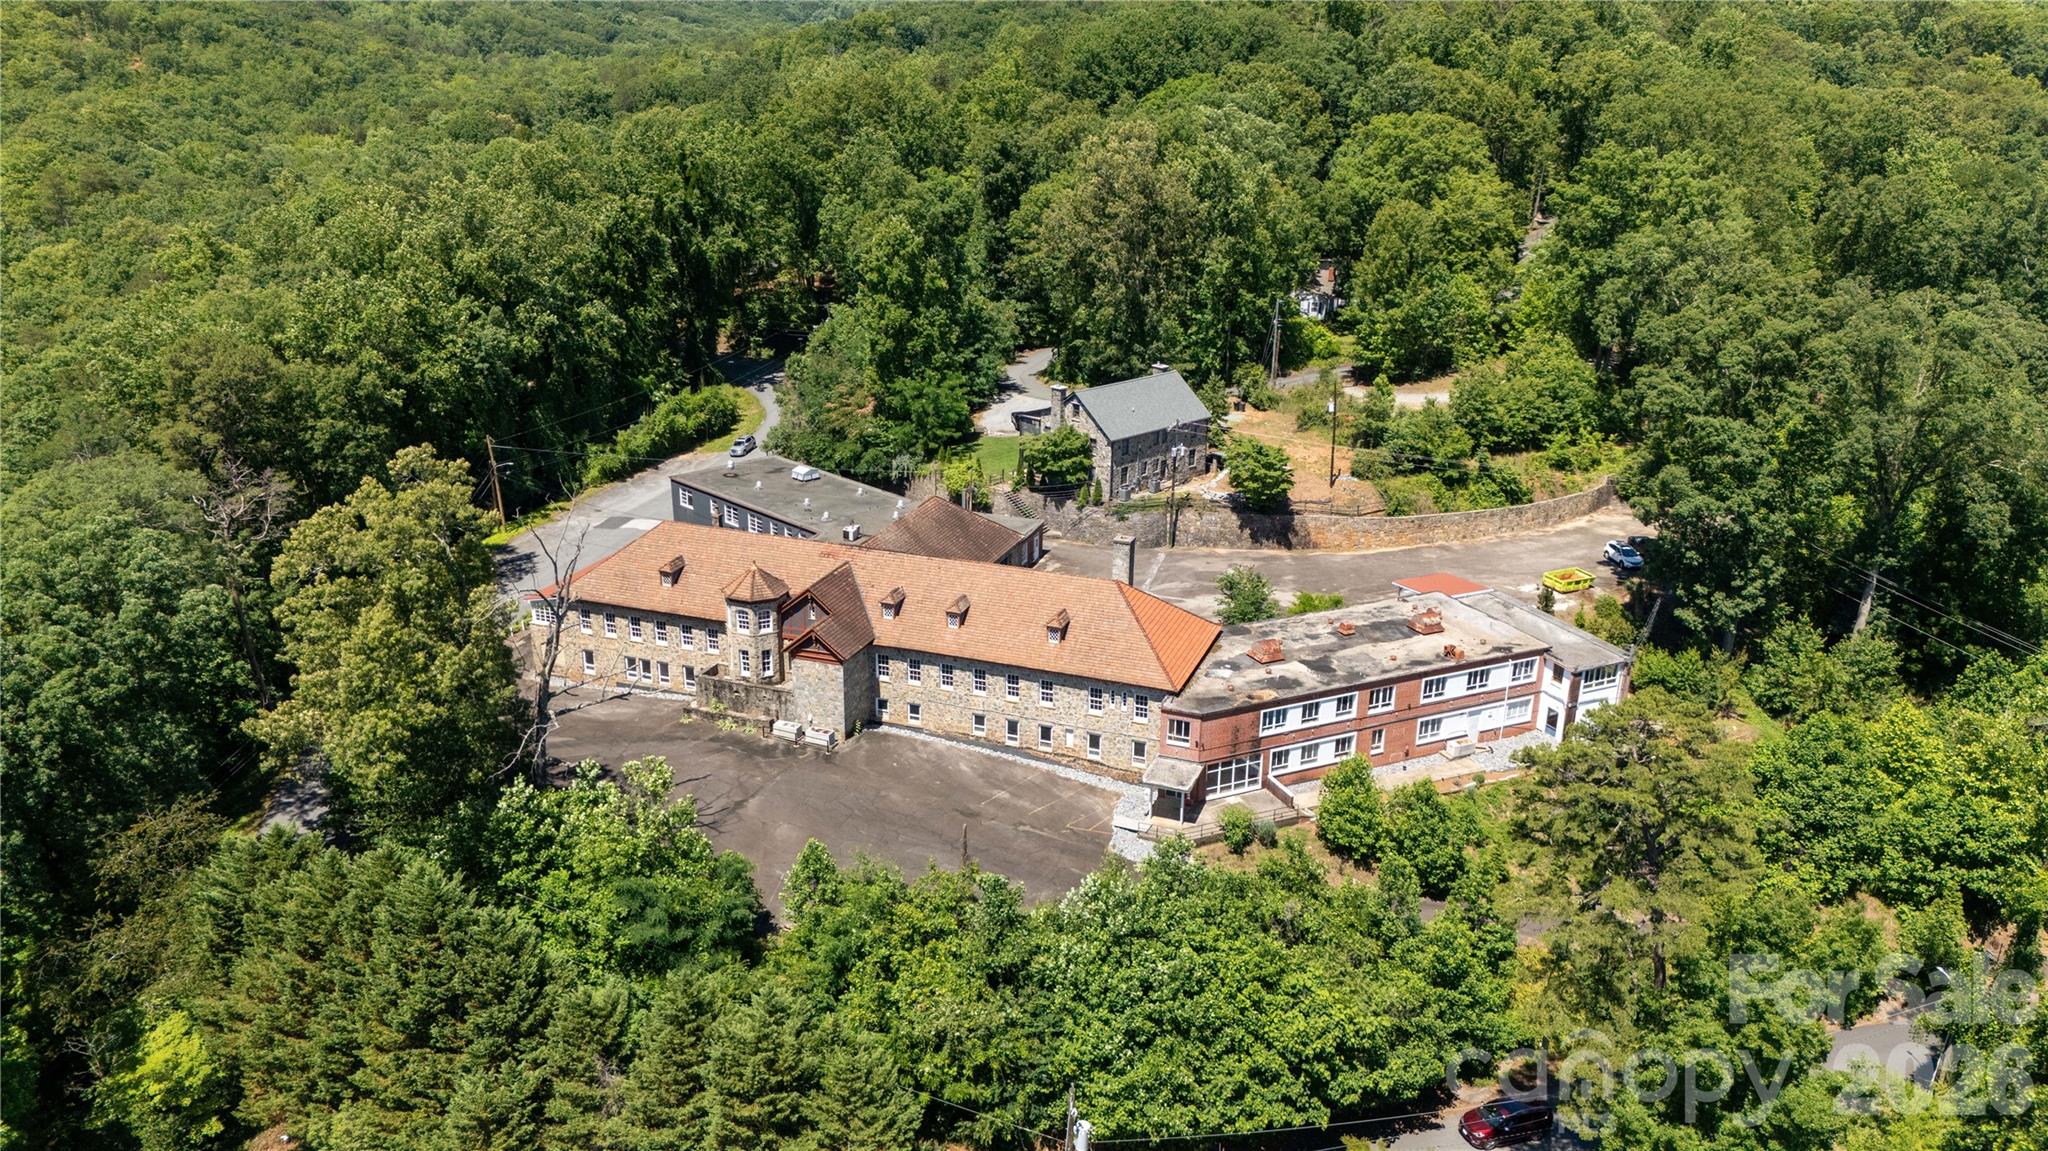
Tryon
330 Carolina Drive
38 Beds
17 Baths
N/A
$895,000
MLS#: 4402974
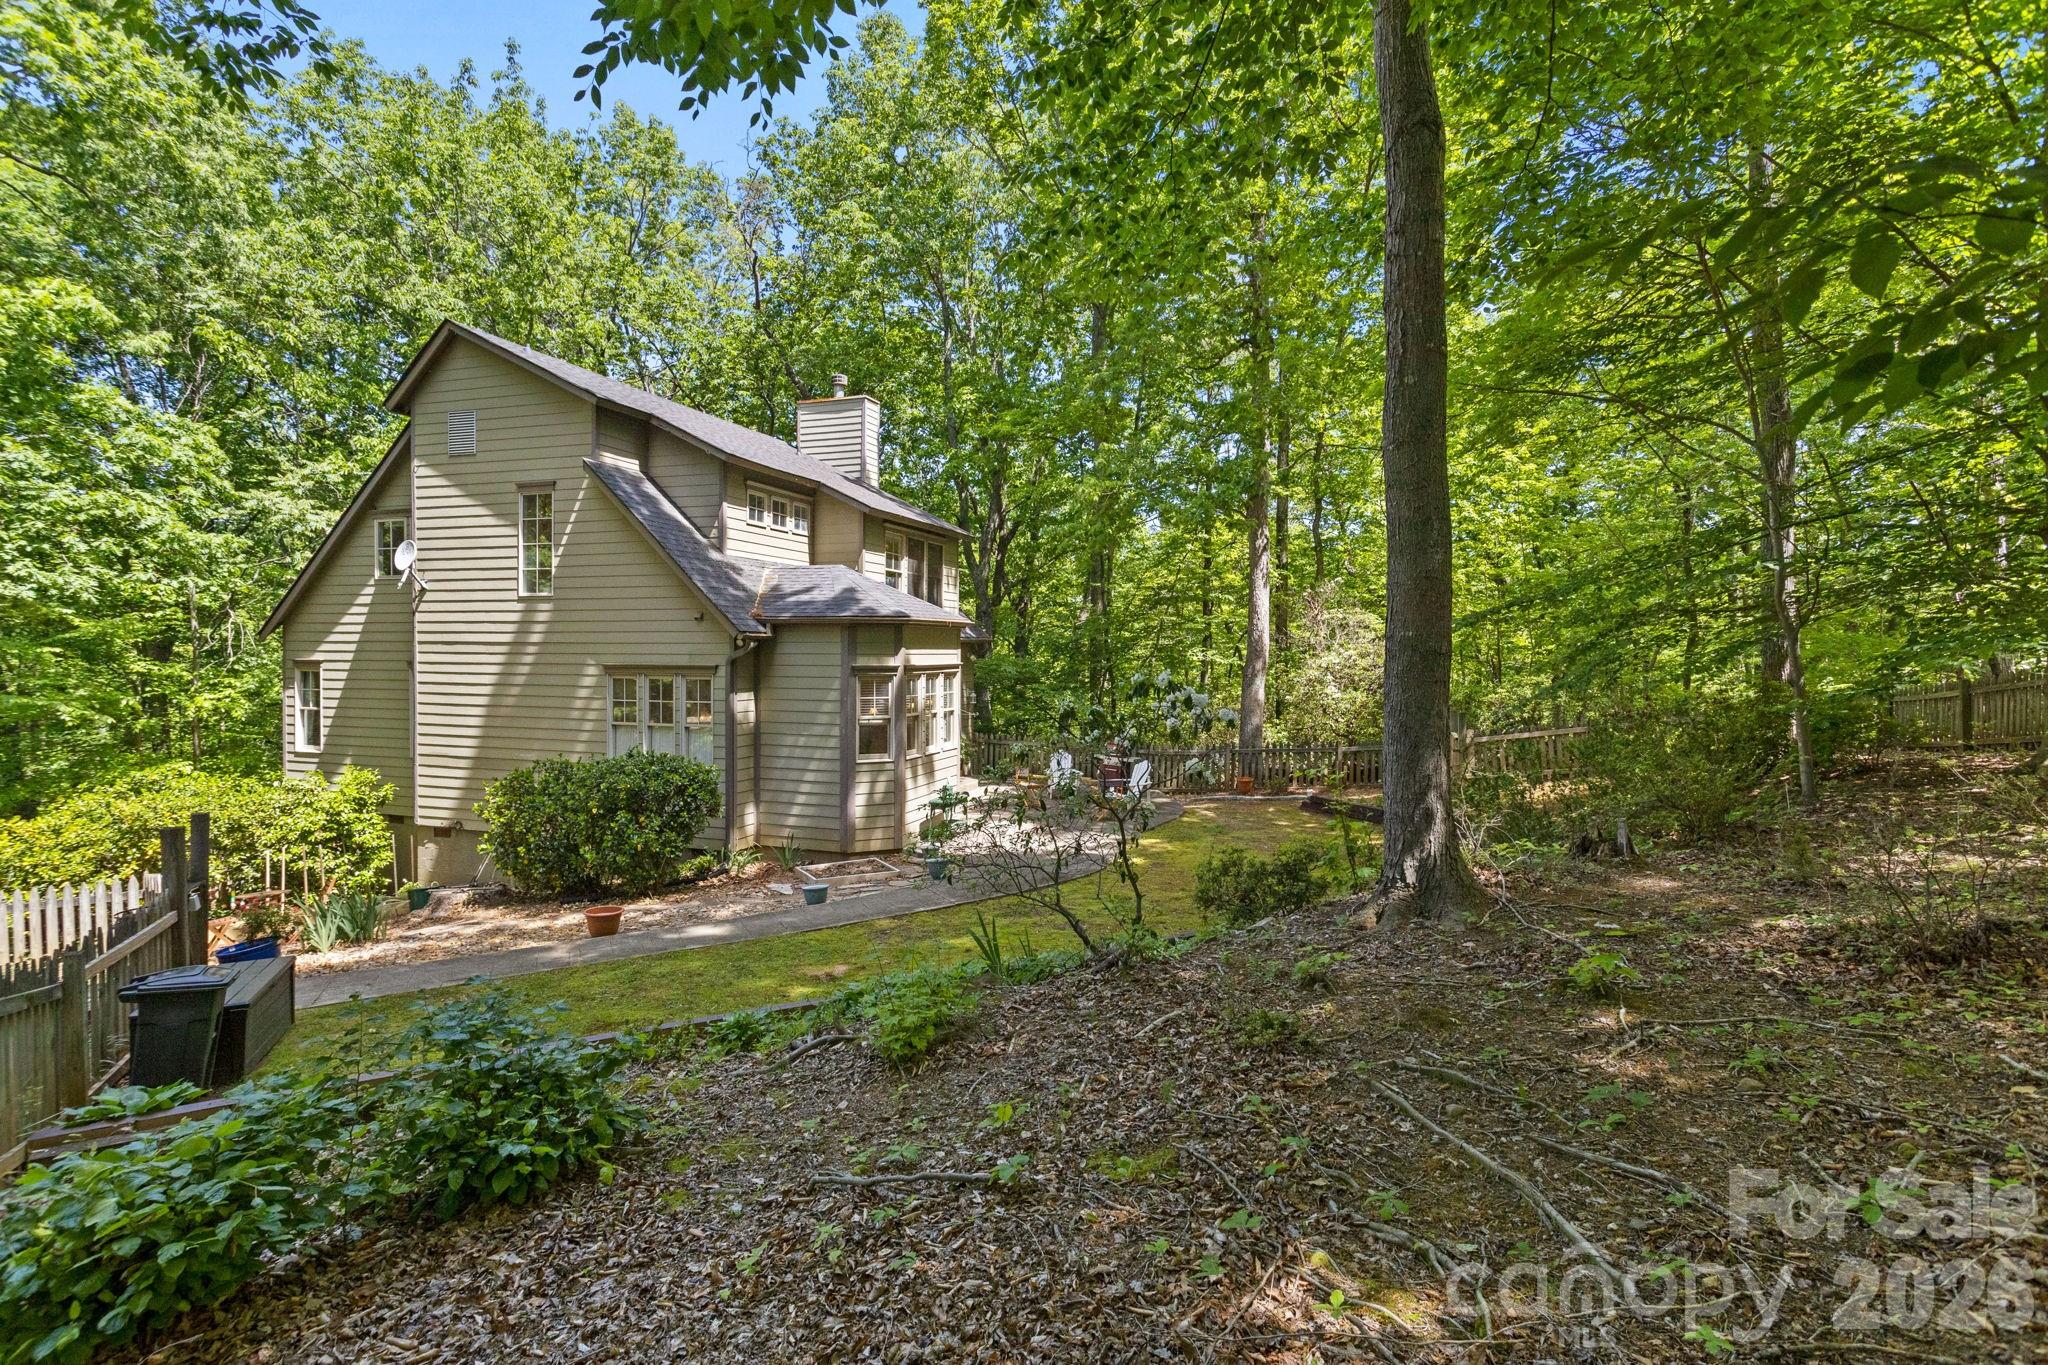
Tryon
2825 Hunting Country Road
3 Beds
3 Baths
1,944 Sq.Ft.
$799,000
MLS#: 4355854
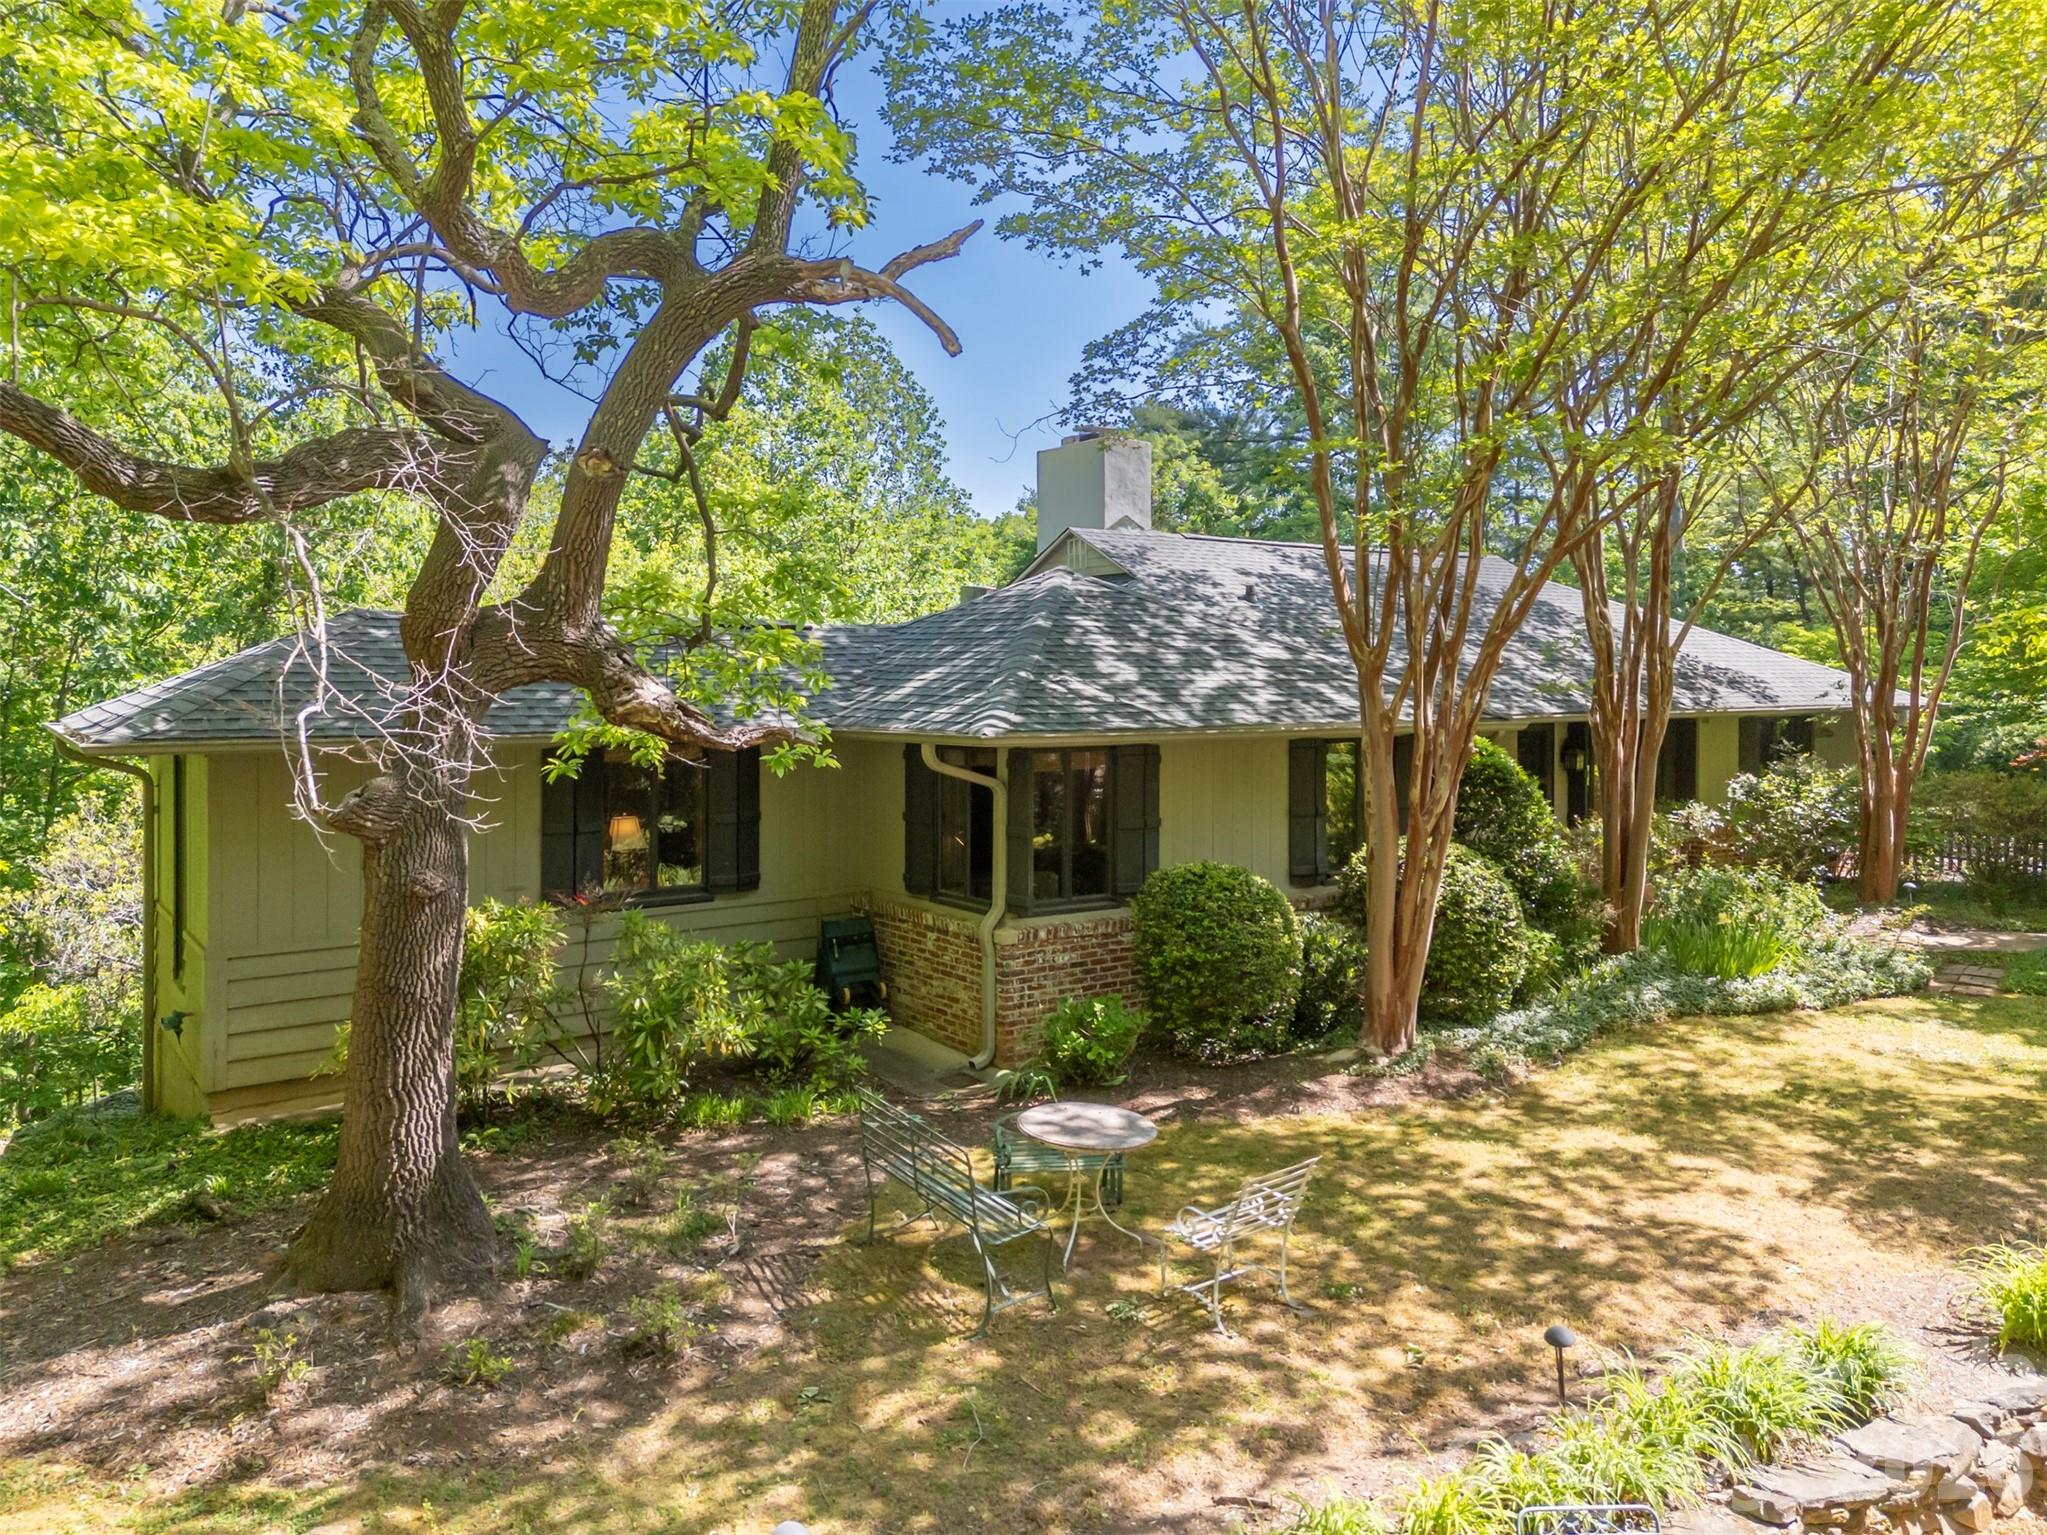
Tryon
484 Sourwood Ridge Road
3 Beds
3 Baths
2,646 Sq.Ft.
$825,000
MLS#: 4379103
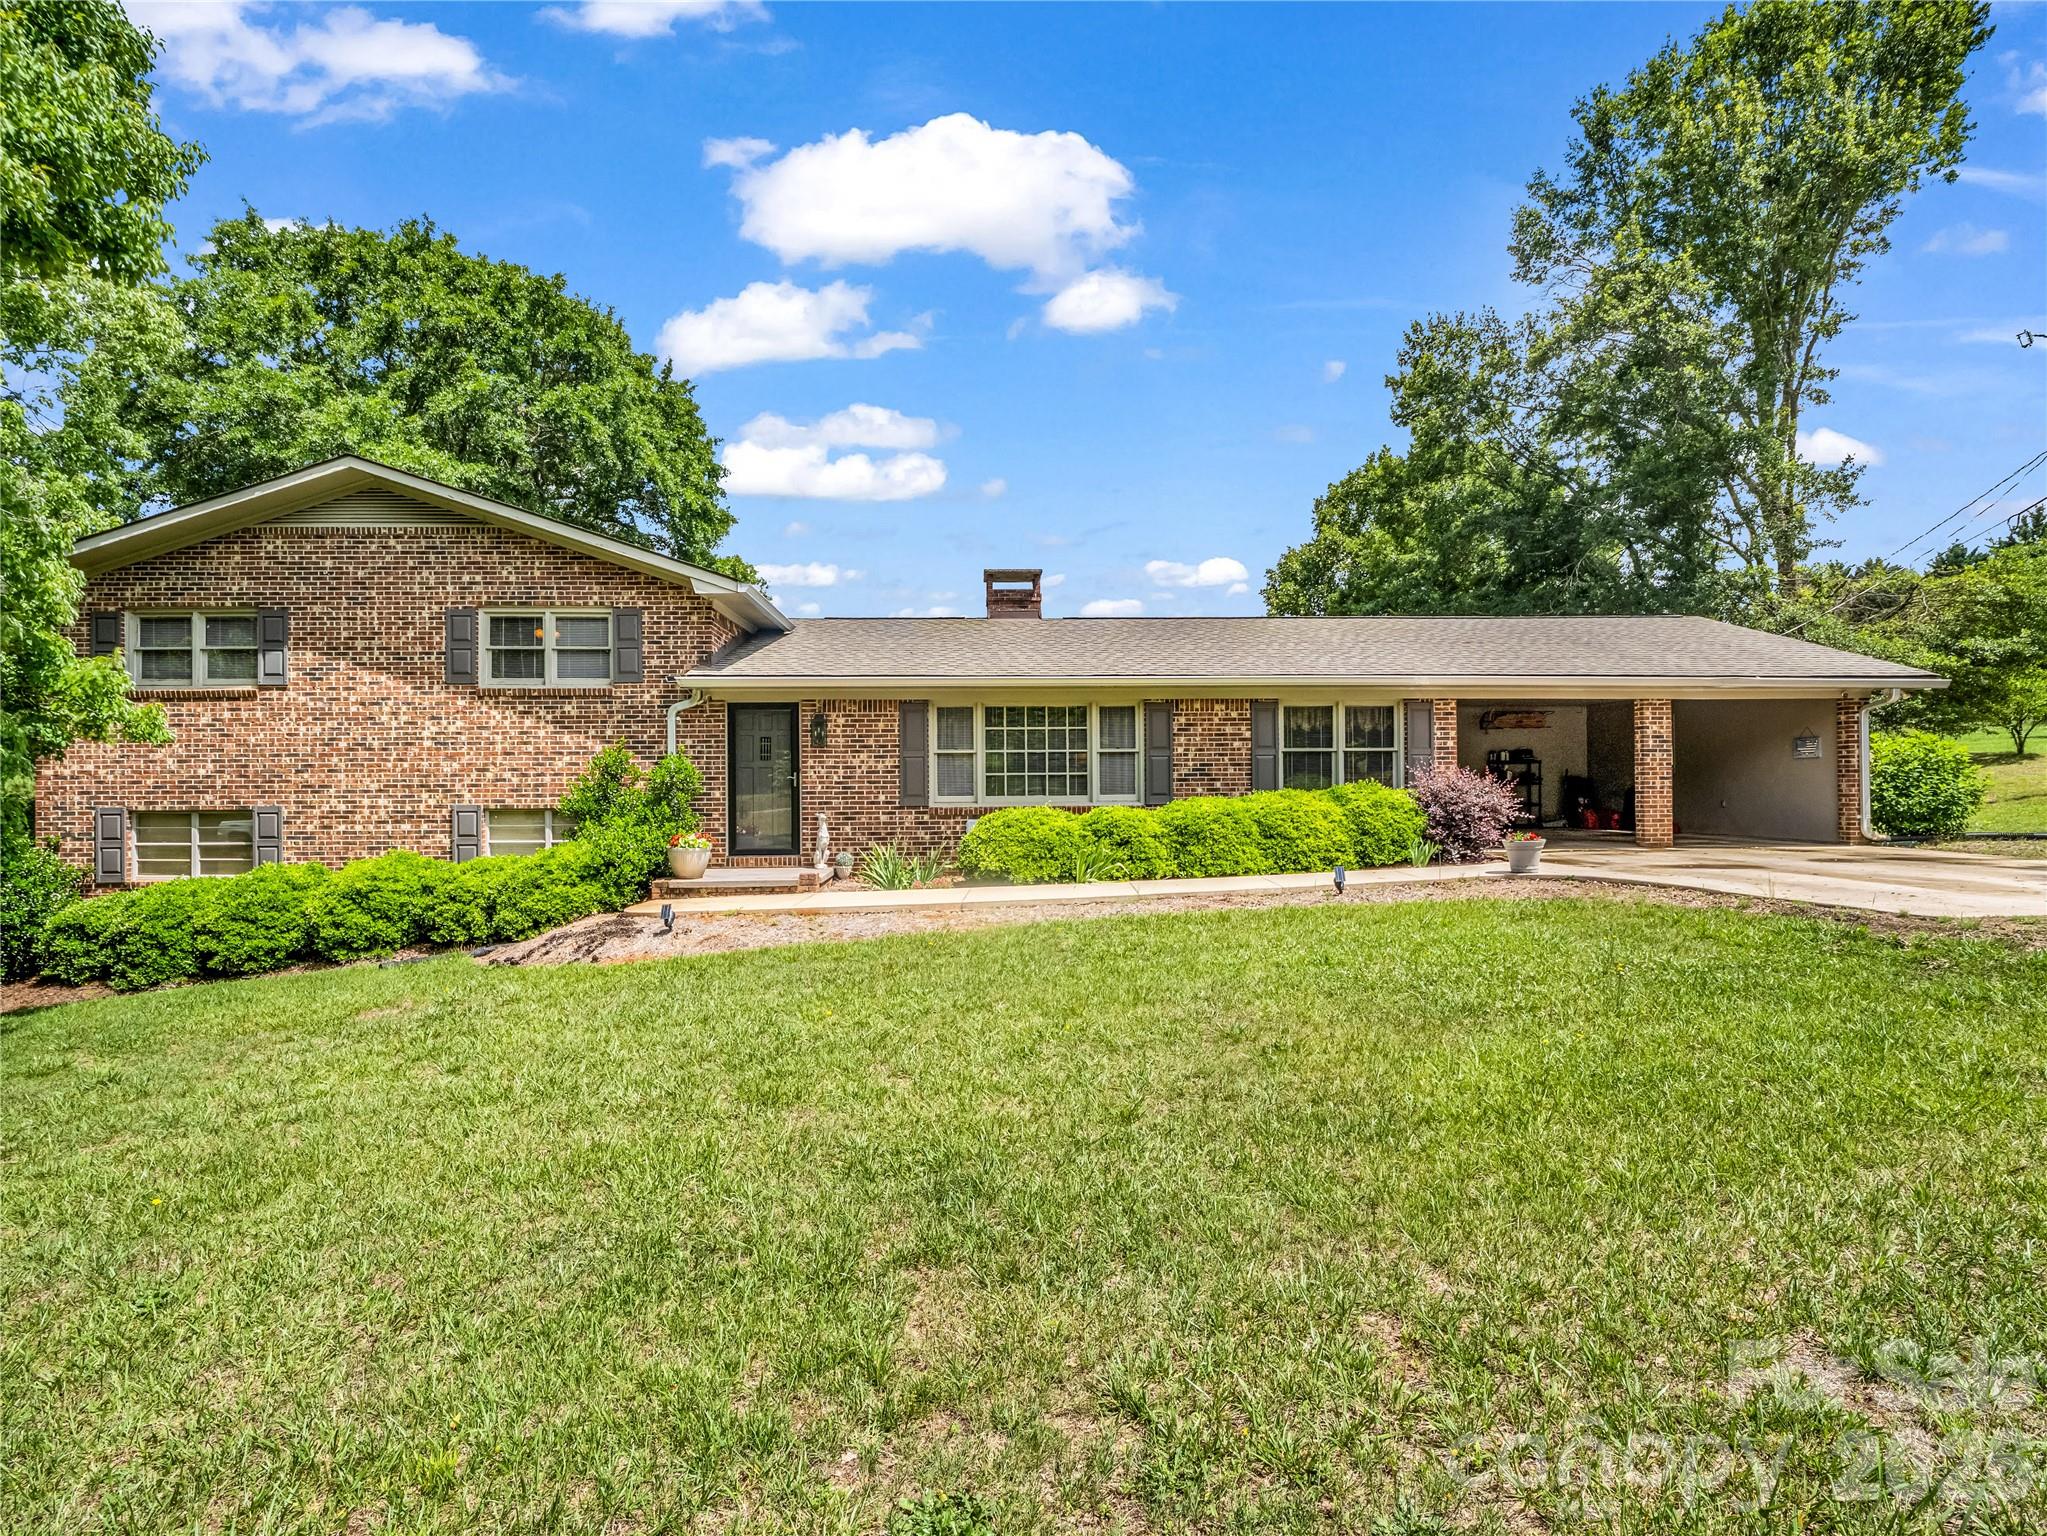
Tryon
72 McEntire Road
4 Beds
4 Baths
1,738 Sq.Ft.
$895,000
MLS#: 4385841
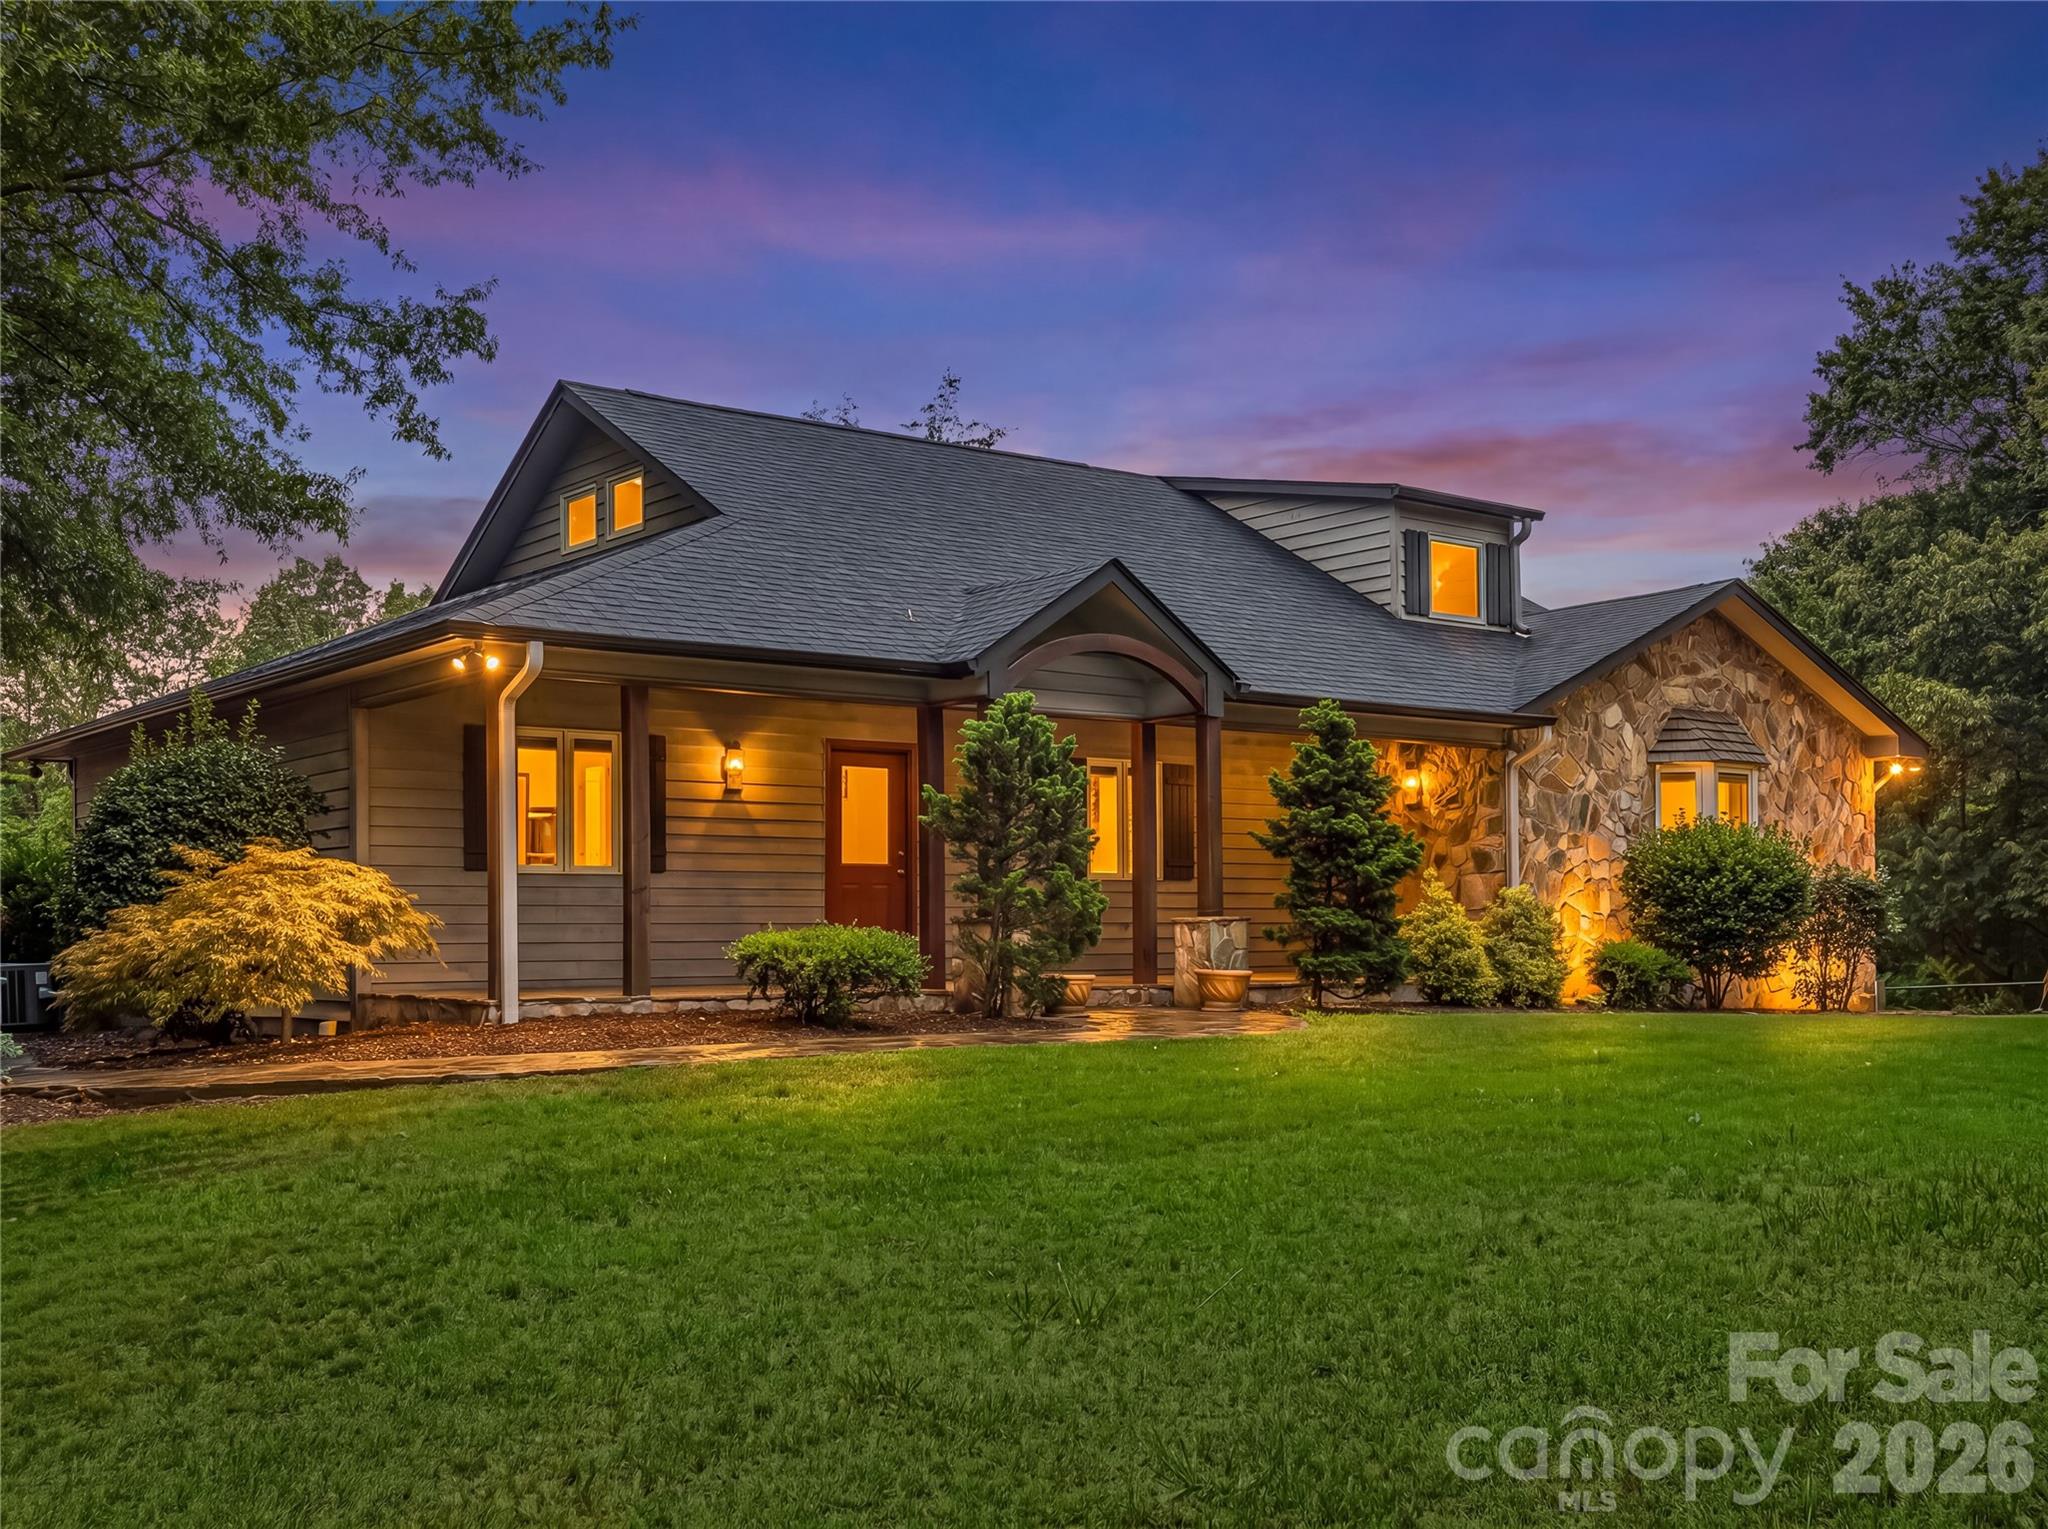
Tryon
711 Meadow Crest Road
3 Beds
3 Baths
1,938 Sq.Ft.
$829,000
MLS#: 4399879
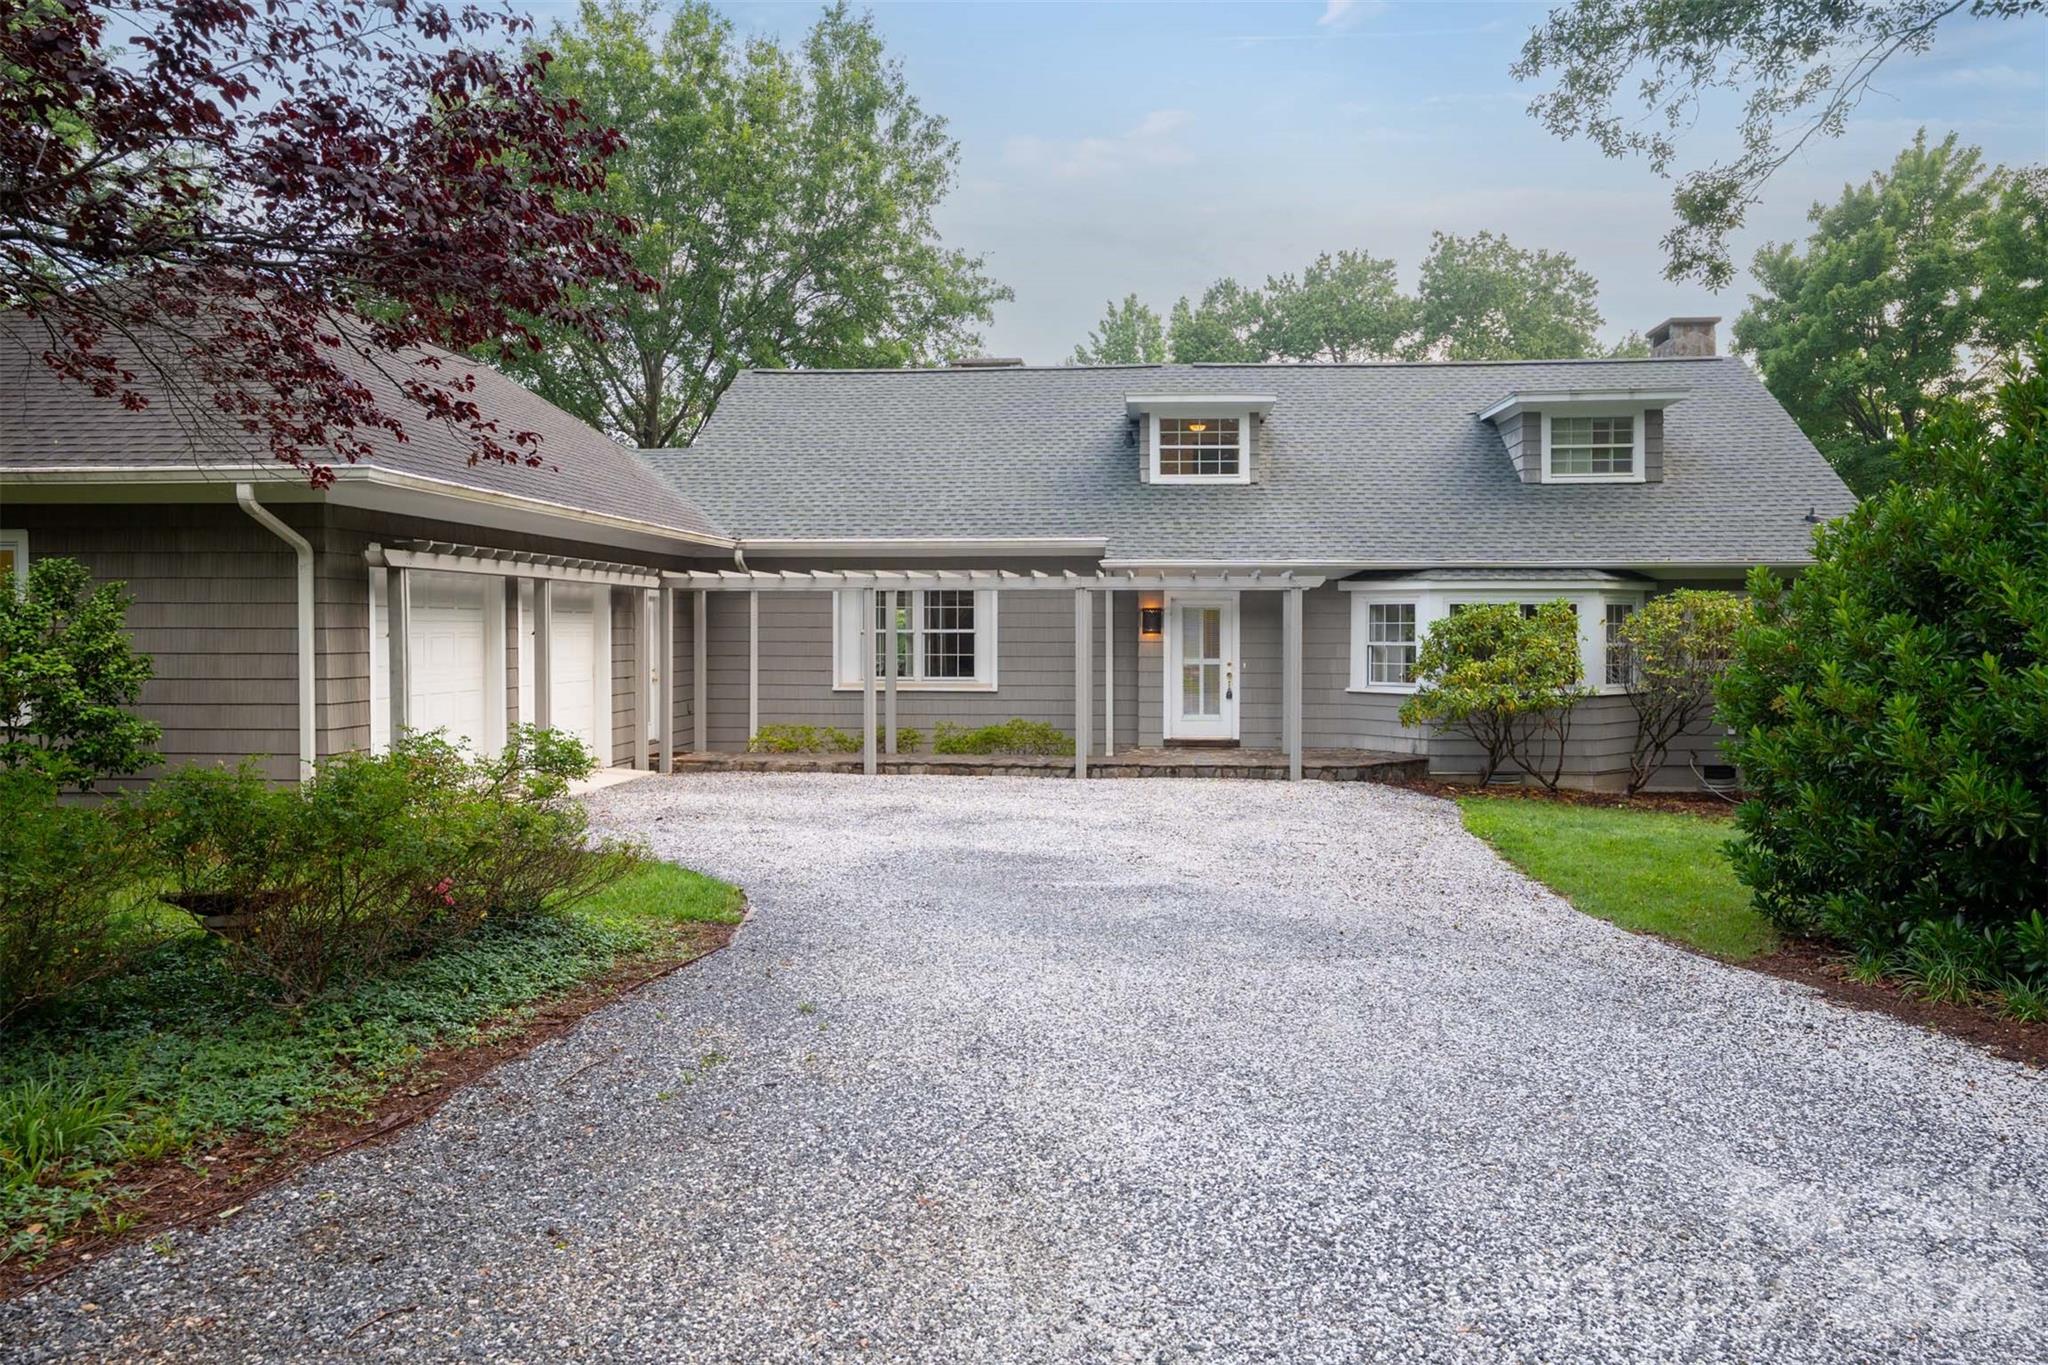
Tryon
55 First Street
3 Beds
4 Baths
3,506 Sq.Ft.
$950,000
MLS#: 4394053
Tryon
176 Fox Run Lane
4 Beds
2 Baths
3,776 Sq.Ft.
$899,500
MLS#: 4359459
