Features & Amenities

Interior

  • Other Interior Features

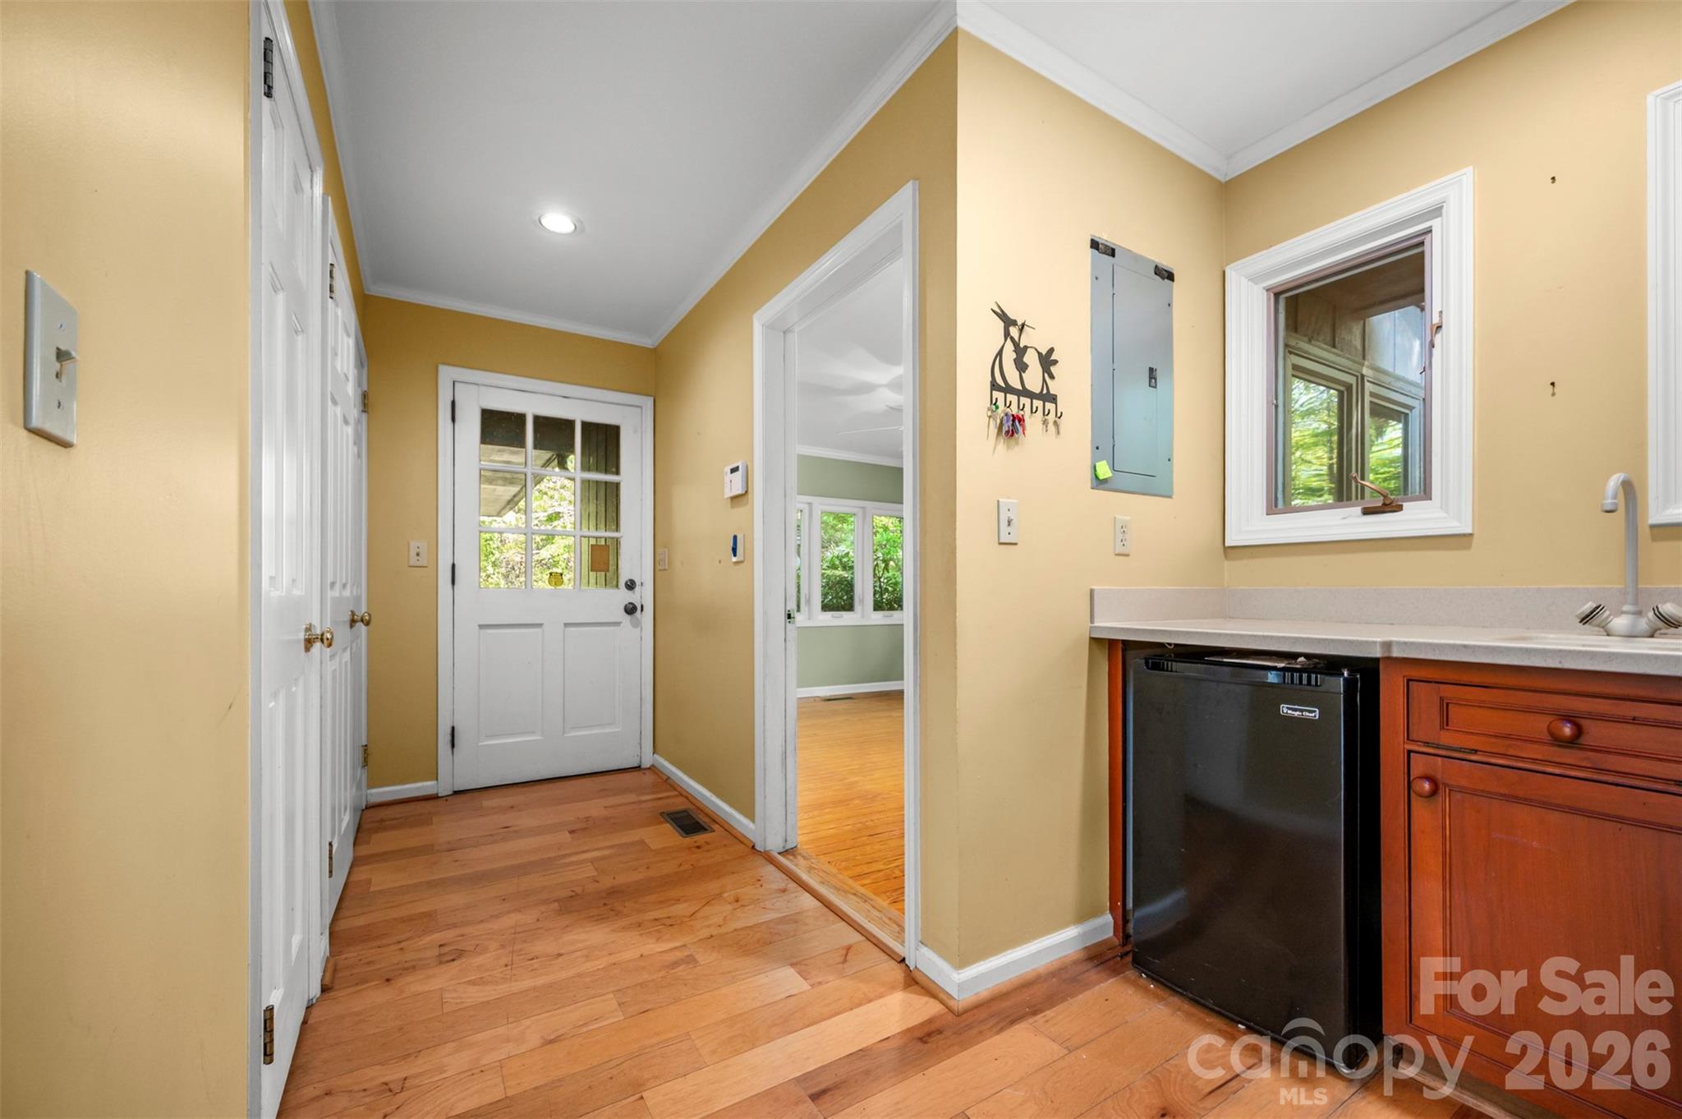
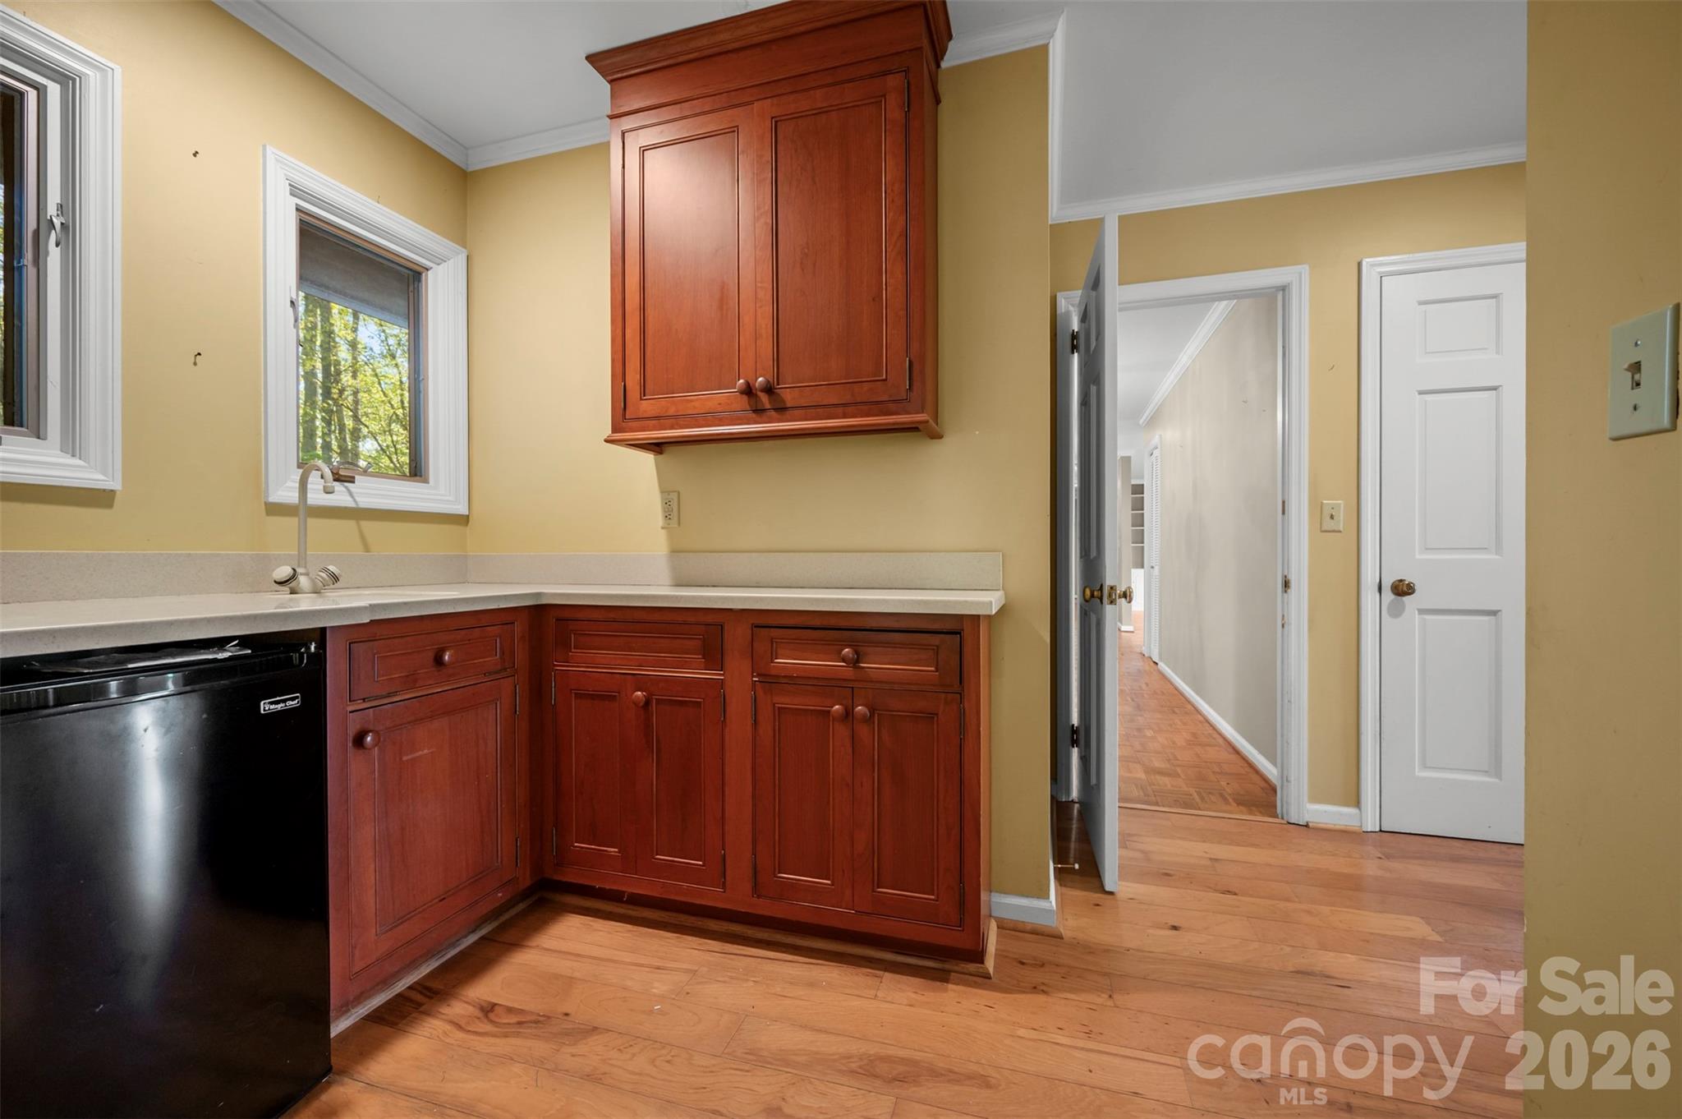
    Breakfast Bar, Entrance Foyer, Pantry, Walk-In Closet(s), Wet Bar

  • Total Bedrooms

    4

  • Bathrooms

    2

  • 1/2 Bathrooms

    2

  • Above Grade Finished Area

    3173.0

  • Basement YN

    YES

  • Cooling YN

    YES

  • Cooling

    Central Air

  • Fireplace YN

    YES

  • Heating YN

    YES

  • Heating

    Central, Forced Air, Propane

  • Pet friendly

    N/A

Exterior

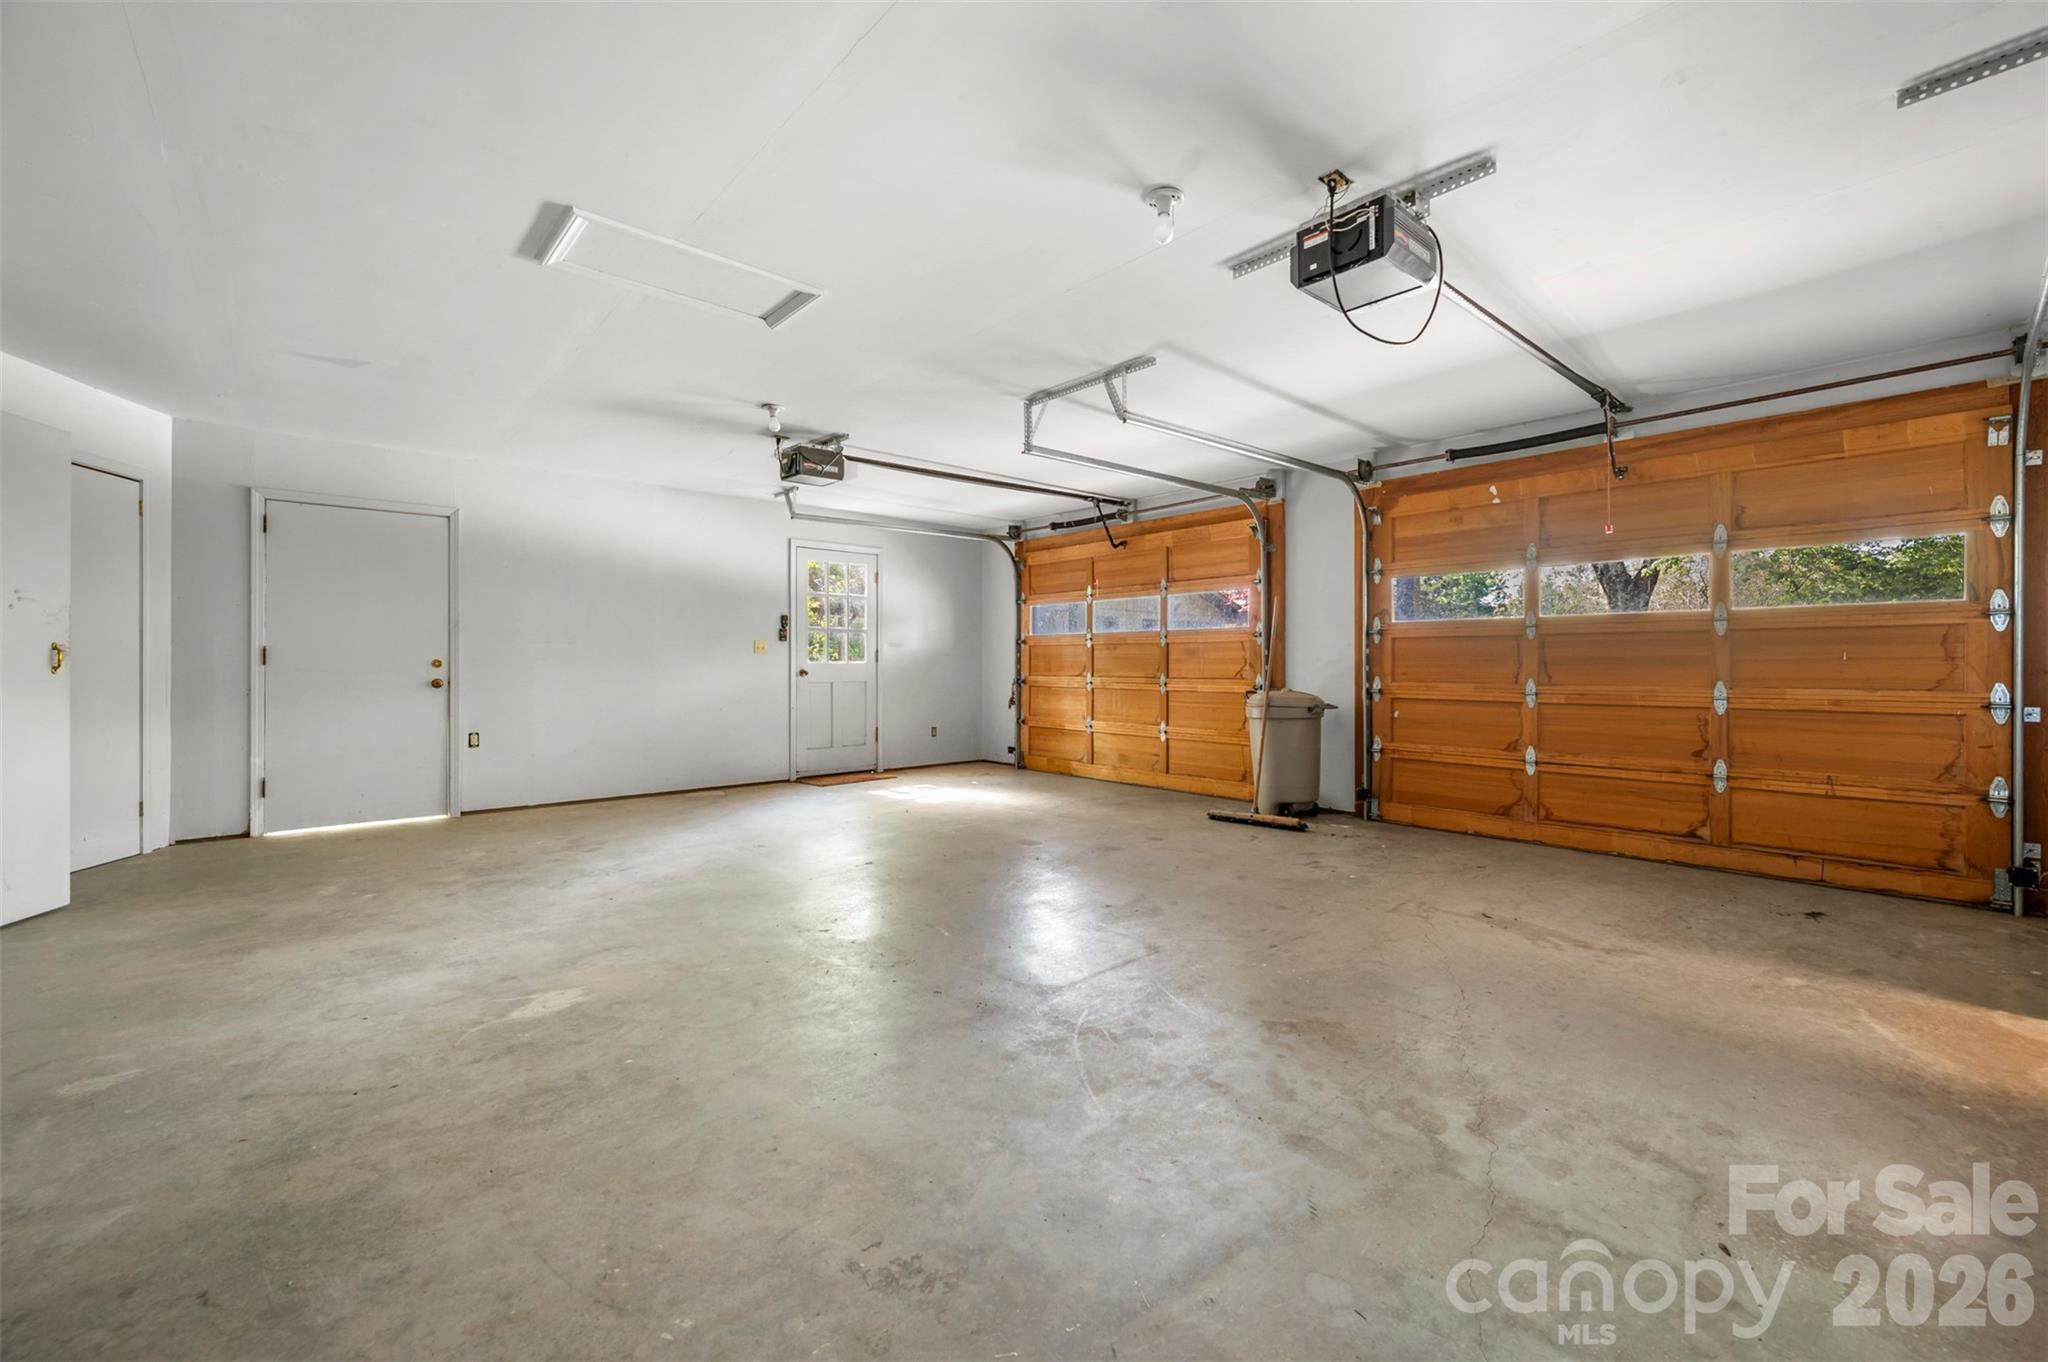
  • Garage

    Yes

  • Garage spaces

    2

  • Parking

    Driveway

  • Patio and Porch Features

    Deck, Front Porch

  • Pool

    Yes

  • Pool Features

    In Ground, Outdoor Pool

Area & Lot

  • Lot Features

    Cleared, Level, Open Lot, Private, Sloped, Wooded

  • Property Type

    Residential

  • Property Sub Type

    Single Family Residence

Price

  • Sales Price

    $1,050,000

  • Sq. Footage

    3, 776

  • Price/SqFt

    $278

HOA

  • Association

    Yes

  • Association Fee

    $600

  • Association Fee Frequency

    Annually

  • Association Fee Includes

    N/A

School District

  • Elementary School

    Tryon

  • Middle School

    Polk

  • High School

    Polk

Property Features

  • New Construction

    NO

  • Senior Community YN

    NO

  • Sewer

    Septic Tank

  • Water Source

    Well

Schedule a Showing

Showing scheduled successfully.

<
>
IN PERSON
VIA CHAT

What is 3 + 4 ?


Change time

Mortgage calculator

Estimate your monthly mortgage payment, including the principal and interest, property taxes, and HOA. Adjust the values to generate a more accurate rate.

Your payment

Principal and Interest:

$

Property taxes:

$

HOA fees:

$

Total loan payment:

$

Total interest amount:

$

Location

County

Polk

Elementary School

Tryon

Middle School

Polk

High School

Polk

Listing Courtesy of Jeff Byrd , Walker Wallace and Emerson Realty

RealHub Information is provided exclusively for consumers' personal, non-commercial use, and it may not be used for any purpose other than to identify prospective properties consumers may be interested in purchasing. All information deemed reliable but not guaranteed and should be independently verified. All properties are subject to prior sale, change or withdrawal. RealHub website owner shall not be responsible for any typographical errors, misinformation, misprints and shall be held totally harmless.

Agent Mary Patrella

Agent

Mary Patrella

Call Mary today to schedule a private showing.


* Listings on this website come from the FMLS IDX Compilation and may be held by brokerage firms other than the owner of this website. The listing brokerage is identified in any listing details. Information is deemed reliable but is not guaranteed. If you believe any FMLS listing contains material that infringes your copyrighted work please click here to review our DMCA policy and learn how to submit a takedown request.© 2024 FMLS.
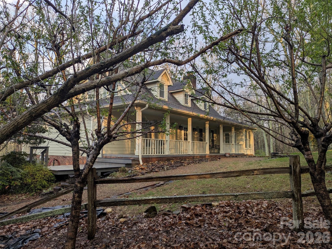
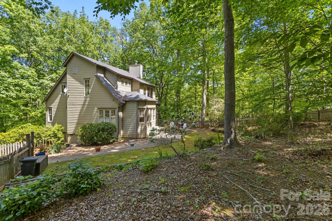
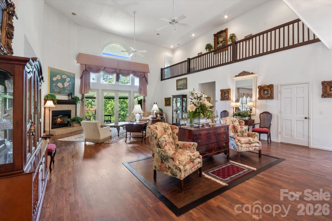
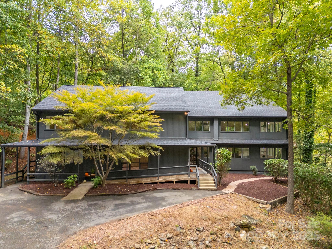
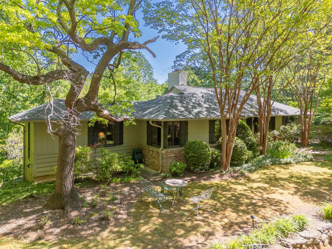
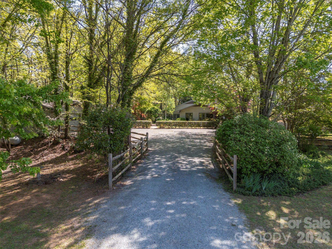
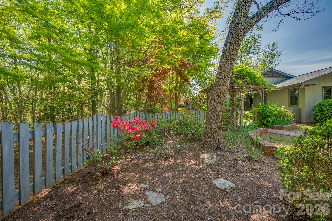
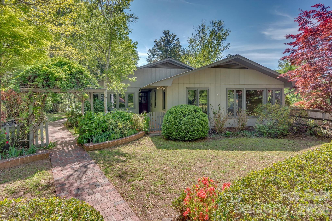
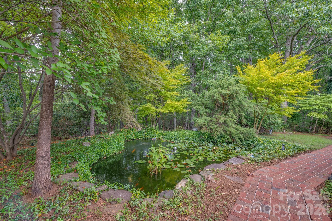
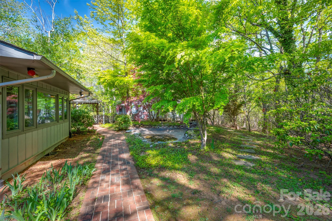
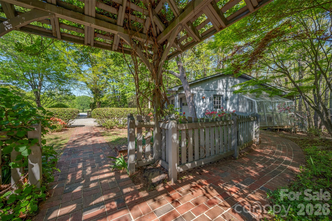
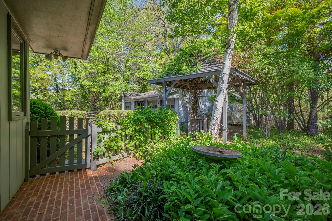
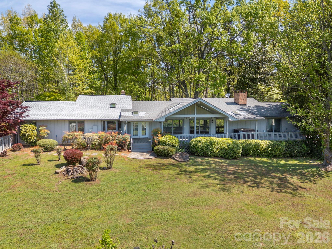
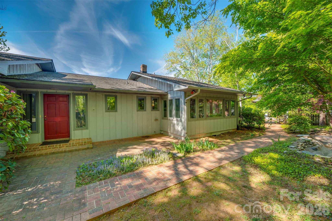
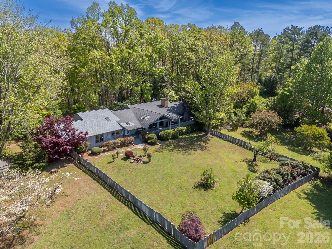
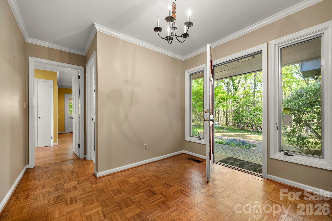
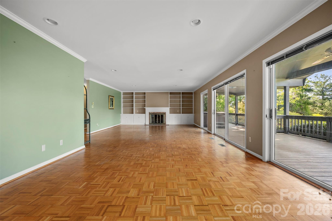
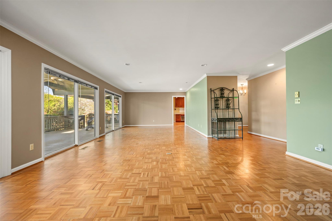
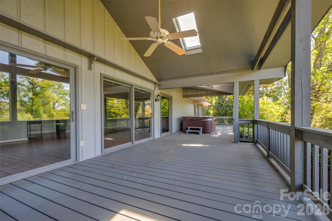
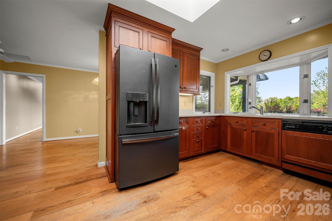
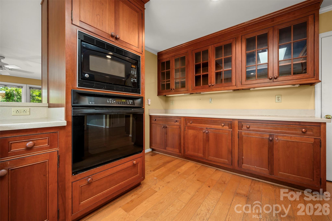
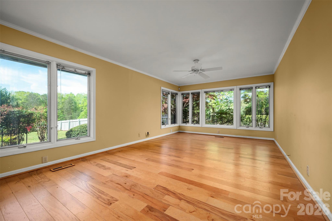
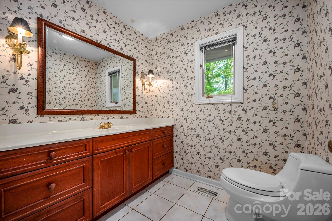
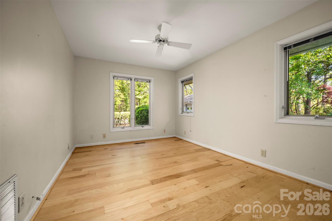
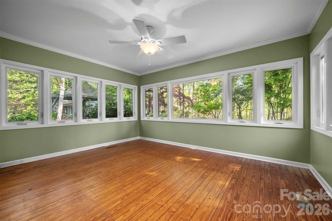
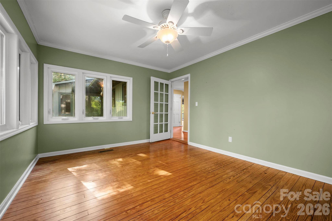
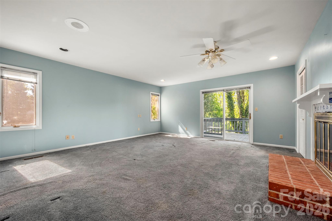
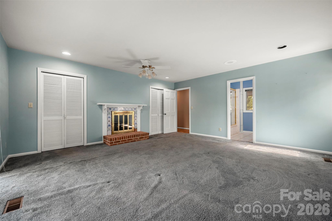
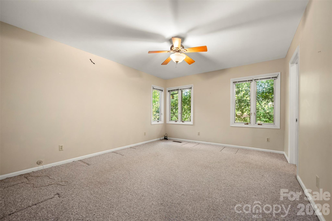
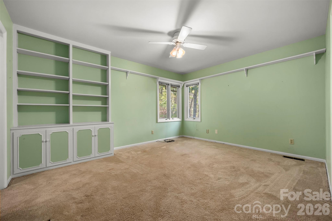
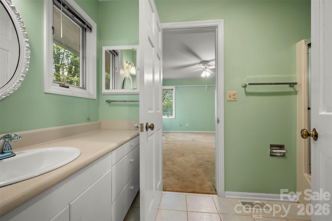
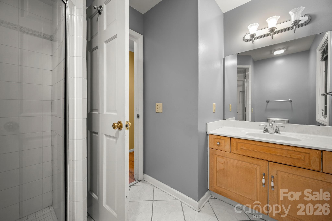
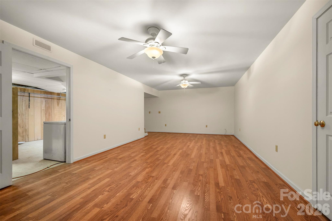
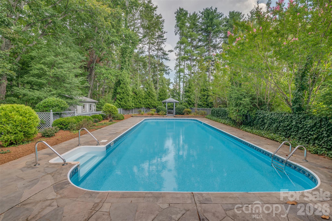
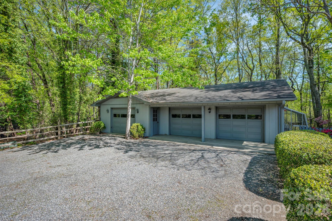
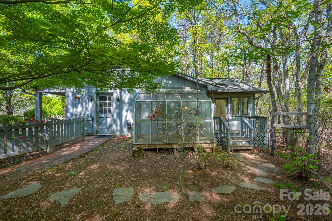
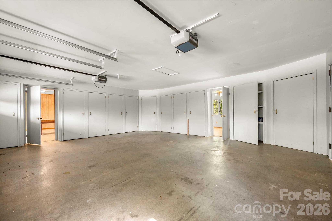
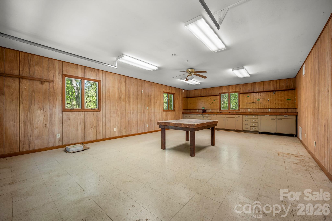
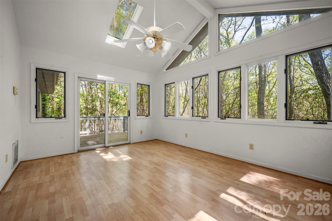
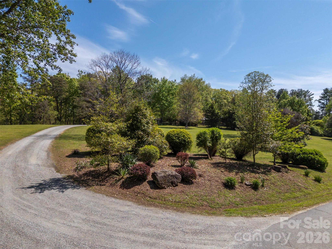
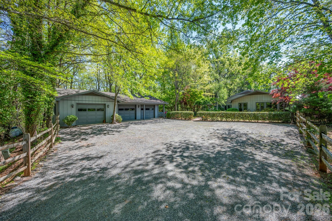
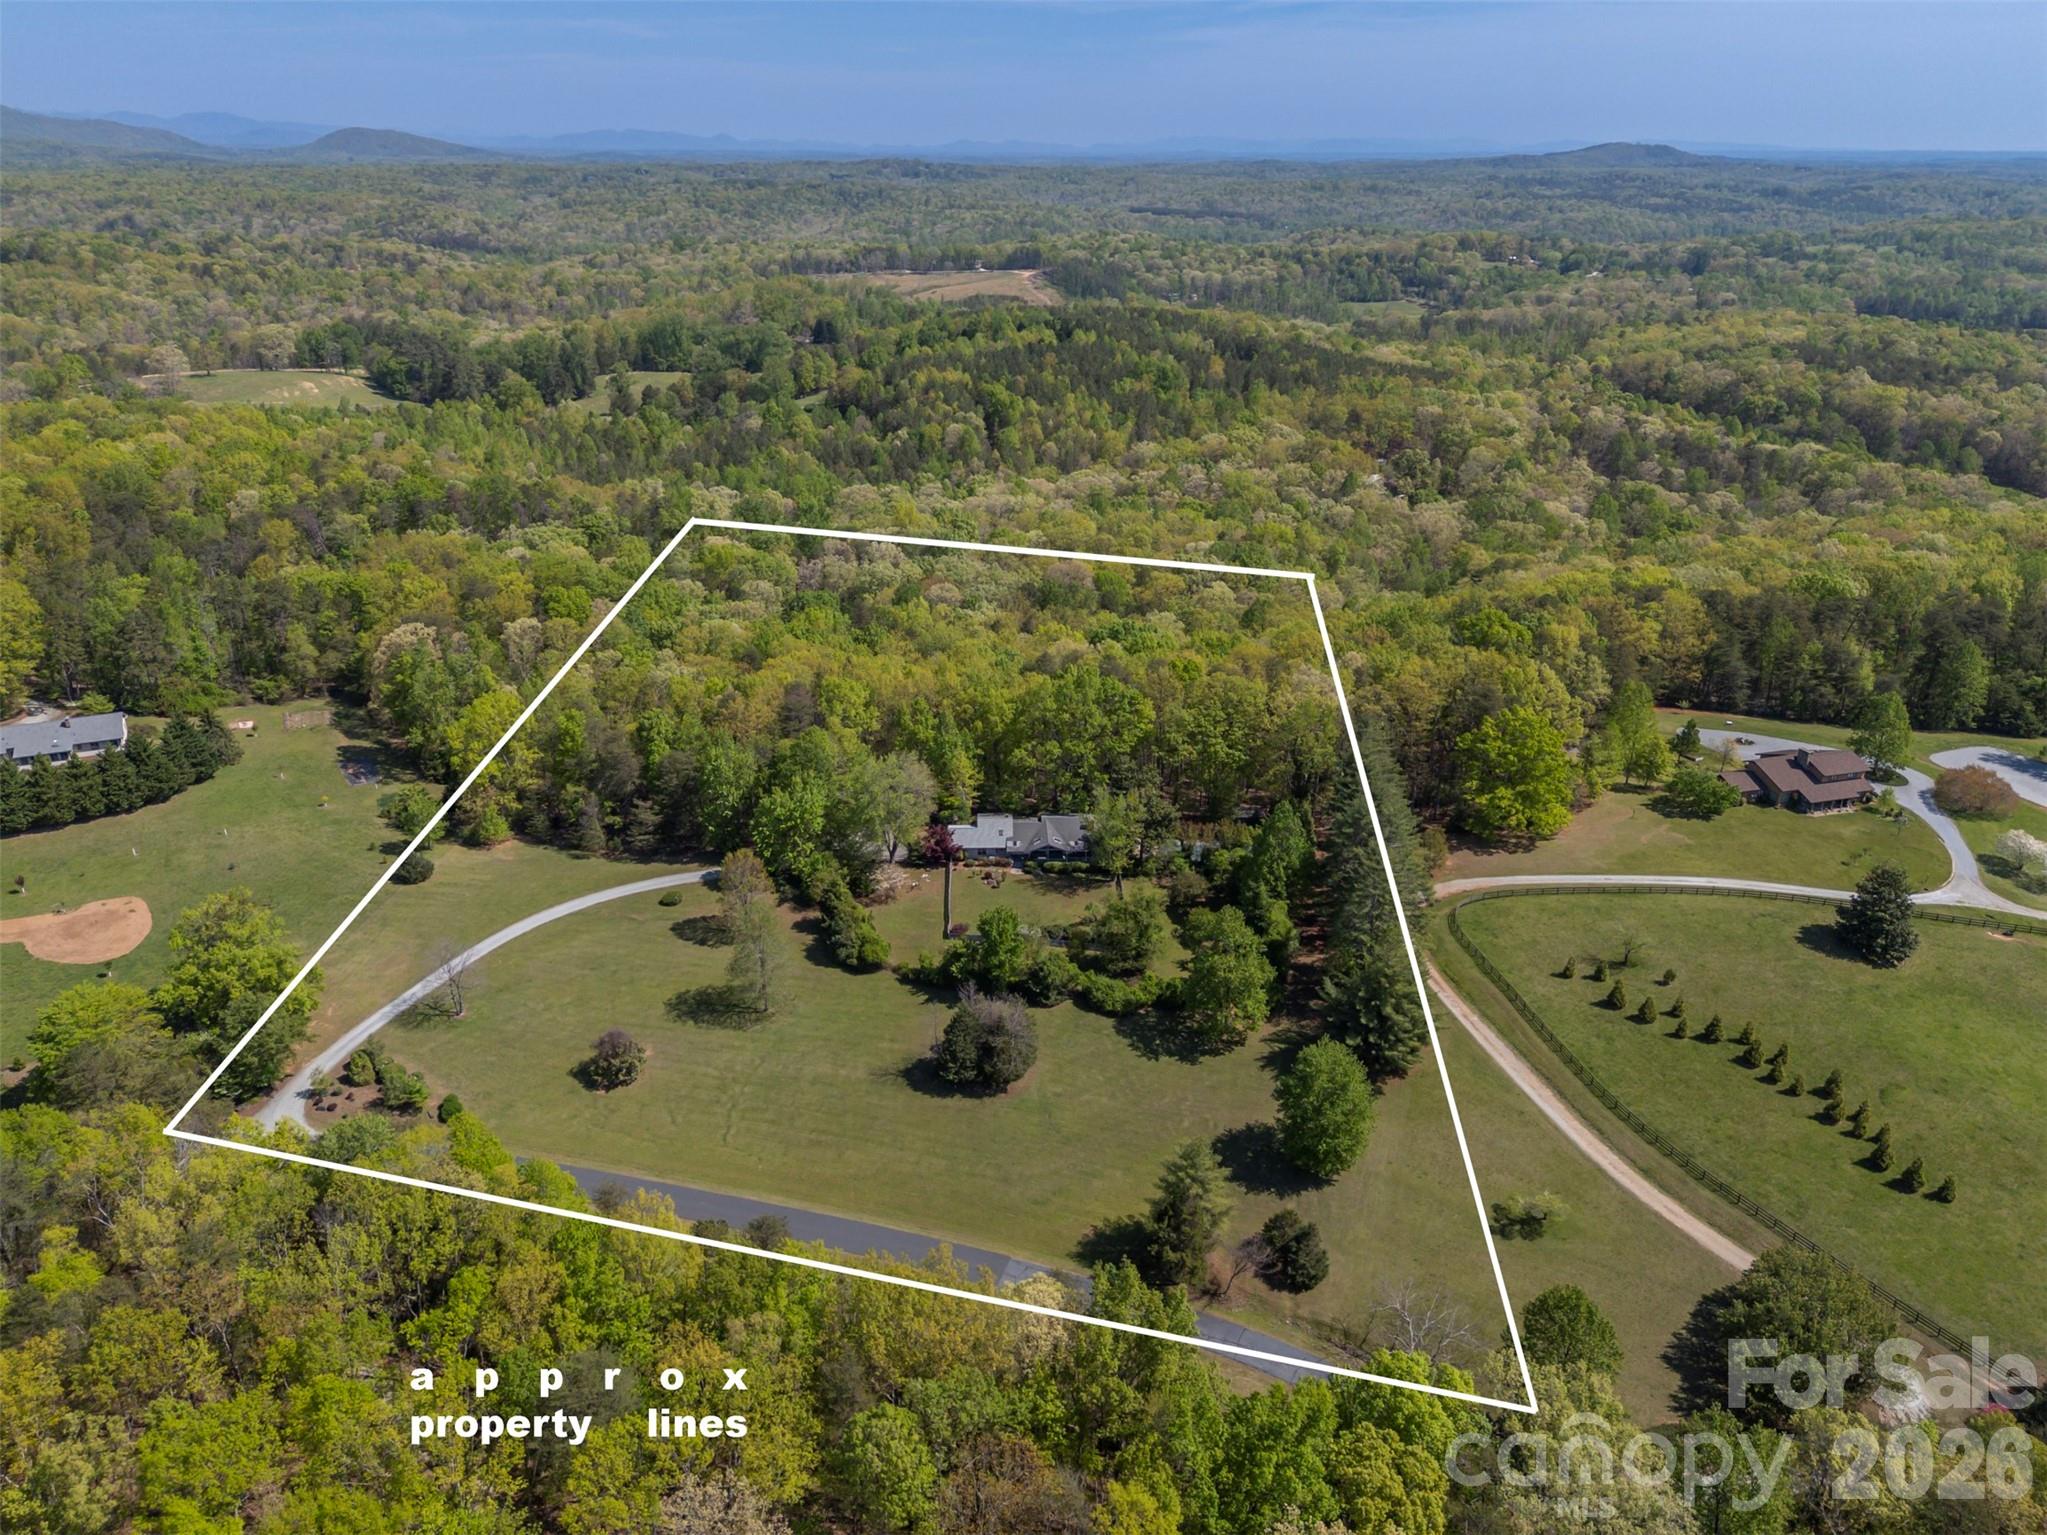
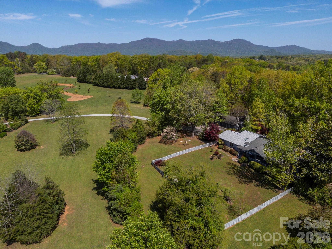
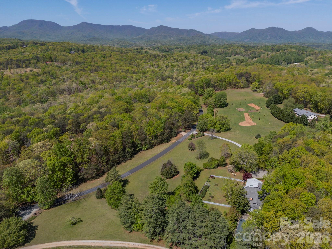
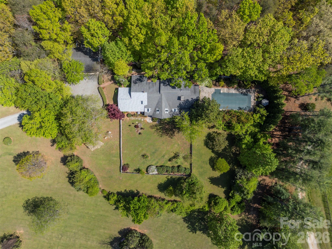
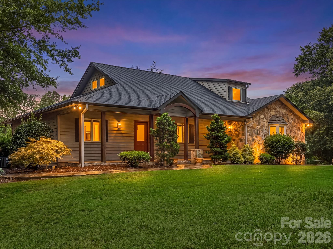
Tucked along a private drive in the sought-after Hunting Wood community, this Tryon retreat on 9.6 acres offers the rare combination of extensive, one-level living space, privacy, and “lifestyle” amenities. The main residence features 3,125 heated sq ft with 8 natural light-filled rooms, 4 bedrooms, and 3.5 baths, plus a 603 sq ft finished basement. Enjoy cozy evenings by the fireplace, then step outside to a property designed for everyday living and effortless entertaining. The grounds are a woodland retreat: brick walkways, a vine-draped arbor, wooded garden paths, and a tranquil water garden/pond create a peaceful, storybook setting. Out back, there's a large covered porch with a hot tub and a fenced yard for the dogs. Summer becomes a staycation with the in-ground swimming pool and expansive pool deck—perfect for gatherings, lounging, and outdoor dining. For hobbyists and creatives, the property shines with a detached garage with separate dedicated wood shop, a small greenhouse, and an additional artist studio—a true compound for work, play, and inspiration.
Move-in with confidence: the sellers completed a pre-inspection and proactively addressed the maintenance items identified—delivering a home that feels cared for from top to bottom. In addition to a list of minor items addressed, major improvements include a new roof and crawl space encapsulation. If you’re looking for a home that offers privacy, character, and resort-style amenities—plus the peace of mind of thorough proactive maintenance—this is a must-see.

176 Fox Run Lane

Message successfully sent.

What would you like to know?

What is 3 + 4 ?

I agree to receive email communication and understand I can unsubscribe at any time.

I agree to be contacted by Prestino Advantage via call, email, and text for real estate services. To opt out, you can reply 'stop' at any time or reply 'help' for assistance. You can also click the unsubscribe link in the emails. Message and data rates may apply. Message frequency may vary. Privacy Policy

Related Properties

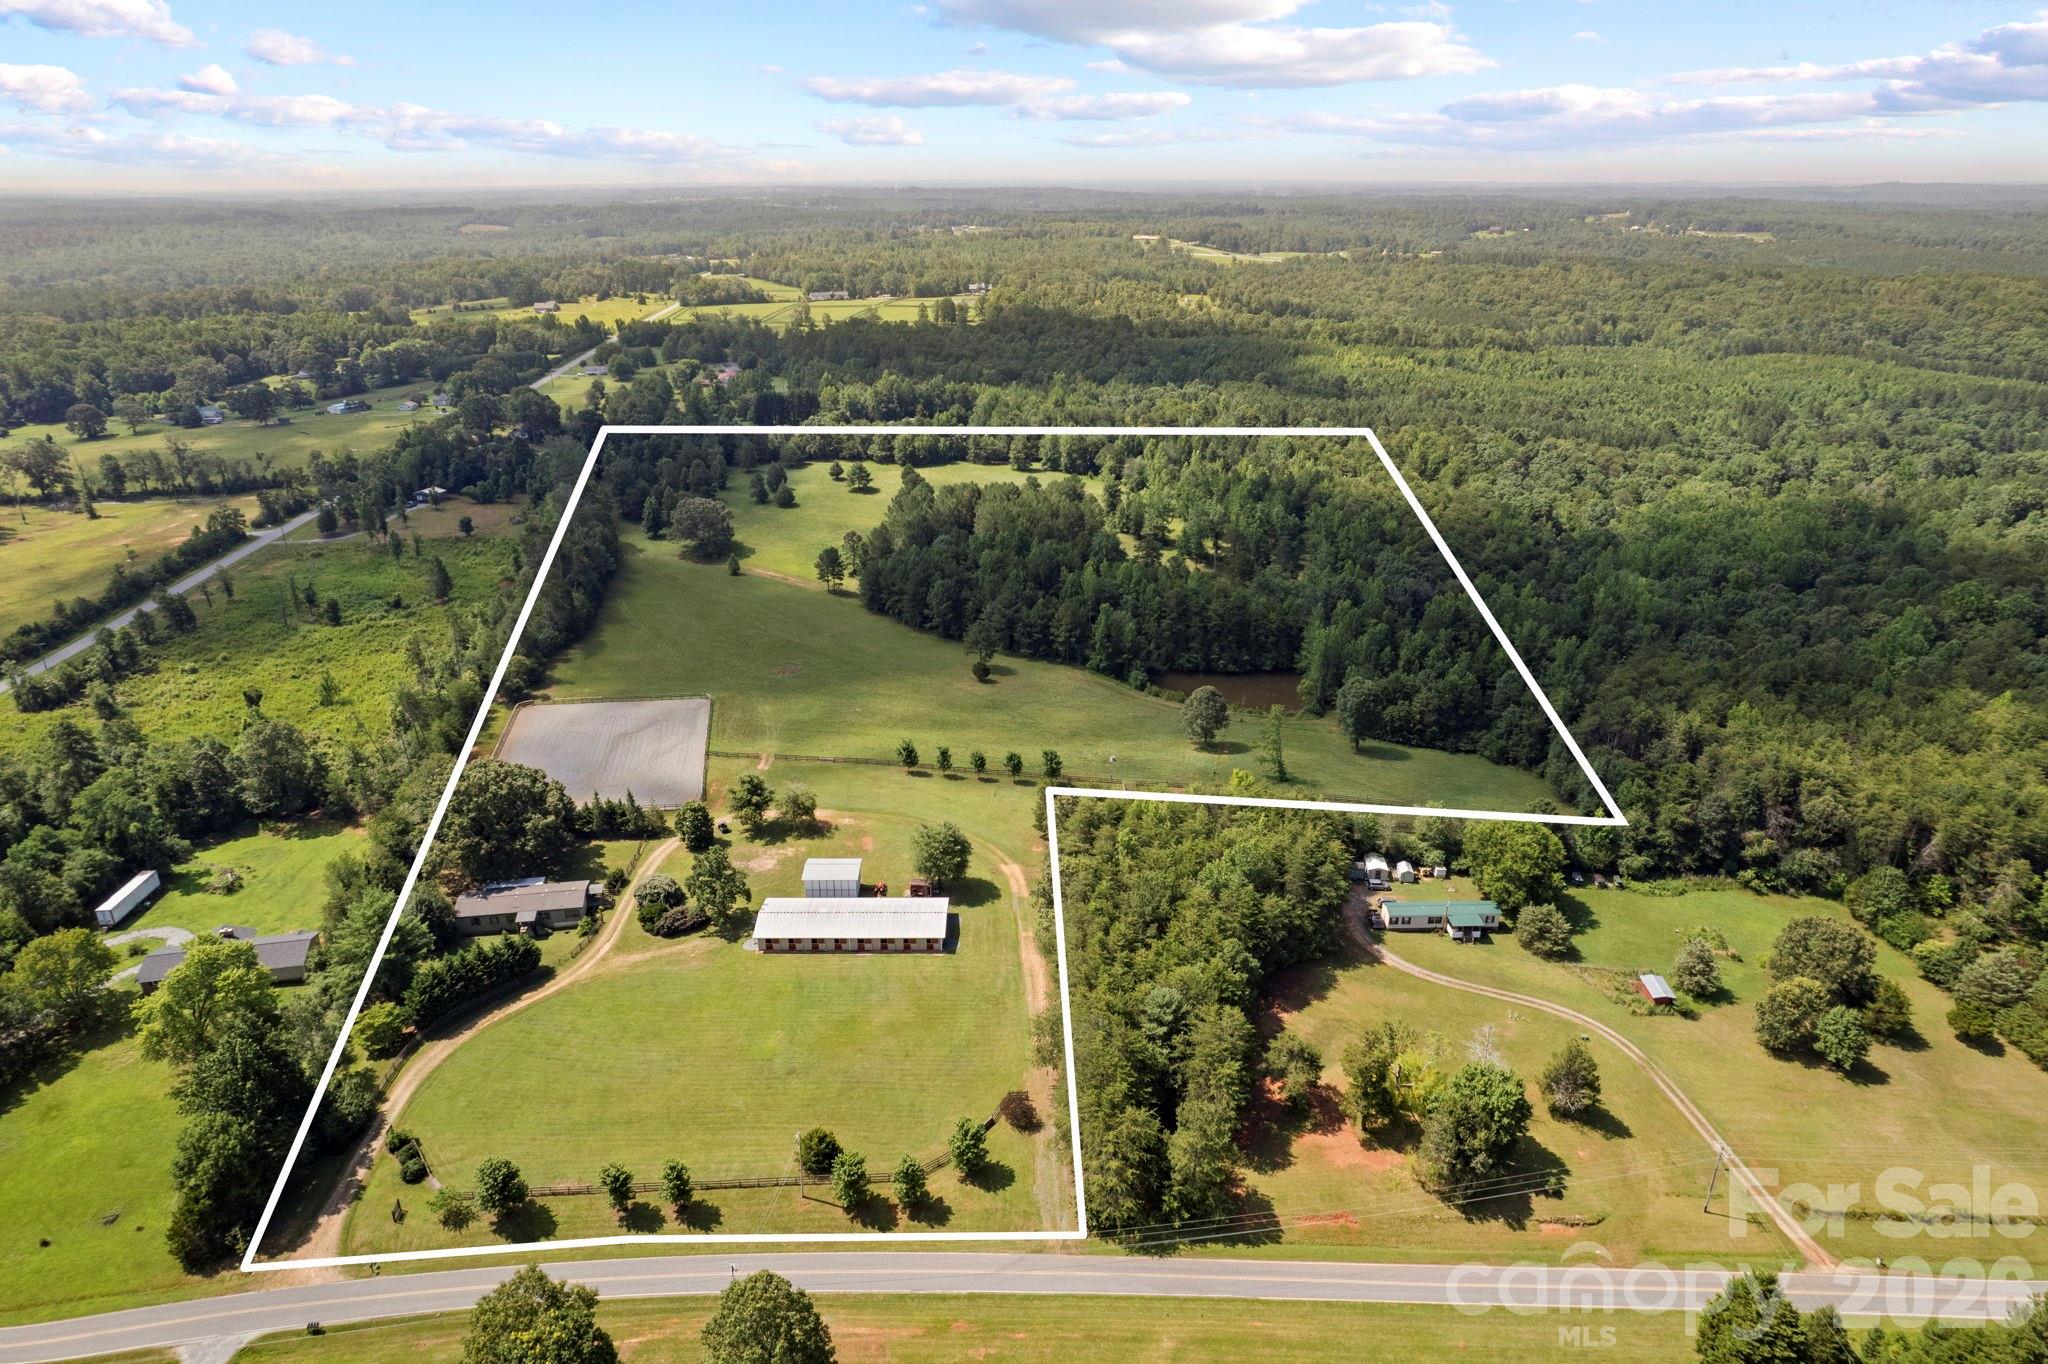
Equestrian alert! 25-acre horse farm with 10-stall barn and riding arena. The property includes a 3BR/2BA manufactured home remodeled with rustic overtones, featuring an open floor plan, ensuite primary bedroom, wood burning fireplace in living room, and a delightful back covered porch area. New HVAC, roof and well pump within the last 10 years. The home is perfect for anyone with simple living needs, or to use while constructing a larger home on the property, then perhaps later as a guest house. Equestrian amenities include a 10-stall center aisle barn with wash stall, tack room, feed room, laundry, bathroom and fly spray system. On the grounds, a 150x200 riding arena, 5 fenced paddocks, over 10 acres of well-established open pasture for hacking, additional fencing, and/or additional home site(s) - for which there are several great spots. 20x30 multi-purposed shed for equipment, hay, shavings, etc. RV hookup with power and septic. Large circular driveway for easy trailer in and out. Perimeter fencing. Automatic main entrance gates. Beautiful, picturesque landscapes include rolling fields, a variety of trees, and a pond. 10 minutes to Tryon International Equestrian Center. Perfect for a trainer, private equestrian with several horses, or anyone seeking a large property with the option to build more. Lots of possibilities with this one!
#4371165

Tryon

1896 E Green Creek Drive

3 Beds

2 Baths

1,850 Sq.Ft.

$859,000

MLS#: 4371165
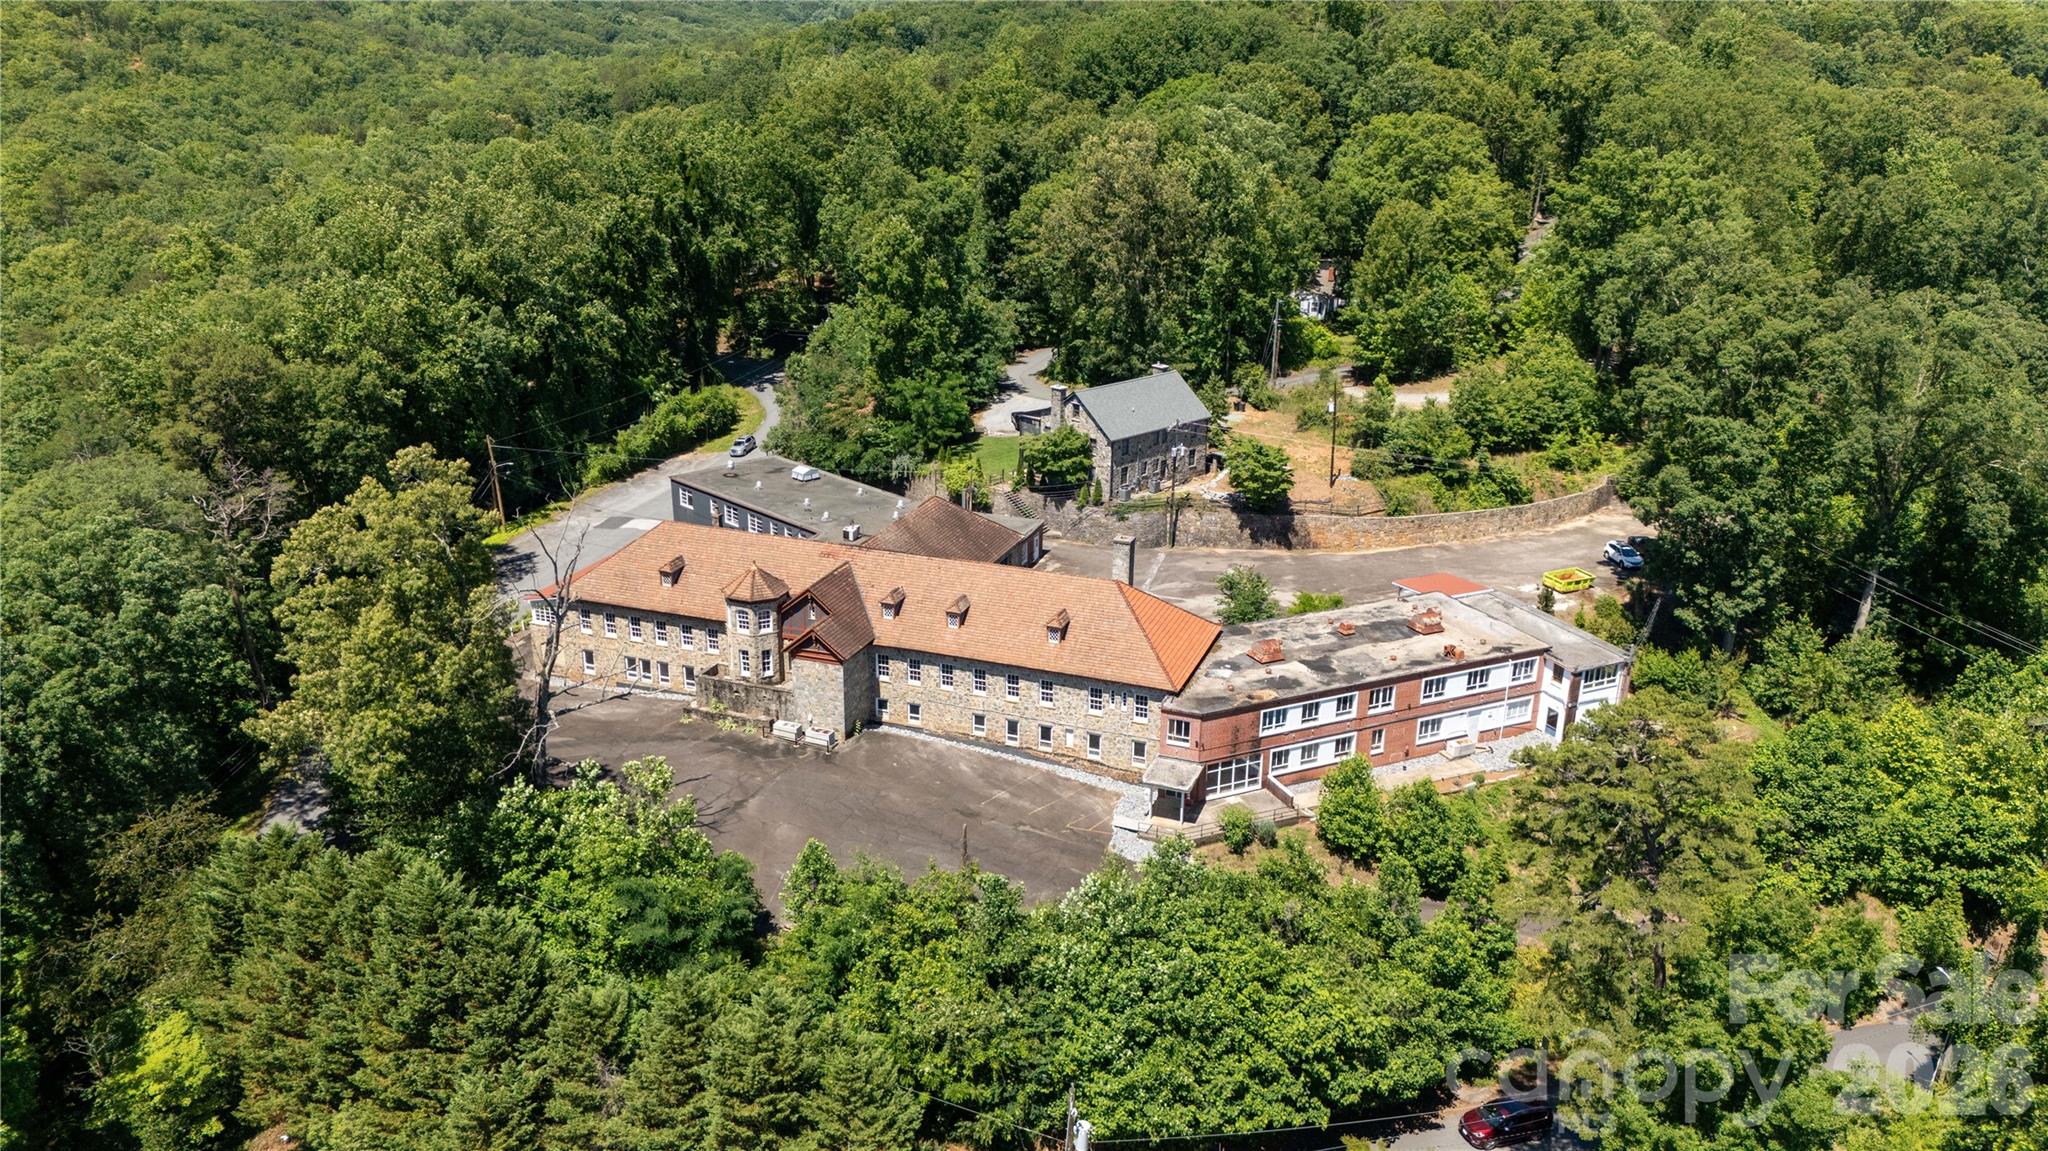
An elevated mountain retreat offering a rare balance of design sophistication and natural beauty. Fully renovated and oriented to capture sweeping, year-round panoramic Blue Ridge Mountain views, this contemporary-modern ranch presents an open, light-filled floor plan where expansive glass, vaulted ceilings and modern lighting create a seamless dialogue between interior spaces and the landscape beyond. High-end finishes and curated details lend a sense of quiet luxury throughout. The elevated decks and terraced outdoor living spaces provide a private setting for entertaining, reflection and sunset views. Ideally minutes from Tryon and centrally positioned between Charlotte, Asheville and Greenville, this turnkey residence delivers refined comfort, enduring craftsmanship and a serene, nature-centered lifestyle. Extensive structural and mechanical updates throughout. See Disclosures and Feature Sheet for additional details.
#4340345

Tryon

200 Piney Mountain Road

3 Beds

2 Baths

4,306 Sq.Ft.

$1,000,000

MLS#: 4340345

Price reduced
A Timeless English Cottage in the Carolina Foothills
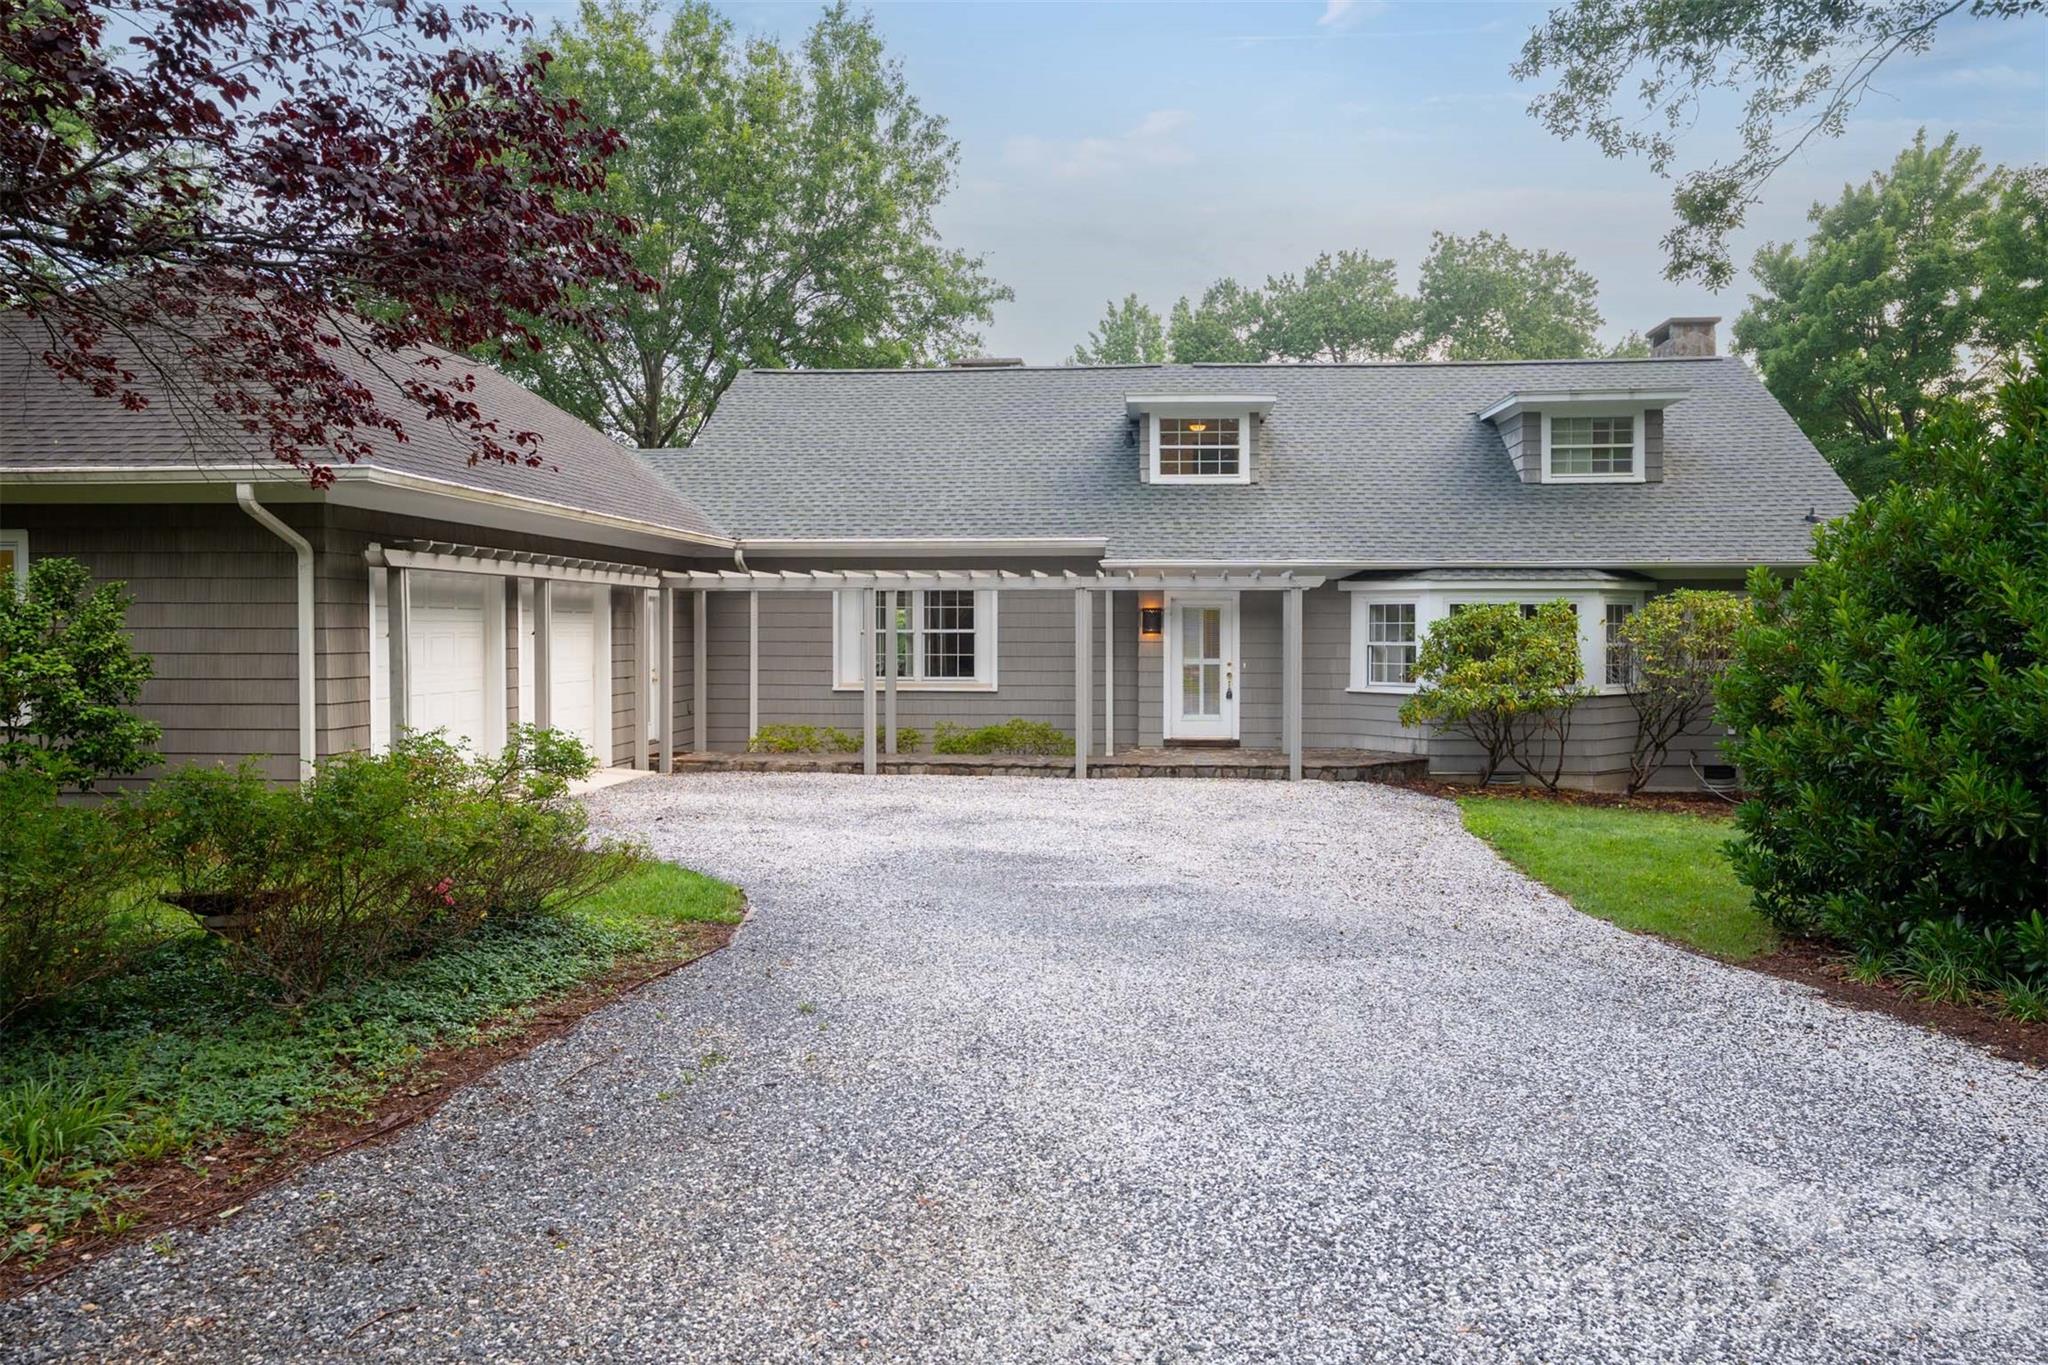
Perched in a private setting with sweeping mountain views and unforgettable sunsets, this enchanting 1920s English cottage is a rare offering that blends historic character with refined modern comfort.
From the moment you arrive, the home’s storybook presence is evident. Inside, warm and inviting interiors showcase original architectural details, handcrafted woodwork, and vintage accents that reflect the craftsmanship of a bygone era. Multiple fireplaces add ambiance throughout the home, creating intimate spaces designed for both everyday living and quiet retreat. The primary suite serves as a private sanctuary, featuring its own fireplace, en-suite bath, and an adjoining sitting room or office—ideal for reading, working, or simply enjoying the surrounding views. Throughout the home, thoughtful updates enhance comfort while preserving the integrity and charm of the original design. Outside, meticulously maintained gardens frame the cottage and create a peaceful connection to the landscape. A covered, screened patio extends the living space outdoors, offering a comfortable setting for year-round enjoyment and entertaining. Modern amenities include a dual-fuel HVAC system, whole-house generator, and security system, providing reliability and peace of mind without compromising the home’s historic appeal. Surrounded by the natural beauty of the Carolina foothills, the property offers easy access to hiking, horseback riding, and the shops, dining, and cultural attractions of the town of Tryon—making it an exceptional opportunity for those seeking character, privacy, and a memorable setting. Seller will provide a 1 year American Home Shield home warranty(Shield Complete)
#4269055

Tryon

287 Pacolet Ridge Lane

4 Beds

3 Baths

2,852 Sq.Ft.

$969,100

MLS#: 4269055

Price below appraised value and nestled amongst towering hardwoods on a 10acre parcel, this stunning contemporary home represents an extraordinary find.  While just minutes from downtown Tryon & I-26, the property sits at the end of a quiet cul-de-sac for optimal privacy. A gently flowing creek runs along the lower boundary line w/nature conservancy woods behind plus long range winter views.  Technically a reverse floor plan, each level boasts a full kitchen, living/great room area, primary suite and laundry - an ideal situation for multi-generational living or an investment rental property.  Impeccable finishes from the gorgeous herringbone inlay oak in the foyer to the starburst tile in the guest baths to the warm charcoal stained cabinets throughout.  Ground level features a huge mudroom/laundry w/custom drop zone cabinetry & folding island, entertainment room w/80" TV, spacious kitchen w/breakfast bar & dining area, plus a sitting/living room & convenient powder bath.  En-suite primary plus 4 additional bedrooms and 2 shared baths.  Head upstairs to a cavernous great room w/gas fireplace and rear deck.  Sleek & modern kitchen surrounded by picture windows w/ample area for dining.  Additional sitting room, bonus room & hall bath plus another laundry.  Principle primary is set apart at the end of the hall for perfect restfulness.  Lounge or reading area, spacious walk-in closet & striking walk-in tile shower with bench.  Exquisite home w/endless possibilities!  Fully inspected and ready to become the home of your dreams!
#4308669

Tryon

160 Lasae Lane

6 Beds

5 Baths

7,232 Sq.Ft.

$1,045,000

MLS#: 4308669

New on site 2 days ago
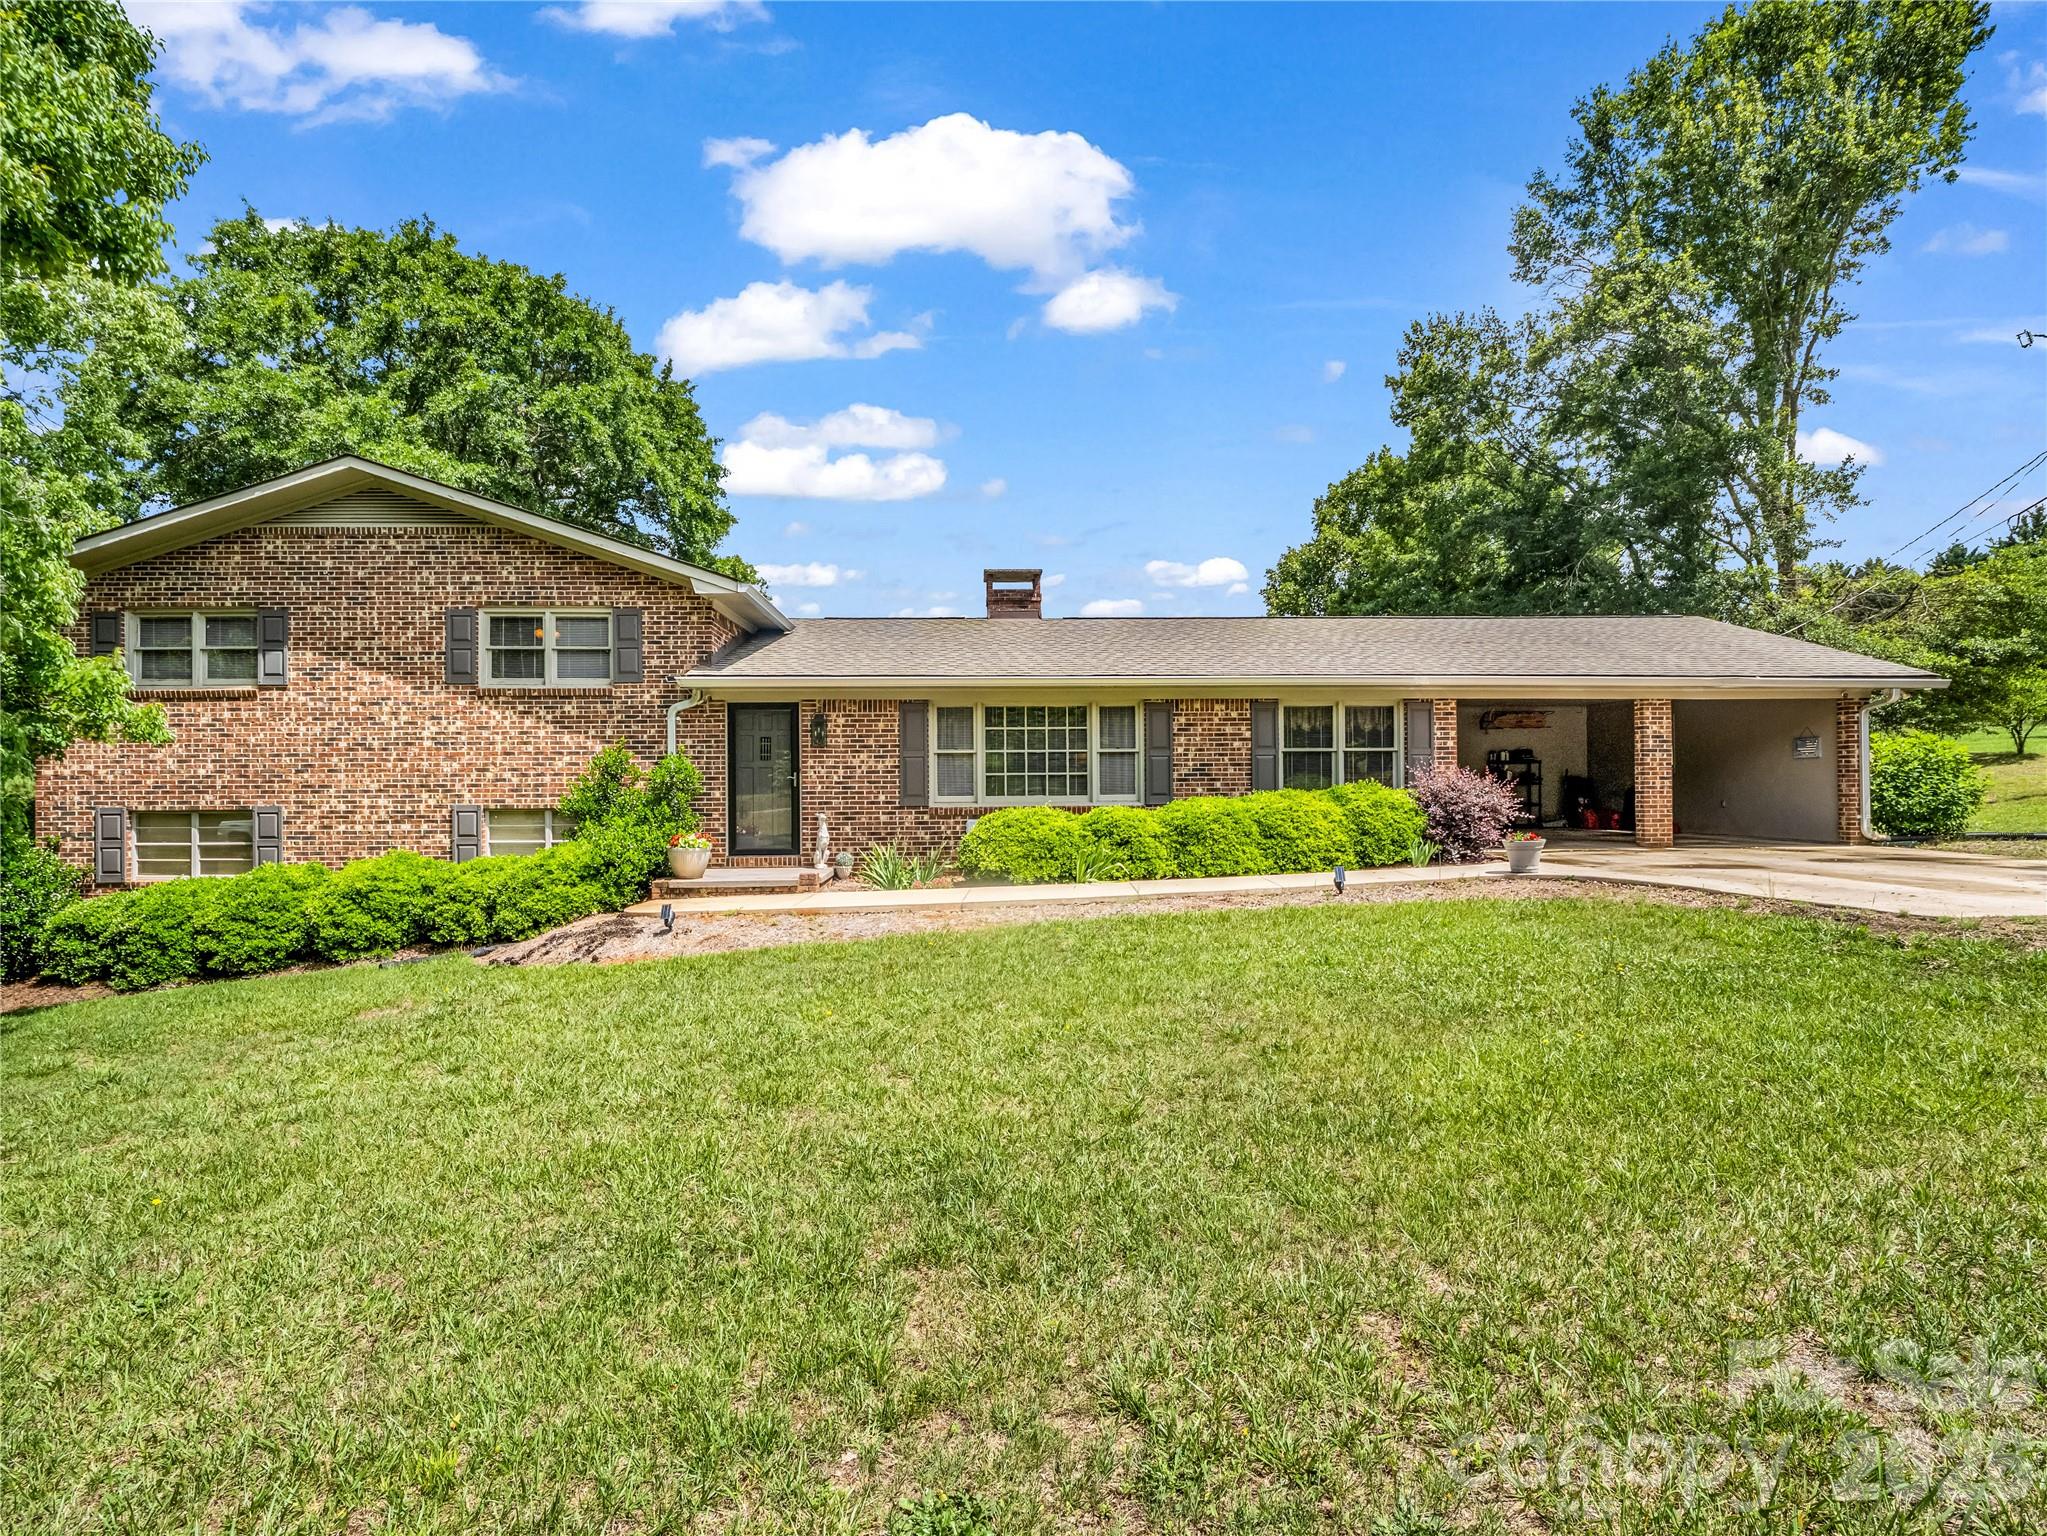
Nestled on approximately 7 picturesque acres in Polk, this classic brick ranch estate offers an exceptional blend of privacy, functionality, and refined country living. Surrounded by mature trees, open pasture, and peaceful wooded acreage, the property delivers the tranquility and seclusion discerning buyers seek while remaining conveniently located in the heart of Green Creek, Tryon area.

The main residence features 3 bedrooms and 2 full bathrooms on the upper level of a split-level home. Designed for both comfortable everyday living and effortless entertaining, the main level showcases an open kitchen, a private office, pantry, or flexible formal dining room. Inviting living areas are filled with timeless character and natural light, creating a warm and welcoming atmosphere throughout. The laundry area is conveniently located in the basement. Thoughtful recent improvements include new appliances & hot water heater- less than 7 months old, a beautifully remodeled hall bathroom, and a new roof with stainless steel gutters-completed within the last three years. An
attached two-car carport and additional concrete parking provide both convenience and functionality. The expansive acreage offers endless possibilities for an equestrian retreat, private homestead, hobby farm, or multi-generational estate. With a rare combination of usable land and natural beauty, this property creates a true retreat-like atmosphere just minutes from the charm, dining, and culture of The Tryon International Equestrian Center. 

Adding exceptional value is the separate garage apartment located at 90 McEntire Rd adjacent to the main residence. This versatile guest quarters includes a two-car garage, flex room. and bathroom on the main level, with upstairs living space featuring 1 bedroom and 1 full bathroom. Ideal for guests, extended family, a private office, caretaker accommodations, or continued rental income potential. The garage apartment is currently tenant-occupied through at least October, and the tenant has expressed interest in remaining with the new owner, offering an immediate income-producing opportunity from day one. 

The estate is comprised of three separately deeded parcels offering flexibility and future potential: 2.41 acres with the main residence, 1.77 acres with the garage apartment, and 2.93 acres of open field/pasture behind both structures. Offering acreage privacy, multiple living spaces, and investment potential in one of Western North Carolina's most sought-after small-town settings, this unique property presents a rare opportunity to enjoy elevated country living in beautiful Tryon.
#4385841

Tryon

72 McEntire Road

4 Beds

4 Baths

1,738 Sq.Ft.

$895,000

MLS#: 4385841
 - property

Send a message

Message successfully sent.

Your message

What is 3 + 4 ?

Reason for contacting?

I agree to receive email communication and understand I can unsubscribe at any time.

I agree to be contacted by Prestino Advantage via call, email, and text for real estate services. To opt out, you can reply 'stop' at any time or reply 'help' for assistance. You can also click the unsubscribe link in the emails. Message and data rates may apply. Message frequency may vary. Privacy Policy

Sign Out

Virtual Assistant

Would you like to take the next step with this property? We can help you schedule a showing or virtual tour, or send you more details.

Yes, I would like more information.

Thank You for Your Reply, One of Our Agents will contact you as soon as possible

No, maybe later.

Thank you, you can always contact me via email, phone number or through the contact form.

Realhub AI

Lucy - Your AI-Powered Realtor

Update Your Temporary Password

Personalize your search

Enter your email and we'll notify you immediately when new listings match what you're looking for.

or enter email address

Already have an account ? Login here

Continue your home search

I agree to receive communications and understand I can unsubscribe at any time.

I agree to be contacted by Prestino Advantage via call, email, and text for real estate services. To opt out, you can reply 'stop' at any time or reply 'help' for assistance. You can also click the unsubscribe link in the emails. Message and data rates may apply. Message frequency may vary. Privacy Policy

Already have an account ? Login here

We use cookies

We use cookies primarily for analytics to enhance your experience. By accepting, you agree to our use of these cookies. You can manage your preferences or learn more about our cookies policy.