

Property
Beds
4
Full Baths
3
1/2 Baths
None
Year Built
1998
Sq.Footage
3,063
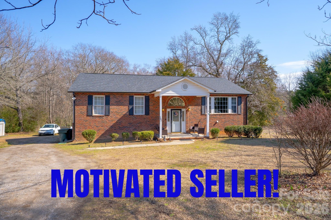
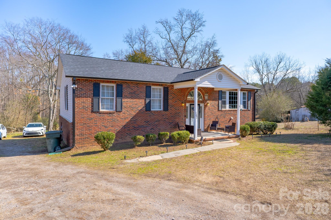
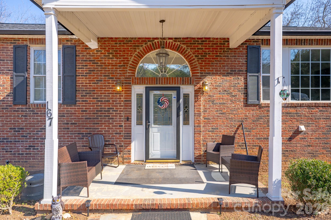
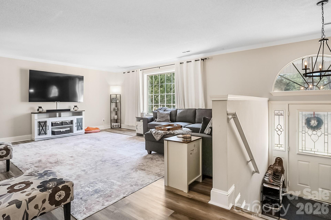
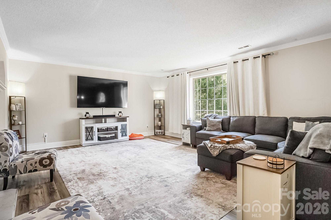
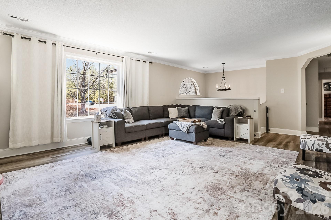
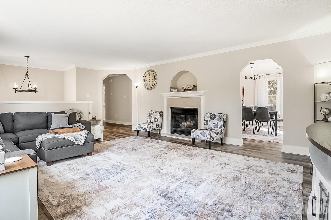
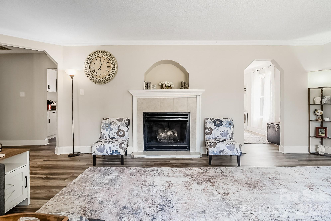
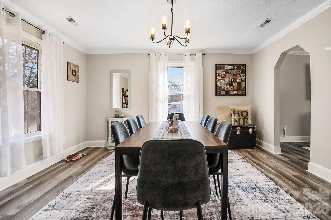
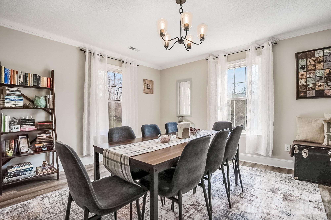
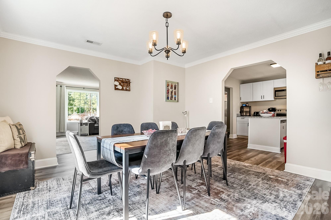
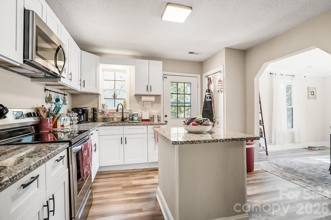
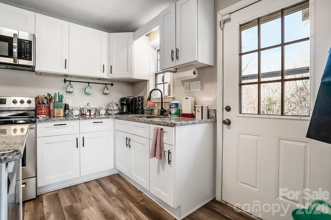
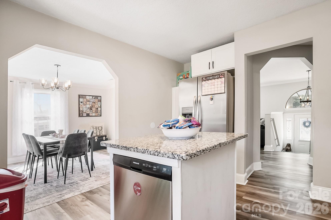
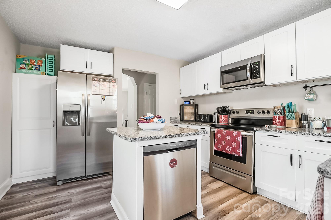
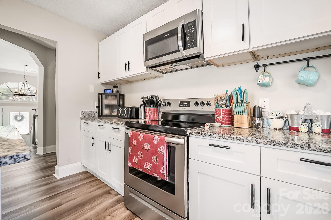
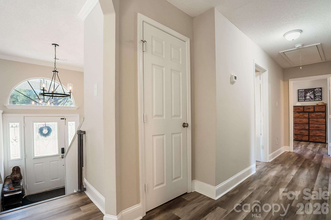
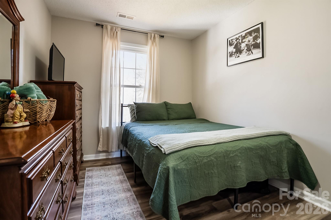
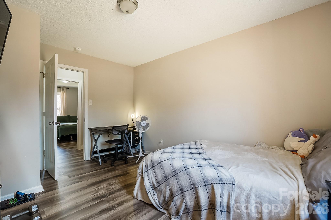
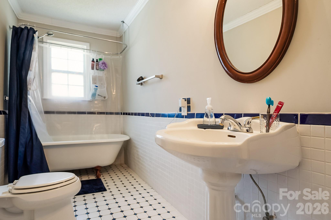
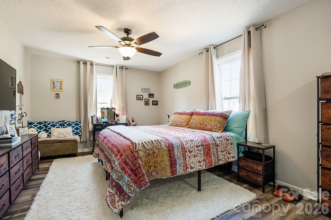
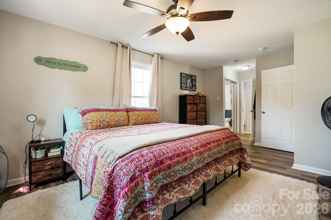
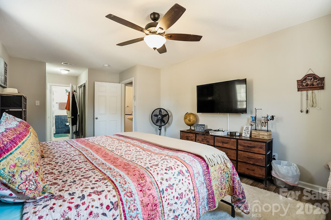
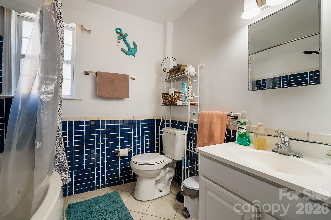
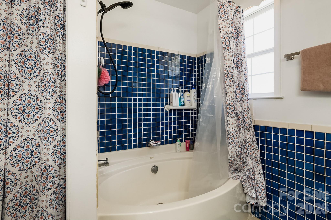
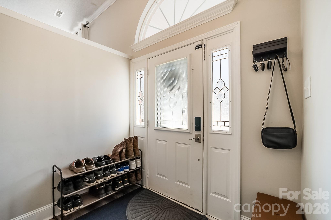
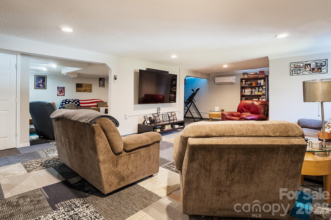
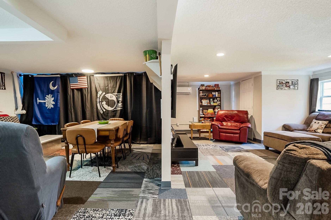
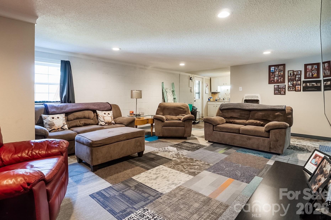
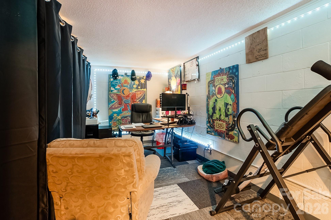
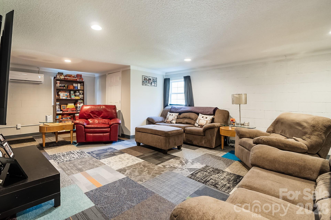
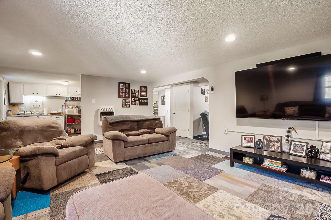
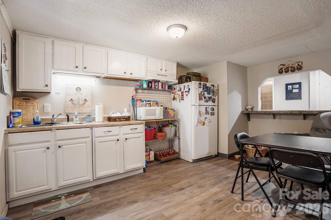
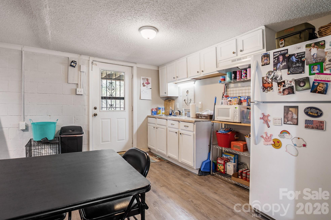
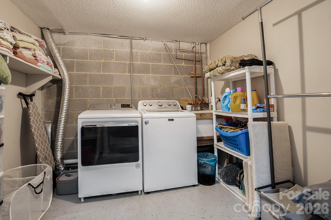
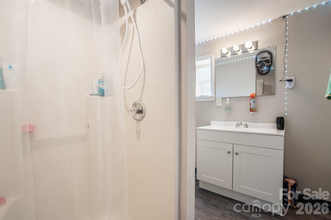
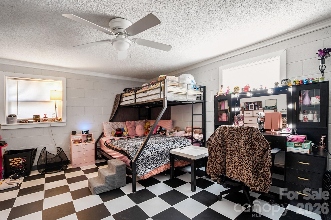
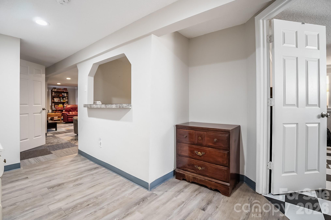
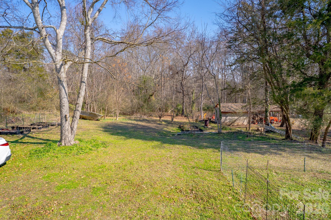
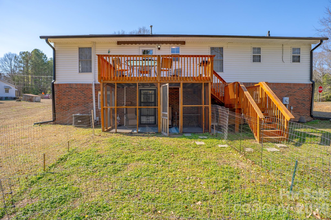
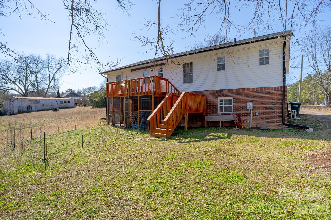
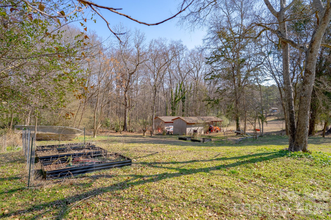
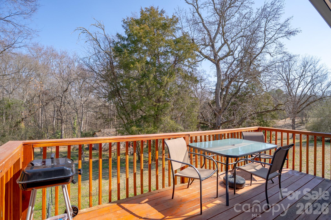
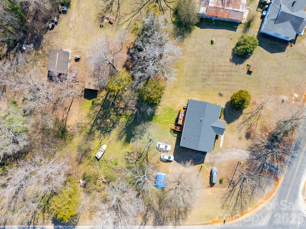
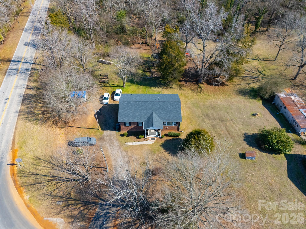
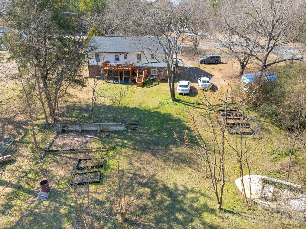
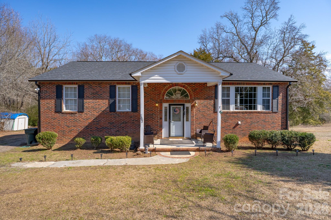
Beautifully updated 4-bedroom, 3-bath home offering over 3,000 sq. ft. of flexible living space on nearly one acre in Richburg. The main level features a renovated kitchen with granite countertops, soft-close cabinetry, updated flooring, modern lighting, and crown molding throughout. The partially finished walk-out basement provides exceptional versatility with a separate entrance, second kitchen, and additional living areas suitable for guests or multigenerational living. Exterior highlights include a large rear deck, screened porch, spacious yard, and dedicated gardening area. The property is located approximately 0.5 miles from I-77, providing convenient access to restaurants, grocery stores, gas stations, pharmacy services, and other daily amenities. Richburg Park is located roughly 0.25 miles away, and local elementary, middle, and high schools are all within approximately one mile. This home offers small-town living with easy access to surrounding communities: approx. 17 minutes to Chester, 20 minutes to Lancaster, 25 minutes to Rock Hill, 45 minutes to Charlotte, and 50 minutes to Columbia. Lake Wateree is also within close proximity for boating, fishing, and outdoor recreation. With generous living space, an adaptable floor plan, and convenient access to major destinations, this property is ready for its next owner.
Features & Amenities
Interior
-
Other Interior Features
Kitchen Island, Pantry, Wet Bar
-
Total Bedrooms
4
-
Bathrooms
3
-
Above Grade Finished Area
1563.0
-
Basement YN
YES
-
Cooling YN
YES
-
Cooling
Central Air
-
Fireplace YN
YES
-
Heating YN
YES
-
Heating
Natural Gas
-
Pet friendly
N/A
Exterior
-
Garage
No
-
Construction Materials
Brick
-
Parking
Driveway
-
Patio and Porch Features
Deck, Enclosed, Patio, Screened
-
Pool
No
Area & Lot
-
Lot Features
Corner Lot, Sloped, Wooded
-
Property Type
Residential
-
Property Sub Type
Single Family Residence
Price
-
Sales Price
$362,500
-
Sq. Footage
3,063
-
Price/SqFt
$118
HOA
-
Association
No
School District
-
Elementary School
Lewisville
-
Middle School
Lewisville
-
High School
Lewisville
Property Features
-
New Construction
NO
-
Senior Community YN
NO
-
Sewer
Public Sewer
-
Water Source
Public
Schedule a Showing
Showing scheduled successfully.
Mortgage calculator
Estimate your monthly mortgage payment, including the principal and interest, property taxes, and HOA. Adjust the values to generate a more accurate rate.
Your payment
Principal and Interest:
$
Property taxes:
$
HOA fees:
$
Total loan payment:
$
Total interest amount:
$
Location
County
Chester
Elementary School
Lewisville
Middle School
Lewisville
High School
Lewisville
Listing Courtesy of Elise Pellegrino-Koenig , Century 21 First Choice
RealHub Information is provided exclusively for consumers' personal, non-commercial use, and it may not be used for any purpose other than to identify prospective properties consumers may be interested in purchasing. All information deemed reliable but not guaranteed and should be independently verified. All properties are subject to prior sale, change or withdrawal. RealHub website owner shall not be responsible for any typographical errors, misinformation, misprints and shall be held totally harmless.

Agent
Mary Patrella
Call Mary today to schedule a private showing.

* Listings on this website come from the FMLS IDX Compilation and may be held by brokerage firms other than the owner of this website. The listing brokerage is identified in any listing details. Information is deemed reliable but is not guaranteed. If you believe any FMLS listing contains material that infringes your copyrighted work please click here to review our DMCA policy and learn how to submit a takedown request.© 2024 FMLS.
Related Properties
Richburg
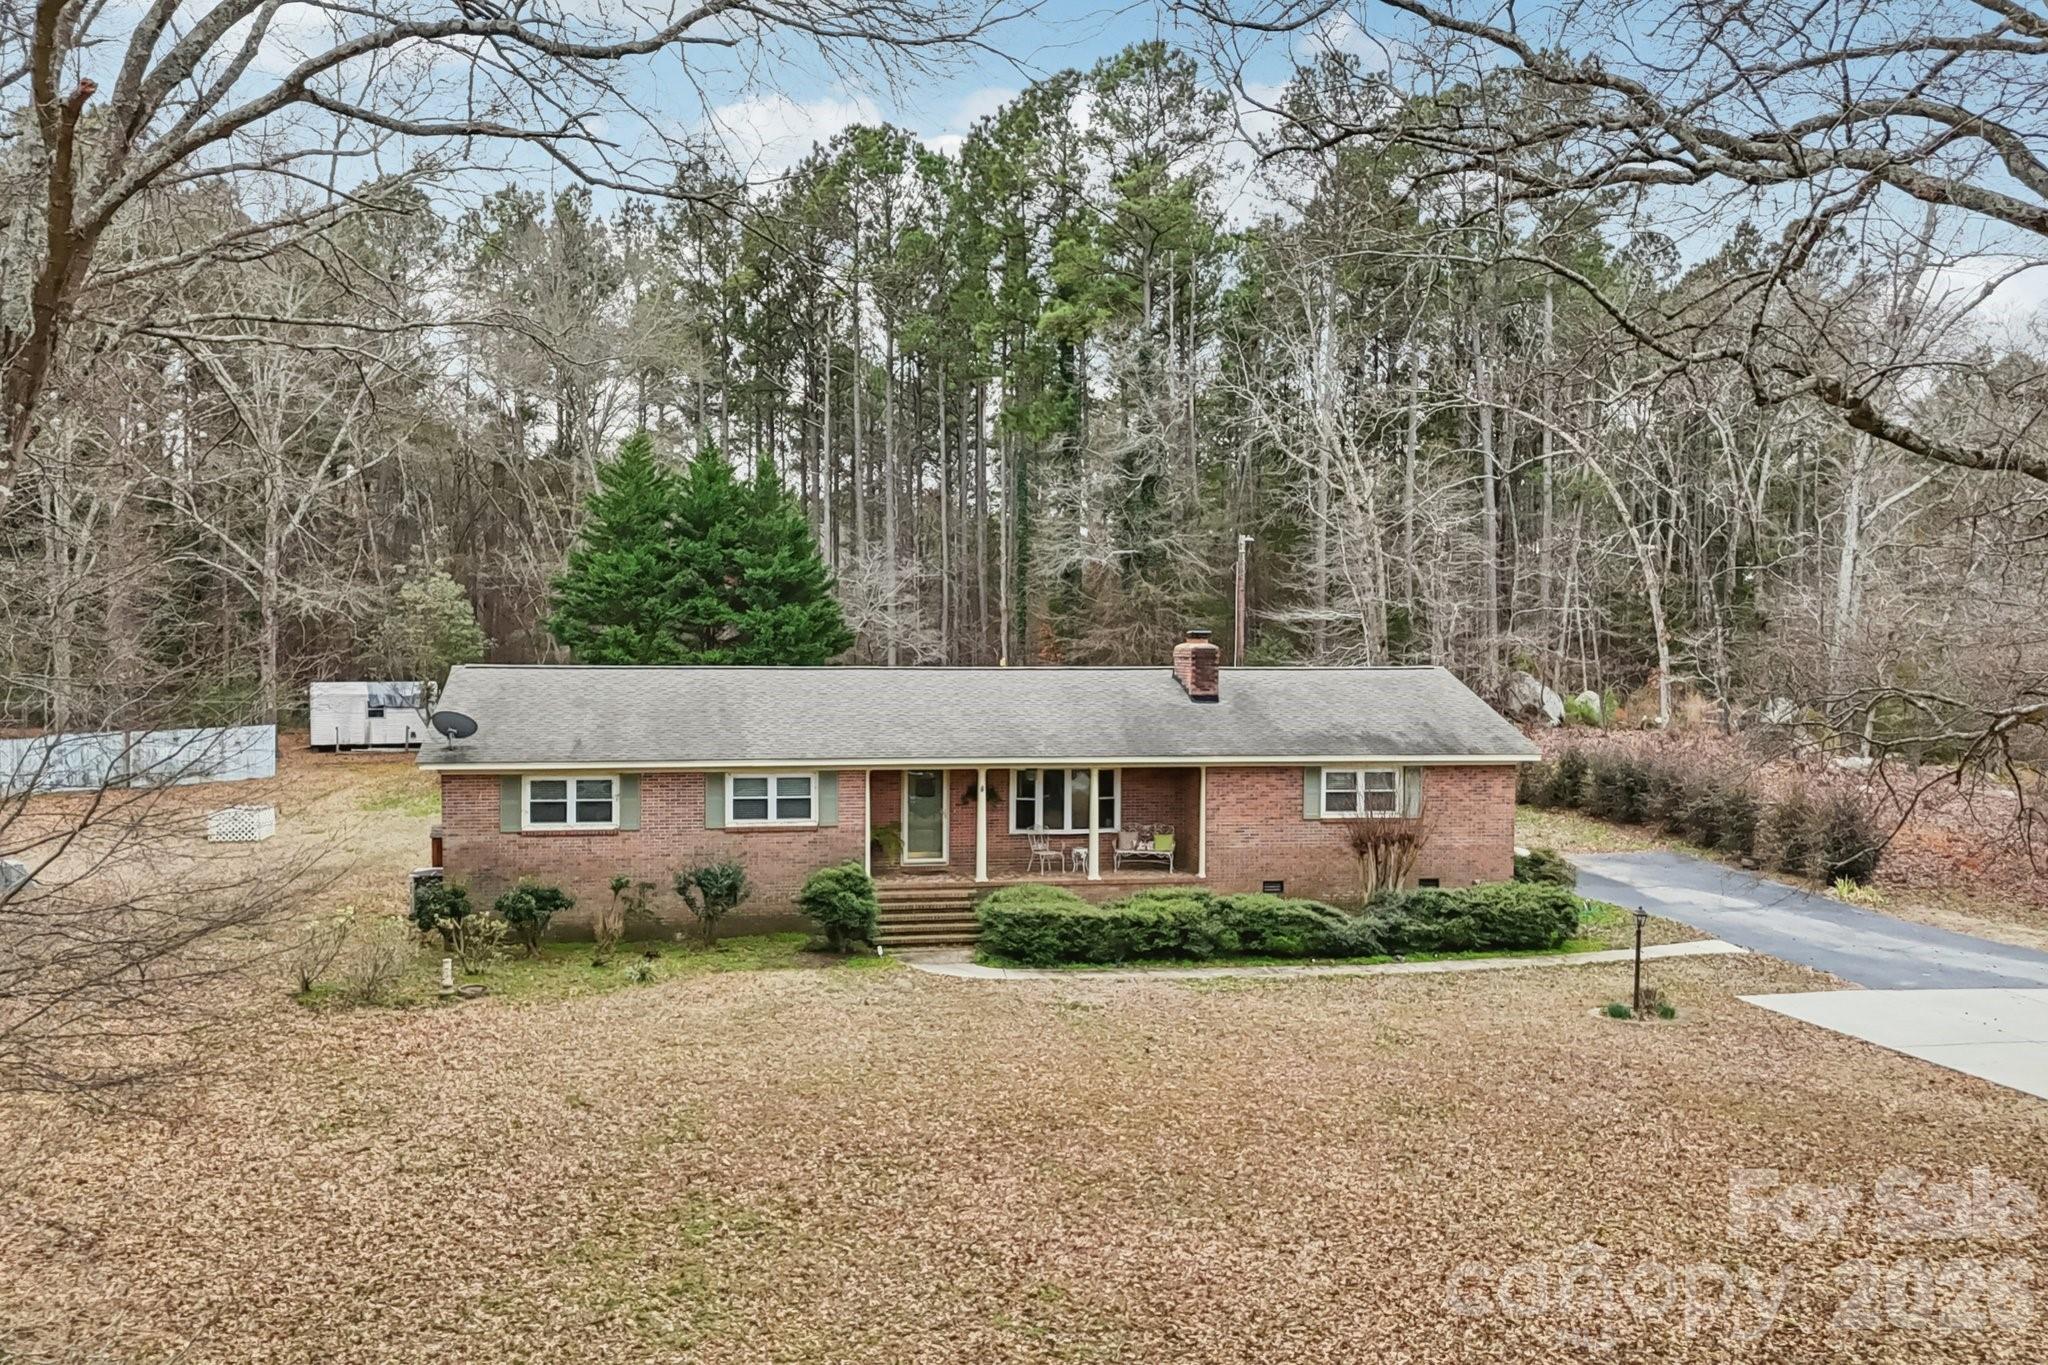
1254 Lavender Drive
5 Beds
3 Baths
2,368 Sq.Ft.
$344,190
MLS#: 4396648
Richburg
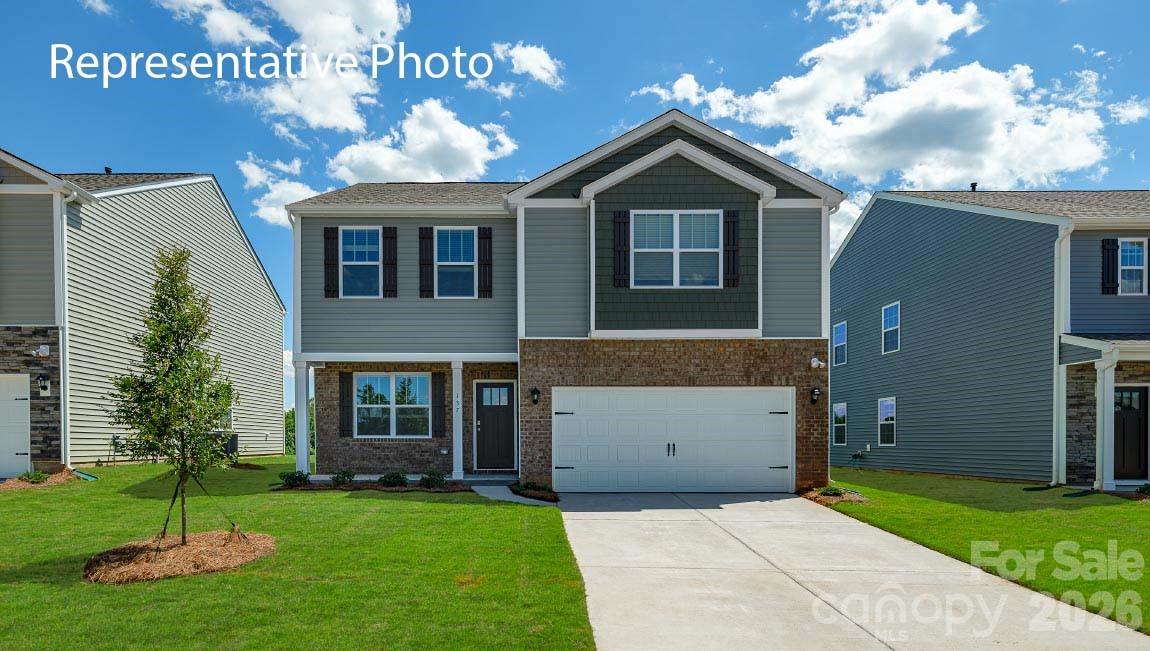
3624 Gaston Farm Road
3 Beds
2 Baths
2,267 Sq.Ft.
$395,000
MLS#: 4349843
Richburg
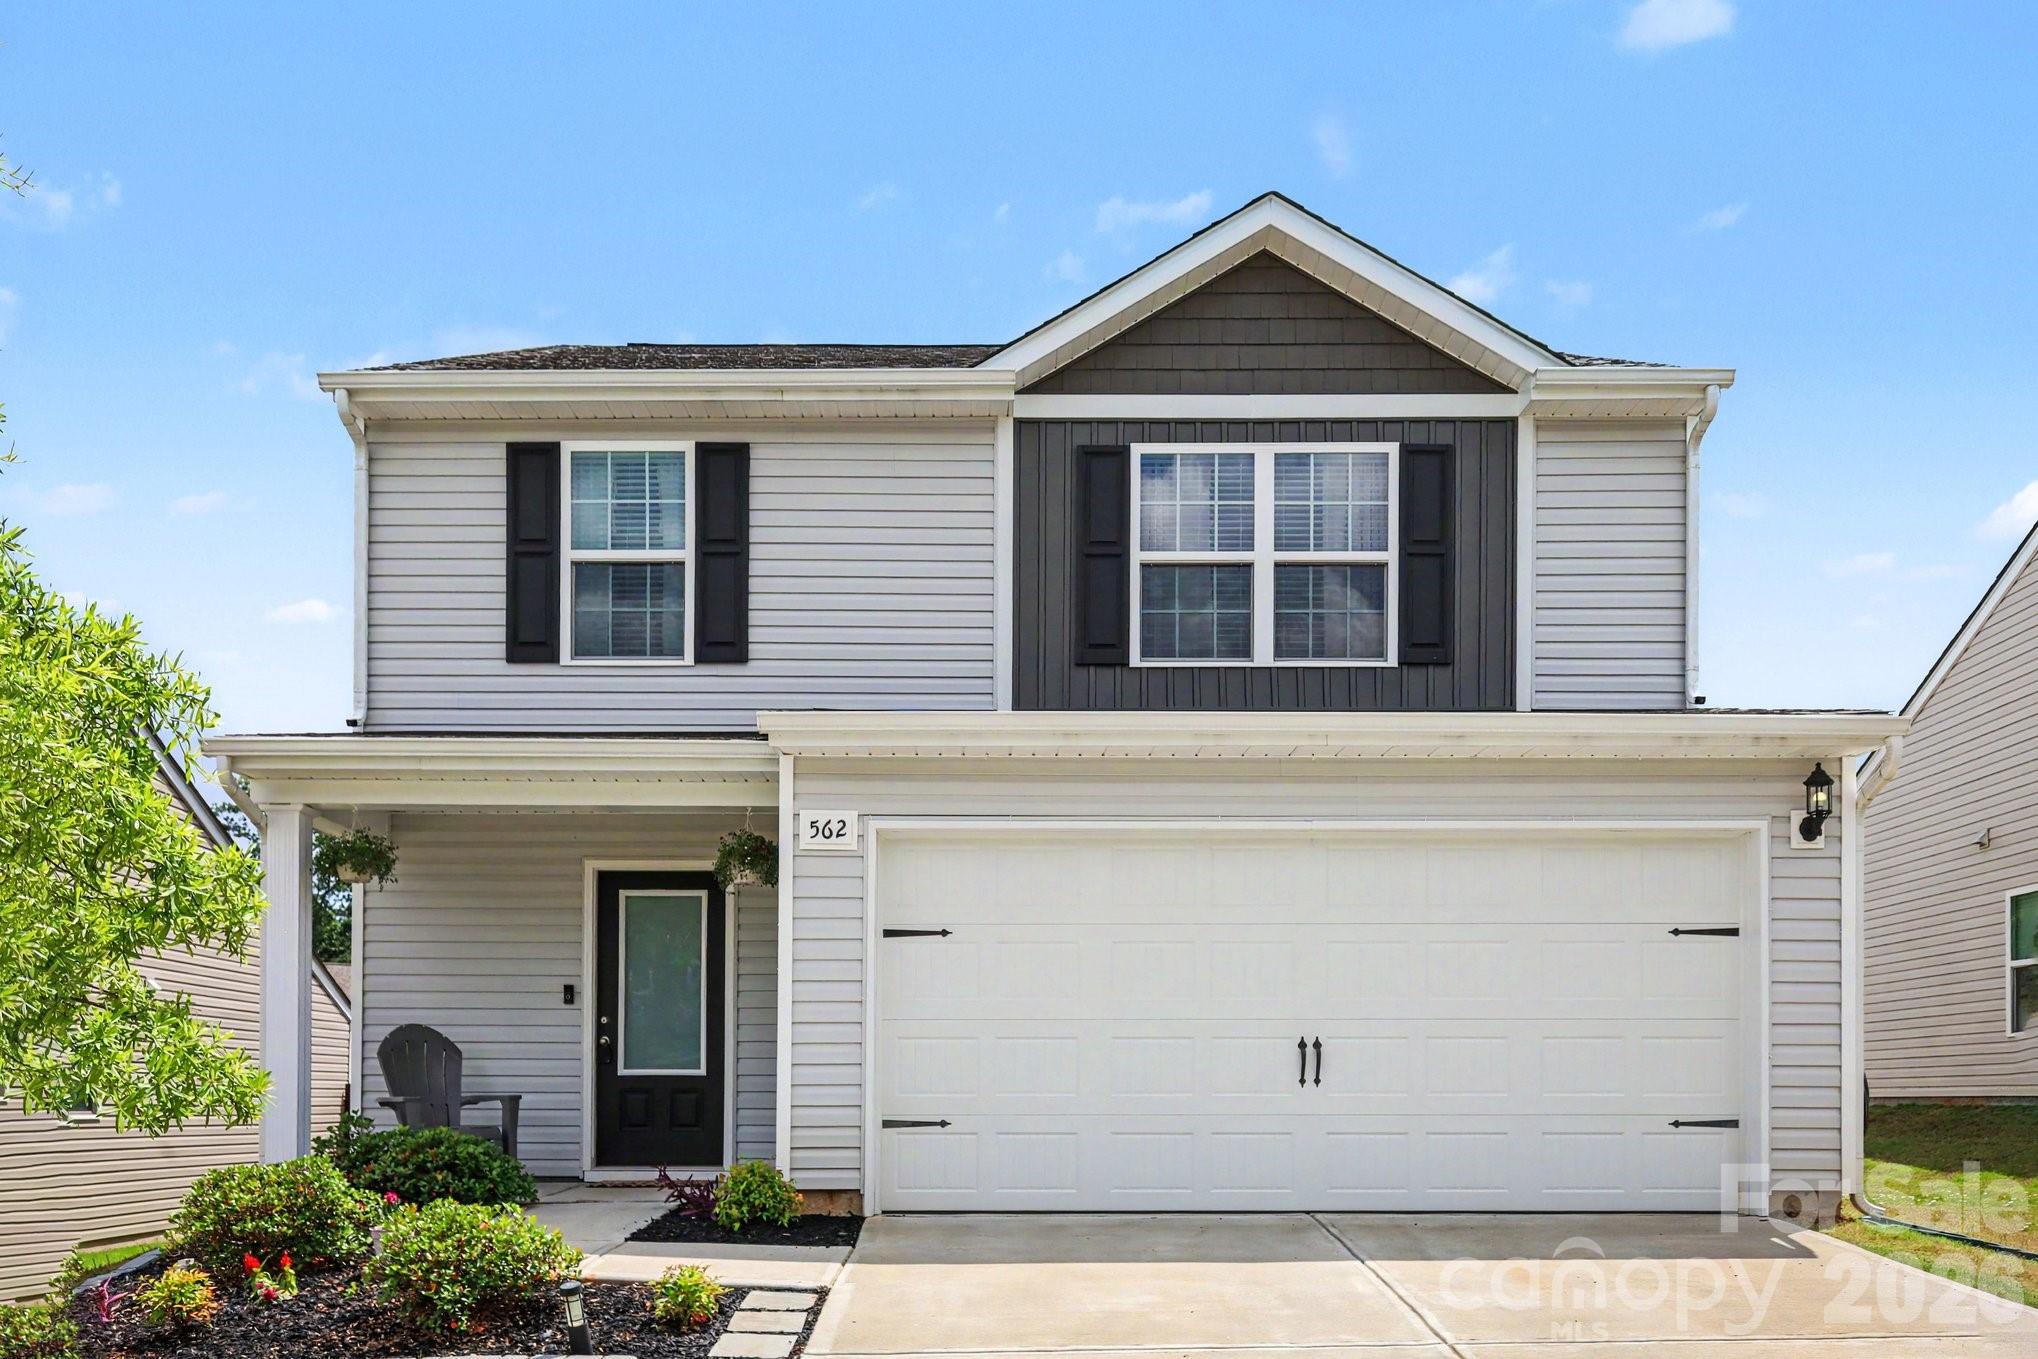
1250 Lavender Drive
3 Beds
2 Baths
2,175 Sq.Ft.
$327,000
MLS#: 4369613
Richburg
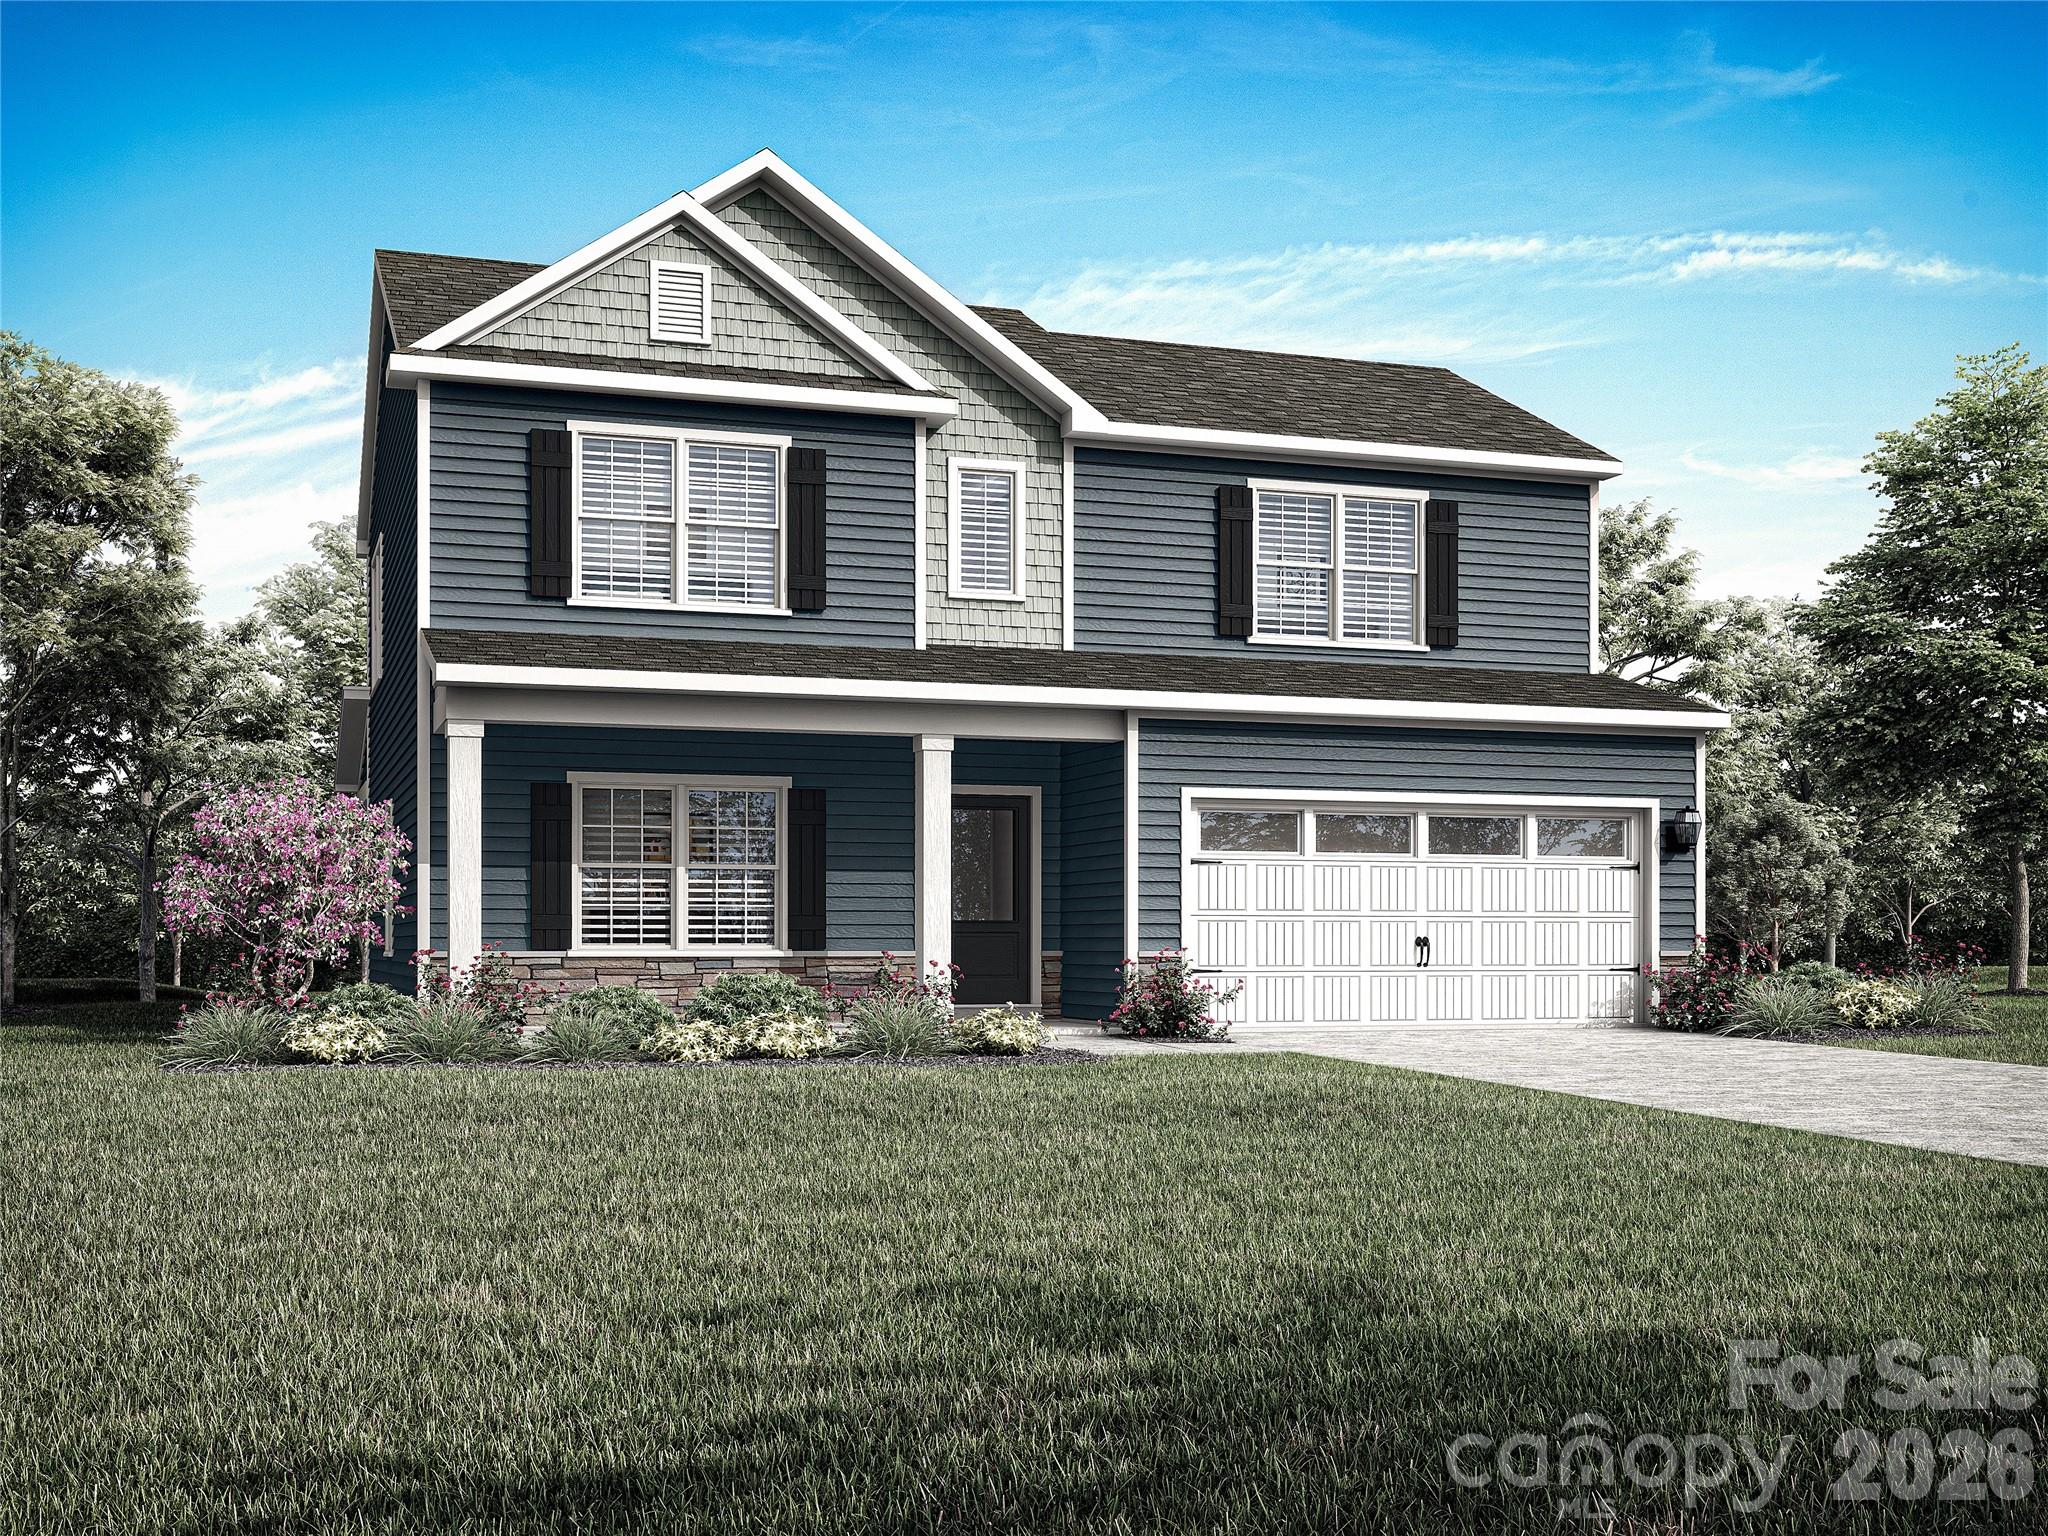
562 Lamorak Place
4 Beds
2 Baths
1,818 Sq.Ft.
$305,000
MLS#: 4389679
Richburg
1407 Tristen Road
4 Beds
2 Baths
2,218 Sq.Ft.
$358,900
MLS#: 4343623
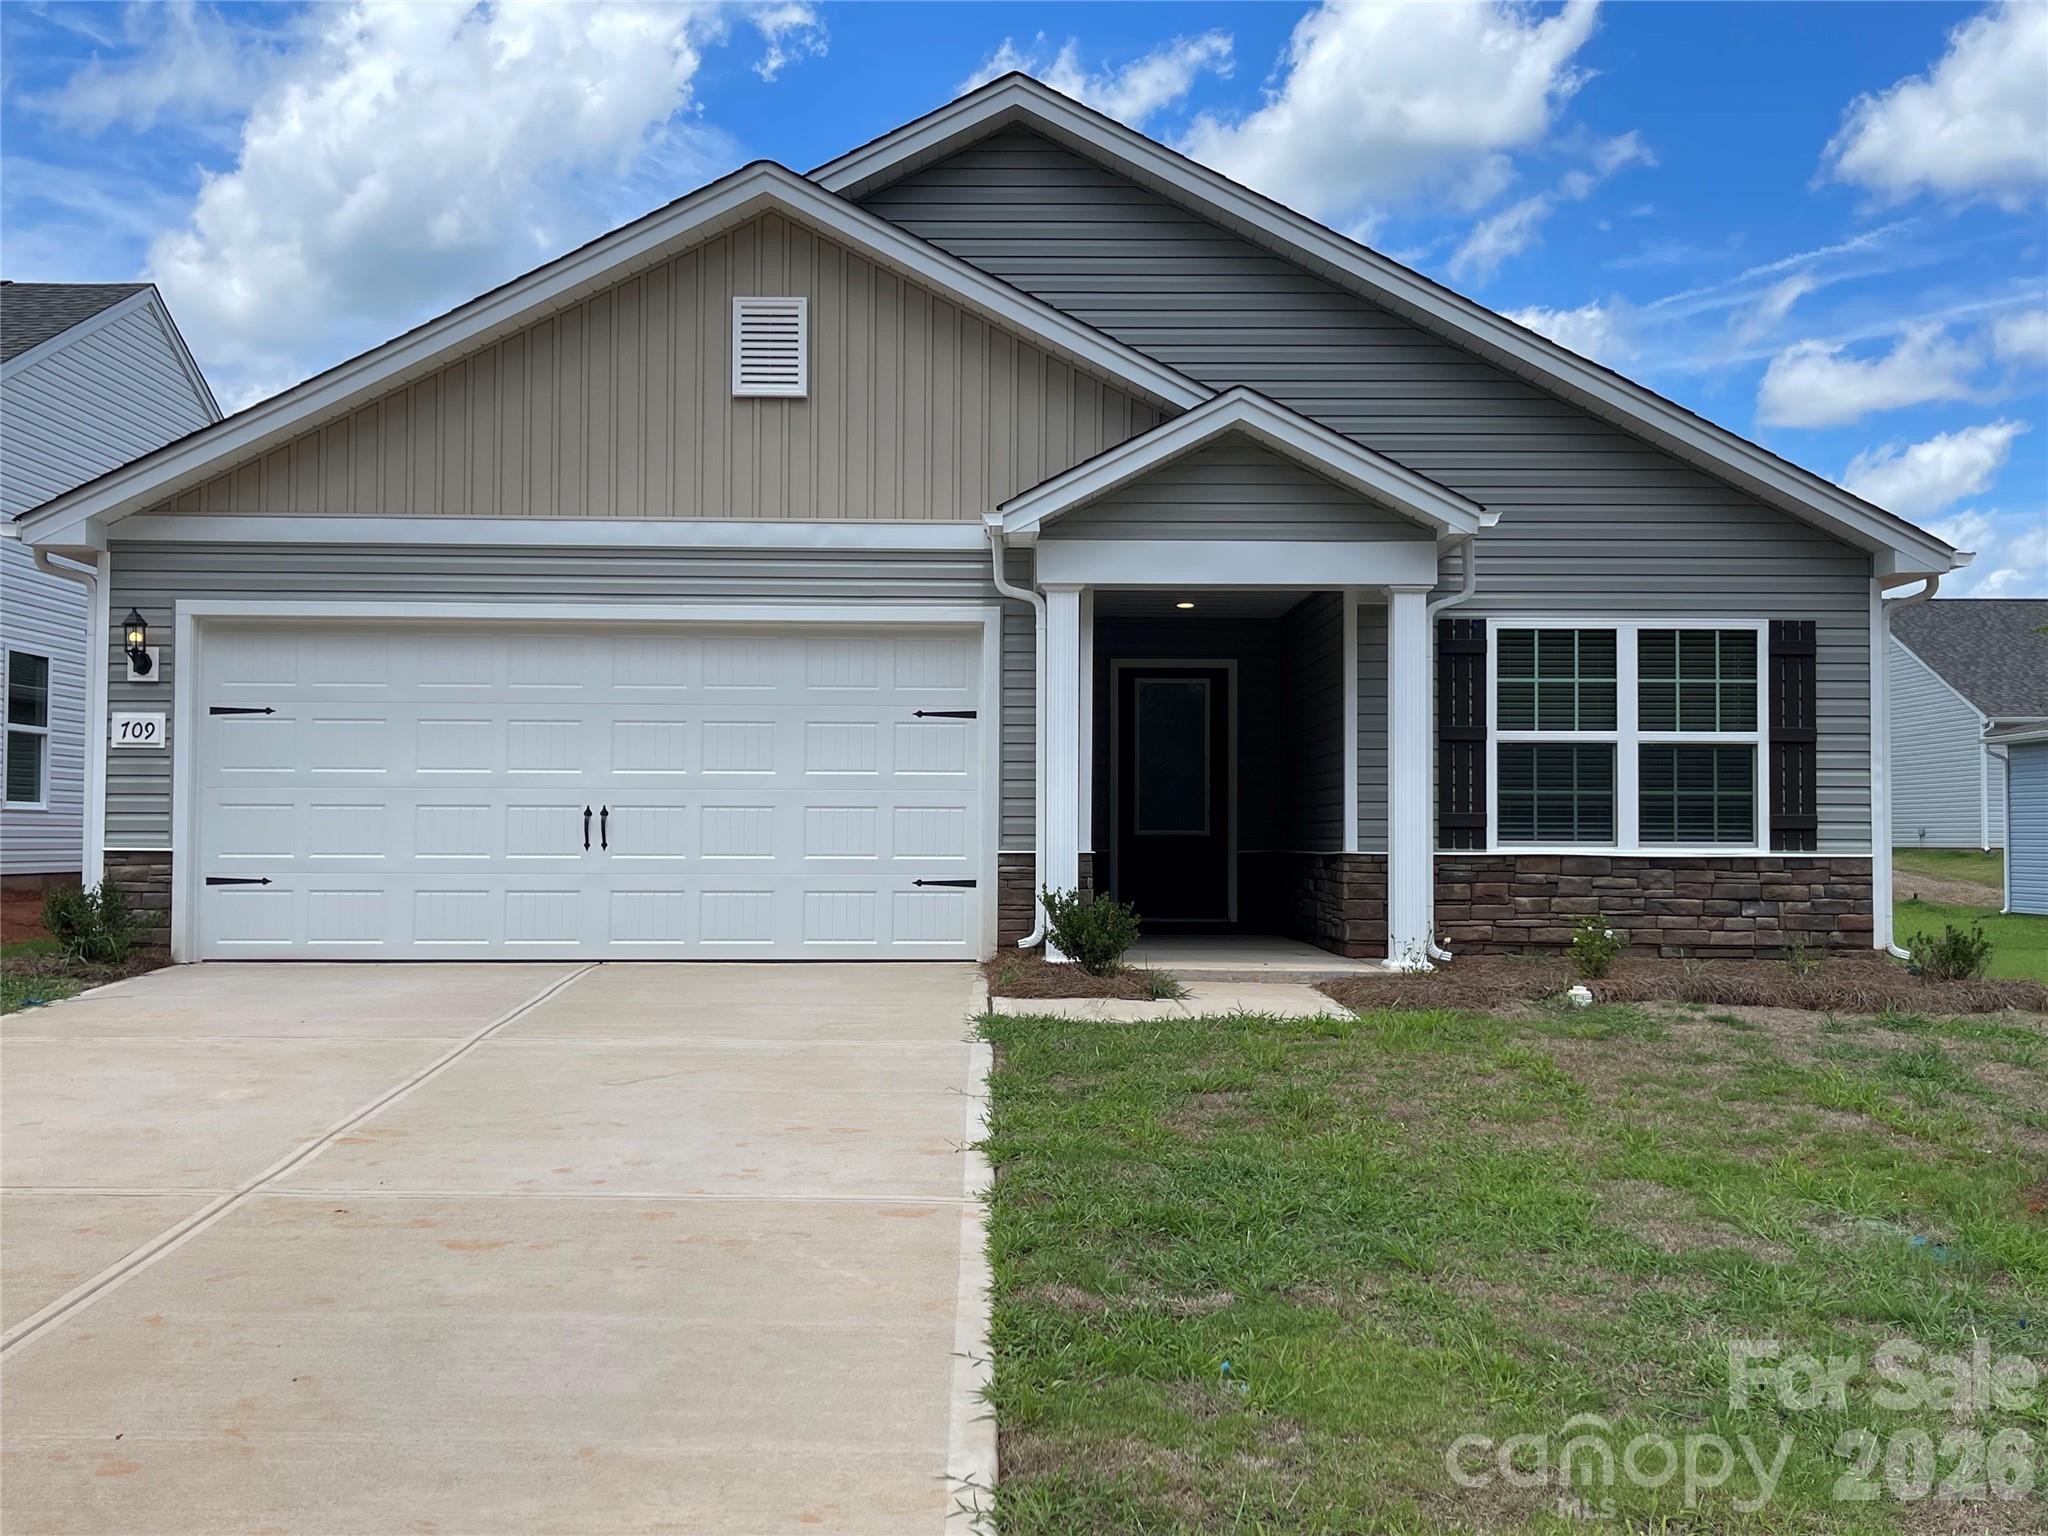
Richburg
709 Lamorak Place
3 Beds
2 Baths
1,316 Sq.Ft.
$295,900
MLS#: 4397641
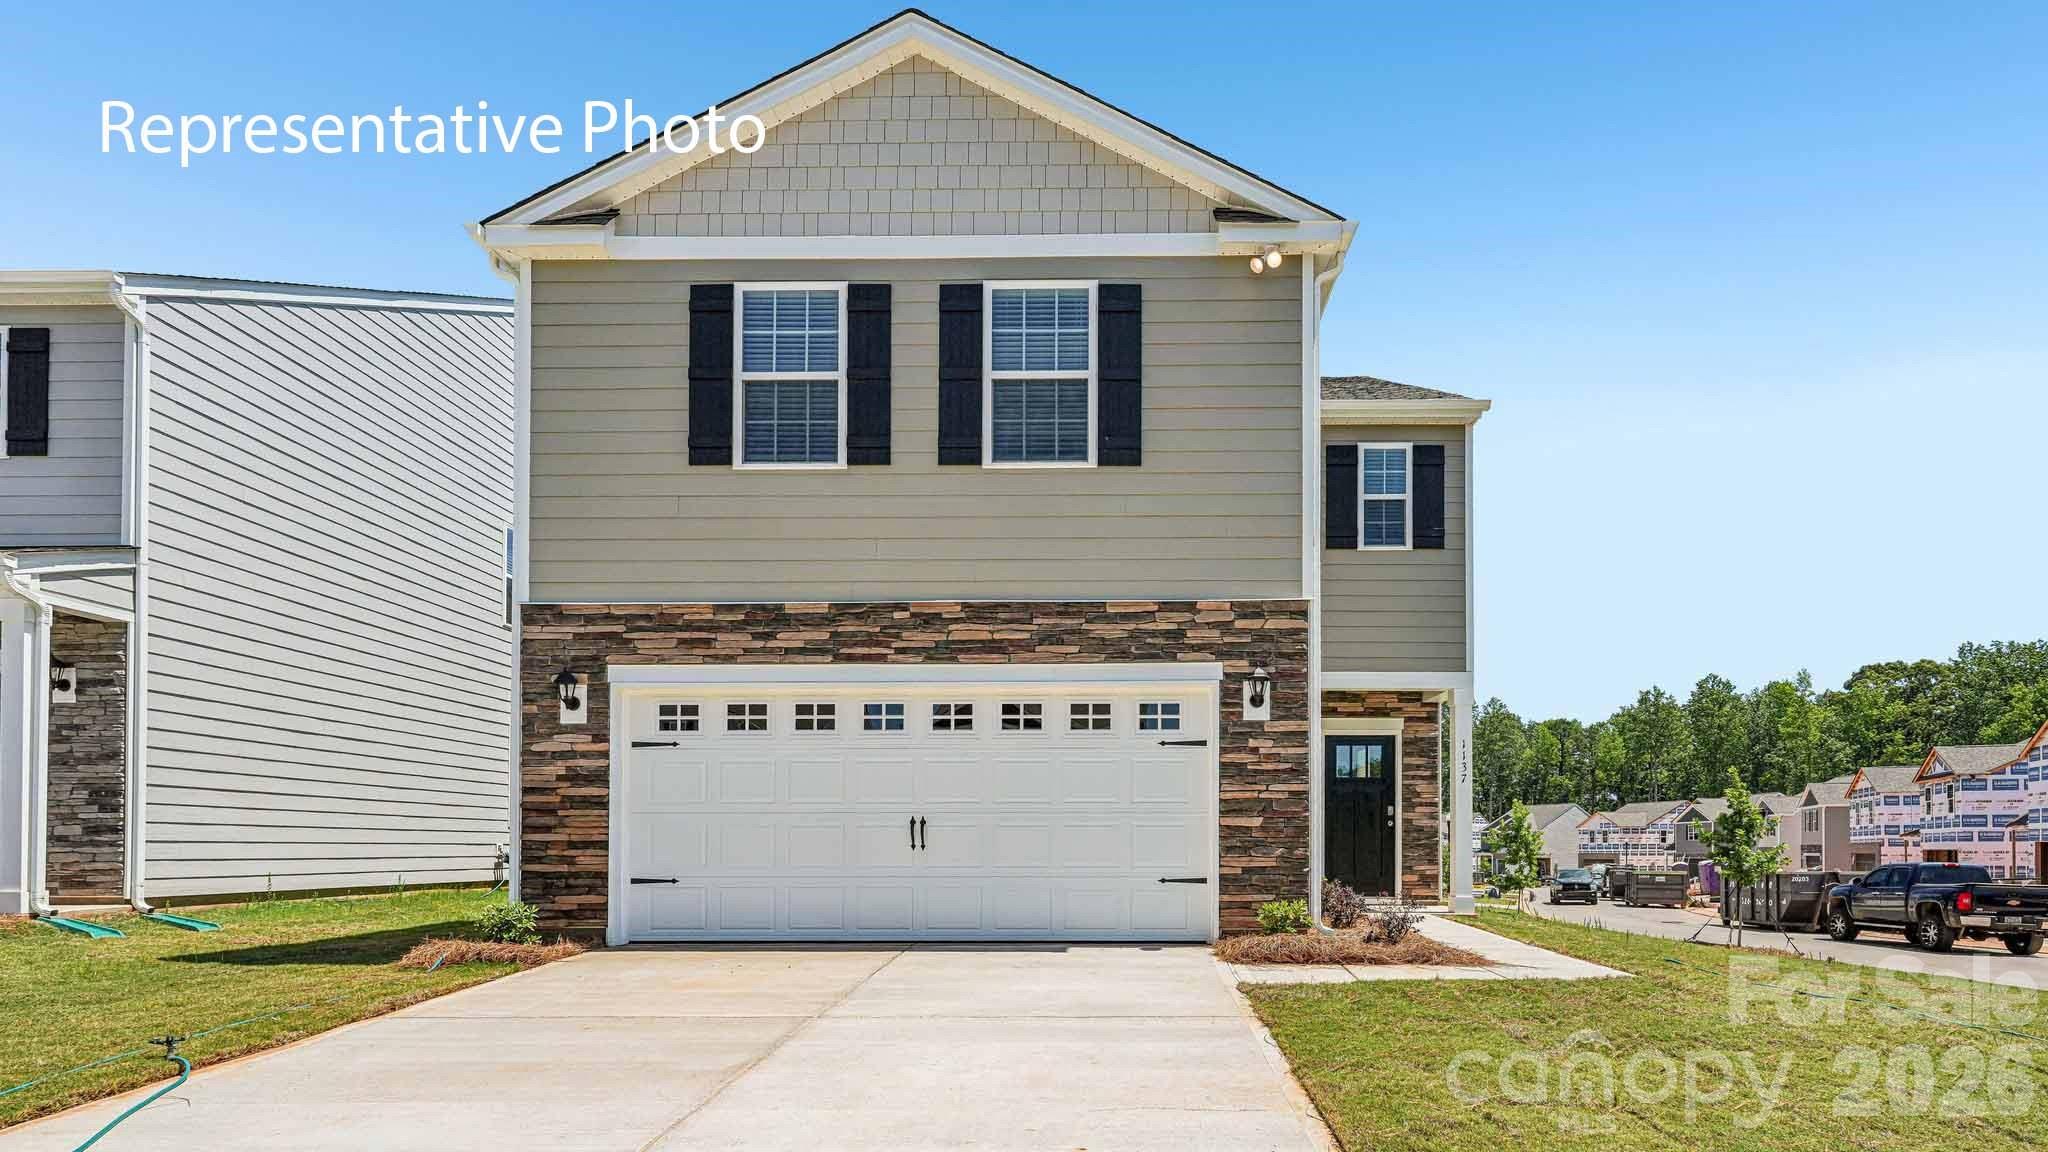
Richburg
1327 Lily Drive
4 Beds
2 Baths
2,174 Sq.Ft.
$319,000
MLS#: 4388187
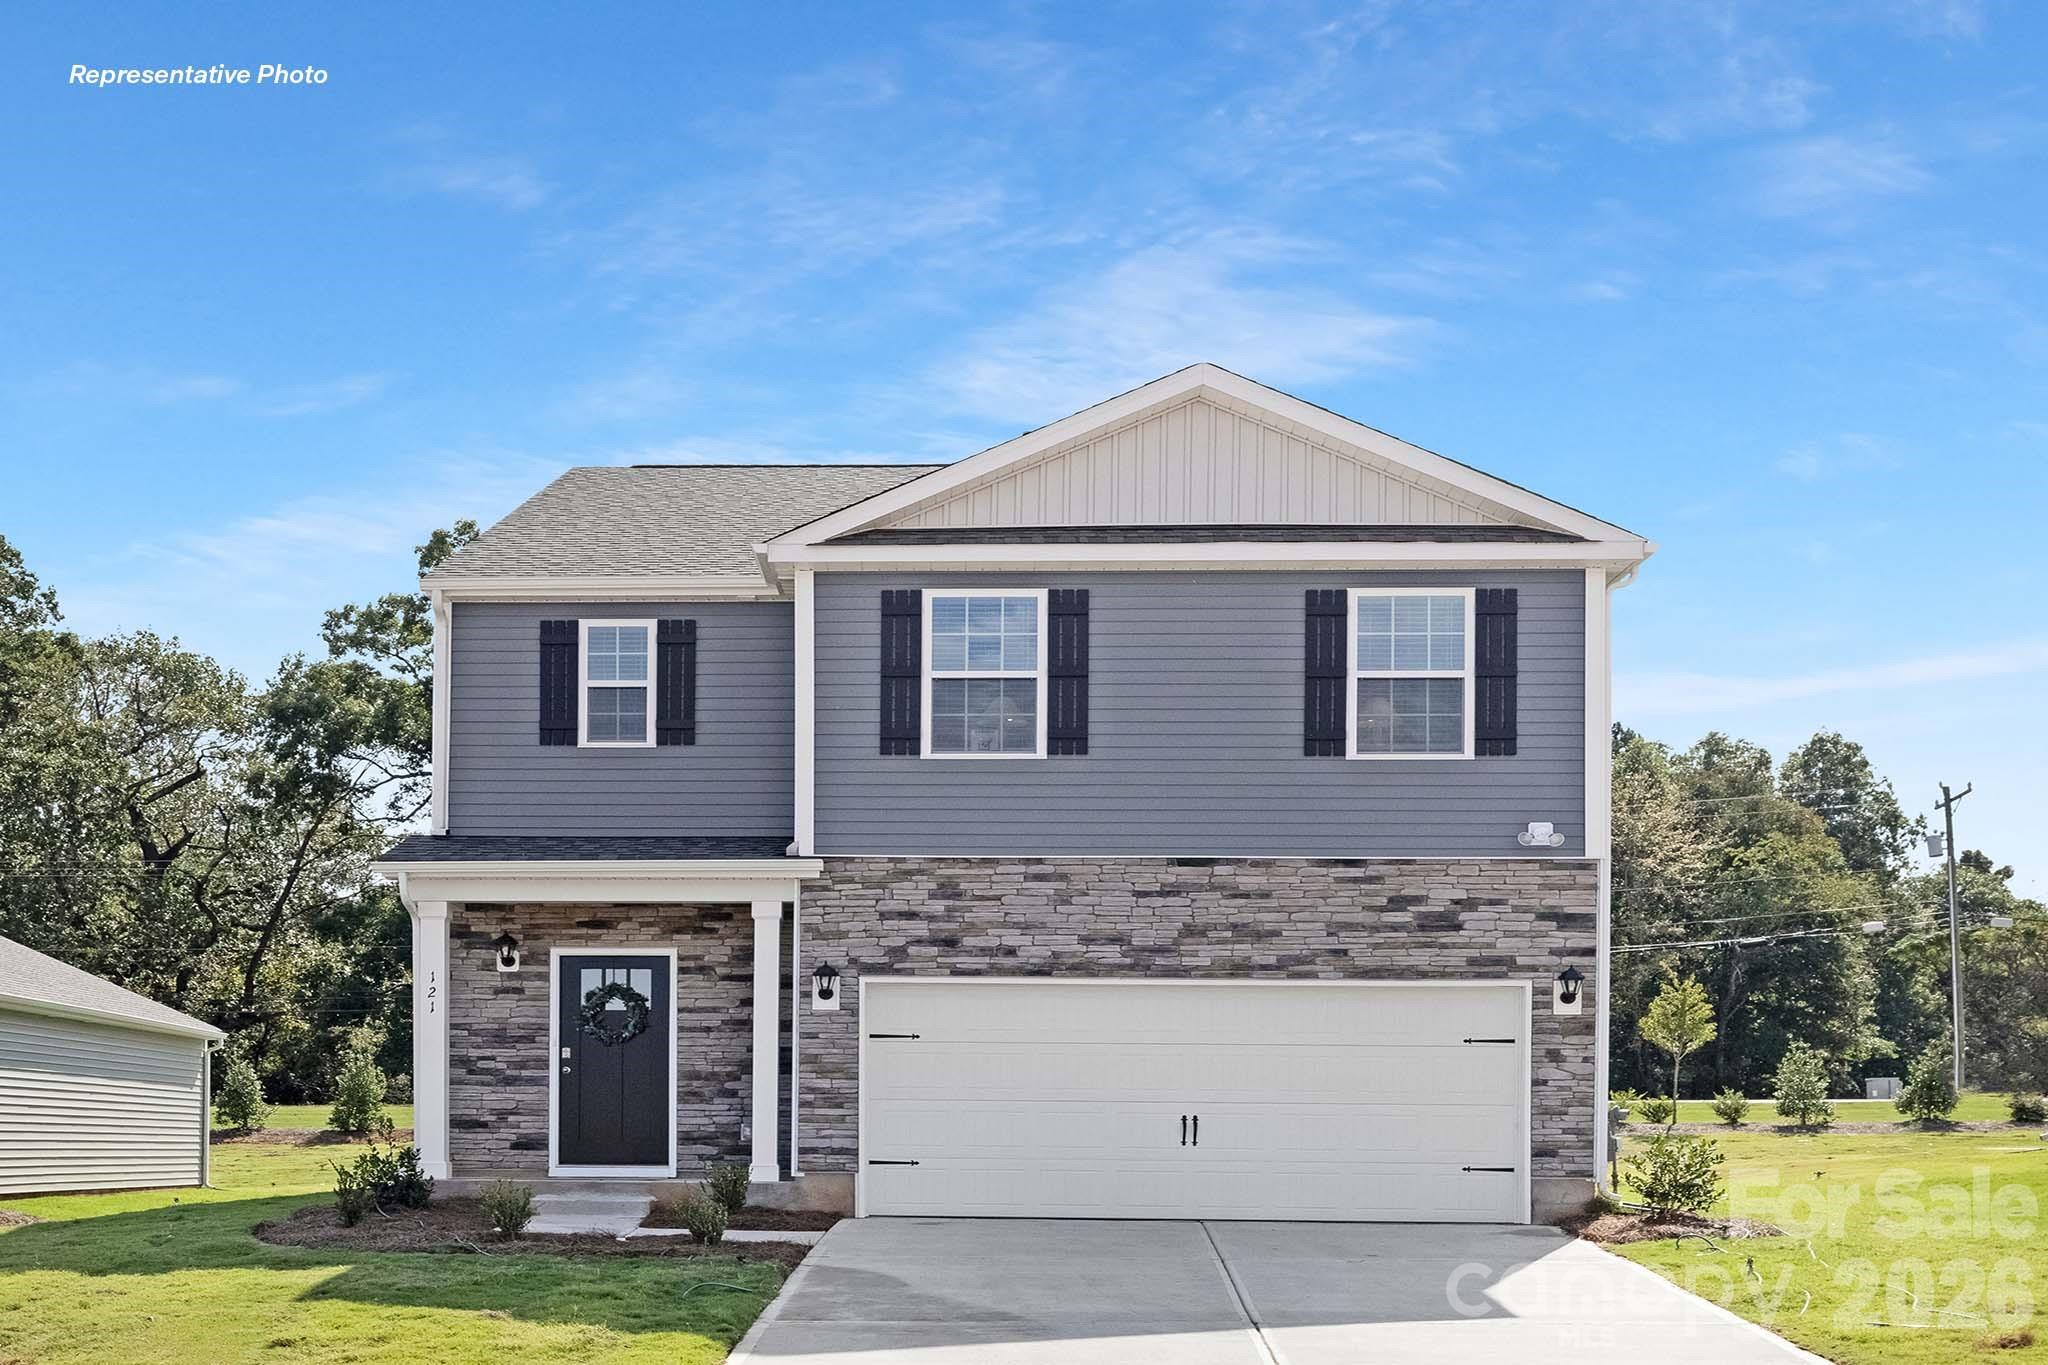
Richburg
1339 Lily Drive
5 Beds
3 Baths
2,368 Sq.Ft.
$339,000
MLS#: 4396652
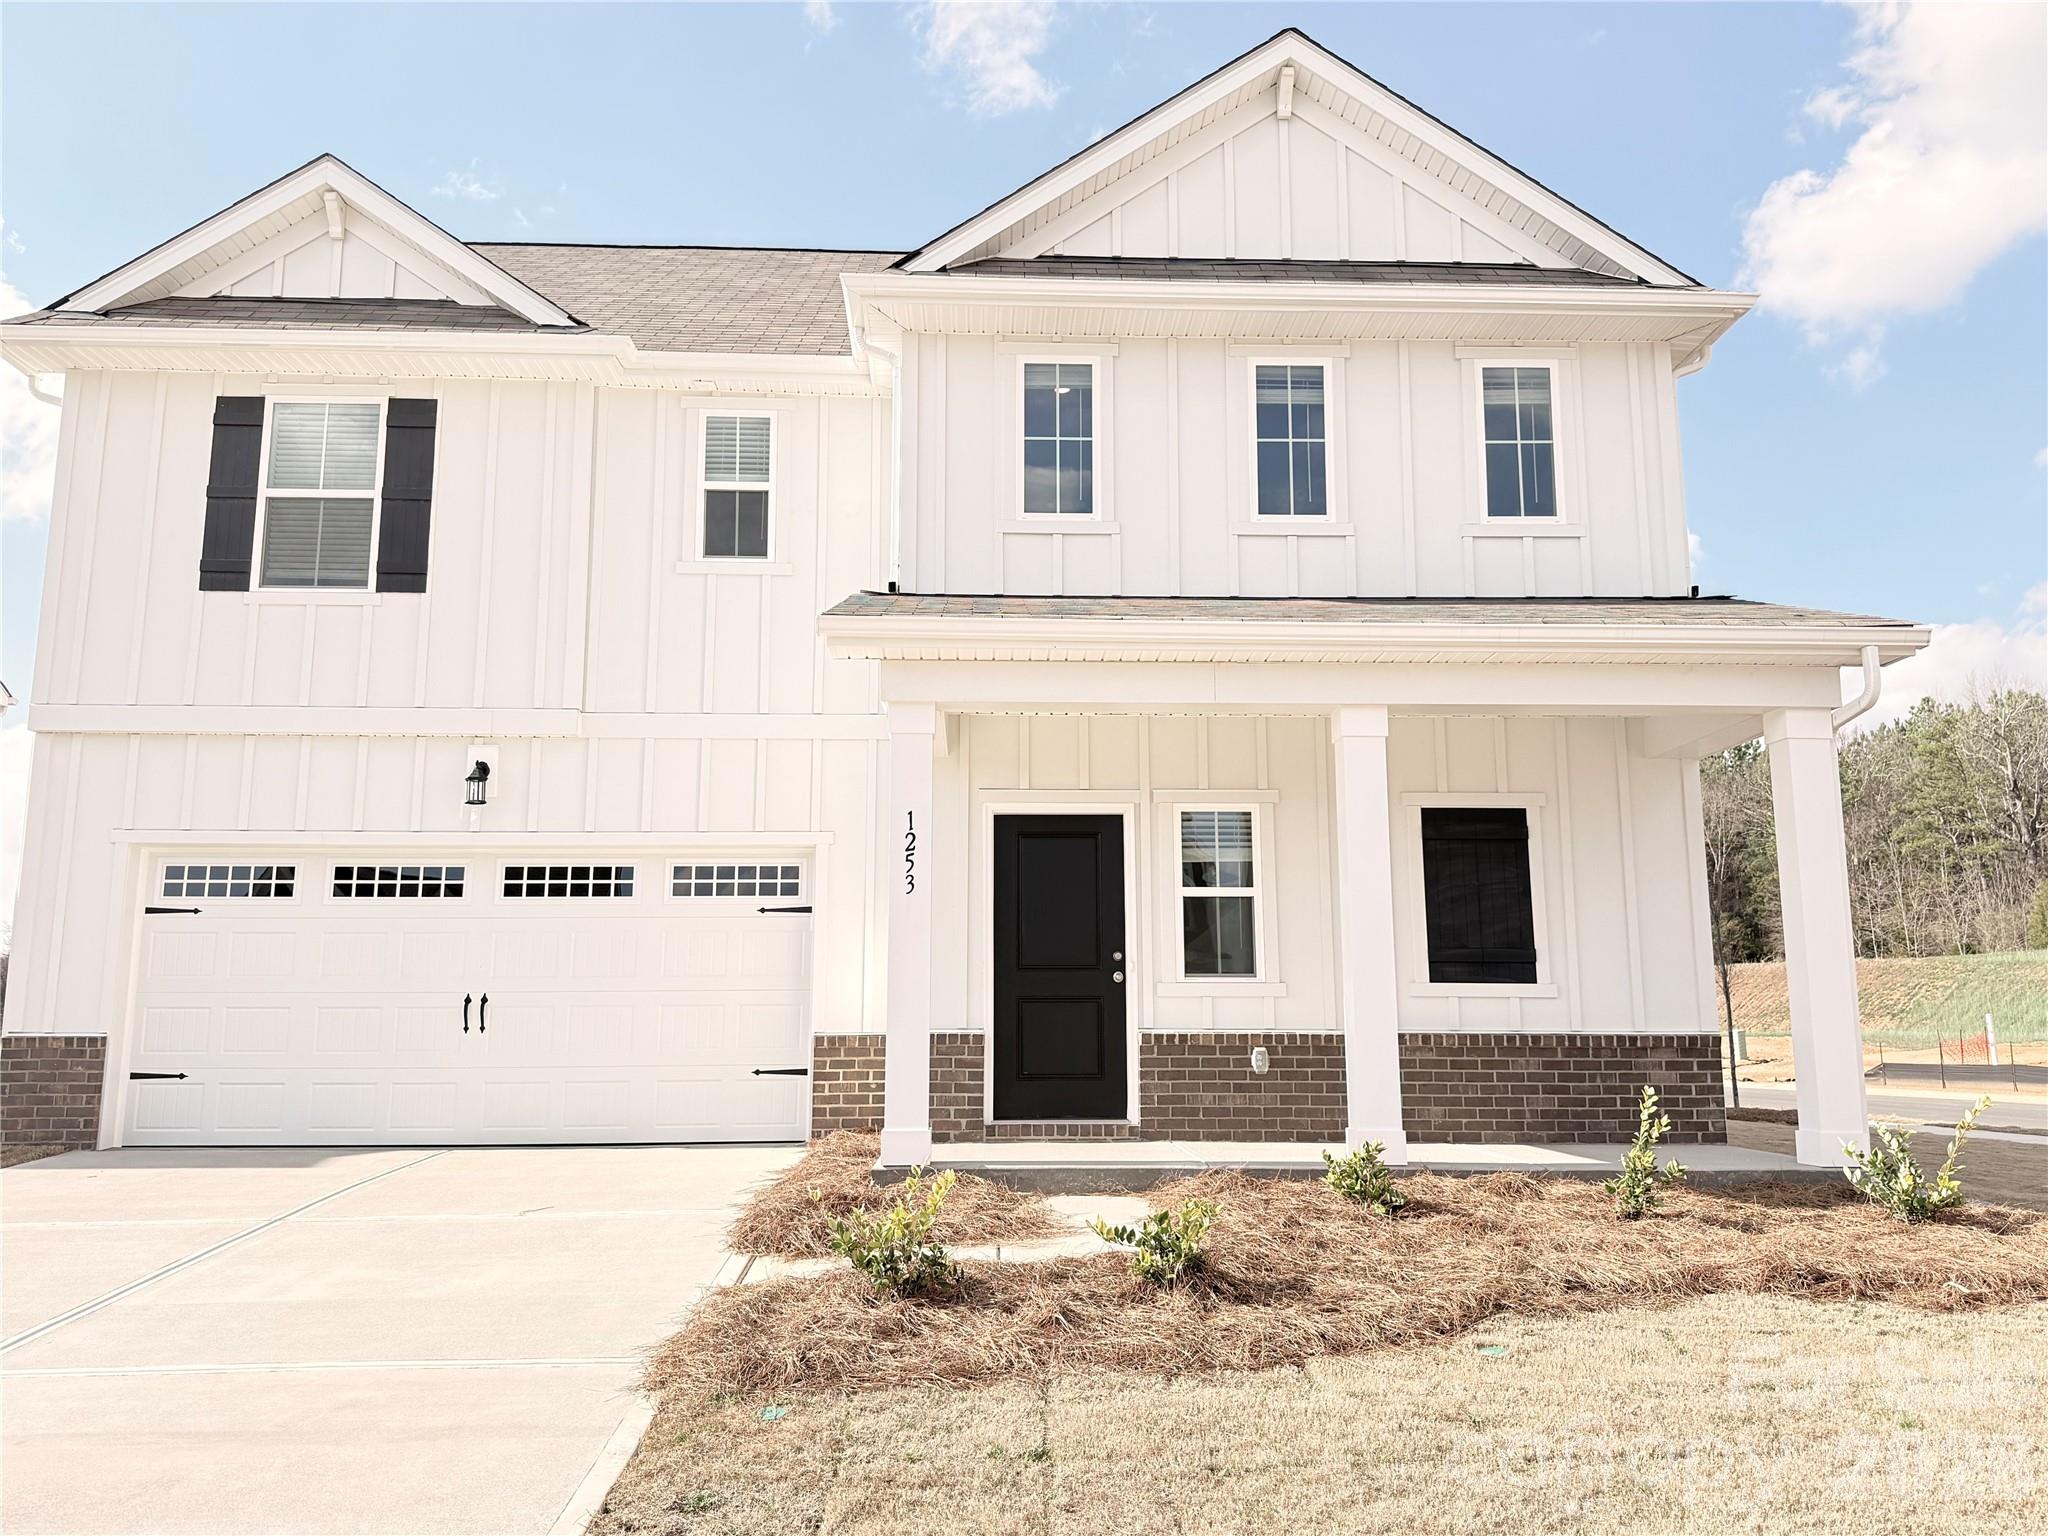
Richburg
1253 Marble Passage
4 Beds
2 Baths
2,259 Sq.Ft.
$334,990
MLS#: 4354138
