Features & Amenities

Interior

  • Total Bedrooms

    3

  • Bathrooms

    2

  • Above Grade Finished Area

    2267.0

  • Basement YN

    NO

  • Cooling YN

    YES

  • Cooling

    Attic Fan, Ceiling Fan(s), Central Air

  • Fireplace YN

    YES

  • Heating YN

    YES

  • Heating

    Wood Stove, Forced Air, Natural Gas

  • Pet friendly

    N/A

Exterior

  • Garage

    No

  • Construction Materials

    Brick

  • Other Exterior Features

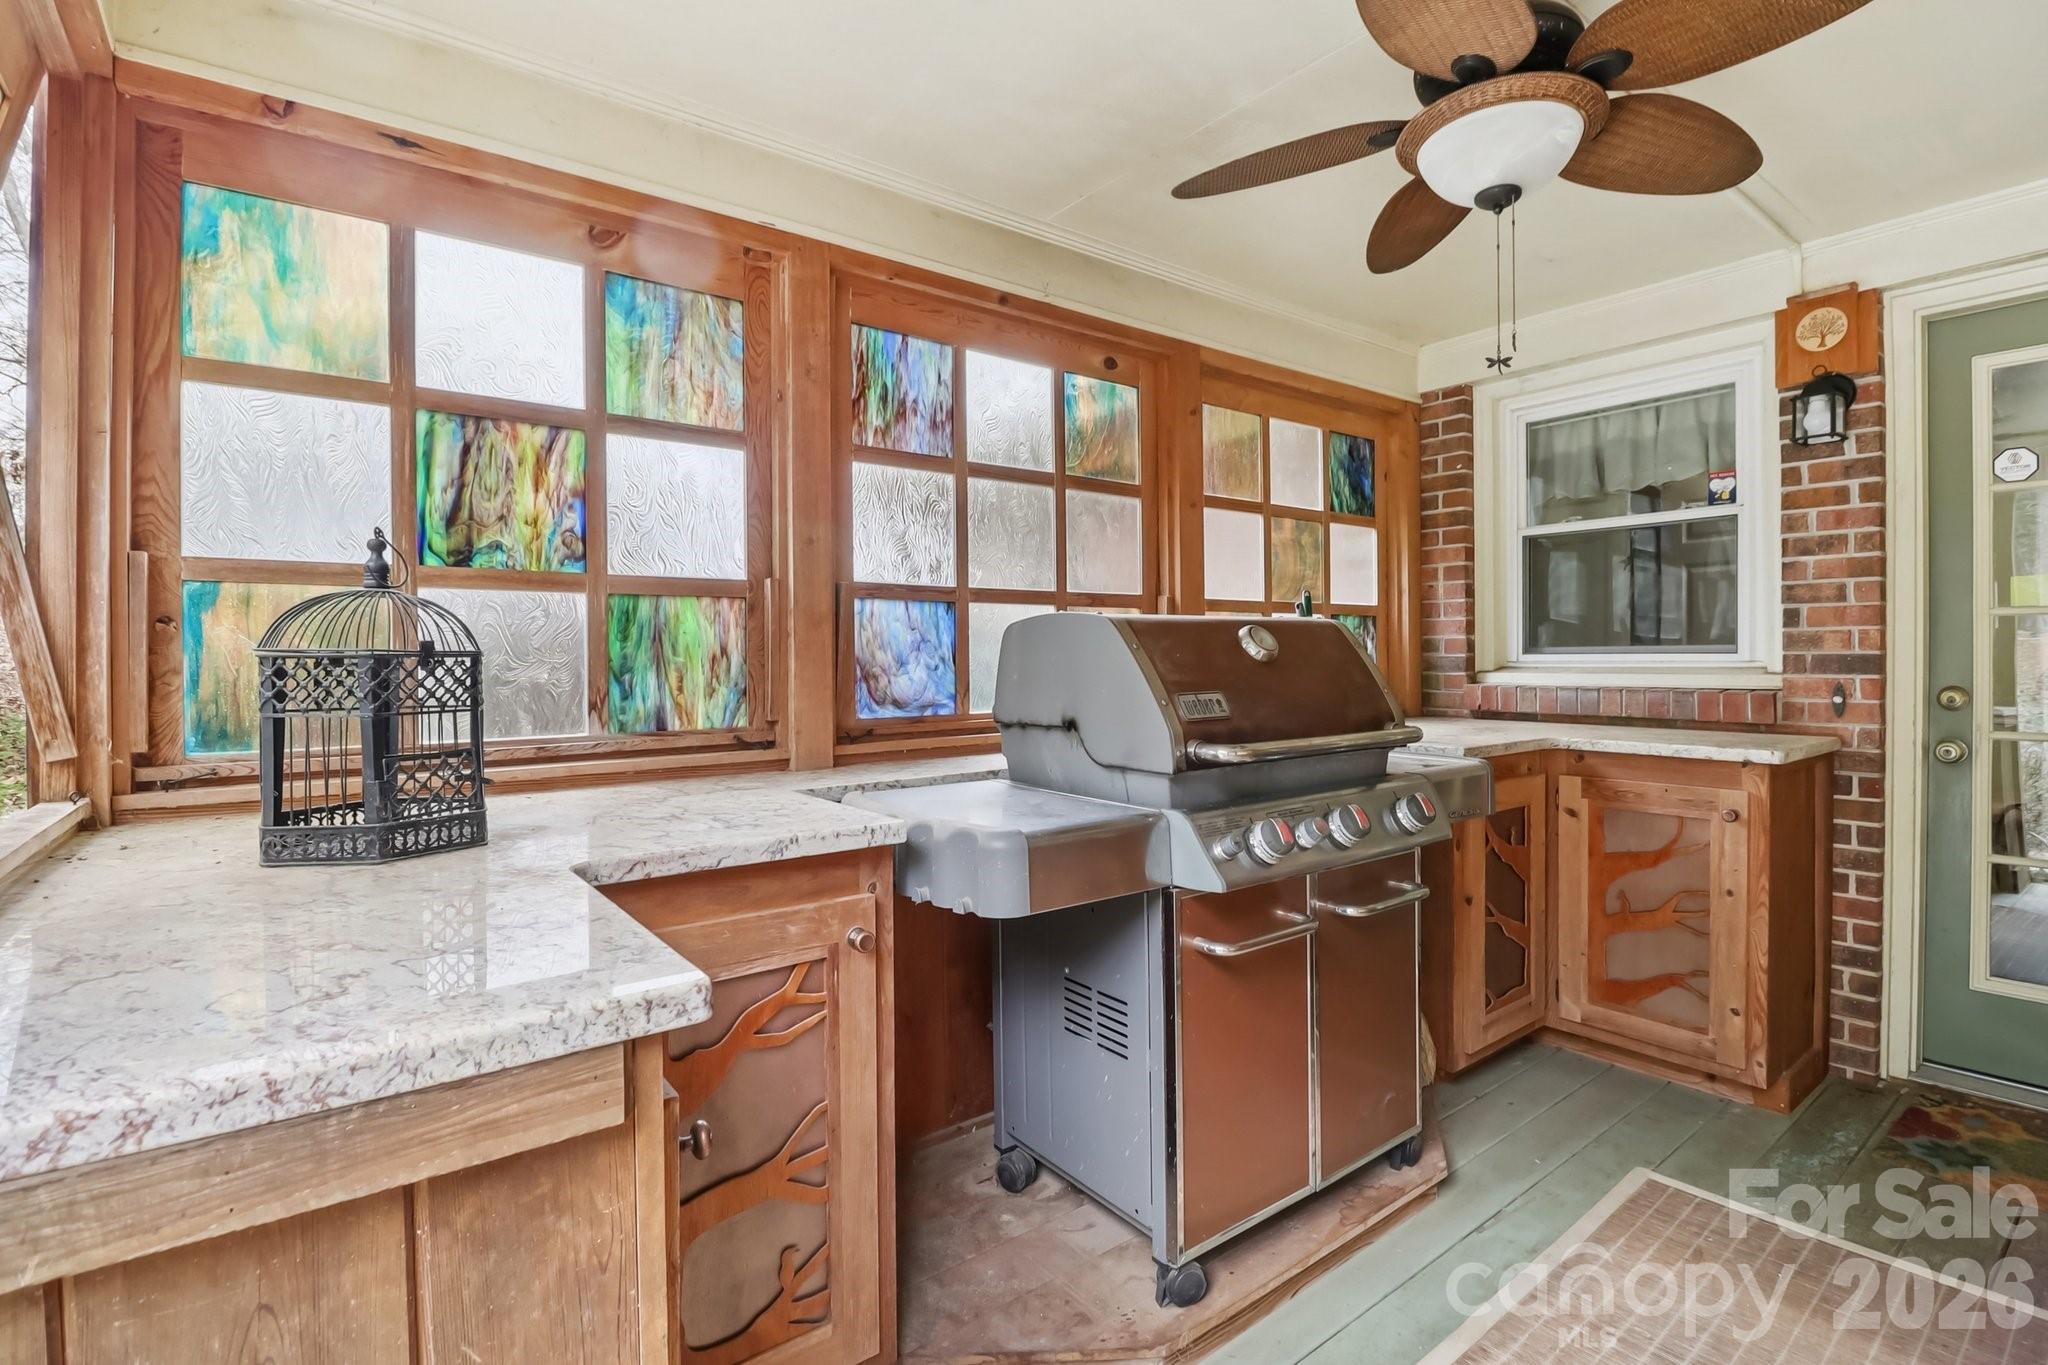
    Outdoor Kitchen

  • Parking

    Driveway

  • Patio and Porch Features

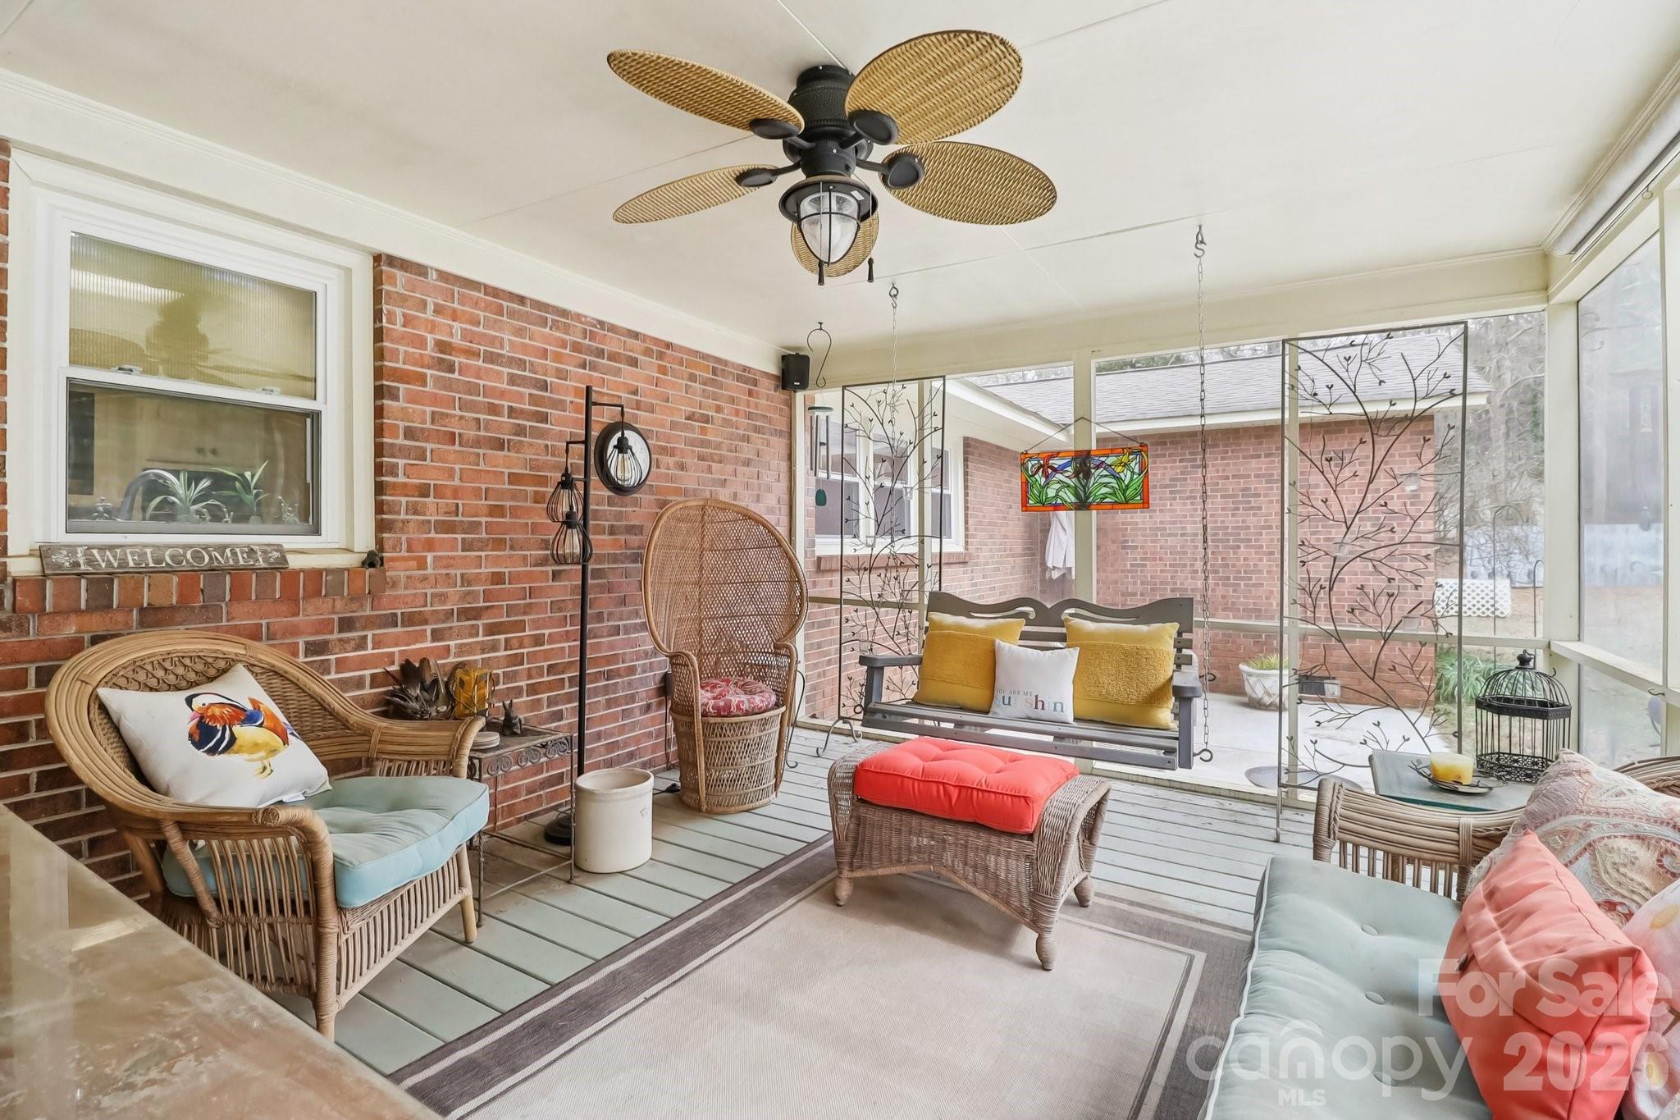
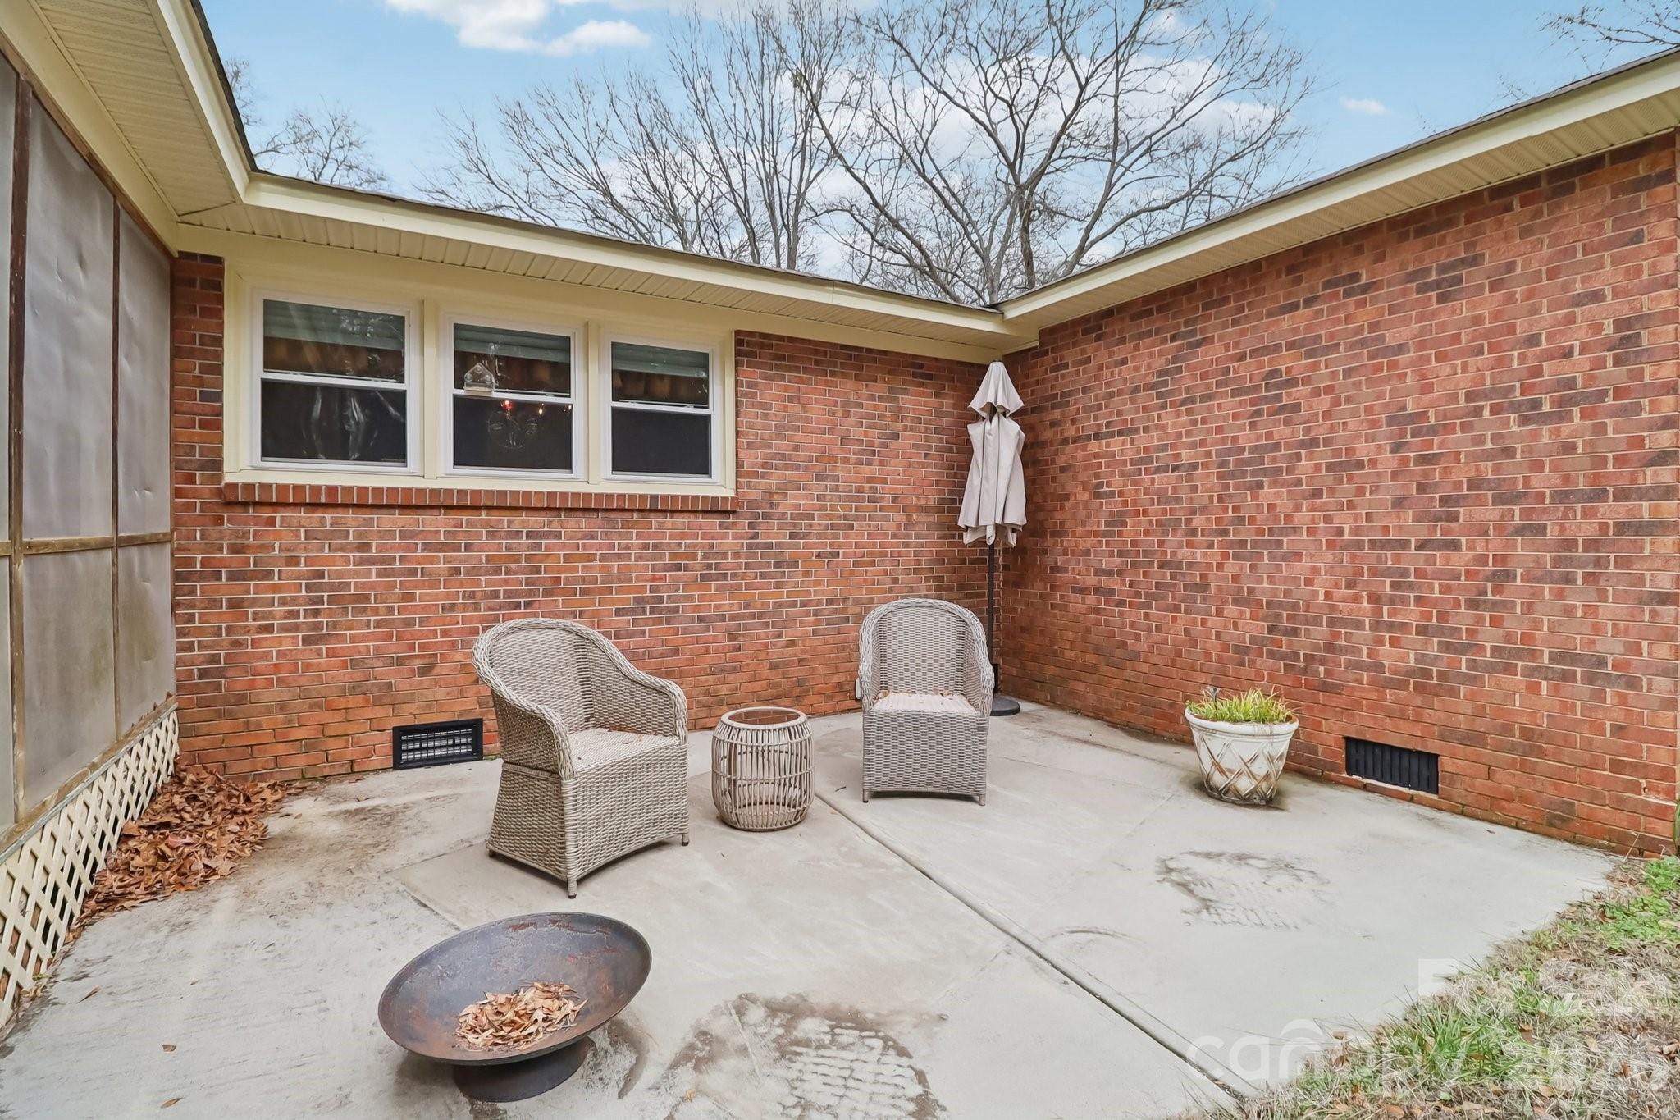
    Front Porch, Patio, Rear Porch, Screened

  • Pool

    Yes

  • Pool Features

    In Ground

Area & Lot

  • Lot Features

    Private

  • Property Type

    Residential

  • Property Sub Type

    Single Family Residence

Price

  • Sales Price

    $400,000

  • Sq. Footage

    2, 267

  • Price/SqFt

    $176

HOA

  • Association

    No

School District

  • Elementary School

    Unspecified

  • Middle School

    Unspecified

  • High School

    Unspecified

Property Features

  • New Construction

    NO

  • Senior Community YN

    NO

  • Sewer

    Septic Tank

  • Water Source

    Well

Schedule a Showing

Showing scheduled successfully.

<
>
IN PERSON
VIA CHAT

What is 3 + 4 ?


Change time

Mortgage calculator

Estimate your monthly mortgage payment, including the principal and interest, property taxes, and HOA. Adjust the values to generate a more accurate rate.

Your payment

Principal and Interest:

$

Property taxes:

$

HOA fees:

$

Total loan payment:

$

Total interest amount:

$

Location

County

Chester

Elementary School

Unspecified

Middle School

Unspecified

High School

Unspecified

Listing Courtesy of Jennifer Phillips Olney , Howard Hanna Allen Tate Rock Hill

RealHub Information is provided exclusively for consumers' personal, non-commercial use, and it may not be used for any purpose other than to identify prospective properties consumers may be interested in purchasing. All information deemed reliable but not guaranteed and should be independently verified. All properties are subject to prior sale, change or withdrawal. RealHub website owner shall not be responsible for any typographical errors, misinformation, misprints and shall be held totally harmless.

Agent Mary Patrella

Agent

Mary Patrella

Call Mary today to schedule a private showing.


* Listings on this website come from the FMLS IDX Compilation and may be held by brokerage firms other than the owner of this website. The listing brokerage is identified in any listing details. Information is deemed reliable but is not guaranteed. If you believe any FMLS listing contains material that infringes your copyrighted work please click here to review our DMCA policy and learn how to submit a takedown request.© 2024 FMLS.
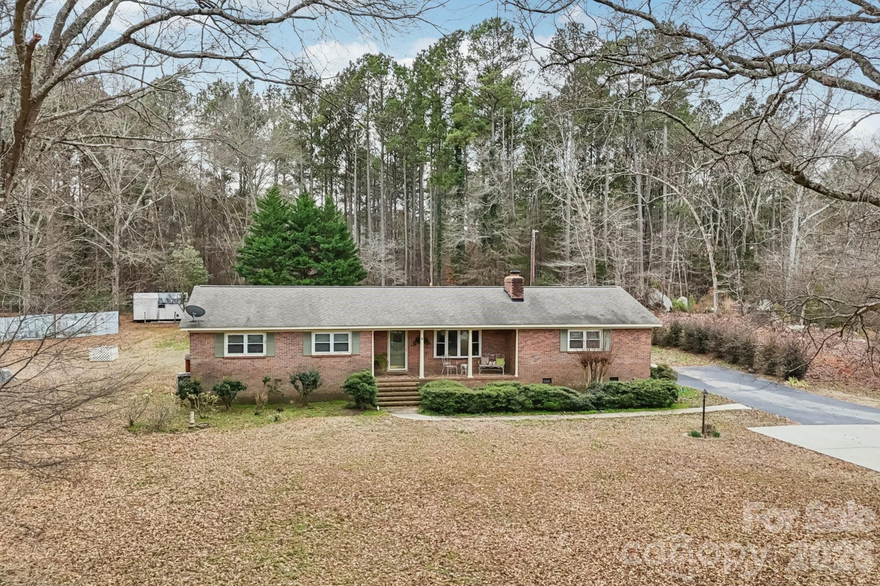
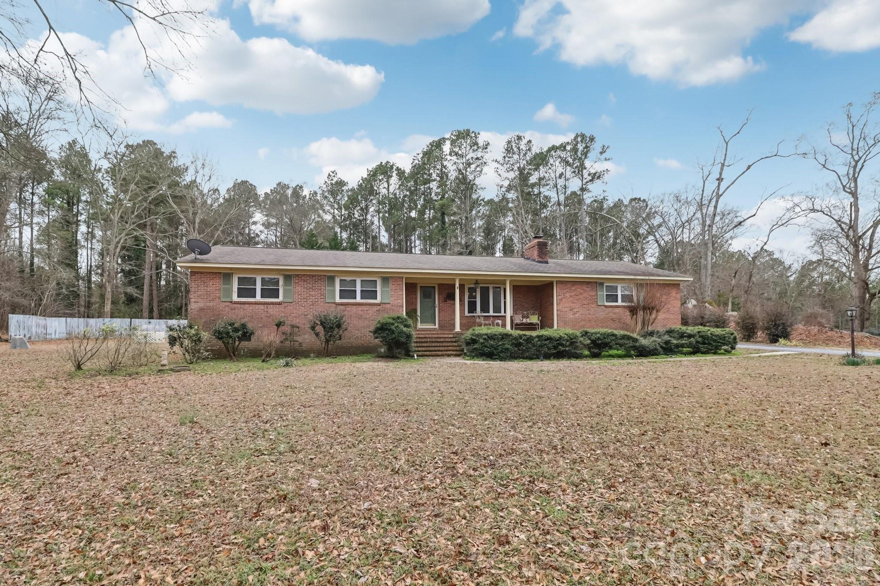
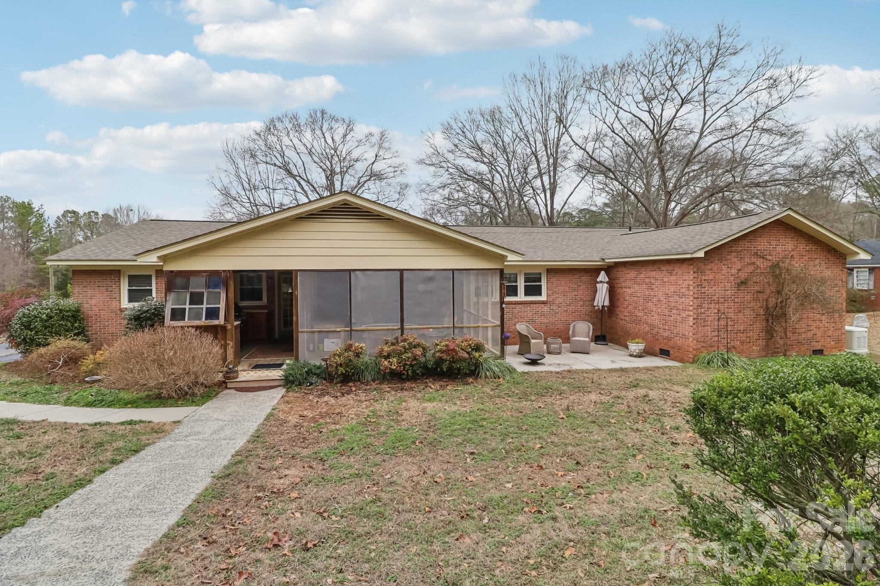
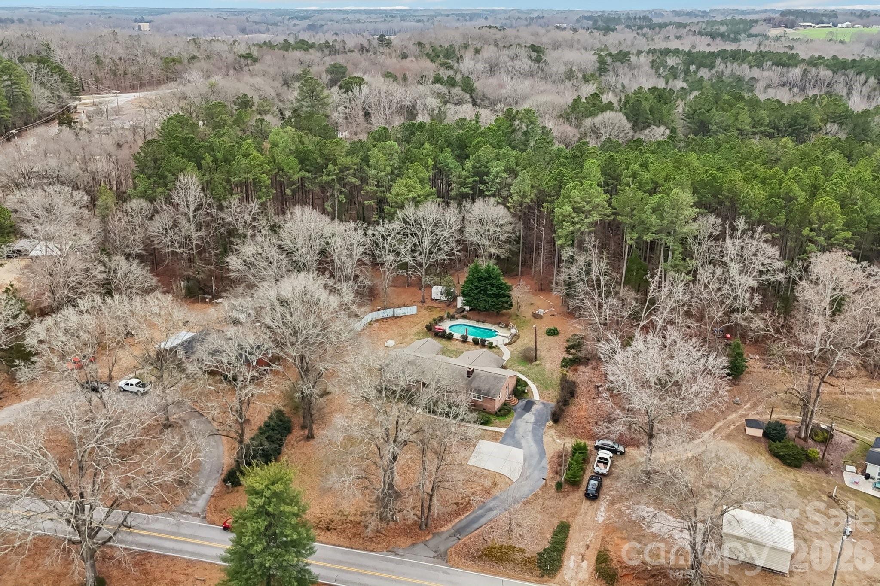
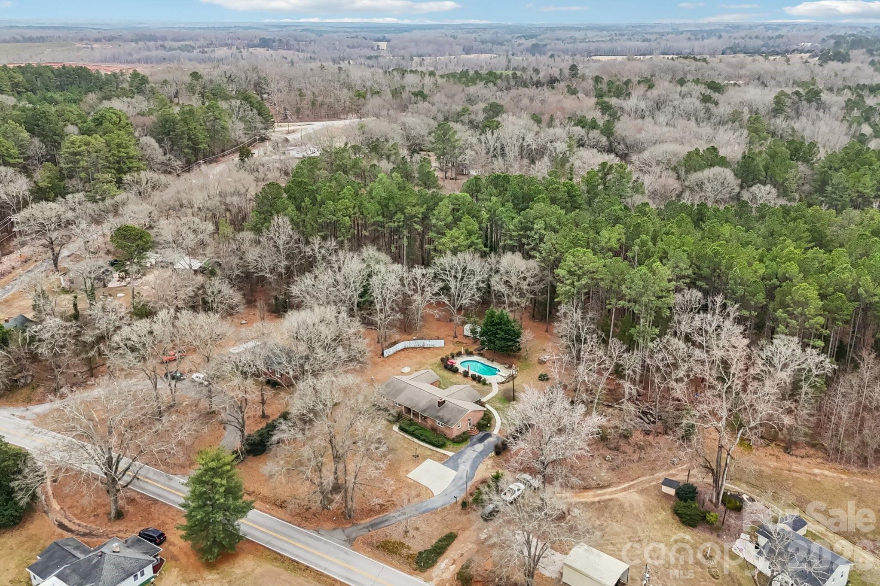
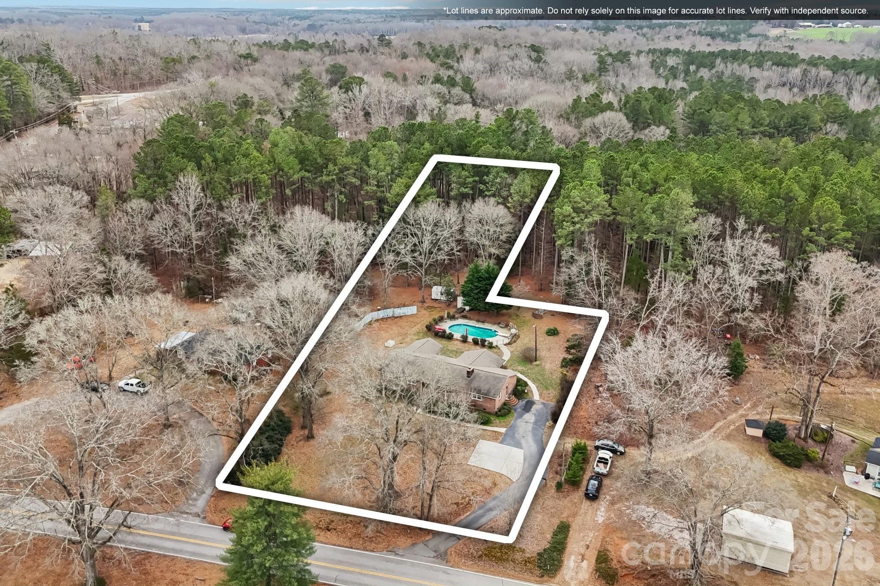
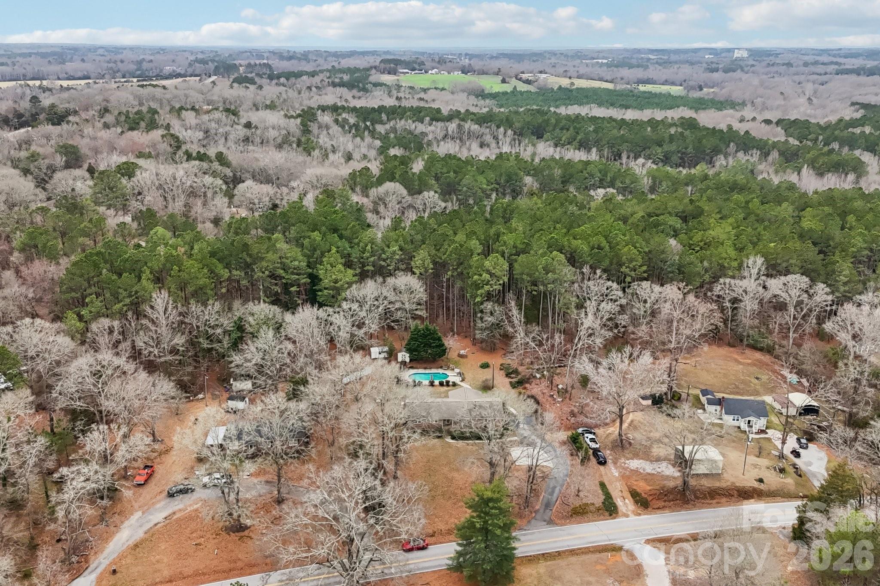
Rare opportunity to own a Classic, All-Brick Ranch on a Sprawling 1.3-Acre Lot with a Private backyard oasis!
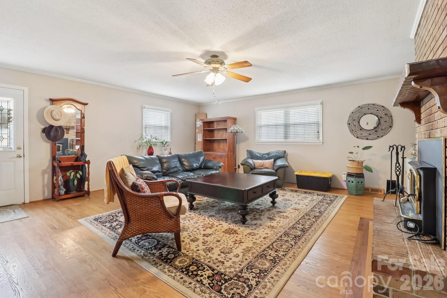
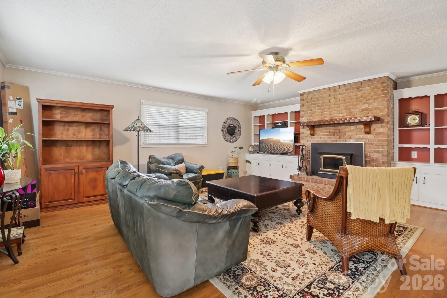
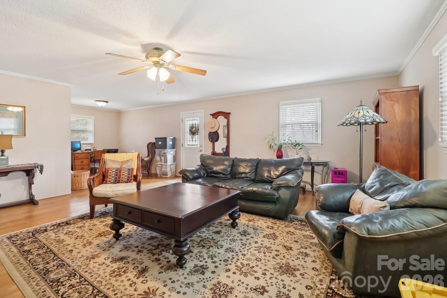
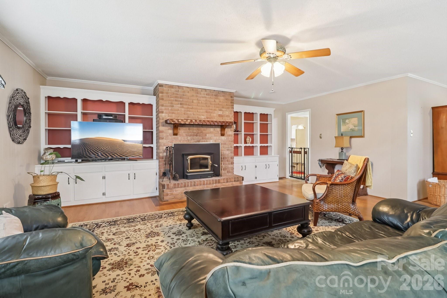
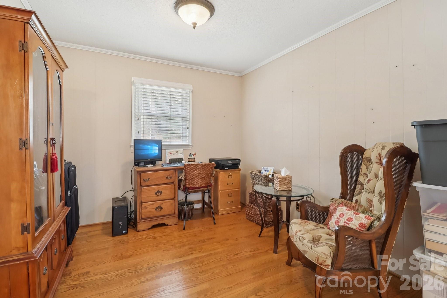
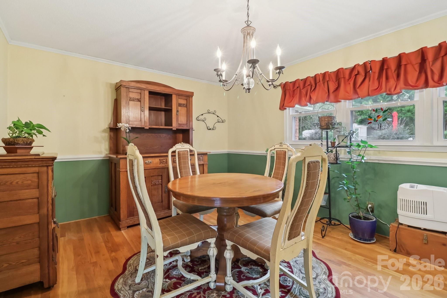
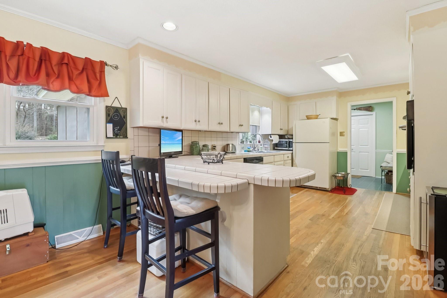
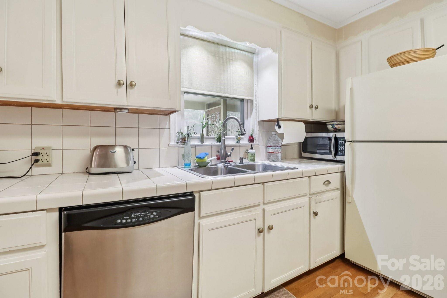
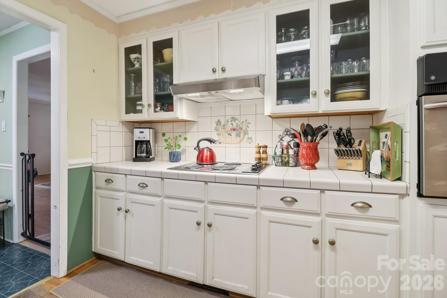
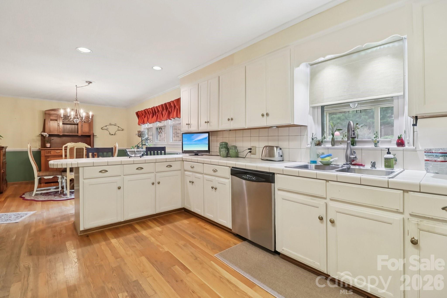
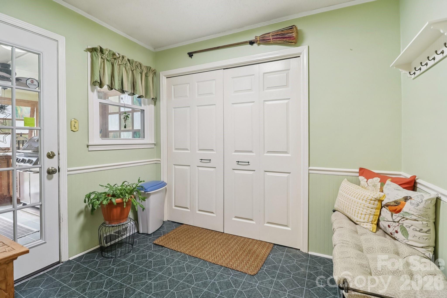
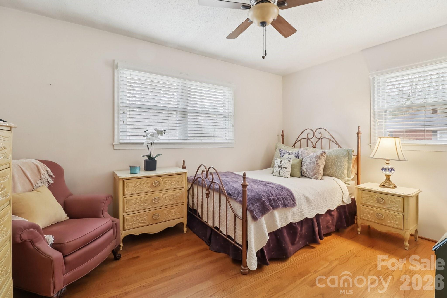
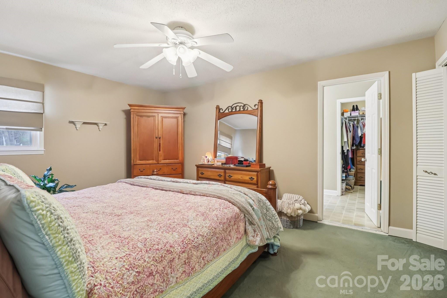
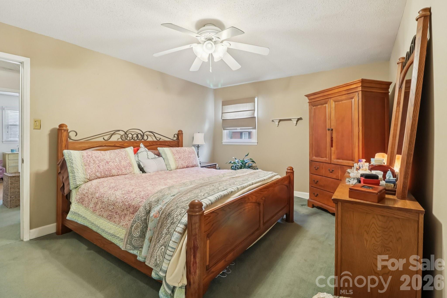
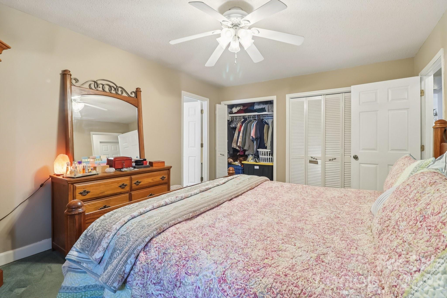
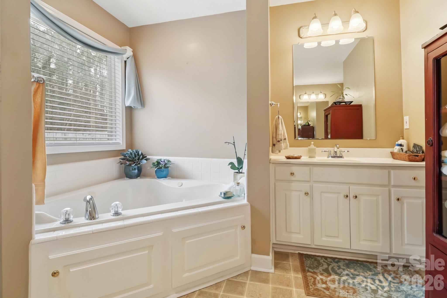
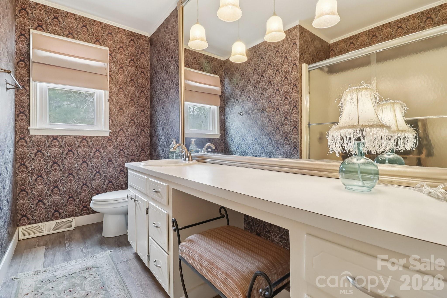
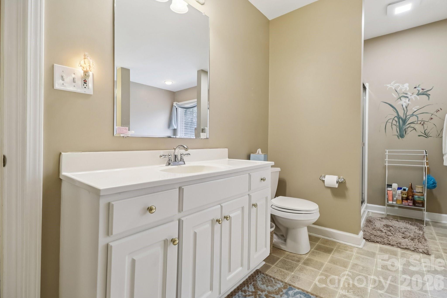
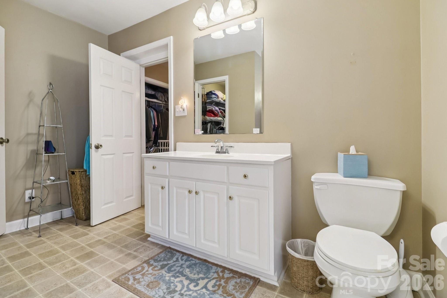
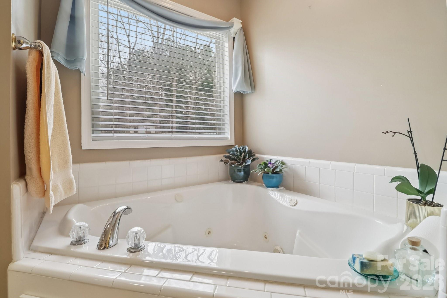
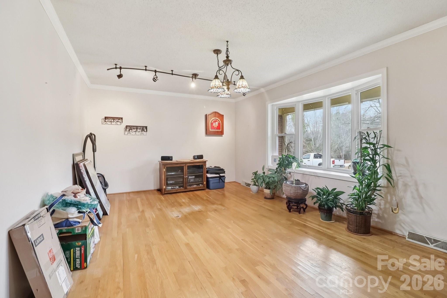
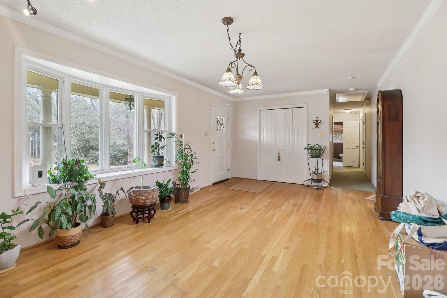
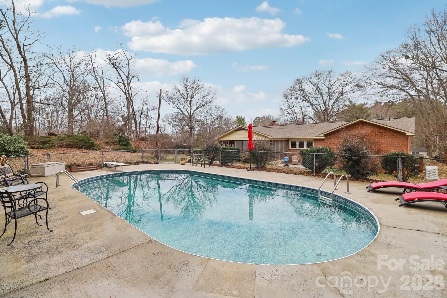
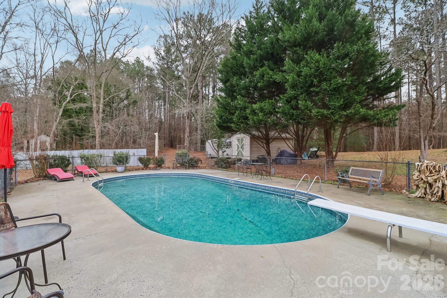
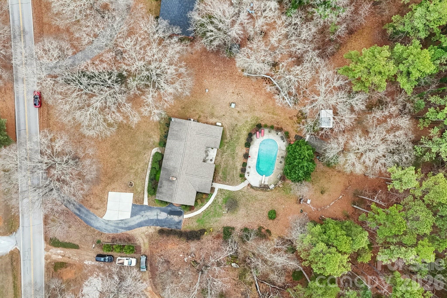
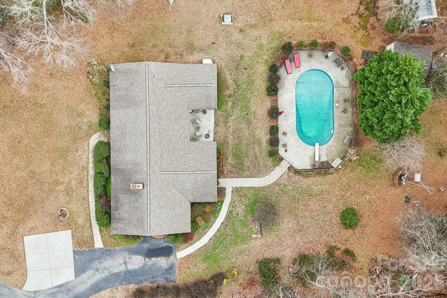
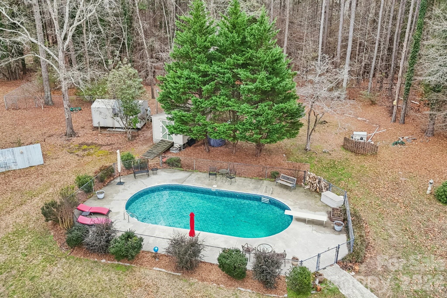
This 3 bed/2 bath home offers the ease of single-level living paired with incredible outdoor entertaining. The interior boasts rich hardwood floors in the main living areas and an extra-large great room, complete with custom built-ins, crown molding, and a cozy wood-burning stove. A spacious area off the great room is ideal for a home office or flexible space. The kitchen features ceramic tile countertops, a ceramic backsplash, and a breakfast bar, flowing easily into the formal living and dining rooms. Primary Bedroom has 2 Closets and a Private Full Bath that features a Jacuzzi Tub, Separate Vanities & Walk In Shower. Step outside to your private retreat: a large Screen Porch overlooks the sparkling In-Ground Pool. The expansive yard is an entertainer's dream, featuring an Outdoor Kitchen area and two wired storage buildings.  Home has a whole house generator, Roof was Replaced in 2017 and New Vinyl Windows installed in 2016.  NO HOA/Covenants & Restrictions.

3624 Gaston Farm Road

Message successfully sent.

What would you like to know?

What is 3 + 4 ?

I agree to receive email communication and understand I can unsubscribe at any time.

I agree to be contacted by Prestino Advantage via call, email, and text for real estate services. To opt out, you can reply 'stop' at any time or reply 'help' for assistance. You can also click the unsubscribe link in the emails. Message and data rates may apply. Message frequency may vary. Privacy Policy

Related Properties

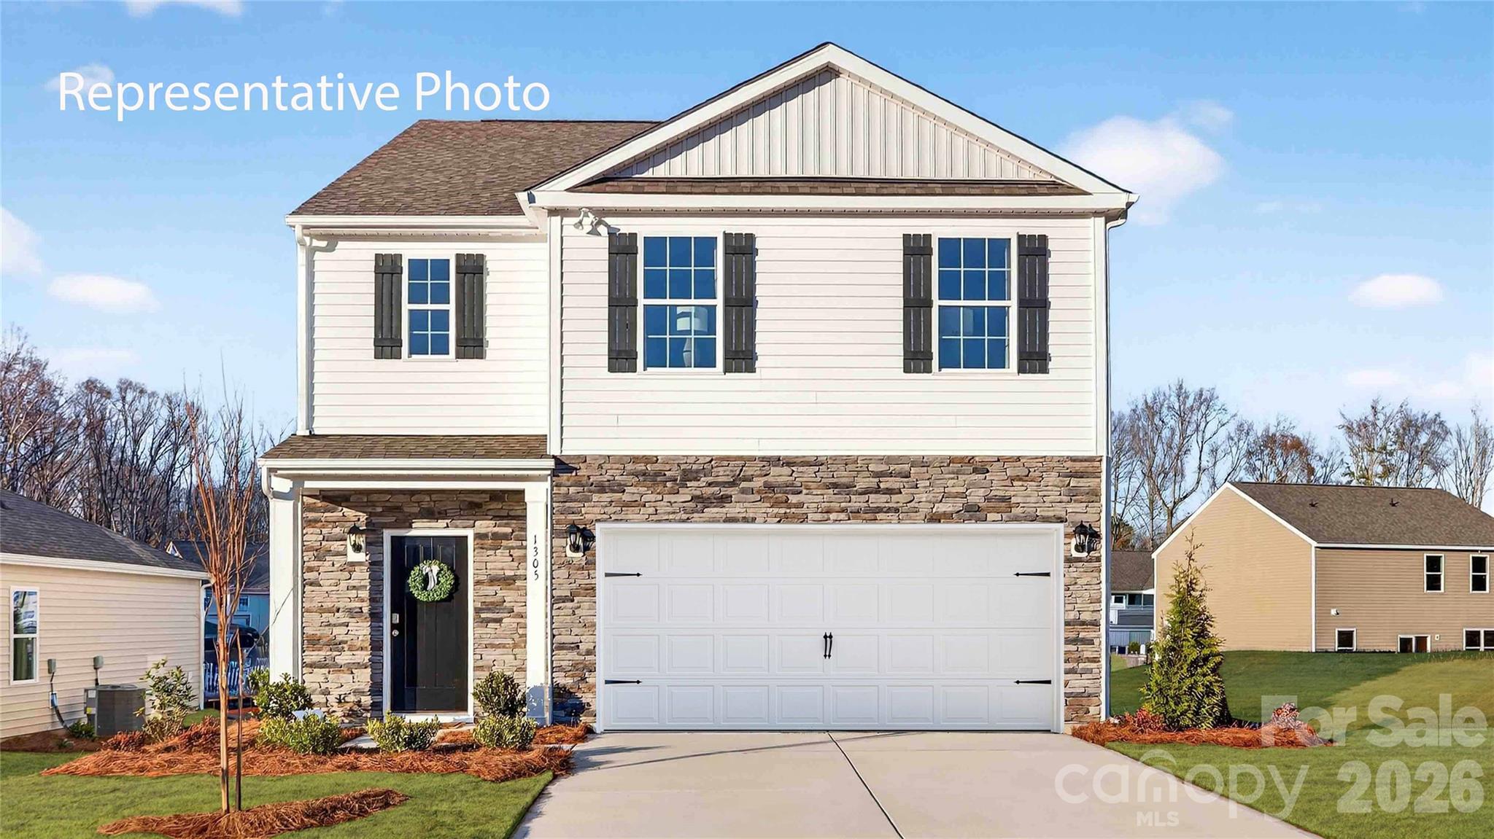
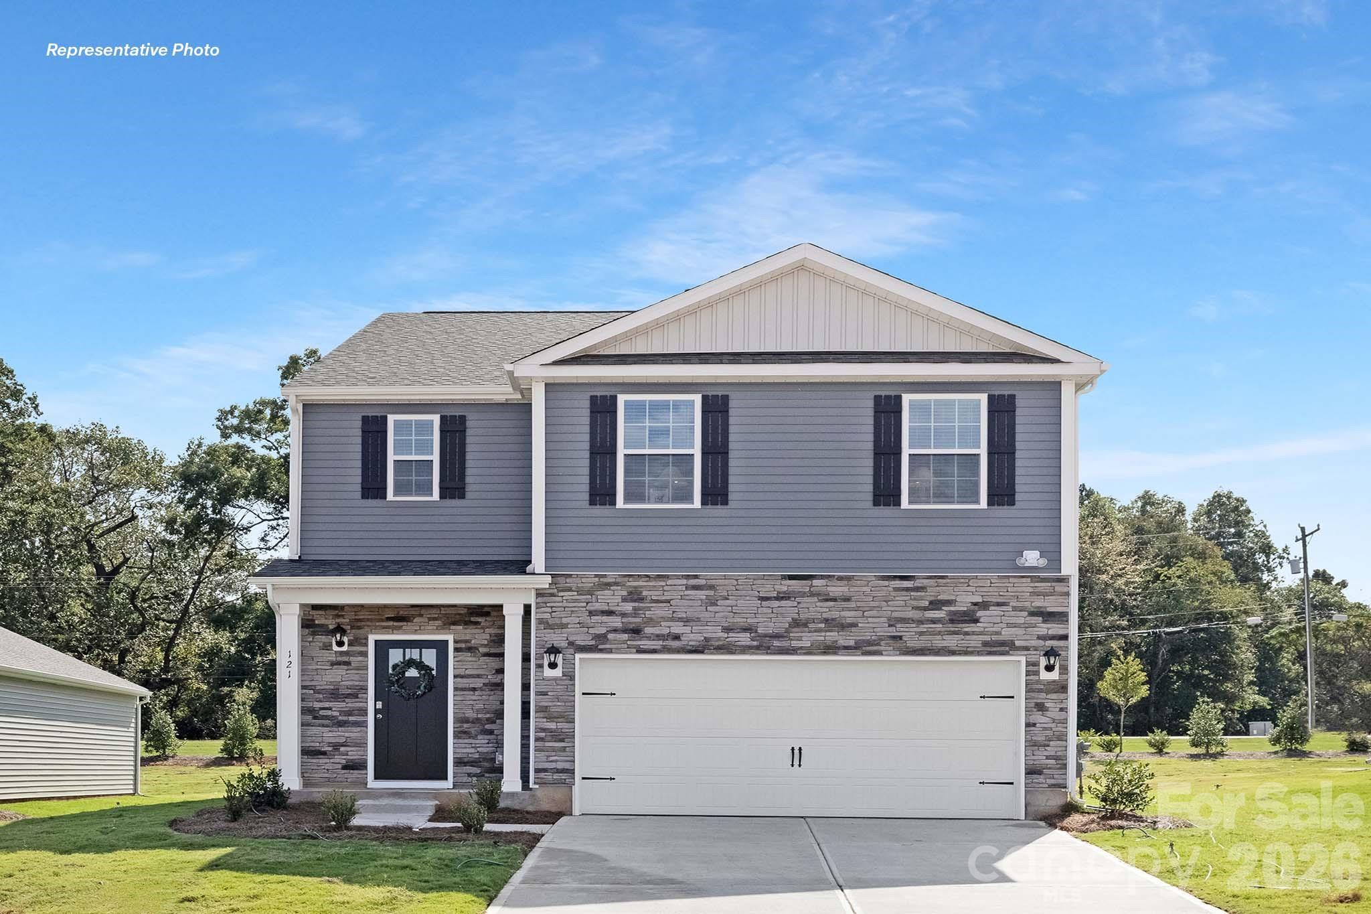
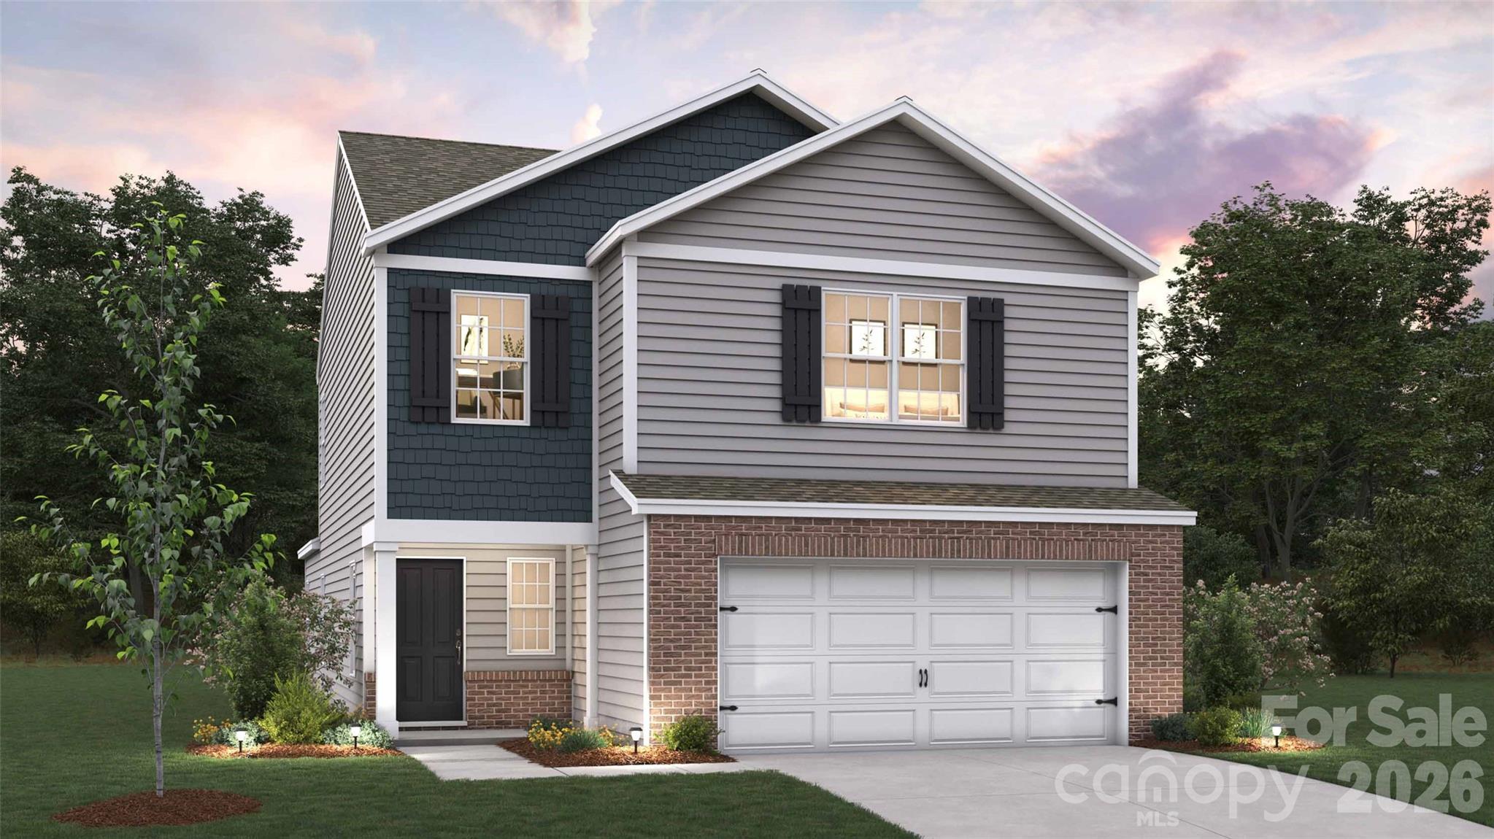
Come see 1250 Lavender Drive located in Richburg, South Carolina!

Stanton is an exciting NEW community in Richburg, SC offering a blend of county living and urban convenience. With Luxury amenities, residents can enjoy a high standard of living while having a variety of floor plans to choose from, including single story options. Stanton’s proximity to 1-77 makes commuting to Rock Hill and Charlotte a breeze, allowing for easy access to city excitement while still enjoying the tranquility of suburban lifestyle. 

The Penwell is one of our two-story plans featured at Stanton in Richburg, SC. This gorgeous two-story home with impressive comfort, luxury, and style offers three bedrooms, two and a half bathrooms, and a two-car garage. Upon entering, you are greeted by a foyer that invites you directly into the center of the home. At its heart, you’ll find a spacious family room that blends with the kitchen, creating an expansive and airy feel. The kitchen is well equipped with a walk-in pantry, stainless steel appliances, and a breakfast bar, perfect for cooking and entertaining. A flex room on the first floor can be used as a home office or craft room. The primary suite features a walk-in closet and en-suite bathroom with dual vanities. The additional two bedrooms provide comfort and privacy and have access to a secondary bathroom. The loft offers a flexible space for a media room, playroom, or home gym. The laundry room completes the second floor. With its thoughtful design, spacious layout, and modern conveniences, the Penwell is the perfect new home for you at Stanton in Richburg, SC.

MOVE IN PACKAGE (REFRIGERATOR, WASHER-DRYER, AND BLINDS)
#4369613

Richburg

1250 Lavender Drive

3 Beds

2 Baths

2,175 Sq.Ft.

$332,590

MLS#: 4369613

Price reduced
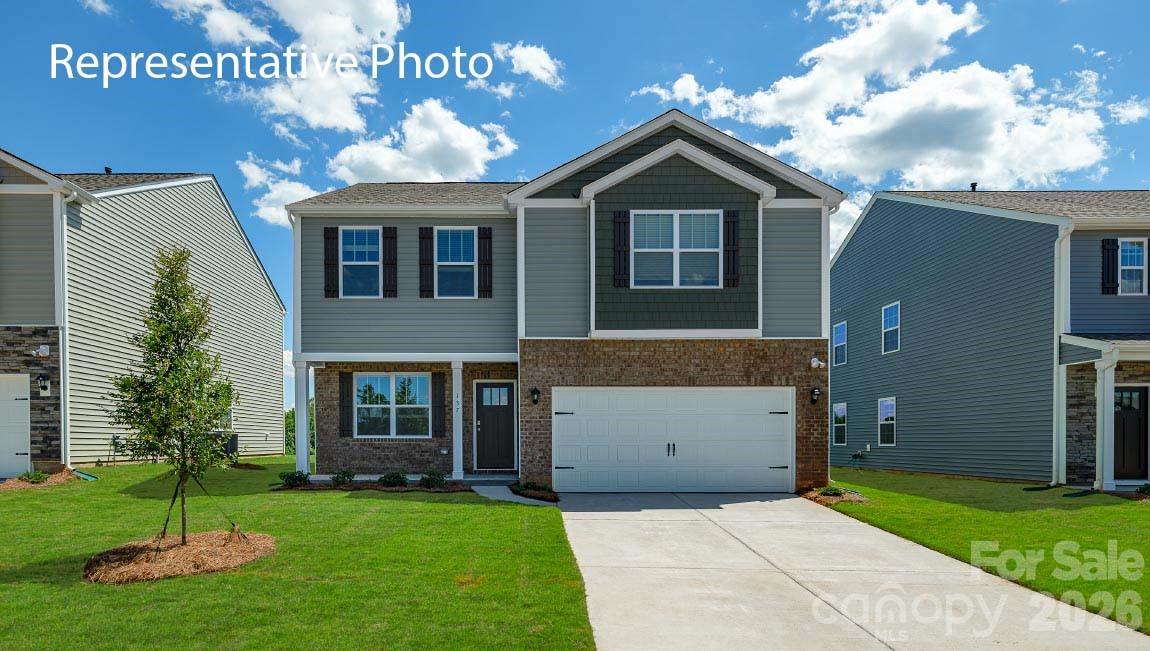
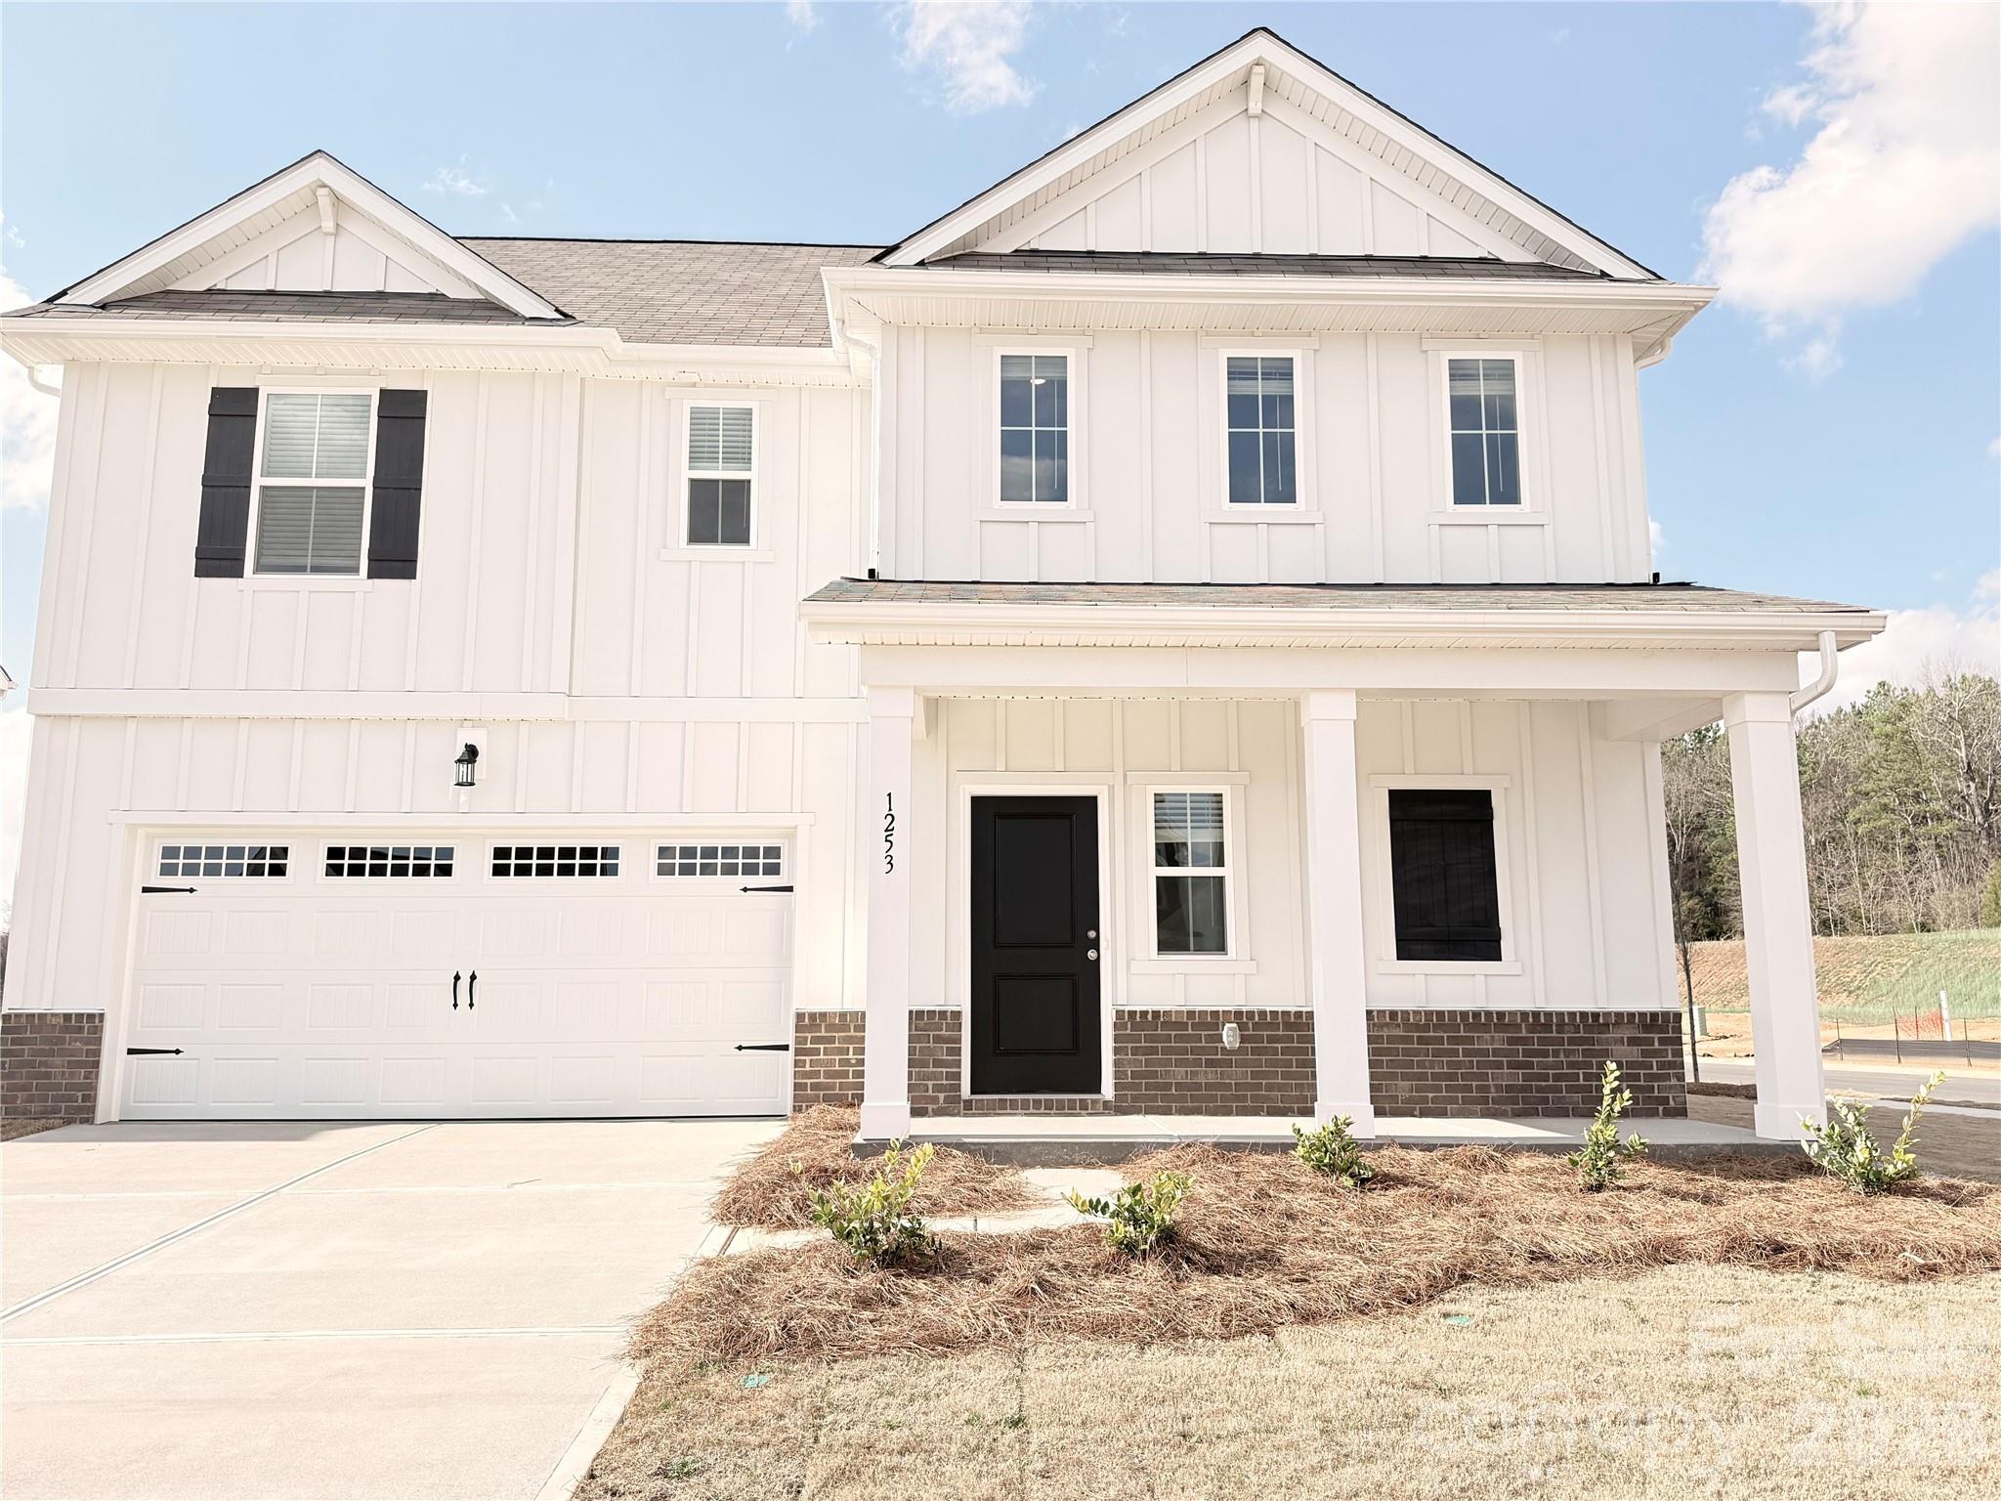
Welcome Home to Richburg Meadows! Built by a 2025 National Builder of the Year, the stunning Wayfare plan blends modern farmhouse charm with thoughtful design and spacious living.

This beautifully crafted 4-bedroom, 2.5-bath home with a dedicated study offers 2,259 sq. ft. of stylish comfort. Step inside to a bright, open layout featuring a spacious great room perfect for entertaining, complemented by a designer kitchen with white cabinetry, black granite countertops, and timeless finishes.

Enjoy the curb appeal of Hardie Board ColorPlus® siding and the rare benefit of generous spacing between homes, giving you added privacy and breathing room.

Community highlights include:
• Resort-style pool
• Low HOA fees
• Convenient access to I-77
• Just 11 minutes to Rock Hill, SC

Experience the perfect combination of location, style, and value—Richburg Meadows is where you want to be. Schedule your private tour today—this one won’t last!
#4354138

Richburg

1253 Marble Passage

4 Beds

2 Baths

2,259 Sq.Ft.

$349,900

MLS#: 4354138

Price reduced
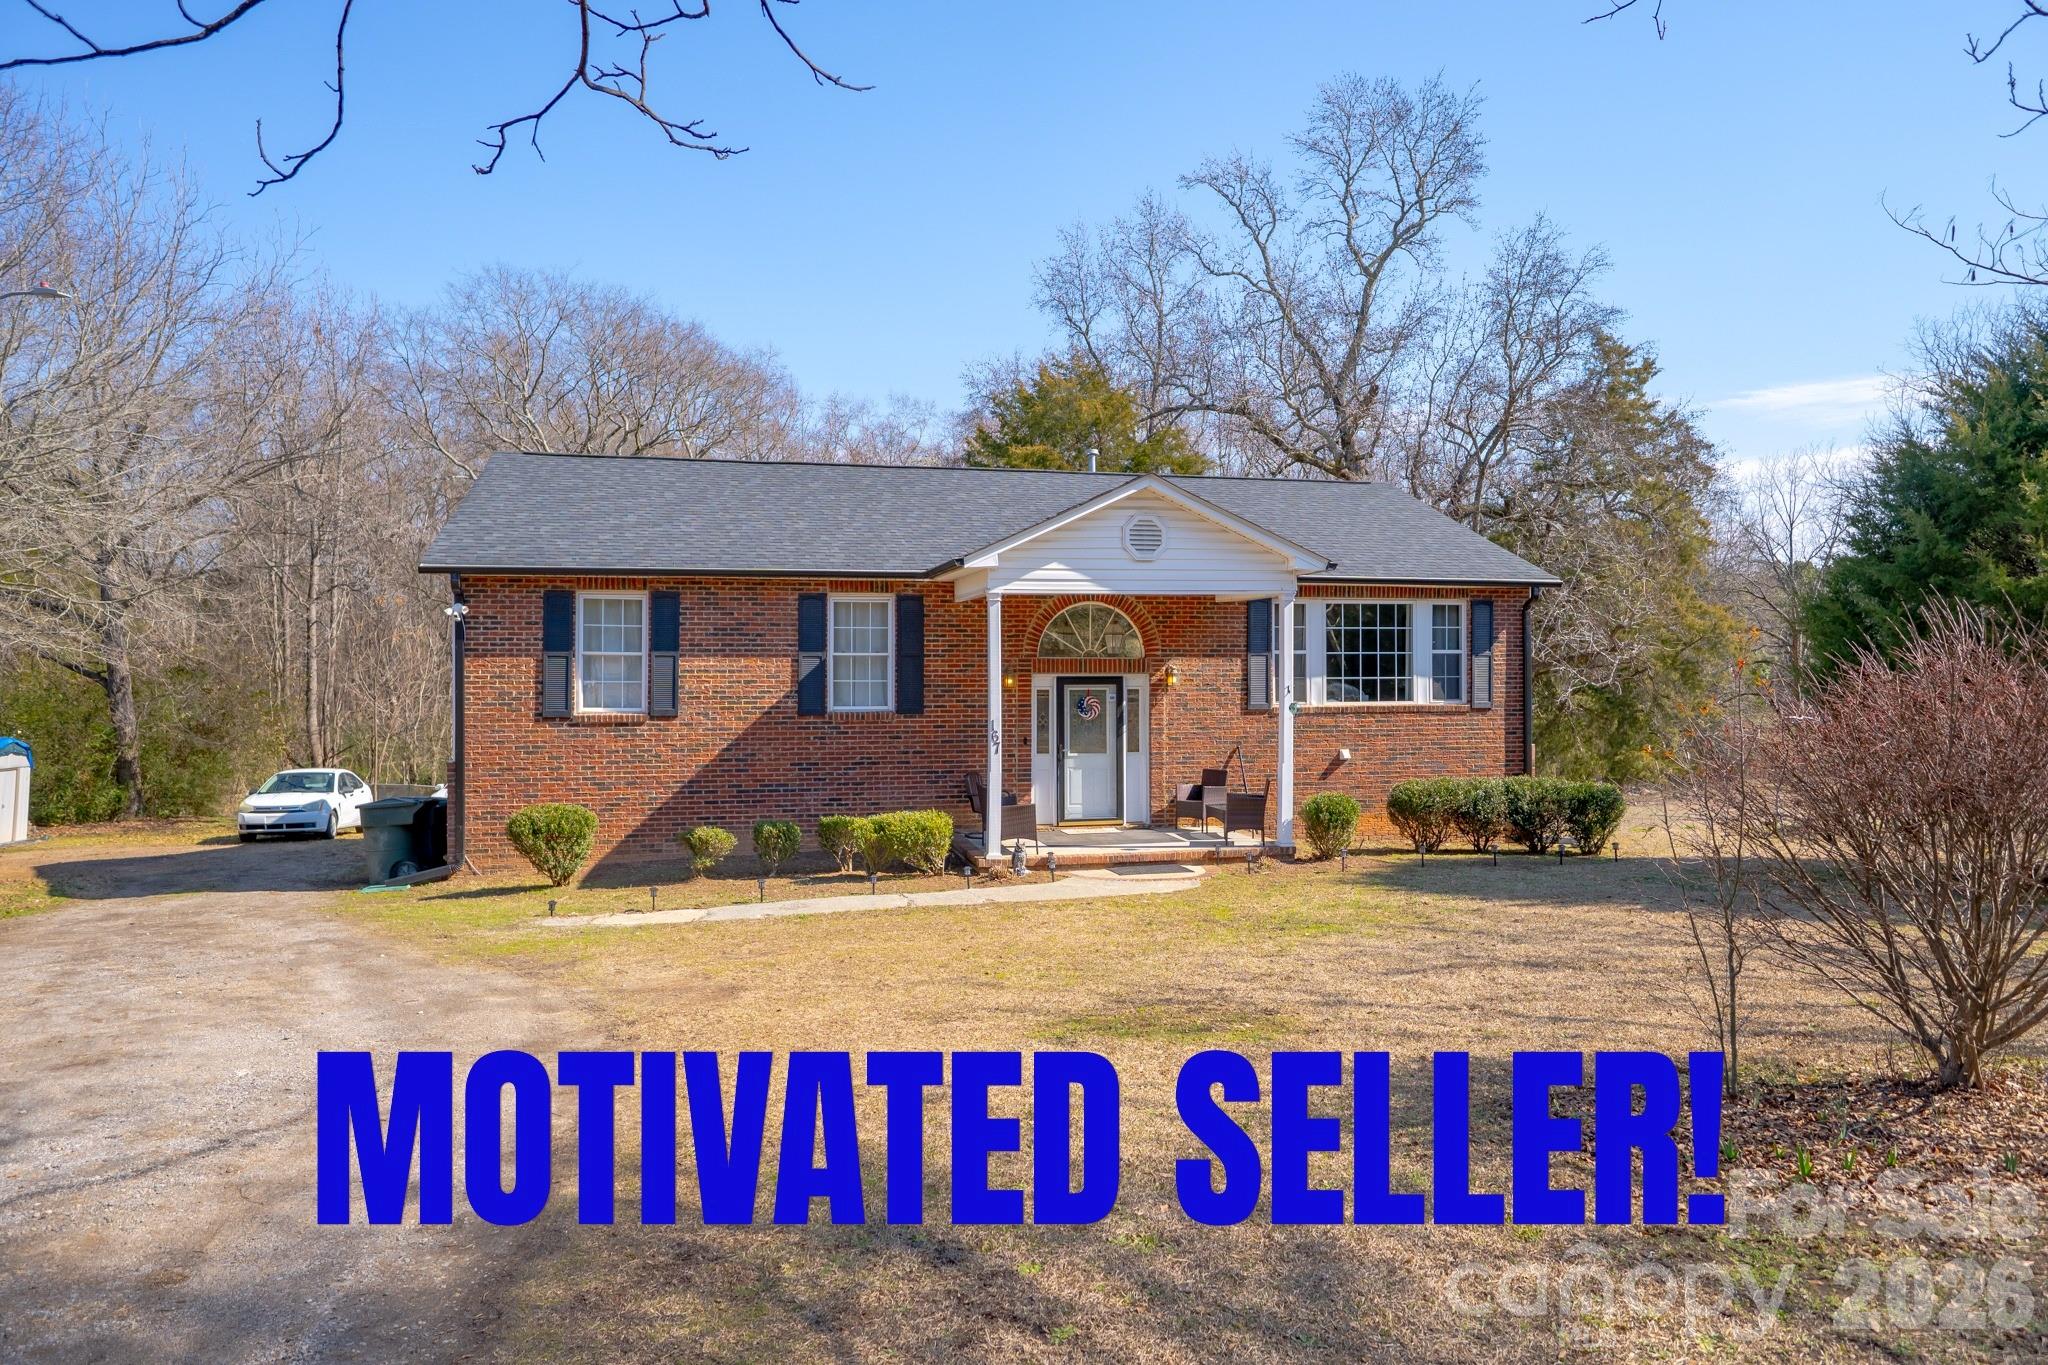
This beautifully updated 4-bed, 3 Full bath, 3,063 sq ft home , offers modern living with a spacious, partially finished walk-out basement. Recently renovated kitchen with granite and soft close cabinetry. Graceful crown molding ,Updated flooring & Light fixtures. Situated on almost an acre this property features a large rear deck, screened porch, and a dedicated gardening area, all just 1/2 mile from I-77!

Flexible layout ideal for guests & multigenerational living with separate entrance and second kitchen. Near Lake Wateree. Come make this your own! Seller forced to relocate for work.
#4344470

Richburg

167 S Main Street

4 Beds

3 Baths

3,063 Sq.Ft.

$369,899

MLS#: 4344470

First Floor Primary Bedroom!!  - A rare find!  

The heart of the Graham is its open-concept kitchen, complete with granite countertops, brand-new appliances, and a large island that doubles as a prep space or a hub to gather. Whether you're sharing breakfast before school or preparing a holiday meal, this kitchen makes it easy to stay connected to the moments that matter.

Bring the outdoors in with not one, but two covered porches designed for comfort and enjoyment. Enjoy the charm of your covered front porch, perfect for enjoying your coffee in the mornings. Then retreat to your backyard patio for summer evening dinners or watching the kids play in the backyard. With two indoor and outdoor gathering spots, the Graham encourages you to live life in your home to fullest.
#4384742

Richburg

1123 Elyan Street

4 Beds

2 Baths

2,218 Sq.Ft.

$360,900

MLS#: 4384742

Take your lifestyle to the next level in this beautiful brand new home. The open floor plan allows you to move easily from the kitchen to the breakfast area and large living room. The kitchen is very spacious and comes complete with beautiful cabinets, granite countertops, and stainless steel appliances. 

Use the upstairs loft as flex space for what best suits your needs, the options are endless.  Enjoy roomy bedrooms and closets and a beautiful primary suite complete with private bath and walk-in shower.  

Ask about Special Financing and Builder Incentives!
#4379827

Richburg

1511 Doran Terrace

3 Beds

2 Baths

1,800 Sq.Ft.

$335,900

MLS#: 4379827

Situated on a spacious 1-acre lot, this beautifully updated home offers 3 bedrooms, 2.5 bathrooms, and a versatile bonus room—perfect for a home office, playroom, or guest space. The thoughtfully designed layout features 9’ ceilings on the main level and 8’ ceilings upstairs, creating an open and airy feel throughout.

Enjoy peace of mind with major updates including a new roof (2025), gas water heater (2024), HVAC systems (2021 & 2017), and a recently serviced septic system with a new lid (2025). The home has been tastefully remodeled, including a renovated primary bath with a walk-in shower and double vanities, along with a spacious primary suite featuring two walk-in closets.
The kitchen is equipped with like-new appliances (less than 2 years old), while the cozy family room showcases an updated fireplace with new gas logs (2026). Smart home features include thermostats and a smart garage door opener (2025), along with new window shades throughout most of the home.
Outdoor living is just as impressive with permanent color-changing lighting (2025), gutter guards, a partially fenced backyard, and plenty of space to enjoy the full acre. A detached workshop with a lean-to, portable HVAC unit, and stand alone plug in heater provides excellent flexibility for hobbies or storage. Complete with a double attached garage, this move-in ready home offers the perfect blend of comfort, updates, and space both inside and out!
#4366076

Richburg

3447 Victorian Hills Drive

3 Beds

2 Baths

3,164 Sq.Ft.

$475,000

MLS#: 4366076

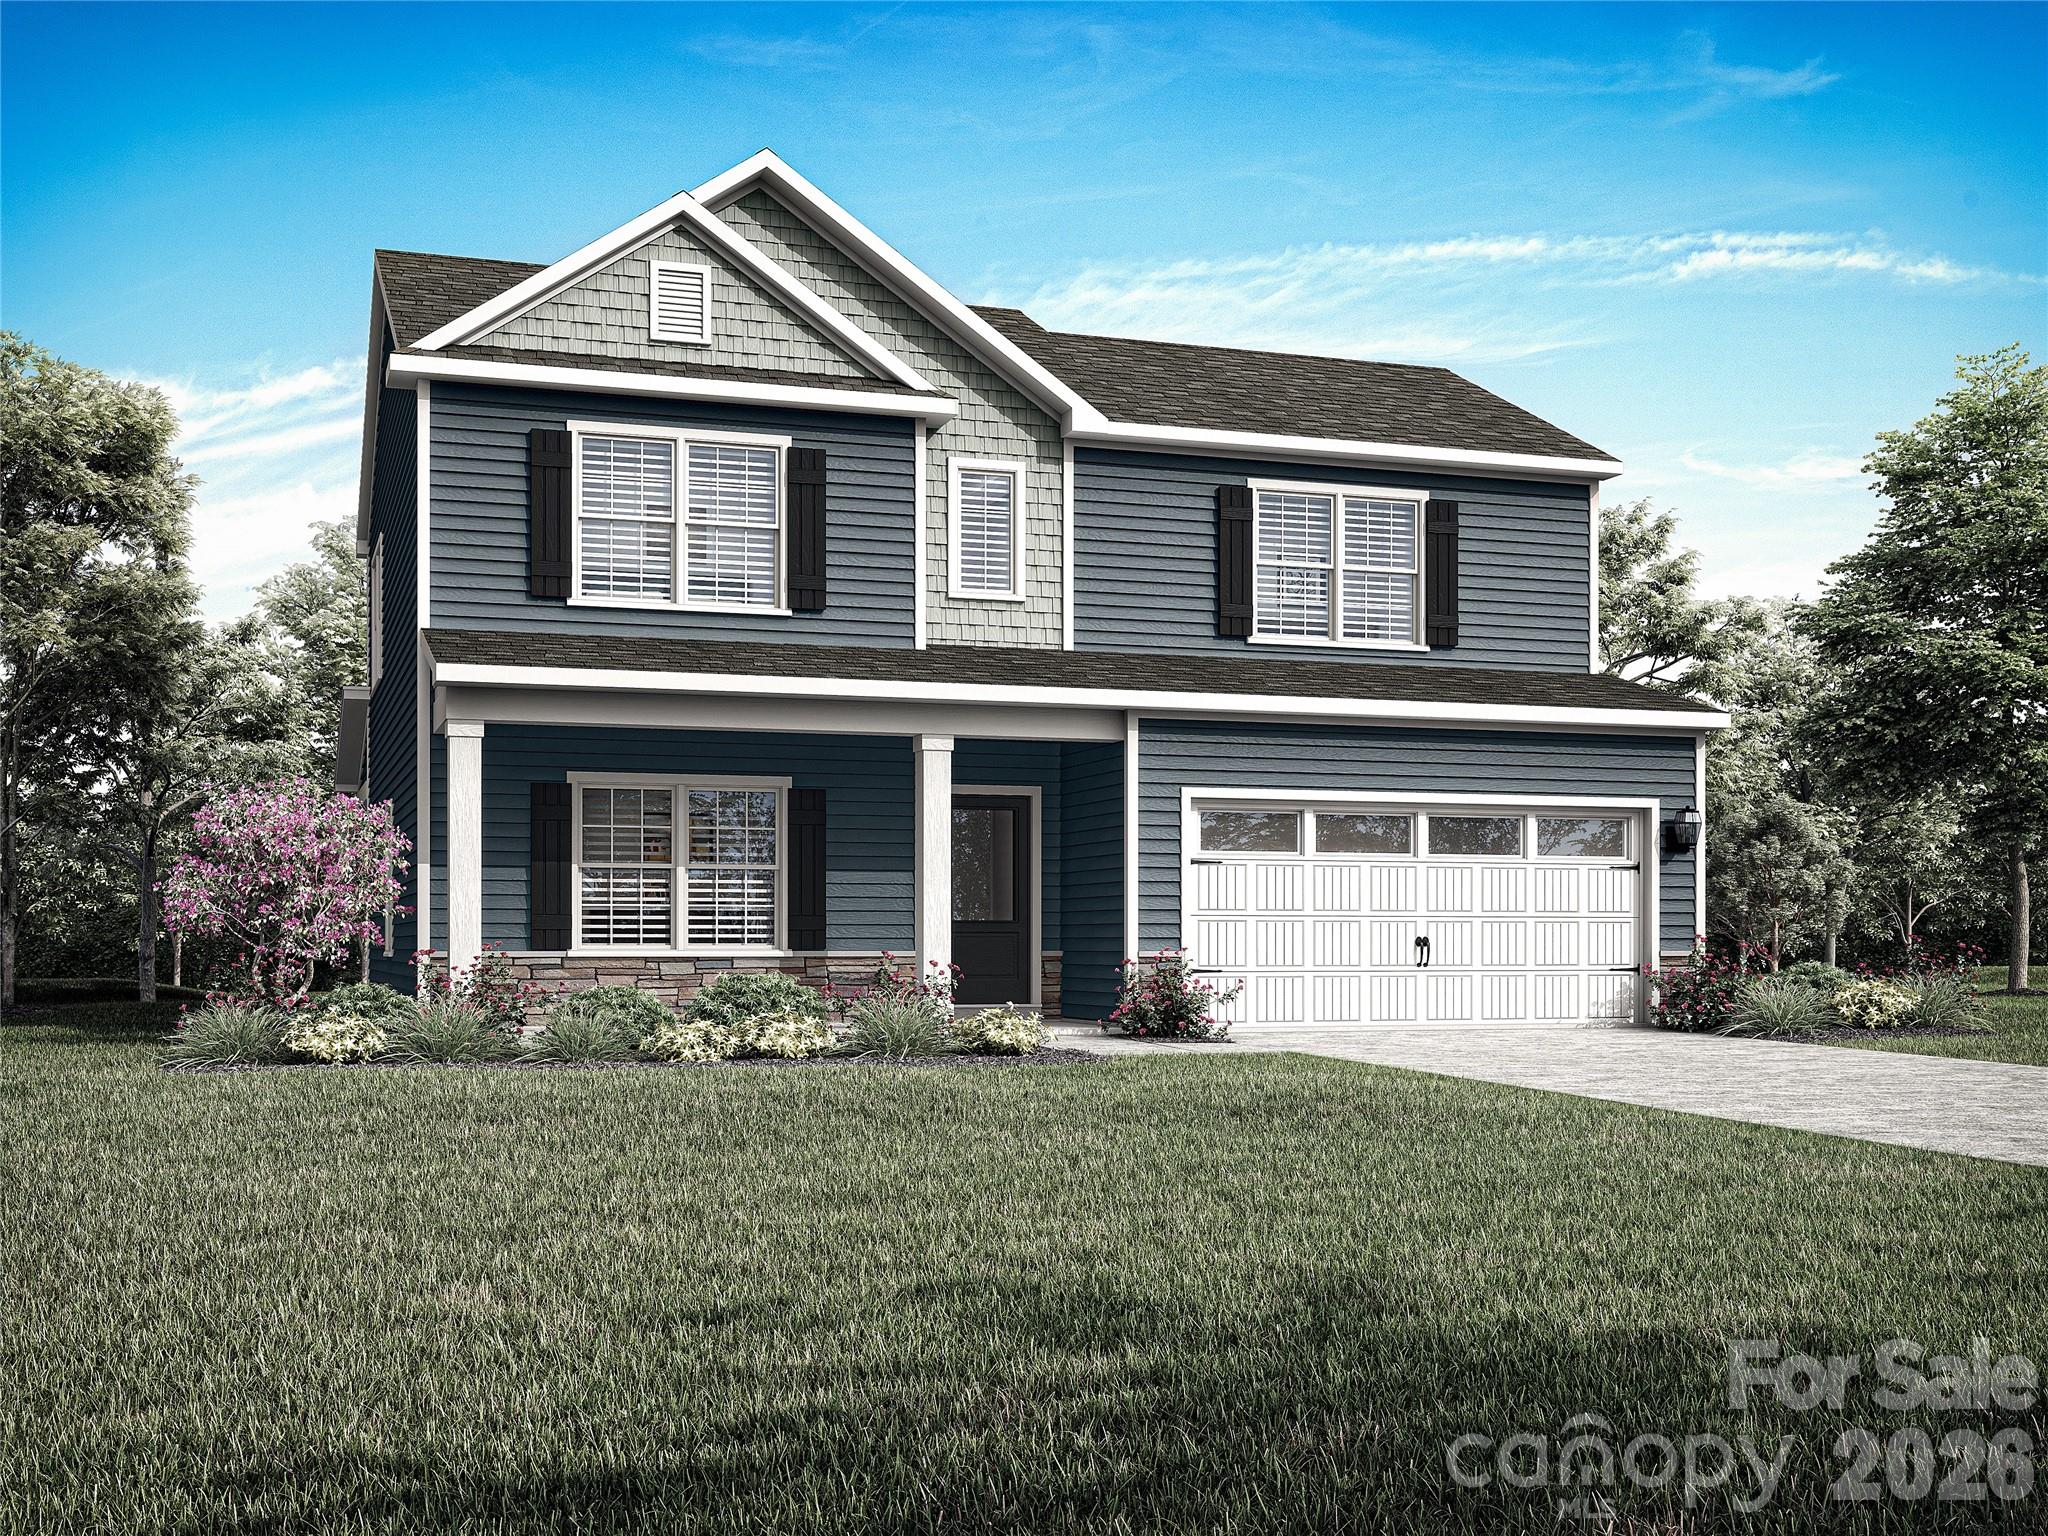
Stanton is an exciting NEW community in Richburg, SC offering a blend of county living and urban convenience. With Luxury amenities, residents can enjoy a high standard of living while having a variety of floor plans to choose from, including single story options. Stanton’s proximity to 1-77 makes commuting to Rock Hill and Charlotte a breeze, allowing for easy access to city excitement while still enjoying the tranquility of suburban lifestyle. 

The Manning is a thoughtfully designed two-story home that combines everyday comfort with flexible living space, offering a layout ideal for modern households. Located in Stanton in Richburg, South Carolina, this inviting home features 4 bedrooms, 2.5 baths, and a 2-car garage, providing both functionality and room to grow.
The main level welcomes you with a covered front porch and foyer that lead into an open and airy living space. At the heart of the home, the spacious living room flows seamlessly into the dining area and kitchen, creating an easy, connected layout perfect for everyday living and entertaining. The kitchen offers generous counter space, a central island, and convenient access to the dining area, making it ideal for both casual meals and hosting guests. A first-floor primary bedroom adds comfort and convenience, complete with a walk-in closet and an en-suite bathroom designed for everyday ease.
Upstairs, three additional bedrooms are thoughtfully arranged to provide privacy and versatility, ideal for family members, guests, or home office space. A shared full bath and a spacious upstairs living area offer added flexibility, perfect for a media room, play space, or second family room.
With its open main living areas, first-floor primary suite, and flexible second-floor layout, the Manning delivers comfort, functionality, and a welcoming design—making it a wonderful place to call home in Stanton.

Pictures are representative
MOVE IN PACKAGE (REFRIGERATOR, WASHER-DRYER, AND BLINDS)
#4363558

Richburg

1256 Lavender Drive

4 Beds

2 Baths

2,203 Sq.Ft.

$340,290

MLS#: 4363558

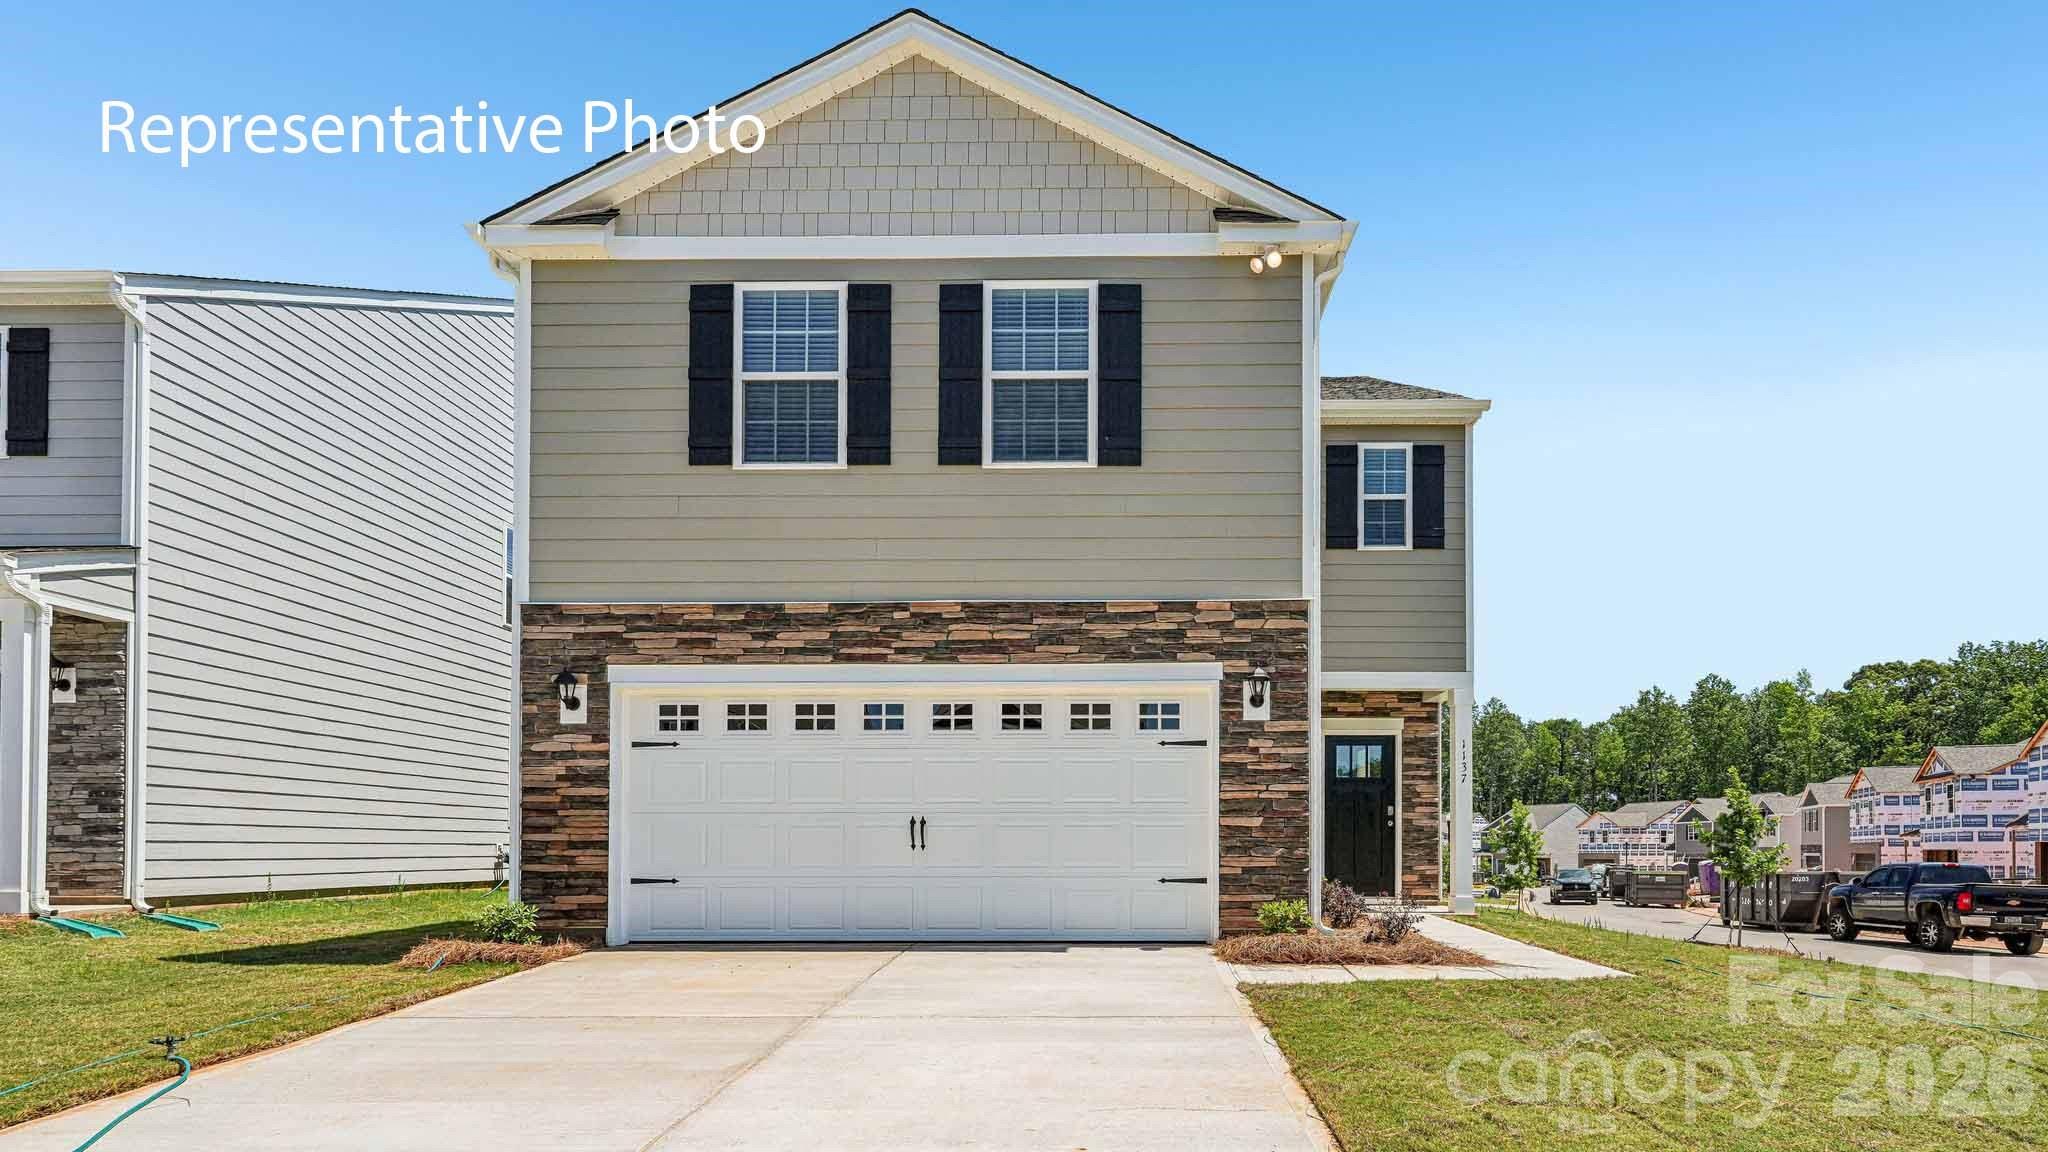
The Avery floor plan has a spacious and airy feel that has been thoughtfully designed with your needs in mind. The large chef-ready kitchen is open to the dining area and family room, creating a seamless open layout. You will find a host of upgrades in the kitchen including stainless steel kitchen appliances and gorgeous granite countertops.  Enjoy the covered back porch, ideal for unwinding after a busy day!

The primary retreat of the Avery plan is the perfect space to begin and end each day. Tucked away on the second floor of the home, the primary suite boasts plenty of natural light and a fabulous private en-suite. The flex pace of the loft is a plus with today's busy families and needing more space.  You decide on the best use of space!!
#4357066

Richburg

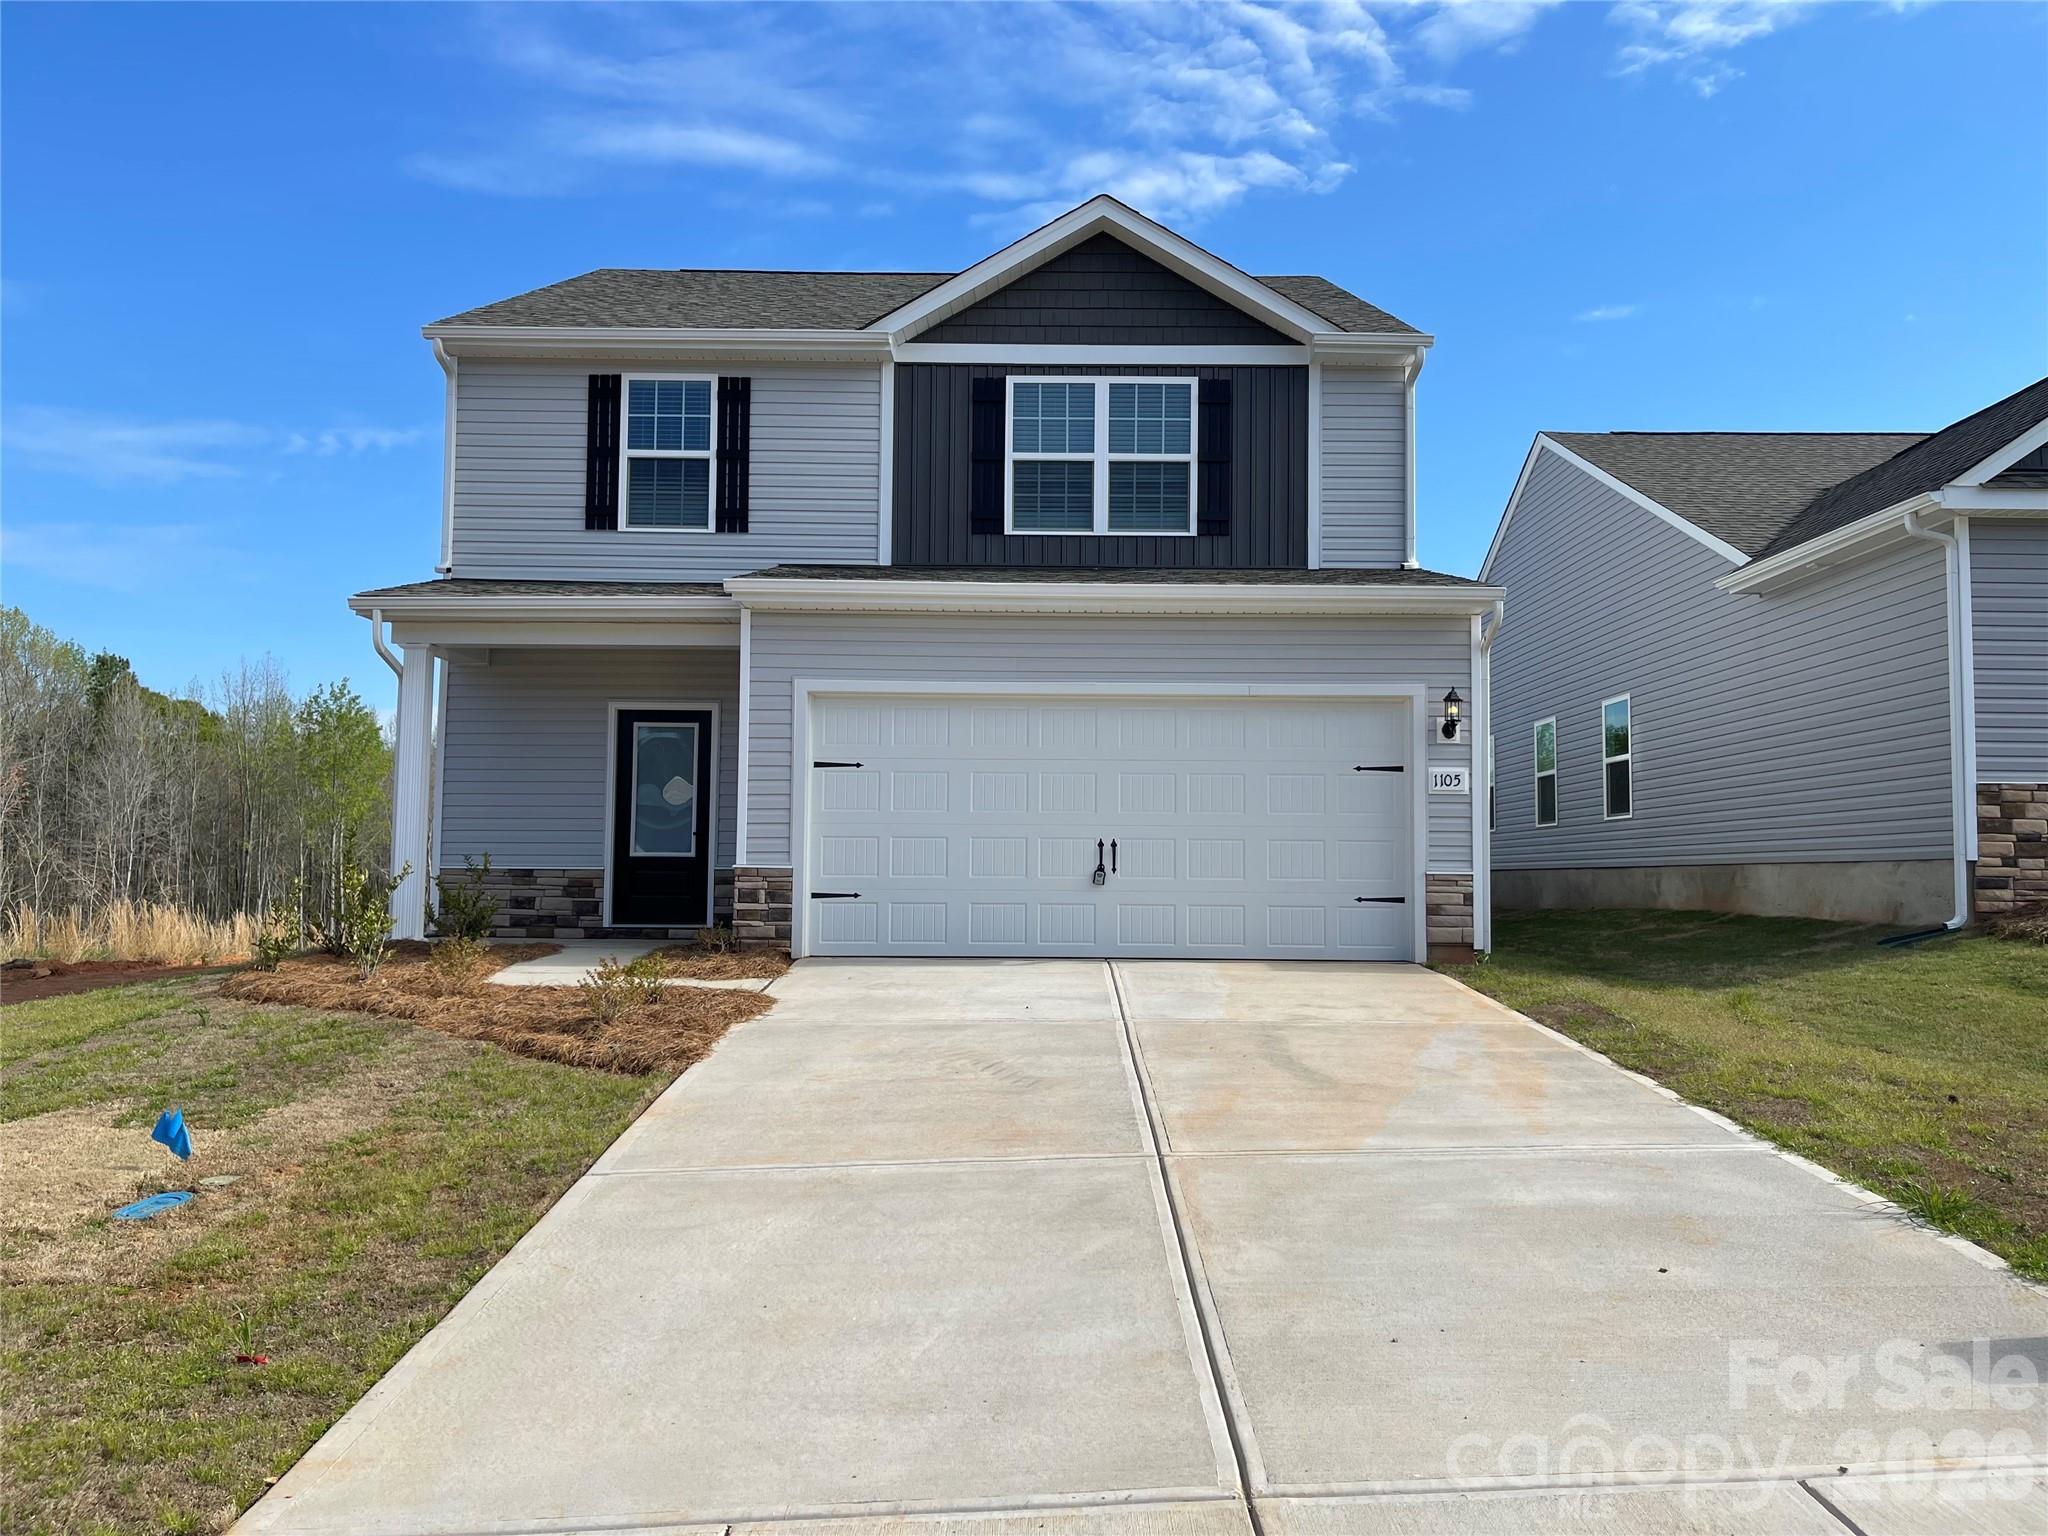
1105 Elyan Street

3 Beds

2 Baths

1,800 Sq.Ft.

$335,900

MLS#: 4357066

First Floor Primary Private Bedroom!  

The heart of the Graham is its open-concept kitchen, complete with granite countertops, brand-new appliances, and a large island that doubles as a prep space or a hub to gather. Whether you're sharing breakfast before school or preparing a holiday meal, this kitchen makes it easy to stay connected to the moments that matter.

Bring the outdoors in with not one, but two covered porches designed for comfort and enjoyment. Enjoy the charm of your covered front porch, perfect for enjoying your coffee in the mornings. Then retreat to your backyard patio for summer evening dinners or watching the kids play in the backyard. With two indoor and outdoor gathering spots, the Graham encourages you to live life in your home to fullest.
#4379813

Richburg

1119 Elyan Street

4 Beds

2 Baths

2,218 Sq.Ft.

$360,900

MLS#: 4379813

 - property

Send a message

Message successfully sent.

Your message

What is 3 + 4 ?

Reason for contacting?

I agree to receive email communication and understand I can unsubscribe at any time.

I agree to be contacted by Prestino Advantage via call, email, and text for real estate services. To opt out, you can reply 'stop' at any time or reply 'help' for assistance. You can also click the unsubscribe link in the emails. Message and data rates may apply. Message frequency may vary. Privacy Policy

Sign Out

Virtual Assistant

Would you like to take the next step with this property? We can help you schedule a showing or virtual tour, or send you more details.

Yes, I would like more information.

Thank You for Your Reply, One of Our Agents will contact you as soon as possible

No, maybe later.

Thank you, you can always contact me via email, phone number or through the contact form.

Realhub AI

Lucy - Your AI-Powered Realtor

Update Your Temporary Password

Personalize your search

Enter your email and we'll notify you immediately when new listings match what you're looking for.

or enter email address

Already have an account ? Login here

Continue your home search

I agree to receive communications and understand I can unsubscribe at any time.

I agree to be contacted by Prestino Advantage via call, email, and text for real estate services. To opt out, you can reply 'stop' at any time or reply 'help' for assistance. You can also click the unsubscribe link in the emails. Message and data rates may apply. Message frequency may vary. Privacy Policy

Already have an account ? Login here

We use cookies

We use cookies primarily for analytics to enhance your experience. By accepting, you agree to our use of these cookies. You can manage your preferences or learn more about our cookies policy.