Features & Amenities

Interior

  • Other Interior Features

    Kitchen Island, Open Floorplan, Storage, Walk-In Closet(s)

  • Total Bedrooms

    3

  • Bathrooms

    3

  • Above Grade Finished Area

    1682.0

  • Basement YN

    YES

  • Cooling YN

    YES

  • Cooling

    Heat Pump

  • Fireplace YN

    YES

  • Heating YN

    YES

  • Heating

    Heat Pump

  • Pet friendly

    N/A

Exterior

  • Garage

    Yes

  • Garage spaces

    2

  • Parking

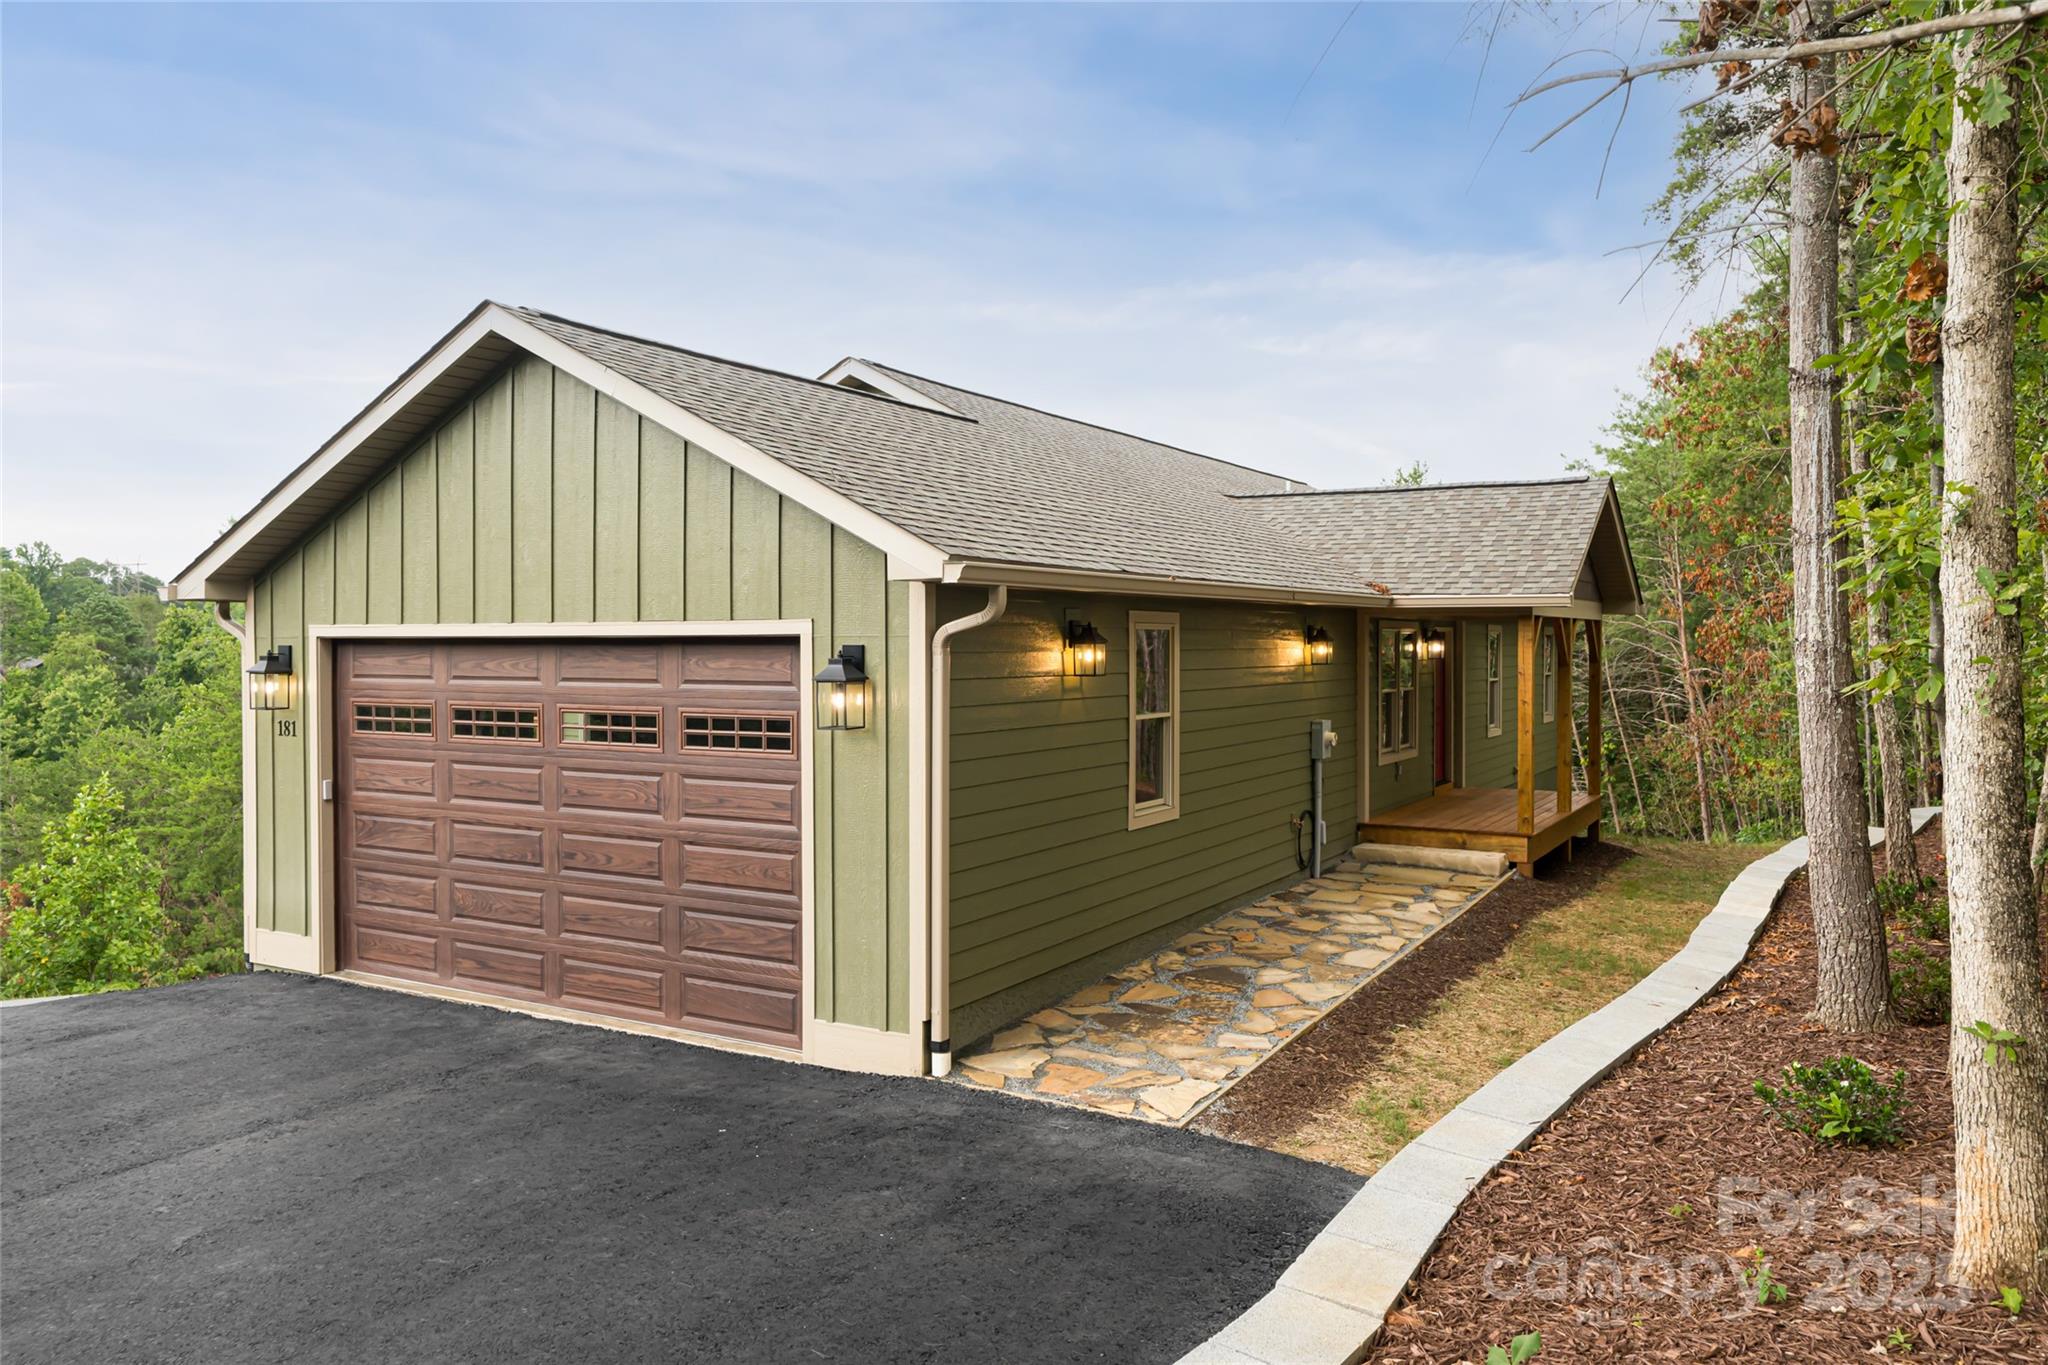
    Driveway, Garage Faces Side

  • Patio and Porch Features

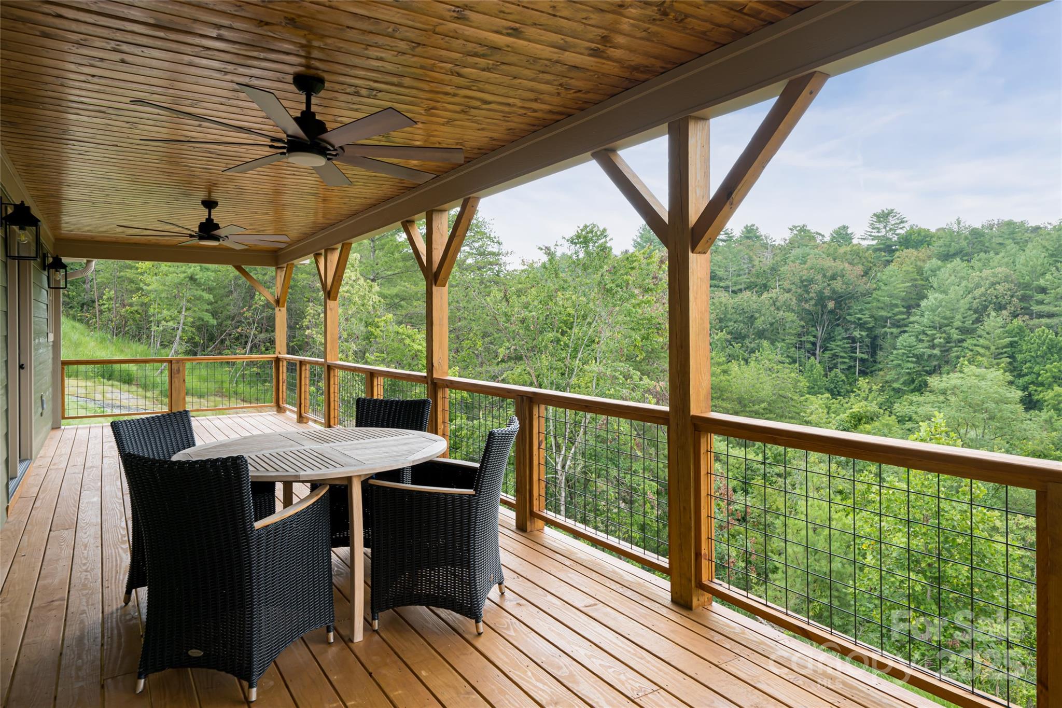
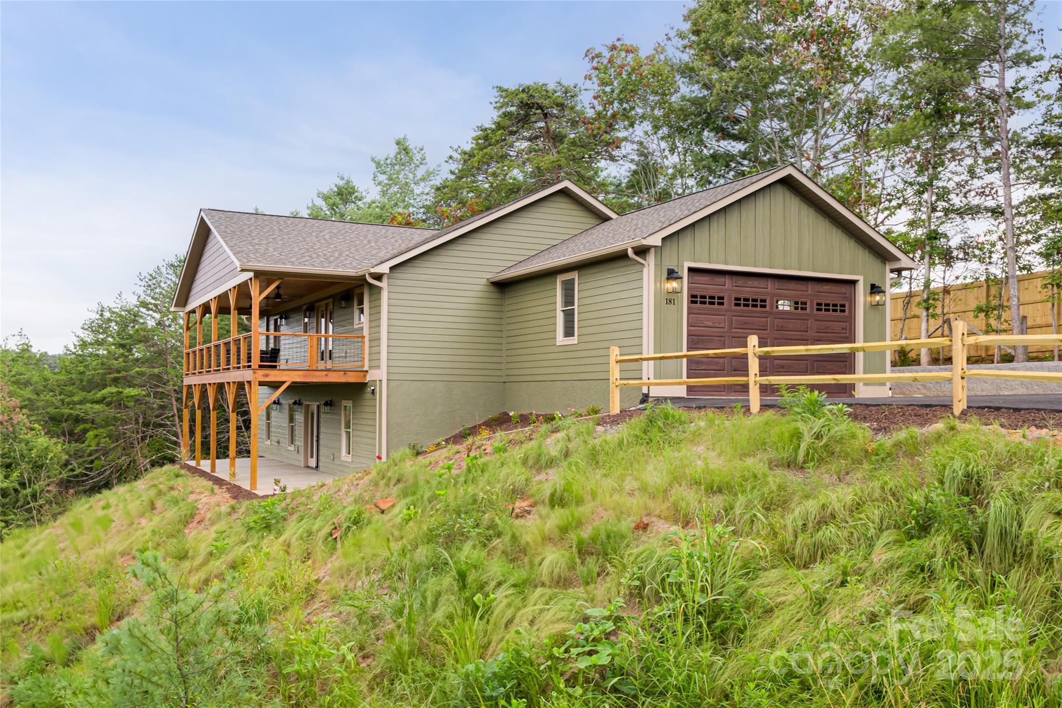
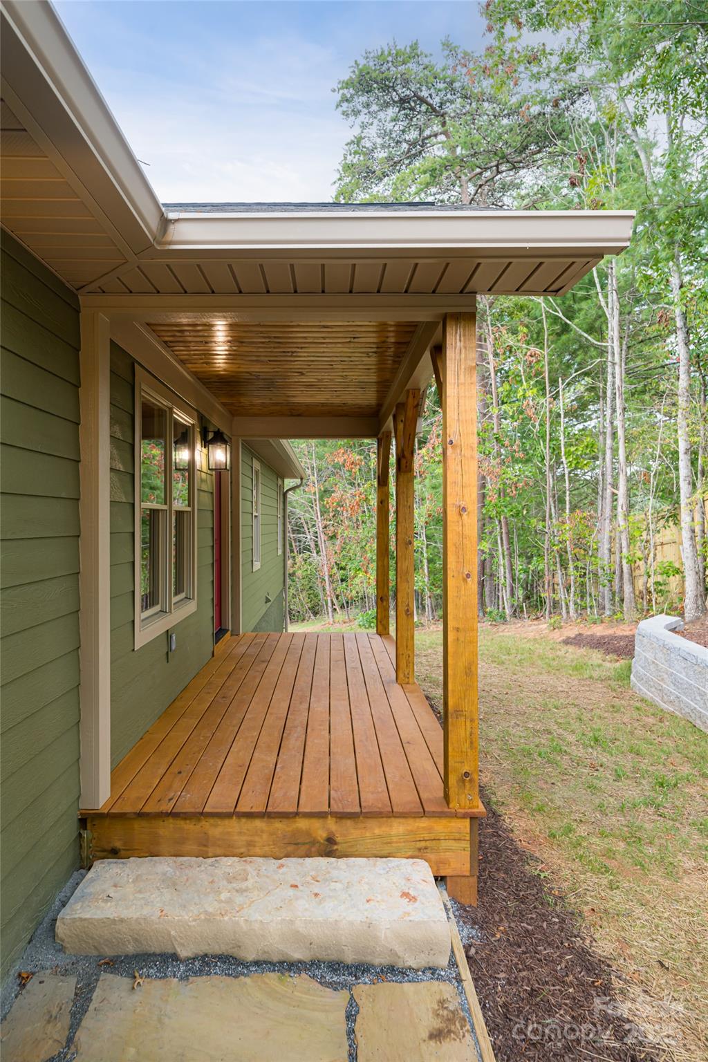
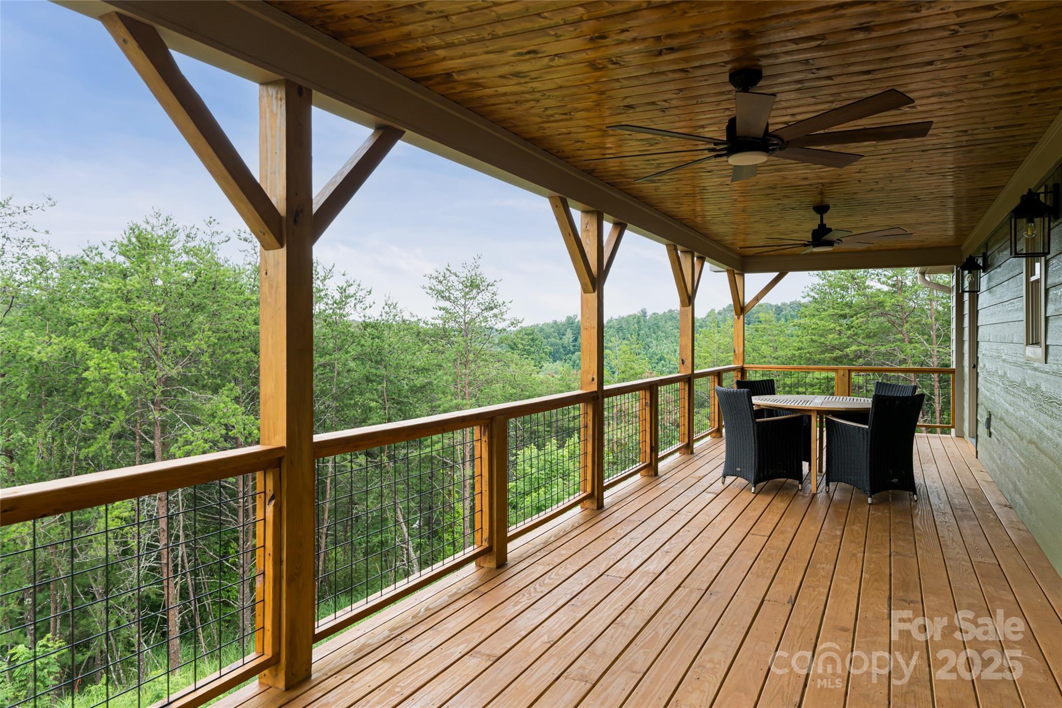
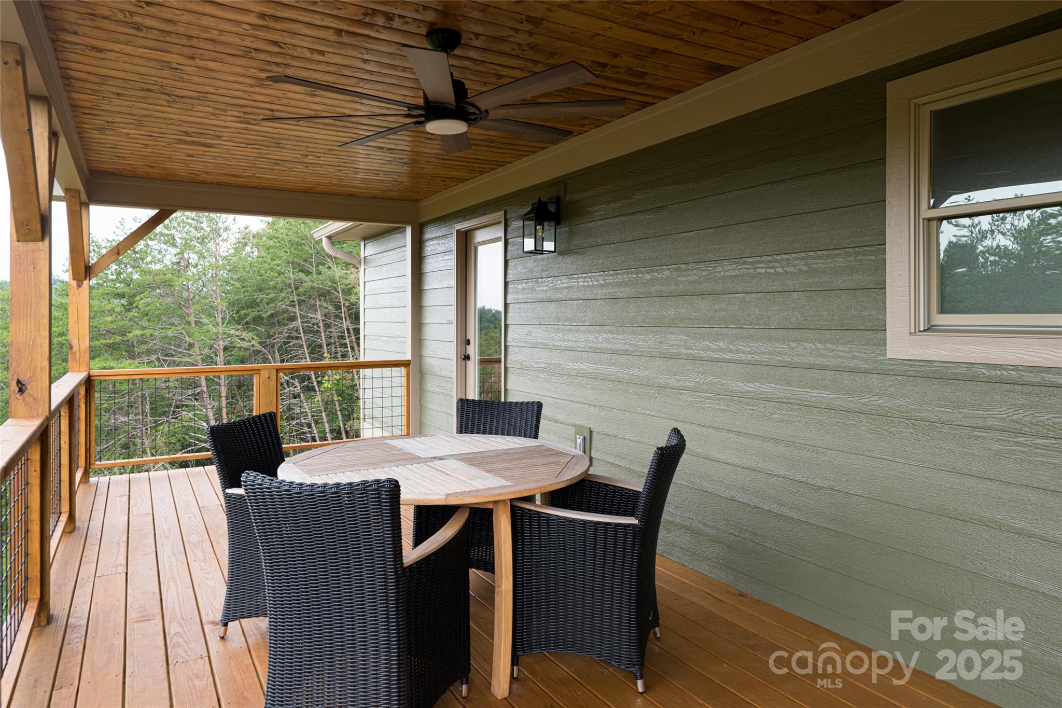
    Covered, Front Porch, Patio, Rear Porch

  • Pool

    No

Area & Lot

  • Lot Features


    Private, Rolling Slope, Wooded

  • Property Type

    Residential

  • Property Sub Type

    Single Family Residence

  • Architectural Style

    Traditional

Price

  • Sales Price

    $695,000
  • Sq. Footage

    2, 579

  • Price/SqFt

    $269

HOA

  • Association

    No

School District

  • Elementary School

    Unspecified

  • Middle School

    Unspecified

  • High School

    Unspecified

Property Features

  • New Construction

    YES

  • Senior Community YN

    NO

  • Sewer

    Septic Tank

  • Water Source

    Well

Schedule a Showing

Showing scheduled successfully.

<
>
IN PERSON
VIA CHAT

What is 3 + 4 ?


Change time

Mortgage calculator

Estimate your monthly mortgage payment, including the principal and interest, property taxes, and HOA. Adjust the values to generate a more accurate rate.

Your payment

Principal and Interest:

$

Property taxes:

$

HOA fees:

$

Total loan payment:

$

Total interest amount:

$

Location

County

Madison

Elementary School

Unspecified

Middle School

Unspecified

High School

Unspecified

Listing Courtesy of Alec Cantley , Premier Sotheby’s International Realty

RealHub Information is provided exclusively for consumers' personal, non-commercial use, and it may not be used for any purpose other than to identify prospective properties consumers may be interested in purchasing. All information deemed reliable but not guaranteed and should be independently verified. All properties are subject to prior sale, change or withdrawal. RealHub website owner shall not be responsible for any typographical errors, misinformation, misprints and shall be held totally harmless.

Agent Mary Patrella

Agent

Mary Patrella

Call Mary today to schedule a private showing.


* Listings on this website come from the FMLS IDX Compilation and may be held by brokerage firms other than the owner of this website. The listing brokerage is identified in any listing details. Information is deemed reliable but is not guaranteed. If you believe any FMLS listing contains material that infringes your copyrighted work please click here to review our DMCA policy and learn how to submit a takedown request.© 2024 FMLS.
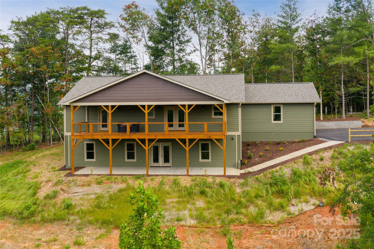
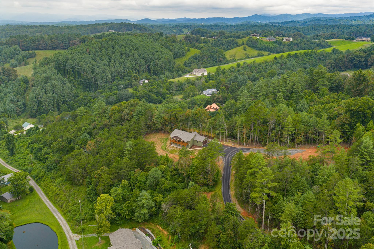
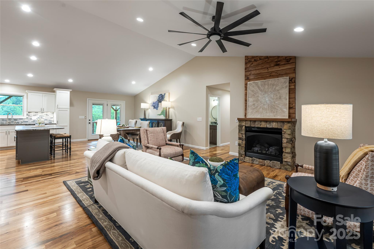
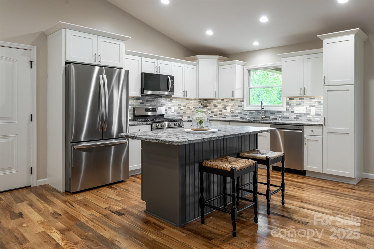
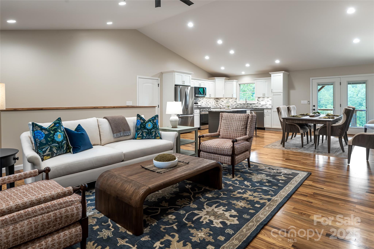
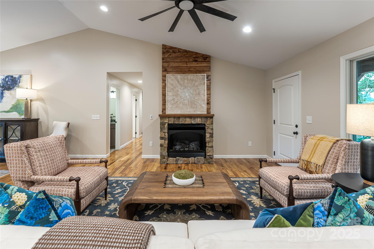
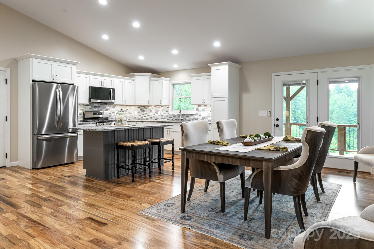
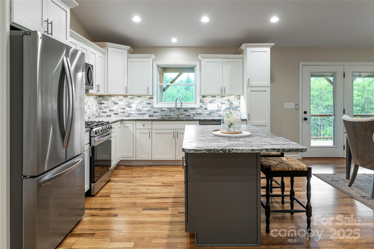
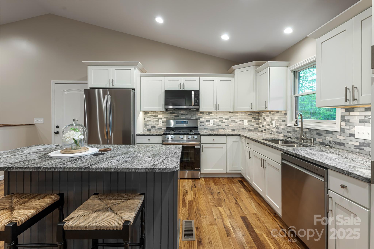
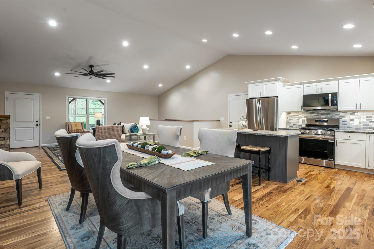
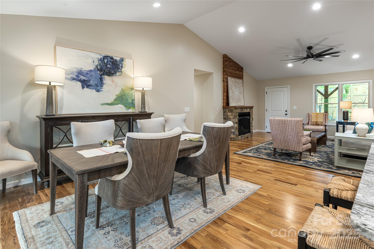
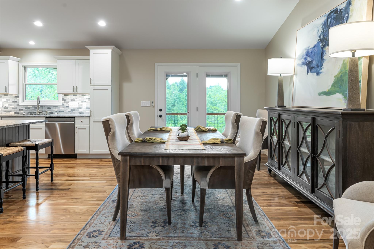
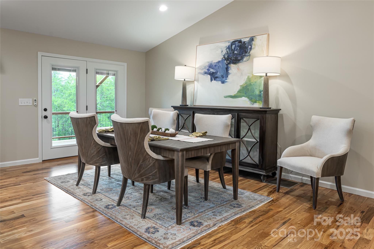
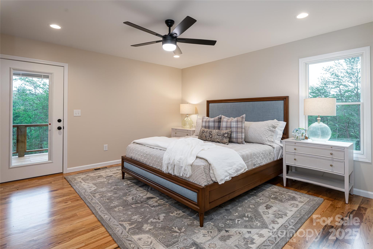
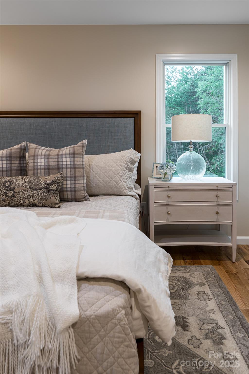
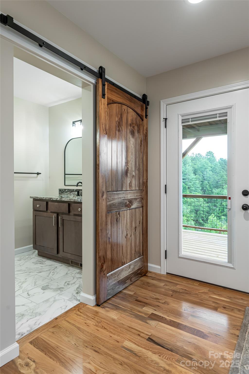
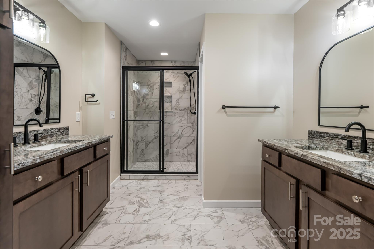
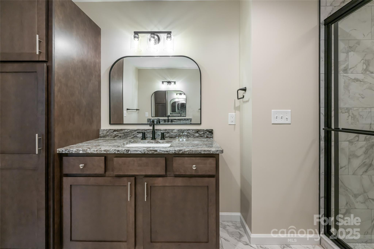
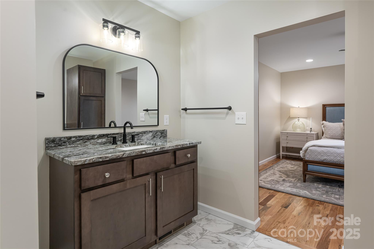
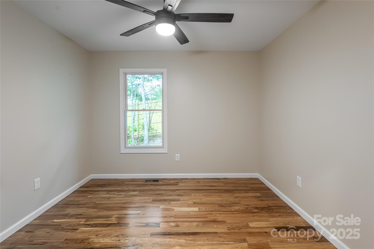
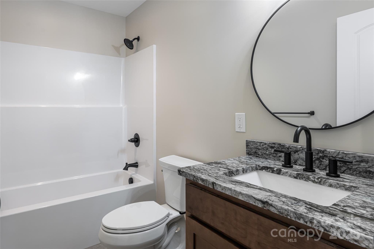
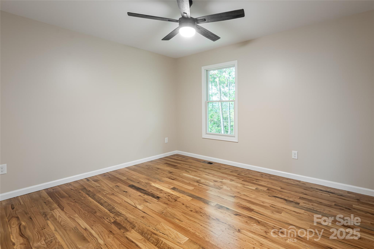
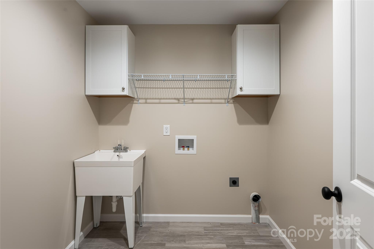
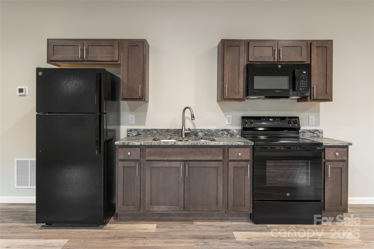
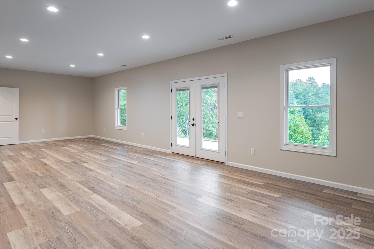
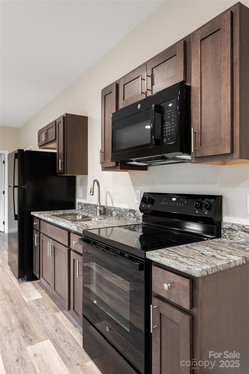
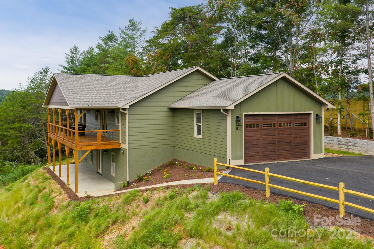
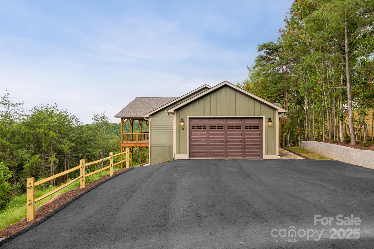
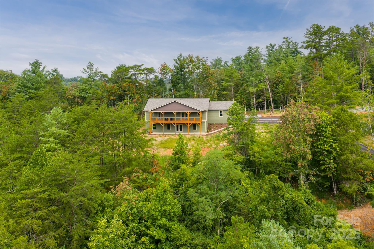
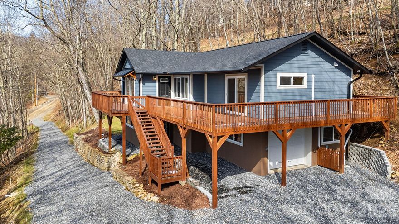
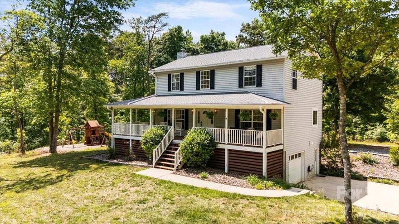
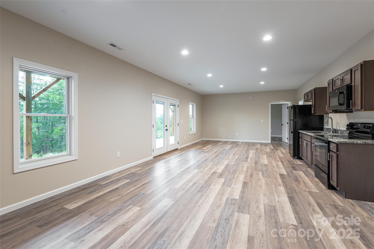
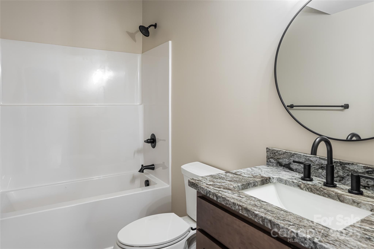
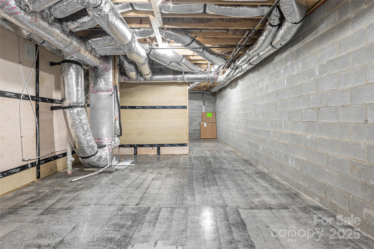
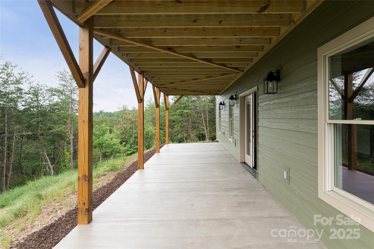
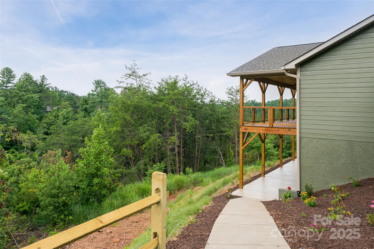
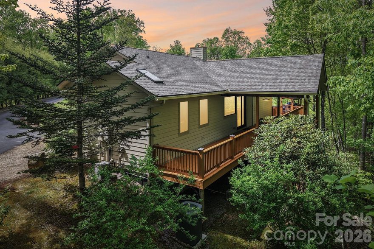
Nestled on a private, wooded 1.17-acre homesite, this newly built residence offers refined mountain living with versatile functionality. The main level features an open floor plan with vaulted ceilings, a cozy fireplace, oak flooring, and a chef’s kitchen with stainless steel appliances and a tankless water heater. Three bedrooms and two full baths provide easy one-level living, while the finished lower level presents a large recreation room, full bath, and additional kitchen, ideal for a guest suite, rental, or in-law quarters. A spacious two-car garage is conveniently located on the main level, and the expansive unfinished basement provides ample storage. Located in scenic Mars Hill with quick access to I-26, this move-in-ready home blends modern comfort and timeless design.

181 Flint Morgan Road

Message successfully sent.

What would you like to know?

What is 3 + 4 ?

I agree to receive email communication and understand I can unsubscribe at any time.

I agree to be contacted by Prestino Advantage via call, email, and text for real estate services. To opt out, you can reply 'stop' at any time or reply 'help' for assistance. You can also click the unsubscribe link in the emails. Message and data rates may apply. Message frequency may vary. Privacy Policy

Related Properties

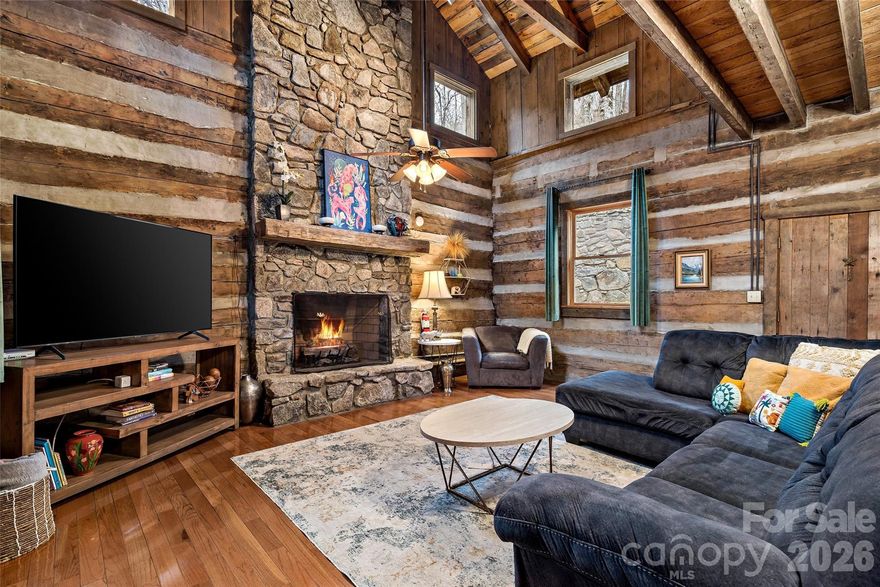
Wake up in the mountains, just above the ski slopes in the Wolf Laurel community, where the air is crisp, and the pace is a little slower.

This is the kind of home that invites you to spread out and stay awhile. With over 3,400 square feet, it lives far beyond a typical 2-bedroom—offering multiple living areas, bonus spaces, and the flexibility to make it your own. Whether it’s hosting friends for a ski weekend, creating a quiet home office, or simply having room to breathe, this home adapts to your lifestyle.

Spend your mornings with coffee on the porch, your afternoons exploring nearby trails, and your evenings gathered by the fireplace after a day on the slopes. Every season brings something new, but the feeling of being here stays the same.

If you’ve been looking for a place to escape, recharge, and truly enjoy the mountains—this might just be it.
#4316790

Mars Hill

1495 El Miner Drive

2 Beds

2 Baths

3,418 Sq.Ft.

$599,999

MLS#: 4316790

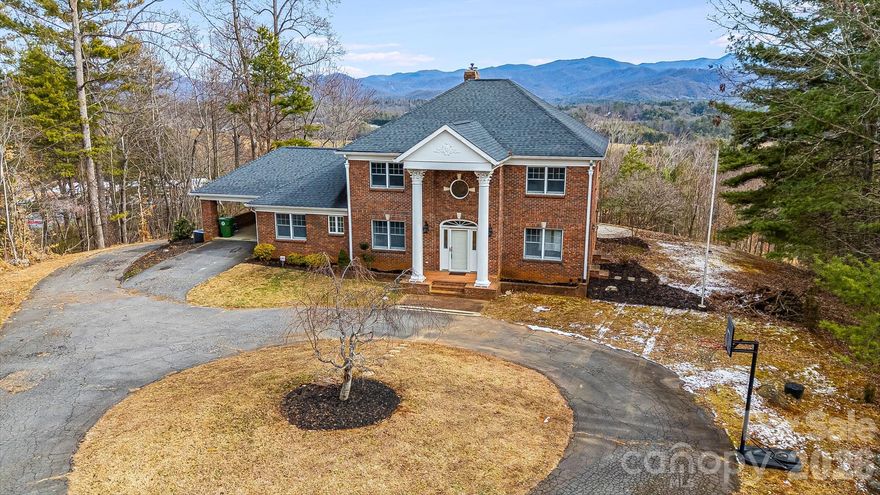
Perched on 3.38 private acres with breathtaking long-range mountain views, 200 Duck Drive offers a rare opportunity to own a classic brick home in an extraordinary setting. From the moment you arrive, the stately exterior, circular drive, and columned entry create a timeless first impression.

The spacious layout and multiple living areas offer flexibility that easily accommodates multi-generational living, larger households, or those who simply appreciate room to spread out and gather comfortably. Large windows frame the sweeping Blue Ridge mountains, bringing the beauty of the outdoors inside. The home has been well cared for and presents an excellent opportunity for a buyer to personalize and enhance it to reflect their own style over time.

Step outside and take in the layered mountain views stretching across the horizon. Whether enjoying a quiet morning coffee or gathering with friends and family, the scenery provides a stunning backdrop in every season. With 3.38 acres, there is ample space for gardening, recreation, or simply enjoying the privacy and peaceful surroundings.

The elevated homesite offers both privacy and panoramic views, while the circular driveway provides convenience and generous parking. Ideally located just minutes from Mars Hill University, local shopping and dining, and an easy drive to Asheville, this property offers the perfect balance of accessibility and mountain tranquility.

A home with this combination of acreage, classic architecture, and remarkable views is a special find. Come experience the setting and imagine the possibilities.
#4347265

Mars Hill

200 Duck Drive

4 Beds

3 Baths

2,990 Sq.Ft.

$779,000

MLS#: 4347265

Welcome to your mountain sanctuary: a unique retreat on 1.57 acres within a pristine intentional community
just north of Weaverville. Green-built with white oak siding and gutter guards, this home features
hardwood floors, a vibrant kitchen with quartz countertops, striking backsplash, and high-end stainless
appliances. The flexible floor plan invites creativity. The dining room could easily become a second
bedroom on the same level as a luxurious full bath, while the primary suite boasts a tiled bath, private
deck, and peaceful mountain views. The uppermost floor offers a bright office with eave storage, and the
basement includes a garage and dedicated storage room. A spacious deck and hot tub beckon outdoor living
and stargazing from this quiet cul-de-sac with peek-a-boo mountain views. Mountain Meadows amenities
include a clubhouse with full kitchen, pavilion, community garden, and chickens and rabbits are welcome!
Regular events like Cornhole & Conversation Thursdays and Deck Crawls make this community truly special.
If you've been searching for a mindful, connected lifestyle, you've just found it.
#4378708

Mars Hill

184 Sandys Home Place

1 Beds

2 Baths

1,530 Sq.Ft.

$625,000
MLS#: 4378708

Price reduced
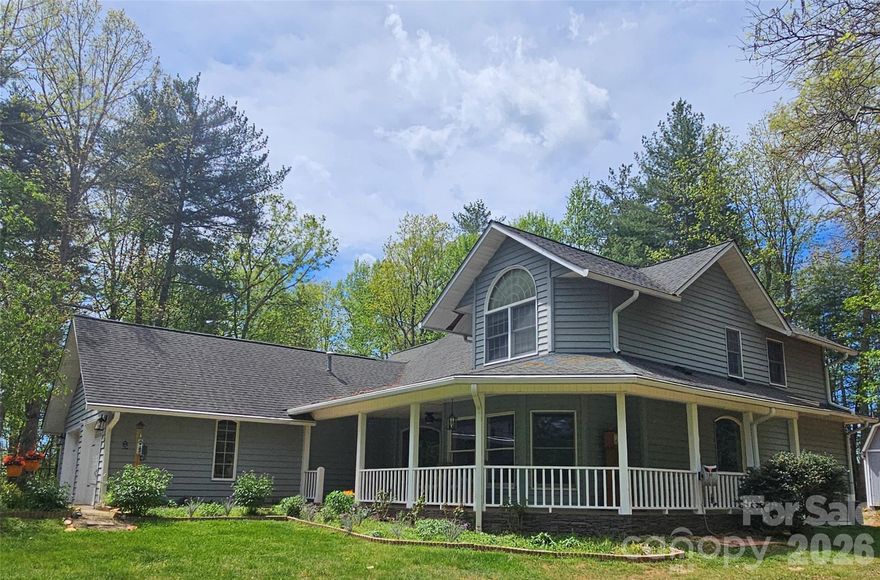
Flat, Usable Acreage Near Asheville – Move-In Ready Farmhouse
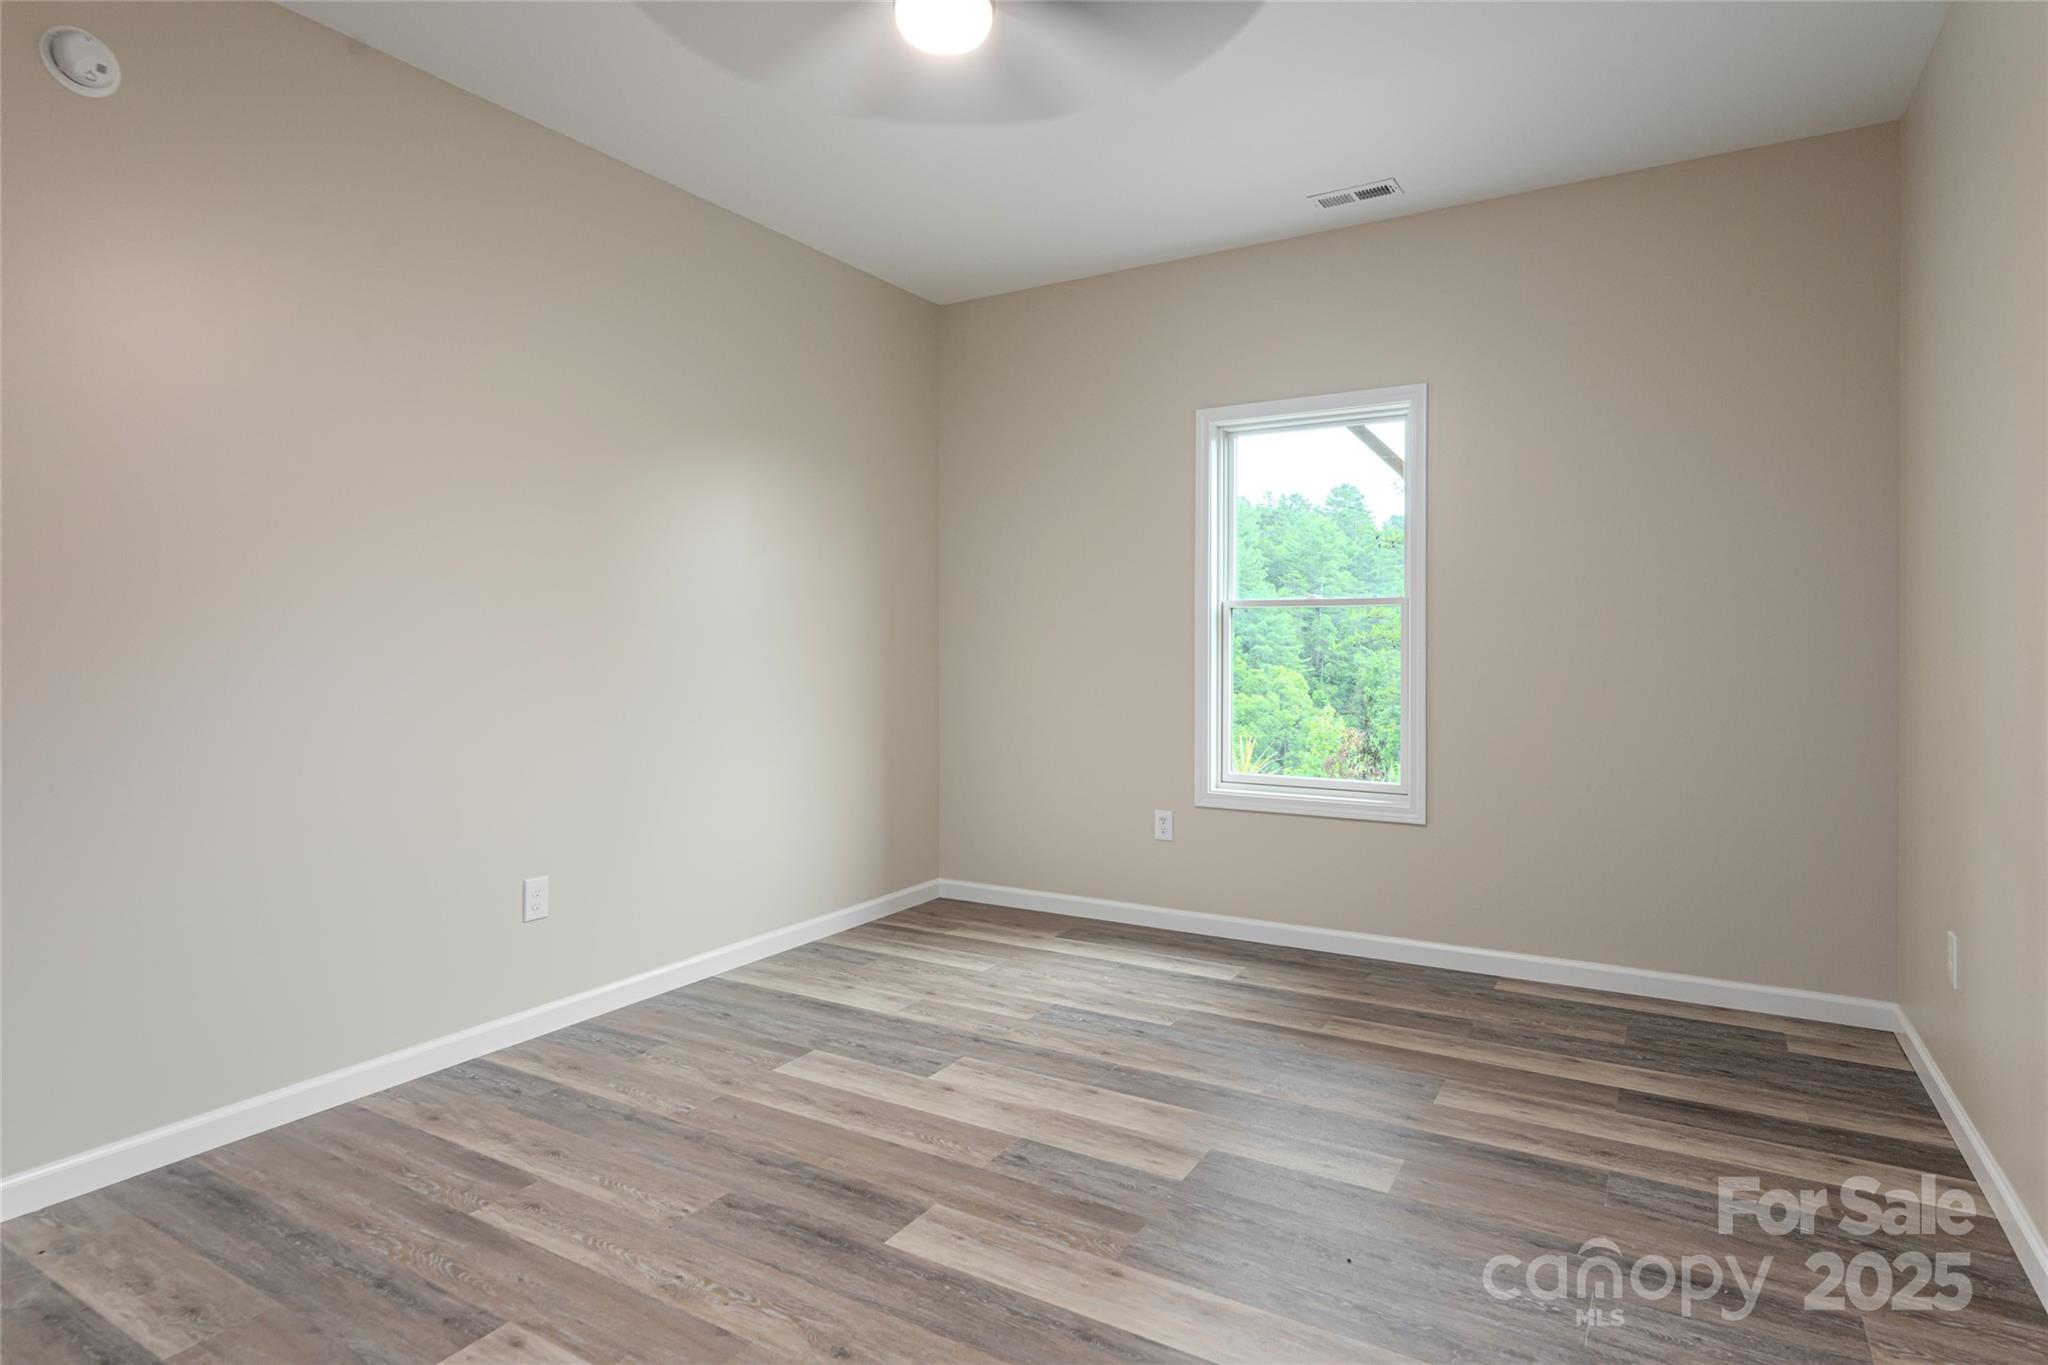
This move-in ready 3BR/2.5BA farmhouse with 2-car garage sits on 1.94 acres with space to garden, roam, or bring family together. Main-level primary suite, vaulted ceilings, and a fully renovated kitchen with Bosch appliances and custom master ensuite with walk in closet.

Enjoy privacy without isolation—ideal for homesteaders, families, or those looking to spread out without sacrificing convenience.

New price—positioned to sell.

The newly renovated kitchen offers wood beams in the ceiling, ALL Bosch appliances, gas range and vented hood, soft-close cabinetry. Open concept which flows into a cozy living area with the beautiful floor to ceiling natural stone, wood-burning fireplace. The primary ensuite is a true retreat with a total bathroom/closet renovation. Including a glass-enclosed steam shower, cast-iron soaking tub, bidet toilet (enclosed with pocket doors), soft-close cabinets, and designer walk-in closet. Through the pocket-doors from ensuite is access to a bright private office overlooking the front yard with abundant natural light. 2-car garage.
Additional features include well + septic, central HVAC, appliances, washer and dryer included, and a whole-house water filtration system located in the crawl space.

Enjoy outdoor living with a wrap-around front porch and open back deck, plus fire pit, fenced garden space, fruit trees, mature trees, and two storage sheds. Pet-friendly features include a large fenced-in side yard with dog-door access to both the home and garage, along with an invisible fence surrounding the full 1.94-acre perimeter (two collars included).
#4344210

Mars Hill

649 Upper Bailey Branch Road

3 Beds

2 Baths

2,146 Sq.Ft.

$649,000
MLS#: 4344210

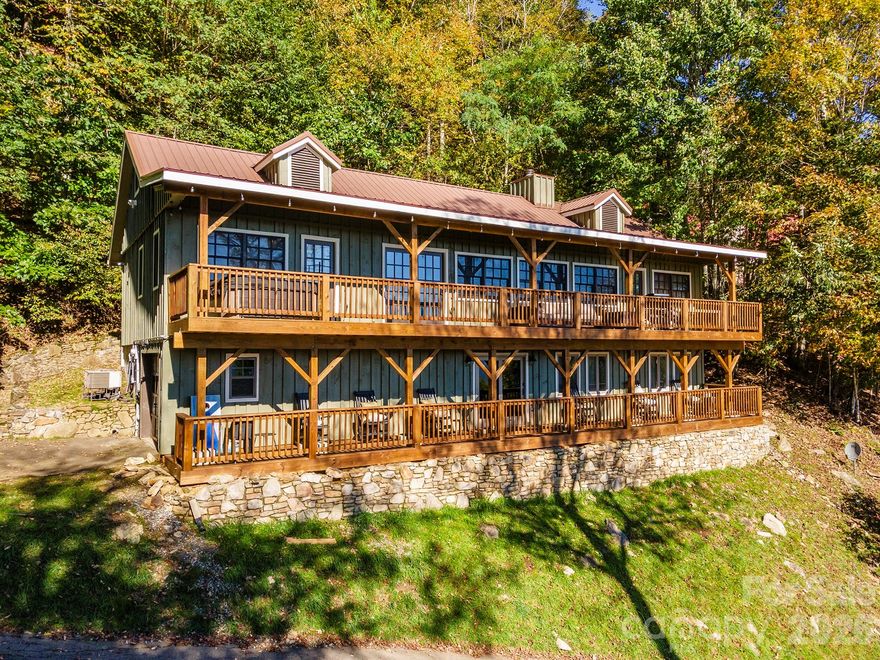
3 Full Bedrooms plus Bunk Room! Offered FULLY FURNISHED, this stunning mountain retreat sits at an elevation of 4,400 feet and captures breathtaking long-range views from two expansive 58-foot covered porches! Trendy finishes and furnishings of this home blends upscale comfort with the serenity of the Blue Ridge Mountains. Nestled within the secure, gated community of Wolf Laurel, you’ll find a beautifully refreshed interior featuring a newly rebuilt deck, upgraded appliances, remodeled living spaces, a full exterior repaint, and an enhanced septic system. The flexible lower-level room has served as an office, game room, and guest suite, offering endless possibilities for how you live and host. Wolf Laurel offers 24-hour security and an impressive list of amenities including a heated outdoor pool, tennis and pickleball courts, a community pavilion and clubhouse, trout pond, picnic areas, and scenic hiking trails. Seasonal activities such as skiing, snowboarding, tubing, zip-lining, and horseback riding are just minutes away, while optional golf and Country Club membership provide even more ways to enjoy the mountain lifestyle. Located about 35 minutes from Asheville and only two miles from the Appalachian Trail, this home delivers a perfect balance of luxury, nature, and convenience! Currently utilized as a vacation home and profitable short-term rental if buyer is looking for an income producing property!
#4317363

Mars Hill

322 Goldenleaf Road

2 Beds

3 Baths

2,812 Sq.Ft.

$659,000
MLS#: 4317363

Breath-Taking Renovated Mountain Home close to country club and pro shop. Sit on your deck and take in the beautiful sunsets. Main level offers primary suite w/private bathroom, sliders with access to deck, flex space for a desk and W/D. 2nd bedroom with full updated bath right outside the door. Great room with large windows to bring in lots of light and airy feel. Stone fireplace w/gas logs and can lighting. Open floor plan with breakfast bar, pantry, quartz countertops and stainless appliances. Lower level with family room with stone fireplace and gas logs, full kitchen w/stainless appliances and quartz counters. Two bedrooms with ceiling fans and updated shared bathroom. Ductless mini splits offer zoned heating and cooling. New roof, gutters, windows, sliding doors, lighting, drywall throughout, siding, doors, kitchens, baths, W/D on each level, new deck and landscaped. Lower level perfect for STR or extended families with its own entrance. This home is ready to move into and enjoy the beautiful 4 seasons the community offers. Hatley Pointe Ski Slopes and Resort inside gated community. Wolf Laurel Country Club and 18-hole picture perfect golf course, Village club with tennis, pickle ball, outdoor pool, community center and events, access to the Appalachian Trail and many hiking trails. (Wolf Laurel CC and Golf/ Village Amenities require memberships to participate) High elevation makes the summers very mild and comfortable. Security gate manned 24/7, many more extras, too many to list. Close access to I26 corridor, fly fishing, whitewater rafting, more hiking, local festivals, Ebbs Chapel Event Center featuring blue grass concerts and many other events. 35-minute drive to Asheville, 50-minute drive to Johnson City Tennessee. Come view this very special mountain retreat for full time or part time living.
#4358606

Mars Hill

1065 Oak Ridge Lane 713

4 Beds

3 Baths

2,783 Sq.Ft.

$639,000
MLS#: 4358606

Tucked perfectly between Weaverville and Mars Hill, this 6-bedroom, 3.5-bath home offers the perfect balance of privacy, space, and convenience on 5 beautiful acres of flat, usable land. A scenic drive along the river leads to the tree-lined driveway, setting the tone for a property that feels both peaceful and inviting. The land offers fenced yard area, mature shade trees, and expansive outdoor space ideal for gardening, homesteading, recreation, or simply enjoying the mountain setting.

The wraparound covered porch is the perfect spot to start the day with morning coffee. Inside, the main level features a newly updated kitchen, spacious primary suite, renovated primary bath, and new flooring throughout. The lower level provides additional flexibility with its own living space, bedroom ensuite, bonus room ideal for a craft studio or workshop, separate entry for multigenerational living, and a one-car garage. Upstairs, you’ll find four additional bedrooms and a full bath, offering plenty of room for a growing family, guests, or hobbies.

Located in a welcoming community, the property does include a formal shared road maintenance agreement among neighbors. Combining usable acreage, a functional layout, privacy, and close proximity to town, this home offers a rare opportunity to enjoy mountain living without sacrificing convenience.
#4382647

Mars Hill

714 River Bend Drive

6 Beds

3 Baths

2,451 Sq.Ft.

$699,000
MLS#: 4382647
This unique, well-maintained, custom upscale mountain home sits on 3.59 private wooded acres with close mountain views, striking rock work, and numerous custom finishes. A gated entrance and paved driveway lead to the spacious, single-level residence featuring an oversized primary suite with a soaking jacuzzi tub, separate shower, large walk-in closet, and an additional closet. The split-bedroom layout places the guest suite on the opposite side of the great room, which boasts cathedral wood ceilings, an open floor plan, and a dining area. The custom gourmet kitchen is equipped with stainless steel appliances, breakfast bar, wine refrigerator, built-in pantry, and opens to a covered deck ideal for entertaining, as well as an open deck perfect for morning coffee. A fireplace with insert and abundant windows create an open, airy feel. Outside, a detached two-car garage sits near a large workshop with electricity and hot water, separate from the main house. Adjacent to the shop is a heated and cooled studio apartment with full bath and kitchenette. Additional features include a heated greenhouse with fans and skylights, camper canopy, extra carport for vehicles or recreational equipment, and a storage shed. Located in a private wooded community of distinctive homes, this property offers proximity to Mars Hill shopping, dining, and breweries, just 8 minutes to I-26 and 10 minutes from Hatley Pointe Boutique Ski Resort and Wolf Laurel Community. A truly exceptional mountain retreat.
#4368251

Mars Hill

519 Susanna Cove Road 8

2 Beds

3 Baths

1,468 Sq.Ft.

$790,000

MLS#: 4368251

Enjoy year-round, long-range mountain views from this inviting home in Mars Hill, in the sought-after Traditions Way community, known for its peaceful mountain setting, well-maintained homes and welcoming atmosphere. Residents enjoy community scenic ponds, a clubhouse and beautifully maintained common areas, all surrounded by the natural beauty of Western North Carolina. Conveniently just minutes from downtown Mars Hill and a short drive to Asheville, Traditions Way offers a balance of privacy, convenience and mountain living. The main level features hardwood floors in the primary living areas, fresh interior paint, a dedicated office space with high speed internet available and a cozy gas fireplace. The spacious primary suite includes a private bath with jetted tub and a screened porch positioned to capture mountain views. Quartz countertops enhance the kitchen, primary bath and powder room. Upstairs, a loft provides flexible living space, along with two guest bedrooms, each featuring its private bath. The intimate backyard offers a peaceful retreat with a stone patio and walkway, ideal for relaxing or entertaining. Additional highlights include a full-house generator and a detached garage connected by a covered breezeway, with pull-down stairs leading to abundant overhead storage.  With its combination of scenic beauty, community amenities and easy access to dining, shopping, outdoor recreation and area universities, this home offers an exceptional mountain lifestyle in one of Mars Hill’s desirable communities.
#4382962

Mars Hill

737 Traditions Way

3 Beds

3 Baths

2,550 Sq.Ft.

$749,000

MLS#: 4382962

 - property

Send a message

Message successfully sent.

Your message

What is 3 + 4 ?

Reason for contacting?

I agree to receive email communication and understand I can unsubscribe at any time.

I agree to be contacted by Prestino Advantage via call, email, and text for real estate services. To opt out, you can reply 'stop' at any time or reply 'help' for assistance. You can also click the unsubscribe link in the emails. Message and data rates may apply. Message frequency may vary. Privacy Policy

Sign Out

Virtual Assistant

Would you like to take the next step with this property? We can help you schedule a showing or virtual tour, or send you more details.

Yes, I would like more information.

Thank You for Your Reply, One of Our Agents will contact you as soon as possible

No, maybe later.

Thank you, you can always contact me via email, phone number or through the contact form.

Realhub AI

Lucy - Your AI-Powered Realtor

Update Your Temporary Password

Personalize your search

Enter your email and we'll notify you immediately when new listings match what you're looking for.

or enter email address

Already have an account ? Login here

Continue your home search

I agree to receive communications and understand I can unsubscribe at any time.

I agree to be contacted by Prestino Advantage via call, email, and text for real estate services. To opt out, you can reply 'stop' at any time or reply 'help' for assistance. You can also click the unsubscribe link in the emails. Message and data rates may apply. Message frequency may vary. Privacy Policy

Already have an account ? Login here

We use cookies

We use cookies primarily for analytics to enhance your experience. By accepting, you agree to our use of these cookies. You can manage your preferences or learn more about our cookies policy.