
Property
Beds
3
Full Baths
3
1/2 Baths
1
Year Built
2012
Sq.Footage
2,550
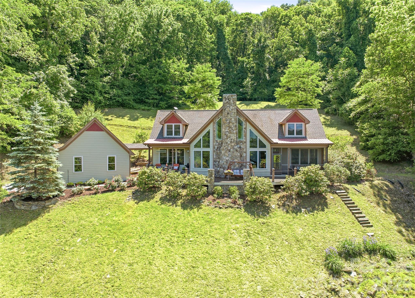
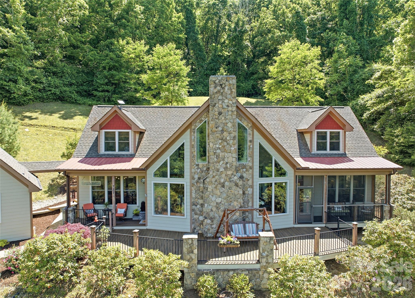
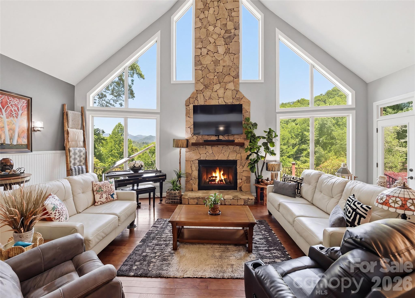
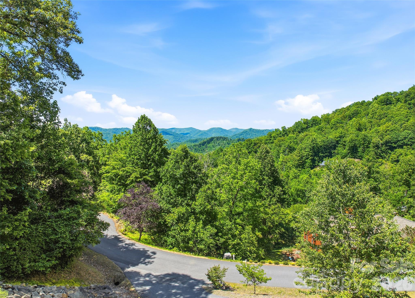
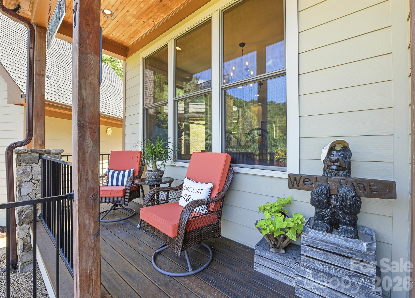
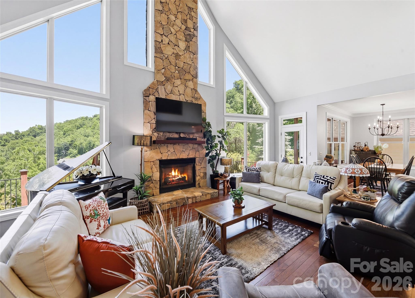
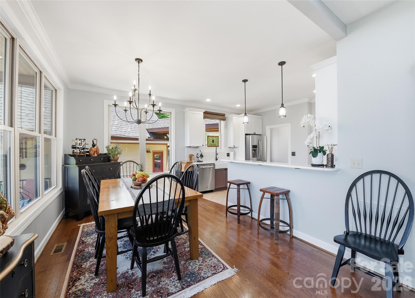
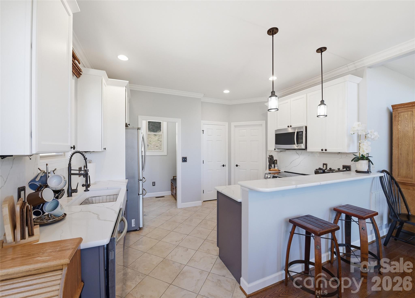
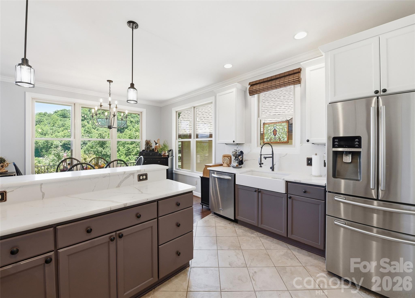
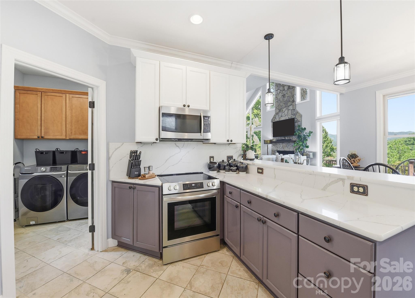
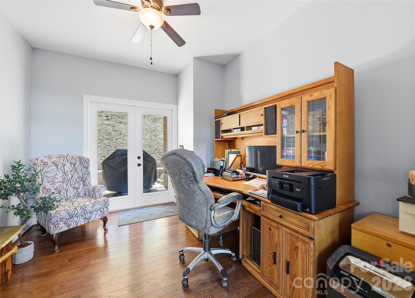
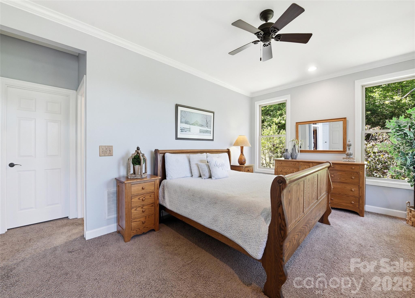
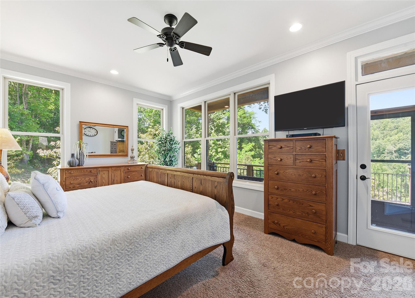
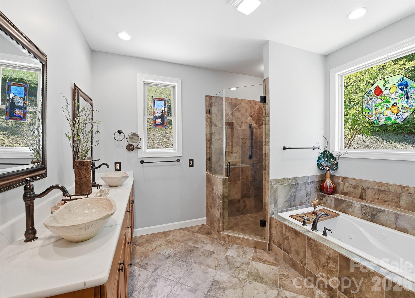
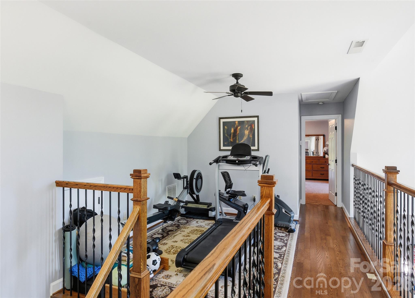
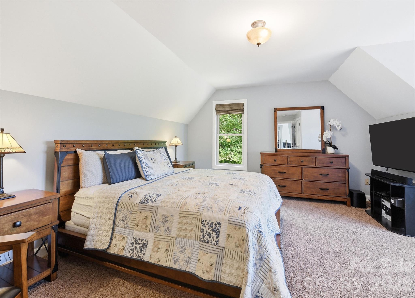
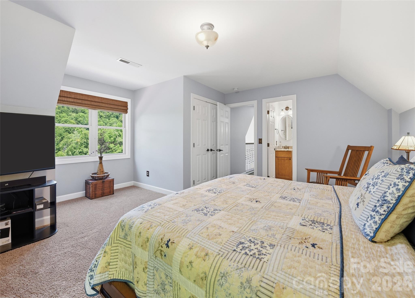
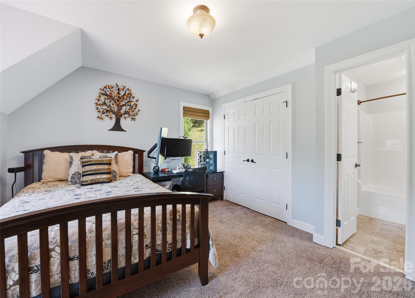
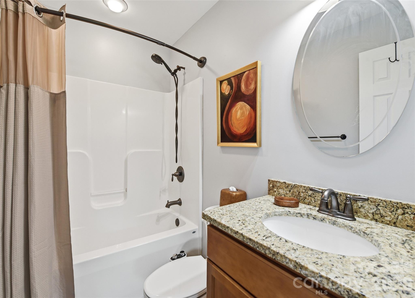
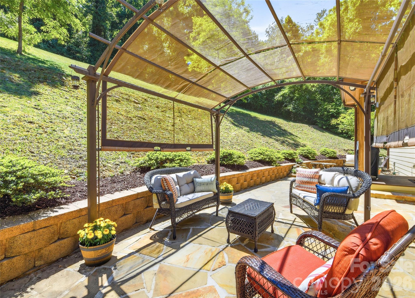
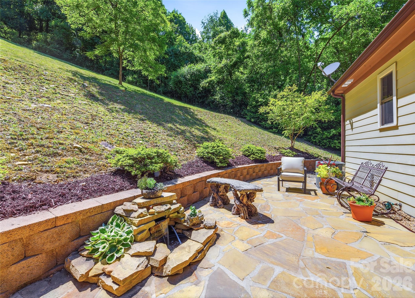
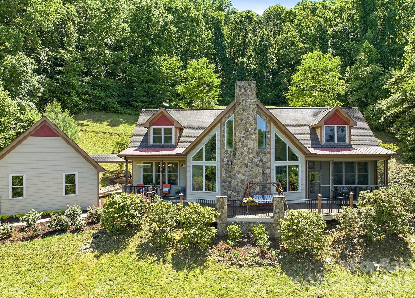
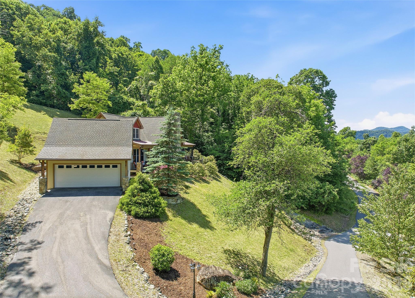
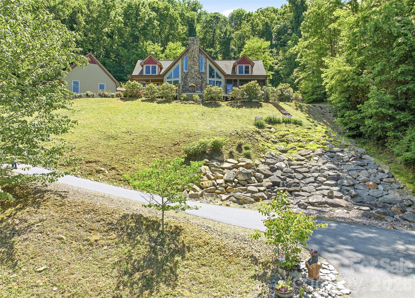
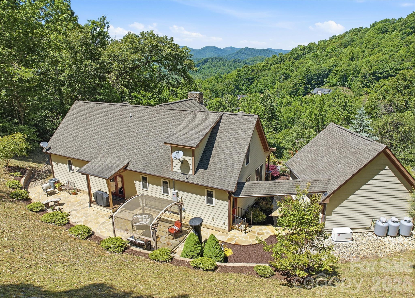
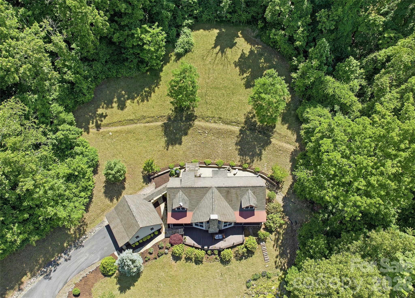
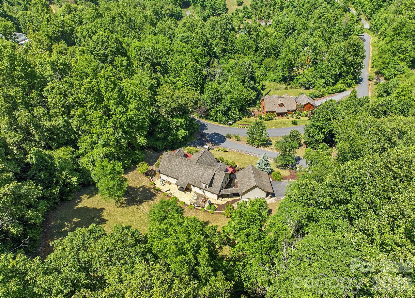
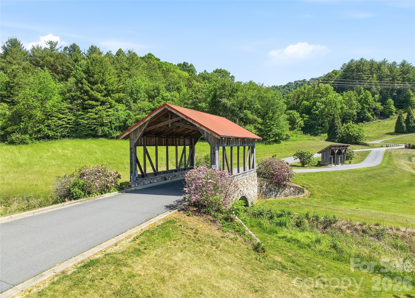
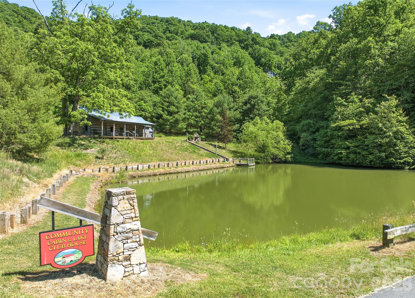
Enjoy year-round, long-range mountain views from this inviting home in Mars Hill, in the sought-after Traditions Way community, known for its peaceful mountain setting, well-maintained homes and welcoming atmosphere. Residents enjoy community scenic ponds, a clubhouse and beautifully maintained common areas, all surrounded by the natural beauty of Western North Carolina. Conveniently just minutes from downtown Mars Hill and a short drive to Asheville, Traditions Way offers a balance of privacy, convenience and mountain living. The main level features hardwood floors in the primary living areas, fresh interior paint, a dedicated office space with high speed internet available and a cozy gas fireplace. The spacious primary suite includes a private bath with jetted tub and a screened porch positioned to capture mountain views. Quartz countertops enhance the kitchen, primary bath and powder room. Upstairs, a loft provides flexible living space, along with two guest bedrooms, each featuring its private bath. The intimate backyard offers a peaceful retreat with a stone patio and walkway, ideal for relaxing or entertaining. Additional highlights include a full-house generator and a detached garage connected by a covered breezeway, with pull-down stairs leading to abundant overhead storage. With its combination of scenic beauty, community amenities and easy access to dining, shopping, outdoor recreation and area universities, this home offers an exceptional mountain lifestyle in one of Mars Hill’s desirable communities.
Features & Amenities
Interior
-
Other Interior Features
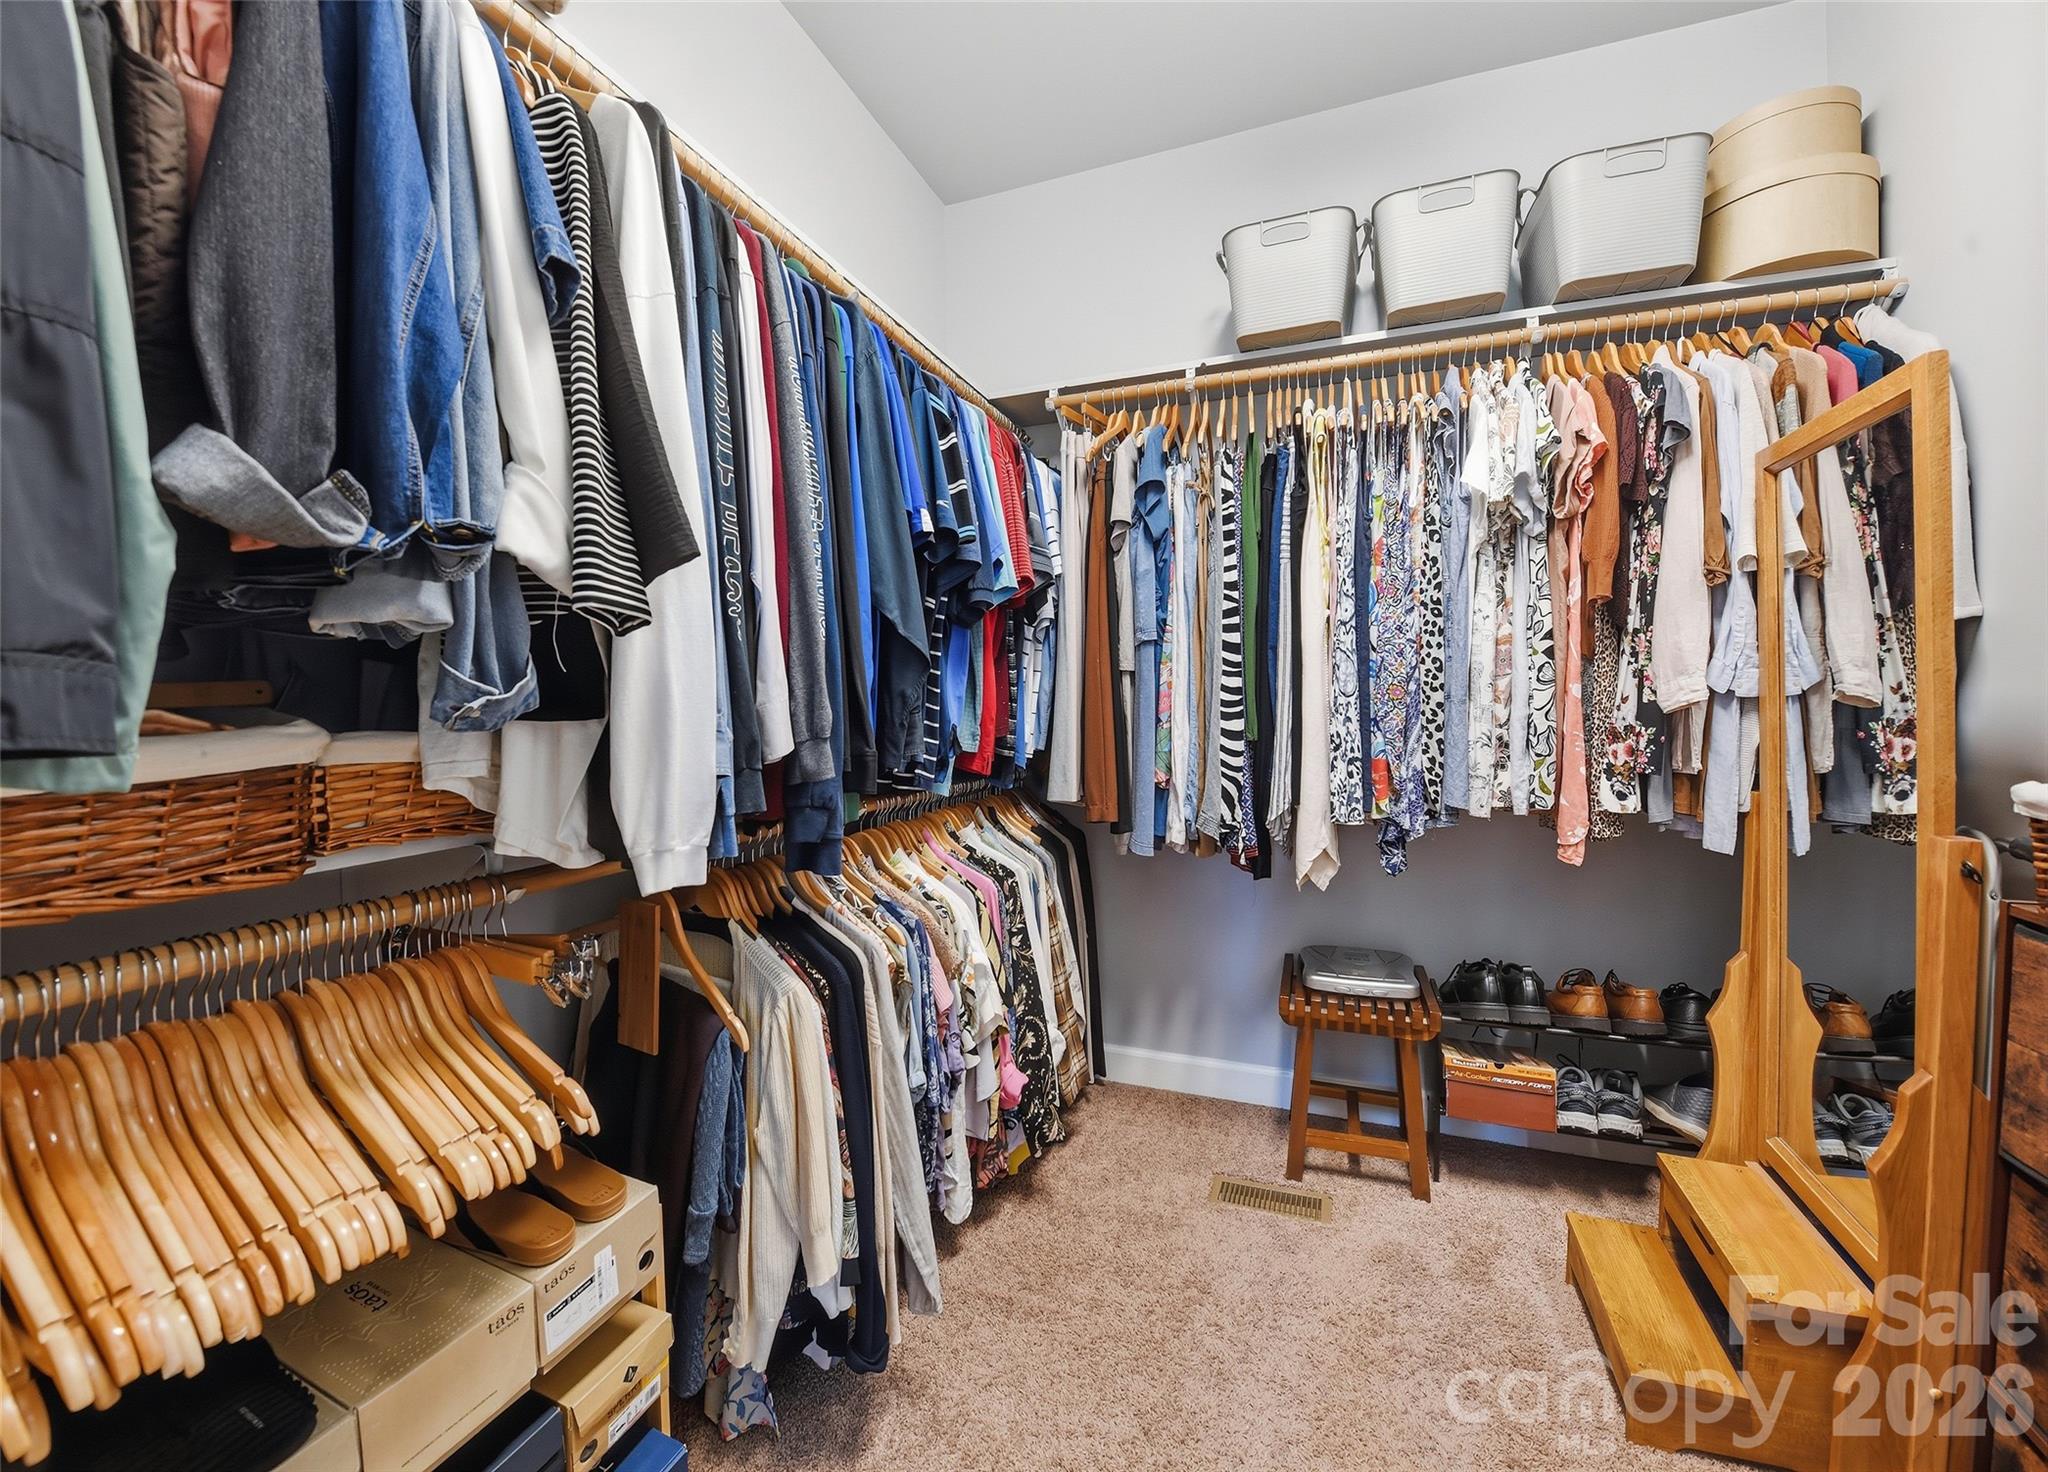
Pantry, Walk-In Closet(s)
-
Total Bedrooms
3
-
Bathrooms
3
-
1/2 Bathrooms
1
-
Above Grade Finished Area
2550.0
-
Basement YN
NO
-
Cooling YN
YES
-
Cooling
Heat Pump
-
Fireplace YN
YES
-
Heating YN
YES
-
Heating
Heat Pump
-
Pet friendly
N/A
Exterior
-
Garage
Yes
-
Garage spaces
2
-
Construction Materials
Fiber Cement, Stone
-
Parking
Driveway, Garage Door Opener
-
Patio and Porch Features
Deck, Front Porch, Rear Porch
-
Pool
No
Area & Lot
-
Lot Features
Paved, Sloped
-
Property Type
Residential
-
Property Sub Type
Single Family Residence
-
Architectural Style
Arts and Crafts
Price
-
Sales Price
$749,000
-
Sq. Footage
2, 550
-
Price/SqFt
$293
HOA
-
Association
Yes
-
Association Fee
$1,224
-
Association Fee Frequency
Annually
-
Association Fee Includes
N/A
School District
-
Elementary School
Unspecified
-
Middle School
Unspecified
-
High School
Unspecified
Property Features
-
New Construction
NO
-
Senior Community YN
NO
-
Sewer
Septic Tank
-
Water Source
Shared Well
Schedule a Showing
Showing scheduled successfully.
Mortgage calculator
Estimate your monthly mortgage payment, including the principal and interest, property taxes, and HOA. Adjust the values to generate a more accurate rate.
Your payment
Principal and Interest:
$
Property taxes:
$
HOA fees:
$
Total loan payment:
$
Total interest amount:
$
Location
County
Madison
Elementary School
Unspecified
Middle School
Unspecified
High School
Unspecified
Listing Courtesy of D'Ann Ford , Premier Sotheby’s International Realty
RealHub Information is provided exclusively for consumers' personal, non-commercial use, and it may not be used for any purpose other than to identify prospective properties consumers may be interested in purchasing. All information deemed reliable but not guaranteed and should be independently verified. All properties are subject to prior sale, change or withdrawal. RealHub website owner shall not be responsible for any typographical errors, misinformation, misprints and shall be held totally harmless.

Agent
Mary Patrella
Call Mary today to schedule a private showing.

* Listings on this website come from the FMLS IDX Compilation and may be held by brokerage firms other than the owner of this website. The listing brokerage is identified in any listing details. Information is deemed reliable but is not guaranteed. If you believe any FMLS listing contains material that infringes your copyrighted work please click here to review our DMCA policy and learn how to submit a takedown request.© 2024 FMLS.
Related Properties
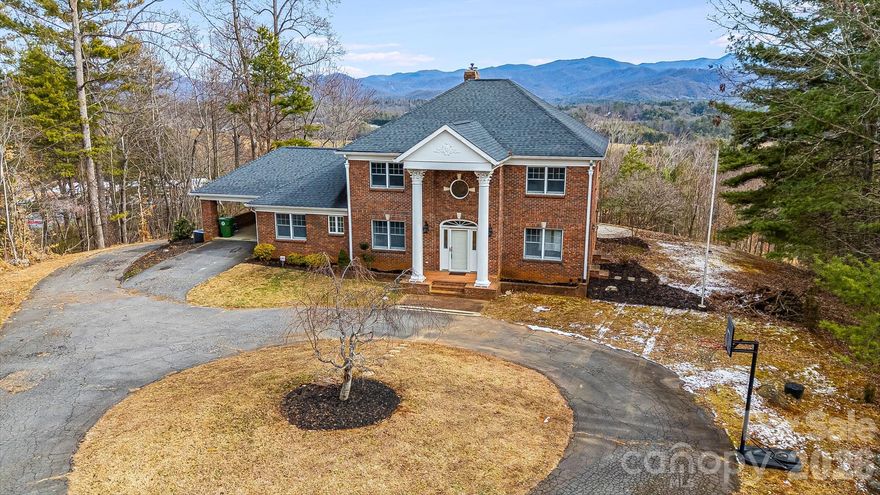
Mars Hill
1495 El Miner Drive
2 Beds
2 Baths
3,418 Sq.Ft.
$599,999
MLS#: 4316790
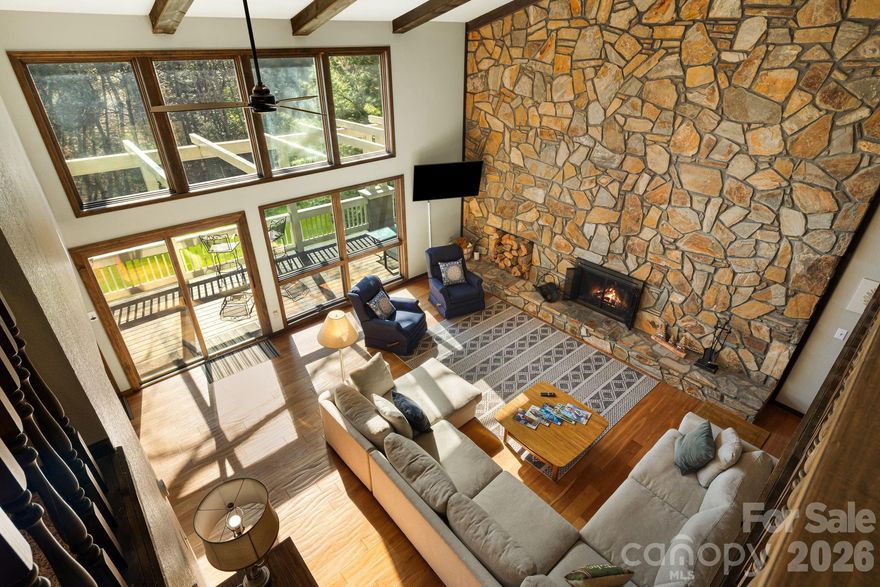
Mars Hill
200 Duck Drive
4 Beds
3 Baths
2,990 Sq.Ft.
$779,000
MLS#: 4347265
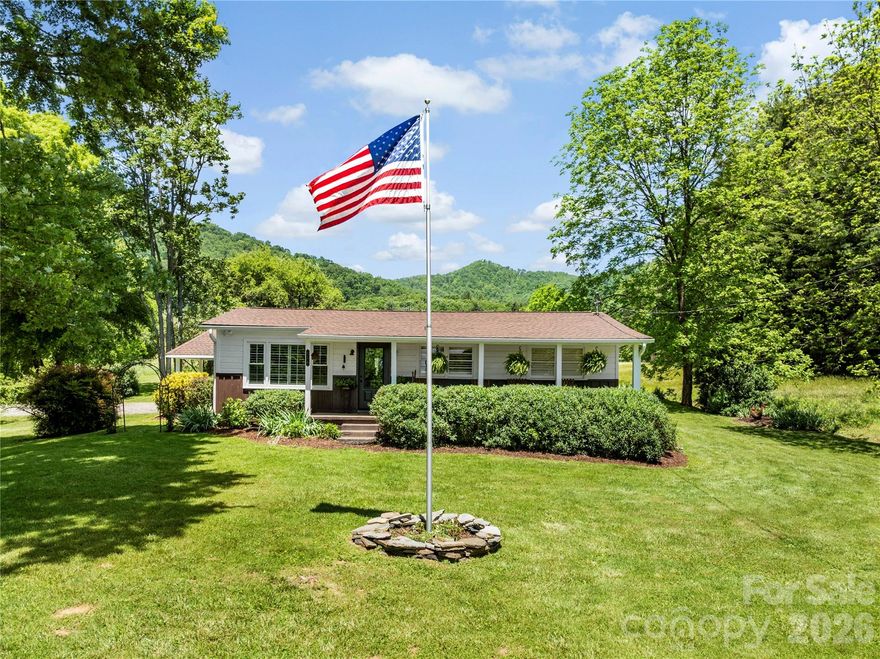
Mars Hill
326 El Miner Drive
2 Beds
5 Baths
4,016 Sq.Ft.
$849,000
MLS#: 4359354
Mars Hill
514 Roy Forrester Road
3 Beds
1 Baths
1,078 Sq.Ft.
$875,000
MLS#: 4367162

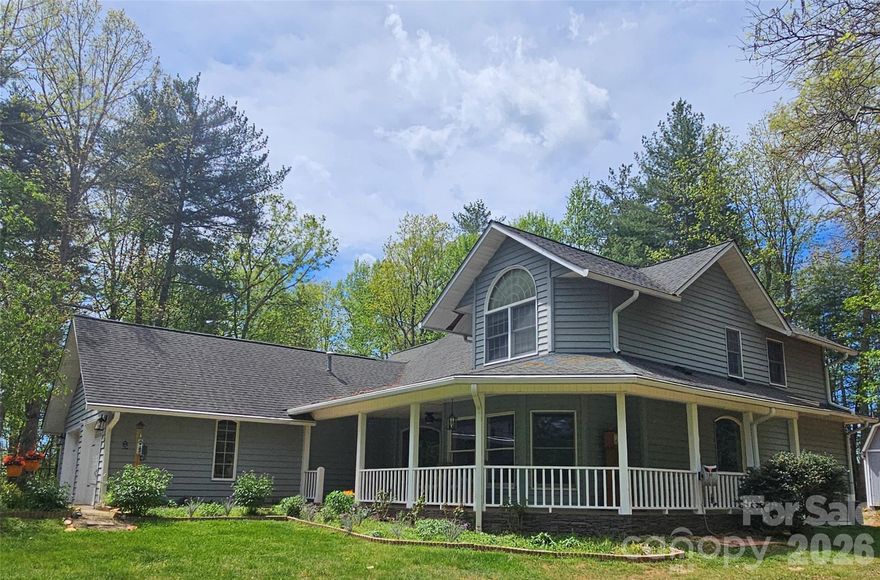
Mars Hill
184 Sandys Home Place
1 Beds
2 Baths
1,530 Sq.Ft.
$625,000
MLS#: 4378708
Mars Hill
649 Upper Bailey Branch Road
3 Beds
2 Baths
2,146 Sq.Ft.
$649,000
MLS#: 4344210
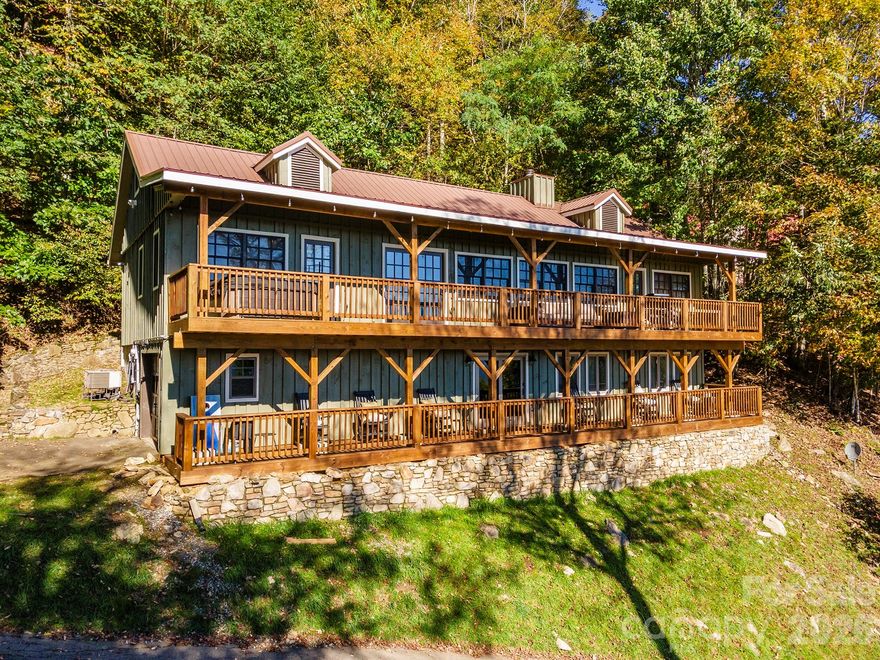
Mars Hill
322 Goldenleaf Road
2 Beds
3 Baths
2,812 Sq.Ft.
$659,000
MLS#: 4317363
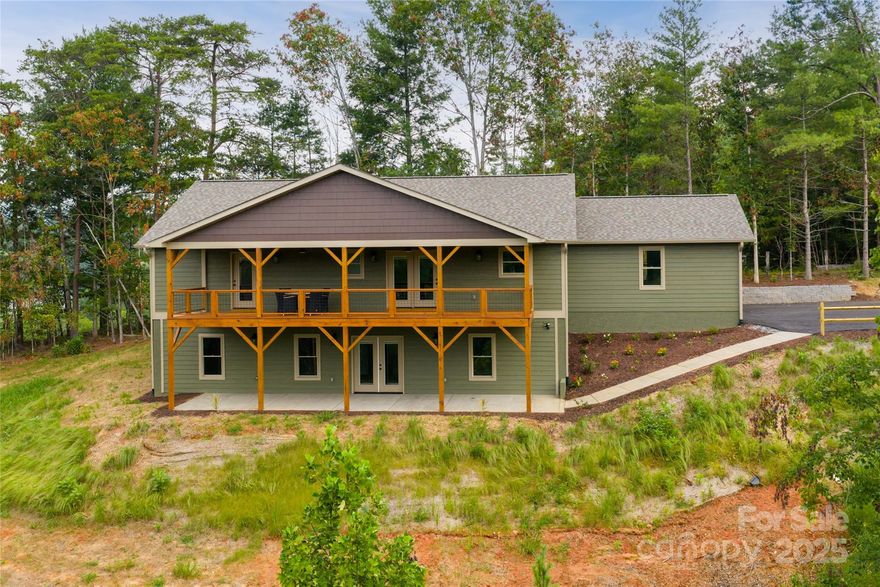
Mars Hill
181 Flint Morgan Road
3 Beds
3 Baths
2,579 Sq.Ft.
$695,000
MLS#: 4288459
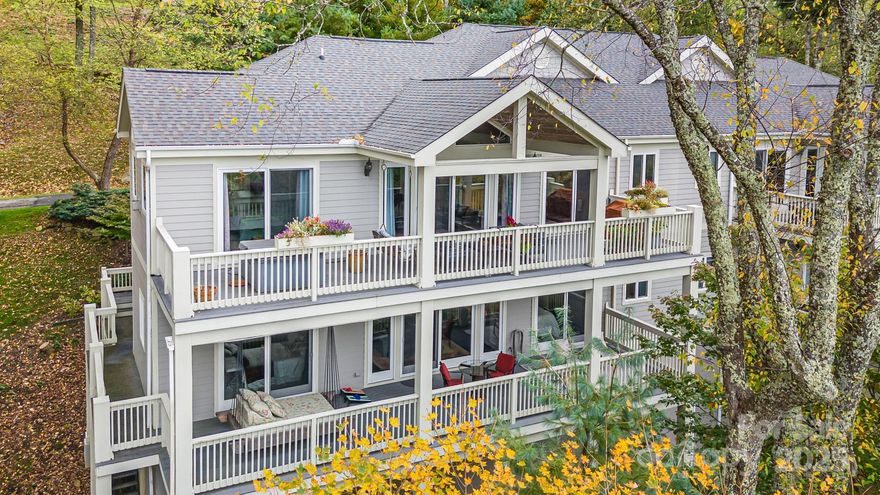
Mars Hill
115 Mountainside Lane
5 Beds
3 Baths
3,199 Sq.Ft.
$869,000
MLS#: 4310904
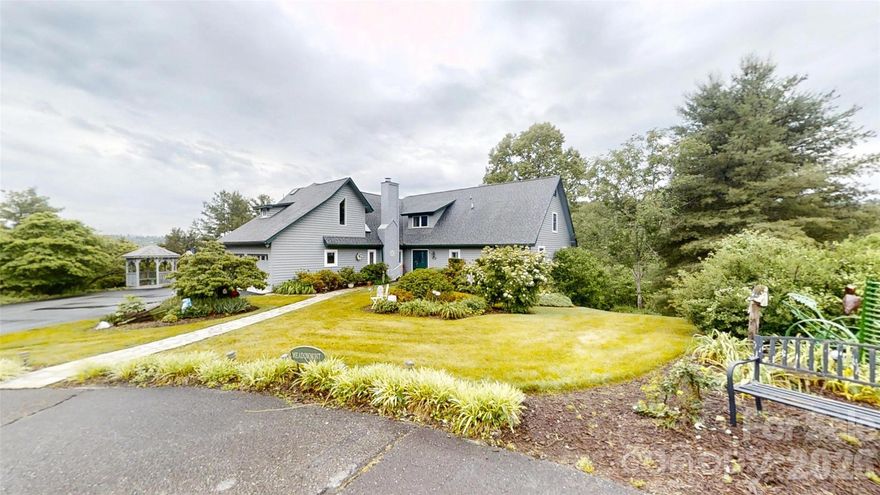
Mars Hill
518 Forest Ridge Drive
3 Beds
4 Baths
3,908 Sq.Ft.
$885,000
MLS#: 4384980
