
Property
Beds
3
Full Baths
4
1/2 Baths
None
Year Built
1995
Sq.Footage
3,908
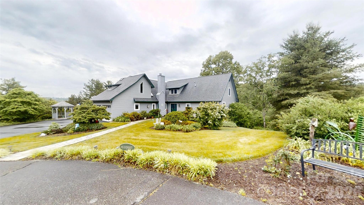
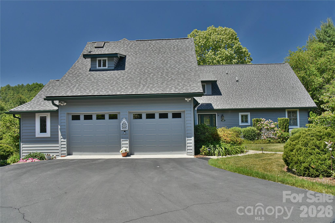
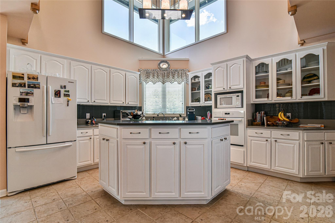
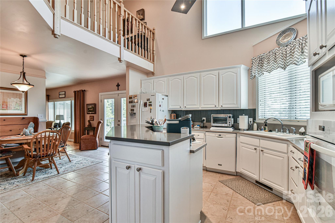
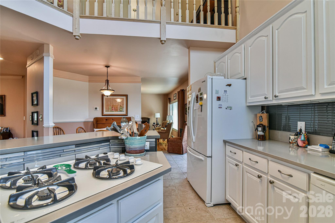
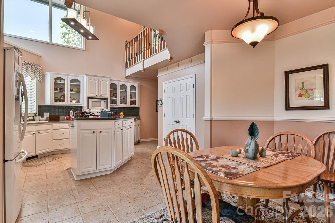
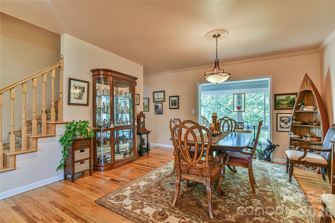
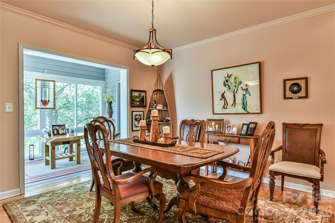
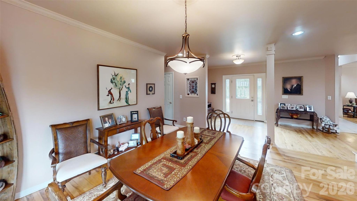
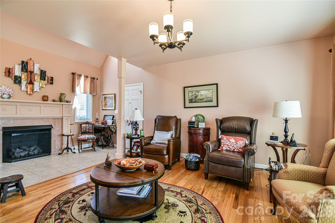
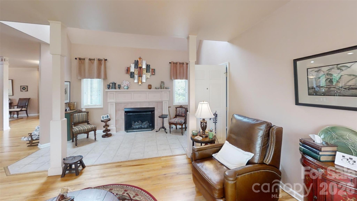
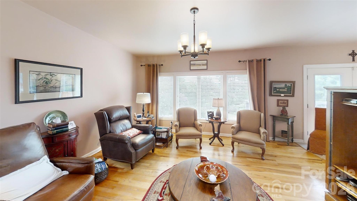
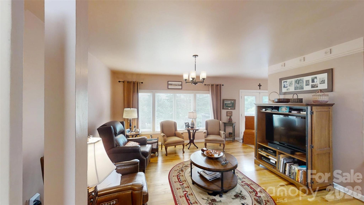
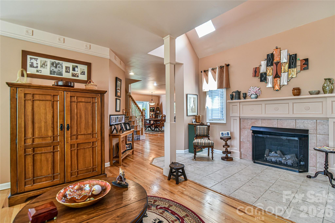
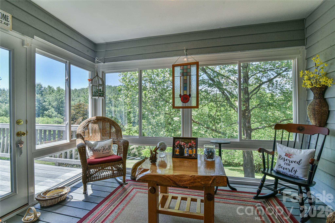
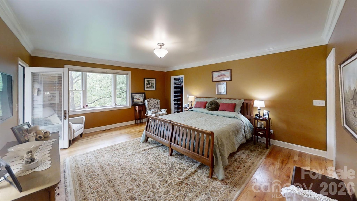
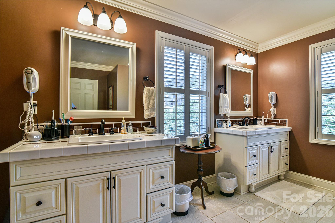
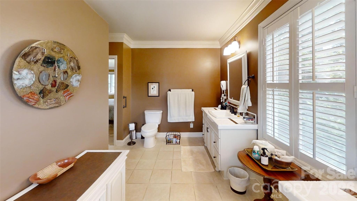
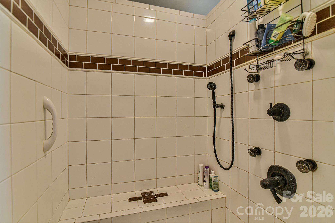
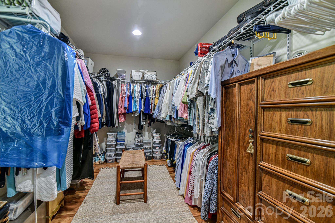
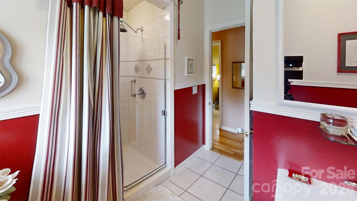
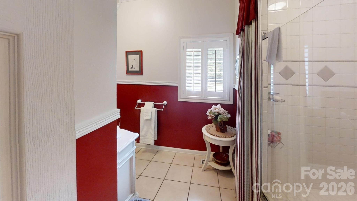
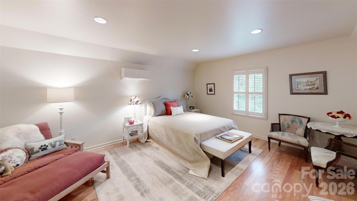
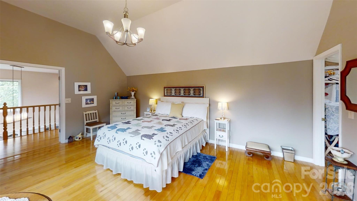
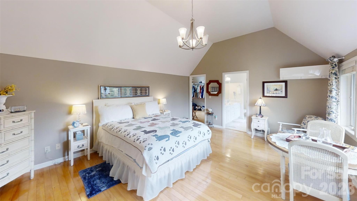
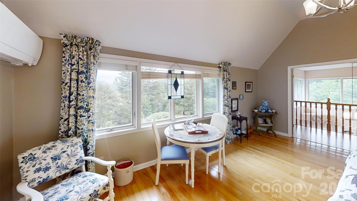
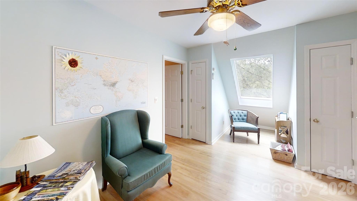
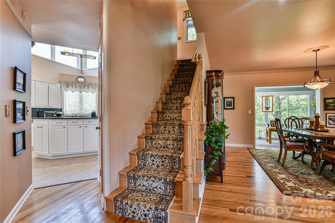
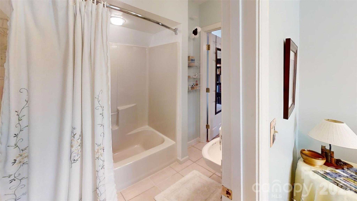
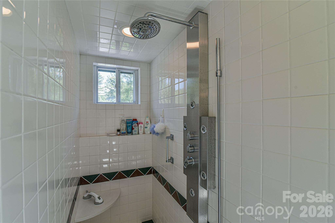
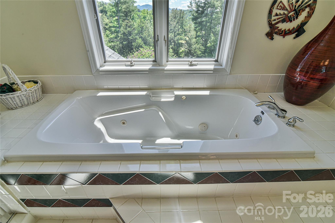
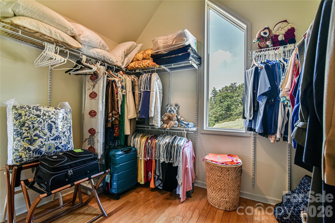
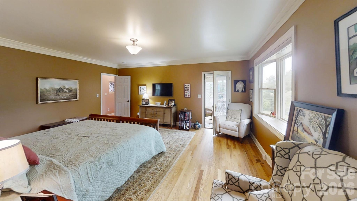
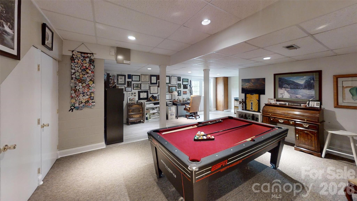
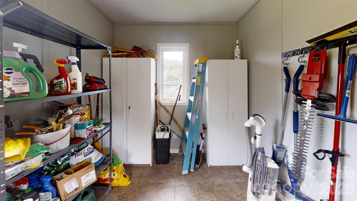
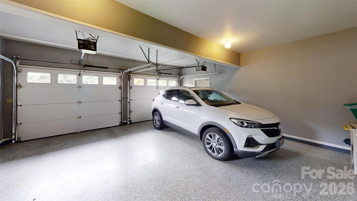
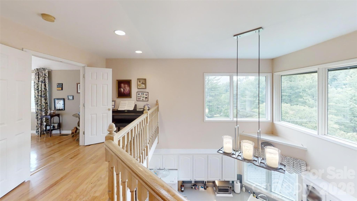
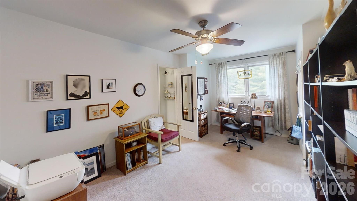
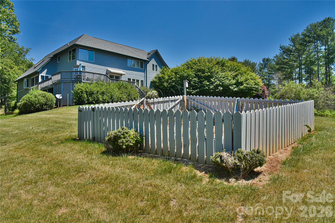
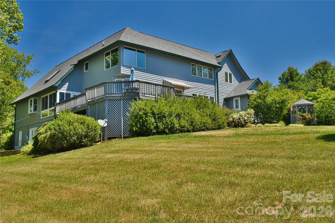
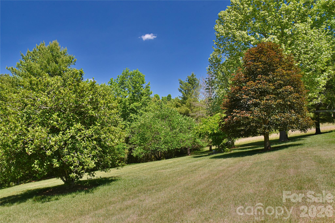
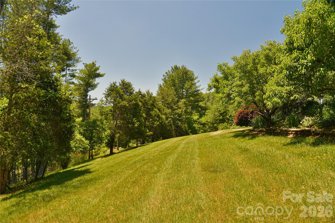
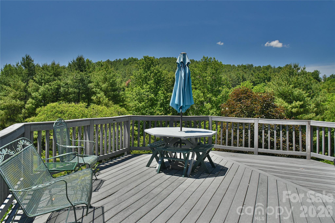
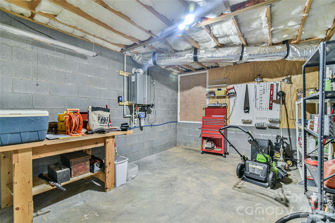
Meticulously maintained home tucked away at the end of a private cul-de-sac with beautifully landscaped grounds and exceptional interior and exterior living space. This spacious property offers multiple primary bedroom options with ensuite bathrooms on both levels, including a main-level ensuite with walk-in shower. Features include hardwood and tile flooring, vaulted ceilings, skylights, abundant natural light, and a gorgeous heated and cooled sunroom. The open kitchen boasts custom countertops, a large island with gas cooktop, breakfast area, and an adjacent dining room. Enjoy natural gas fireplace logs, a tankless natural gas water heater, central heat and air plus three second-floor mini splits for supplemental comfort, high-speed internet, huge walk-in closets, walk-in attic storage, laundry chute, and four full bathrooms. The finished basement includes a pool table, interior and exterior access, and flexible space for recreation, workshop, or craft rooms. Additional highlights include a second-floor office, oversized 2-car garage with finished floor coating and side storage/workshop area, large wraparound deck with multiple access points, and expansive patio space perfect for entertaining. Seller has maintained a whole-house warranty for several years, with all systems routinely serviced and maintained, reflecting meticulous upkeep throughout the property.
Features & Amenities
Interior
-
Other Interior Features
Entrance Foyer, Kitchen Island, Storage, Walk-In Closet(s)
-
Total Bedrooms
3
-
Bathrooms
4
-
Above Grade Finished Area
3373.0
-
Basement YN
YES
-
Cooling YN
YES
-
Cooling
Central Air, Ductless
-
Fireplace YN
YES
-
Heating YN
YES
-
Heating
Central, Natural Gas
-
Pet friendly
N/A
Exterior
-
Garage
Yes
-
Garage spaces
2
-
Parking
Driveway, Garage Door Opener, Garage Faces Front
-
Patio and Porch Features
Deck
-
Pool
No
-
View
Mountain(s)
Area & Lot
-
Lot Features
Cul-De-Sac, Private, Wooded, Views
-
Property Type
Residential
-
Property Sub Type
Single Family Residence
-
Architectural Style
Other
Price
-
Sales Price
$885,000
-
Sq. Footage
3, 908
-
Price/SqFt
$226
HOA
-
Association
Yes
-
Association Fee
$500
-
Association Fee Frequency
Annually
-
Association Fee Includes
N/A
School District
-
Elementary School
Mars Hill
-
Middle School
Madison
-
High School
Madison
Property Features
-
New Construction
NO
-
Senior Community YN
NO
-
Sewer
Septic Tank
-
Water Source
Well
Schedule a Showing
Showing scheduled successfully.
Mortgage calculator
Estimate your monthly mortgage payment, including the principal and interest, property taxes, and HOA. Adjust the values to generate a more accurate rate.
Your payment
Principal and Interest:
$
Property taxes:
$
HOA fees:
$
Total loan payment:
$
Total interest amount:
$
Location
County
Madison
Elementary School
Mars Hill
Middle School
Madison
High School
Madison
Listing Courtesy of Rick Sharpe , WEICHERT, Realtors - Unlimited
RealHub Information is provided exclusively for consumers' personal, non-commercial use, and it may not be used for any purpose other than to identify prospective properties consumers may be interested in purchasing. All information deemed reliable but not guaranteed and should be independently verified. All properties are subject to prior sale, change or withdrawal. RealHub website owner shall not be responsible for any typographical errors, misinformation, misprints and shall be held totally harmless.

Agent
Mary Patrella
Call Mary today to schedule a private showing.

* Listings on this website come from the FMLS IDX Compilation and may be held by brokerage firms other than the owner of this website. The listing brokerage is identified in any listing details. Information is deemed reliable but is not guaranteed. If you believe any FMLS listing contains material that infringes your copyrighted work please click here to review our DMCA policy and learn how to submit a takedown request.© 2024 FMLS.
Related Properties
Mars Hill
200 Duck Drive
4 Beds
3 Baths
2,990 Sq.Ft.
$779,000
MLS#: 4347265
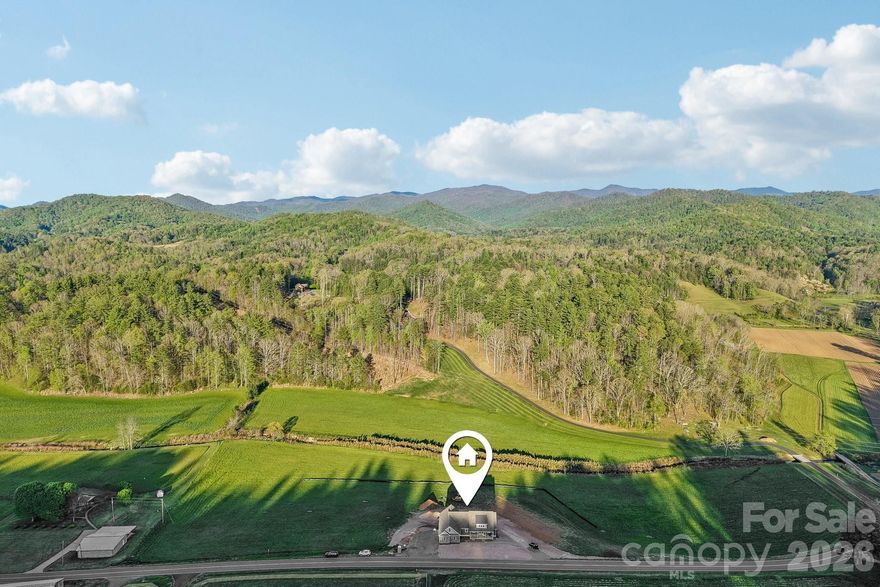
Mars Hill
1060 California Creek Road
4 Beds
3 Baths
2,921 Sq.Ft.
$985,900
MLS#: 4377594
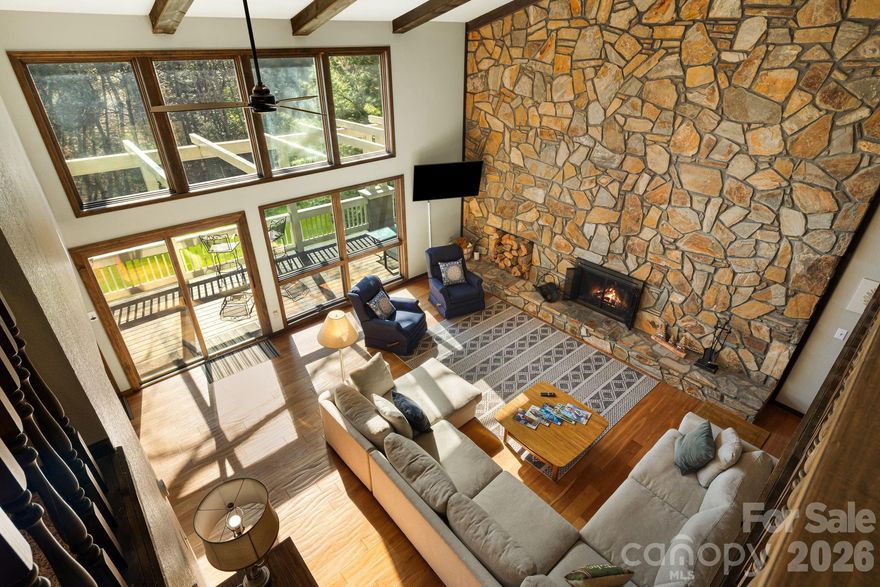
Mars Hill
326 El Miner Drive
2 Beds
5 Baths
4,016 Sq.Ft.
$849,000
MLS#: 4359354
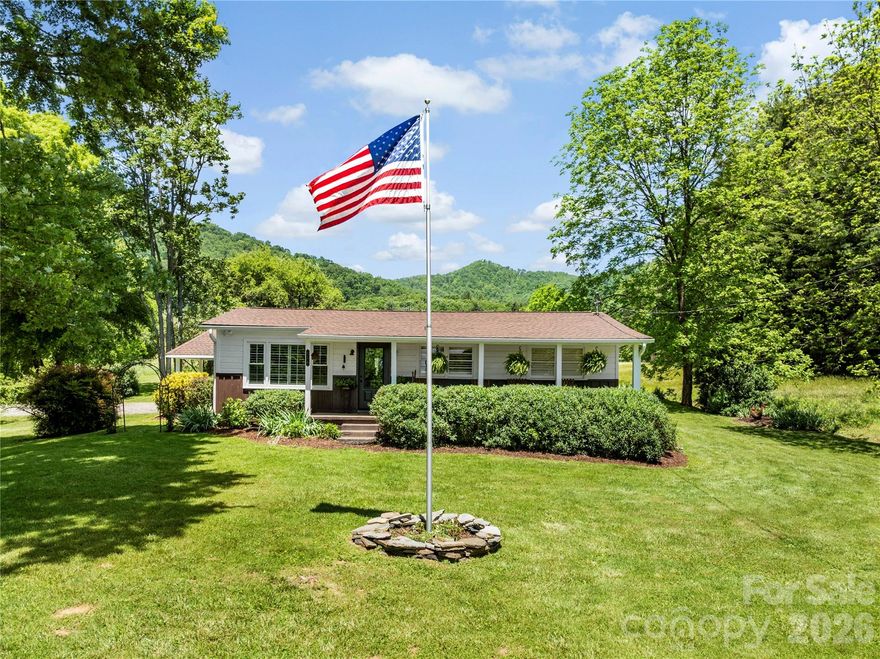
Mars Hill
514 Roy Forrester Road
3 Beds
1 Baths
1,078 Sq.Ft.
$875,000
MLS#: 4367162
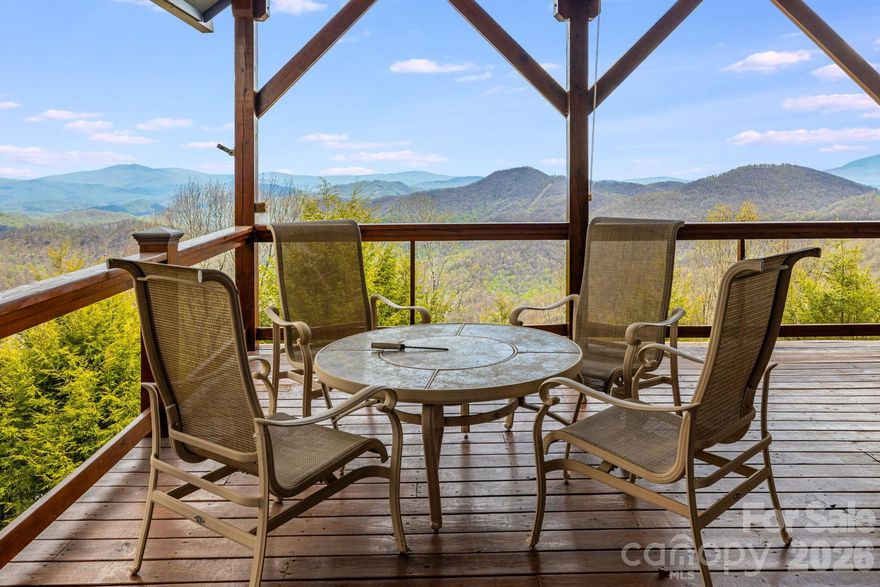
Mars Hill
234 Upper Lookout Drive
4 Beds
4 Baths
2,897 Sq.Ft.
$987,160
MLS#: 4363467
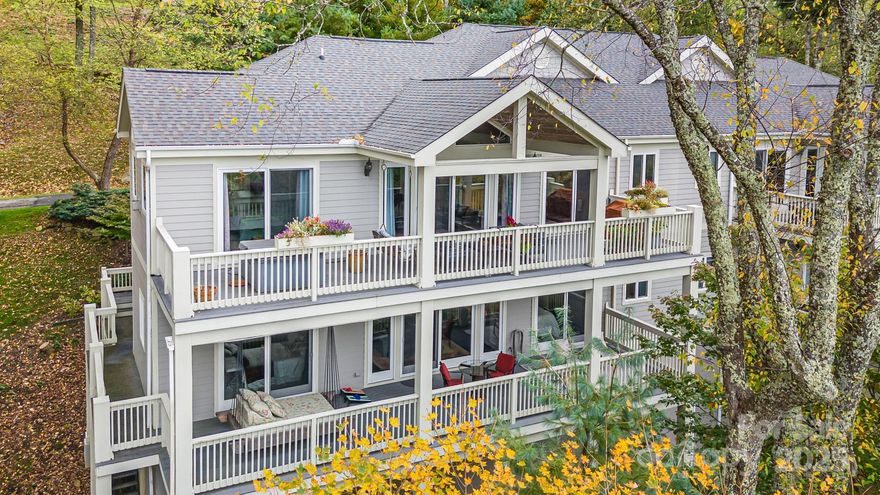
Mars Hill
115 Mountainside Lane
5 Beds
3 Baths
3,199 Sq.Ft.
$869,000
MLS#: 4310904
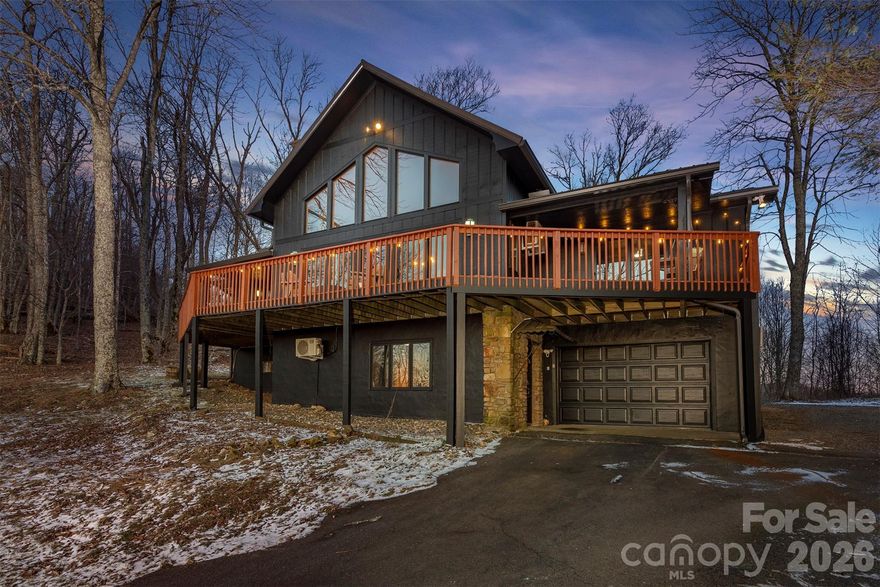
Mars Hill
2338 El Miner Drive
5 Beds
4 Baths
3,023 Sq.Ft.
$849,000
MLS#: 4322758
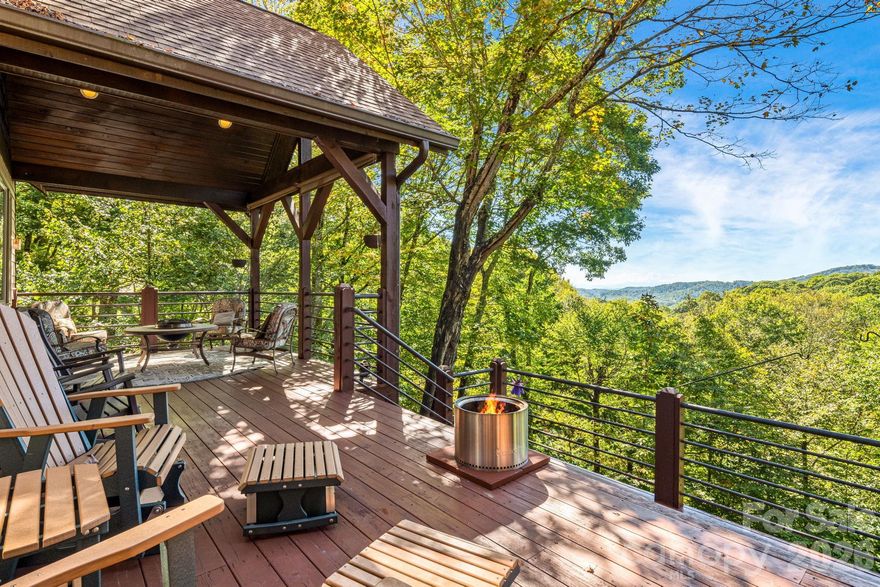
Mars Hill
191 Ivy Way
4 Beds
3 Baths
2,534 Sq.Ft.
$950,000
MLS#: 4308782
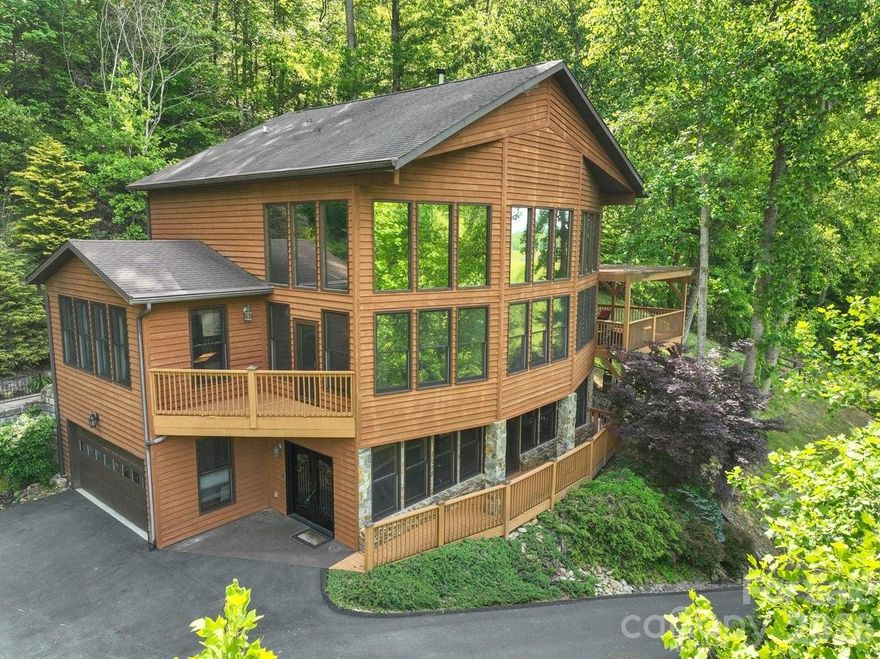
Mars Hill
52 Mountain Park Drive
3 Beds
3 Baths
3,678 Sq.Ft.
$1,025,000
MLS#: 4378084
