Features & Amenities

Interior

  • Total Bedrooms

    5

  • Bathrooms

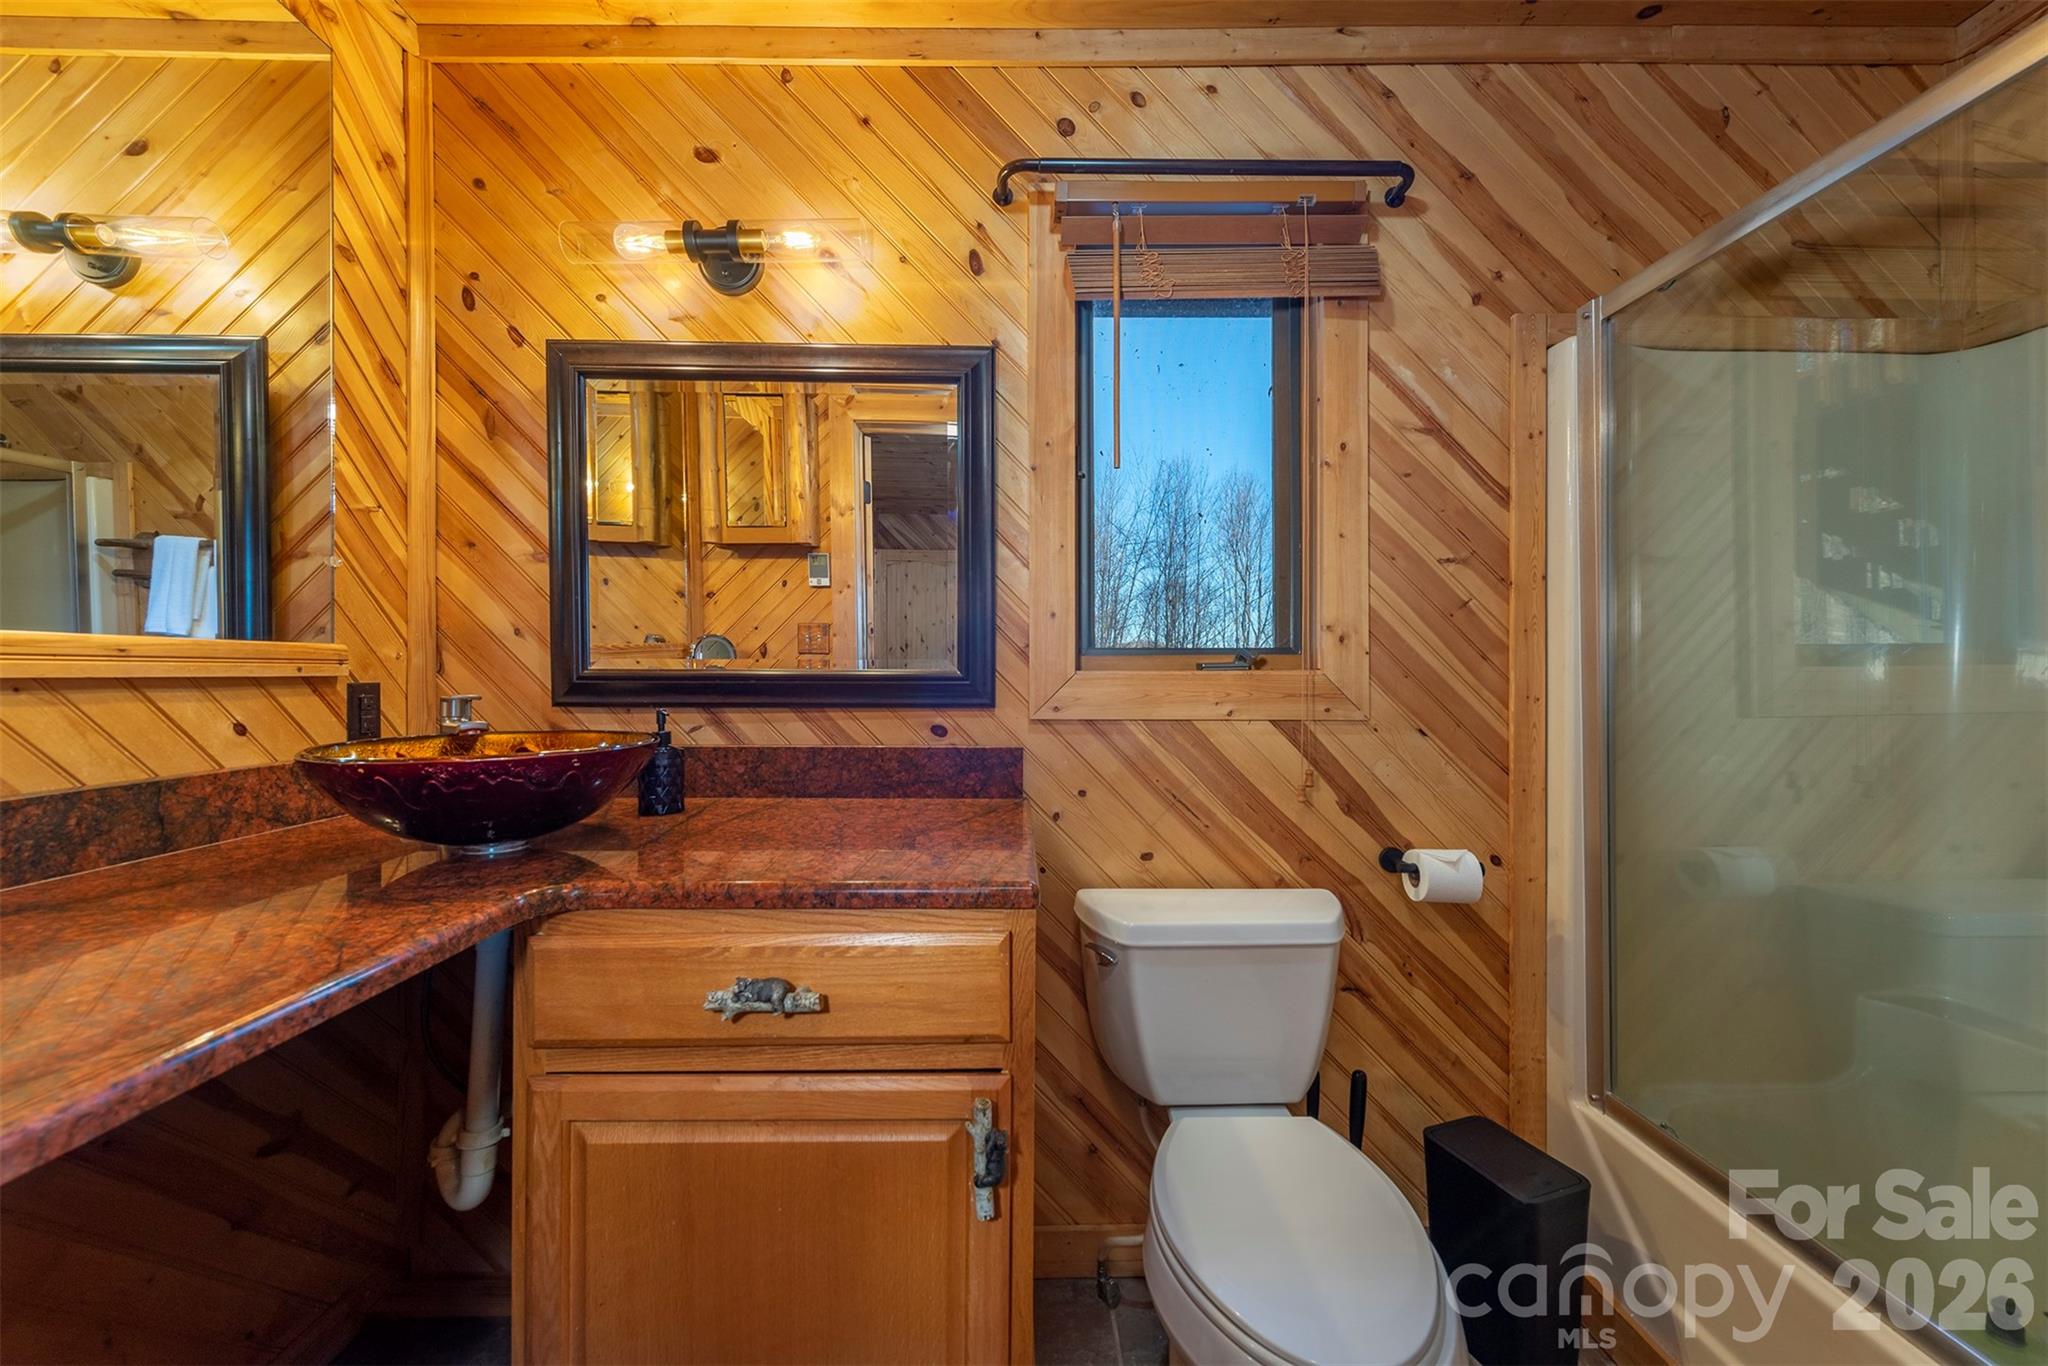
    4

  • Above Grade Finished Area

    1663.0

  • Basement YN

    YES

  • Cooling YN

    YES

  • Cooling

    Ductless

  • Fireplace YN

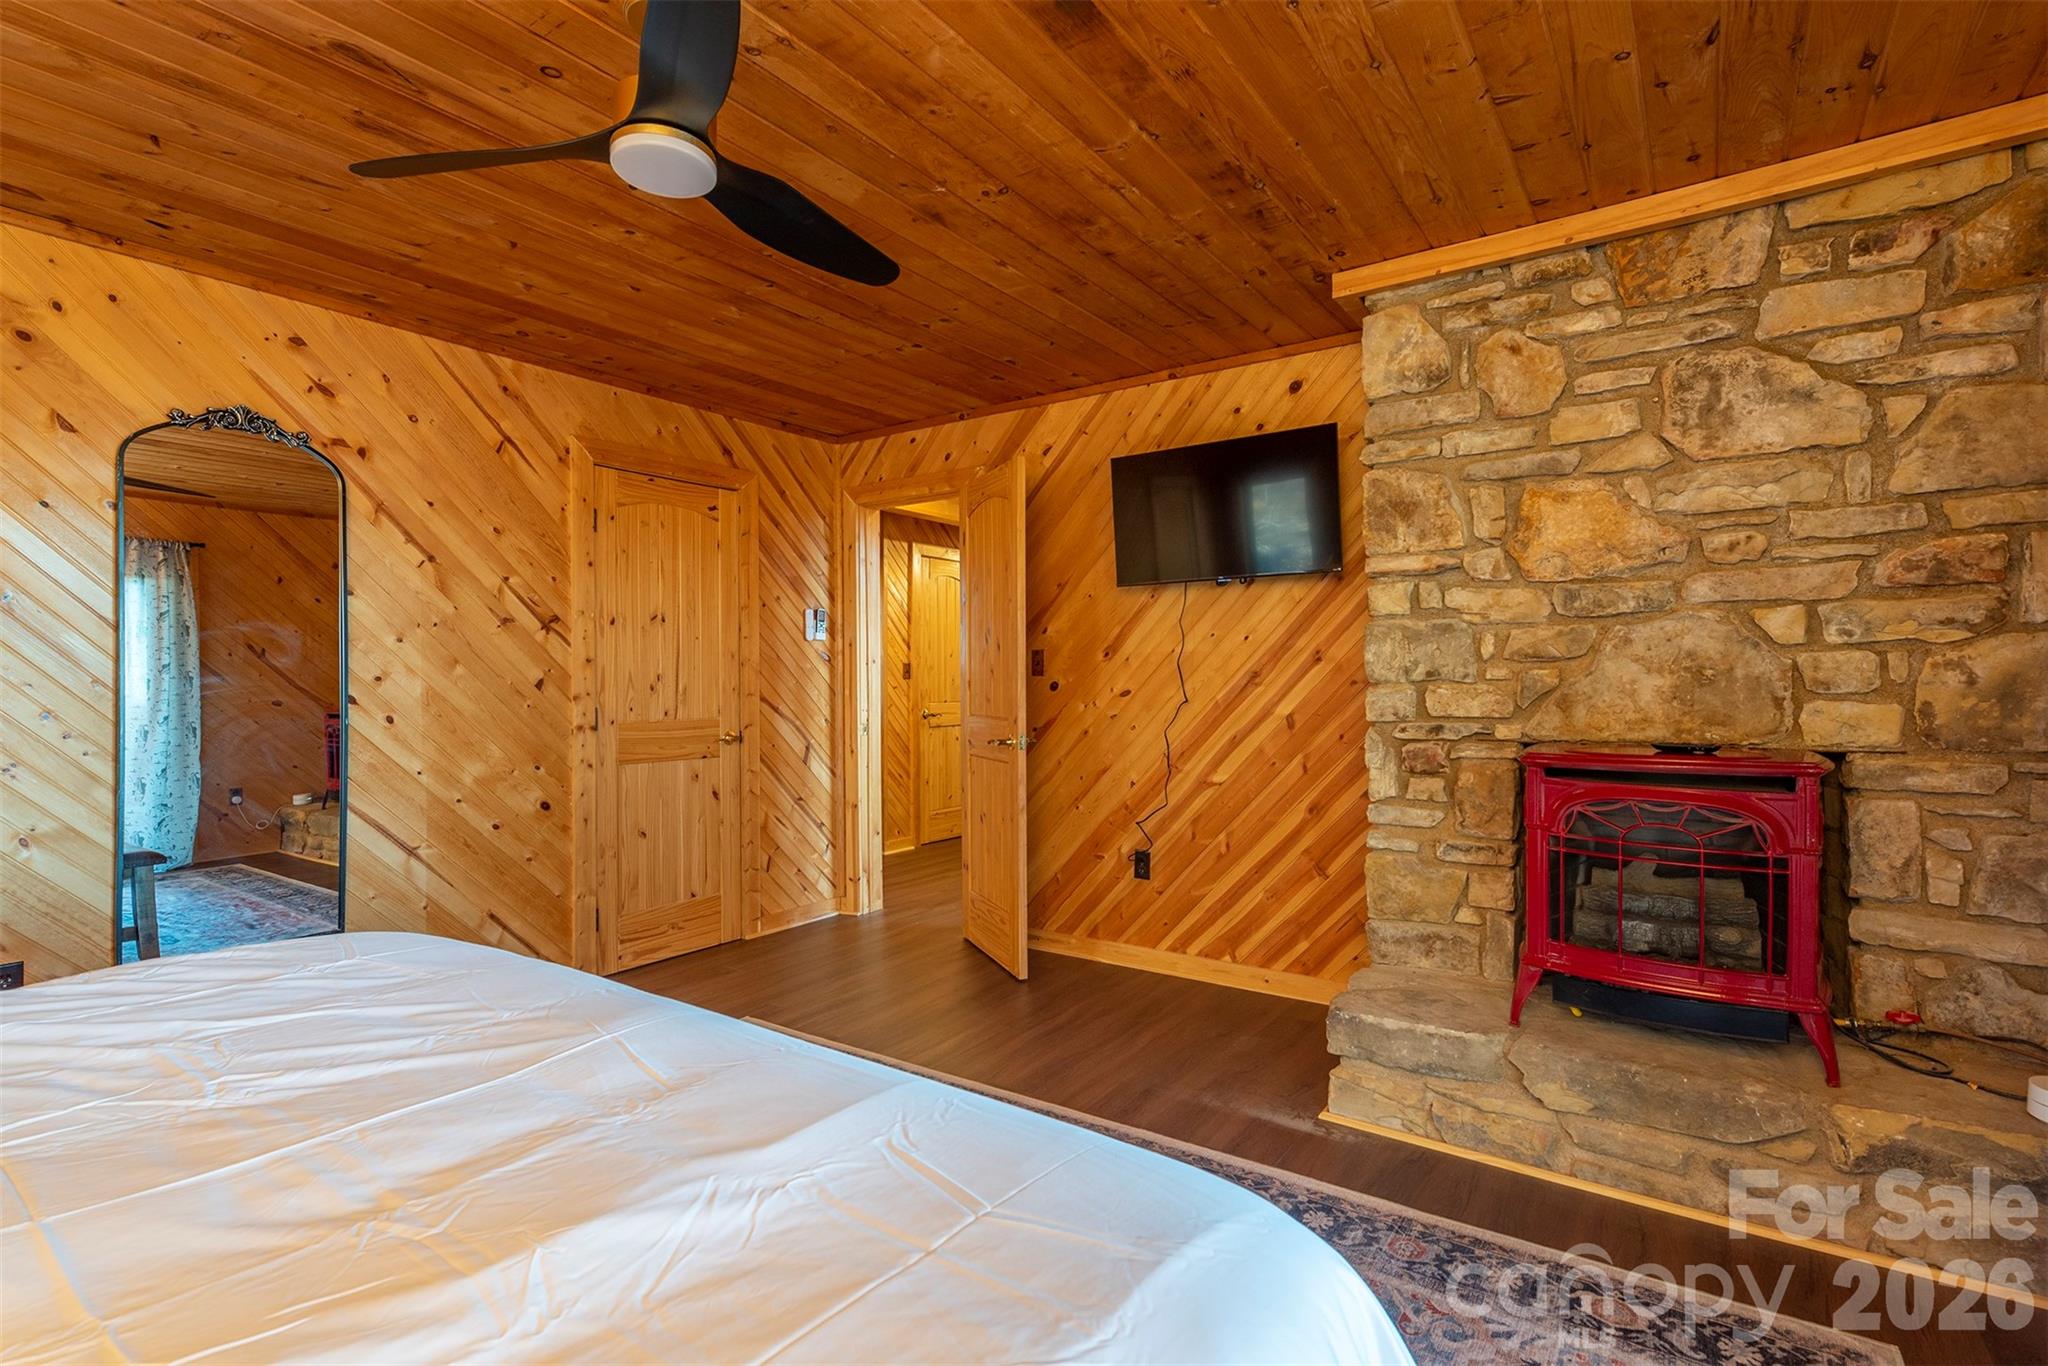
    YES

  • Heating YN

    YES

  • Heating

    Ductless

  • Pet friendly

    N/A

Exterior

  • Garage

    No

  • Other Exterior Features

    Fire Pit

  • Parking

    Driveway

  • Pool

    No

Area & Lot

  • Lot Features

    Cleared, Views

  • Property Type

    Residential

  • Property Sub Type

    Single Family Residence

  • Architectural Style

    A-Frame, Bungalow

Price

  • Sales Price

    $849,000

  • Sq. Footage

    3, 023

  • Price/SqFt

    $280

HOA

  • Association

    Yes

  • Association Fee Includes

    N/A

School District

  • Elementary School

    Unspecified

  • Middle School

    Unspecified

  • High School

    Unspecified

Property Features

  • New Construction

    NO

  • Association Amenities

    Ski Accessible, Trail(s)

  • Senior Community YN

    NO

  • Sewer

    Septic Tank

Schedule a Showing

Showing scheduled successfully.

<
>
IN PERSON
VIA CHAT

What is 3 + 4 ?


Change time

Mortgage calculator

Estimate your monthly mortgage payment, including the principal and interest, property taxes, and HOA. Adjust the values to generate a more accurate rate.

Your payment

Principal and Interest:

$

Property taxes:

$

HOA fees:

$

Total loan payment:

$

Total interest amount:

$

Location

County

Madison

Elementary School

Unspecified

Middle School

Unspecified

High School

Unspecified

Listing Courtesy of Valeria Carrizo-Wyda , Nest Realty Asheville

RealHub Information is provided exclusively for consumers' personal, non-commercial use, and it may not be used for any purpose other than to identify prospective properties consumers may be interested in purchasing. All information deemed reliable but not guaranteed and should be independently verified. All properties are subject to prior sale, change or withdrawal. RealHub website owner shall not be responsible for any typographical errors, misinformation, misprints and shall be held totally harmless.

Agent Mary Patrella

Agent

Mary Patrella

Call Mary today to schedule a private showing.


* Listings on this website come from the FMLS IDX Compilation and may be held by brokerage firms other than the owner of this website. The listing brokerage is identified in any listing details. Information is deemed reliable but is not guaranteed. If you believe any FMLS listing contains material that infringes your copyrighted work please click here to review our DMCA policy and learn how to submit a takedown request.© 2024 FMLS.
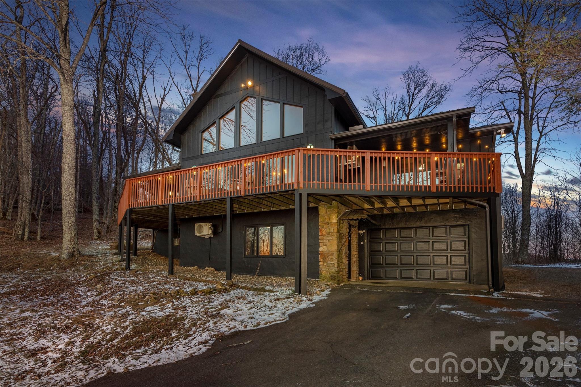
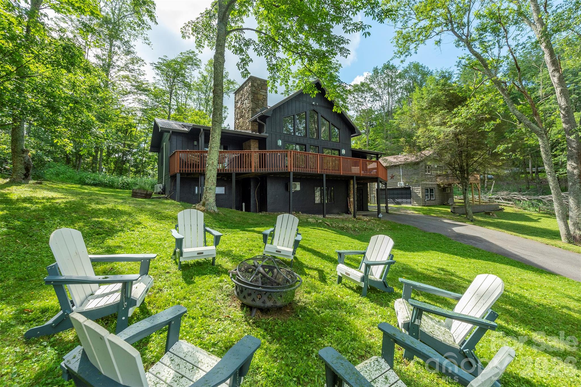
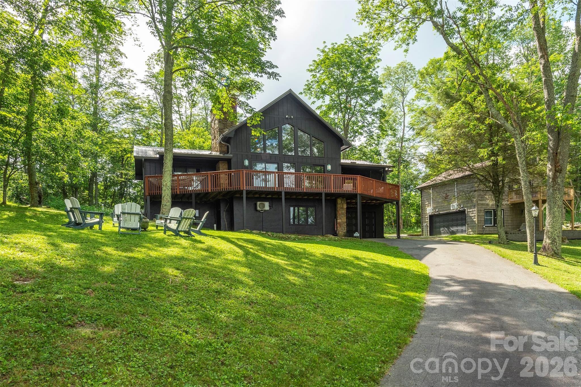
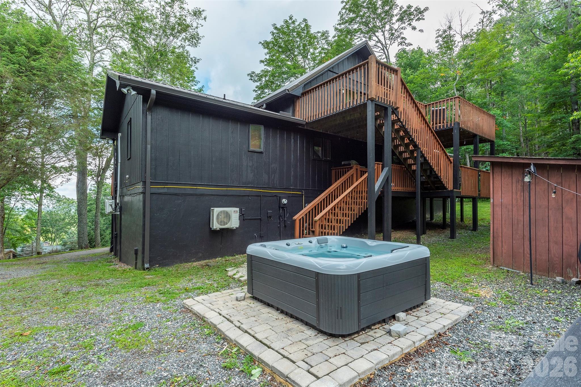
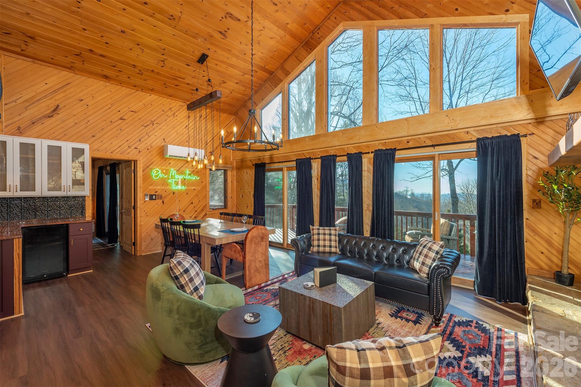
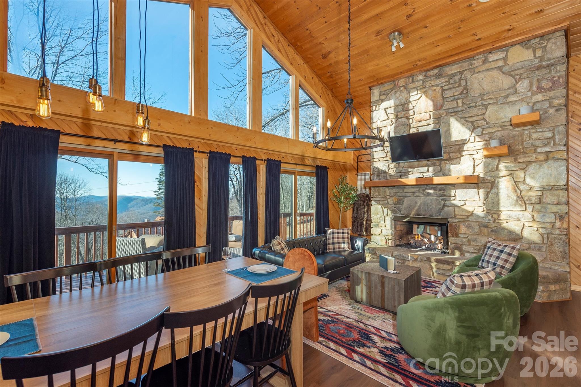
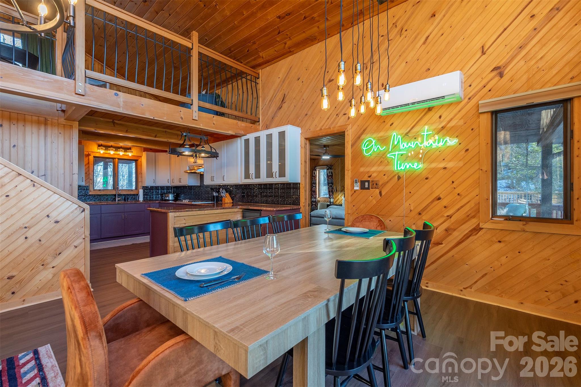
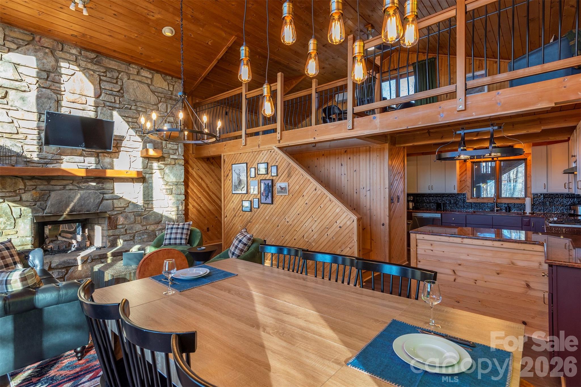
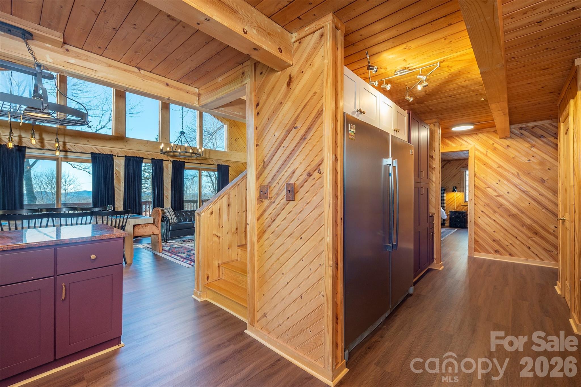
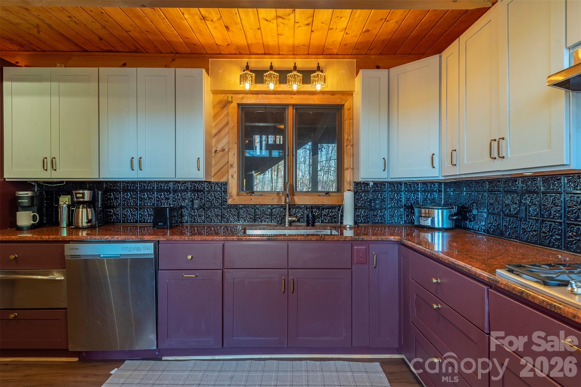
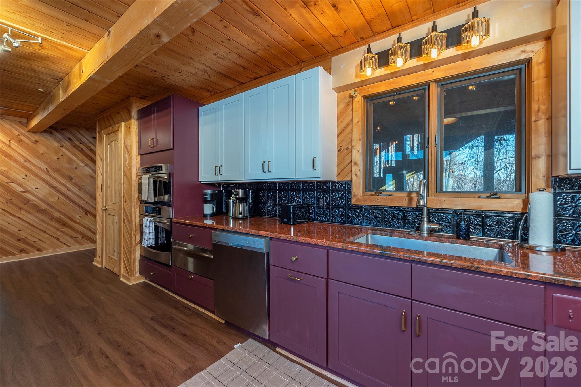
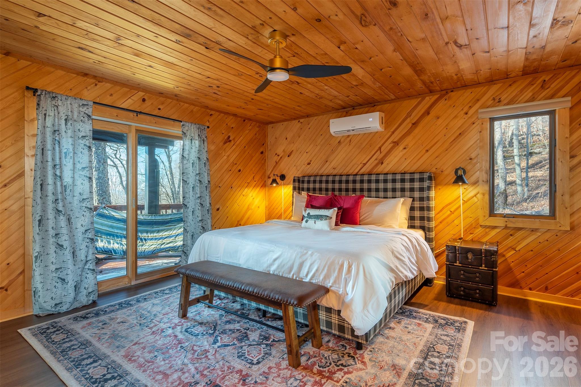
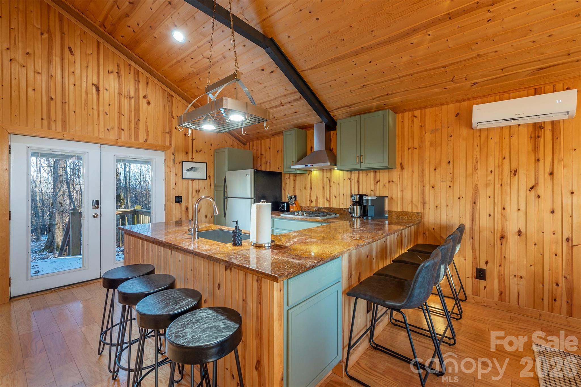
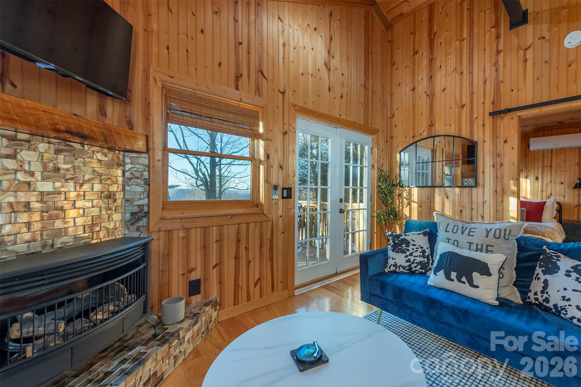
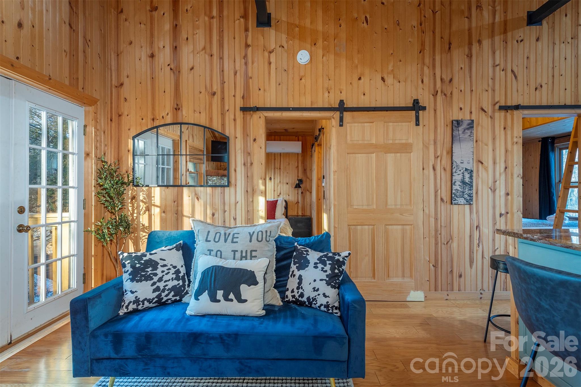
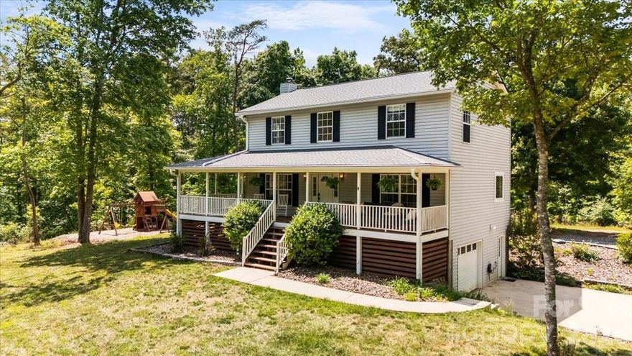
Nestled in the stunning Wolf Laurel Resort & Country Club, this charming home is perfectly situated just under 2 miles from the breathtaking Hatley Pointe Ski Resort lodge, offering unparalleled convenience for your mountain home and offering access to a range of exceptional amenities!
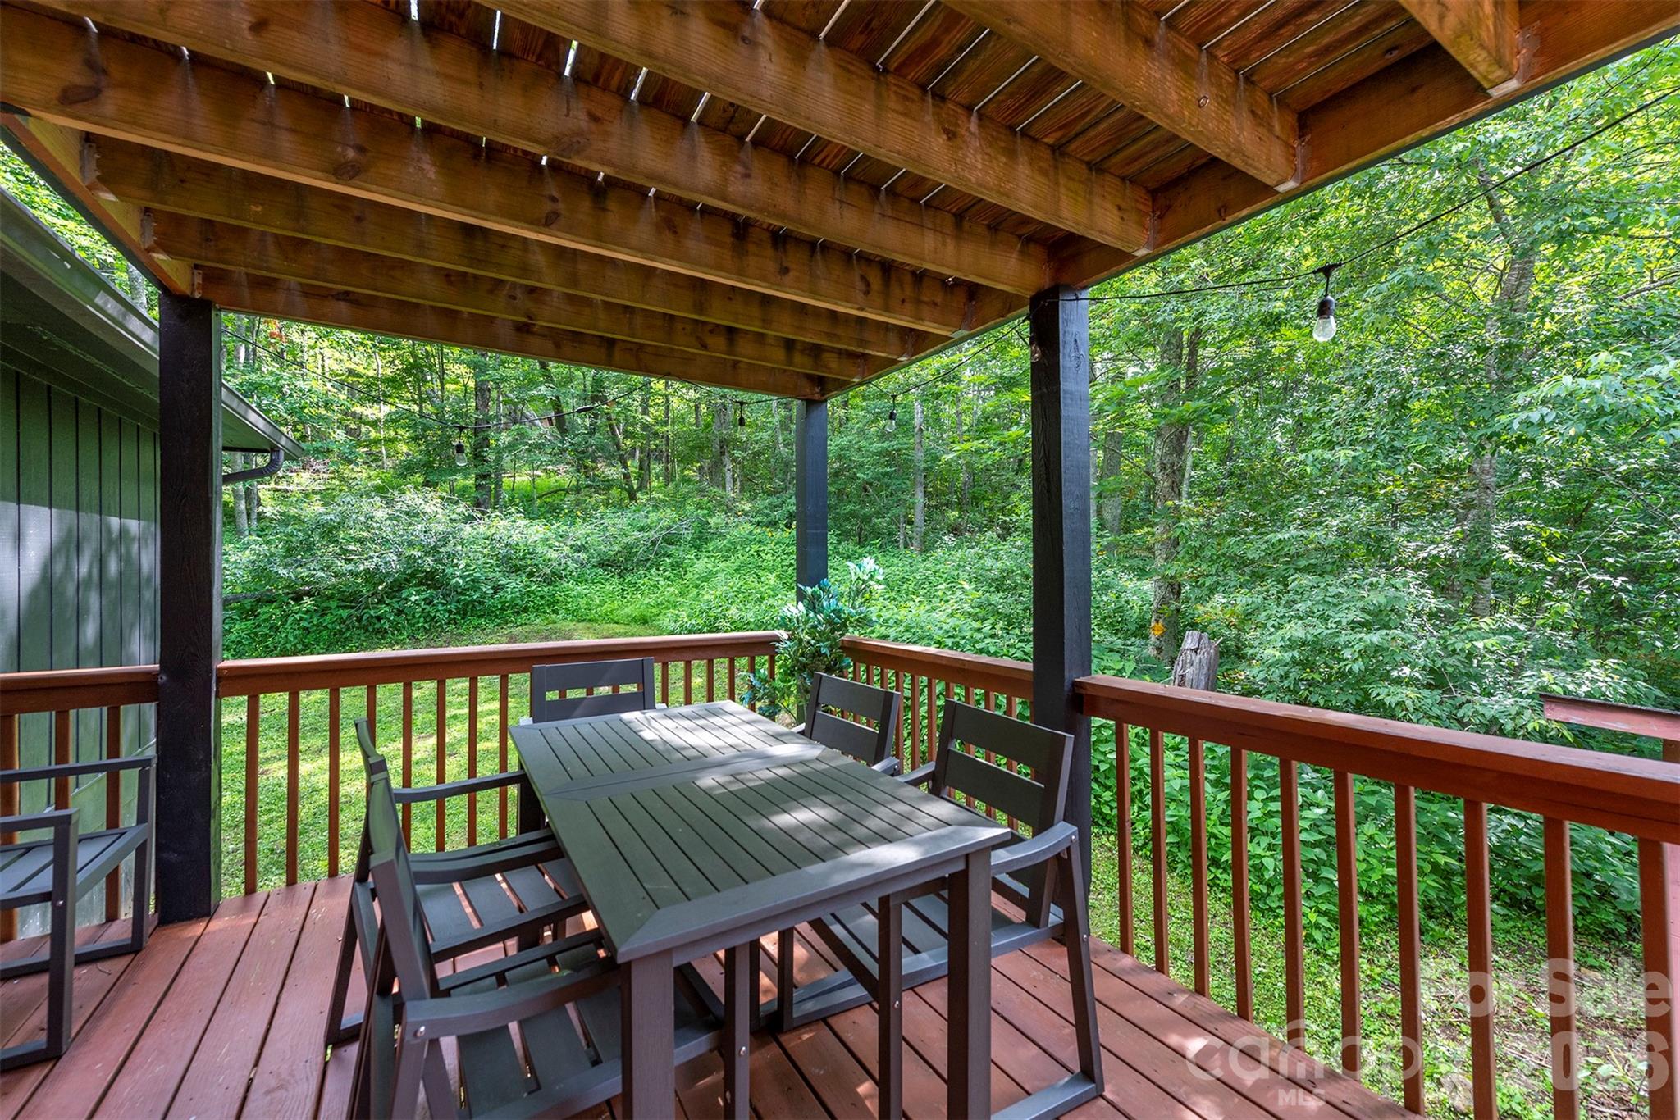
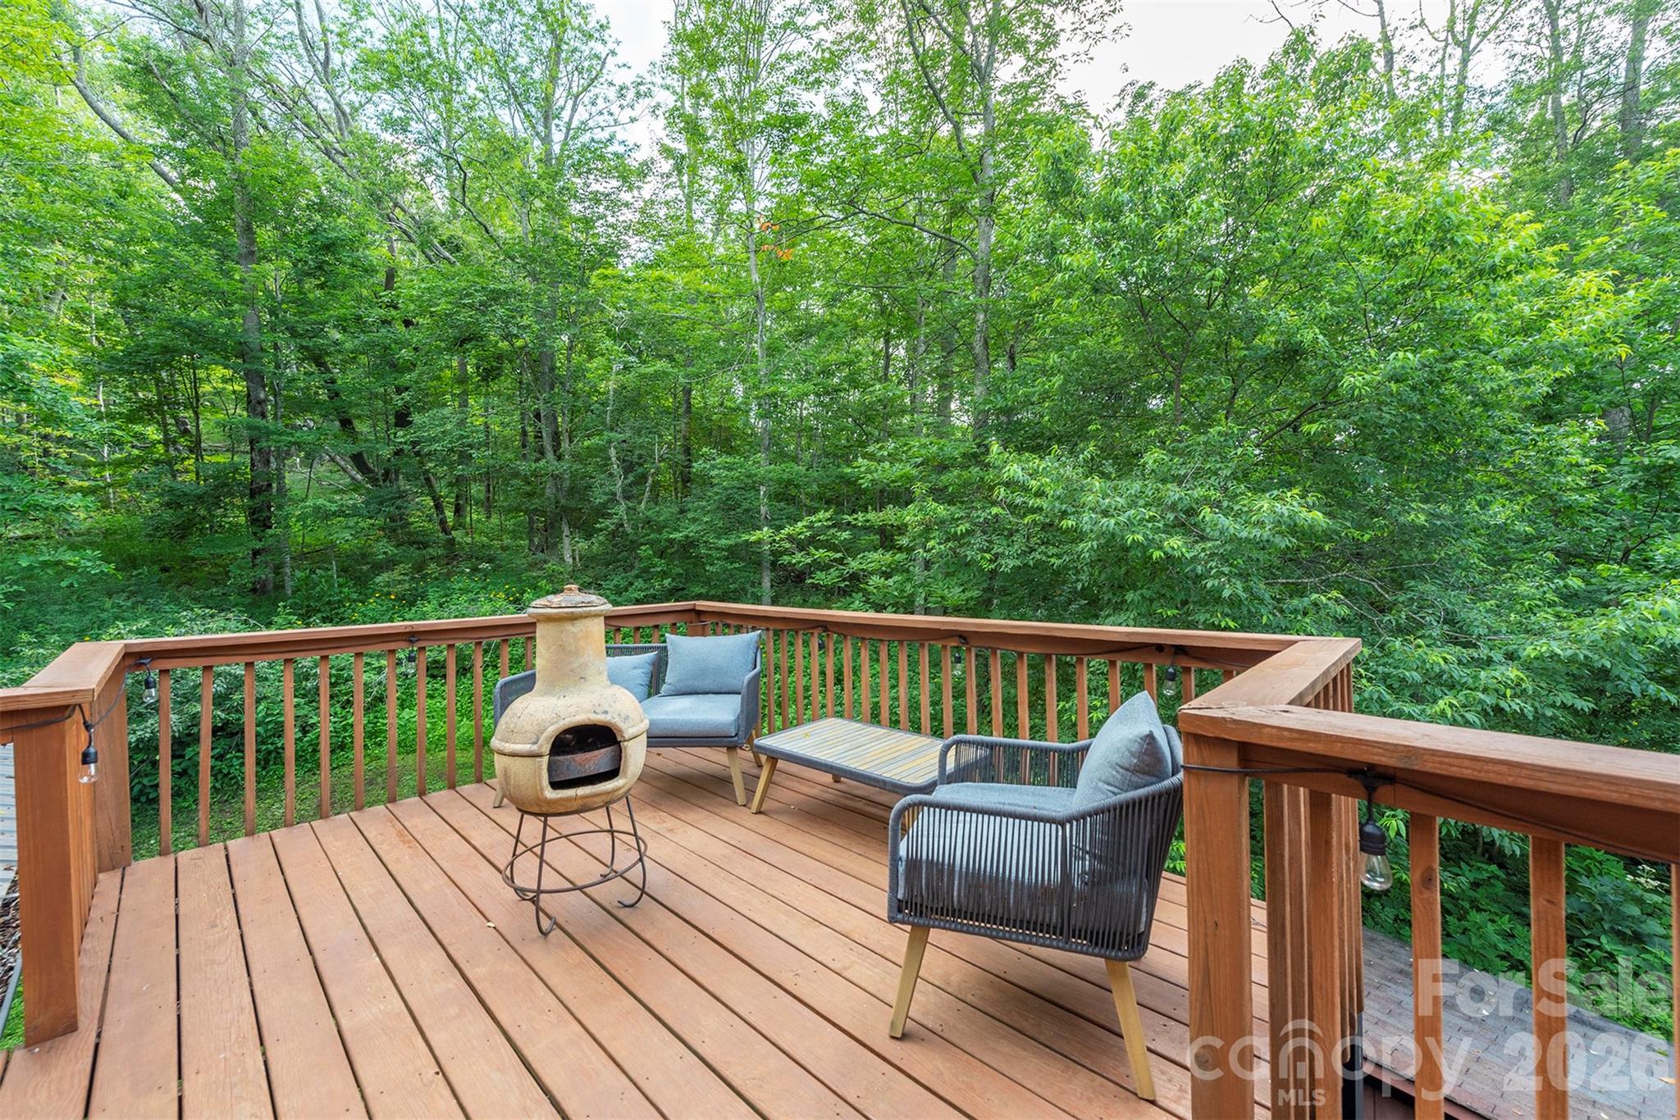
The front of the house has long range mountain views and the slopes of Hatley Pointe, and the back borders 935 acres of conserved land owned by the Town of Marshal. This offers an unmatched combination of convenience, beauty and permanent privacy.
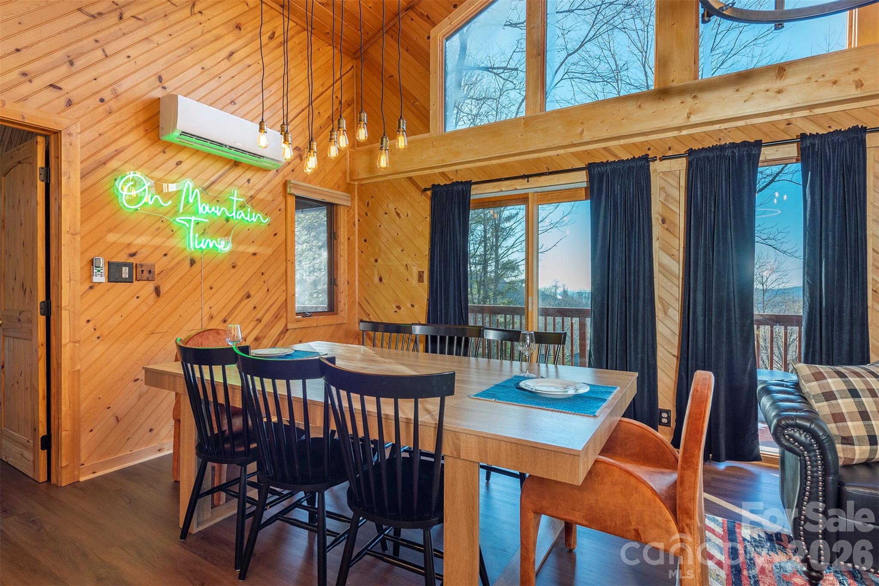
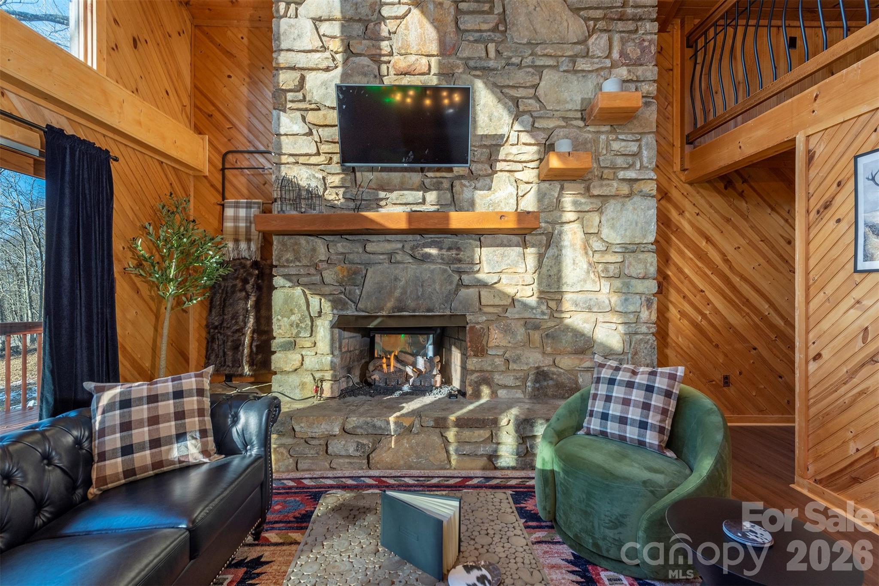
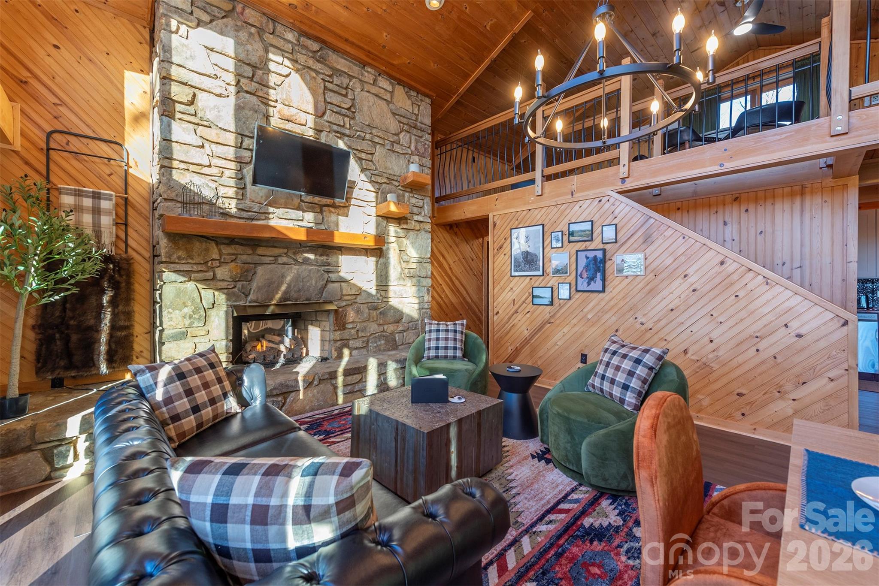
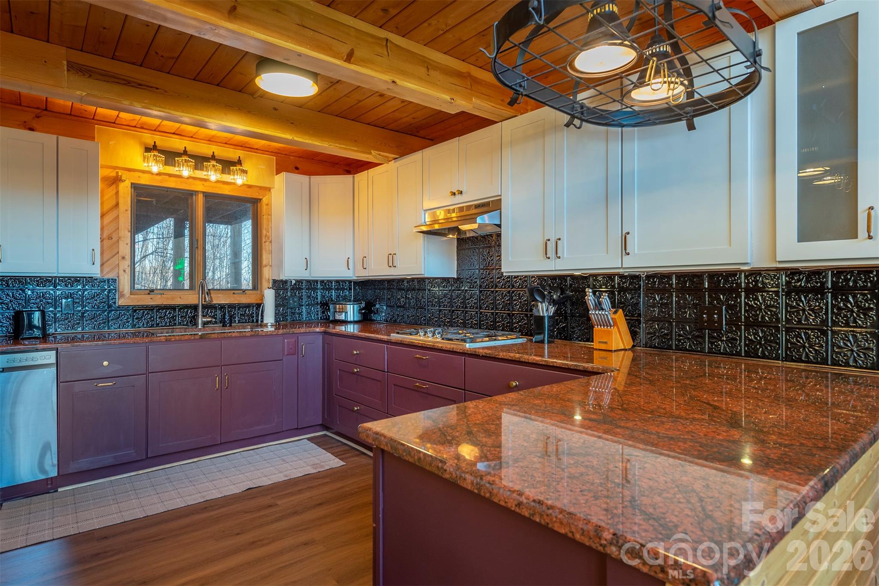
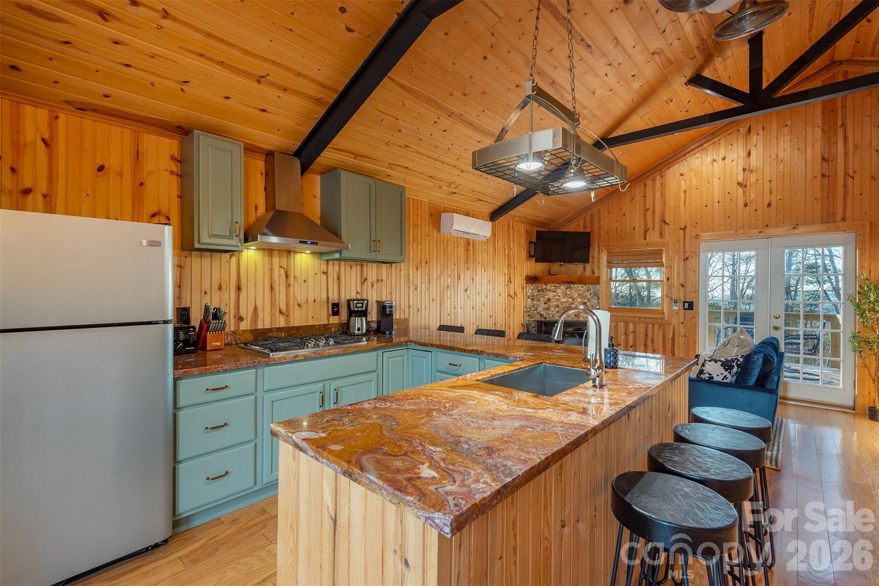
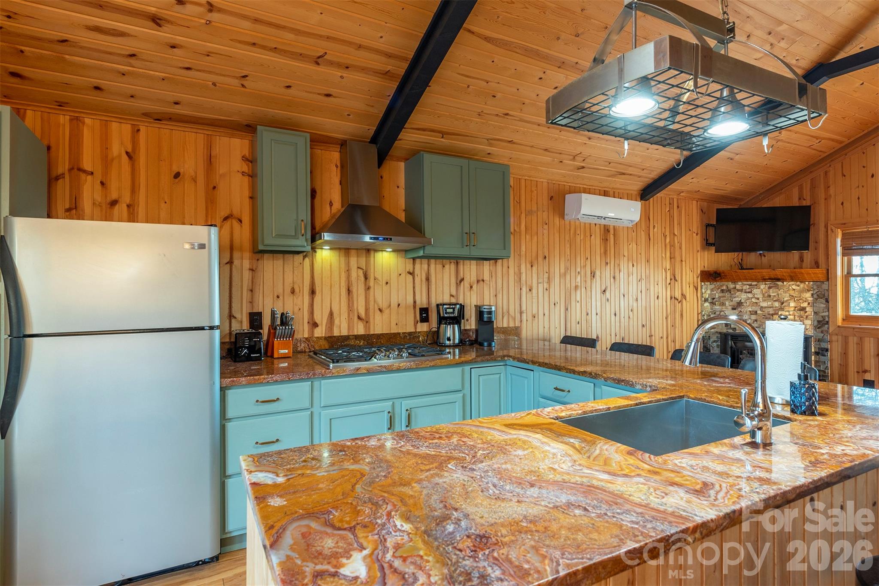
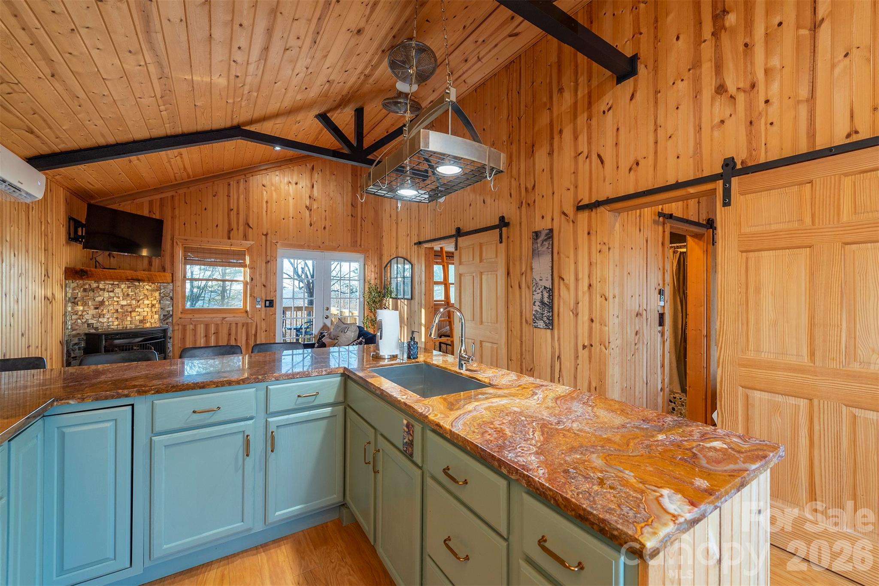
This home has hundreds of thousands of dollars worth of recent updates and it's truly a show stopper, set up to be a one of a kind Luxury Vacation Rental or the ultimate dream home for you, your family and guests! 
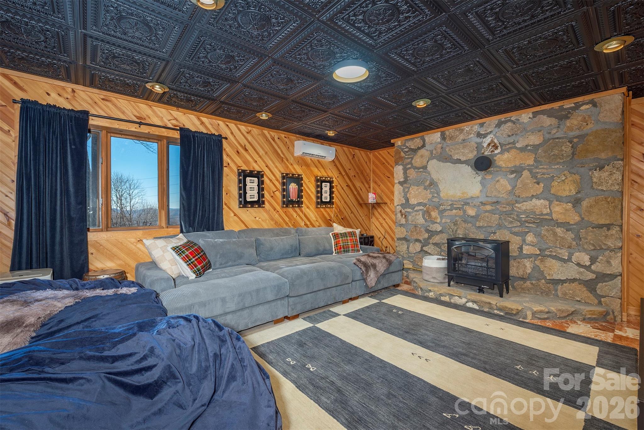
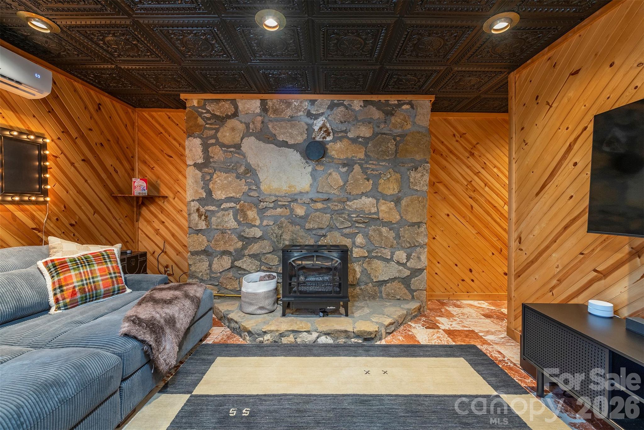
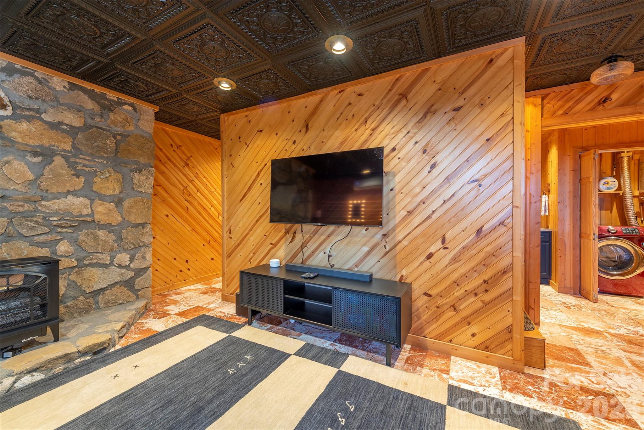
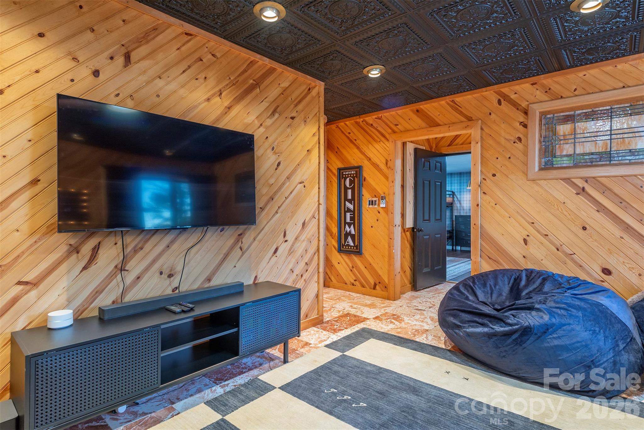
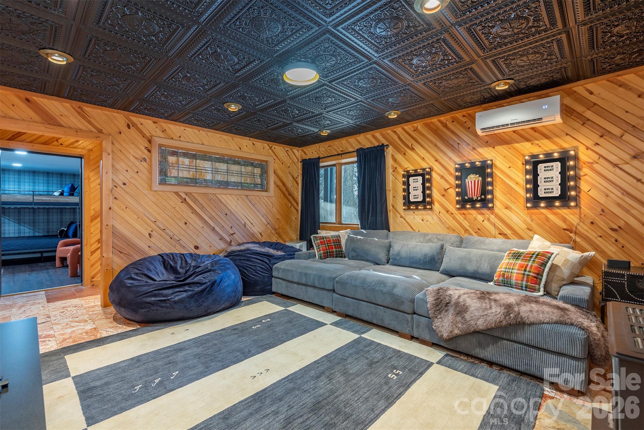
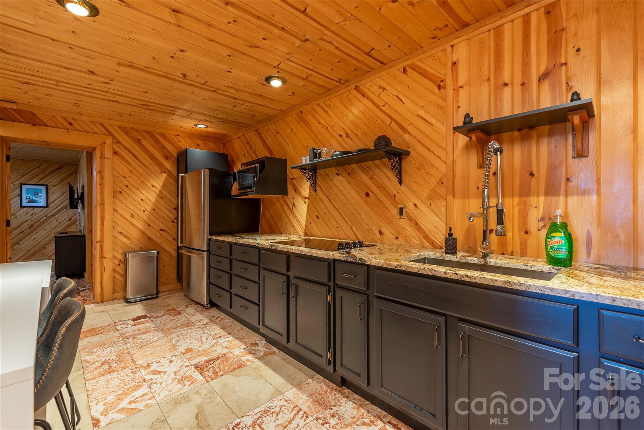
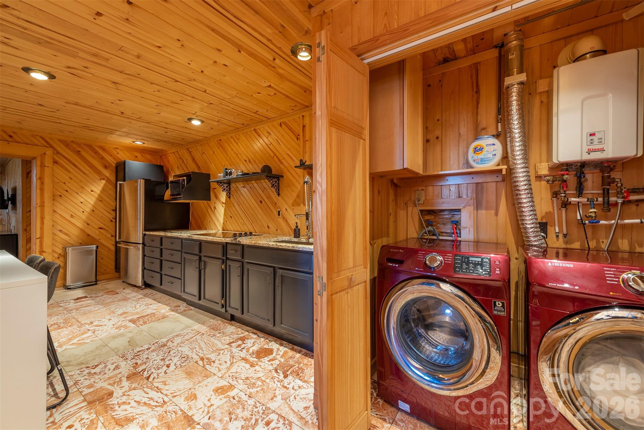
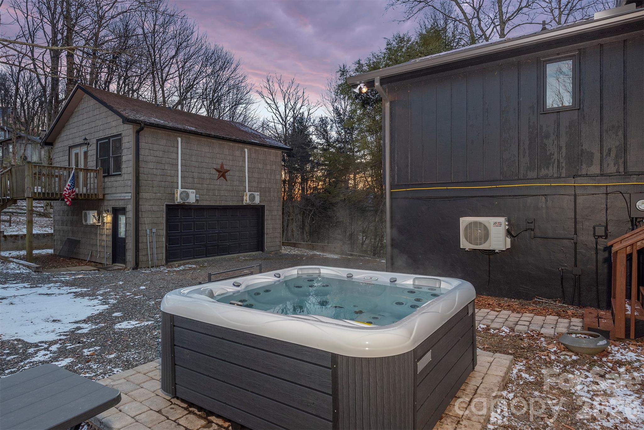
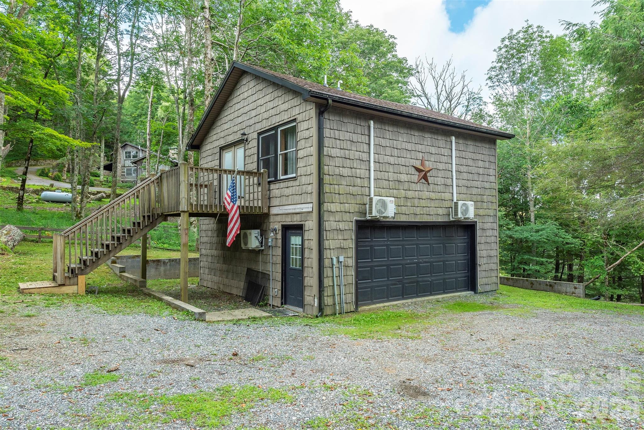
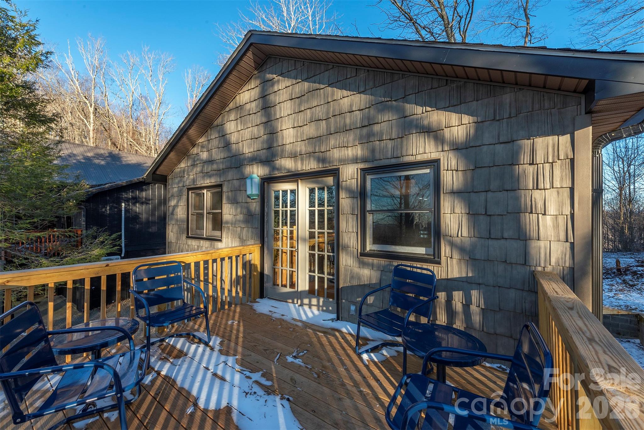
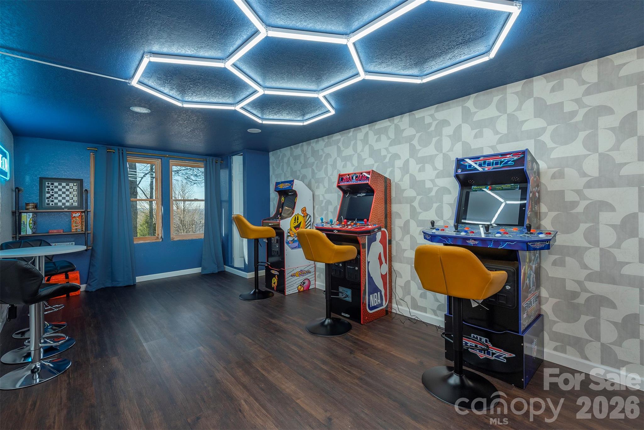
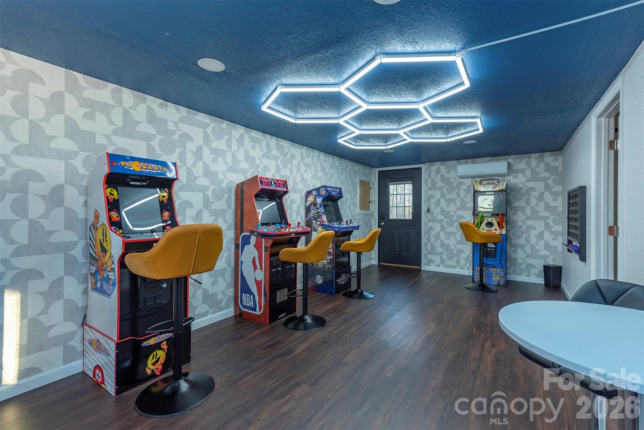
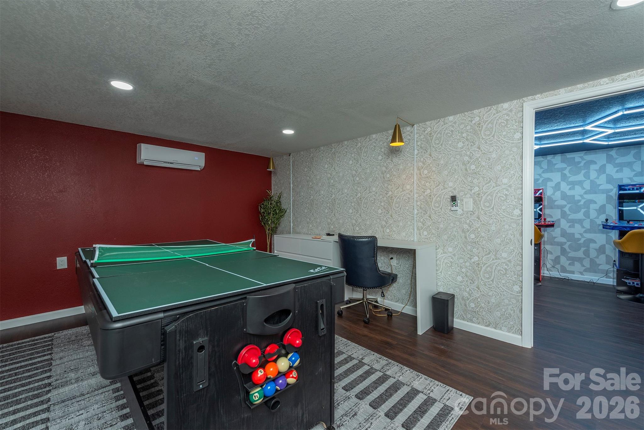
Besides the main 3000+ SF home, there is a charming separate apartment with a lower level play room set up for great entertainment.
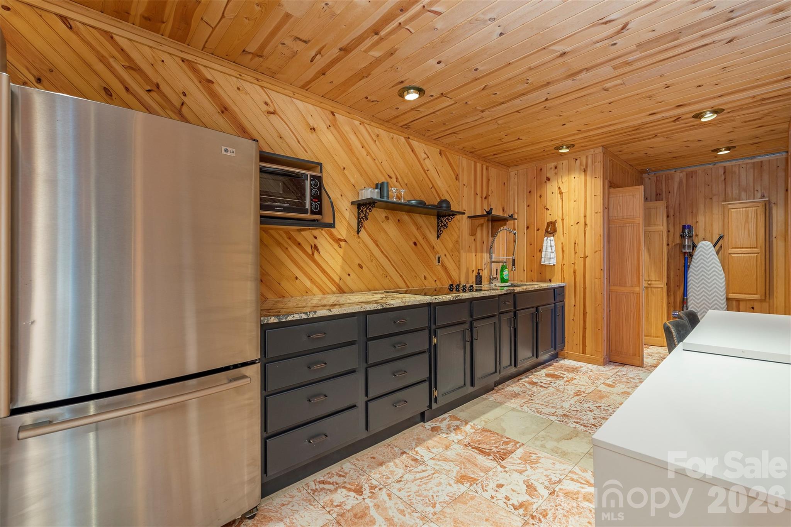
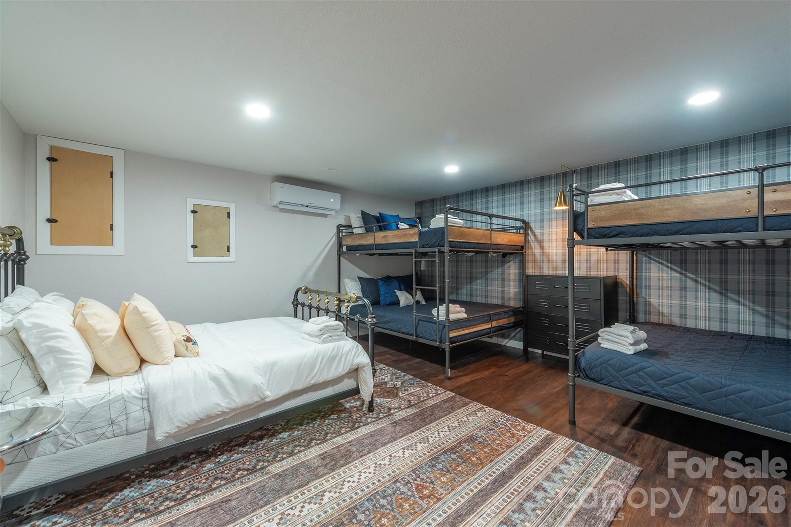
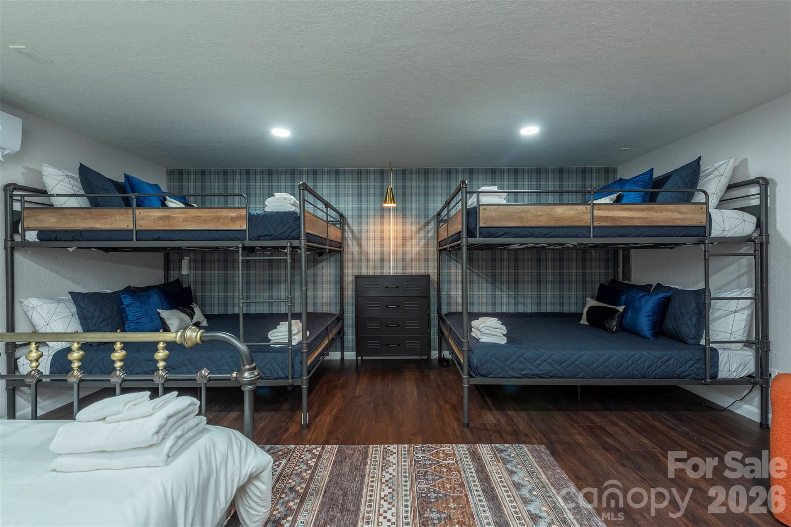
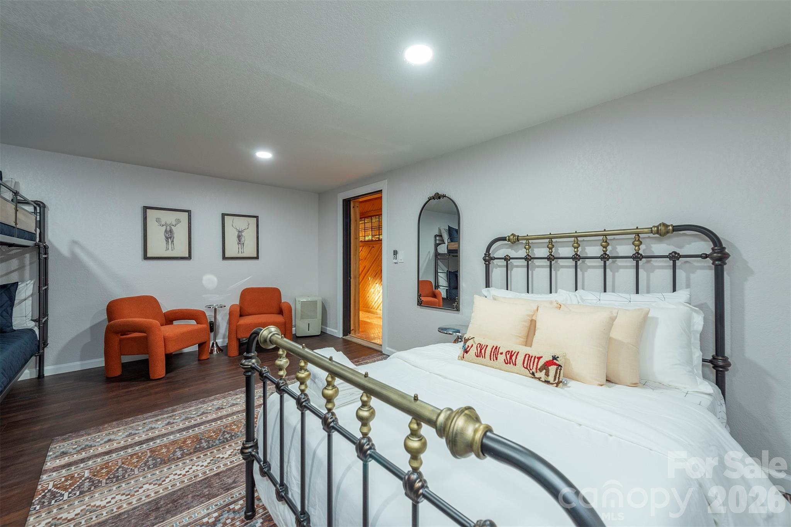
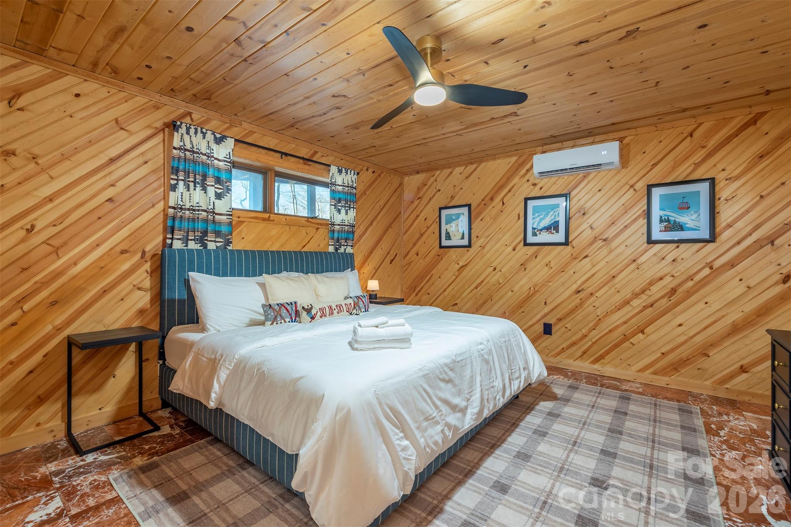
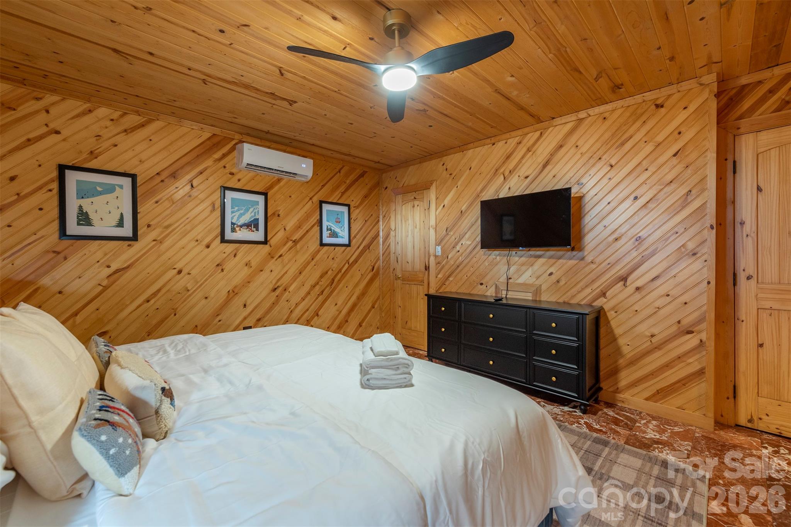
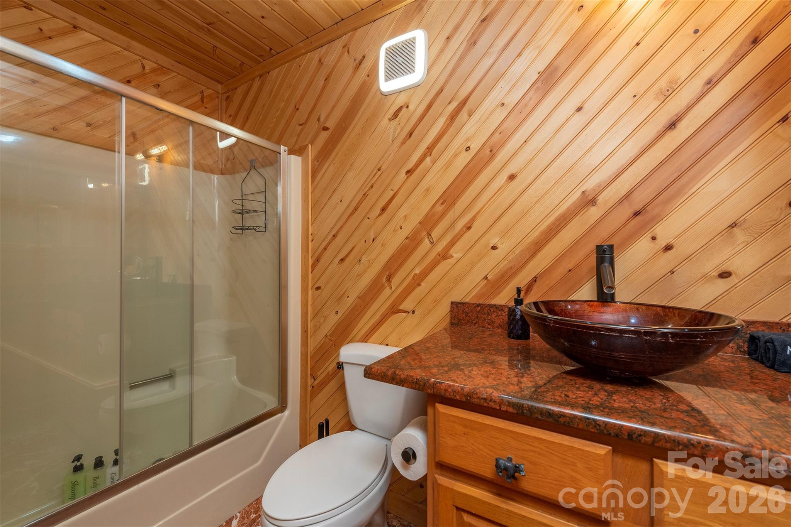
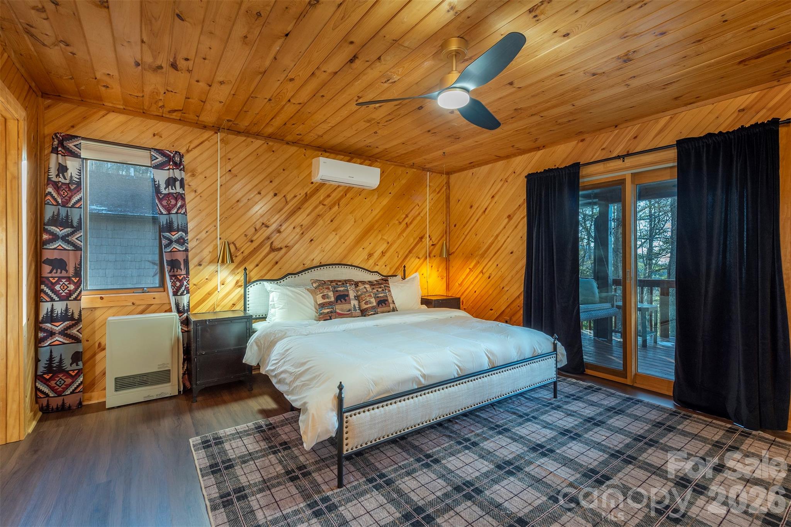
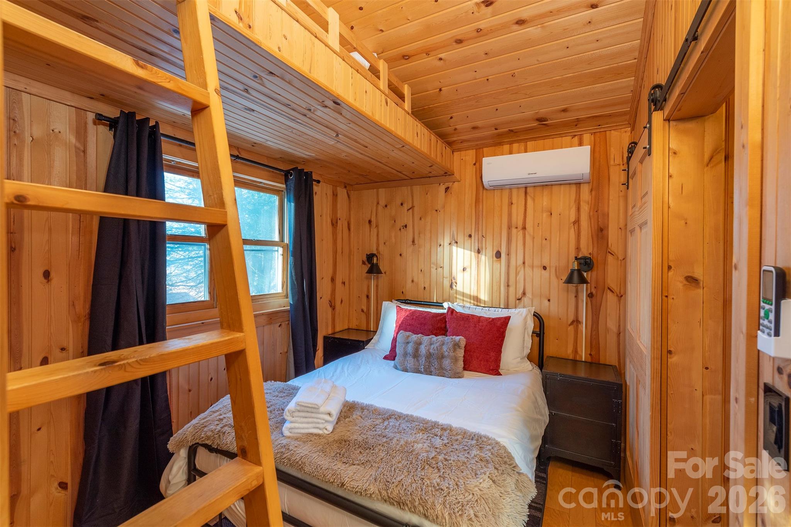
With a total combined livign area of over 4,175 SF, 5 bedrooms (plus a bunk room!), 4 bathrooms, 2 kitchens and 2 houses, it comfortably accommodates large groups. Enjoy pickleball, tennis, and basketball courts, two playgrounds, on-site fishing, a community pool, and a newly renovated ski and snowboard resort Hatley Pointe. Golf enthusiasts can take advantage of discounted packages for an additional fee. Plus, the home is just half a mile from a trailhead leading to the iconic Appalachian Trail, making it the perfect spot for hiking lovers.

This home offers the perfect blend of luxury, nature, and convenience. 
Live in, Vacation here or continue using the home as a successful short-term rentalsince all furnishings are negotiable! (this home was planned, designed turn key step by step by the reknown BNB Academy Program, making it an excellent and proven income-producing opportunity with amazing starting numbers and remarkable projections!!) **

Unmatched opportunity! Sellers motivated!!!

2338 El Miner Drive

Message successfully sent.

What would you like to know?

What is 3 + 4 ?

I agree to receive email communication and understand I can unsubscribe at any time.

I agree to be contacted by Prestino Advantage via call, email, and text for real estate services. To opt out, you can reply 'stop' at any time or reply 'help' for assistance. You can also click the unsubscribe link in the emails. Message and data rates may apply. Message frequency may vary. Privacy Policy

Related Properties

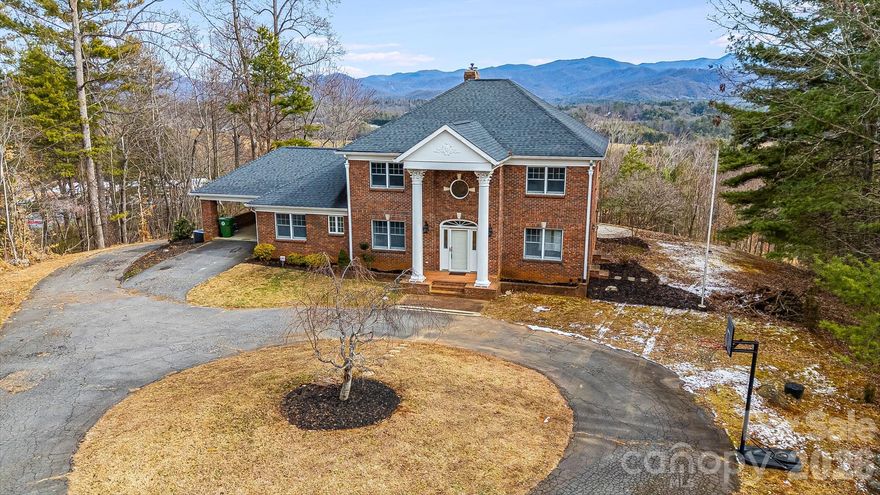
Perched on 3.38 private acres with breathtaking long-range mountain views, 200 Duck Drive offers a rare opportunity to own a classic brick home in an extraordinary setting. From the moment you arrive, the stately exterior, circular drive, and columned entry create a timeless first impression.

The spacious layout and multiple living areas offer flexibility that easily accommodates multi-generational living, larger households, or those who simply appreciate room to spread out and gather comfortably. Large windows frame the sweeping Blue Ridge mountains, bringing the beauty of the outdoors inside. The home has been well cared for and presents an excellent opportunity for a buyer to personalize and enhance it to reflect their own style over time.

Step outside and take in the layered mountain views stretching across the horizon. Whether enjoying a quiet morning coffee or gathering with friends and family, the scenery provides a stunning backdrop in every season. With 3.38 acres, there is ample space for gardening, recreation, or simply enjoying the privacy and peaceful surroundings.

The elevated homesite offers both privacy and panoramic views, while the circular driveway provides convenience and generous parking. Ideally located just minutes from Mars Hill University, local shopping and dining, and an easy drive to Asheville, this property offers the perfect balance of accessibility and mountain tranquility.

A home with this combination of acreage, classic architecture, and remarkable views is a special find. Come experience the setting and imagine the possibilities.
#4347265

Mars Hill

200 Duck Drive

4 Beds

3 Baths

2,990 Sq.Ft.

$779,000

MLS#: 4347265
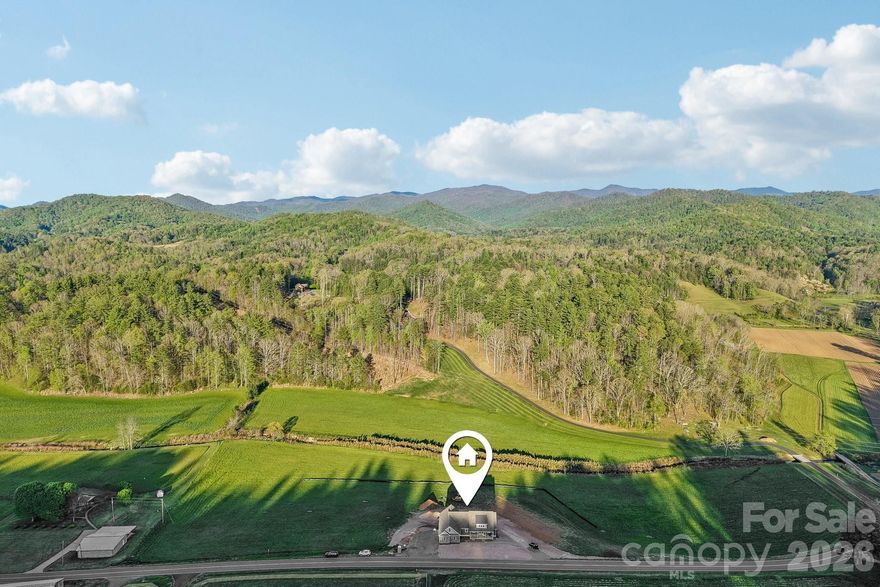
From the moment you arrive, this high end new construction custom home by CC Customs Inc. makes a lasting impression. Set on 1.5 peaceful acres with year round mountain views and rolling pasture land surrounding the property, this four-bedroom, three-and-a-half-bath home offers the perfect blend of craftsmanship, comfort, and refined mountain living. Step through the double clear view front doors into the foyer, and you immediately feel the difference. Warm hardwood floors carry throughout the main living spaces, while thoughtfully designed tile baths add style, durability, and timeless appeal. The home’s mobility friendly flooring and one step entry from the two car garage to the main level make everyday living feel easy and intuitive, because luxury should support your lifestyle, not complicate it.
The main level is designed for both beauty and function, with open living spaces, quality finishes, and a kitchen ready for real life complete with a gas range. Just off the living room, a covered deck extends the living space outdoors, creating the perfect place to sip morning coffee, take in the mountain views, or watch the light move across the rolling pastureland. The home unfolds across three spacious floors, offering room to gather, room to retreat, and room to grow. A three-zoned HVAC system adds year-round comfort and efficiency across each level, keeping every part of the home just right. The primary suite is a true sanctuary, set apart by a stunning large soaking copper tub that brings warmth, beauty, and quiet indulgence. It is the kind of space that invites you to slow down, breathe deeply, and stay awhile. The lower level offers even more flexibility, with a separate living area, dedicated entrance, and its own driveway ideal for guests, extended family, a private workspace, or multigenerational living. This level also opens to a second covered deck, giving guests or household members their own private place to enjoy the fresh mountain air and peaceful surroundings. The location is just as special. Tucked into the quiet countryside, yet incredibly convenient, this home is just minutes from I-26, about 10 minutes to Mars Hill, 15 minutes to Burnsville, 25 minutes to Asheville, and approximately 45 minutes to Johnson City. Both Asheville and Johnson City offer regional airports, making travel refreshingly simple.
Outdoor adventure and resort amenities are close at hand, with Hatley Pointe Ski Resort and the highly regarded Wolf Laurel Country Club Golf Resort nearby. From skiing and golf to hiking, dining, and exploring charming mountain towns, this area offers the best of Western North Carolina in every direction.
Mars Hill truly is the sweet spot of WNC small-town charm, quiet countryside, and easy access to the amenities of Asheville without the daily hassle. Here, you can unwind, stretch out, and enjoy the beauty that makes Madison County known as “The Jewel of the Blue Ridge.” Come see why life feels different here.
#4377594

Mars Hill

1060 California Creek Road

4 Beds

3 Baths

2,921 Sq.Ft.

$985,900

MLS#: 4377594
Price reduced
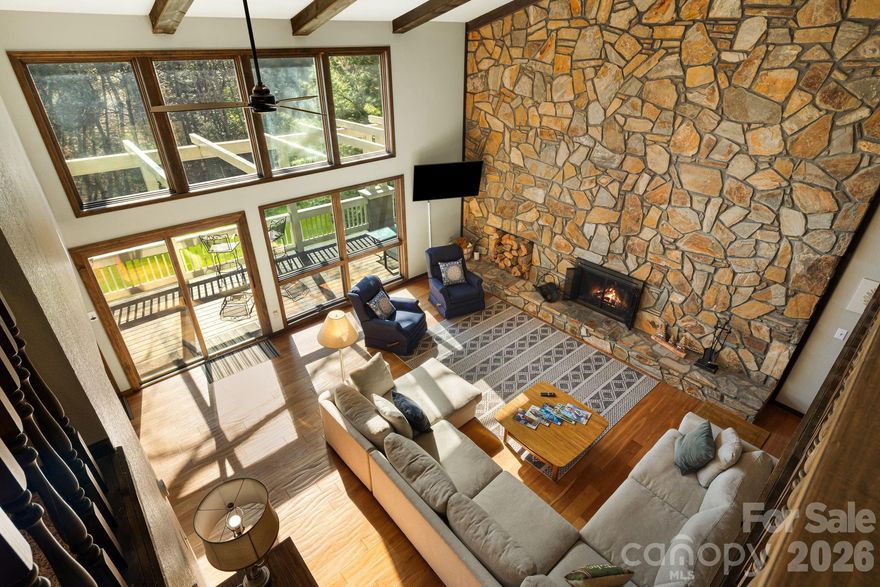
Positioned along the 13th fairway of the private, member-owned Wolf Laurel Country Club and set at an elevation of approximately 4,100 feet, this distinctive mid-century modern home offers a rare blend of architectural character, golf course frontage, and turnkey convenience within one of Western North Carolina’s premier mountain communities.

Designed to emphasize natural light and connection to the outdoors, the home features soaring vaulted ceilings, expansive walls of glass, and an open, flowing layout that brings the surrounding landscape into the living space from nearly every angle. The dramatic great room is anchored by a floor-to-ceiling stone fireplace and opens to an expansive deck overlooking the course. The open-concept design flows into the kitchen and dining areas, with multiple access points to expansive decking that extends the living space outdoors.

A defining feature of the property is its unique golf course and mountain corridor view. The home’s positioning captures a layered perspective—following the 13th fairway across the green, over the 14th tee box, and continuing down the 14th fairway toward the surrounding mountain ridgelines. While more focused in width, this alignment creates a dynamic and visually engaging setting rarely found in the community.

With approximately 550 feet of golf course frontage, the property offers an exceptional sense of openness and space. The ~1.75-acre homesite is notably large for Wolf Laurel and features a gentle, usable topography—an uncommon combination at this elevation. Mature hardwoods, rhododendron, and native landscape elements provide a private, park-like setting with natural separation from neighboring homes, while small natural streams enhance the property’s character and sense of tranquility.

Offered fully furnished, the home conveys with all contents, providing a true turnkey opportunity for immediate enjoyment, second-home use, or continued vacation rental potential. Vacation rentals are not prohibited within the community, subject to applicable guidelines and restrictions.

Well-proportioned bedrooms and flexible living areas provide comfort and versatility for both everyday living and hosting guests, offering a balance of openness and privacy.

Located within the gated Wolf Laurel community, the property offers access to year-round recreation including golf, skiing at Hatley Pointe, dining at Smoke and Timber, and extensive hiking and biking trails, including access to the Appalachian Trail. Additional amenities may be available through optional memberships at the Wolf Laurel Country Club and Village Club. Wolf Laurel is approximately 27 miles from Asheville, providing convenient access to a vibrant regional destination known for its craft breweries, diverse dining scene, live music, and year-round entertainment.

Combining architectural distinction, elevation, golf course frontage, and a uniquely framed mountain view, this property represents a rare opportunity to own a truly distinctive mountain retreat.
#4359354

Mars Hill

326 El Miner Drive

2 Beds

5 Baths

4,016 Sq.Ft.

$849,000

MLS#: 4359354
Price reduced
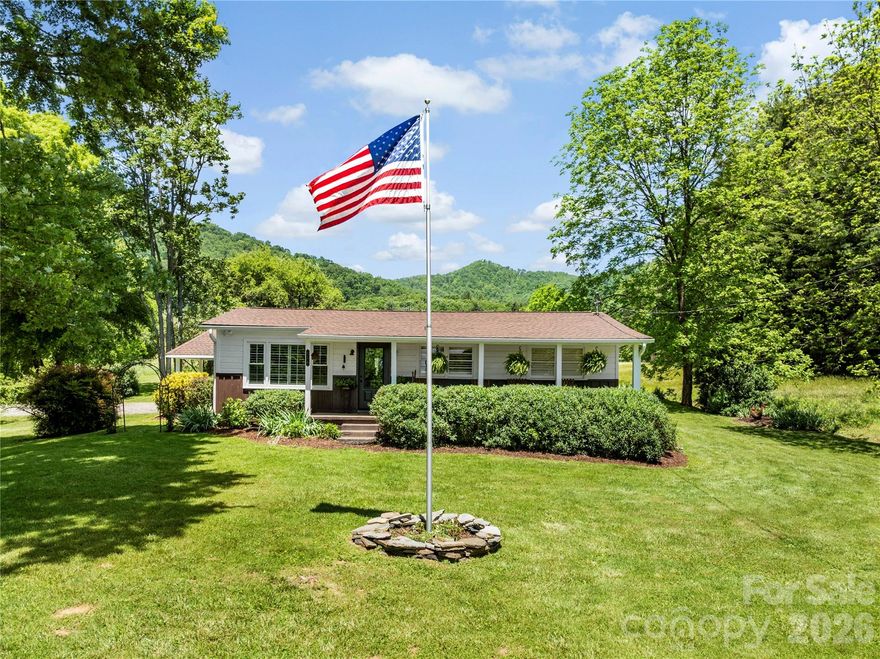
Nestled on 10 beautiful acres in a charming college town, this well-maintained ranch-style home offers the perfect balance of peaceful country living and convenient access—just 20 minutes to Asheville and 10 minutes to Marshall, and only 3 miles from I-26. 

The property is ideal for horses, farming, or gardening, with a serene setting surrounded by the natural beauty of Western North Carolina. Enjoy close proximity to the Blue Ridge Parkway, Appalachian Trail, skiing, golf, and whitewater rafting—making this an exceptional opportunity for outdoor enthusiasts.

The home features numerous thoughtful upgrades, including a new roof (2020), a beautifully remodeled kitchen (2025) with quartz countertops and stainless-steel appliances (gas range, refrigerator, microwave), and an updated bathroom (2024). Additional improvements include an encapsulated crawl space with foundation inspection (2025), a whole-home Generac generator, and a well installed in 2021.

Inside, you’ll find heart of pine floors, slate tile, solid wood interior doors, and plantation shutters throughout, creating a warm and timeless feel. Outdoor living is a highlight, featuring a spacious deck perfect for entertaining, along with a gazebo, hot tub, firepit, and outdoor shower. A natural spring on the property provides an additional water source for the home alongside the well.

An outbuilding with electricity and a large front porch adds even more versatility and charm to this unique property. 

NOTE: this is a LIMITED SERVICES LISTING contact Seller for any and all showings. Seller Contacts: 
Becky Webb 828-206-2060 or Gary Webb 828-206-1983
#4367162

Mars Hill

514 Roy Forrester Road

3 Beds

1 Baths

1,078 Sq.Ft.

$875,000

MLS#: 4367162
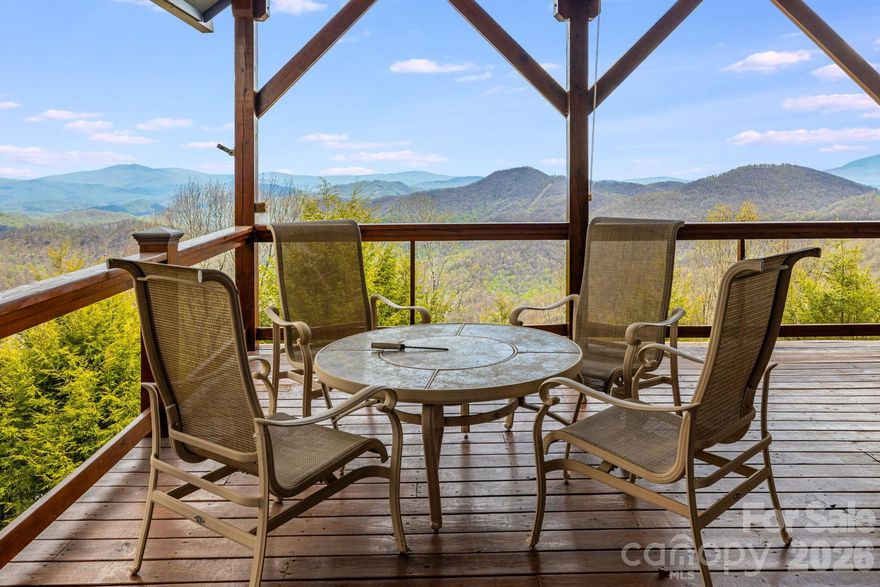
Positioned at approximately 4,800 feet within Wolf Laurel Resort, this exceptional mountain home captures a sweeping 180-degree eastern-facing panorama with 50+ mile long-range views and unforgettable sunrise exposures. Originally constructed as a custom-built residence, the home reflects quality construction and intentional design suited for mountain living.  The property fronts the 3rd fairway of the private, member-only Wolf Laurel Country Club (membership available separately), offering a rare combination of golf course frontage and elevated, long-range mountain views. This unique setting provides both a sense of openness and a dynamic landscape that evolves throughout the day and across the seasons.  This custom home features a two-level layout with 4 bedrooms and 4.5 bathrooms, offering flexibility for full-time living, a second home, or hosting guests. The main level is arranged with a split-bedroom floor plan, featuring a bedroom suite on each side of the home for added privacy. The primary living areas are oriented to take full advantage of the eastern exposure, with large windows and an open-concept design that fills the space with natural light.  Bedrooms are well positioned with expansive windows capturing long-range eastern views—creating the rare experience of waking up to the mountains.  The lower level offers a spacious recreation and game room with a gas fireplace, pool table, mini-kitchen, and gathering space—ideal for entertaining or extended stays.  Recent updates include a renovated kitchen with updated finishes and appliances. The primary bathroom has been fully renovated, and a main-level half bathroom was reintroduced to enhance functionality. Exterior improvements include a repainted exterior, refreshed decking, upgraded 6" gutters with guards, a regraded driveway with flagstone, and a newly constructed boulder retaining wall. The home is positioned for immediate enjoyment, with major systems and exterior improvements already addressed in recent years, while select interior elements reflect the home’s original character and offer opportunities for future personalization if desired.  Outdoor living spaces are designed to capture sunrise views and cool evenings at elevation.  The homesite offers usable space with a strong sense of privacy within a natural mountain setting.  At this elevation, enjoy cooler summer temperatures and a refreshing mountain climate compared to lower elevations.  Located within the gated Wolf Laurel Resort community, the property offers access to year-round recreation including golf, skiing and bike adventure park at Hatley Pointe, dining at Smoke and Timber, and miles of hiking and biking trails in the community connecting to the Appalachian Trail.  Additional amenities are available through the Wolf Laurel Country Club and Village Club.  Some amenities require membership.  A rare opportunity to own a premier high-elevation property where expansive mountain views, meaningful updates, and private golf course frontage converge in one of Wolf Laurel’s most sought-after settings.
#4363467

Mars Hill

234 Upper Lookout Drive

4 Beds

4 Baths

2,897 Sq.Ft.

$987,160

MLS#: 4363467
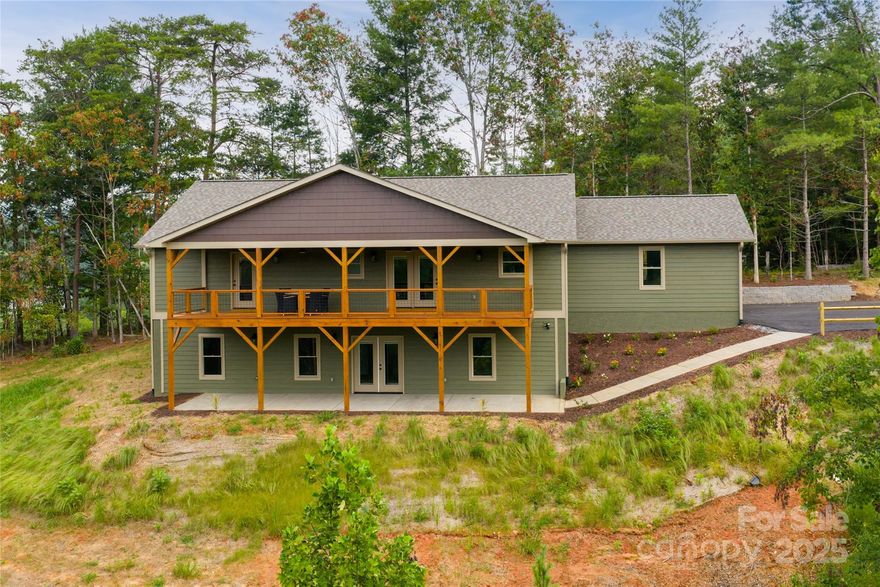
Nestled on a private, wooded 1.17-acre homesite, this newly built residence offers refined mountain living with versatile functionality. The main level features an open floor plan with vaulted ceilings, a cozy fireplace, oak flooring, and a chef’s kitchen with stainless steel appliances and a tankless water heater. Three bedrooms and two full baths provide easy one-level living, while the finished lower level presents a large recreation room, full bath, and additional kitchen, ideal for a guest suite, rental, or in-law quarters. A spacious two-car garage is conveniently located on the main level, and the expansive unfinished basement provides ample storage. Located in scenic Mars Hill with quick access to I-26, this move-in-ready home blends modern comfort and timeless design.
#4288459

Mars Hill

181 Flint Morgan Road

3 Beds

3 Baths

2,579 Sq.Ft.

$695,000

MLS#: 4288459
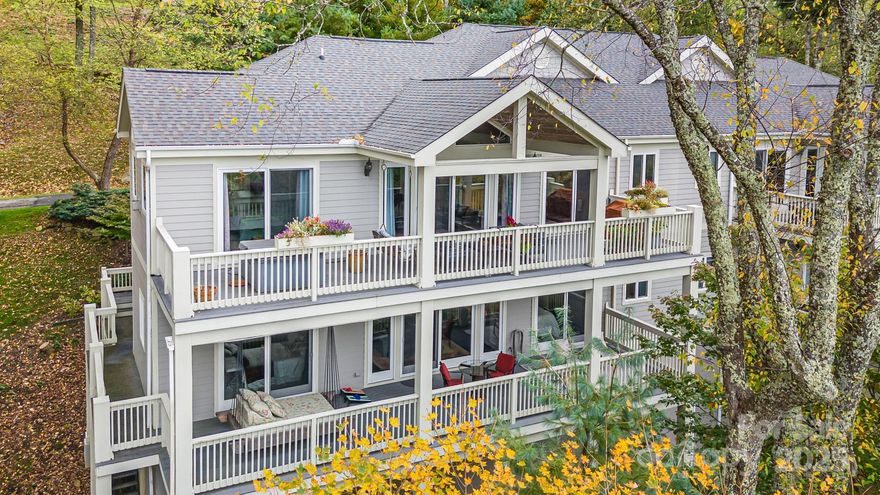
Experience refined mountain living at 4,500 feet elevation in this turnkey 5-bedroom, 3.5-bathroom fully furnished Mountainside Townhome inside the gates of Wolf Laurel Resort—a private, year-round, gated mountain community less than 35 minutes from Asheville, Johnson City, Burnsville, and Weaverville. Resort-style amenities are within walking distance, including the Wolf Laurel Country Club, Fitness Center, and Golf Course.

Offering 3,199 sq ft of beautifully finished living space with four fireplaces, an attached two-car garage, and two expansive 488 sq ft decks—one featuring a hot tub and the other a swing bed—this residence combines high-elevation comfort with luxury design. An additional 845 sq ft unfinished basement with 12’8” ceilings offers exceptional potential for expanded living space or an impressive wine cellar.

The entrance level features a welcoming living room, kitchen, and dining area, along with the primary suite, which includes an en-suite bath, two closets, and direct access to the main deck overlooking panoramic long-range mountain views.

Upstairs, the second level offers another living area, a second bedroom with en-suite bath, and a third bedroom with a full bath for family or guests. Two large bonus rooms add valuable flexibility—one currently used as a media and office space, and another as a private workout and music room. Both could serve as additional bedrooms, hobby spaces, or multipurpose flex areas, offering versatile options for future owners. The second level also provides access to the upper deck from three rooms, where the swing bed invites you to unwind and enjoy cool mountain breezes.

The gourmet kitchen features premium appliances, including a SubZero refrigerator/freezer, WOLF gas range and oven, and dual BOSCH dishwashers. A steam shower, updated lighting, and fine finishes throughout add a touch of understated luxury to this move-in-ready home.

This end-unit townhome enjoys exceptional privacy, with no neighbor on one side, and the property extends to the cul-de-sac. Step onto your decks to enjoy all-season mountain views—spectacular in winter, lush in summer, and vibrant during fall foliage. The attached two-car garage provides secure parking and extra storage—another rare and valuable feature within Wolf Laurel’s mountain terrain. Connected to community sewer service, a rare amenity in Wolf Laurel where most homes rely on septic systems, this property offers low-maintenance convenience and long-term value.

Outdoor enthusiasts will love the home’s direct access to the Wolf Laurel Nature Trail, which connects to the Appalachian Trail just a short walk away, plus miles of biking and hiking trails throughout the resort. The upcoming Hatley Pointe Adventure Bike Park, opening in 2026, will further enhance the area’s appeal to cyclists and adventurers.

The Wolf Laurel Country Club is a private, member-owned club featuring a world-class chef, full bar, and extensive wine list, offering fine dining with breathtaking mountain views. The resort provides year-round recreation including Hatley Pointe Ski Resort, golf, tennis, heated seasonal pool, pickleball, stocked trout pond, hiking, and equestrian facilities, all surrounded by thousands of acres of protected wilderness and Pisgah National Forest. The home’s proximity to Hatley Pointe’s Smoke & Timber Restaurant—just a short drive inside the gated Wolf Laurel Resort community—provides convenient, year-round dining and a welcoming gathering place for residents and visitors alike.

Whether you’re seeking a primary residence, vacation retreat, or income-producing investment, this Mountainside Townhome at 4,500 feet elevation delivers an unmatched combination of luxury, location, and high-elevation adventure within one of Western North Carolina’s most desirable gated communities.
#4310904

Mars Hill

115 Mountainside Lane

5 Beds

3 Baths

3,199 Sq.Ft.

$869,000

MLS#: 4310904
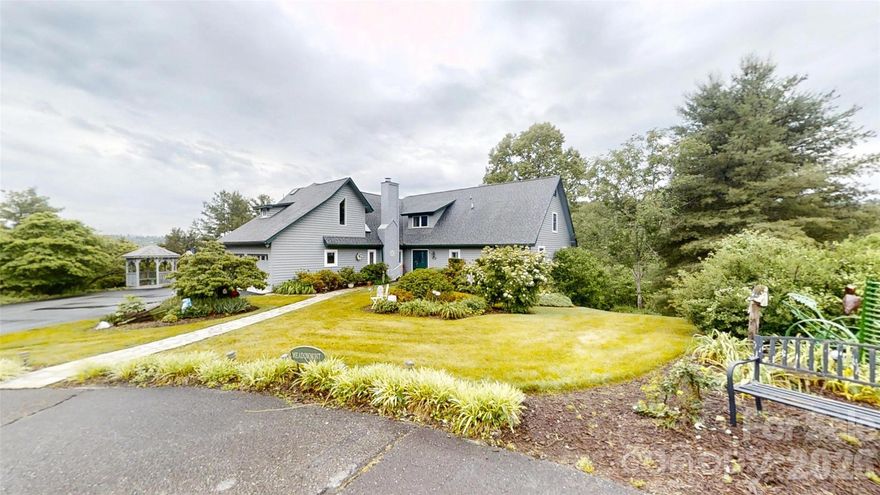
Meticulously maintained home tucked away at the end of a private cul-de-sac with beautifully landscaped grounds and exceptional interior and exterior living space. This spacious property offers multiple primary bedroom options with ensuite bathrooms on both levels, including a main-level ensuite with walk-in shower. Features include hardwood and tile flooring, vaulted ceilings, skylights, abundant natural light, and a gorgeous heated and cooled sunroom. The open kitchen boasts custom countertops, a large island with gas cooktop, breakfast area, and an adjacent dining room.

Enjoy natural gas fireplace logs, a tankless natural gas water heater, central heat and air plus three second-floor mini splits for supplemental comfort, high-speed internet, huge walk-in closets, walk-in attic storage, laundry chute, and four full bathrooms. The finished basement includes a pool table, interior and exterior access, and flexible space for recreation, workshop, or craft rooms. Additional highlights include a second-floor office, oversized 2-car garage with finished floor coating and side storage/workshop area, large wraparound deck with multiple access points, and expansive patio space perfect for entertaining.

Seller has maintained a whole-house warranty for several years, with all systems routinely serviced and maintained, reflecting meticulous upkeep throughout the property.
#4384980

Mars Hill

518 Forest Ridge Drive

3 Beds

4 Baths

3,908 Sq.Ft.

$885,000

MLS#: 4384980
Tucked perfectly between Weaverville and Mars Hill, this 6-bedroom, 3.5-bath home offers the perfect balance of privacy, space, and convenience on 5 beautiful acres of flat, usable land. A scenic drive along the river leads to the tree-lined driveway, setting the tone for a property that feels both peaceful and inviting. The land offers fenced yard area, mature shade trees, and expansive outdoor space ideal for gardening, homesteading, recreation, or simply enjoying the mountain setting.

The wraparound covered porch is the perfect spot to start the day with morning coffee. Inside, the main level features a newly updated kitchen, spacious primary suite, renovated primary bath, and new flooring throughout. The lower level provides additional flexibility with its own living space, bedroom ensuite, bonus room ideal for a craft studio or workshop, separate entry for multigenerational living, and a one-car garage. Upstairs, you’ll find four additional bedrooms and a full bath, offering plenty of room for a growing family, guests, or hobbies.

Located in a welcoming community, the property does include a formal shared road maintenance agreement among neighbors. Combining usable acreage, a functional layout, privacy, and close proximity to town, this home offers a rare opportunity to enjoy mountain living without sacrificing convenience.
#4382647

Mars Hill

714 River Bend Drive

6 Beds

3 Baths

2,451 Sq.Ft.

$699,000

MLS#: 4382647

 - property

Send a message

Message successfully sent.

Your message

What is 3 + 4 ?

Reason for contacting?

I agree to receive email communication and understand I can unsubscribe at any time.

I agree to be contacted by Prestino Advantage via call, email, and text for real estate services. To opt out, you can reply 'stop' at any time or reply 'help' for assistance. You can also click the unsubscribe link in the emails. Message and data rates may apply. Message frequency may vary. Privacy Policy

Sign Out

Virtual Assistant

Would you like to take the next step with this property? We can help you schedule a showing or virtual tour, or send you more details.

Yes, I would like more information.

Thank You for Your Reply, One of Our Agents will contact you as soon as possible

No, maybe later.

Thank you, you can always contact me via email, phone number or through the contact form.

Realhub AI

Lucy - Your AI-Powered Realtor

Update Your Temporary Password

Personalize your search

Enter your email and we'll notify you immediately when new listings match what you're looking for.

or enter email address

Already have an account ? Login here

Continue your home search

I agree to receive communications and understand I can unsubscribe at any time.

I agree to be contacted by Prestino Advantage via call, email, and text for real estate services. To opt out, you can reply 'stop' at any time or reply 'help' for assistance. You can also click the unsubscribe link in the emails. Message and data rates may apply. Message frequency may vary. Privacy Policy

Already have an account ? Login here

We use cookies

We use cookies primarily for analytics to enhance your experience. By accepting, you agree to our use of these cookies. You can manage your preferences or learn more about our cookies policy.