




Property
Beds
4
Full Baths
3
1/2 Baths
1
Year Built
2003
Sq.Footage
2,534
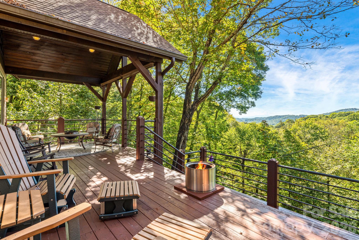
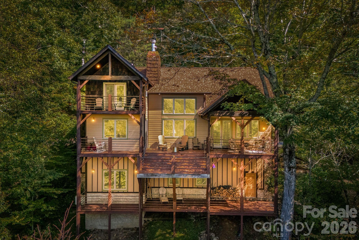
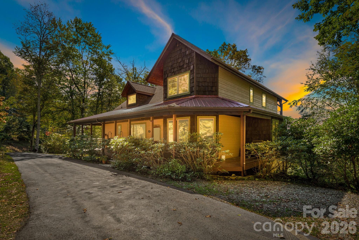
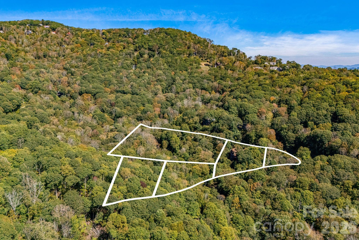
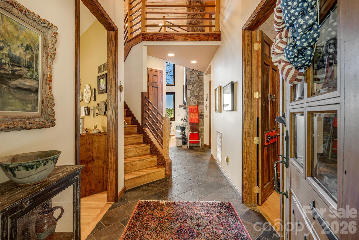
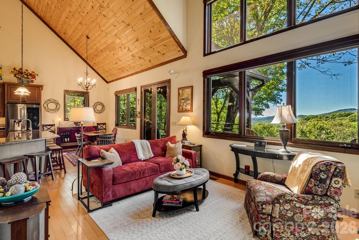
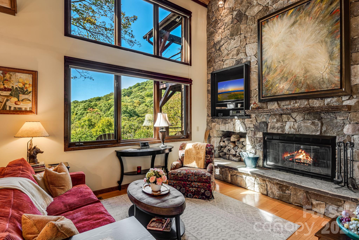
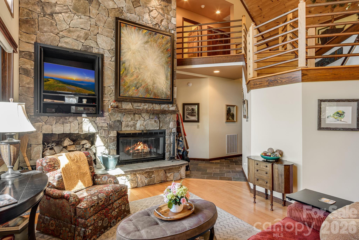
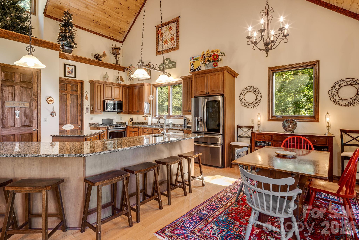
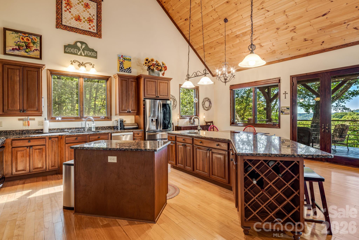
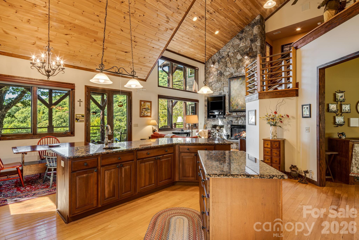
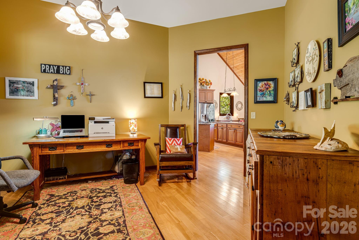
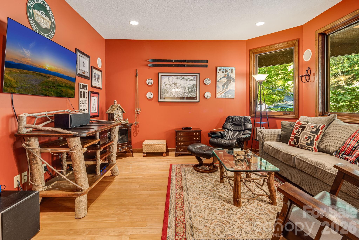
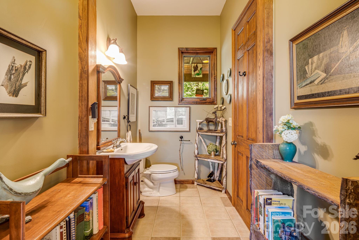
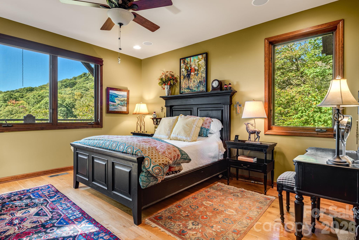
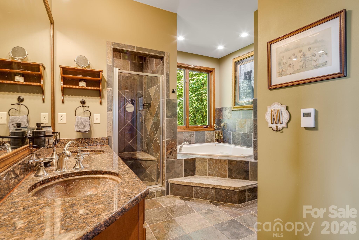
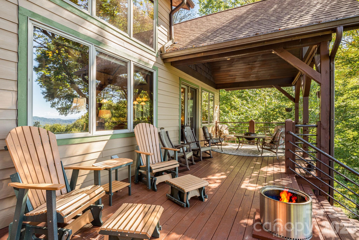
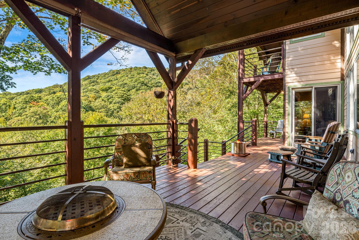
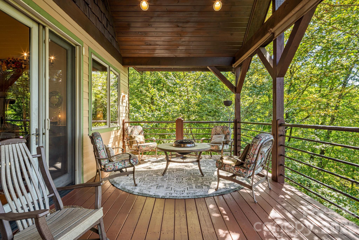
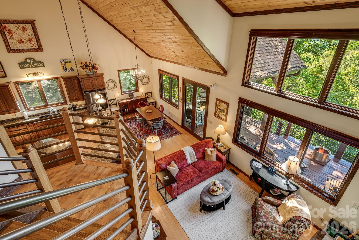
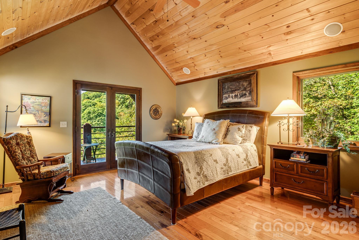
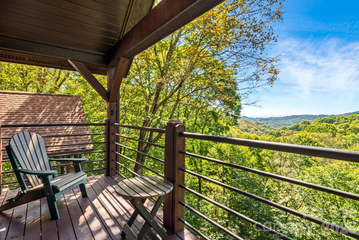
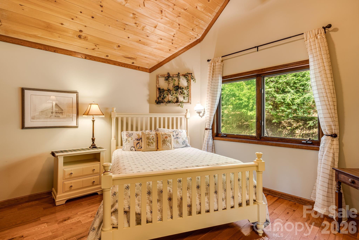
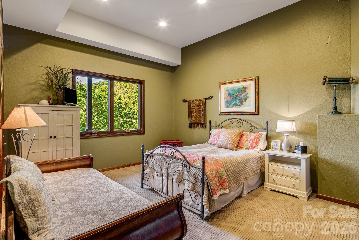
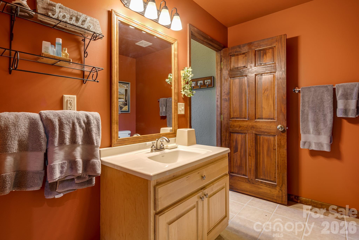
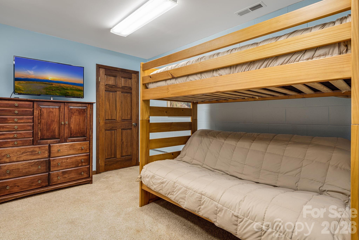
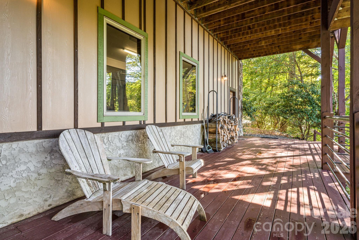
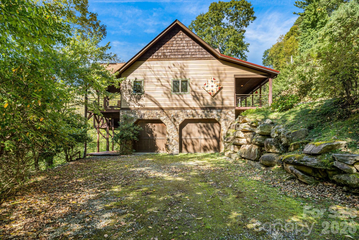
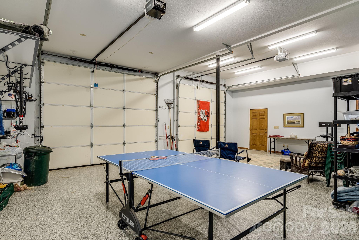
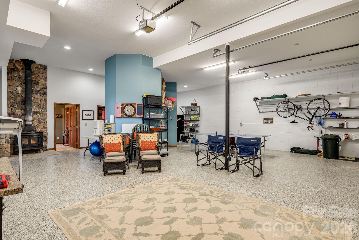
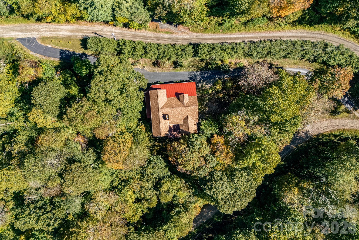
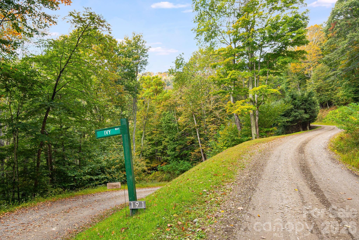
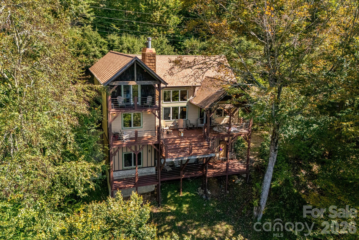
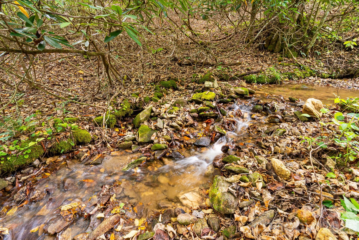
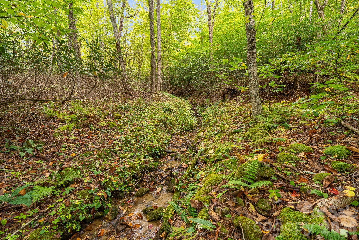
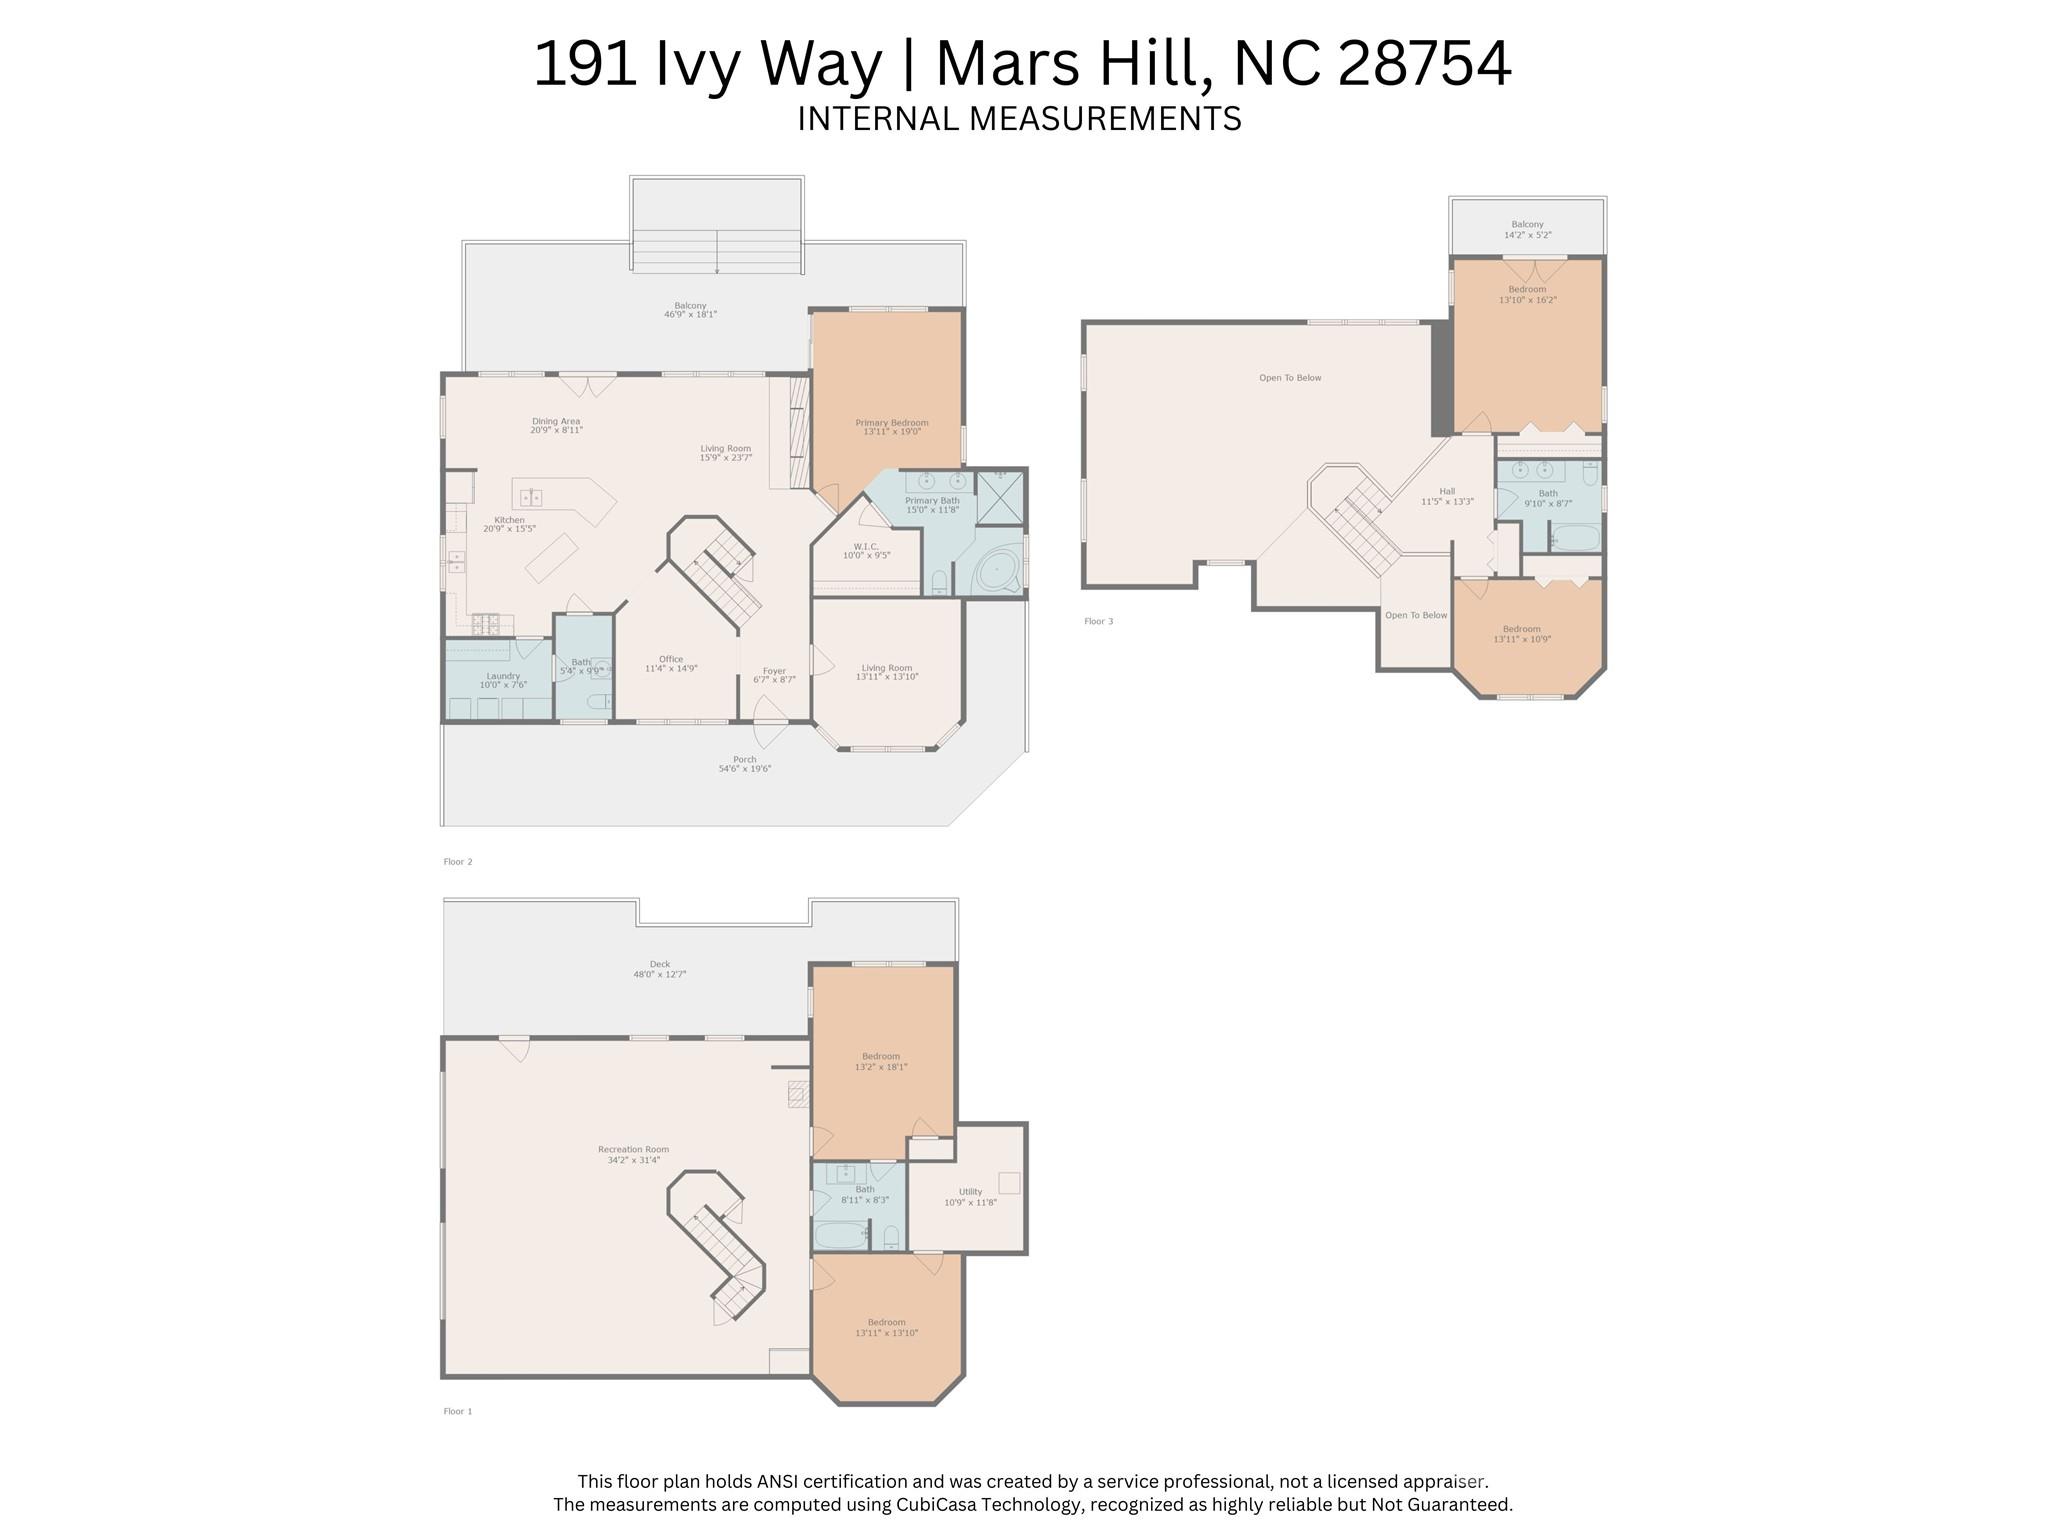
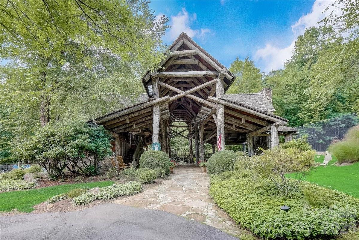
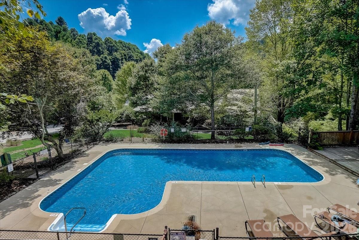
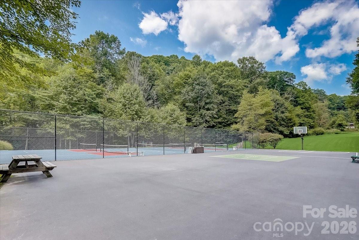
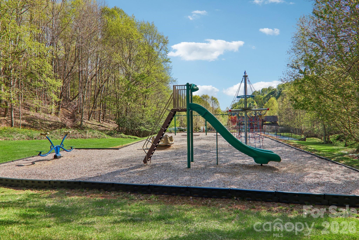
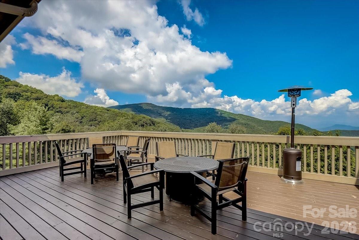
Perched at 4,100 feet inside Wolf Laurel’s 5,300 acre gated mountain community, 191 Ivy Way delivers the rare WNC combination buyers ask for again and again, year round, long range mountain views and flowing creeks across the property. Backing up to the Pisgah National Forest and set on six contiguous lots totaling 3.4 acres, this private retreat is surrounded by native rhododendron, hardwoods, wildflowers, and the peaceful sound of water below. The four bedroom home is designed for comfortable year round living, with a welcoming foyer opening into a vaulted great room anchored by a dramatic floor-to-ceiling stone fireplace. Large windows frame layered Blue Ridge views, while the dining area and gourmet island kitchen offer granite countertops, gas range, generous storage, and easy gathering space. The main level includes the primary suite, media room, half bath, office, laundry, and expansive covered decks that live like outdoor rooms. Upstairs are two additional bedrooms and a full bath, including a bedroom with private balcony overlooking the mountains and creeks. Wraparound decking offers sunny and shaded spaces for morning coffee, evening fire-pit gatherings, and quiet moments in the trees. The oversized two bay garage features higher clearance doors for larger vehicles, plus room for a workshop or game area, complete with a wood stove for winter months. One bedroom with ensuite full bath and bonus room provide flexible overflow guest space. Furnishings convey for an easy turnkey handoff. Equity Village Club Membership conveys, offering access to the pool, pickleball, tennis, sports courts, playground, pavilion, stocked trout pond, and event center. Optional Wolf Laurel Country Club membership adds the beautiful 5 star golf course, dining, bar, 24 hr fitness center, and club amenities. Enjoy 50 miles of internal hiking trails, multiple Appalachian Trail access points, Hatley Pointe skiing, Smoke & Timber dining, and the magic of a true high-elevation mountain lifestyle.
Features & Amenities
Interior
-
Other Interior Features
Entrance Foyer, Kitchen Island, Open Floorplan, Pantry, Storage, Walk-In Closet(s)
-
Total Bedrooms
4
-
Bathrooms
3
-
1/2 Bathrooms
1
-
Above Grade Finished Area
2534.0
-
Basement YN
YES
-
Cooling YN
YES
-
Cooling
Central Air
-
Fireplace YN
YES
-
Heating YN
YES
-
Heating
Central, Forced Air, Propane, Wood Stove, Zoned
-
Pet friendly
N/A
Exterior
-
Garage
Yes
-
Garage spaces
3
-
Construction Materials
Stone
-
Parking
Circular Driveway, Driveway, Garage Faces Side, Tandem
-
Patio and Porch Features
Covered, Deck, Front Porch, Rear Porch
-
Pool
No
-
View
Mountain(s)
Area & Lot
-
Lot Features
Rolling Slope, Wooded, Views
-
Property Type
Residential
-
Property Sub Type
Single Family Residence
-
Architectural Style
Arts and Crafts
Price
-
Sales Price
$950,000
-
Sq. Footage
2, 534
-
Price/SqFt
$374
HOA
-
Association
Yes
-
Association Fee 2
$585
-
Association Fee
$2,492.33
-
Association Fee Frequency
Annually
-
Association Fee 2 Frequency
Annually
-
Association Fee Includes
N/A
School District
-
Elementary School
Mars Hill
-
Middle School
Madison
-
High School
Madison
Property Features
-
New Construction
NO
-
Accessibility Features
Accessible Entrance
-
Association Amenities
Trail(s)
-
Senior Community YN
NO
-
Sewer
Septic Tank
Schedule a Showing
Showing scheduled successfully.
Mortgage calculator
Estimate your monthly mortgage payment, including the principal and interest, property taxes, and HOA. Adjust the values to generate a more accurate rate.
Your payment
Principal and Interest:
$
Property taxes:
$
HOA fees:
$
Total loan payment:
$
Total interest amount:
$
Location
County
Madison
Elementary School
Mars Hill
Middle School
Madison
High School
Madison
Listing Courtesy of Carrie Lee Hoffman , RE/MAX Executive
RealHub Information is provided exclusively for consumers' personal, non-commercial use, and it may not be used for any purpose other than to identify prospective properties consumers may be interested in purchasing. All information deemed reliable but not guaranteed and should be independently verified. All properties are subject to prior sale, change or withdrawal. RealHub website owner shall not be responsible for any typographical errors, misinformation, misprints and shall be held totally harmless.

Agent
Mary Patrella
Call Mary today to schedule a private showing.

* Listings on this website come from the FMLS IDX Compilation and may be held by brokerage firms other than the owner of this website. The listing brokerage is identified in any listing details. Information is deemed reliable but is not guaranteed. If you believe any FMLS listing contains material that infringes your copyrighted work please click here to review our DMCA policy and learn how to submit a takedown request.© 2024 FMLS.
Related Properties
Mars Hill
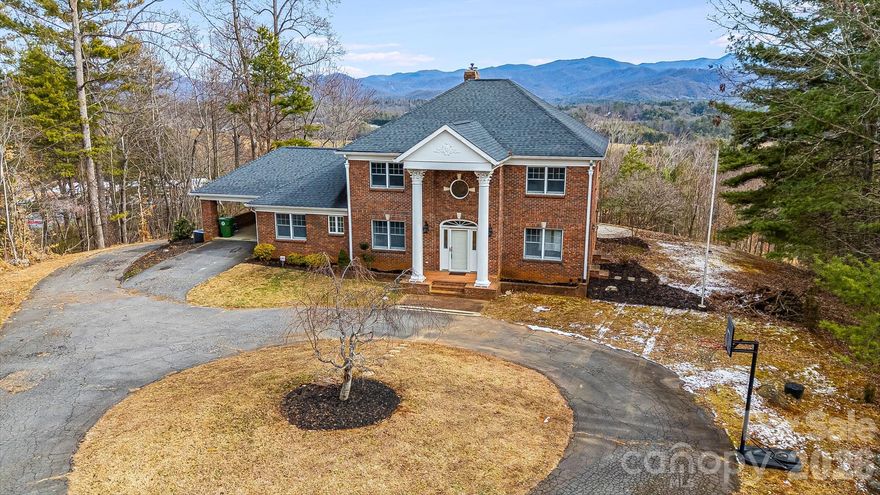
200 Duck Drive
4 Beds
3 Baths
2,990 Sq.Ft.
$779,000
MLS#: 4347265
Mars Hill
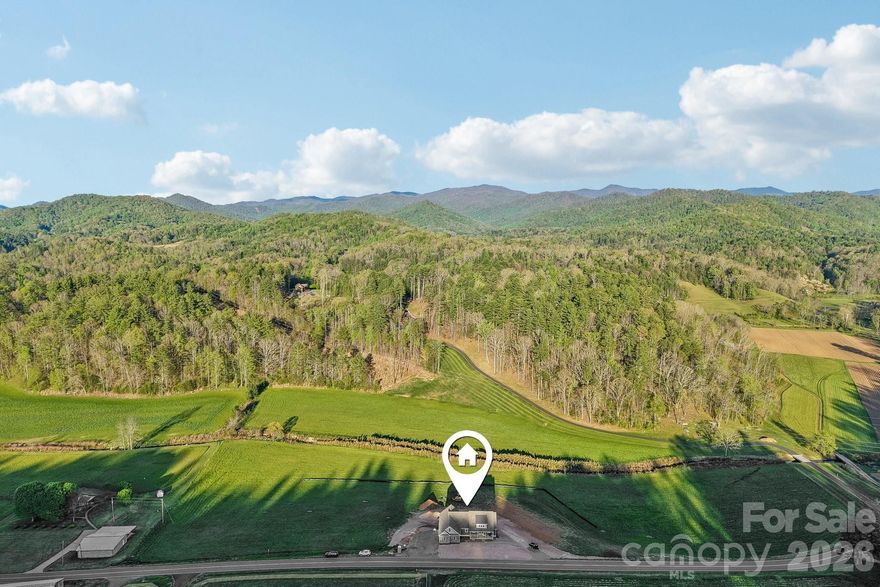
1060 California Creek Road
4 Beds
3 Baths
2,921 Sq.Ft.
$985,900
MLS#: 4377594
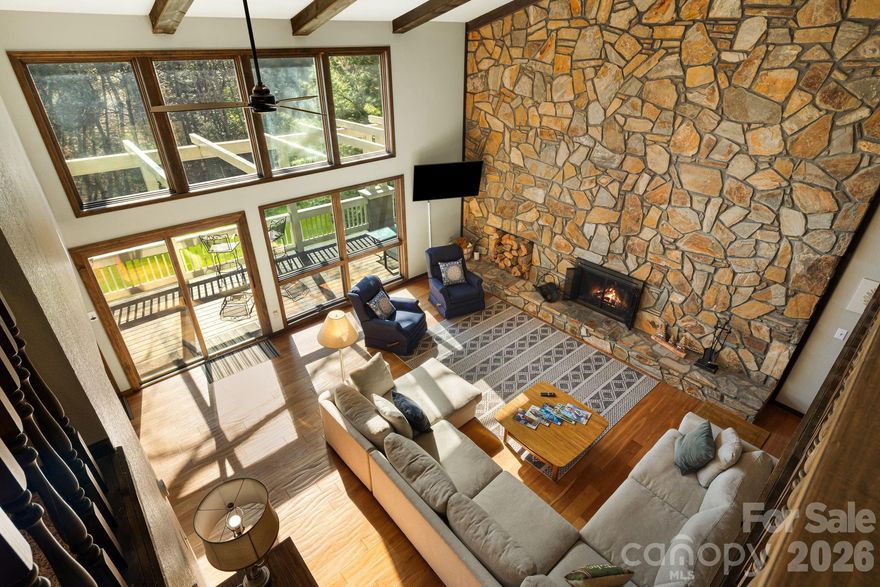
Mars Hill
326 El Miner Drive
2 Beds
5 Baths
4,016 Sq.Ft.
$849,000
MLS#: 4359354
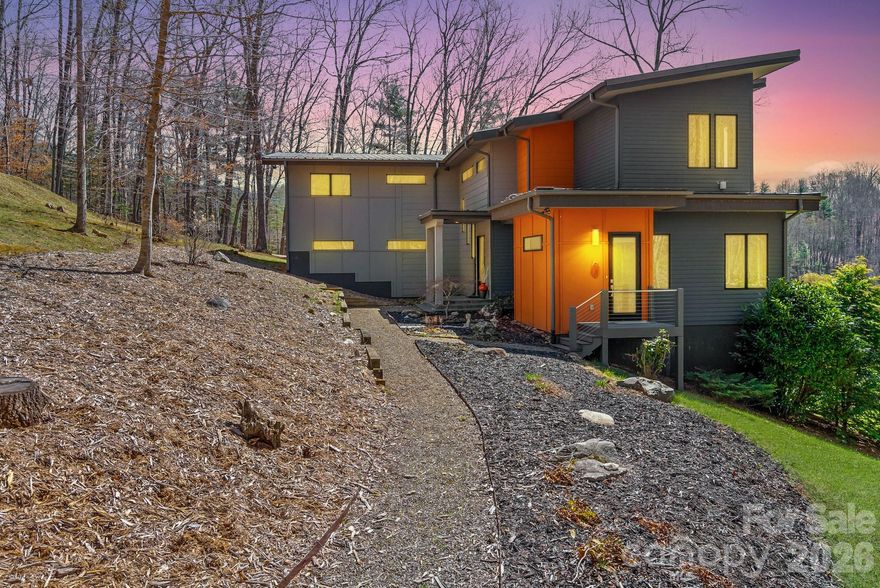
Mars Hill
404 Amanda Drive
4 Beds
2 Baths
3,000 Sq.Ft.
$1,075,000
MLS#: 4374158
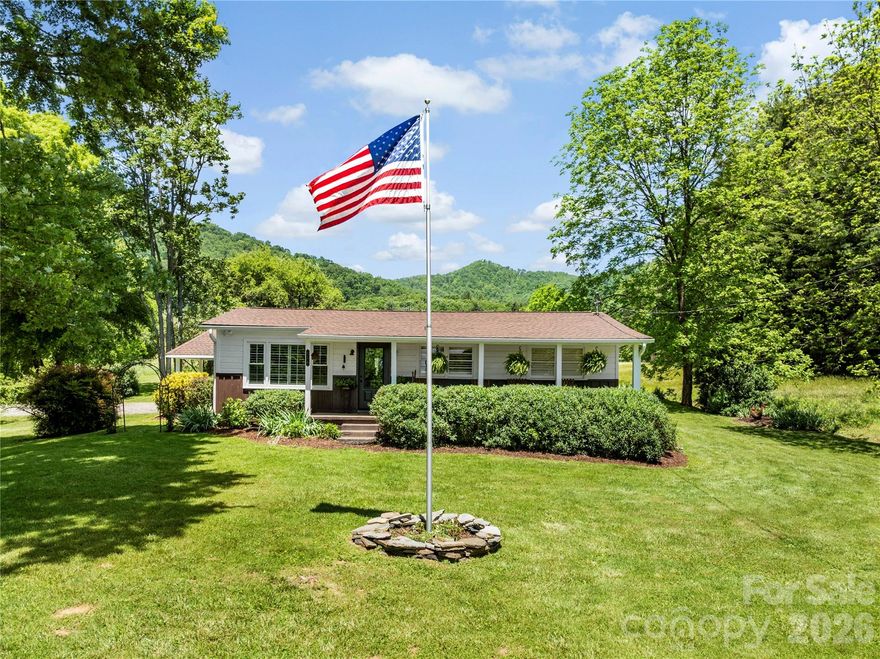
Mars Hill
514 Roy Forrester Road
3 Beds
1 Baths
1,078 Sq.Ft.
$875,000
MLS#: 4367162
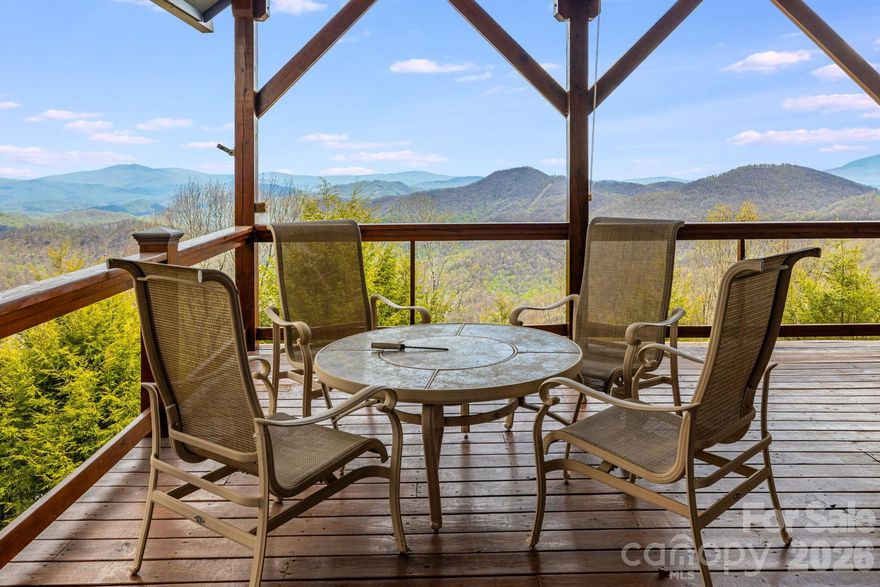
Mars Hill
234 Upper Lookout Drive
4 Beds
4 Baths
2,897 Sq.Ft.
$987,160
MLS#: 4363467
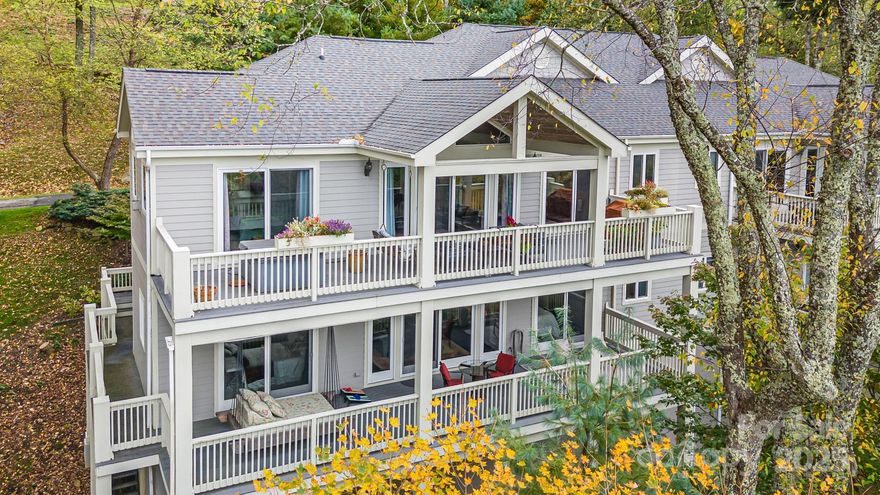
Mars Hill
115 Mountainside Lane
5 Beds
3 Baths
3,199 Sq.Ft.
$869,000
MLS#: 4310904
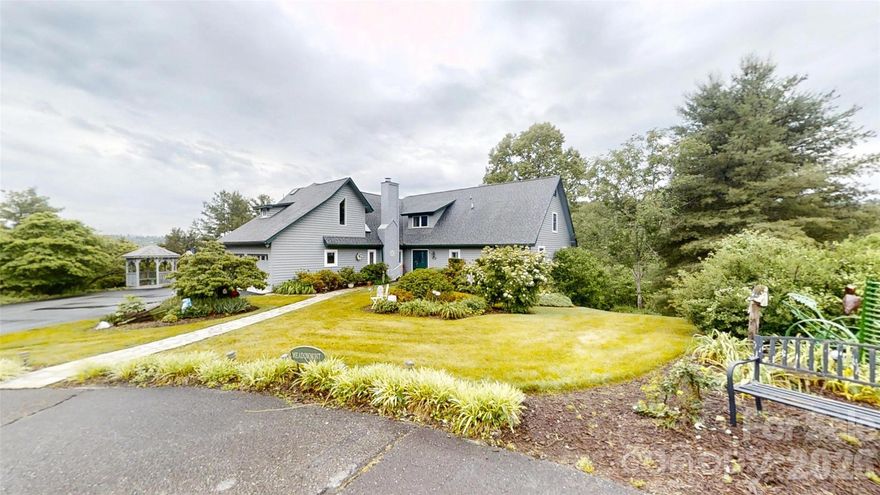
Mars Hill
518 Forest Ridge Drive
3 Beds
4 Baths
3,908 Sq.Ft.
$885,000
MLS#: 4384980
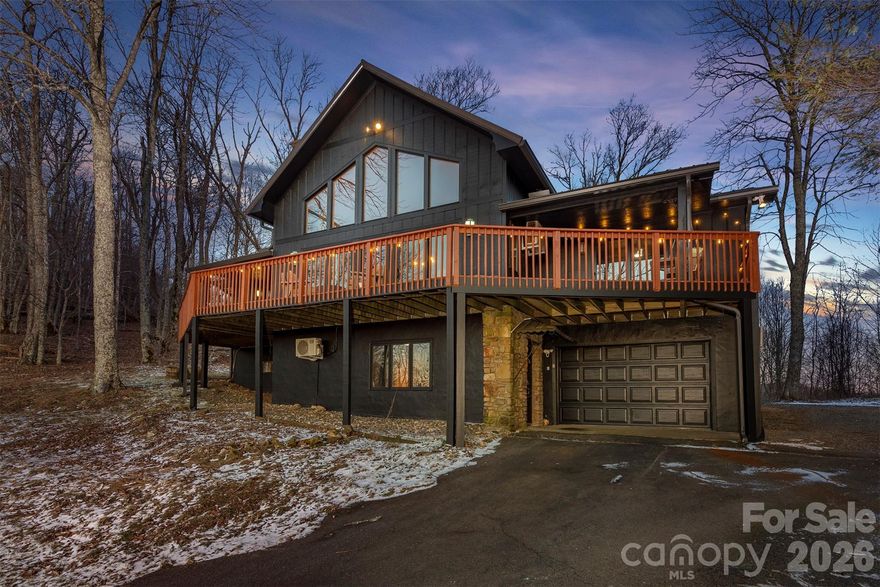
Mars Hill
2338 El Miner Drive
5 Beds
4 Baths
3,023 Sq.Ft.
$849,000
MLS#: 4322758
