Features & Amenities

Interior

  • Total Bedrooms

    3

  • Bathrooms

    3

  • 1/2 Bathrooms

    1

  • Above Grade Finished Area

    2168.0

  • Basement YN

    YES

  • Cooling YN

    YES

  • Cooling

    Central Air

  • Fireplace YN

    NO

  • Heating YN

    YES

  • Heating

    ENERGY STAR Qualified Equipment, Heat Pump

  • Pet friendly

    N/A

Exterior

  • Garage

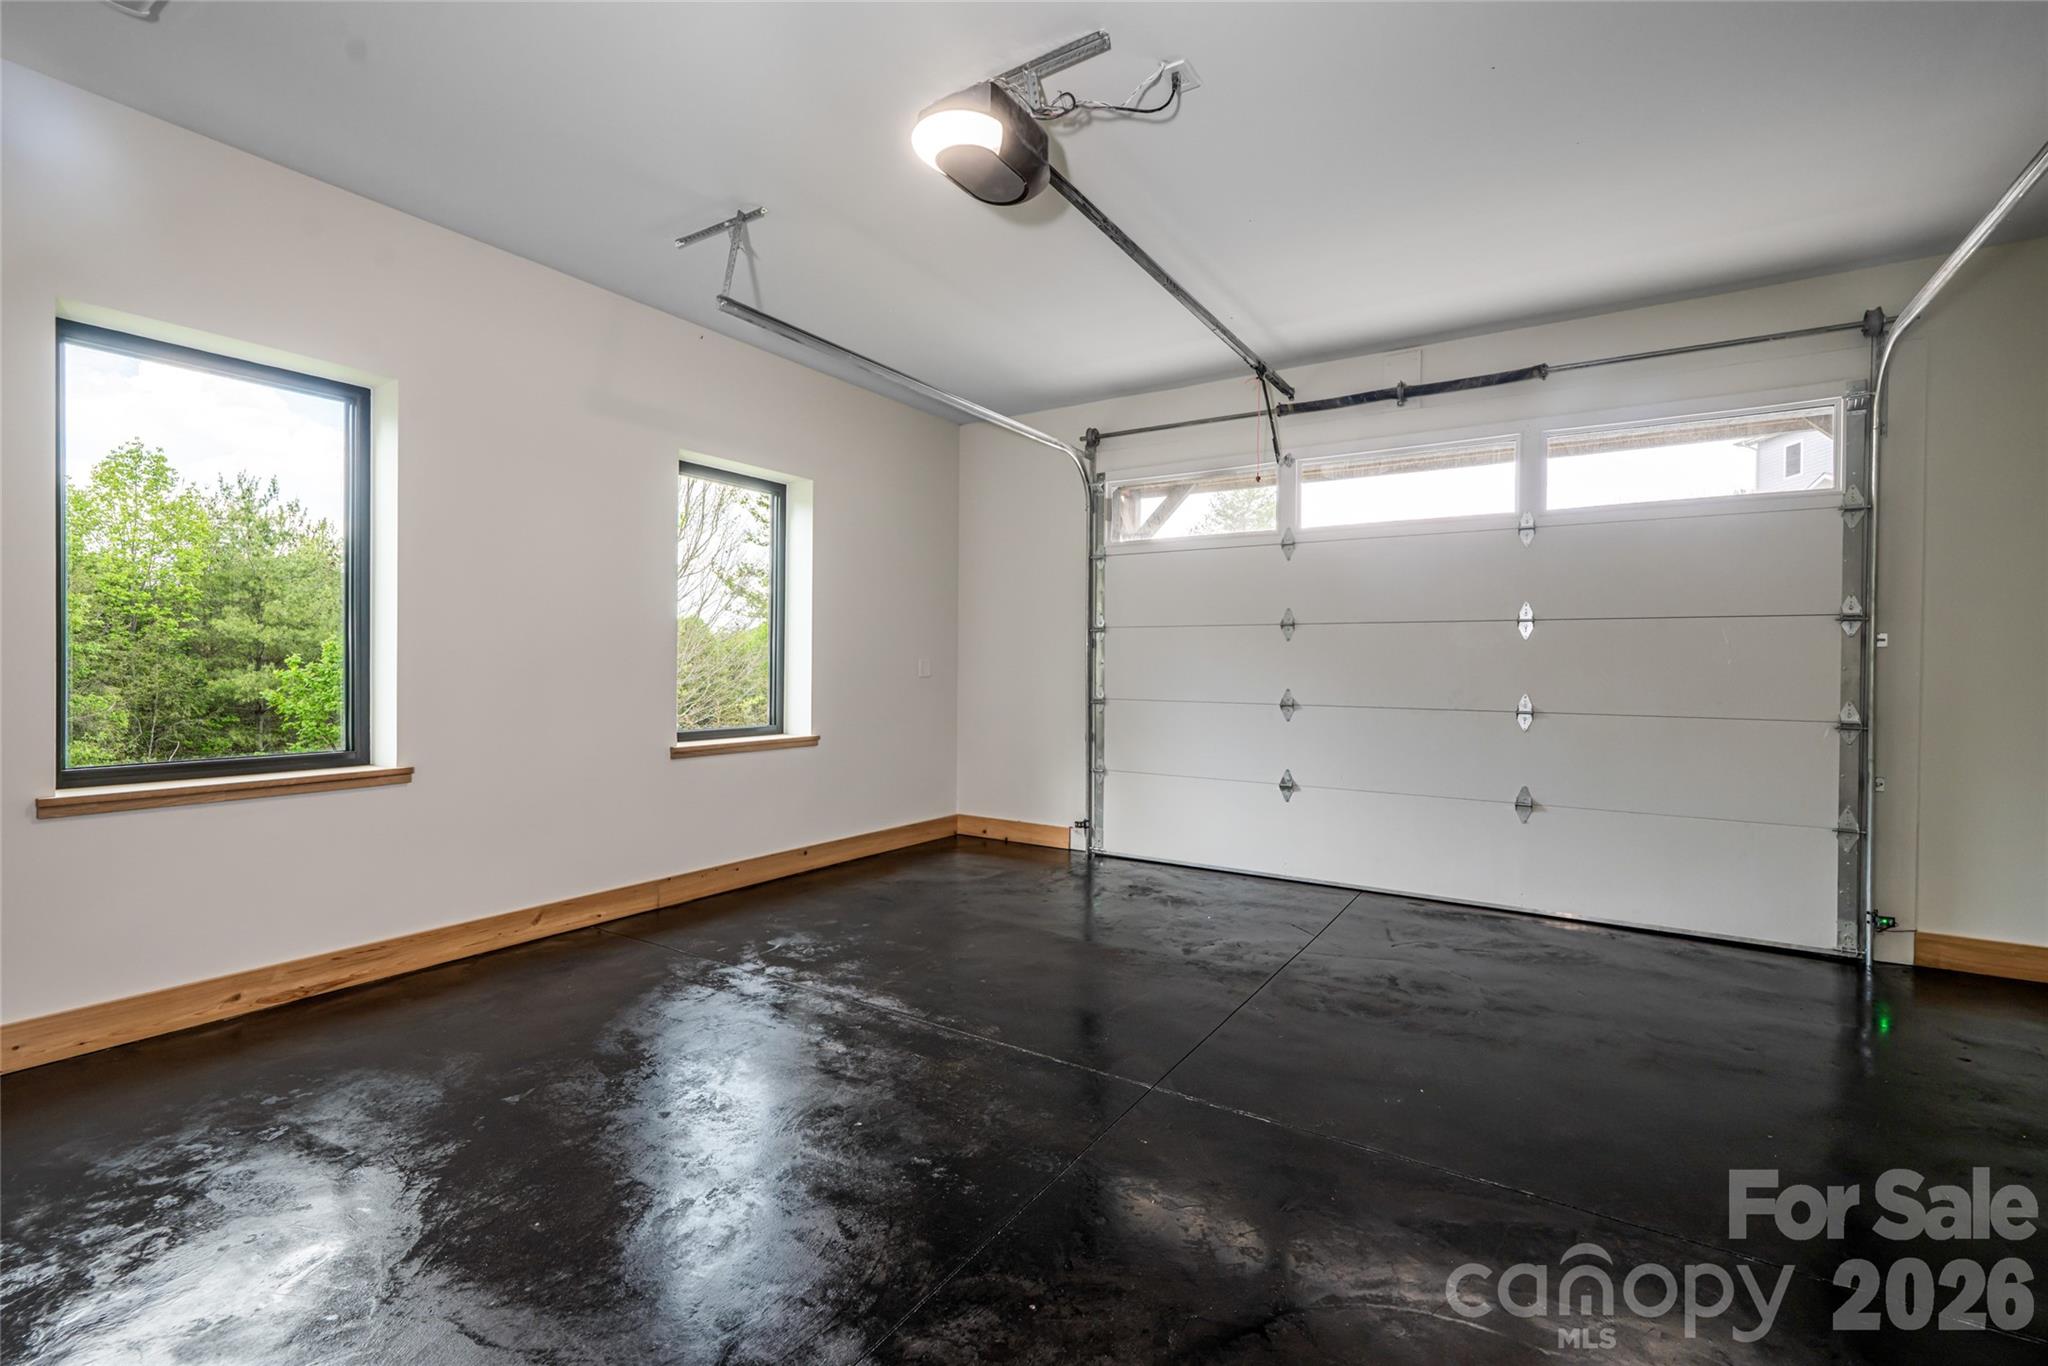
    Yes

  • Garage spaces

    1

  • Construction Materials

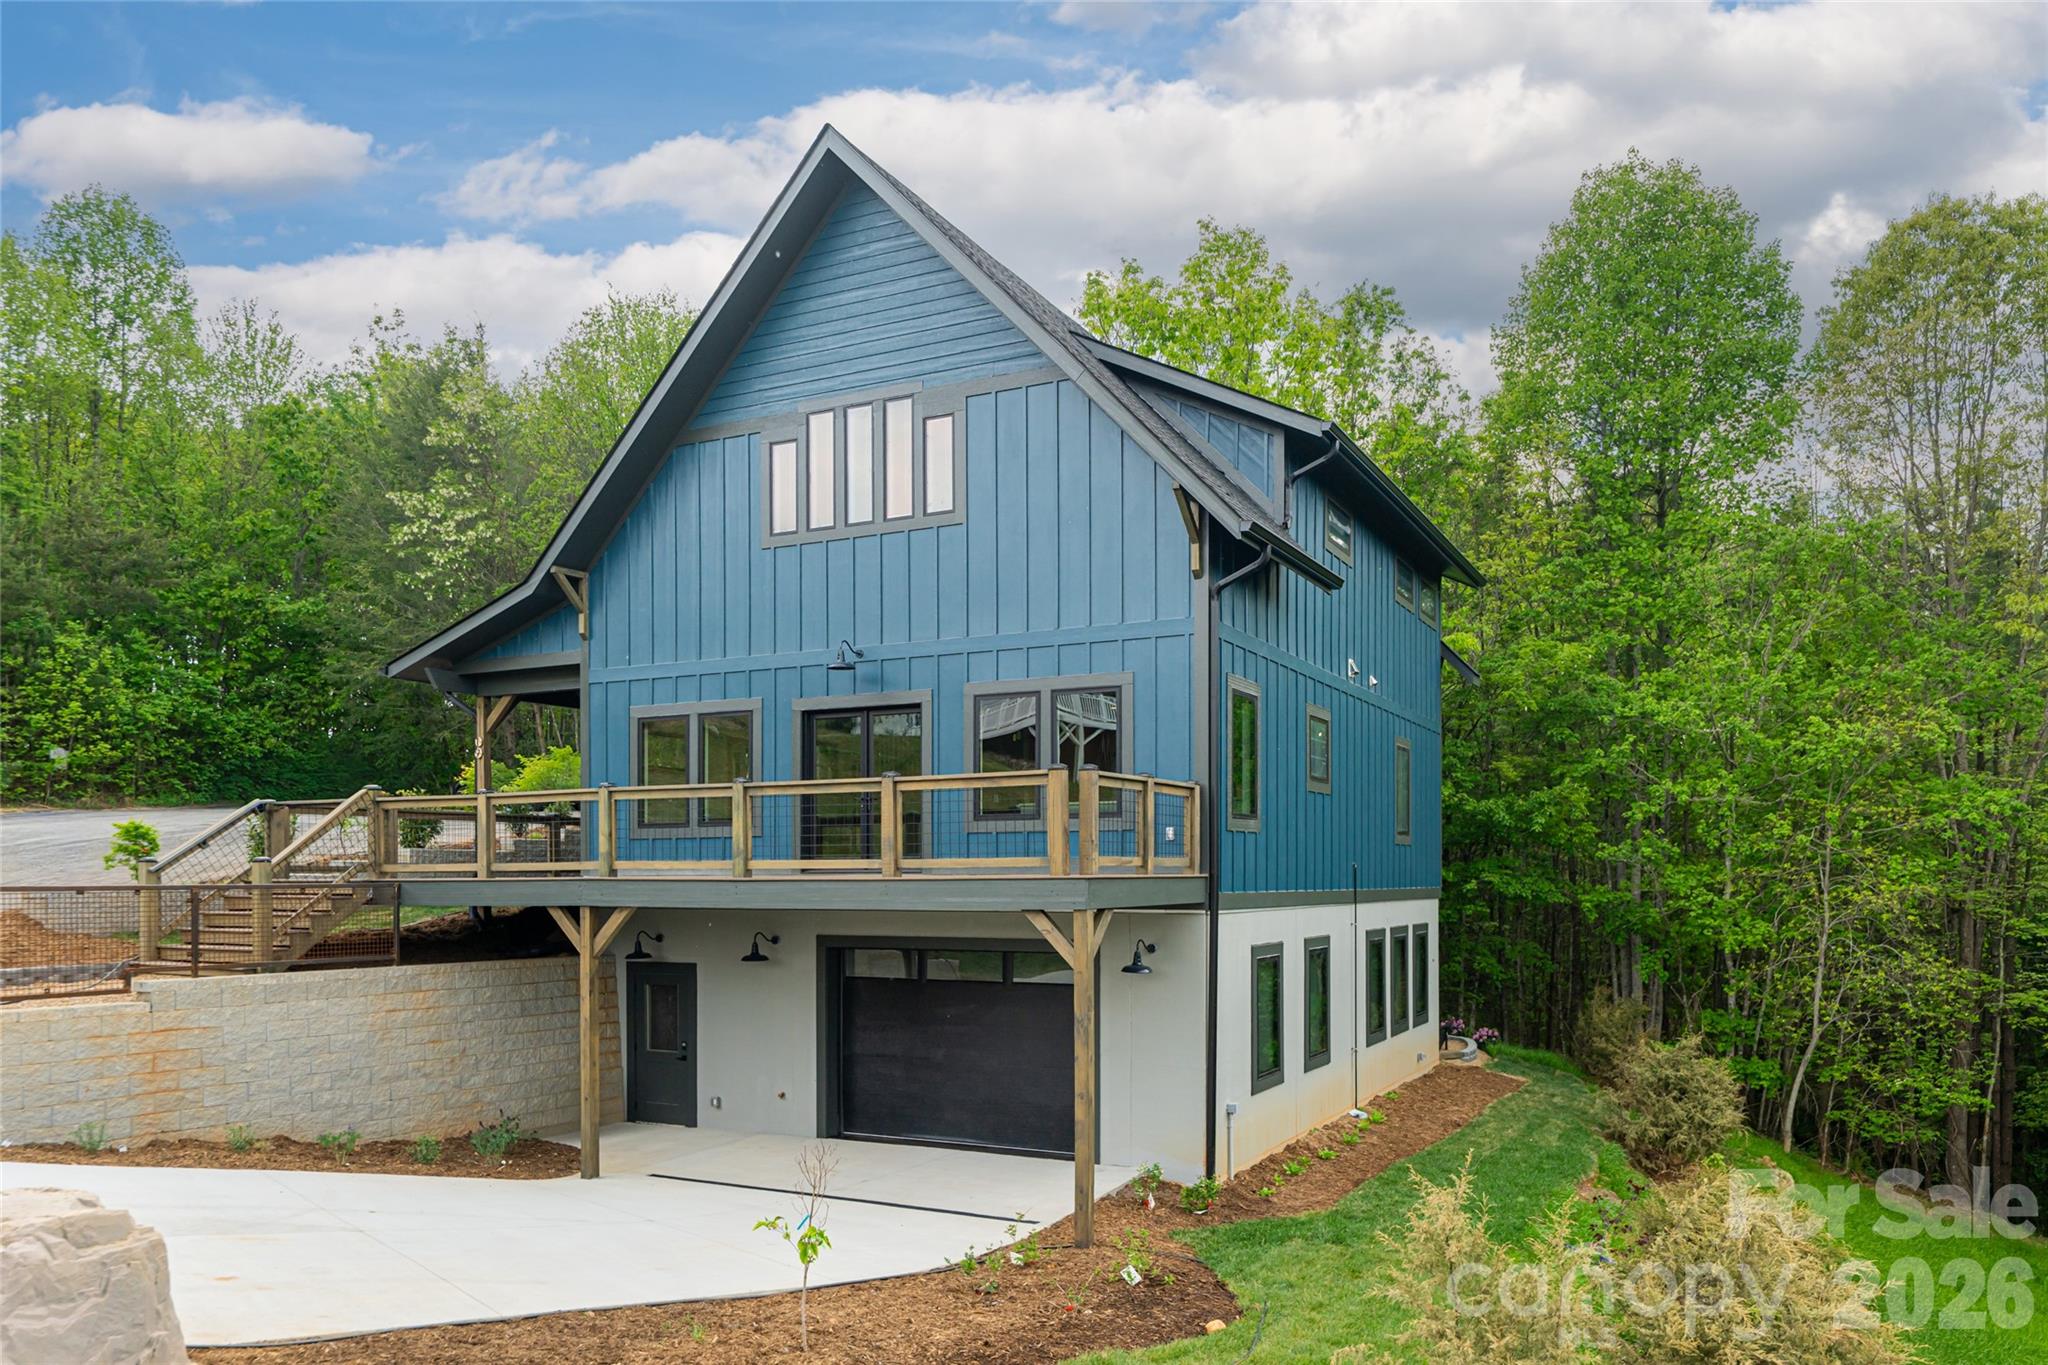
    Fiber Cement

  • Other Exterior Features

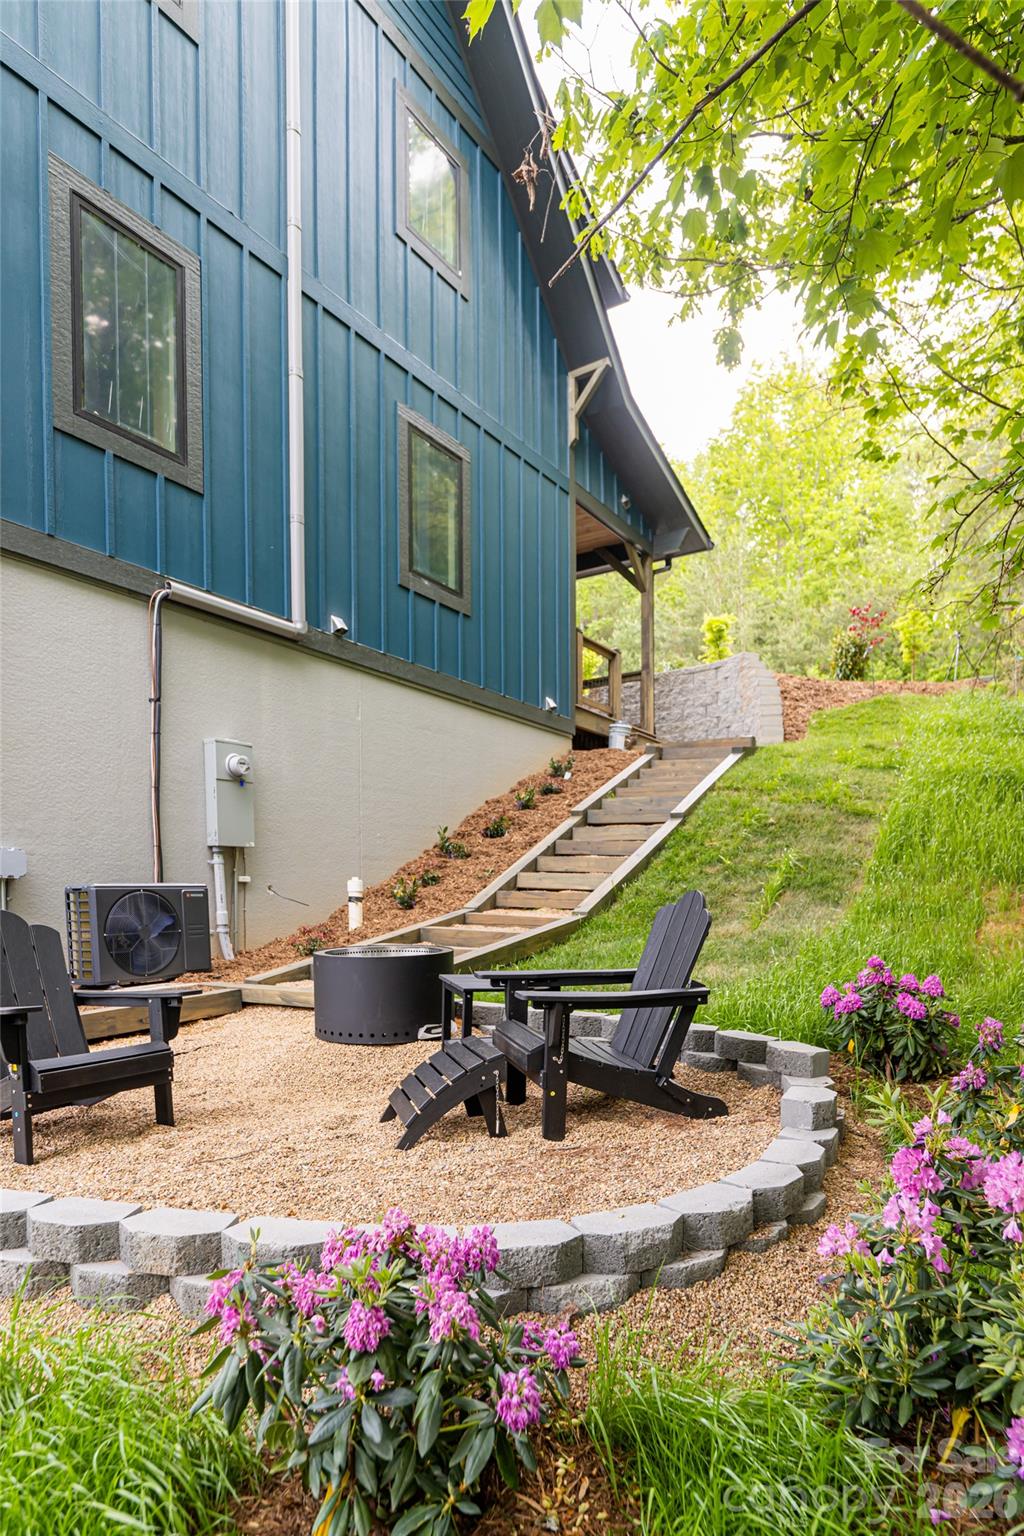
    Fire Pit

  • Parking

    Driveway

  • Patio and Porch Features

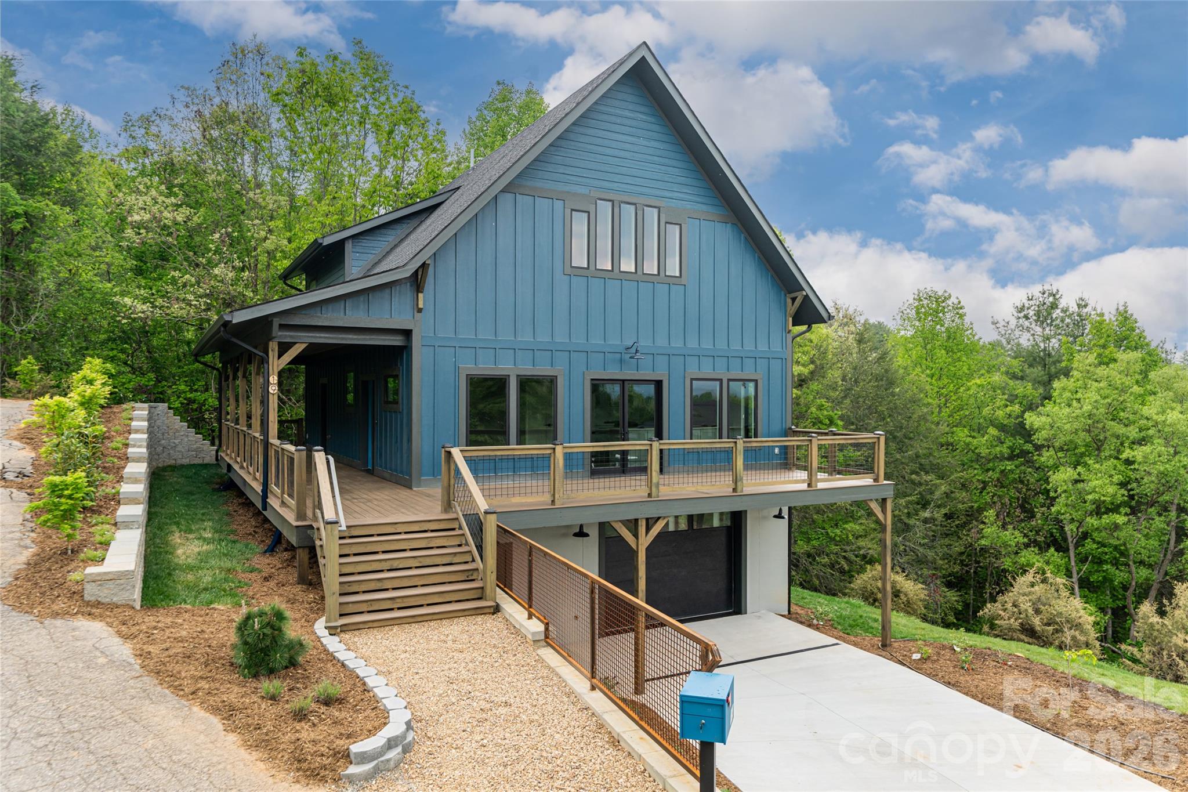
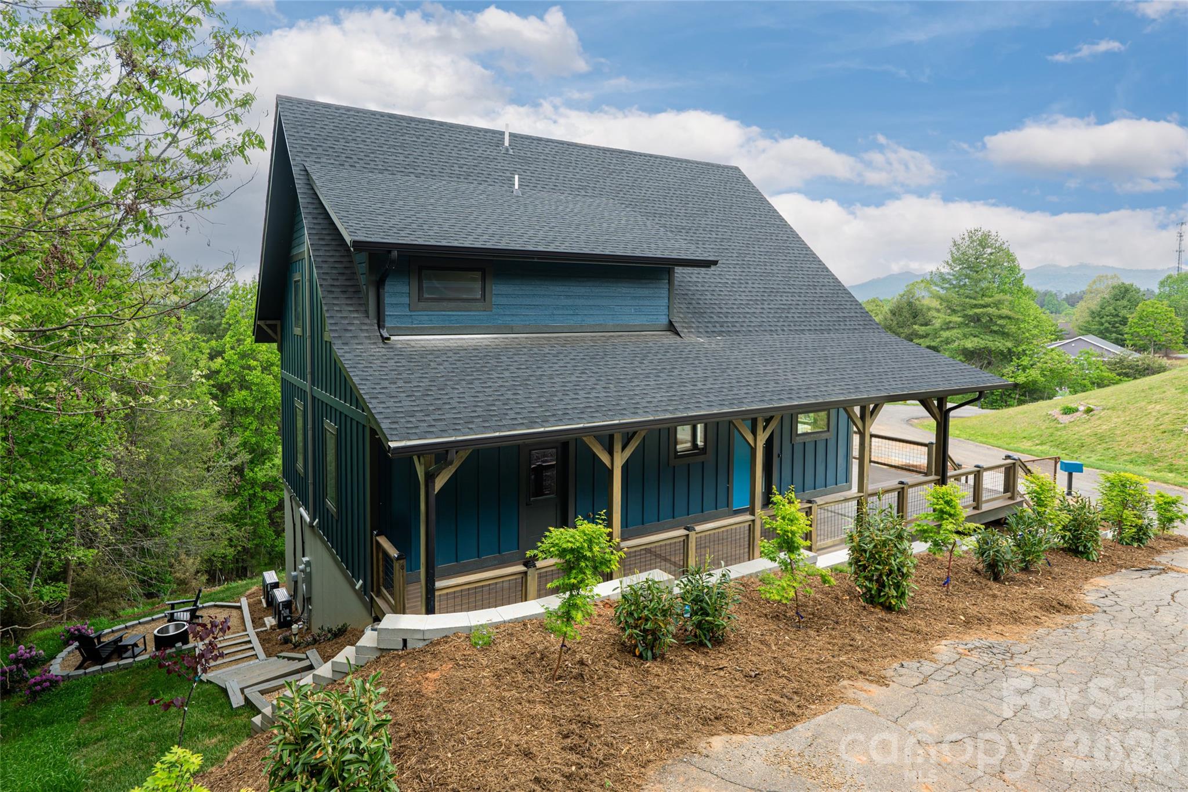
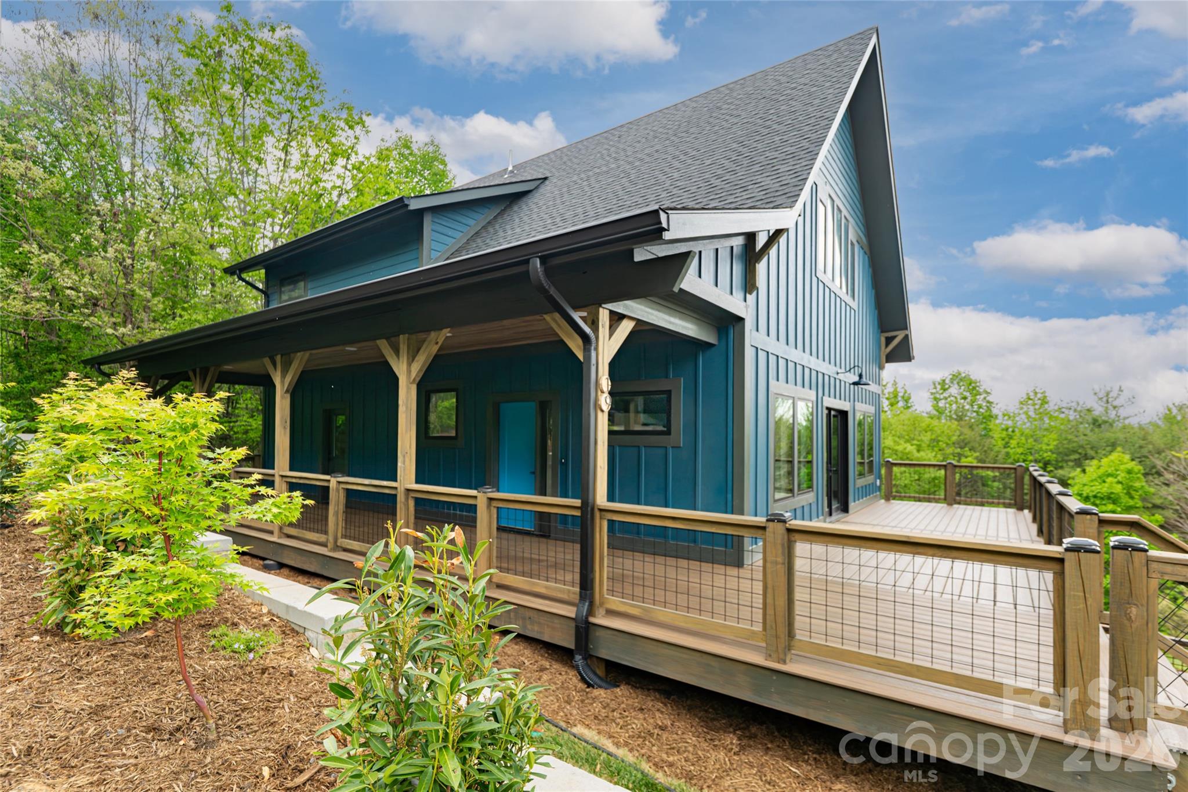
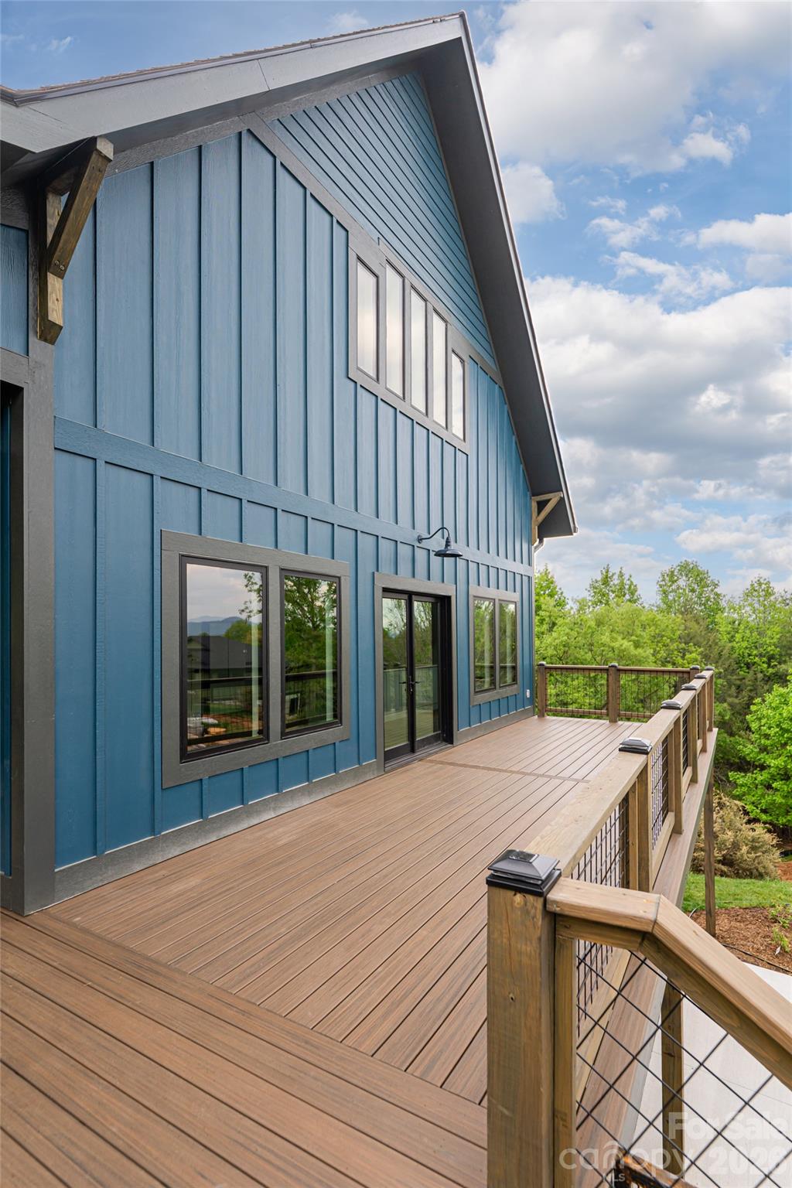
    Covered, Deck, Front Porch, Porch, Side Porch

  • Pool

    No

  • View

    Mountain(s)

Area & Lot

  • Lot Features

    Sloped

  • Property Type

    Residential

  • Property Sub Type

    Single Family Residence

  • Architectural Style

    Modern

Price

  • Sales Price

    $894,000

  • Sq. Footage

    2, 977

  • Price/SqFt

    $300

HOA

  • Association

    Yes

  • Association Fee

    $750

  • Association Fee Frequency

    Annually

  • Association Fee Includes

    N/A

School District

  • Elementary School

    Unspecified

  • Middle School

    Unspecified

  • High School

    Unspecified

Property Features

  • New Construction

    YES

  • Senior Community YN

    NO

  • Sewer

    Septic Tank

  • Water Source

    Well

Schedule a Showing

Showing scheduled successfully.

<
>
IN PERSON
VIA CHAT

What is 3 + 4 ?


Change time

Mortgage calculator

Estimate your monthly mortgage payment, including the principal and interest, property taxes, and HOA. Adjust the values to generate a more accurate rate.

Your payment

Principal and Interest:

$

Property taxes:

$

HOA fees:

$

Total loan payment:

$

Total interest amount:

$

Location

County

Buncombe

Elementary School

Unspecified

Middle School

Unspecified

High School

Unspecified

Listing Courtesy of Sarah Thomas-Moore , Premier Sotheby’s International Realty

RealHub Information is provided exclusively for consumers' personal, non-commercial use, and it may not be used for any purpose other than to identify prospective properties consumers may be interested in purchasing. All information deemed reliable but not guaranteed and should be independently verified. All properties are subject to prior sale, change or withdrawal. RealHub website owner shall not be responsible for any typographical errors, misinformation, misprints and shall be held totally harmless.

Agent Mary Patrella

Agent

Mary Patrella

Call Mary today to schedule a private showing.


* Listings on this website come from the FMLS IDX Compilation and may be held by brokerage firms other than the owner of this website. The listing brokerage is identified in any listing details. Information is deemed reliable but is not guaranteed. If you believe any FMLS listing contains material that infringes your copyrighted work please click here to review our DMCA policy and learn how to submit a takedown request.© 2024 FMLS.
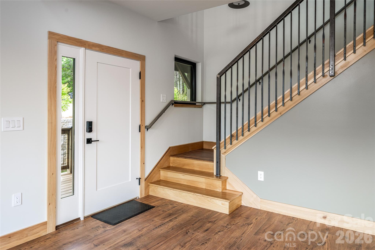
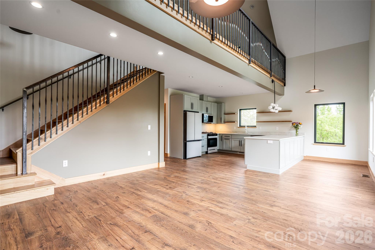
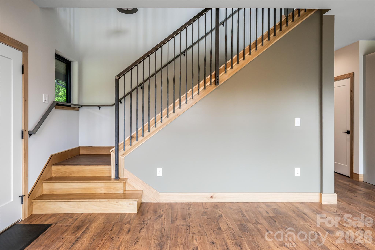
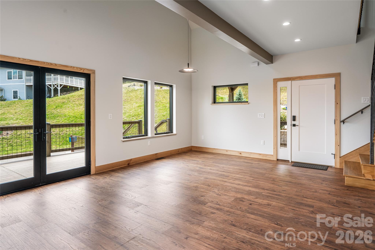
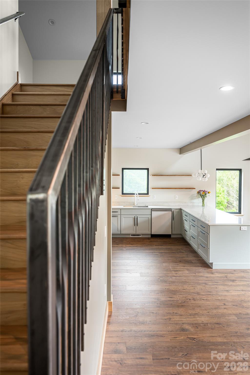
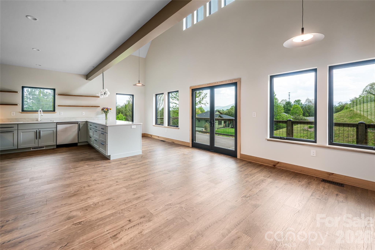
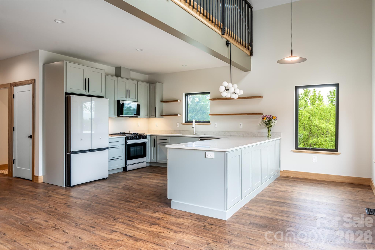
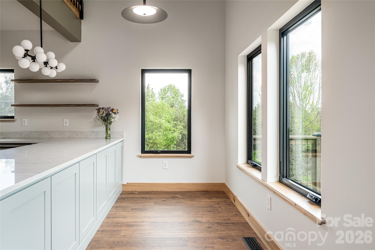
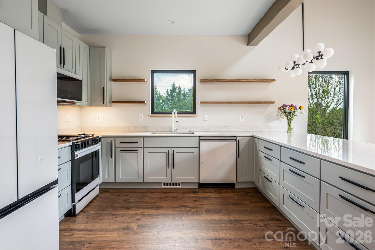
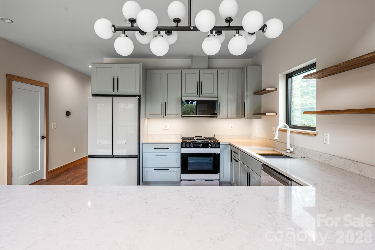
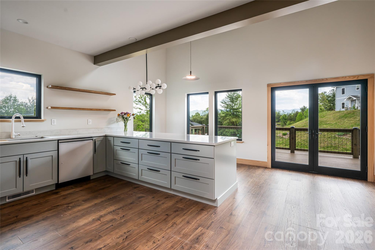
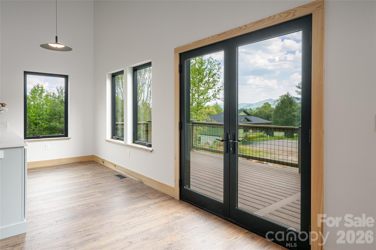
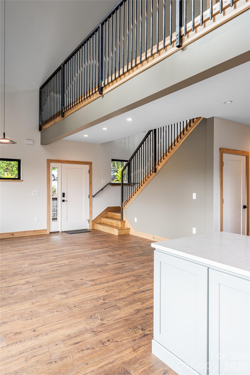
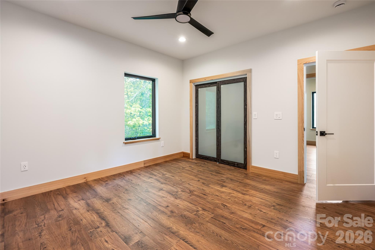
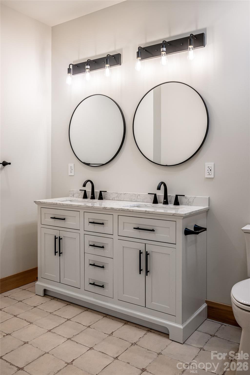

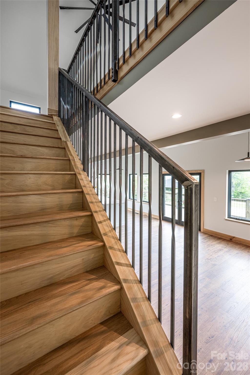
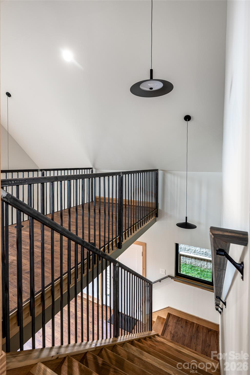
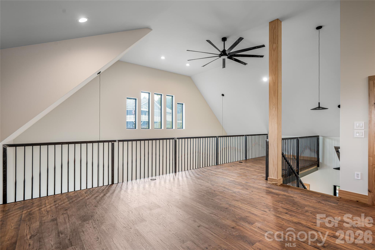
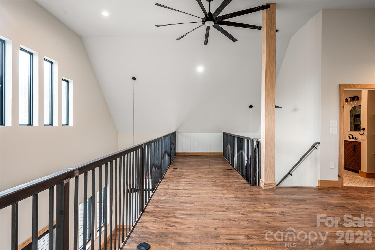
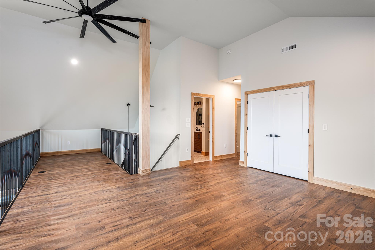
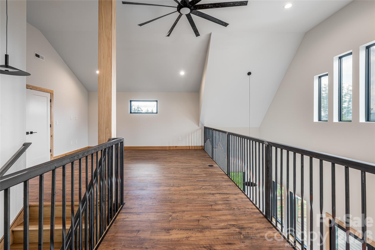
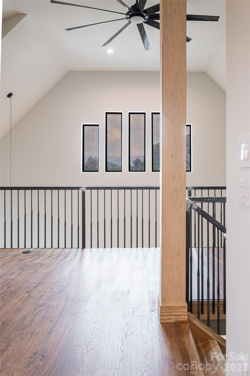
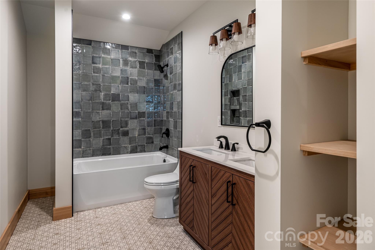
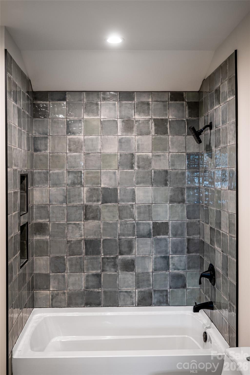
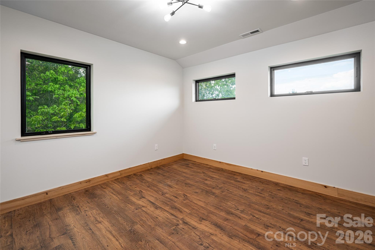
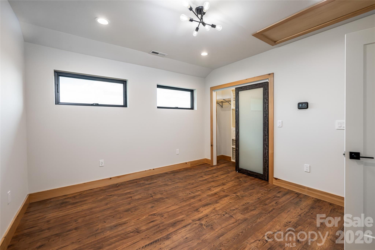
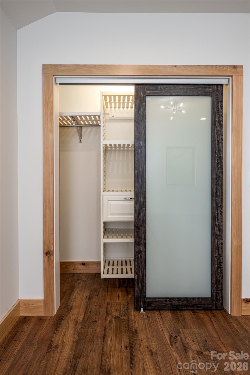
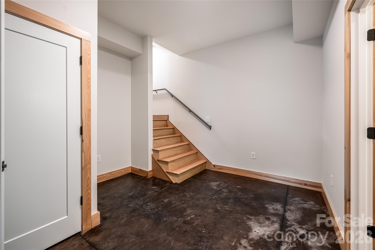
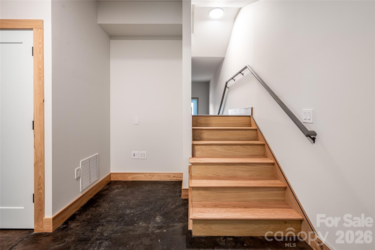
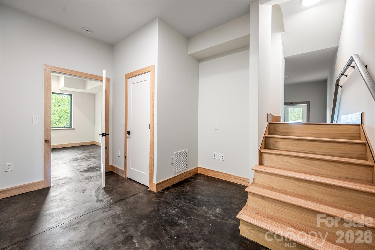
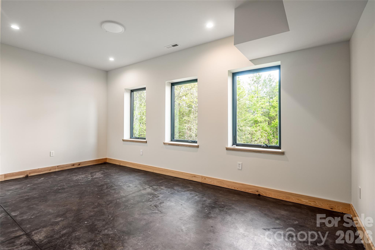
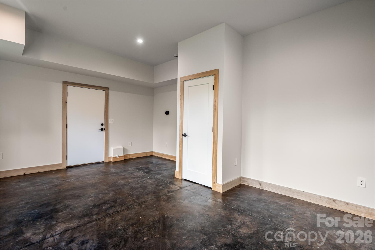
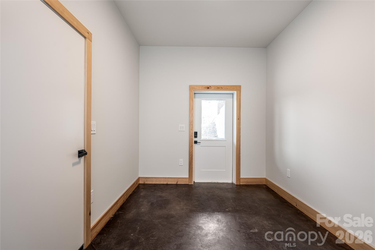
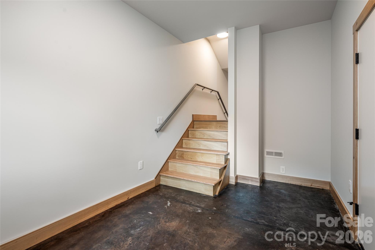
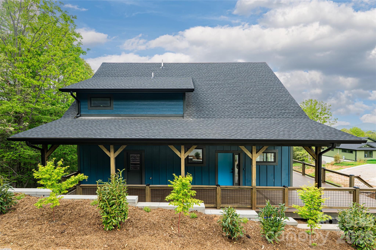
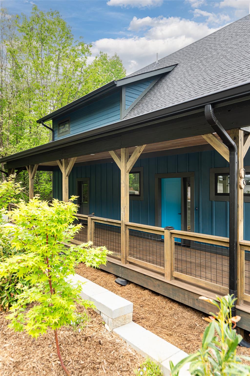
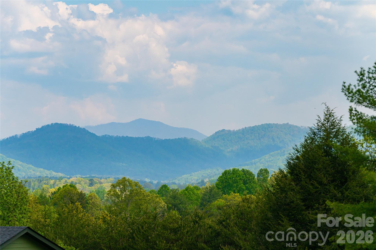
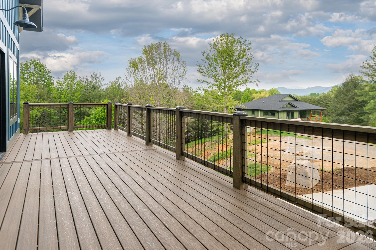
This thoughtfully designed eco-friendly home offers a balance of modern comfort and sustainable living. Featuring three spacious bedrooms, three full baths and a half bath, the layout provides functionality and privacy, while a dedicated office creates an ideal work-from-home space. A versatile bonus room adds flexibility for a media room, playroom or workout space and there is also a well-lit office downstairs. Energy-efficient systems, quality green materials, and abundant natural light enhance comfort and efficiency throughout the home. Enjoy mountain views from the spacious deck outside or relax by the firepit on a beautiful night. This home is just minutes from downtown Weaverville and Asheville. This home has been built to green standards and the certificate is being pursued.

19 Ginger Spice Trail

Message successfully sent.

What would you like to know?

What is 3 + 4 ?

I agree to receive email communication and understand I can unsubscribe at any time.

I agree to be contacted by Prestino Advantage via call, email, and text for real estate services. To opt out, you can reply 'stop' at any time or reply 'help' for assistance. You can also click the unsubscribe link in the emails. Message and data rates may apply. Message frequency may vary. Privacy Policy

Related Properties

Price reduced
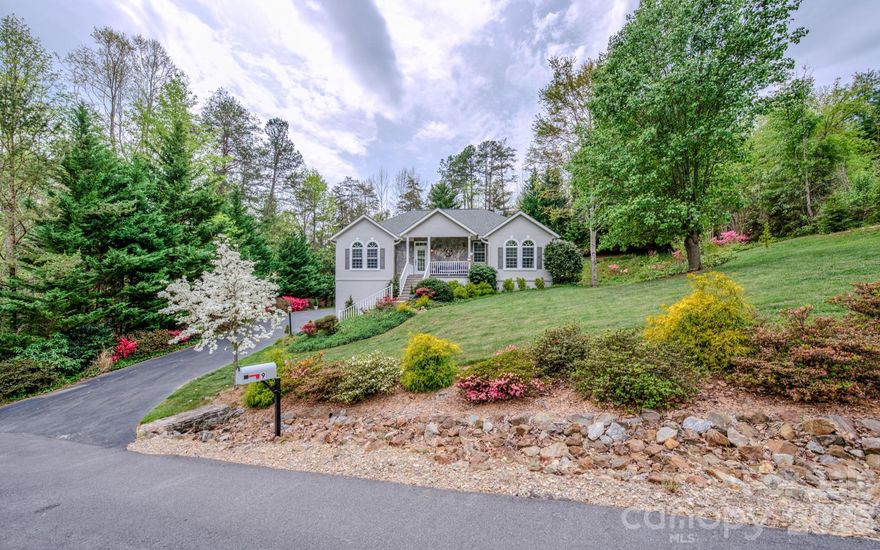
If you're looking for a well-established neighborhood, with seldom turnover and no short-term rentals, come see 9 Double Eagle Drive! Set against the scenic backdrop of Reems Creek Valley, this elegant residence offers a front-row seat to the Reems Creek Golf Club lifestyle in the highly sought-after Fairway View Estates. Tucked at the end of a quiet no-outlet street, this property offers exceptional privacy and a beautifully landscaped yard filled with mature trees, shrubs, and vibrant seasonal foliage. The finished basement adds exceptional versatility, offering a bedroom, a full bathroom, a large laundry room, a second gas log fireplace, and abundant closet storage—ideal for guests, recreation, or multi-generational living! Kitchen has a gas stovetop and beverage refrigerator, and a small fridge in the basement. Owners just resurfaced the driveway on 5/9/2026. Both primary and downstairs bathrooms were renovated in 2025. New HVAC, new roof, water heater all replaced in 2022. New Washer and Dryer in 2025 and new fridge in 2024.

Check out Reems Creek Golf Course and all it has to offer!  https://www.reemscreekgolf.com/
https://www.youtube.com/watch?v=Lz5fnqo7-rM
#4367152

Weaverville

9 Double Eagle Drive

4 Beds

3 Baths

2,601 Sq.Ft.

$759,000

MLS#: 4367152

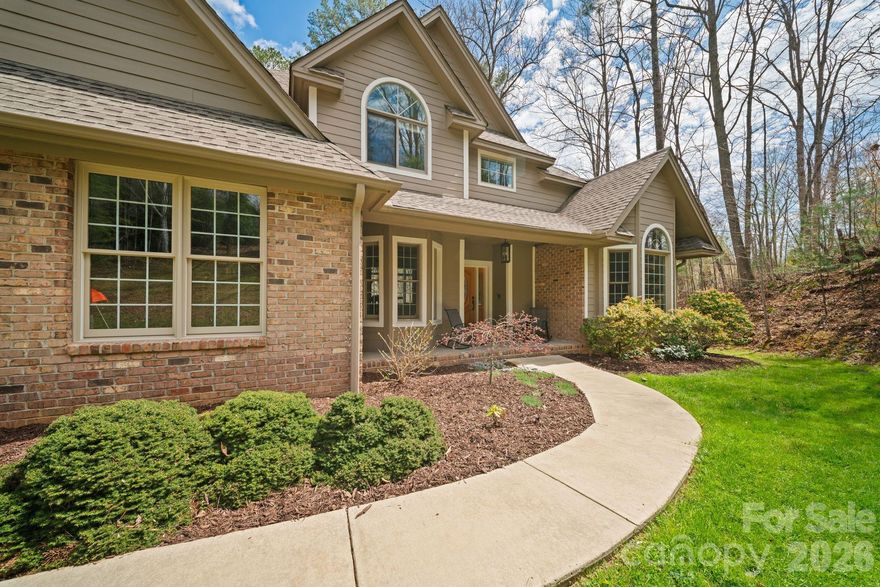
Fox Lair Crossing a gated community located minutes to downtown Weaverville. This beautifully maintained traditional two story home offers a peaceful setting with layered mountain greenery, mature landscaping, and inviting outdoor spaces. A covered front porch with stone accents and warm wood ceiling details sets the tone, while the main level features an open, light-filled layout with hardwood floors, a two-story great room, gas fireplace, formal dining room, and a well-appointed kitchen with center island, pantry, easy access to the rear deck. The main-level primary suite includes a spacious bath with dual vanity, walk-in shower, soaking tub, and walk-in closet, while the upper level offers two additional bedrooms, a full bath, and a versatile bonus room. The finished lower level expands the home’s flexibility with a second living quarter featuring a private entrance, bedroom, full bath, separate kitchen, family room, and additional storage. Set on a private 0.50-acre lot with city water, city sewer, natural gas, fiber optics, an attached two-car garage, covered porch, rear deck, garden spaces, and a beautifully landscaped yard, this home offers comfort, privacy, and convenience just around the corner from Reems Creek Golf Club and minutes to downtown Weaverville.
#4377476

Weaverville

34 Carden Drive

4 Beds

3 Baths

3,697 Sq.Ft.

$899,000

MLS#: 4377476
Price reduced
Set in the sought-after Hawks Landing community, this 4-bedroom, 2.5-bath home offers a blend of comfort, space, and seasonal mountain views. The main level features a spacious primary suite, formal dining room, and an inviting living area connected to the eat-in kitchen by a striking two-sided fireplace. Natural light pours through the living spaces, creating a warm and open feel throughout. The fully finished, walkout daylight basement adds valuable flexibility for additional living, entertaining, or workspace. Recent updates include a new roof and HVAC system installed in 2022, offering peace of mind for years to come. Enjoy a quiet setting just 10 minutes from everyday conveniences and only 20 minutes to downtown Asheville’s dining, shopping, and vibrant lifestyle.
#4368591

Weaverville

104 Black Hawk Ridge

4 Beds

3 Baths

4,188 Sq.Ft.

$999,900

MLS#: 4368591

Conveniently Located Property with Development Potential.  Discover the possibilities at 36 Stockton Branch Road, offering approximately 13.83 acres of gently rolling land in a prime location. The property includes the original 1901 farmhouse, currently used as a rental, along with a mix of pasture and wooded areas, ideal for various uses or future development.  Located in the Ivy Balance of Watershed (WS-II) district, Buncombe County Planning and Development has confirmed zoning allows one unit per lot with a minimum lot size of one acre. With easy access to I-26, this property offers both convenience and tranquility.  The charming farmhouse features original hardwood floors, classic beadboard detailing, and a wraparound porch that captures its historic character. The kitchen has some updates, and there’s a bonus room upstairs currently used as a bedroom (not included in total square footage due to ceiling height). A detached double-car garage provides additional utility and storage.  Perfectly positioned between the welcoming town of Weaverville and the quaint college community of Mars Hill, home to Mars Hill University and the renowned Southern Appalachian Repertory Theatre.  This property is also just a short, scenic drive to Burnsville, Mount Mitchell, or Johnson City, Tennessee, and only 20 minutes to downtown Asheville.  NOTE:  A second home is also located on-site; however, it is unsafe to enter.
#3934213

Weaverville

36 Stockton Branch Road

2 Beds

1 Baths

1,300 Sq.Ft.

$749,500

MLS#: 3934213
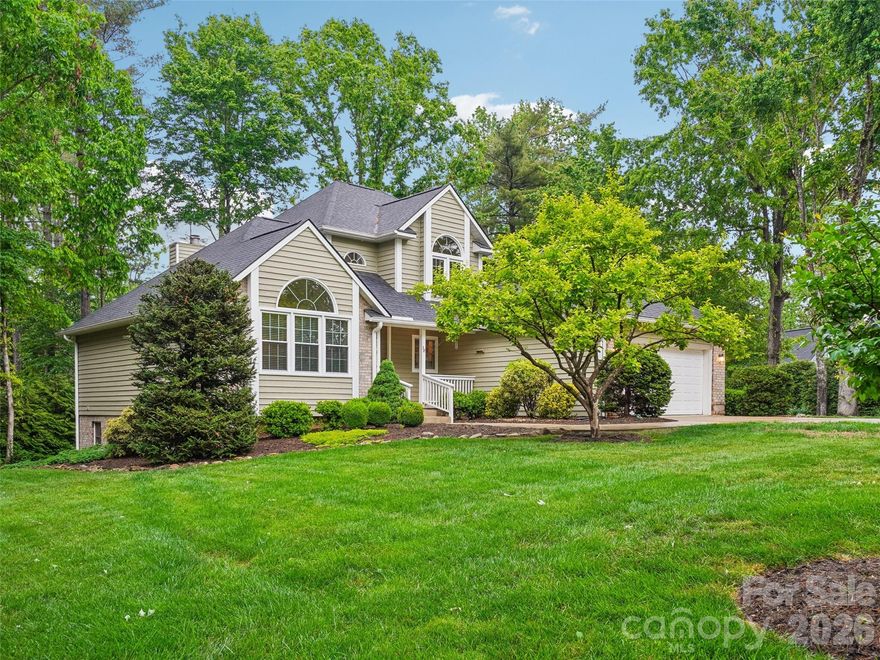
Nestled in the heart of one of the area's most coveted neighborhoods, this impeccably maintained residence blends timeless charm with modern upgrades. The gleaming hardwood floors and abundant natural light signal a home of true quality and character. The Main Level features a massive living space anchored by a classic wood-burning fireplace, perfect for cozy evenings, a Chef’s Kitchen previously renovated with high-end finishes, and a seamless flow into the charming breakfast room. The Sunroom offers a bright, tranquil retreat —ideal for your morning coffee or a quiet reading nook. The Primary Suite, Conveniently located on the main level, features a fully renovated en-suite bathroom with walk-in closet. The finished basement features incredible flexibility for guests or multi-generational living with a spacious private bedroom and updated bath ensuring comfort for visitors. The large den provides a secondary living area perfect for a media room, home gym, or hobby space. The room has also been prepped for a future Kitchenette.
#4379307

Weaverville

38 Forest Knoll Drive

4 Beds

3 Baths

3,449 Sq.Ft.

$895,000

MLS#: 4379307

Price reduced
Tucked away on a private 0.89-acre setting in Weaverville, this beautiful new-construction home blends modern comfort with thoughtful design and abundant natural light throughout. Step inside to 9-foot ceilings and finished-in-place hardwood floors that create a bright, open feel across the main level. The well-appointed kitchen features stainless steel appliances, under-cabinet lighting, a stylish tile backsplash, and a spacious walk-in pantry, making it both functional and inviting for everyday living and entertaining. The main level offers the convenience of two bedroom suites, each with custom walk-in closets, providing comfort and privacy. A main-level laundry room adds everyday ease. Just off the living space, enjoy the outdoors from the large, full-length rear deck, perfect for relaxing or entertaining while overlooking the peaceful surroundings. The walkout basement level features impressive 10-foot ceilings, a large recreation room, an additional bedroom, and a full bathroom, providing flexible space for guests, hobbies, or multi-generational living. Upstairs, over 500 SF of unfinished space offers excellent potential to create additional bedrooms, a home office, or bonus living area. With its private setting, quality finishes, and room to expand, this home offers the perfect blend of new construction and future possibilities.
#4350536

Weaverville

22 Deep Woods Road

3 Beds

3 Baths

2,512 Sq.Ft.

$799,000

MLS#: 4350536

Like-new construction meets the quiet beauty of mountain living at this thoughtfully designed Weaverville home, set on over 1.7 usable acres within a peaceful community setting. Showcasing a warm Craftsman aesthetic, the home is filled with abundant natural light, where expansive windows and an airy open-concept layout create a living experience that feels both elevated and inviting. Anchored by a dramatic floor-to-ceiling stone fireplace, the main living area flows seamlessly into a beautifully appointed kitchen featuring sleek stainless appliances, a custom backsplash, a walk-in pantry, generous cabinetry, and an oversized breakfast bar designed for gathering and everyday living.
The spacious primary suite is conveniently located on the main level, while the upper level offers three additional bedrooms and a full bath. Custom-tiled showers and thoughtfully designed built-in closet systems elevate all three bathrooms and bedroom spaces with both style and functionality. A dedicated main-level office provides the ideal space for remote work or quiet study.
 Outside, curated landscaping enhances the natural beauty of the property, while the expansive wraparound deck creates the perfect setting for entertaining, relaxing, and taking in the peaceful surroundings. A beautifully crafted fire pit area further extends the outdoor living experience. The unfinished walkout basement, already plumbed for a future bathroom, offers excellent potential for expansion into additional finished living space. Located just minutes from Downtown Weaverville and convenient to Asheville, this property offers a rare balance of modern comfort, usable land, and everyday accessibility.
#4384096

Weaverville

66 Nader Avenue

4 Beds

3 Baths

2,485 Sq.Ft.

$819,000

MLS#: 4384096
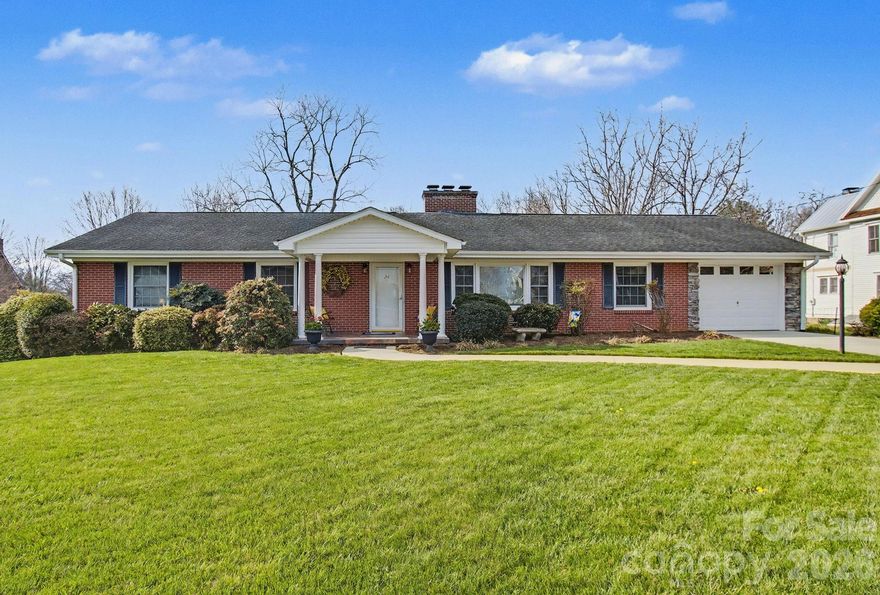
Charming Downtown Weaverville Home on Iconic Church Street!  If you’re searching for a warm, inviting home in the beautiful mountains of Western North Carolina, you’re in luck. This cherished property in the heart of Weaverville, a beloved Blue Ridge Mountain town, offers the perfect blend of comfort, community, and convenience. Lovingly cared for by the same family for nearly 30 years, this well built brick ranch sits on one of downtown’s most desirable streets. Living here means being part of a welcoming neighborhood, with the option to enjoy local celebrations, friendly neighbors, and the charm of small town life. One of the home’s greatest perks is its walkable location, just steps from restaurants, shops, breweries, the library, churches, coffee spots, bakeries, and more. Designed for easy, low maintenance living, the main level features a bright, elegant, spacious living room with large windows, a formal dining room ideal for entertaining, an open kitchen, and den anchored by a cozy wood burning fireplace. Three comfortable bedrooms and two full baths complete the main floor.  Need more space?  The finished basement offers exceptional flexibility, featuring an additional bedroom with walk in closet, and full bath, a large family room with a gas log fireplace, spacious dedicated workshop area, generous flex space with potential for a separate living area or kitchenette.  With exterior access to a backyard patio, it's ideal for guests, multi-generational living, or entertaining.  Outside, enjoy ample green space perfect for gardening, relaxing, or hosting gatherings.  This home combines timeless character, a thoughtful layout, and an unbeatable location, making it a rare opportunity in downtown Weaverville.  Listing agent has part ownership.
#4361388

Weaverville

24 Church Street

4 Beds

3 Baths

3,269 Sq.Ft.

$850,000

MLS#: 4361388
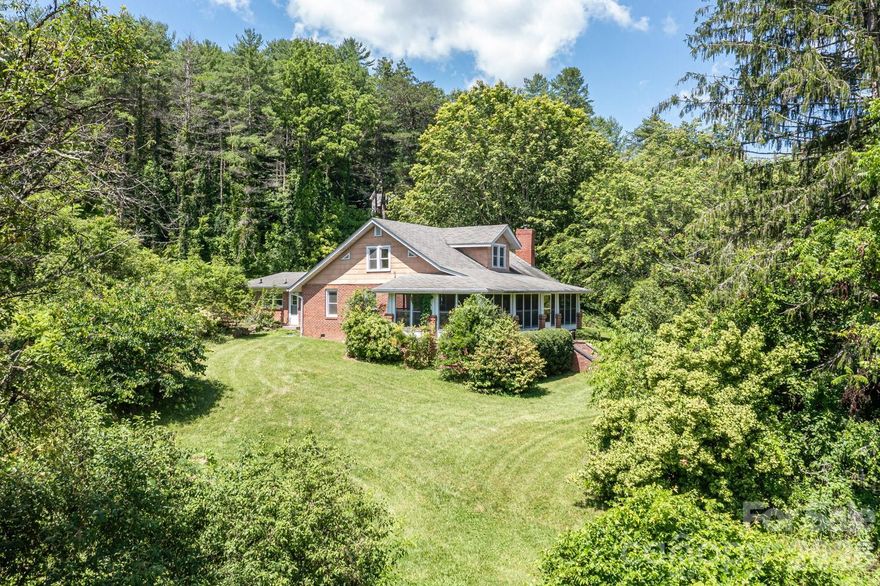
Welcome to the “Mini Farm on McLean” – a rare and scenic 15-acre homestead less than 5 miles from downtown Weaverville. At the center sits a character-filled 1934 farmhouse offering main-level living, 4 bedrooms, and flexible spaces just waiting for your personal touch. Enjoy mornings and quiet evenings on the all-seasons front porch, surrounded by flowering plants and picturesque views. The property includes a powered detached workshop—ideal for artists, makers, or those seeking a creative escape. Once a working farm, there is a classic barn, a meandering creek, and untouched acres to explore. With potential additional home-sites and beautiful mountain views, the possibilities for the next chapter are wide open. Lovingly held in the same family for nearly a century, it’s now ready to be passed on and re-imagined by its next steward. Whether you’re dreaming of a hobby farm, family compound, or simply a peaceful place to call home, this one-of-a-kind property is a rare opportunity.
#4277668

Weaverville

160 Mclean Road

4 Beds

2 Baths

2,310 Sq.Ft.

$799,000

MLS#: 4277668

 - property

Send a message

Message successfully sent.

Your message

What is 3 + 4 ?

Reason for contacting?

I agree to receive email communication and understand I can unsubscribe at any time.

I agree to be contacted by Prestino Advantage via call, email, and text for real estate services. To opt out, you can reply 'stop' at any time or reply 'help' for assistance. You can also click the unsubscribe link in the emails. Message and data rates may apply. Message frequency may vary. Privacy Policy

Sign Out

Virtual Assistant

Would you like to take the next step with this property? We can help you schedule a showing or virtual tour, or send you more details.

Yes, I would like more information.

Thank You for Your Reply, One of Our Agents will contact you as soon as possible

No, maybe later.

Thank you, you can always contact me via email, phone number or through the contact form.

Realhub AI

Lucy - Your AI-Powered Realtor

Update Your Temporary Password

Personalize your search

Enter your email and we'll notify you immediately when new listings match what you're looking for.

or enter email address

Already have an account ? Login here

Continue your home search

I agree to receive communications and understand I can unsubscribe at any time.

I agree to be contacted by Prestino Advantage via call, email, and text for real estate services. To opt out, you can reply 'stop' at any time or reply 'help' for assistance. You can also click the unsubscribe link in the emails. Message and data rates may apply. Message frequency may vary. Privacy Policy

Already have an account ? Login here

We use cookies

We use cookies primarily for analytics to enhance your experience. By accepting, you agree to our use of these cookies. You can manage your preferences or learn more about our cookies policy.