

Property
Beds
4
Full Baths
3
1/2 Baths
None
Year Built
2023
Sq.Footage
2,485
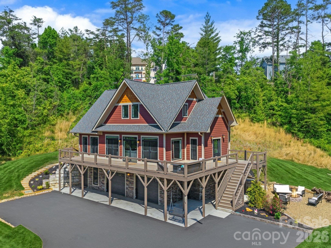
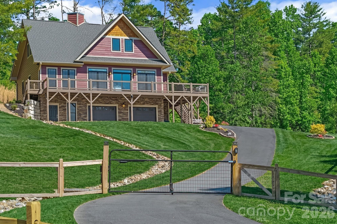
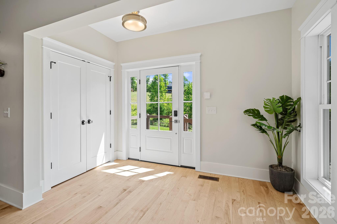
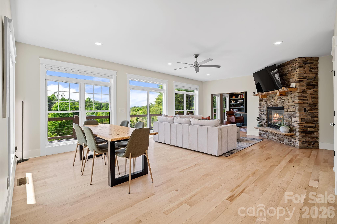
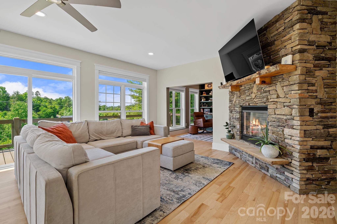
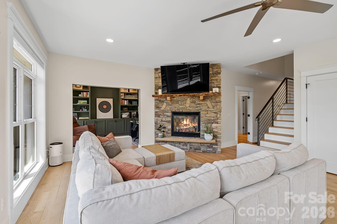
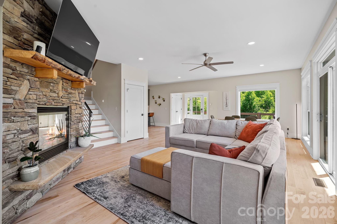
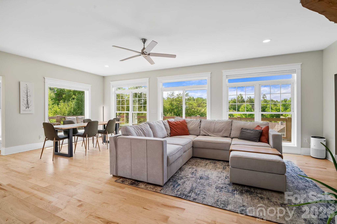
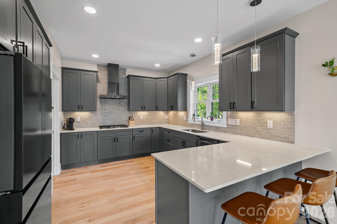
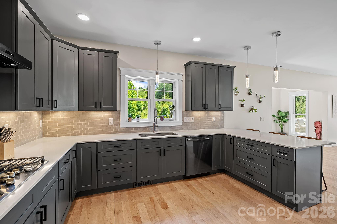
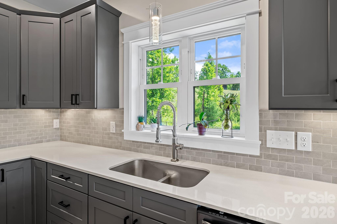
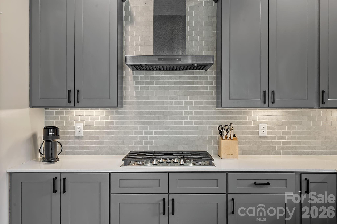
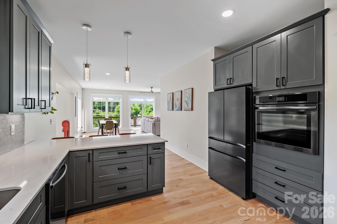
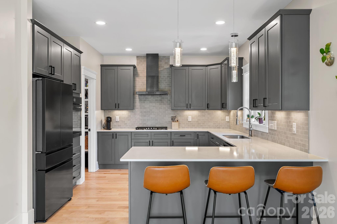
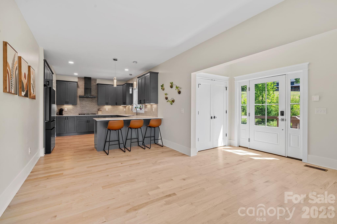
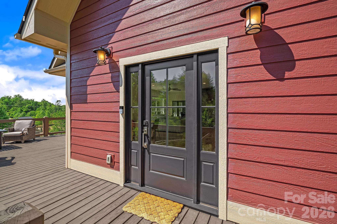
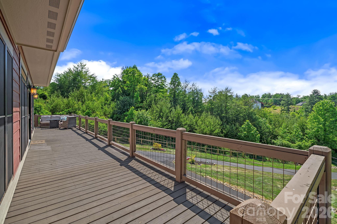
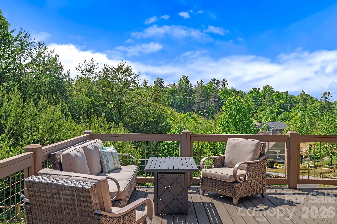
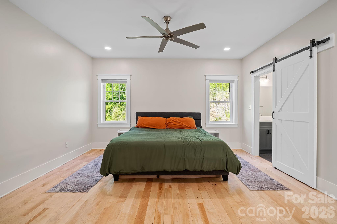
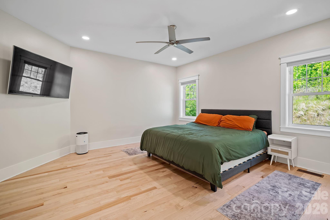
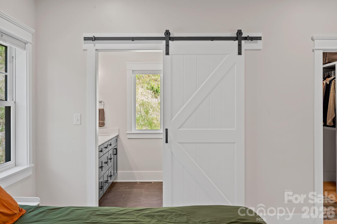
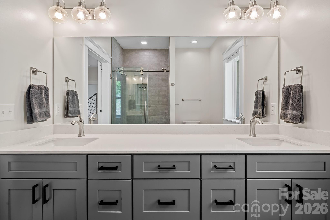
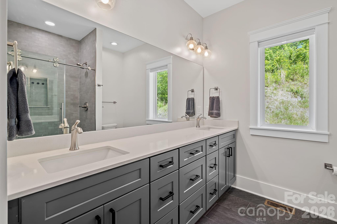
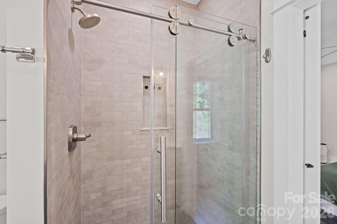
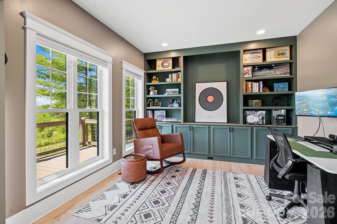
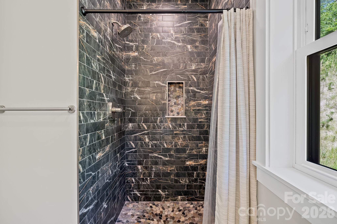
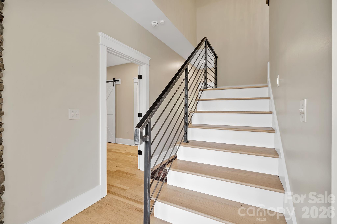
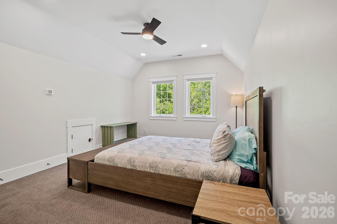
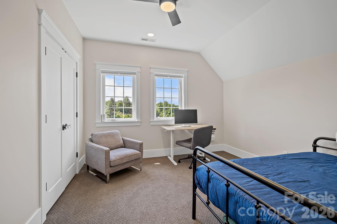
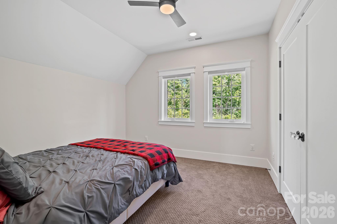
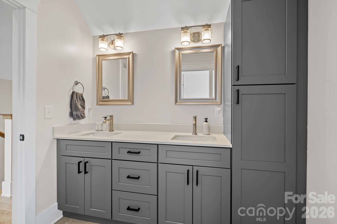
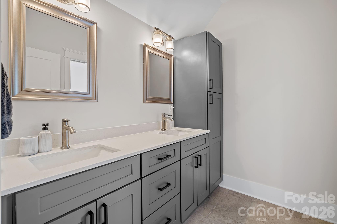
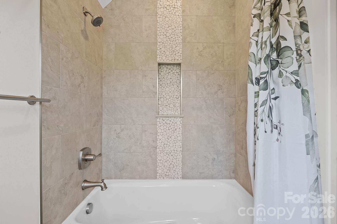
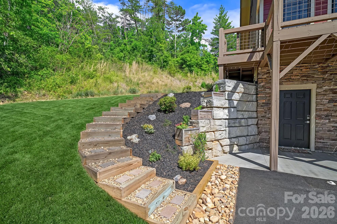
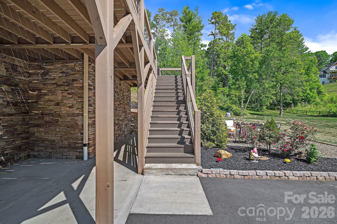
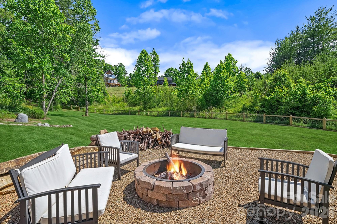
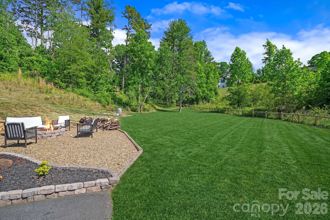
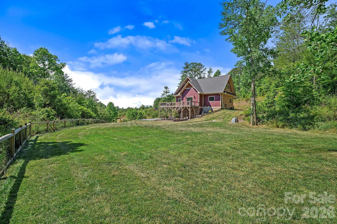
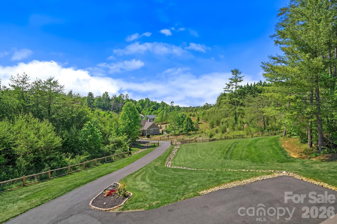
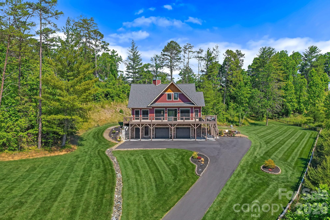
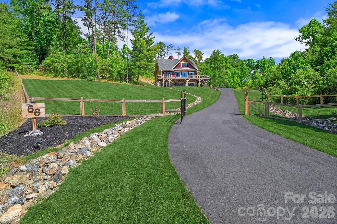
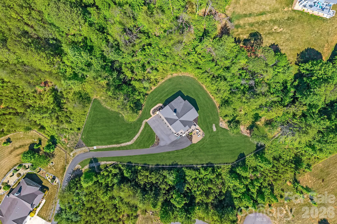
Like-new construction meets the quiet beauty of mountain living at this thoughtfully designed Weaverville home, set on over 1.7 usable acres within a peaceful community setting. Showcasing a warm Craftsman aesthetic, the home is filled with abundant natural light, where expansive windows and an airy open-concept layout create a living experience that feels both elevated and inviting. Anchored by a dramatic floor-to-ceiling stone fireplace, the main living area flows seamlessly into a beautifully appointed kitchen featuring sleek stainless appliances, a custom backsplash, a walk-in pantry, generous cabinetry, and an oversized breakfast bar designed for gathering and everyday living. The spacious primary suite is conveniently located on the main level, while the upper level offers three additional bedrooms and a full bath. Custom-tiled showers and thoughtfully designed built-in closet systems elevate all three bathrooms and bedroom spaces with both style and functionality. A dedicated main-level office provides the ideal space for remote work or quiet study. Outside, curated landscaping enhances the natural beauty of the property, while the expansive wraparound deck creates the perfect setting for entertaining, relaxing, and taking in the peaceful surroundings. A beautifully crafted fire pit area further extends the outdoor living experience. The unfinished walkout basement, already plumbed for a future bathroom, offers excellent potential for expansion into additional finished living space. Located just minutes from Downtown Weaverville and convenient to Asheville, this property offers a rare balance of modern comfort, usable land, and everyday accessibility.
Features & Amenities
Interior
-
Other Interior Features
Breakfast Bar, Entrance Foyer, Open Floorplan, Pantry, Walk-In Closet(s)
-
Total Bedrooms
4
-
Bathrooms
3
-
Above Grade Finished Area
2485.0
-
Basement YN
YES
-
Cooling YN
YES
-
Cooling
Central Air, Heat Pump, Zoned
-
Fireplace YN
YES
-
Heating YN
YES
-
Heating
Forced Air, Natural Gas, Zoned
-
Pet friendly
N/A
Exterior
-
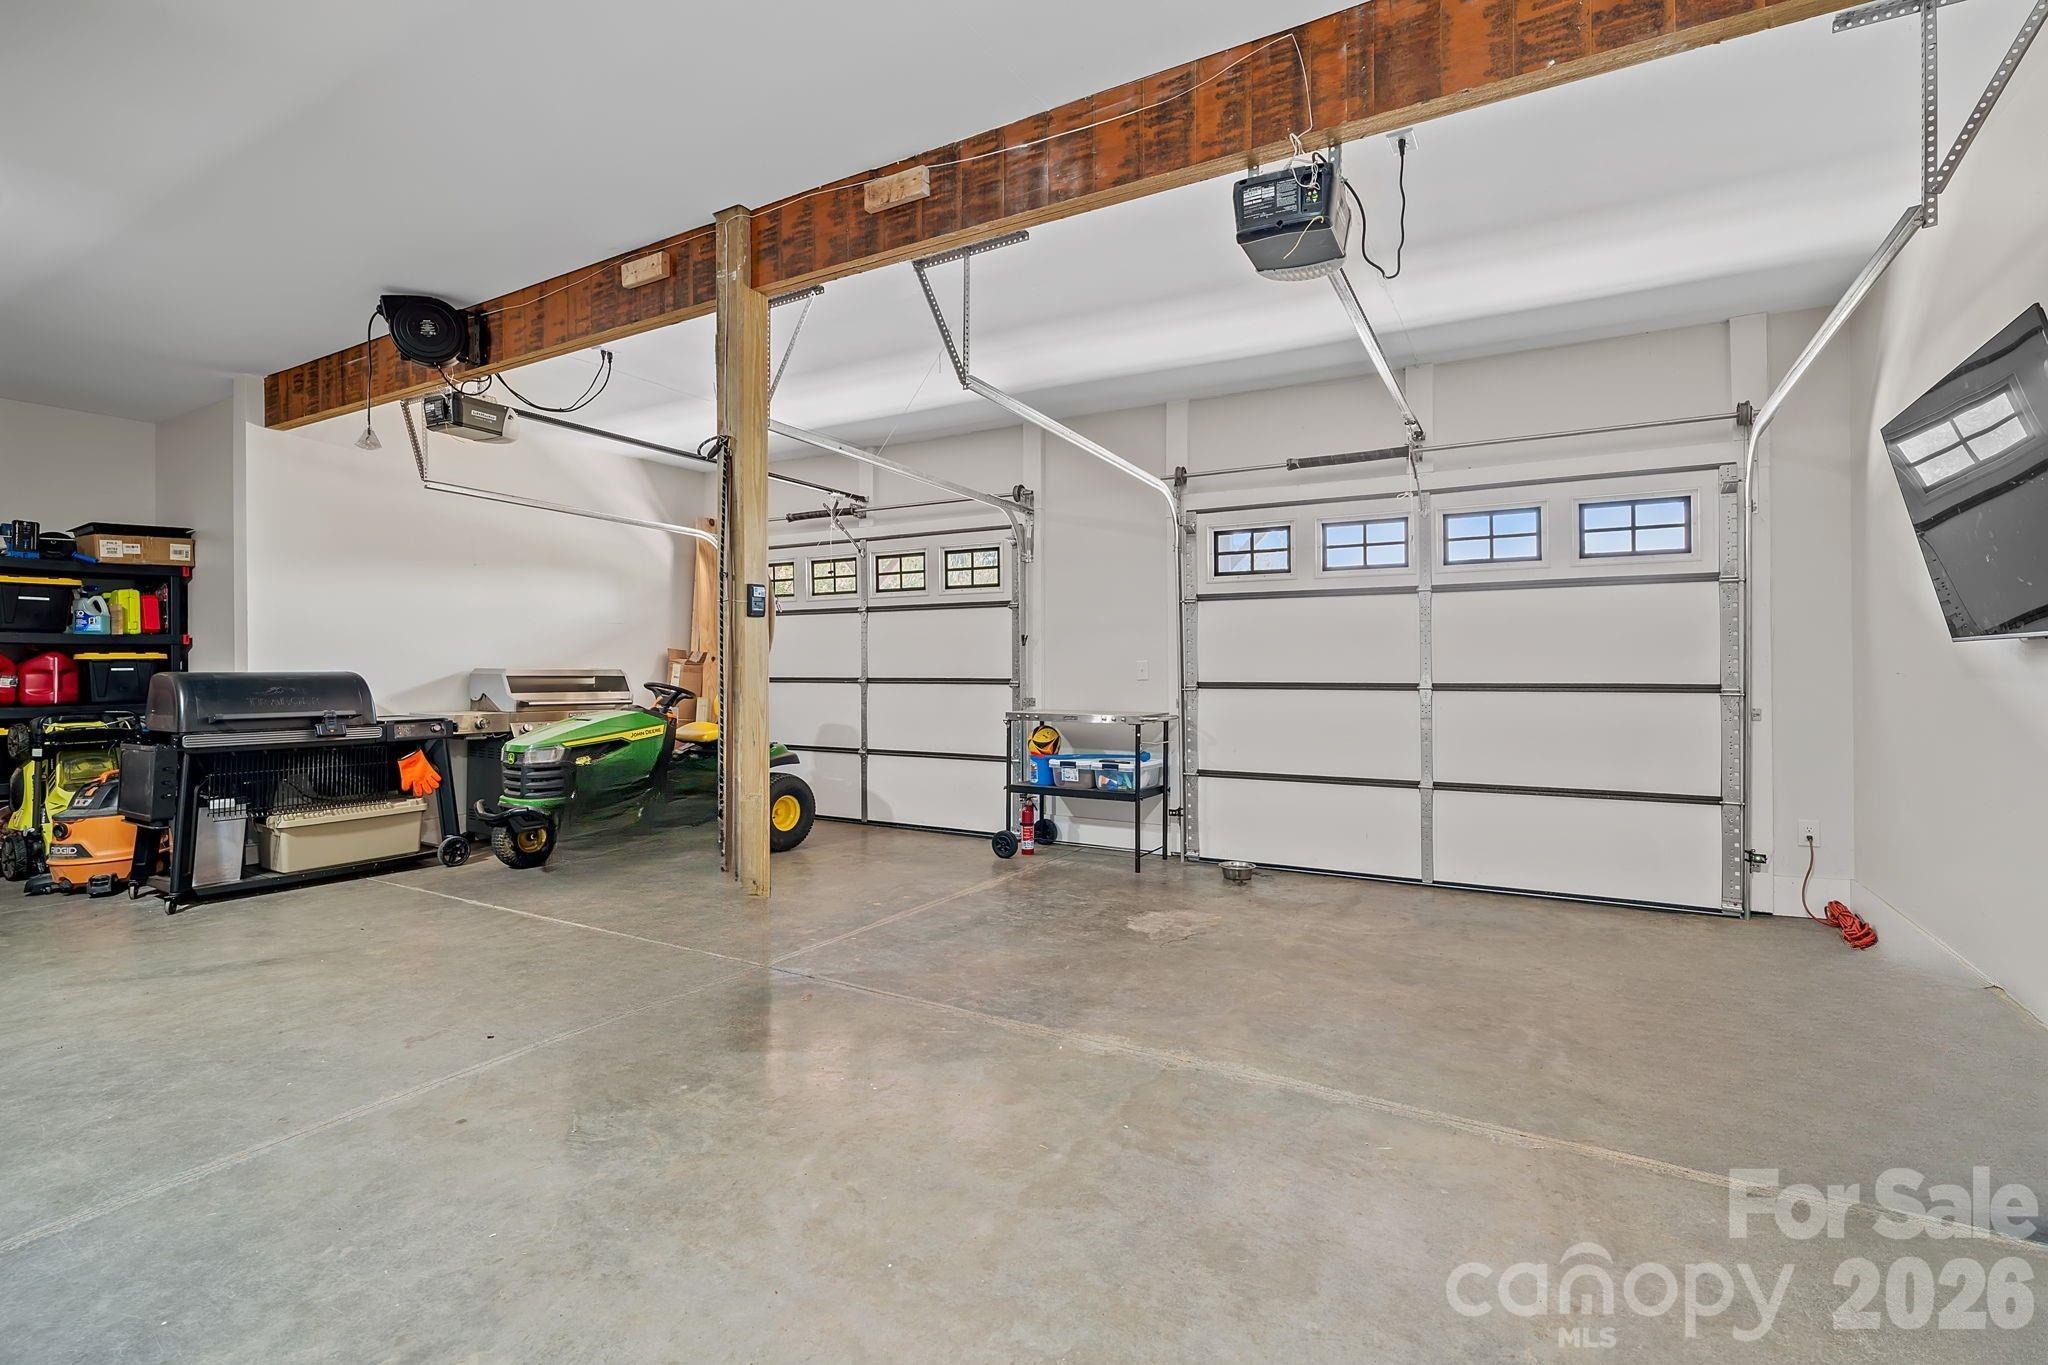
Garage
Yes
-
Garage spaces
2
-
Construction Materials
Stone Veneer
-
Parking
Basement, Driveway
-
Patio and Porch Features
Deck, Front Porch, Wrap Around
-
Pool
No
-
View
Mountain(s)
Area & Lot
-
Lot Features
Cleared, Level, Private, Rolling Slope, Views
-
Property Type
Residential
-
Property Sub Type
Single Family Residence
-
Architectural Style
Arts and Crafts
Price
-
Sales Price
$819,000
-
Sq. Footage
2, 485
-
Price/SqFt
$329
HOA
-
Association
Yes
-
Association Fee
$600
-
Association Fee Frequency
Annually
-
Association Fee Includes
N/A
School District
-
Elementary School
North Buncombe/N. Windy Ridge
-
Middle School
North Buncombe
-
High School
North Buncombe
Property Features
-
New Construction
NO
-
Senior Community YN
NO
-
Sewer
Septic Tank
-
Water Source
Well
Schedule a Showing
Showing scheduled successfully.
Mortgage calculator
Estimate your monthly mortgage payment, including the principal and interest, property taxes, and HOA. Adjust the values to generate a more accurate rate.
Your payment
Principal and Interest:
$
Property taxes:
$
HOA fees:
$
Total loan payment:
$
Total interest amount:
$
Location
County
Buncombe
Elementary School
North Buncombe/N. Windy Ridge
Middle School
North Buncombe
High School
North Buncombe
Listing Courtesy of Marie Reed , Keller Williams Professionals
RealHub Information is provided exclusively for consumers' personal, non-commercial use, and it may not be used for any purpose other than to identify prospective properties consumers may be interested in purchasing. All information deemed reliable but not guaranteed and should be independently verified. All properties are subject to prior sale, change or withdrawal. RealHub website owner shall not be responsible for any typographical errors, misinformation, misprints and shall be held totally harmless.

Agent
Mary Patrella
Call Mary today to schedule a private showing.

* Listings on this website come from the FMLS IDX Compilation and may be held by brokerage firms other than the owner of this website. The listing brokerage is identified in any listing details. Information is deemed reliable but is not guaranteed. If you believe any FMLS listing contains material that infringes your copyrighted work please click here to review our DMCA policy and learn how to submit a takedown request.© 2024 FMLS.
Related Properties
Weaverville
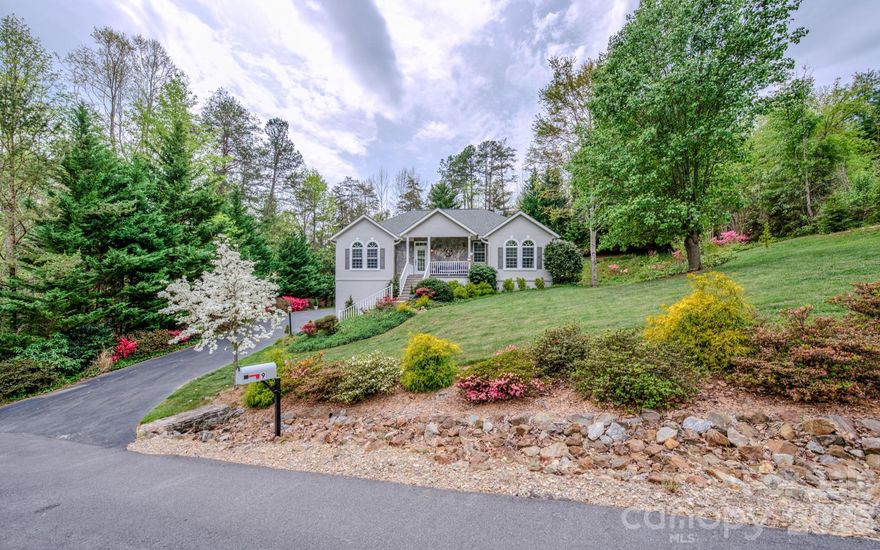
9 Double Eagle Drive
4 Beds
3 Baths
2,601 Sq.Ft.
$759,000
MLS#: 4367152

Weaverville
34 Carden Drive
4 Beds
3 Baths
3,697 Sq.Ft.
$899,000
MLS#: 4377476

Weaverville
19 Ginger Spice Trail
3 Beds
3 Baths
2,977 Sq.Ft.
$894,000
MLS#: 4369693
Weaverville

36 Stockton Branch Road
2 Beds
1 Baths
1,300 Sq.Ft.
$749,500
MLS#: 3934213

Weaverville
40 Chambers Drive
3 Beds
2 Baths
3,108 Sq.Ft.
$675,000
MLS#: 4375927
Weaverville
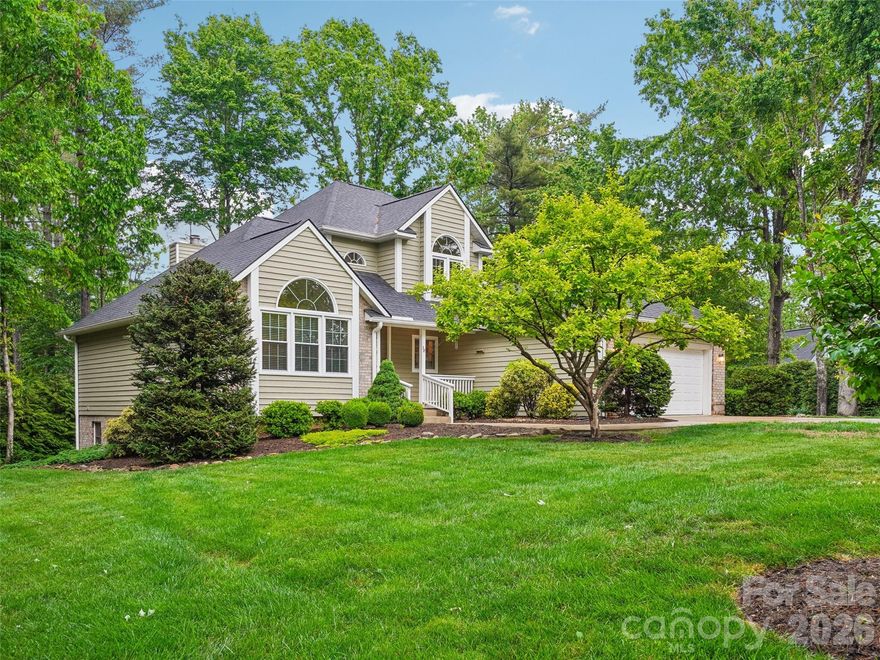
38 Forest Knoll Drive
4 Beds
3 Baths
3,449 Sq.Ft.
$895,000
MLS#: 4379307

Weaverville
22 Deep Woods Road
3 Beds
3 Baths
2,512 Sq.Ft.
$799,000
MLS#: 4350536
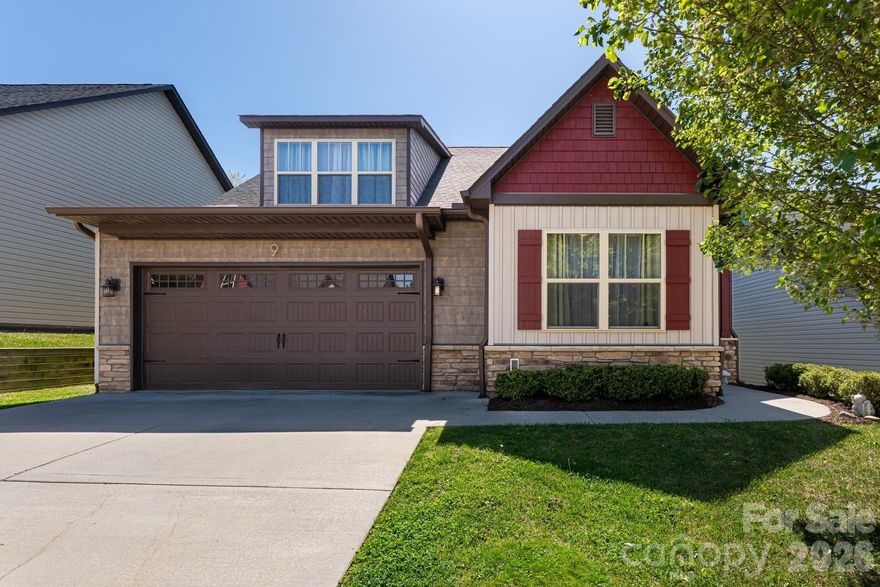
Weaverville
9 Partridge Berry Lane
4 Beds
3 Baths
2,393 Sq.Ft.
$665,000
MLS#: 4375602
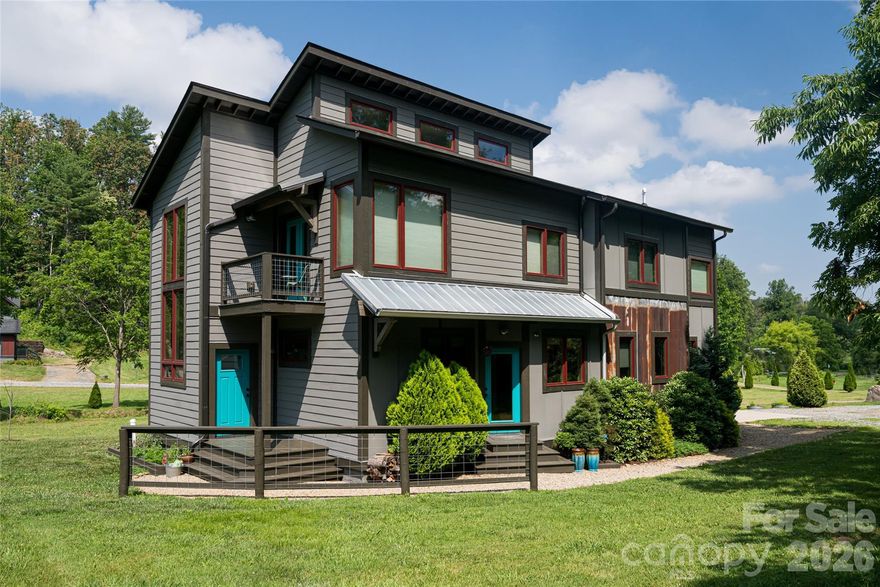
Weaverville
43 Upper Herron Cove Road
3 Beds
2 Baths
2,310 Sq.Ft.
$715,000
MLS#: 4352588
