Features & Amenities

Interior

  • Other Interior Features

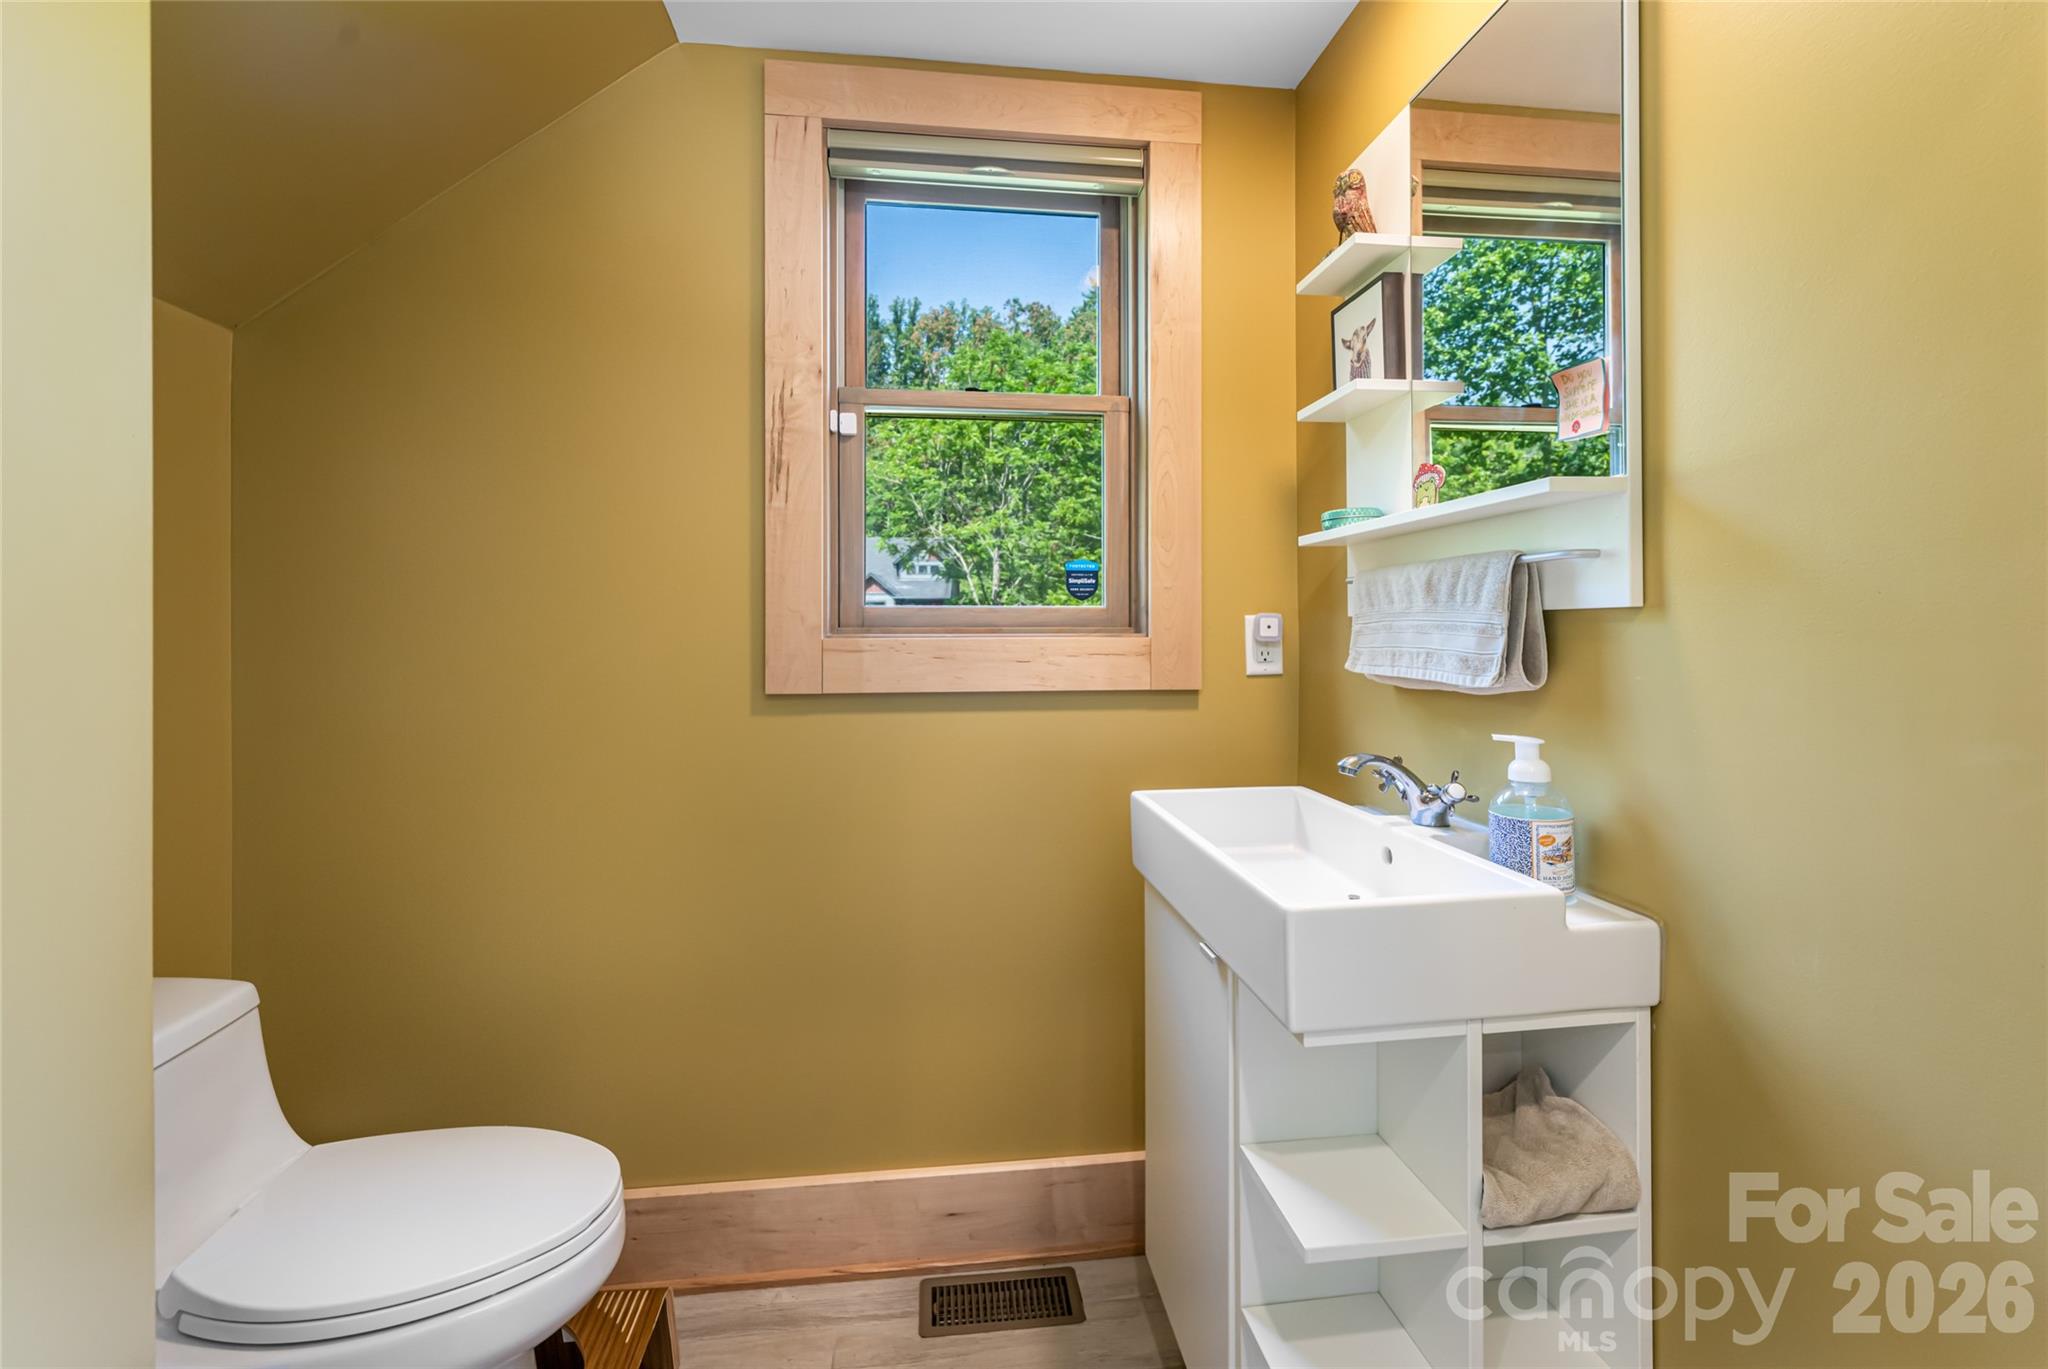
    Open Floorplan, Storage, Walk-In Closet(s)

  • Total Bedrooms

    3

  • Bathrooms

    2

  • 1/2 Bathrooms

    1

  • Above Grade Finished Area

    2310.0

  • Basement YN

    NO

  • Cooling YN

    YES

  • Cooling

    Central Air, Zoned

  • Fireplace YN

    NO

  • Heating YN

    YES

  • Heating

    Electric, Heat Pump, Zoned

  • Pet friendly

    N/A

Exterior

  • Garage

    Yes

  • Garage spaces

    1

  • Construction Materials

    Fiber Cement

  • Parking

    Driveway

  • Patio and Porch Features

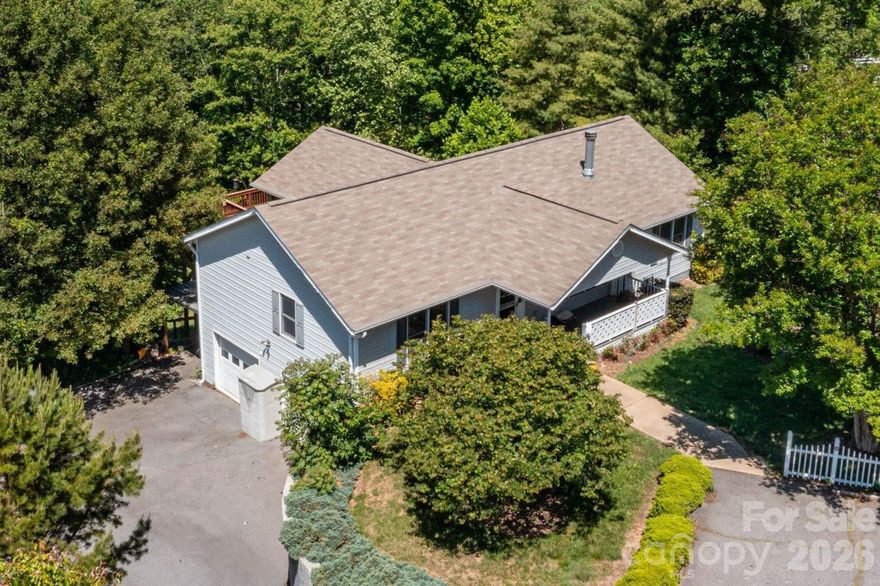
    Covered, Deck, Front Porch, Side Porch

  • Pool

    No

  • View

    Mountain(s)

Area & Lot

  • Lot Features

    Cleared, Level

  • Property Type

    Residential

  • Property Sub Type

    Single Family Residence

  • Architectural Style

    Modern, Rustic

Price

  • Sales Price

    $715,000

  • Sq. Footage

    2, 310

  • Price/SqFt

    $309

HOA

  • Association

    No

School District

  • Elementary School

    North Buncombe/N. Windy Ridge

  • Middle School

    North Buncombe

  • High School

    North Buncombe

Property Features

  • New Construction

    NO

  • Senior Community YN

    NO

  • Sewer

    Septic Tank

  • Water Source

    Well

Schedule a Showing

Showing scheduled successfully.

<
>
IN PERSON
VIA CHAT

What is 3 + 4 ?


Change time

Mortgage calculator

Estimate your monthly mortgage payment, including the principal and interest, property taxes, and HOA. Adjust the values to generate a more accurate rate.

Your payment

Principal and Interest:

$

Property taxes:

$

HOA fees:

$

Total loan payment:

$

Total interest amount:

$

Location

County

Buncombe

Elementary School

North Buncombe/N. Windy Ridge

Middle School

North Buncombe

High School

North Buncombe

Listing Courtesy of Alexandra Schrank , RE/MAX Executive

RealHub Information is provided exclusively for consumers' personal, non-commercial use, and it may not be used for any purpose other than to identify prospective properties consumers may be interested in purchasing. All information deemed reliable but not guaranteed and should be independently verified. All properties are subject to prior sale, change or withdrawal. RealHub website owner shall not be responsible for any typographical errors, misinformation, misprints and shall be held totally harmless.

Agent Mary Patrella

Agent

Mary Patrella

Call Mary today to schedule a private showing.


* Listings on this website come from the FMLS IDX Compilation and may be held by brokerage firms other than the owner of this website. The listing brokerage is identified in any listing details. Information is deemed reliable but is not guaranteed. If you believe any FMLS listing contains material that infringes your copyrighted work please click here to review our DMCA policy and learn how to submit a takedown request.© 2024 FMLS.
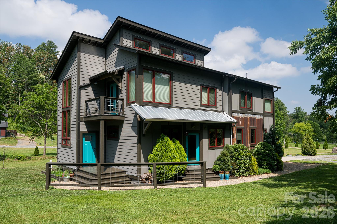
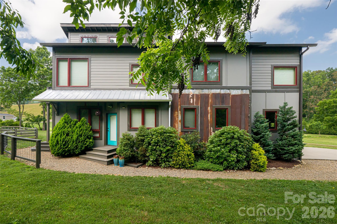
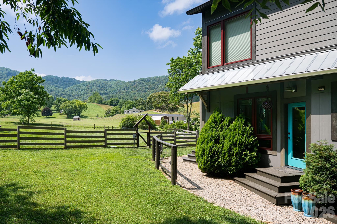
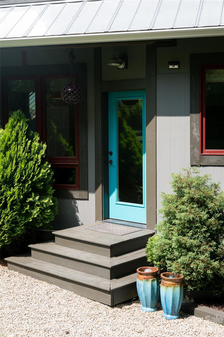
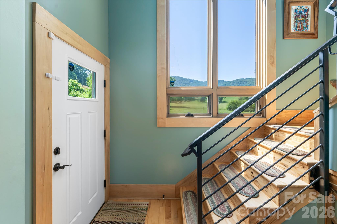
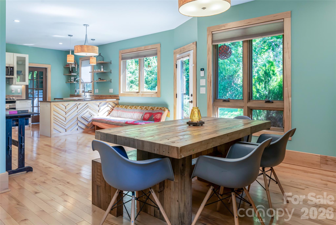
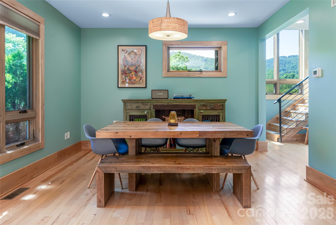
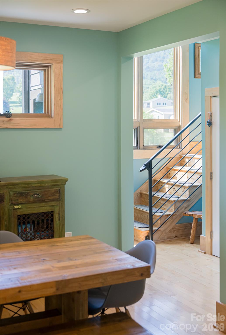
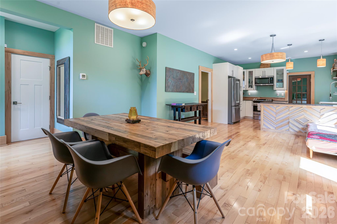
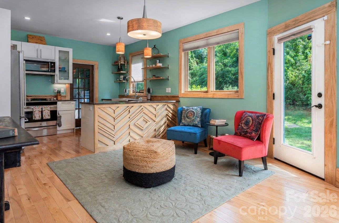
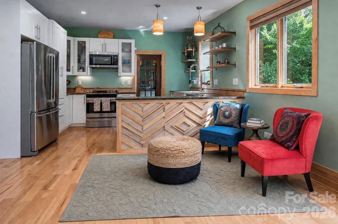

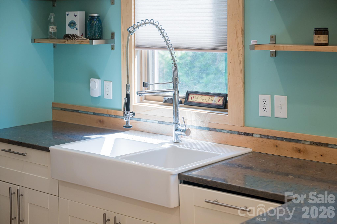
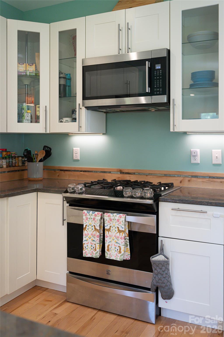
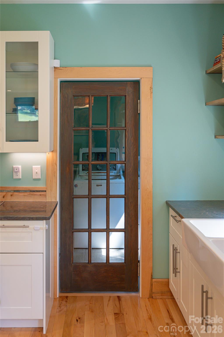
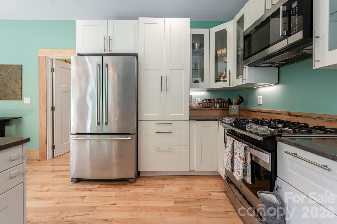
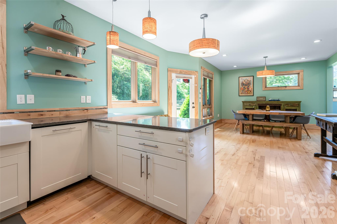
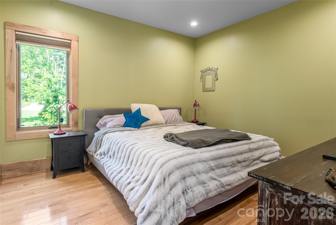
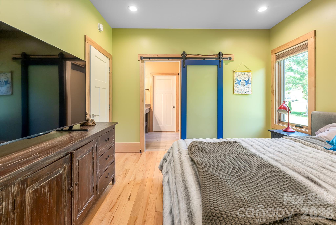
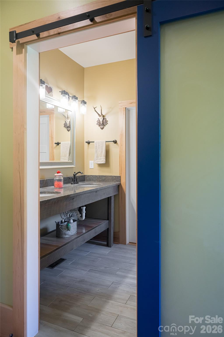
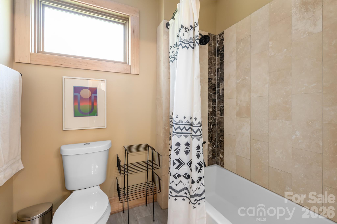
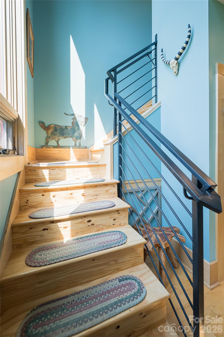
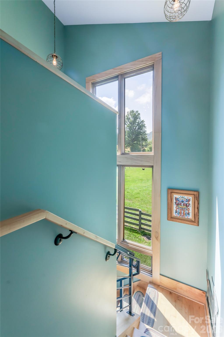
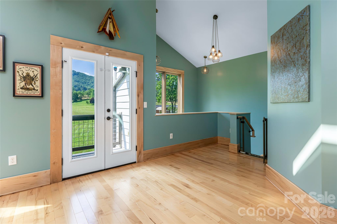
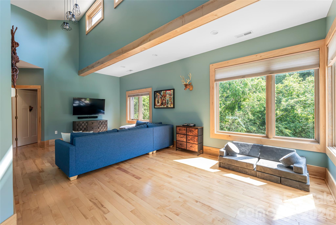
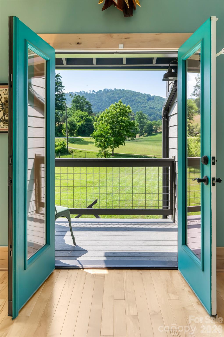
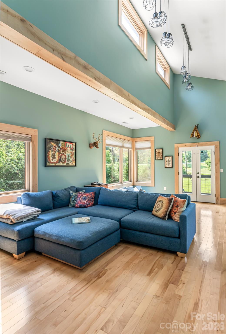
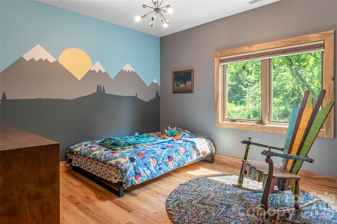
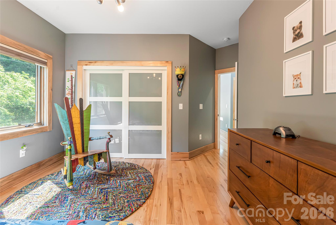
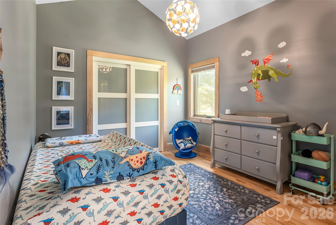
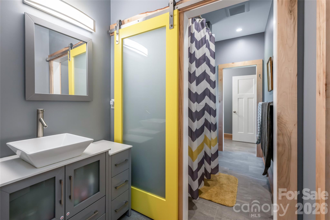
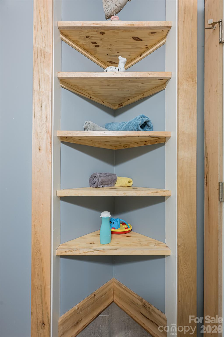
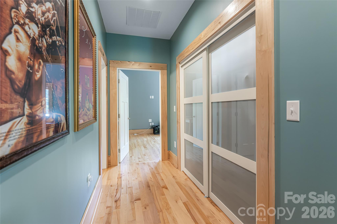

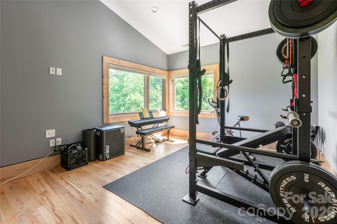
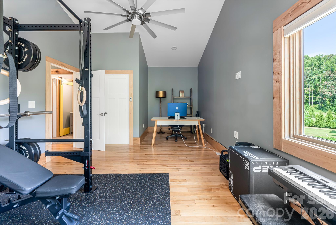
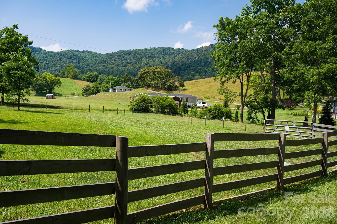
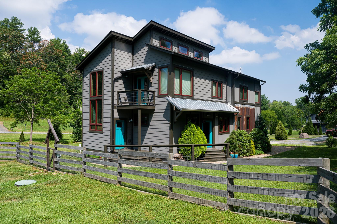
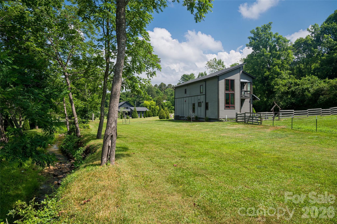
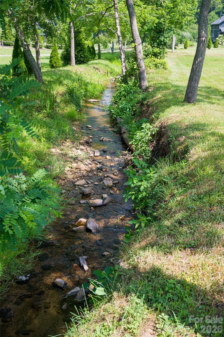
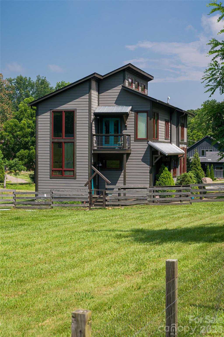
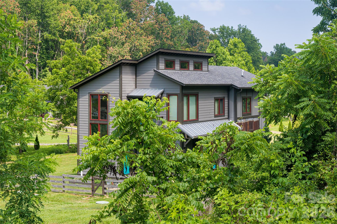
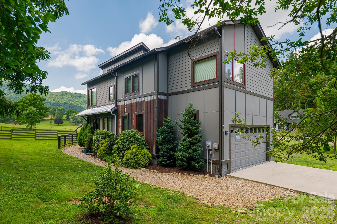
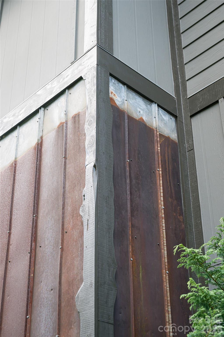
Welcome to a home where design is intentional, light is abundant, and every detail tells a story. A standout Parade of Homes winner, this property sits in one of Weaverville’s most sought-after communities, offering the rare advantage of backroad access into North Asheville, where convenience meets quiet living. Step inside and feel the difference. Soaring ceilings. Natural materials. Sunlight moving freely through an open, connected space. The kitchen anchors the home equipped with high-end appliances and a gas range flowing effortlessly into the dining and living areas, and outward to spaces designed for gathering, unwinding, and everyday living. The main-level primary suite is a retreat of its own, featuring a tiled walk-in shower and dual vanity, simple, refined, and built for comfort. Upstairs, a fourth bonus room offers flexibility for work, play, or guests. Outside, the lifestyle continues. A covered porch, a private balcony, and peaceful creek side moments create spaces that invite connection to nature, to others, to yourself. Built with purpose, this Certified Green Built home includes a sealed crawlspace and dehumidification system, enhancing both efficiency and indoor air quality. Just minutes from both downtown Weaverville and North Asheville, the location offers the best of both worlds access and escape. This isn’t just a home. It’s a place designed to be lived in, felt, and remembered. Enjoy creek access with NO water or flood damage to home from Helene.

43 Upper Herron Cove Road

Message successfully sent.

What would you like to know?

What is 3 + 4 ?

I agree to receive email communication and understand I can unsubscribe at any time.

I agree to be contacted by Prestino Advantage via call, email, and text for real estate services. To opt out, you can reply 'stop' at any time or reply 'help' for assistance. You can also click the unsubscribe link in the emails. Message and data rates may apply. Message frequency may vary. Privacy Policy

Related Properties

Price reduced
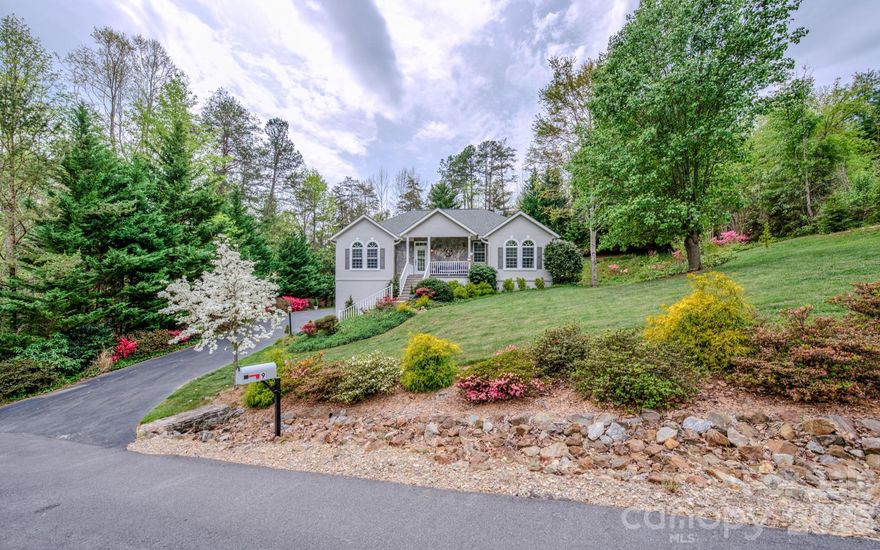
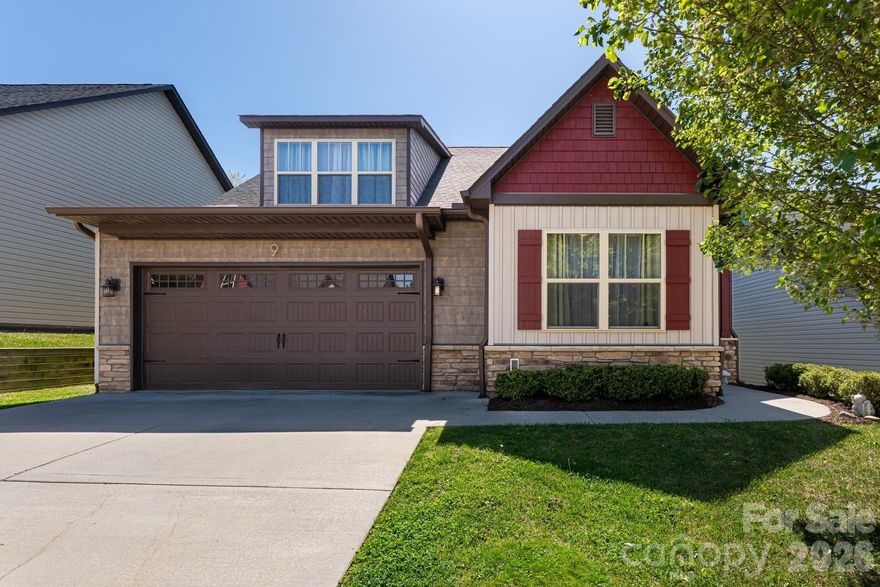
If you're looking for a well-established neighborhood, with seldom turnover and no short-term rentals, come see 9 Double Eagle Drive! Set against the scenic backdrop of Reems Creek Valley, this elegant residence offers a front-row seat to the Reems Creek Golf Club lifestyle in the highly sought-after Fairway View Estates. Tucked at the end of a quiet no-outlet street, this property offers exceptional privacy and a beautifully landscaped yard filled with mature trees, shrubs, and vibrant seasonal foliage. The finished basement adds exceptional versatility, offering a bedroom, a full bathroom, a large laundry room, a second gas log fireplace, and abundant closet storage—ideal for guests, recreation, or multi-generational living! Kitchen has a gas stovetop and beverage refrigerator, and a small fridge in the basement. Owners just resurfaced the driveway on 5/9/2026. Both primary and downstairs bathrooms were renovated in 2025. New HVAC, new roof, water heater all replaced in 2022. New Washer and Dryer in 2025 and new fridge in 2024.

Check out Reems Creek Golf Course and all it has to offer!  https://www.reemscreekgolf.com/
https://www.youtube.com/watch?v=Lz5fnqo7-rM
#4367152

Weaverville

9 Double Eagle Drive

4 Beds

3 Baths

2,601 Sq.Ft.

$759,000

MLS#: 4367152

Conveniently Located Property with Development Potential.  Discover the possibilities at 36 Stockton Branch Road, offering approximately 13.83 acres of gently rolling land in a prime location. The property includes the original 1901 farmhouse, currently used as a rental, along with a mix of pasture and wooded areas, ideal for various uses or future development.  Located in the Ivy Balance of Watershed (WS-II) district, Buncombe County Planning and Development has confirmed zoning allows one unit per lot with a minimum lot size of one acre. With easy access to I-26, this property offers both convenience and tranquility.  The charming farmhouse features original hardwood floors, classic beadboard detailing, and a wraparound porch that captures its historic character. The kitchen has some updates, and there’s a bonus room upstairs currently used as a bedroom (not included in total square footage due to ceiling height). A detached double-car garage provides additional utility and storage.  Perfectly positioned between the welcoming town of Weaverville and the quaint college community of Mars Hill, home to Mars Hill University and the renowned Southern Appalachian Repertory Theatre.  This property is also just a short, scenic drive to Burnsville, Mount Mitchell, or Johnson City, Tennessee, and only 20 minutes to downtown Asheville.  NOTE:  A second home is also located on-site; however, it is unsafe to enter.
#3934213

Weaverville

36 Stockton Branch Road

2 Beds

1 Baths

1,300 Sq.Ft.

$749,500

MLS#: 3934213
Price reduced
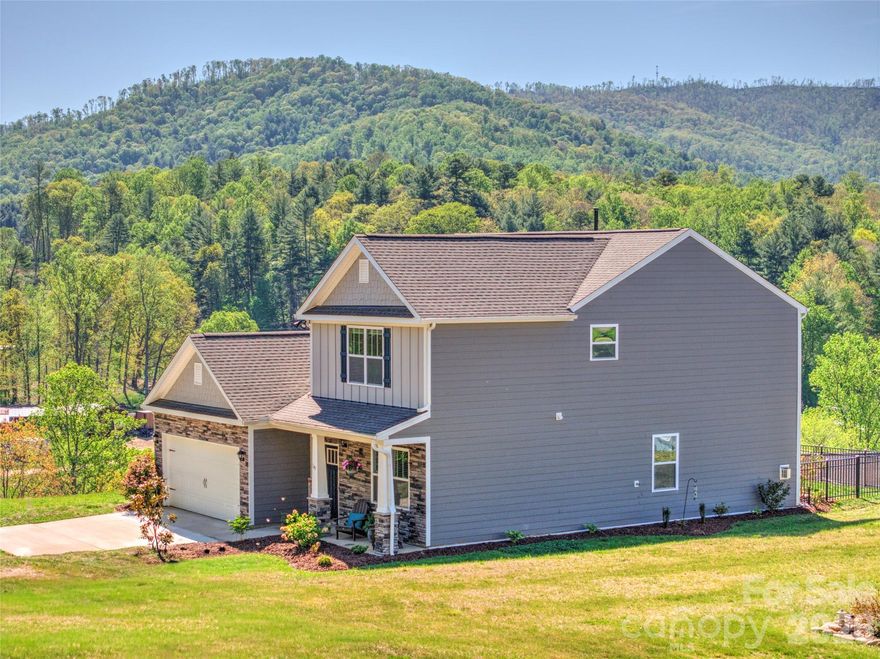
Designed for both style and function, this inviting, near-2600 SF, 2022-build boasts a Primary BR & BA on the MAIN & another upstairs! Views from almost every window! Spacious 4BR 3.5 BA + versatile "loft" offer great indoor comfort. Tons of walk-in closets/storage, attached 2-car garage, and it's at the top of the small subdivision with year-round mountain and sunset views! Features to boast of include stainless steel Whirlpool appliances, granite counters, a large kitchen island-breakfast bar, just perfect for casual dining! If you care for more formality, have a meal in the separate DR. Enjoy natural gas for cooking and the fireplace. Outdoors is ideal at this around-the-bend "corner" lot with a fenced area for pets or play. Relax on the front porch after a long day or gather some friends and entertain on the back patio over the weekend. This home checks all the boxes for location and lifestyle! Less than 2 miles to: Lake Louise and its trail, picnic spots, playground, fishing dock, and pickleball. Same distance to quaint Weaverville's Main St w/ eateries, shops, art galleries, breweries, and nature park. And it's a swing away from Reems Creek Golf Club. Blue Ridge Pkwy (MP 375.7) and lively DT AVL, plus the River Arts District, are all a quick 15-20 min! What's not to love! Come see for yourself, and you may never leave. Would love to see your offer!
#4367667

Weaverville

141 Amblers Knoll Road

4 Beds

3 Baths

2,565 Sq.Ft.

$605,000

MLS#: 4367667

If you’ve been looking for space, privacy, and a true mountain cabin feel, this is it. This home lives like a 4-bedroom with 2.5 bathrooms, offering flexibility for a variety of living arrangements.

Set on approximately 0.9 acres just outside Weaverville, this log cabin offers a comfortable blend of indoor space and outdoor living. The main level features a kitchen connected to the dining area, a spacious living room with a wood-burning stove, a primary suite, and a laundry room, all on one level for easy day-to-day living.

Upstairs are three additional bedrooms plus a large bonus-style room, each with closets, providing flexibility for additional sleeping space, a home office, or recreation.

The outdoor spaces are designed to be enjoyed. A front deck captures mountain views, while the back porch is ideal for grilling, entertaining, or relaxing in a hot tub. The setting offers a sense of privacy while still being manageable in size.

An unfinished basement provides plenty of storage or workshop space, adding to the home’s overall functionality.

Conveniently located within a short drive to both Weaverville and Asheville, this property offers the charm of a log cabin with space to spread out and enjoy the surrounding mountain setting.
#4375927

Weaverville

40 Chambers Drive

3 Beds

2 Baths

3,108 Sq.Ft.

$675,000

MLS#: 4375927

Price reduced
Tucked away on a private 0.89-acre setting in Weaverville, this beautiful new-construction home blends modern comfort with thoughtful design and abundant natural light throughout. Step inside to 9-foot ceilings and finished-in-place hardwood floors that create a bright, open feel across the main level. The well-appointed kitchen features stainless steel appliances, under-cabinet lighting, a stylish tile backsplash, and a spacious walk-in pantry, making it both functional and inviting for everyday living and entertaining. The main level offers the convenience of two bedroom suites, each with custom walk-in closets, providing comfort and privacy. A main-level laundry room adds everyday ease. Just off the living space, enjoy the outdoors from the large, full-length rear deck, perfect for relaxing or entertaining while overlooking the peaceful surroundings. The walkout basement level features impressive 10-foot ceilings, a large recreation room, an additional bedroom, and a full bathroom, providing flexible space for guests, hobbies, or multi-generational living. Upstairs, over 500 SF of unfinished space offers excellent potential to create additional bedrooms, a home office, or bonus living area. With its private setting, quality finishes, and room to expand, this home offers the perfect blend of new construction and future possibilities.
#4350536

Weaverville

22 Deep Woods Road

3 Beds

3 Baths

2,512 Sq.Ft.

$799,000

MLS#: 4350536

Like-new construction meets the quiet beauty of mountain living at this thoughtfully designed Weaverville home, set on over 1.7 usable acres within a peaceful community setting. Showcasing a warm Craftsman aesthetic, the home is filled with abundant natural light, where expansive windows and an airy open-concept layout create a living experience that feels both elevated and inviting. Anchored by a dramatic floor-to-ceiling stone fireplace, the main living area flows seamlessly into a beautifully appointed kitchen featuring sleek stainless appliances, a custom backsplash, a walk-in pantry, generous cabinetry, and an oversized breakfast bar designed for gathering and everyday living.
The spacious primary suite is conveniently located on the main level, while the upper level offers three additional bedrooms and a full bath. Custom-tiled showers and thoughtfully designed built-in closet systems elevate all three bathrooms and bedroom spaces with both style and functionality. A dedicated main-level office provides the ideal space for remote work or quiet study.
 Outside, curated landscaping enhances the natural beauty of the property, while the expansive wraparound deck creates the perfect setting for entertaining, relaxing, and taking in the peaceful surroundings. A beautifully crafted fire pit area further extends the outdoor living experience. The unfinished walkout basement, already plumbed for a future bathroom, offers excellent potential for expansion into additional finished living space. Located just minutes from Downtown Weaverville and convenient to Asheville, this property offers a rare balance of modern comfort, usable land, and everyday accessibility.
#4384096

Weaverville

66 Nader Avenue

4 Beds

3 Baths

2,485 Sq.Ft.

$819,000

MLS#: 4384096
Price reduced
PRICE IMPROVED — Positioned to Compete in Today’s Market. This well-designed Arts & Crafts home offers a bright, functional layout with an open main living area, large windows, and coffered ceilings. Featuring 4 bedrooms and 3 full baths, the upstairs family room provides flexible space for guests, a home office, or second living area.

The main-level primary suite includes an en-suite bath and walk-in closet. Kitchen features newer black stainless steel appliances, walk-in pantry, and full laundry room with sink, the kitchen opens seamlessly to the dining area and living room with gas fireplace. Outdoor living includes a screened porch, expansive patio, and fully fenced, level backyard. Additional highlights include a two-car garage and hookup for a gas generator.

Conveniently located minutes from downtown Weaverville, approximately 10 miles north of Asheville, across from Karpen Field with walking trails and near Reems Creek. Easy access to parks, dining, shopping, and community amenities.
#4375602

Weaverville

9 Partridge Berry Lane

4 Beds

3 Baths

2,393 Sq.Ft.

$665,000

MLS#: 4375602

Price reduced
Live the mountain lifestyle… beautiful sunsets, an ephemeral cascading waterfall, winter mountain and valley views to Downtown Mars Hill, and a private wooded setting surrounded by nature. Soak in the change of the season on the back deck, front porch, or side deck. This house offers loads of outdoor gathering space. Step inside to a spacious living room with soaring ceilings, cozy fireplace, hardwood floors, and convenient half bath tucked in off the living space. Enjoy a meal in the open kitchen and dining space with windows that bring the outdoors in, stainless steel appliances, breakfast bar, vented hood, recessed lighting, and roomy dining space. Primary suite on main with hardwood floors, jet soaking tub, tiled walk-in shower, dual sinks, and walk-in closet. Upstairs, you’ll find a gracious loft space for recreation or relaxation, two additional bedrooms, and a full bath with tub/shower. The basement offers private space with large bonus room and en-suite full bath with tiled shower and walk-in closet; a great space for guests or home office. The lower-level includes a laundry room with extra storage and oversized 2-car garage. Home comes with Starlink equipment already installed. Come, fall in love with this amazing 2-acre property and tranquil mountain home.
#4377617

Weaverville

55 Sugar Hill Drive

3 Beds

3 Baths

2,416 Sq.Ft.

$599,900

MLS#: 4377617
Location Location Location!Tucked at the end of a peaceful cul-de-sac in desirable Weaverville, 6 Arrowhead Lane offers the perfect blend of privacy, flexibility, and mountain charm—just 2.5 miles from Main Street’s beloved local spots like Well-Bred Bakery and Twisted Laurel, and very easy access to the Blue Ridge Parkway.

The main level welcomes you with an open-concept living and dining area featuring vaulted ceilings, a cozy fireplace flanked by built-ins with custom surround sound, and abundant natural light. The kitchen is both stylish and functional with granite countertops and a tile backsplash. The spacious primary suite includes a dual vanity, walk-in closet, and beautifully tiled bath, while two additional bedrooms and a full bath provide comfortable accommodations for family or guests. Step outside to enjoy a screened porch wired with surround sound, and expansive deck with seasonal mountain views—perfect for relaxing or entertaining.

Downstairs, a versatile lower level offers incredible potential for rental income or multigenerational living, complete with a private exterior entrance, studio-style living/sleeping space, kitchenette, full bath, sunroom, and an oversized heated artist’s workshop. A covered back deck adds even more outdoor enjoyment. Furniture is negotiable.

Set on a generous 0.84-acre lot with a flat front yard and back yard with fire pit, this property offers space to play, garden, or simply unwind in a serene setting—while still being just minutes to shopping, dining, and an easy drive to Asheville.

Whether you're seeking a primary residence with income potential or room to grow, this home delivers. Schedule your showing today and discover all the possibilities waiting at 6 Arrowhead Lane!
#4363937

Weaverville

6 Arrowhead Lane

3 Beds

3 Baths

2,077 Sq.Ft.

$595,000

MLS#: 4363937

 - property

Send a message

Message successfully sent.

Your message

What is 3 + 4 ?

Reason for contacting?

I agree to receive email communication and understand I can unsubscribe at any time.

I agree to be contacted by Prestino Advantage via call, email, and text for real estate services. To opt out, you can reply 'stop' at any time or reply 'help' for assistance. You can also click the unsubscribe link in the emails. Message and data rates may apply. Message frequency may vary. Privacy Policy

Sign Out

Virtual Assistant

Would you like to take the next step with this property? We can help you schedule a showing or virtual tour, or send you more details.

Yes, I would like more information.

Thank You for Your Reply, One of Our Agents will contact you as soon as possible

No, maybe later.

Thank you, you can always contact me via email, phone number or through the contact form.

Realhub AI

Lucy - Your AI-Powered Realtor

Update Your Temporary Password

Personalize your search

Enter your email and we'll notify you immediately when new listings match what you're looking for.

or enter email address

Already have an account ? Login here

Continue your home search

I agree to receive communications and understand I can unsubscribe at any time.

I agree to be contacted by Prestino Advantage via call, email, and text for real estate services. To opt out, you can reply 'stop' at any time or reply 'help' for assistance. You can also click the unsubscribe link in the emails. Message and data rates may apply. Message frequency may vary. Privacy Policy

Already have an account ? Login here

We use cookies

We use cookies primarily for analytics to enhance your experience. By accepting, you agree to our use of these cookies. You can manage your preferences or learn more about our cookies policy.