


Features & Amenities

Interior

  • Other Interior Features

    Kitchen Island, Open Floorplan, Pantry

  • Total Bedrooms

    2

  • Bathrooms

    2

  • Above Grade Finished Area

    803.0

  • Basement YN

    YES

  • Cooling YN

    YES

  • Cooling

    Ductless

  • Fireplace YN

    YES

  • Heating YN

    YES

  • Heating

    Ductless, Wood Stove

  • Pet friendly

    N/A

Exterior

  • Garage

    No

  • Construction Materials

    Block

  • Other Exterior Features

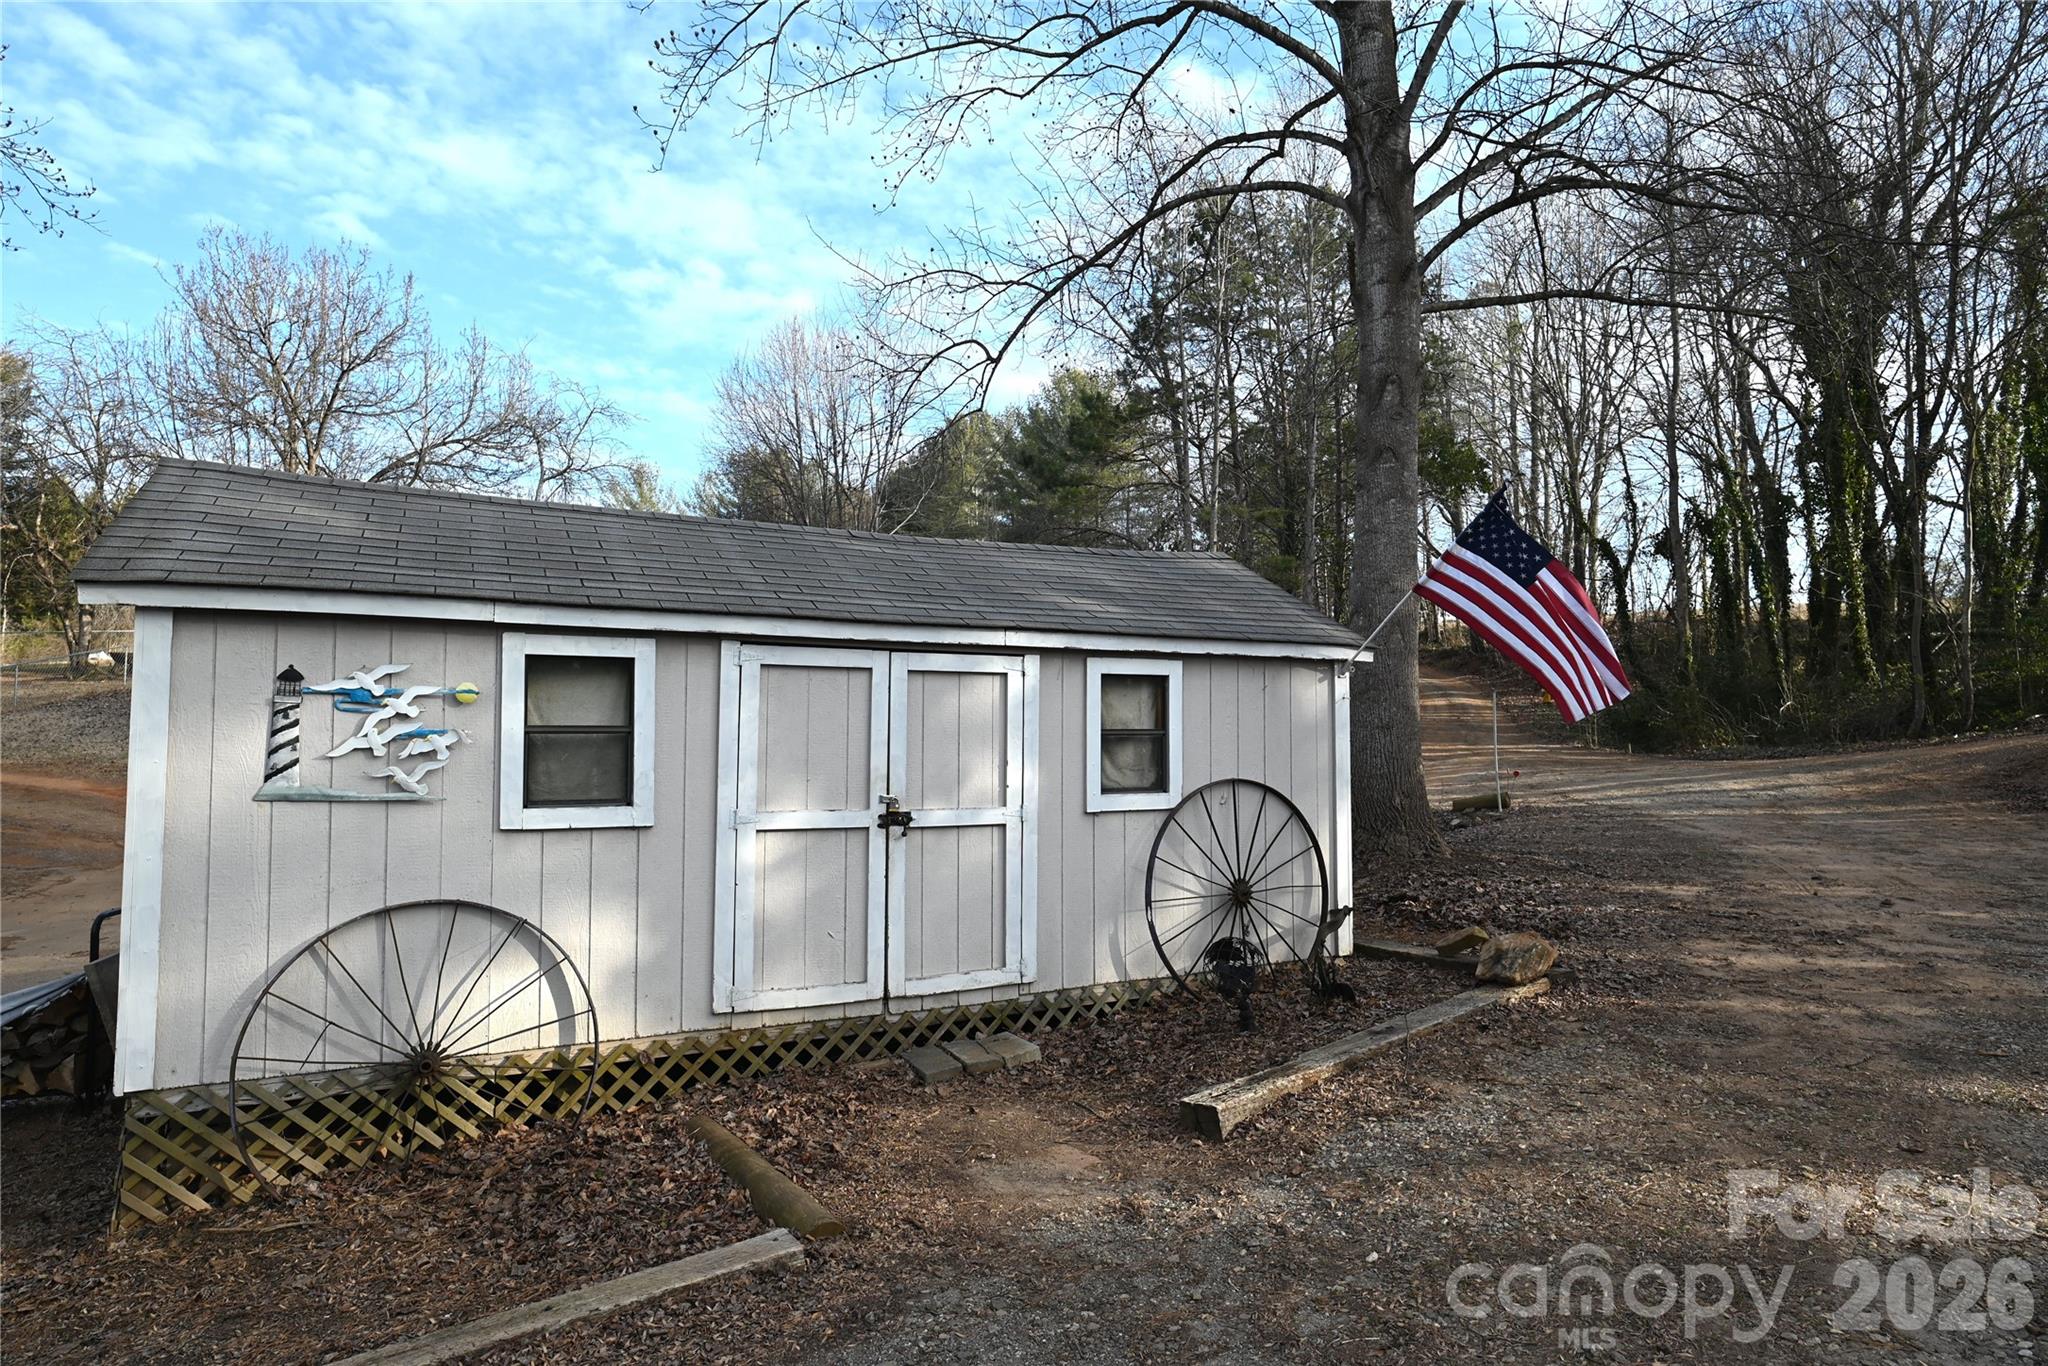
    Dock, Storage

  • Parking

    Driveway

  • Patio and Porch Features

    Deck

  • Pool

    No

  • Waterfront YN

    YES

  • View

    Water

Area & Lot

  • Lot Features

    Views, Waterfront

  • Property Type

    Residential

  • Property Sub Type

    Single Family Residence

  • Architectural Style

    Bungalow

Price

  • Sales Price

    $399,000

  • Sq. Footage

    1, 413

  • Price/SqFt

    $282

HOA

  • Association

    No

School District

  • Elementary School

    Whittenburg

  • Middle School

    West Middle

  • High School

    Alexander Central

Property Features

  • New Construction

    NO

  • Senior Community YN

    NO

  • Sewer

    Septic Tank

  • Water Source

    Well

Schedule a Showing

Showing scheduled successfully.

<
>
IN PERSON
VIA CHAT

What is 3 + 4 ?


Change time

Mortgage calculator

Estimate your monthly mortgage payment, including the principal and interest, property taxes, and HOA. Adjust the values to generate a more accurate rate.

Your payment

Principal and Interest:

$

Property taxes:

$

HOA fees:

$

Total loan payment:

$

Total interest amount:

$

Location

County

Alexander

Elementary School

Whittenburg

Middle School

West Middle

High School

Alexander Central

Listing Courtesy of Pam Kendall , Kendall Real Estate

RealHub Information is provided exclusively for consumers' personal, non-commercial use, and it may not be used for any purpose other than to identify prospective properties consumers may be interested in purchasing. All information deemed reliable but not guaranteed and should be independently verified. All properties are subject to prior sale, change or withdrawal. RealHub website owner shall not be responsible for any typographical errors, misinformation, misprints and shall be held totally harmless.

Agent Mary Patrella

Agent

Mary Patrella

Call Mary today to schedule a private showing.


* Listings on this website come from the FMLS IDX Compilation and may be held by brokerage firms other than the owner of this website. The listing brokerage is identified in any listing details. Information is deemed reliable but is not guaranteed. If you believe any FMLS listing contains material that infringes your copyrighted work please click here to review our DMCA policy and learn how to submit a takedown request.© 2024 FMLS.
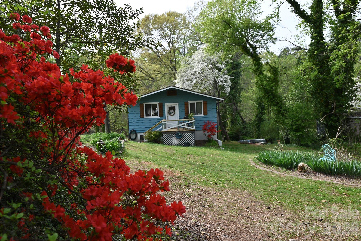
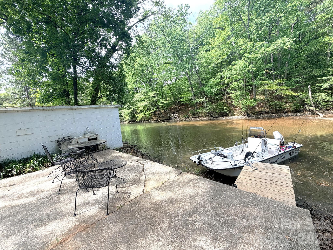
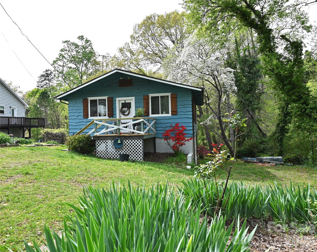
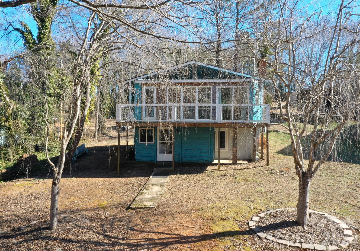
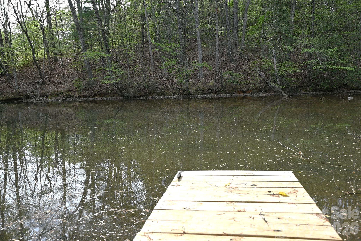
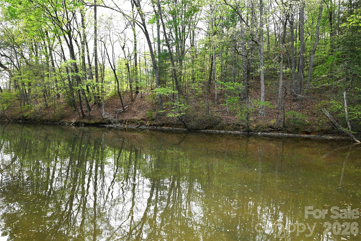
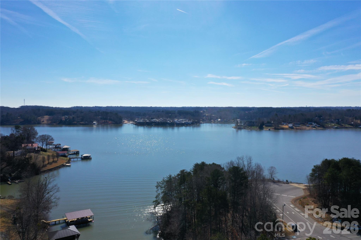
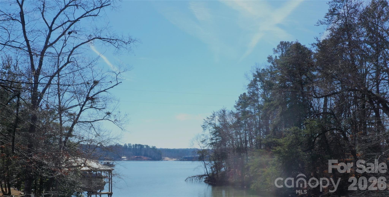
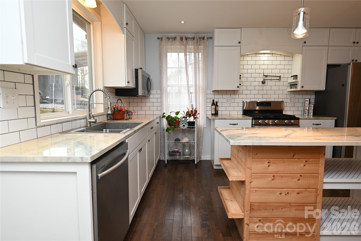
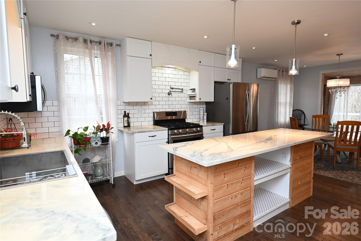
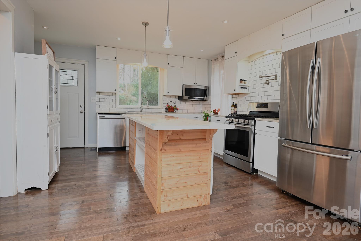
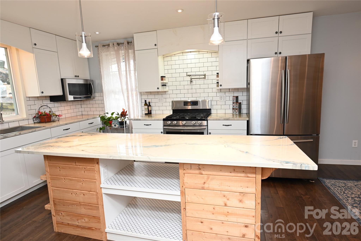
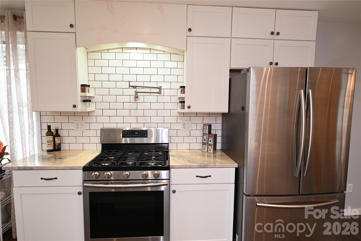
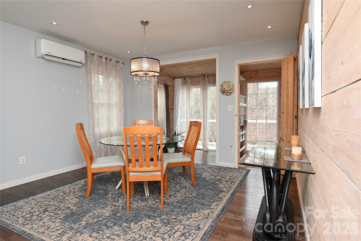
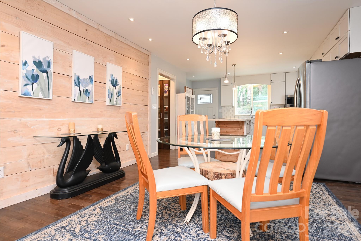
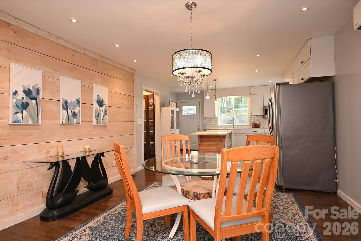
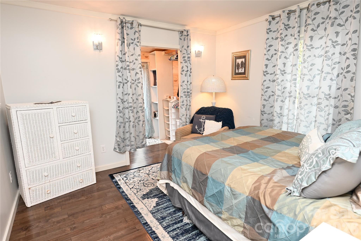
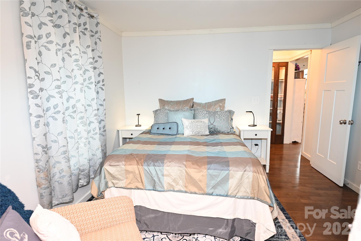
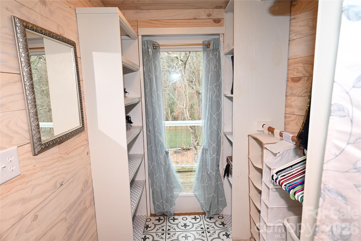
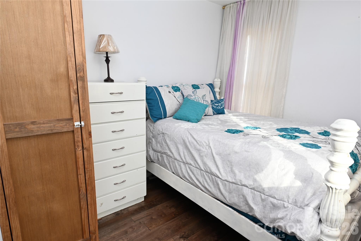
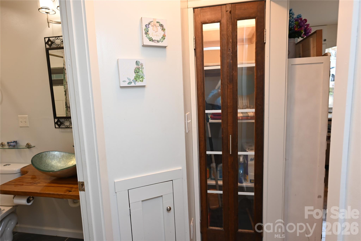
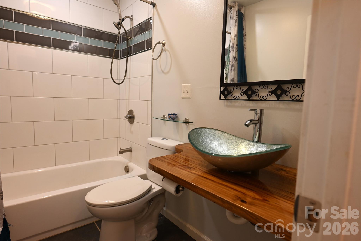
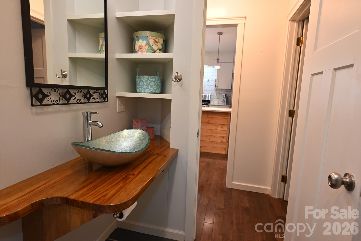
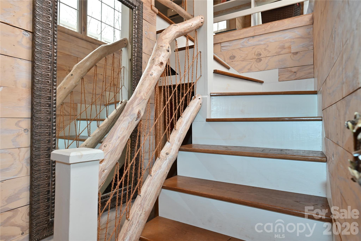
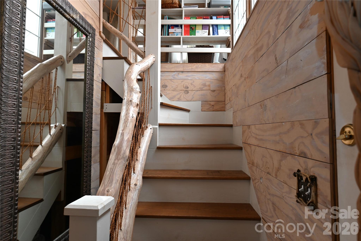
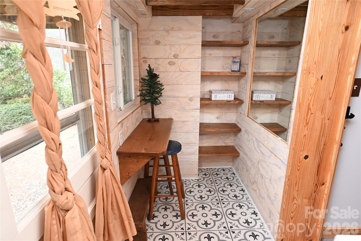
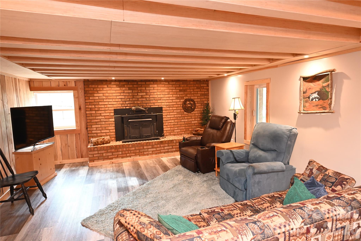
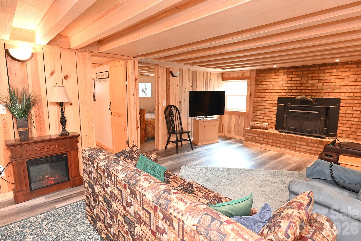
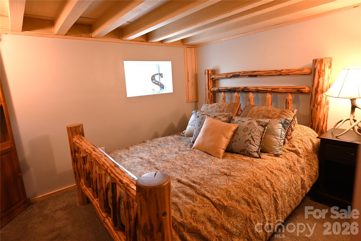
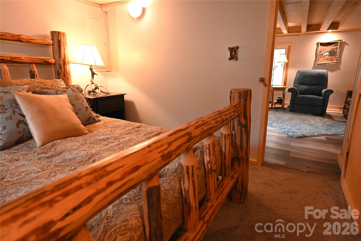
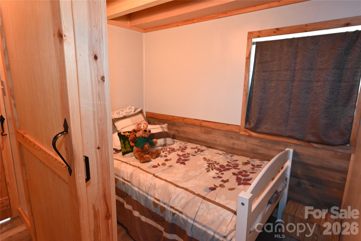
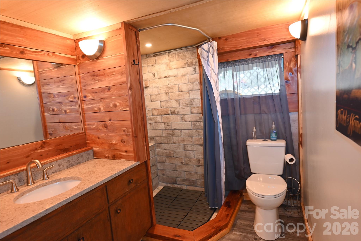
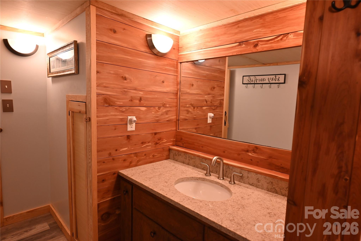
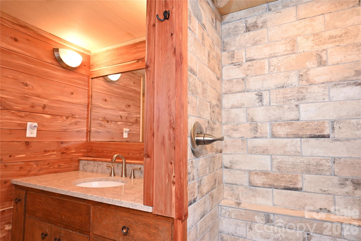
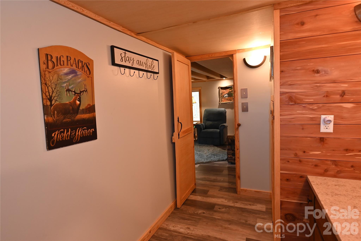
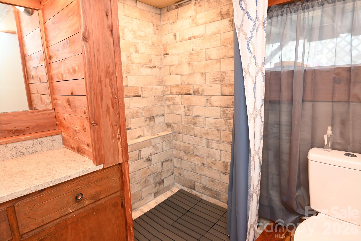
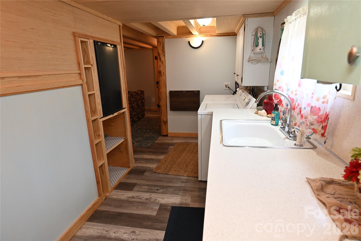
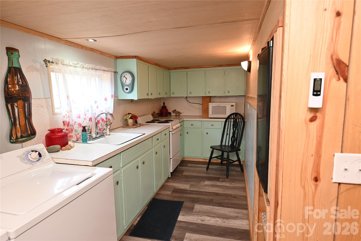
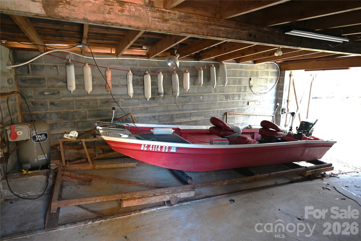
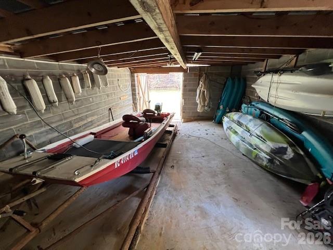
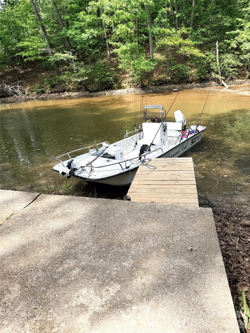
Charming waterfront bungalow with 85 ft. of lake frontage, a boathouse, and a concrete patio/dock perfect for lakeside living or investment. Short-term rentals such as Airbnb are allowed. The upper-level features two bedrooms, one full-bath, a stunning chestnut floor with picturesque views of the cove. The updated kitchen boasts a tile backsplash and granite countertops, which flow seamlessly into the beautifully designed living and dining spaces. The basement includes an additional kitchen, a wood stove, 2 additional sleeping rooms & bath, as well as easy lake access, offering the potential to rent out both levels separately. This property also includes a boathouse equipped with a winch and track for safely securing your fishing boat and lake toys. The stationary patio/dock, complete with a sink, are perfect for entertaining or relaxing by the water & watching the herons and wildlife. Bring your grill and your chairs and start creating unforgettable memories at this lakeside retreat.

198 Clouse Lane

Message successfully sent.

What would you like to know?

What is 3 + 4 ?

I agree to receive email communication and understand I can unsubscribe at any time.

I agree to be contacted by Prestino Advantage via call, email, and text for real estate services. To opt out, you can reply 'stop' at any time or reply 'help' for assistance. You can also click the unsubscribe link in the emails. Message and data rates may apply. Message frequency may vary. Privacy Policy

Related Properties

This beautifully updated & well maintained 3BR, 2.5 bath traditional brick home offers 1,675 sq ft of comfortable living, filled with natural light throughout. The main level features a spacious primary suite with a walk-in closet & en-suite bath. The vaulted living room showcases a stunning electric fireplace with plenty of open space. The kitchen is a standout with granite countertops & a newer stove, blending style & functionality for those home cooked meals. Upstairs, a large finished bonus room offers flexible space for a home office, media room or playroom. 2 BRs & a bathroom complete this spacious upper level. Enjoy the outdoors with lake views from the front porch or the large fenced backyard with a large deck ideal for entertaining. Additional features include newer windows, doors, walk-in closets & 2-car garage. Located minutes from Lake Hickory Scuba & Marina.
#4378255

Taylorsville

157 Whittington Ridge Drive

3 Beds

2 Baths

1,675 Sq.Ft.

$399,999

MLS#: 4378255
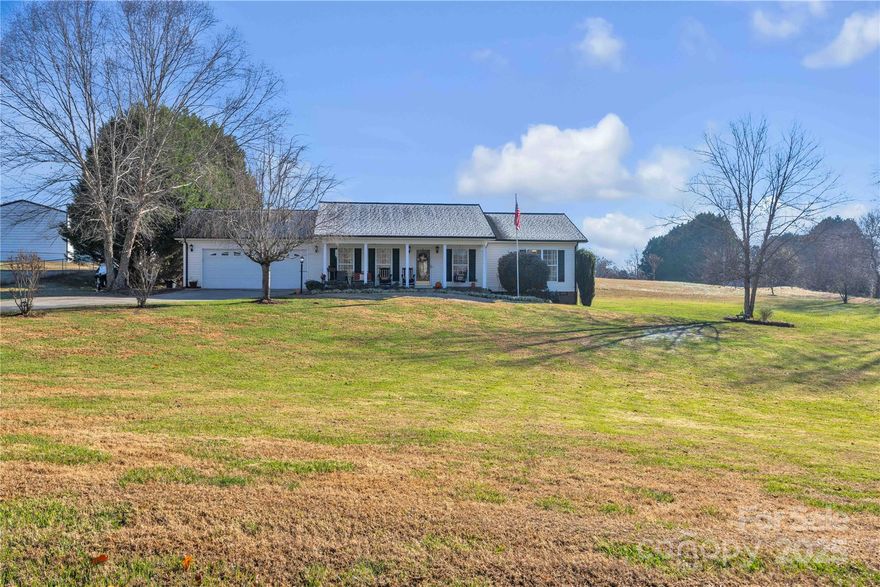
BETHLEHEM(Close to LAKE HICKORY): Custom one-owner home built in 2006 located in a desirable lakefront community just minutes from Lake Hickory. The Wittenburg Lake access & Marina is just a few miles from this home. This 3BR/2BA home sits on a .7-acre corner lot with a rocking-chair front porch overlooking the neighboring horse pasture and barn. The back deck provides sunrise views and access to the above-ground swimming pool and an expansive surrounding deck. Interior layout features a vaulted-ceiling living room with front-facing windows, a dining area with French doors leading to the rear deck, and a well-designed kitchen offering customized cabinetry, double-basin sink, window overlooking the back yard, and a built-in computer niche. The split-bedroom floor plan includes a spacious primary suite with walk-in closet. Secondary bedrooms offer good natural light and ample closet space. Additional interior features include dual coat closets, custom-selected lighting, detailed ceiling designs, abundant windows for natural light, and a laundry room with added storage. Exterior features include an oversized double garage, concrete driveway with bump-out parking pad, and a landscaped lot featuring crepe myrtle, river birch, pampas grass, cypress, and additional flowers and plants. The property is set within a golf-cart-friendly lake community with lots of walkers and joggers!! If you are looking to be close to Hickory and Taylorsville in a beautiful community you should check out 57 Riverview Rd. Taylorsville, North Carolina!
#4327242

Taylorsville

57 Riverview Road

3 Beds

2 Baths

1,370 Sq.Ft.

$339,900

MLS#: 4327242
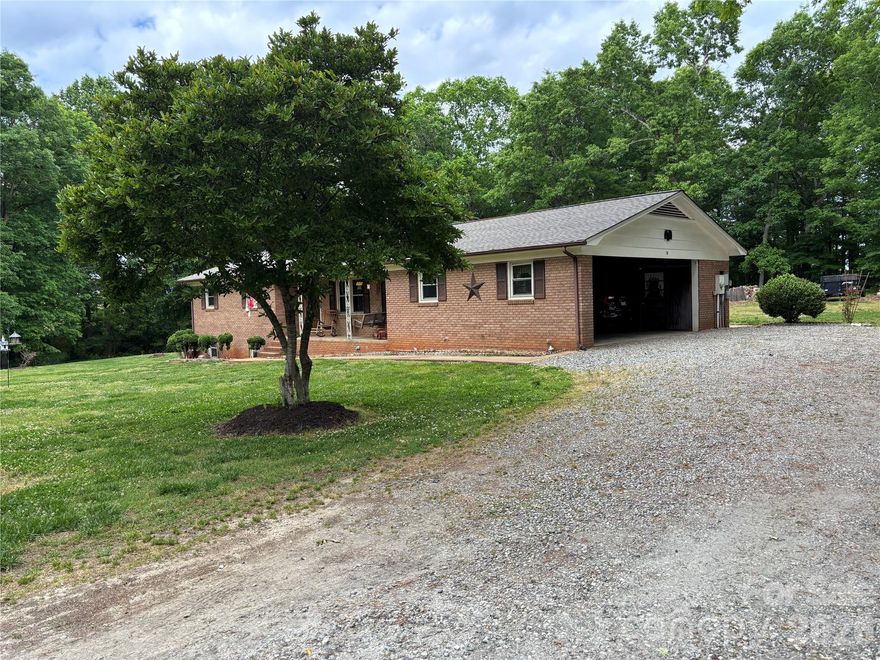
Check out this stunning ranch house with a full basement and 4.631 acres of level part wooded property at the end of this quiet private street. Own this piece of Heaven in the foothills of Alexander County.  Bring all your cars, hobbies, and animals because there is plenty of space for all your needs.  This beautiful property has an additional lot with an older well, septic tank, & power, a RV Metal Shed with 50 amp connect, a storage building with power, and an additional metal shed.  The house has many updates which include a new roof in 2025, a new HVAC heat pump system in 2023, and updated bathrooms.  The house has a brick fireplace in the basement area with a wood stove for additional heat, a concrete pad on the rear & a concrete front porch for all your outdoor entertaining. Not another one on the market and this property will not last long.
#4377374

Taylorsville

74 Miranda Drive

3 Beds

2 Baths

1,406 Sq.Ft.

$359,900

MLS#: 4377374

Price reduced
Welcome to this beautifully maintained two-story brick residence nestled in a well-established neighborhood, offering the perfect blend of comfort, functionality, and timeless appeal.  This inviting home features 4 spacious bedrooms and 3 full bathrooms, providing plenty of room for family and guests.  The main level offers versatile living spaces including a dedicated home office making working from home a breeze, while the rec room offers flexible space for entertaining, hobbies, relaxing movie nights or could be used as a bedroom if needed.  Enjoy peaceful evenings on the screened-in deck, where stunning sunset views create the perfect backdrop for unwinding or hosting friends. With its classic brick exterior, thoughtful layout, and desirable location, this home offers both charm and versatility in a setting you'll love to call home. You will have peace of mind knowing that the major expenses of home ownership have already been taken care of including the updated metal roof that was installed in 2024, HVAC installed in 2025, appliances were updated in 2025 and gutters have leaf guards installed that include a transferable warranty (HVAC also has a transferrable warranty to new owner).

Located just minutes from downtown Taylorsville and a short drive to Wilkesboro, Hickory or Statesville.

For all of the car enthusiast, hobbyist, gardeners or anyone looking for additional space and room to "play", this home is also offered in MLS#4329436 with an additional lot and workshop for $438,000.
#4362480

Taylorsville

280 Forest Acres Lane

4 Beds

3 Baths

2,558 Sq.Ft.

$388,000

MLS#: 4362480
New on site 2 days ago
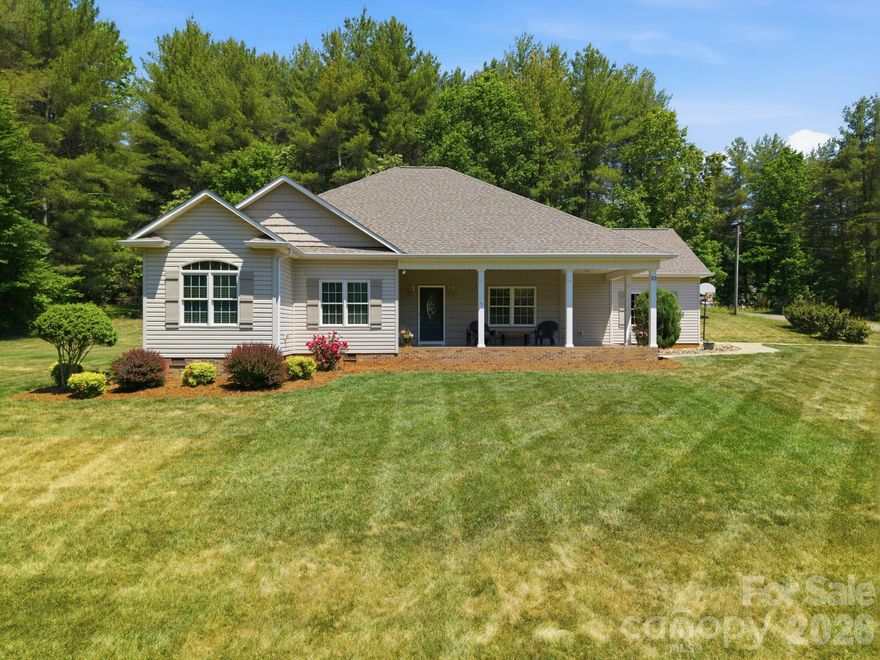
Nestled on 1.5 peaceful acres with an additional 3.5 acres available for even more privacy mls#4385075, this custom-built 3-bedroom, 2-bath ranch offers the perfect blend of comfort, quality, and serene country living. Thoughtfully designed for easy one-level living, the home features low thresholds throughout, nine-foot ceilings, arched doorways, and a flowing floor plan filled with warmth and character. A deep south-facing covered front porch was carefully designed with passive solar principles in mind, creating a welcoming space to enjoy breathtaking sunrises while enhancing year-round comfort and efficiency.

The spacious kitchen showcases shaker-style cabinetry, an oversized 6x8 pantry, and a large pass-through opening to the living room that provides both separation and openness—ideal for everyday living and entertaining alike. The inviting living area is anchored by a stunning stone fireplace with gas logs, while the private primary suite offers direct access to the deck for peaceful mornings or relaxing evenings.

Outdoor living is truly exceptional with a beautifully designed rear patio featuring evening shade, a brick fireplace, outdoor speakers, and a custom metal and Spanish cedar privacy gate that adds both style and function. Whether hosting guests or enjoying quiet evenings under the stars, this property was designed to embrace comfortable indoor-outdoor living. Surrounded by peaceful acreage and thoughtfully crafted details throughout, this is a rare opportunity to enjoy privacy, beauty, and one-level living at its finest.
#4384801

Taylorsville

23 Moser Circle

3 Beds

2 Baths

1,724 Sq.Ft.

$398,000

MLS#: 4384801
Price reduced
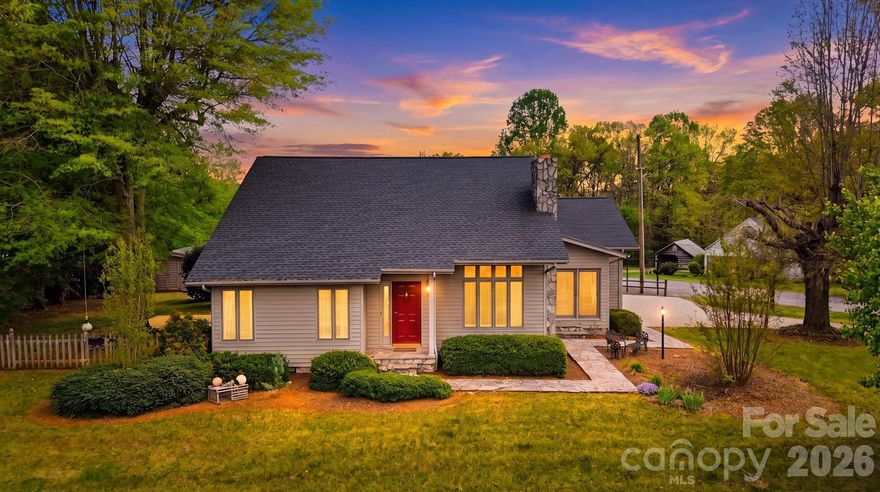
Charming Contemporary Home on 0.68 Private Acres with Owner Financing – Just $399,000!
Looking for peaceful country living with easy access to town amenities? This move-in-ready contemporary home on 0.68 acres in Taylorsville delivers comfort, space, and flexibility — now offered at an attractive $399,000 with owner financing available!
Step inside this well-maintained 1.5-story home built in 1996 and enjoy fresh updates including new carpet and fresh paint throughout. The bright, open living room features soaring vaulted ceilings and a cozy fireplace with insert — perfect for relaxing evenings. The main-level primary suite offers a spacious walk-in closet and large full bath for everyday convenience. Upstairs, you’ll find an additional bedroom, full bath, and a versatile loft area ideal for an office, reading nook, or guest space.
The functional kitchen and dining area flow naturally into the home, while the main-level laundry room adds practicality. A bright sunroom bathed in natural light is ideal for morning coffee or evening unwinding, and the screened-in back porch provides three-season enjoyment. Step outside to two decks overlooking the beautiful, level, cleared, and private yard — plenty of room to garden, entertain, or simply enjoy the outdoors on this spacious 0.68-acre lot.
Located just minutes from local amenities, this home offers the best of both worlds — a quiet country setting with convenient access.
This charming, well-loved property is ready for its next chapter. With owner financing available, it’s easier than ever to make this home yours! Don’t miss this rare opportunity at $399,000. Schedule your private showing today. Price: $399,000
Acreage: 0.68
Beds: 2
Baths: 2 full / 1 half
Sq Ft: 1,700 (above grade)
Year Built: 1996
Style: Contemporary
Schools: Sugarloaf Elementary, East Alexander Middle, Alexander Central High
Water: County Water | Sewer: Septic
Lot Features: Cleared, Corner Lot, Level, Private
#4369848

Taylorsville

192 Reese Loop

2 Beds

2 Baths

1,700 Sq.Ft.

$389,000

MLS#: 4369848
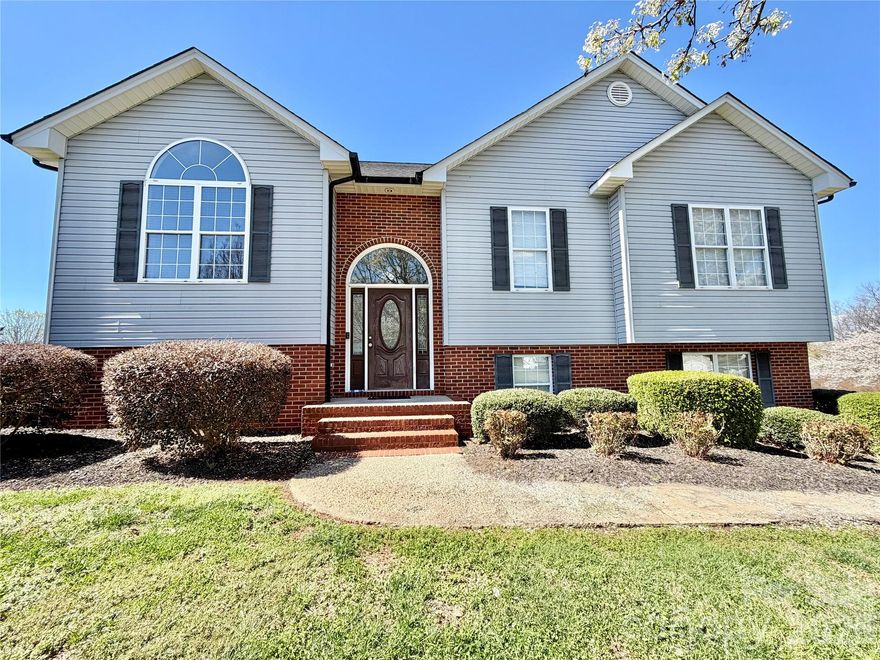
Welcome home to this beautifully maintained split foyer offering over 2100sf of comfortable living space! Situated on a desirable corner lot in the Wittenburg area of Alexander County, this home features gorgeous hardwood floors, a spacious layout, and plenty of natural light throughout. Enjoy outdoor living on the the rear deck--perfect for relaxing or entertaining. Inside you will find generously sized bedrooms, 2 full baths and a convenient half bath. The lower level provides additional flexible space ideal for a family, recreational, office, or guest area. With its well-kept condition, functional layout, and great location, this home is move-in ready and waiting for its next owner!
#4358834

Taylorsville

15 Luther Stafford Avenue

3 Beds

2 Baths

2,107 Sq.Ft.

$379,900

MLS#: 4358834
Price reduced
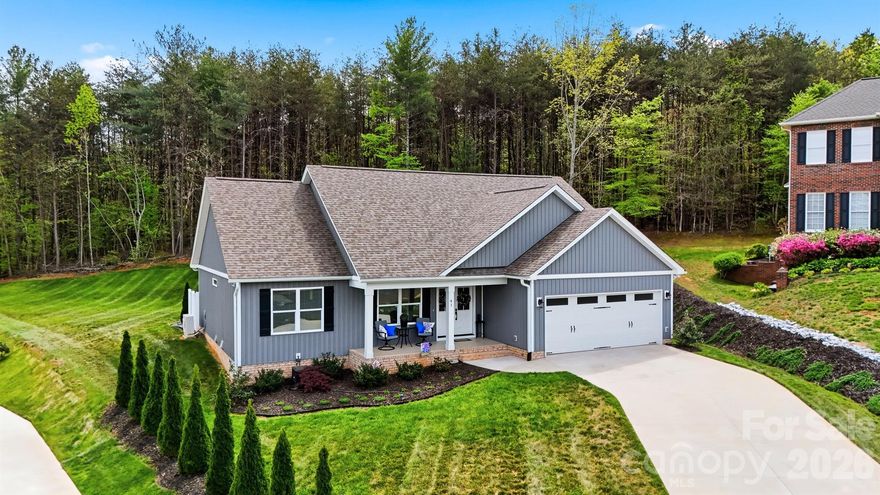
Welcome to this beautifully crafted, like-new home tucked away on a quiet cul-de-sac in the highly sought-after Wittenburg Springs subdivision. Built in 2023, this 3-bedroom, 2-bath home offers 1,604 square feet of thoughtfully designed living space where comfort, efficiency, and modern style come together seamlessly.

From the moment you arrive, you’re welcomed by beautiful landscaping and an inviting double-door entry, setting the tone for what’s inside. Step into a light-filled interior featuring vaulted ceilings and a stunning floor-to-ceiling rock fireplace with gas logs, creating a warm and impressive focal point in the main living area.

Enjoy the convenience of being just minutes from grocery stores, restaurants, and everyday essentials, while also being close to Lake Hickory and nearby marina access—perfect for boating, fishing, or weekend relaxation.

The open-concept layout flows effortlessly into the kitchen, complete with granite countertops, a large center island, and durable vinyl plank flooring throughout the main living areas. The split bedroom floor plan offers added privacy, with the primary suite thoughtfully separated from the secondary bedrooms.

Built with true energy efficiency, this home includes an encapsulated crawlspace with dehumidifier, radiant barrier roof sheathing, 2x6 exterior walls, R-19 insulation, a humidity-controlled heat pump, and a hybrid heat pump water heater. Additional features include 36-inch doorways, minimal steps for entry, and ample storage above the attached two-car garage.

Step outside to a spacious backyard ready for your outdoor oasis—whether you envision entertaining, relaxing, or creating your own private retreat. Enjoy outdoor living on the covered front porch or back patio in this low-maintenance, modern home located in a prime area near Hickory and surrounding communities.
#4375624

Taylorsville

41 Emerson Court

3 Beds

2 Baths

1,604 Sq.Ft.

$455,000

MLS#: 4375624
Price reduced
Welcome to 7594 Church Road in Taylorsville North Carolina - this 1,646 sqft charming property that blends country with everyday convenience. The propoerty features a spacious layout designed for comfort and functionality, with generous living areas that invite both relaxation and entertaining, granite countertops, stainless steel appliances, indooor fireplace, outdoor firepit. This property includes lake access so you can get out and enjoy lake time with family and friends. Entertain all year long around the firepit. Make sure to visit the SandBar Marina & Grill to have a relaxing dinner by the lake. Discover the  potenial and peaceful living that awaits with this home.
#4358733

Taylorsville

7594 Church Road

3 Beds

2 Baths

1,646 Sq.Ft.

$410,000

MLS#: 4358733

 - property

Send a message

Message successfully sent.

Your message

What is 3 + 4 ?

Reason for contacting?

I agree to receive email communication and understand I can unsubscribe at any time.

I agree to be contacted by Prestino Advantage via call, email, and text for real estate services. To opt out, you can reply 'stop' at any time or reply 'help' for assistance. You can also click the unsubscribe link in the emails. Message and data rates may apply. Message frequency may vary. Privacy Policy

Sign Out

Virtual Assistant

Would you like to take the next step with this property? We can help you schedule a showing or virtual tour, or send you more details.

Yes, I would like more information.

Thank You for Your Reply, One of Our Agents will contact you as soon as possible

No, maybe later.

Thank you, you can always contact me via email, phone number or through the contact form.

Realhub AI

Lucy - Your AI-Powered Realtor

Update Your Temporary Password

Personalize your search

Enter your email and we'll notify you immediately when new listings match what you're looking for.

or enter email address

Already have an account ? Login here

Continue your home search

I agree to receive communications and understand I can unsubscribe at any time.

I agree to be contacted by Prestino Advantage via call, email, and text for real estate services. To opt out, you can reply 'stop' at any time or reply 'help' for assistance. You can also click the unsubscribe link in the emails. Message and data rates may apply. Message frequency may vary. Privacy Policy

Already have an account ? Login here

We use cookies

We use cookies primarily for analytics to enhance your experience. By accepting, you agree to our use of these cookies. You can manage your preferences or learn more about our cookies policy.