
Property
Beds
3
Full Baths
2
1/2 Baths
None
Year Built
2005
Sq.Footage
1,724
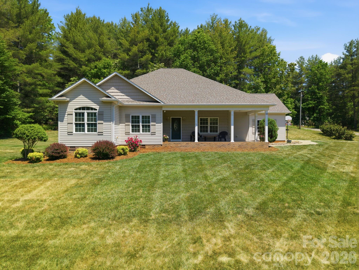
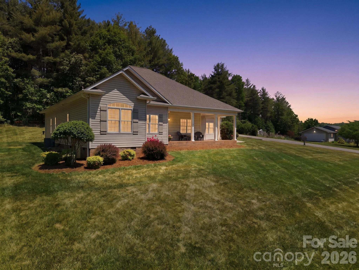
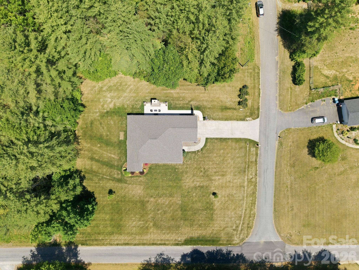
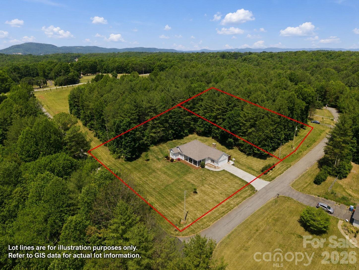
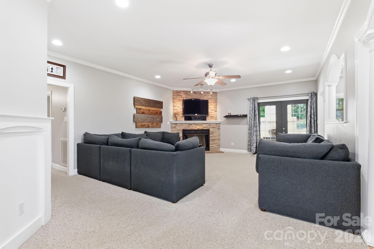
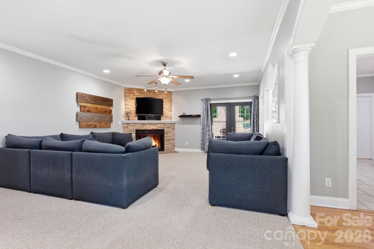
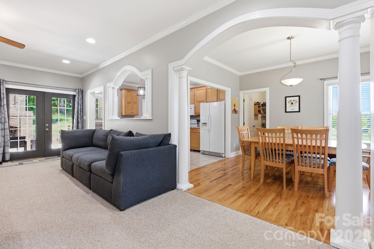
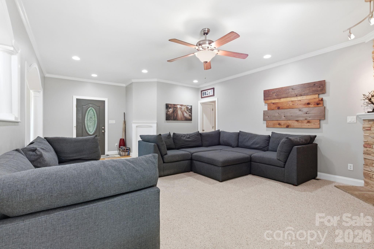
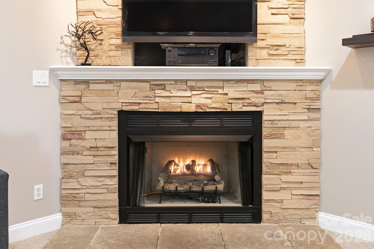
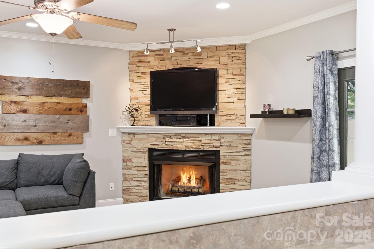
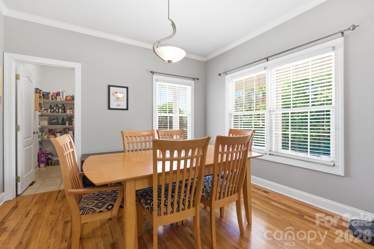
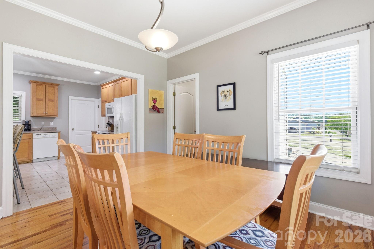
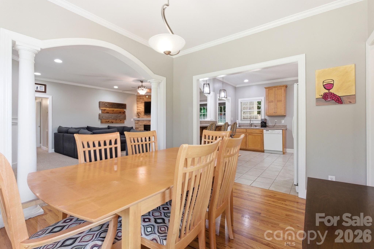
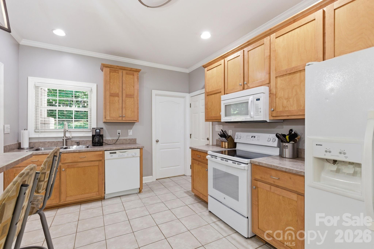
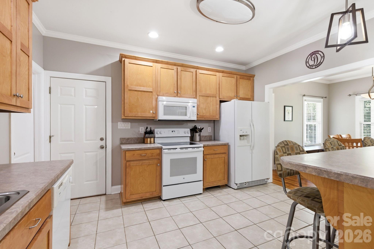
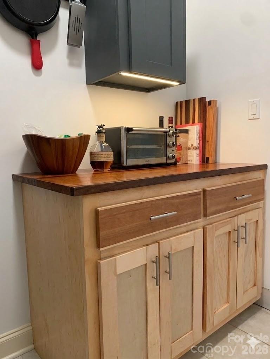
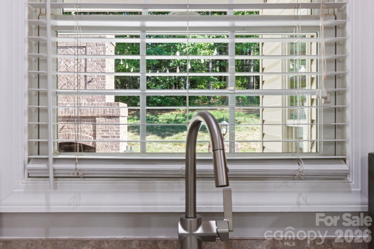
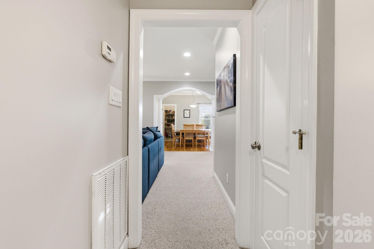
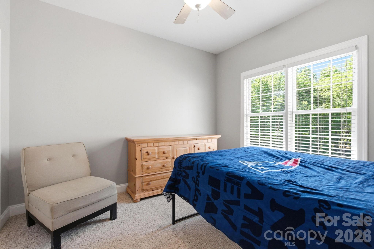
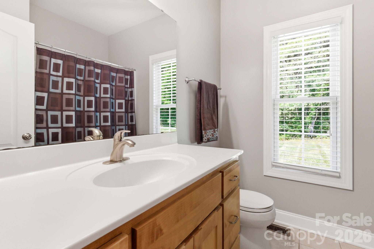
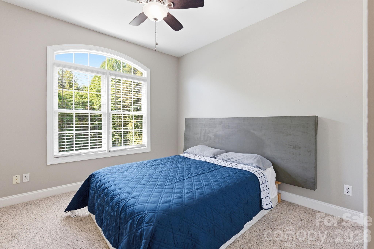
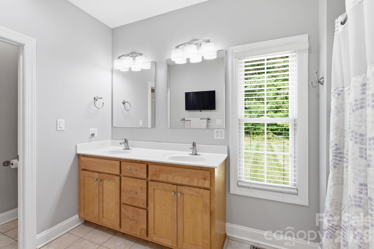
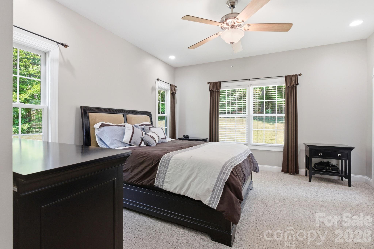
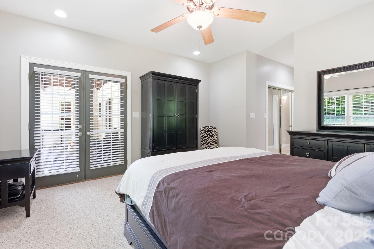
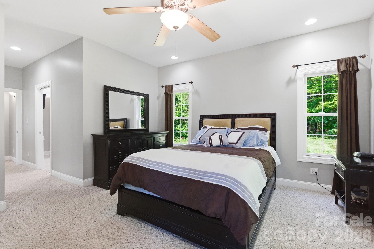
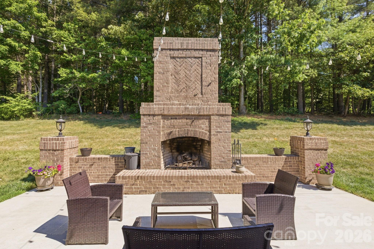
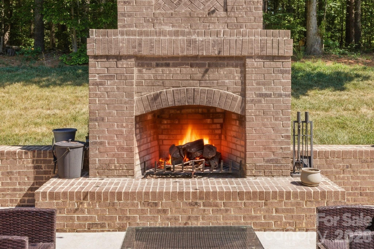
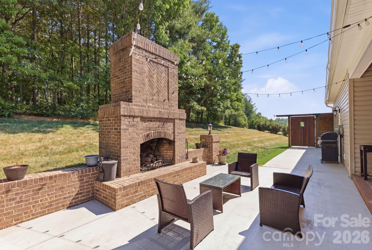
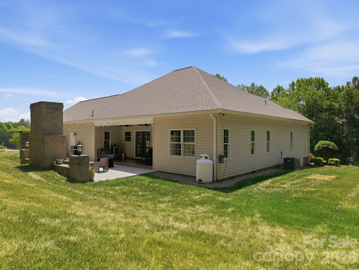
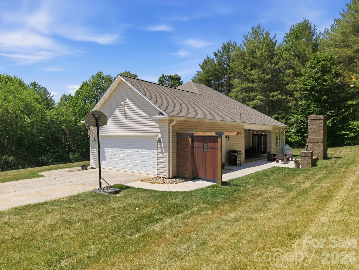
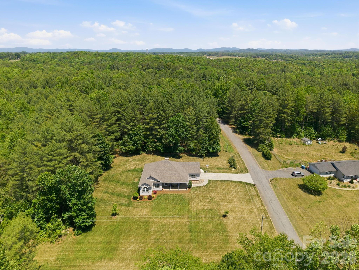
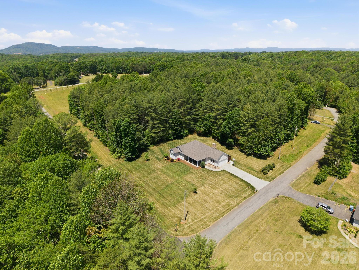
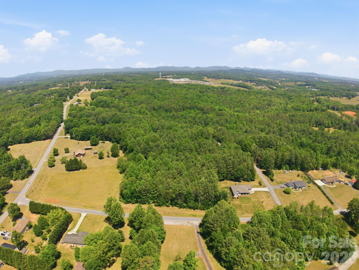
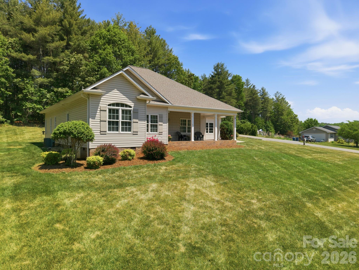
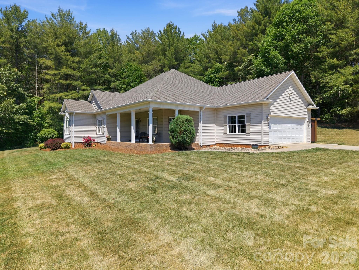
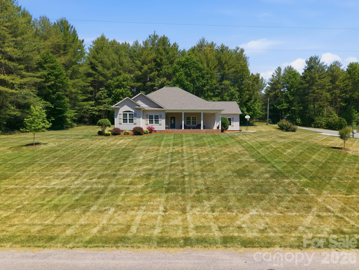
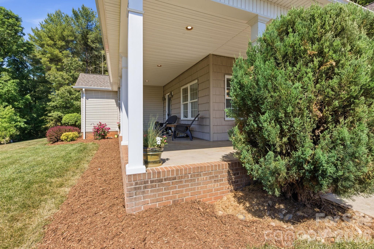
Nestled on 1.5 peaceful acres with an additional 3.5 acres available for even more privacy mls#4385075, this custom-built 3-bedroom, 2-bath ranch offers the perfect blend of comfort, quality, and serene country living. Thoughtfully designed for easy one-level living, the home features low thresholds throughout, nine-foot ceilings, arched doorways, and a flowing floor plan filled with warmth and character. A deep south-facing covered front porch was carefully designed with passive solar principles in mind, creating a welcoming space to enjoy breathtaking sunrises while enhancing year-round comfort and efficiency. The spacious kitchen showcases shaker-style cabinetry, an oversized 6x8 pantry, and a large pass-through opening to the living room that provides both separation and openness—ideal for everyday living and entertaining alike. The inviting living area is anchored by a stunning stone fireplace with gas logs, while the private primary suite offers direct access to the deck for peaceful mornings or relaxing evenings. Outdoor living is truly exceptional with a beautifully designed rear patio featuring evening shade, a brick fireplace, outdoor speakers, and a custom metal and Spanish cedar privacy gate that adds both style and function. Whether hosting guests or enjoying quiet evenings under the stars, this property was designed to embrace comfortable indoor-outdoor living. Surrounded by peaceful acreage and thoughtfully crafted details throughout, this is a rare opportunity to enjoy privacy, beauty, and one-level living at its finest.
Features & Amenities
Interior
-
Other Interior Features
Breakfast Bar, Open Floorplan, Walk-In Closet(s)
-
Total Bedrooms
3
-
Bathrooms
2
-
Above Grade Finished Area
1724.0
-
Basement YN
NO
-
Cooling YN
YES
-
Cooling
Ceiling Fan(s), Central Air
-
Fireplace YN
YES
-
Heating YN
YES
-
Heating
Heat Pump
-
Pet friendly
N/A
Exterior
-
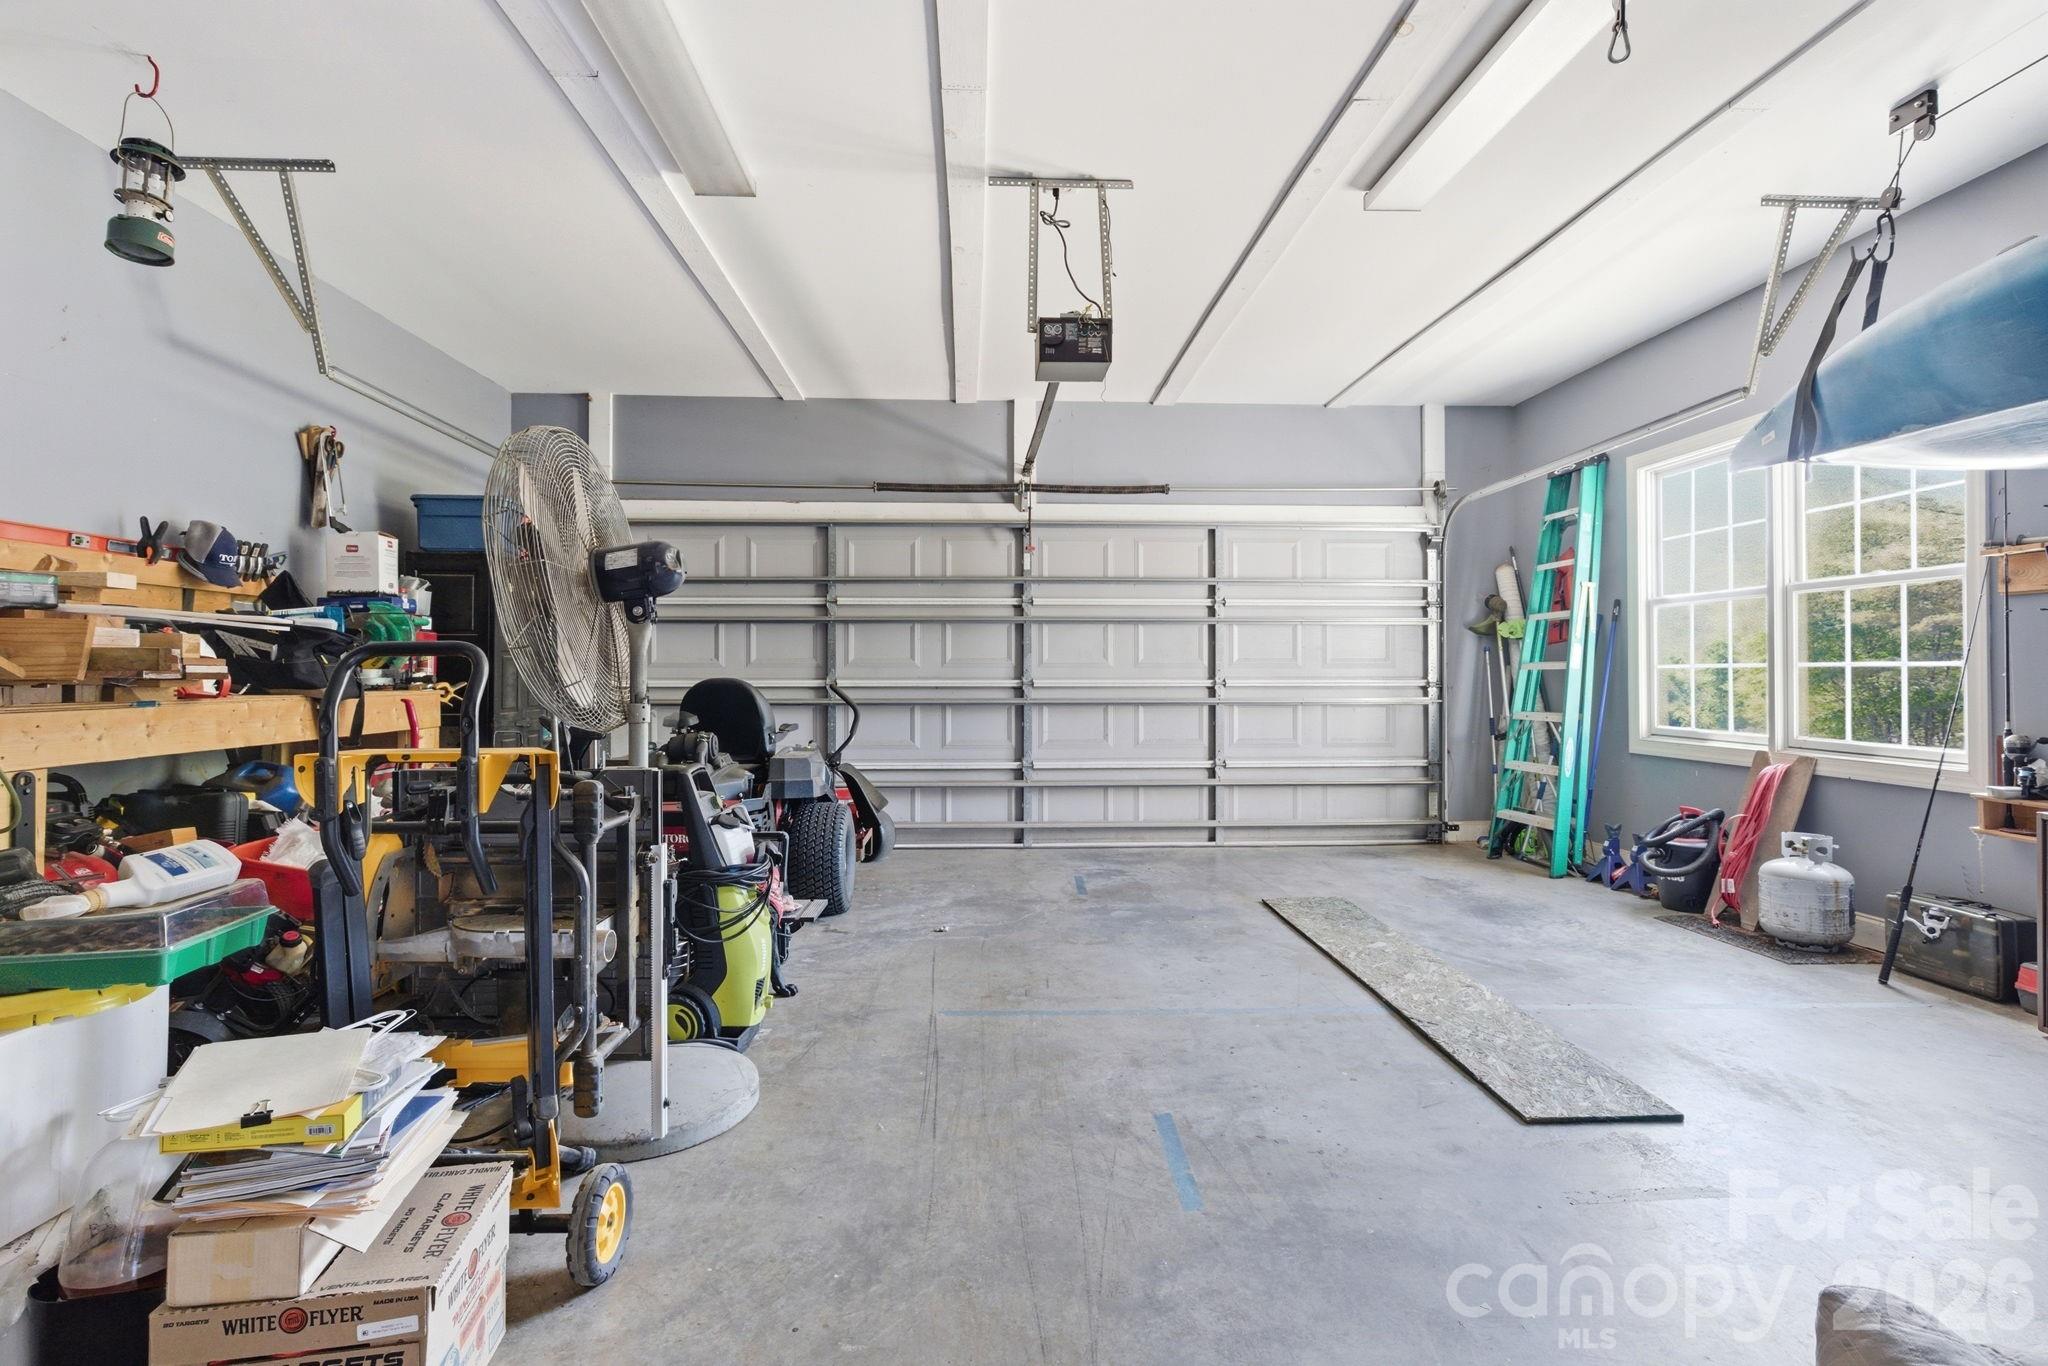
Garage
Yes
-
Garage spaces
2
-
Parking
Garage Faces Side
-
Patio and Porch Features
Covered, Front Porch, Patio, Rear Porch
-
Pool
No
-
View
Mountain(s)
Area & Lot
-
Lot Features
Cleared, Private
-
Property Type
Residential
-
Property Sub Type
Single Family Residence
-
Architectural Style
Traditional
Price
-
Sales Price
$398,000
-
Sq. Footage
1, 724
-
Price/SqFt
$230
HOA
-
Association
No
School District
-
Elementary School
Wittenburg
-
Middle School
West Alexander
-
High School
Alexander Central
Property Features
-
New Construction
NO
-
Senior Community YN
NO
-
Sewer
Septic Tank
-
Water Source
Public
Schedule a Showing
Showing scheduled successfully.
Mortgage calculator
Estimate your monthly mortgage payment, including the principal and interest, property taxes, and HOA. Adjust the values to generate a more accurate rate.
Your payment
Principal and Interest:
$
Property taxes:
$
HOA fees:
$
Total loan payment:
$
Total interest amount:
$
Location
County
Alexander
Elementary School
Wittenburg
Middle School
West Alexander
High School
Alexander Central
Listing Courtesy of Debby Bullock-Benfield , Weichert, Realtors - Team Metro
RealHub Information is provided exclusively for consumers' personal, non-commercial use, and it may not be used for any purpose other than to identify prospective properties consumers may be interested in purchasing. All information deemed reliable but not guaranteed and should be independently verified. All properties are subject to prior sale, change or withdrawal. RealHub website owner shall not be responsible for any typographical errors, misinformation, misprints and shall be held totally harmless.

Agent
Mary Patrella
Call Mary today to schedule a private showing.

* Listings on this website come from the FMLS IDX Compilation and may be held by brokerage firms other than the owner of this website. The listing brokerage is identified in any listing details. Information is deemed reliable but is not guaranteed. If you believe any FMLS listing contains material that infringes your copyrighted work please click here to review our DMCA policy and learn how to submit a takedown request.© 2024 FMLS.
Related Properties

Taylorsville
157 Whittington Ridge Drive
3 Beds
2 Baths
1,675 Sq.Ft.
$399,999
MLS#: 4378255
Taylorsville
57 Riverview Road
3 Beds
2 Baths
1,370 Sq.Ft.
$339,900
MLS#: 4327242
Taylorsville
198 Clouse Lane
2 Beds
2 Baths
1,413 Sq.Ft.
$399,000
MLS#: 4367614
Taylorsville
74 Miranda Drive
3 Beds
2 Baths
1,406 Sq.Ft.
$359,900
MLS#: 4377374

Taylorsville
280 Forest Acres Lane
4 Beds
3 Baths
2,558 Sq.Ft.
$388,000
MLS#: 4362480
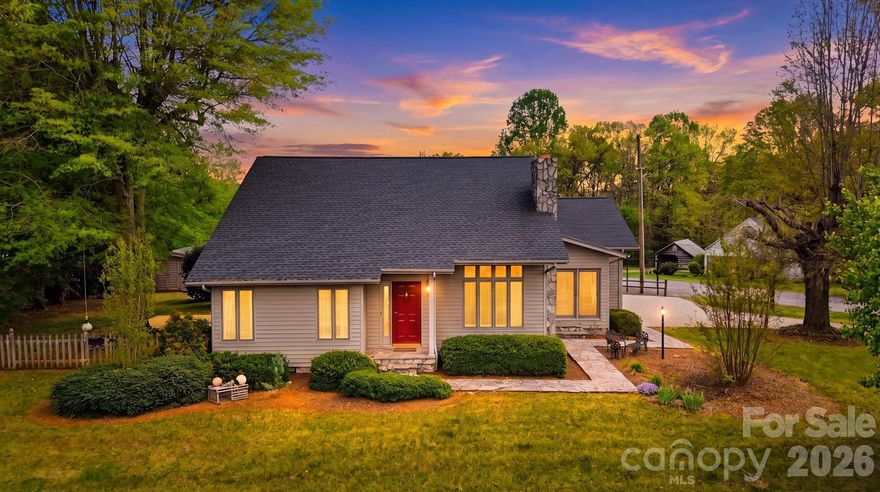
Taylorsville
192 Reese Loop
2 Beds
2 Baths
1,700 Sq.Ft.
$389,000
MLS#: 4369848
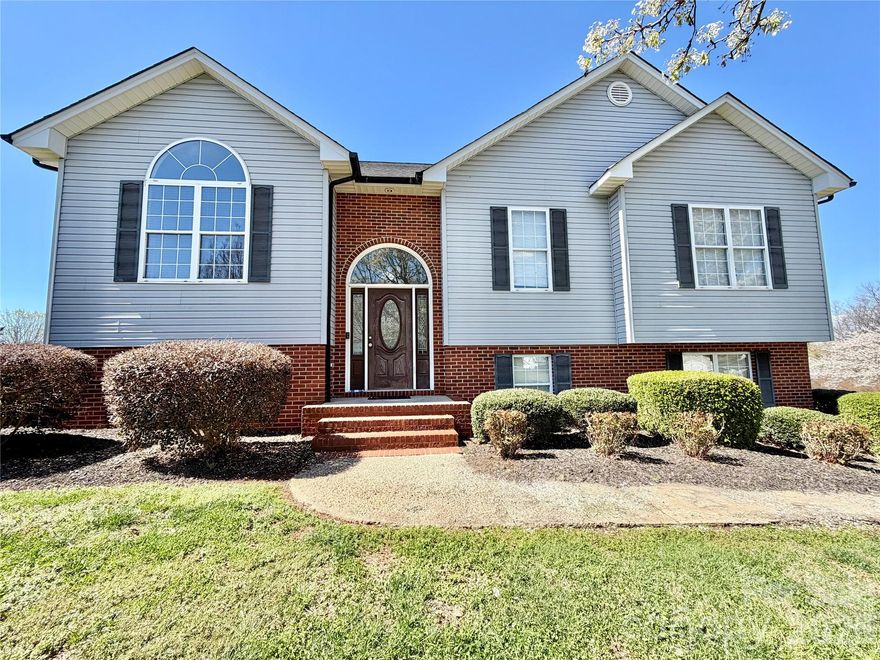
Taylorsville
15 Luther Stafford Avenue
3 Beds
2 Baths
2,107 Sq.Ft.
$379,900
MLS#: 4358834
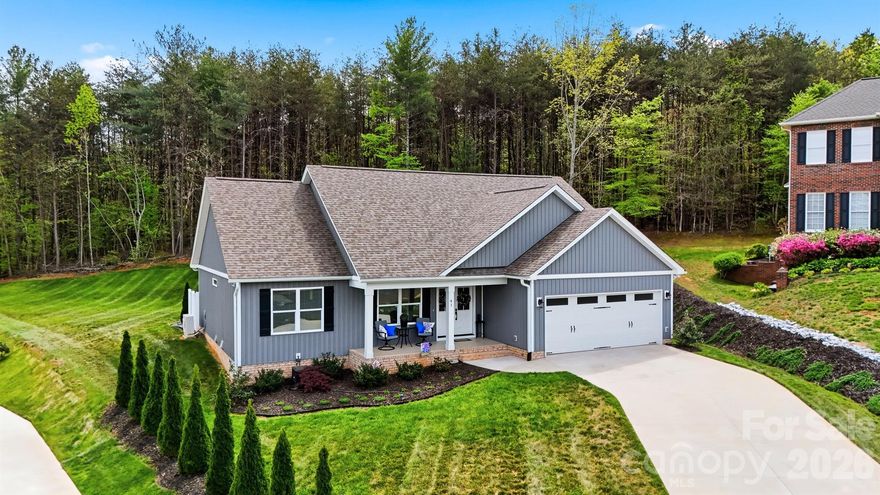
Taylorsville
41 Emerson Court
3 Beds
2 Baths
1,604 Sq.Ft.
$455,000
MLS#: 4375624

Taylorsville
7594 Church Road
3 Beds
2 Baths
1,646 Sq.Ft.
$410,000
MLS#: 4358733
