
Property
Beds
4
Full Baths
3
1/2 Baths
1
Year Built
1987
Sq.Footage
3,920
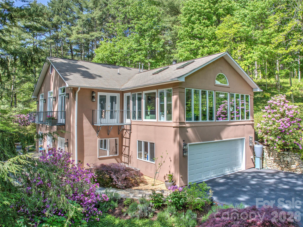
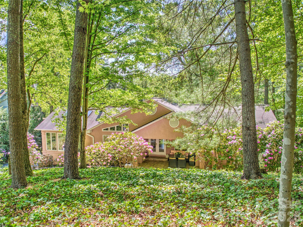
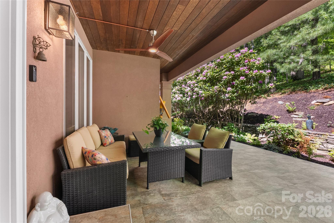
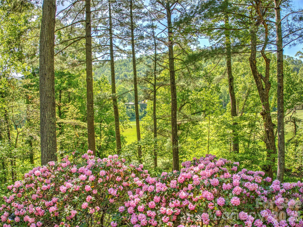
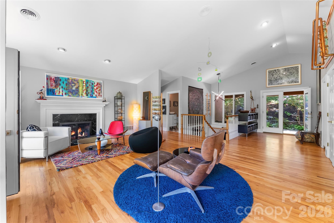
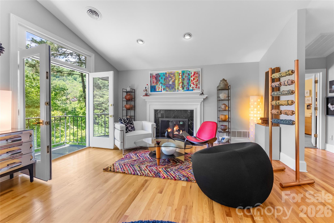
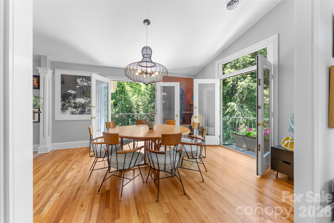
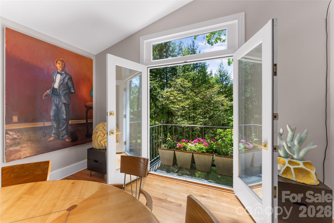
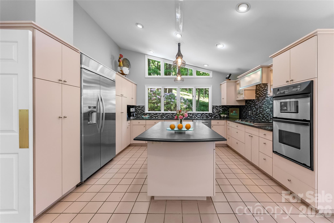
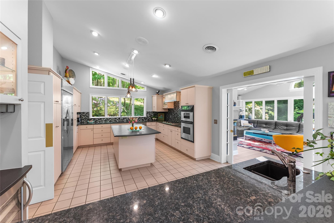
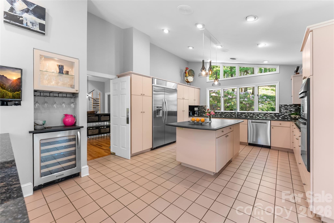
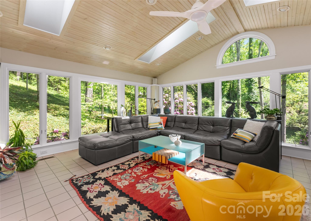
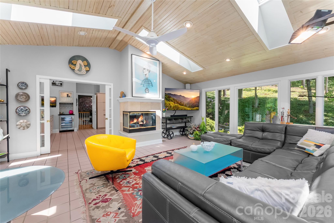
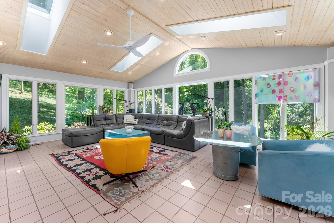
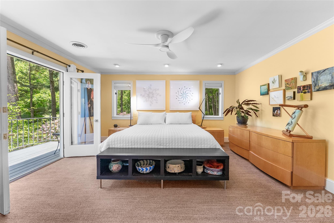
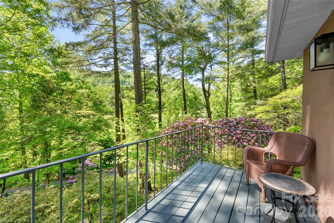
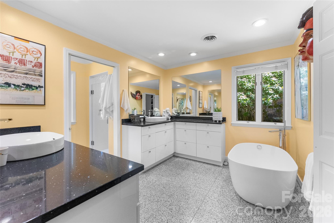
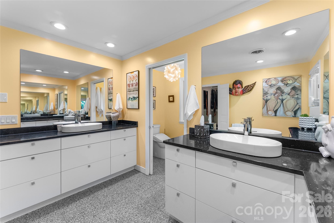
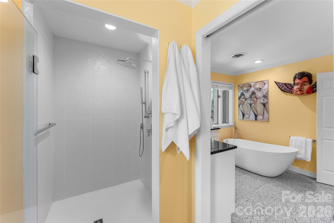
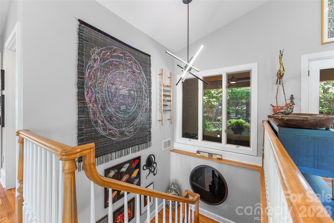
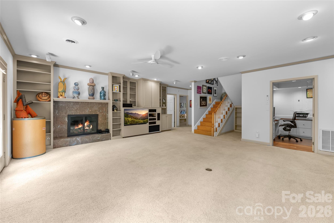
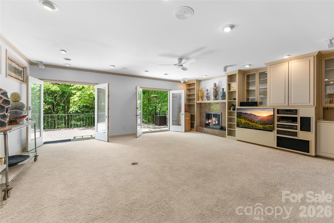
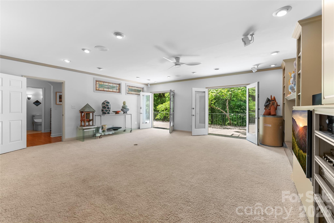
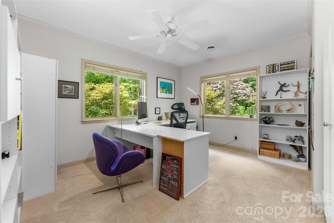
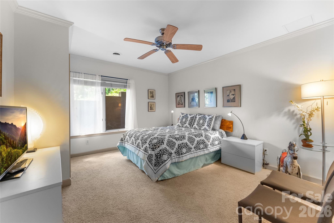
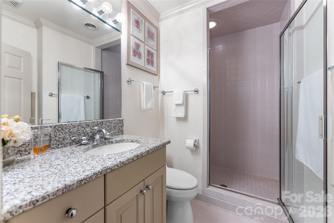
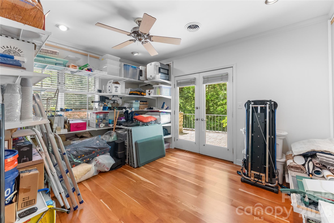
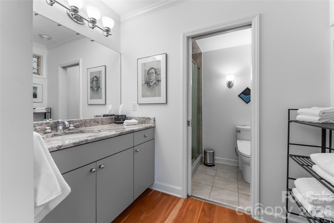
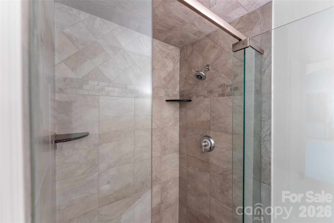
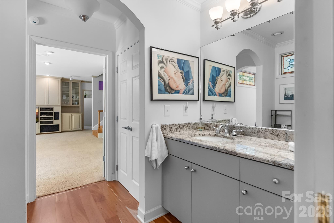
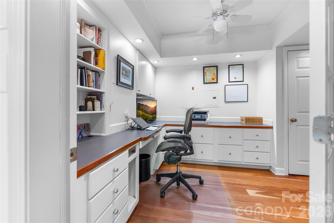
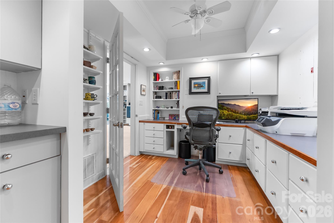
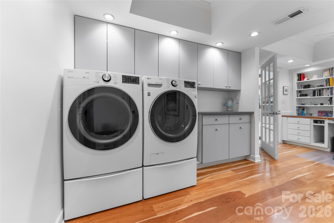
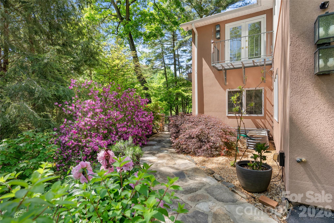
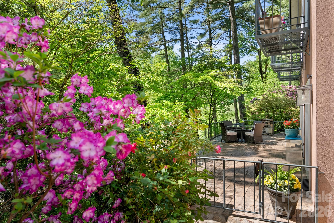
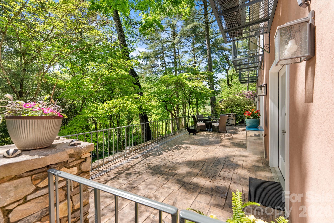
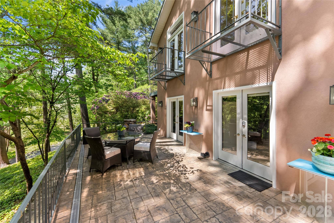
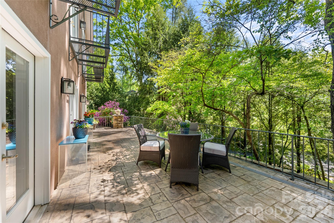
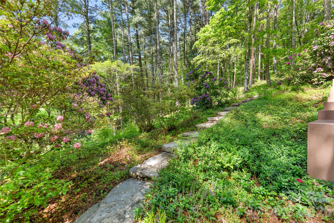
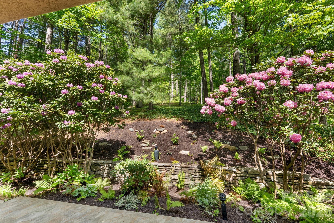
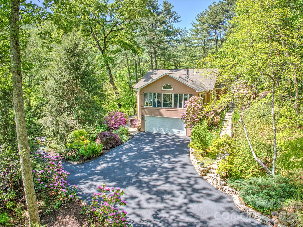
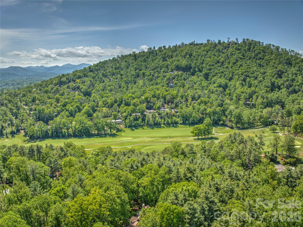
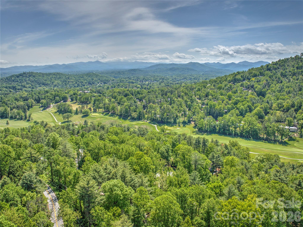
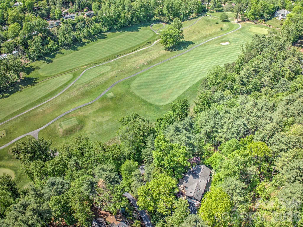
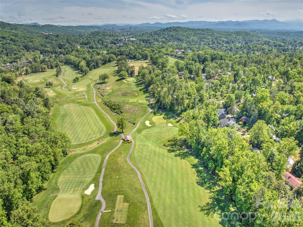
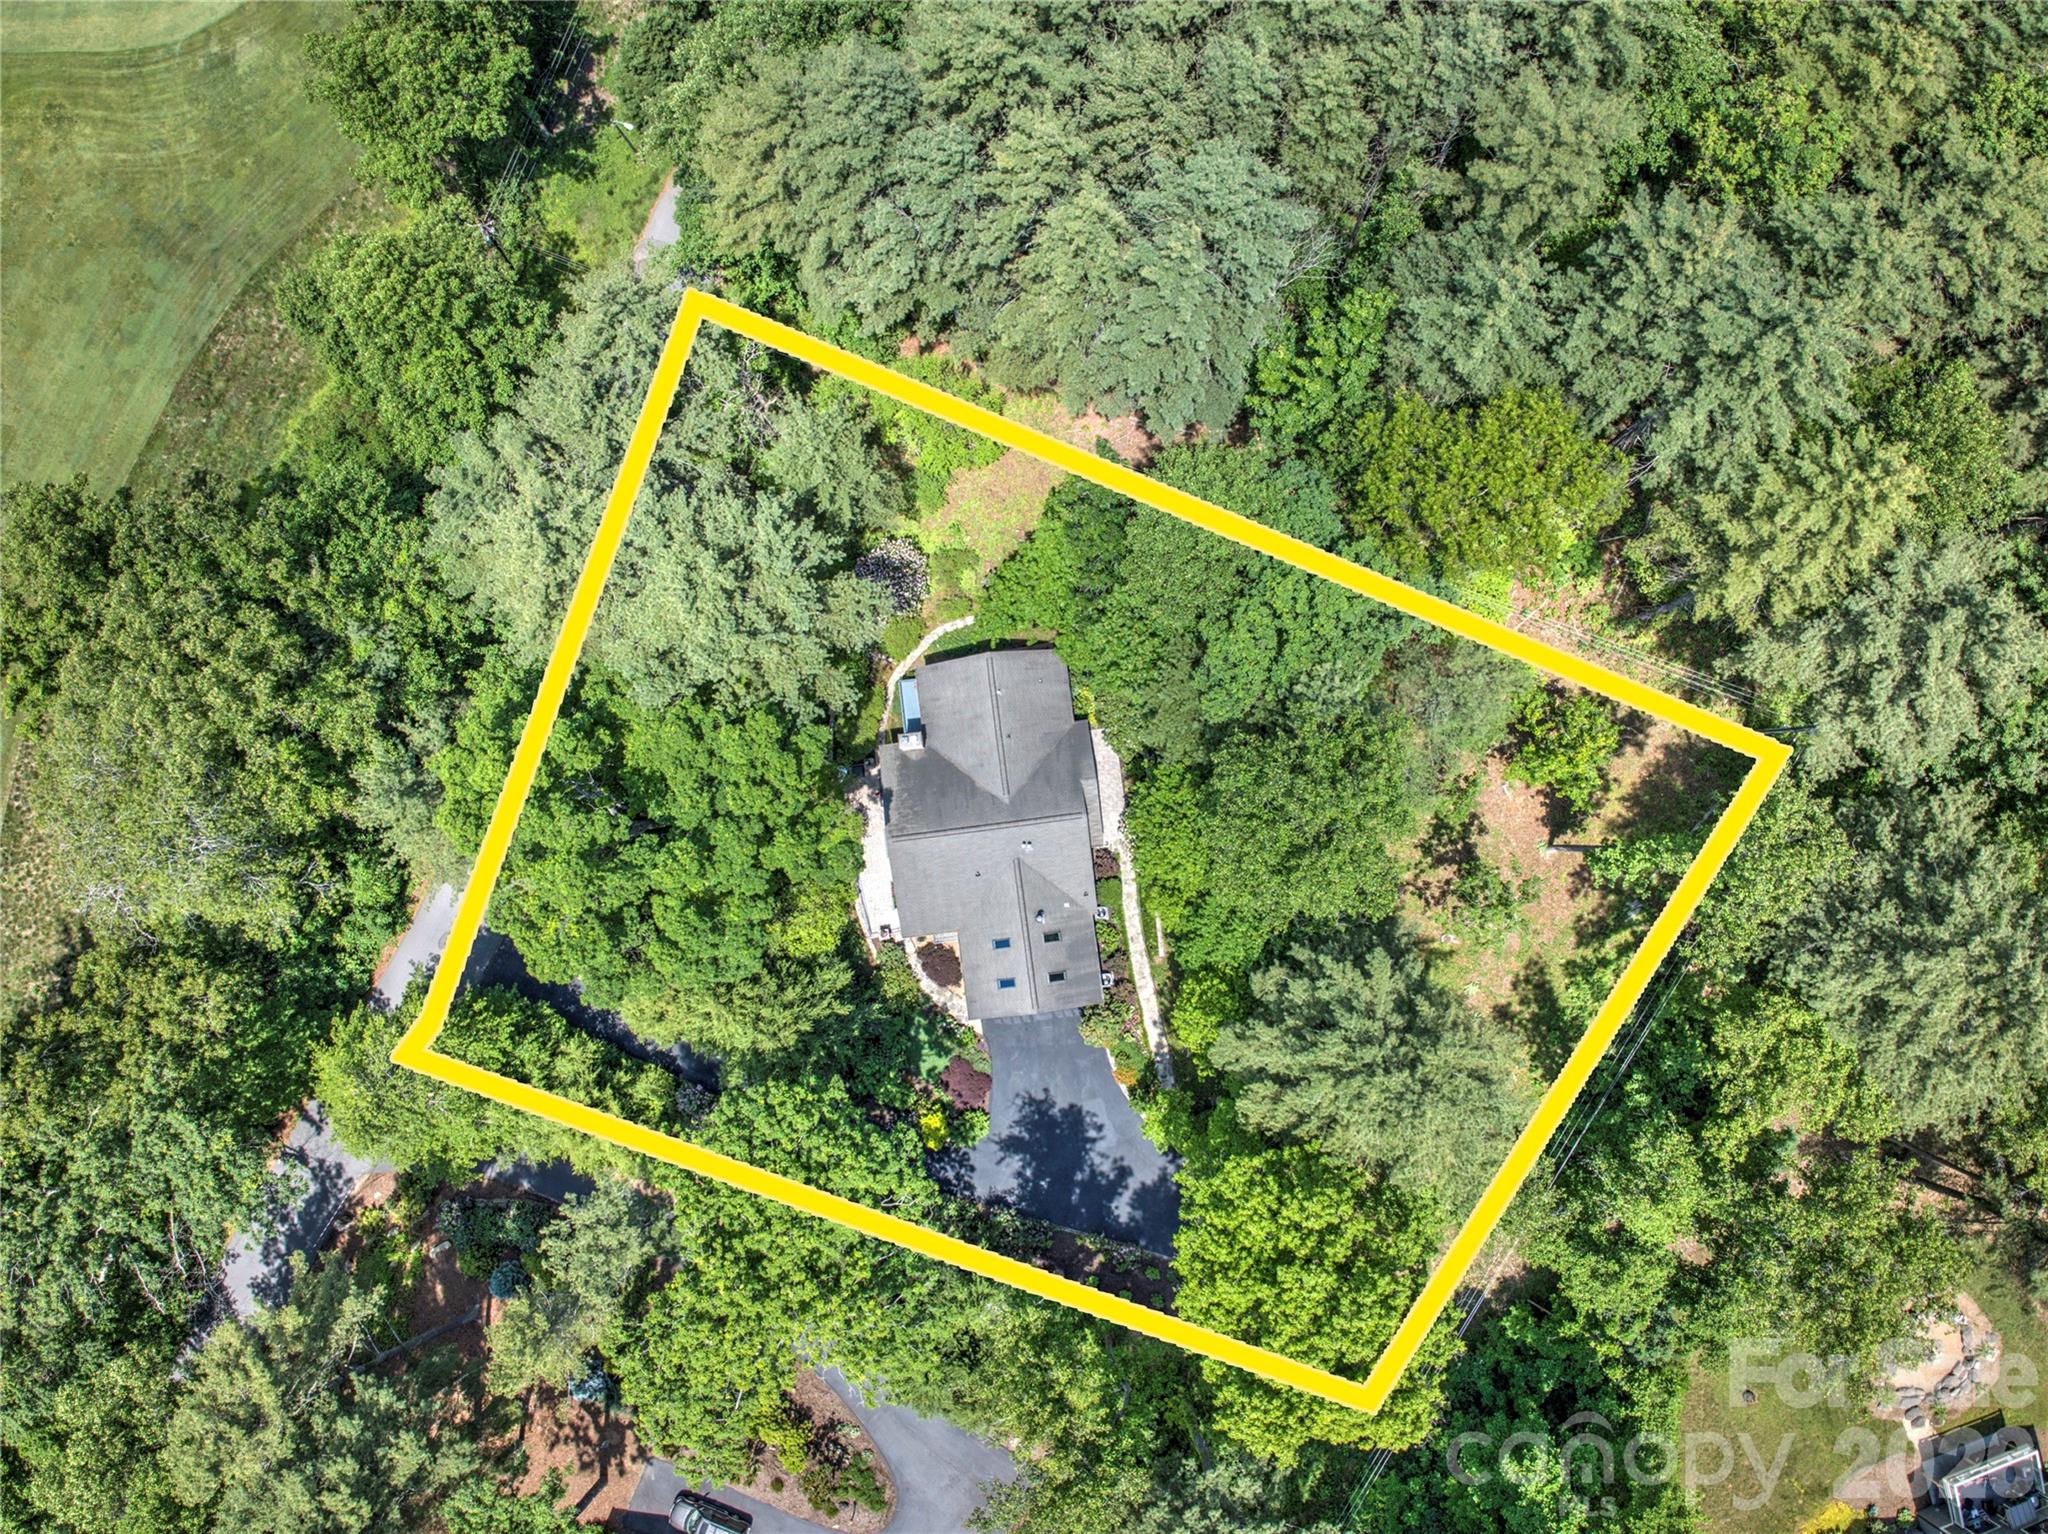
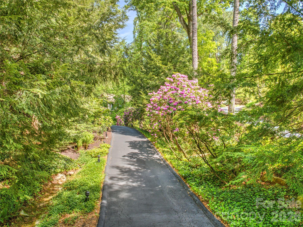
Stunning North Asheville home on a 0.76 acre lot in a desirable neighborhood, offering mountain & golf course views (Country Club of Asheville). This artistic retreat lives beautifully and is just minutes to N. Asheville amenities, and downtown AVL. An entertainer’s dream and rich in natural light, SO many windows, and 8 sets of French doors. Vaulted ceilings span most of the main level. A fluid layout moving from a welcoming foyer to the living room w/ a gas fireplace and two Juliet balconies, to the expansive kitchen and dining area w/ a third Juliet balcony and grilling porch w/ natural gas. This lovely chef’s kitchen features a large island, 48” oversized refrigerator, wet bar and more! Enjoy an expansive bright sunroom w/ gas fireplace and panoramic windows, seamlessly connecting indoor & outdoor spaces. The main-level primary ensuite offers a morning coffee porch, soaking tub, walk-in shower, and walk-in closet. The lower level includes a family room, gas fireplace, 2nd primary ensuite, 2 additional bedrooms, full bath, office/laundry, and storage. Outside you will find a spacious patio w/ access from the lower level and on the main level you will find a gorgeous partially covered patio. With lush gardens, mature trees, stone, tile and inviting outdoor living spaces, this light- filled home seamlessly blends indoor & outdoor living offering a peaceful, nature connected setting just minutes from everything and an exceptional backdrop for both everyday living and entertaining. Don’t miss the video and neighborhood dish!
Features & Amenities
Interior
-
Other Interior Features
Breakfast Bar, Built-in Features, Entrance Foyer, Kitchen Island, Open Floorplan, Storage, Walk-In Closet(s), Wet Bar
-
Total Bedrooms
4
-
Bathrooms
3
-
1/2 Bathrooms
1
-
Above Grade Finished Area
2224.0
-
Basement YN
YES
-
Cooling YN
YES
-
Cooling
Heat Pump, Zoned
-
Fireplace YN
YES
-
Heating YN
YES
-
Heating
Forced Air, Natural Gas, Zoned
-
Pet friendly
N/A
Exterior
-
Garage
Yes
-
Garage spaces
2
-
Construction Materials
Synthetic Stucco
-
Parking
Driveway
-
Patio and Porch Features
Patio
-
Pool
No
-
View
Golf Course
Area & Lot
-
Lot Features
Level, Paved, Private, Sloped, Wooded, Views
-
Property Type
Residential
-
Property Sub Type
Single Family Residence
-
Architectural Style
Contemporary
Price
-
Sales Price
$1,295,000
-
Sq. Footage
3,920
-
Price/SqFt
$330
HOA
-
Association
No
School District
-
Elementary School
Asheville City
-
Middle School
Asheville
-
High School
Asheville
Property Features
-
New Construction
NO
-
Senior Community YN
NO
-
Sewer
Public Sewer
-
Water Source
Public
Schedule a Showing
Showing scheduled successfully.
Mortgage calculator
Estimate your monthly mortgage payment, including the principal and interest, property taxes, and HOA. Adjust the values to generate a more accurate rate.
Your payment
Principal and Interest:
$
Property taxes:
$
HOA fees:
$
Total loan payment:
$
Total interest amount:
$
Location
County
Buncombe
Elementary School
Asheville City
Middle School
Asheville
High School
Asheville
Listing Courtesy of Amy Giles , Town and Mountain Realty
RealHub Information is provided exclusively for consumers' personal, non-commercial use, and it may not be used for any purpose other than to identify prospective properties consumers may be interested in purchasing. All information deemed reliable but not guaranteed and should be independently verified. All properties are subject to prior sale, change or withdrawal. RealHub website owner shall not be responsible for any typographical errors, misinformation, misprints and shall be held totally harmless.

Agent
Mary Patrella
Call Mary today to schedule a private showing.

* Listings on this website come from the FMLS IDX Compilation and may be held by brokerage firms other than the owner of this website. The listing brokerage is identified in any listing details. Information is deemed reliable but is not guaranteed. If you believe any FMLS listing contains material that infringes your copyrighted work please click here to review our DMCA policy and learn how to submit a takedown request.© 2024 FMLS.
Related Properties
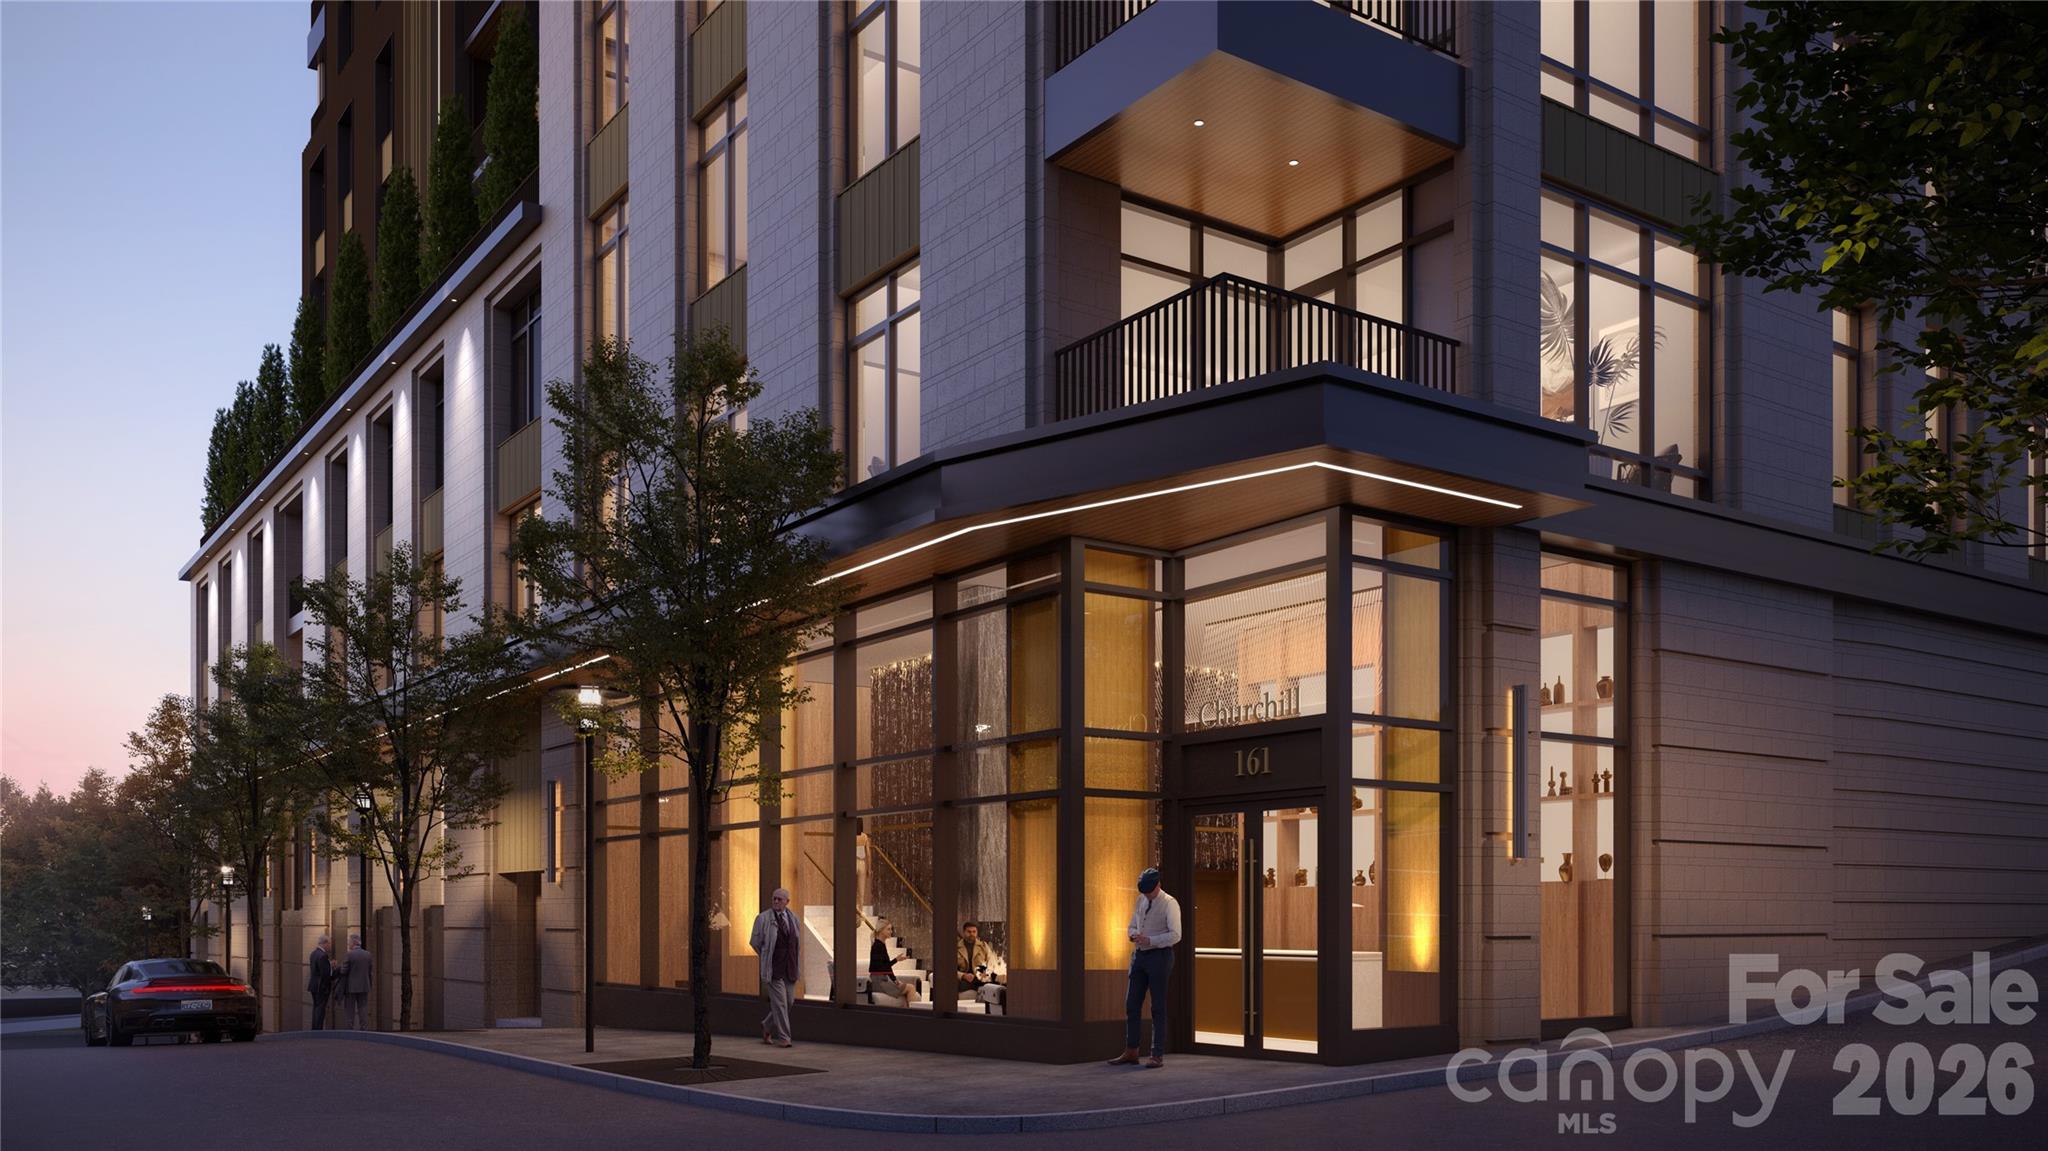
Asheville
161 Church Street 302
2 Beds
2 Baths
1,388 Sq.Ft.
$1,443,464
MLS#: 4370282
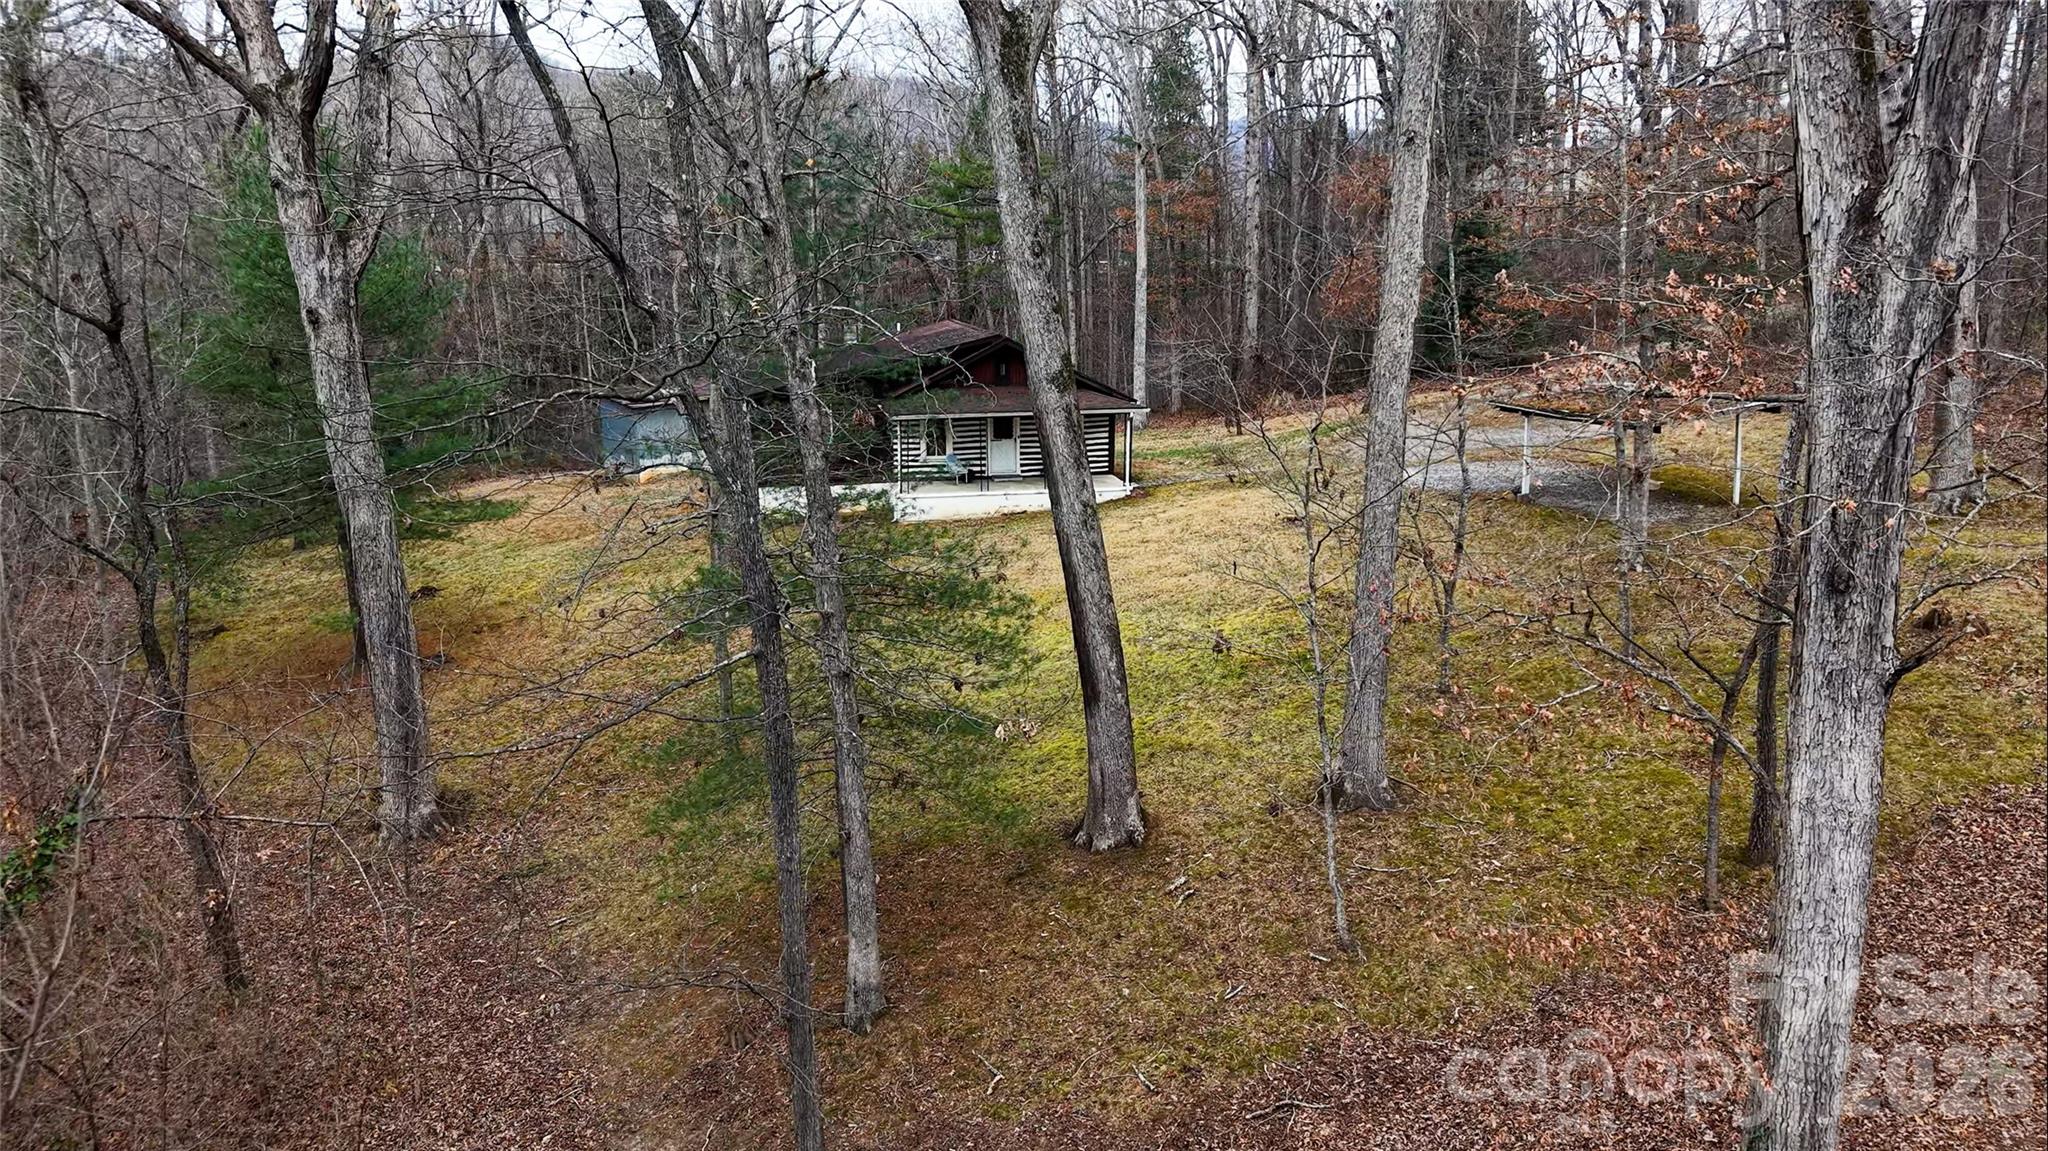
Asheville
67 Shawnee Trail
2 Beds
1 Baths
874 Sq.Ft.
$1,200,000
MLS#: 4331437
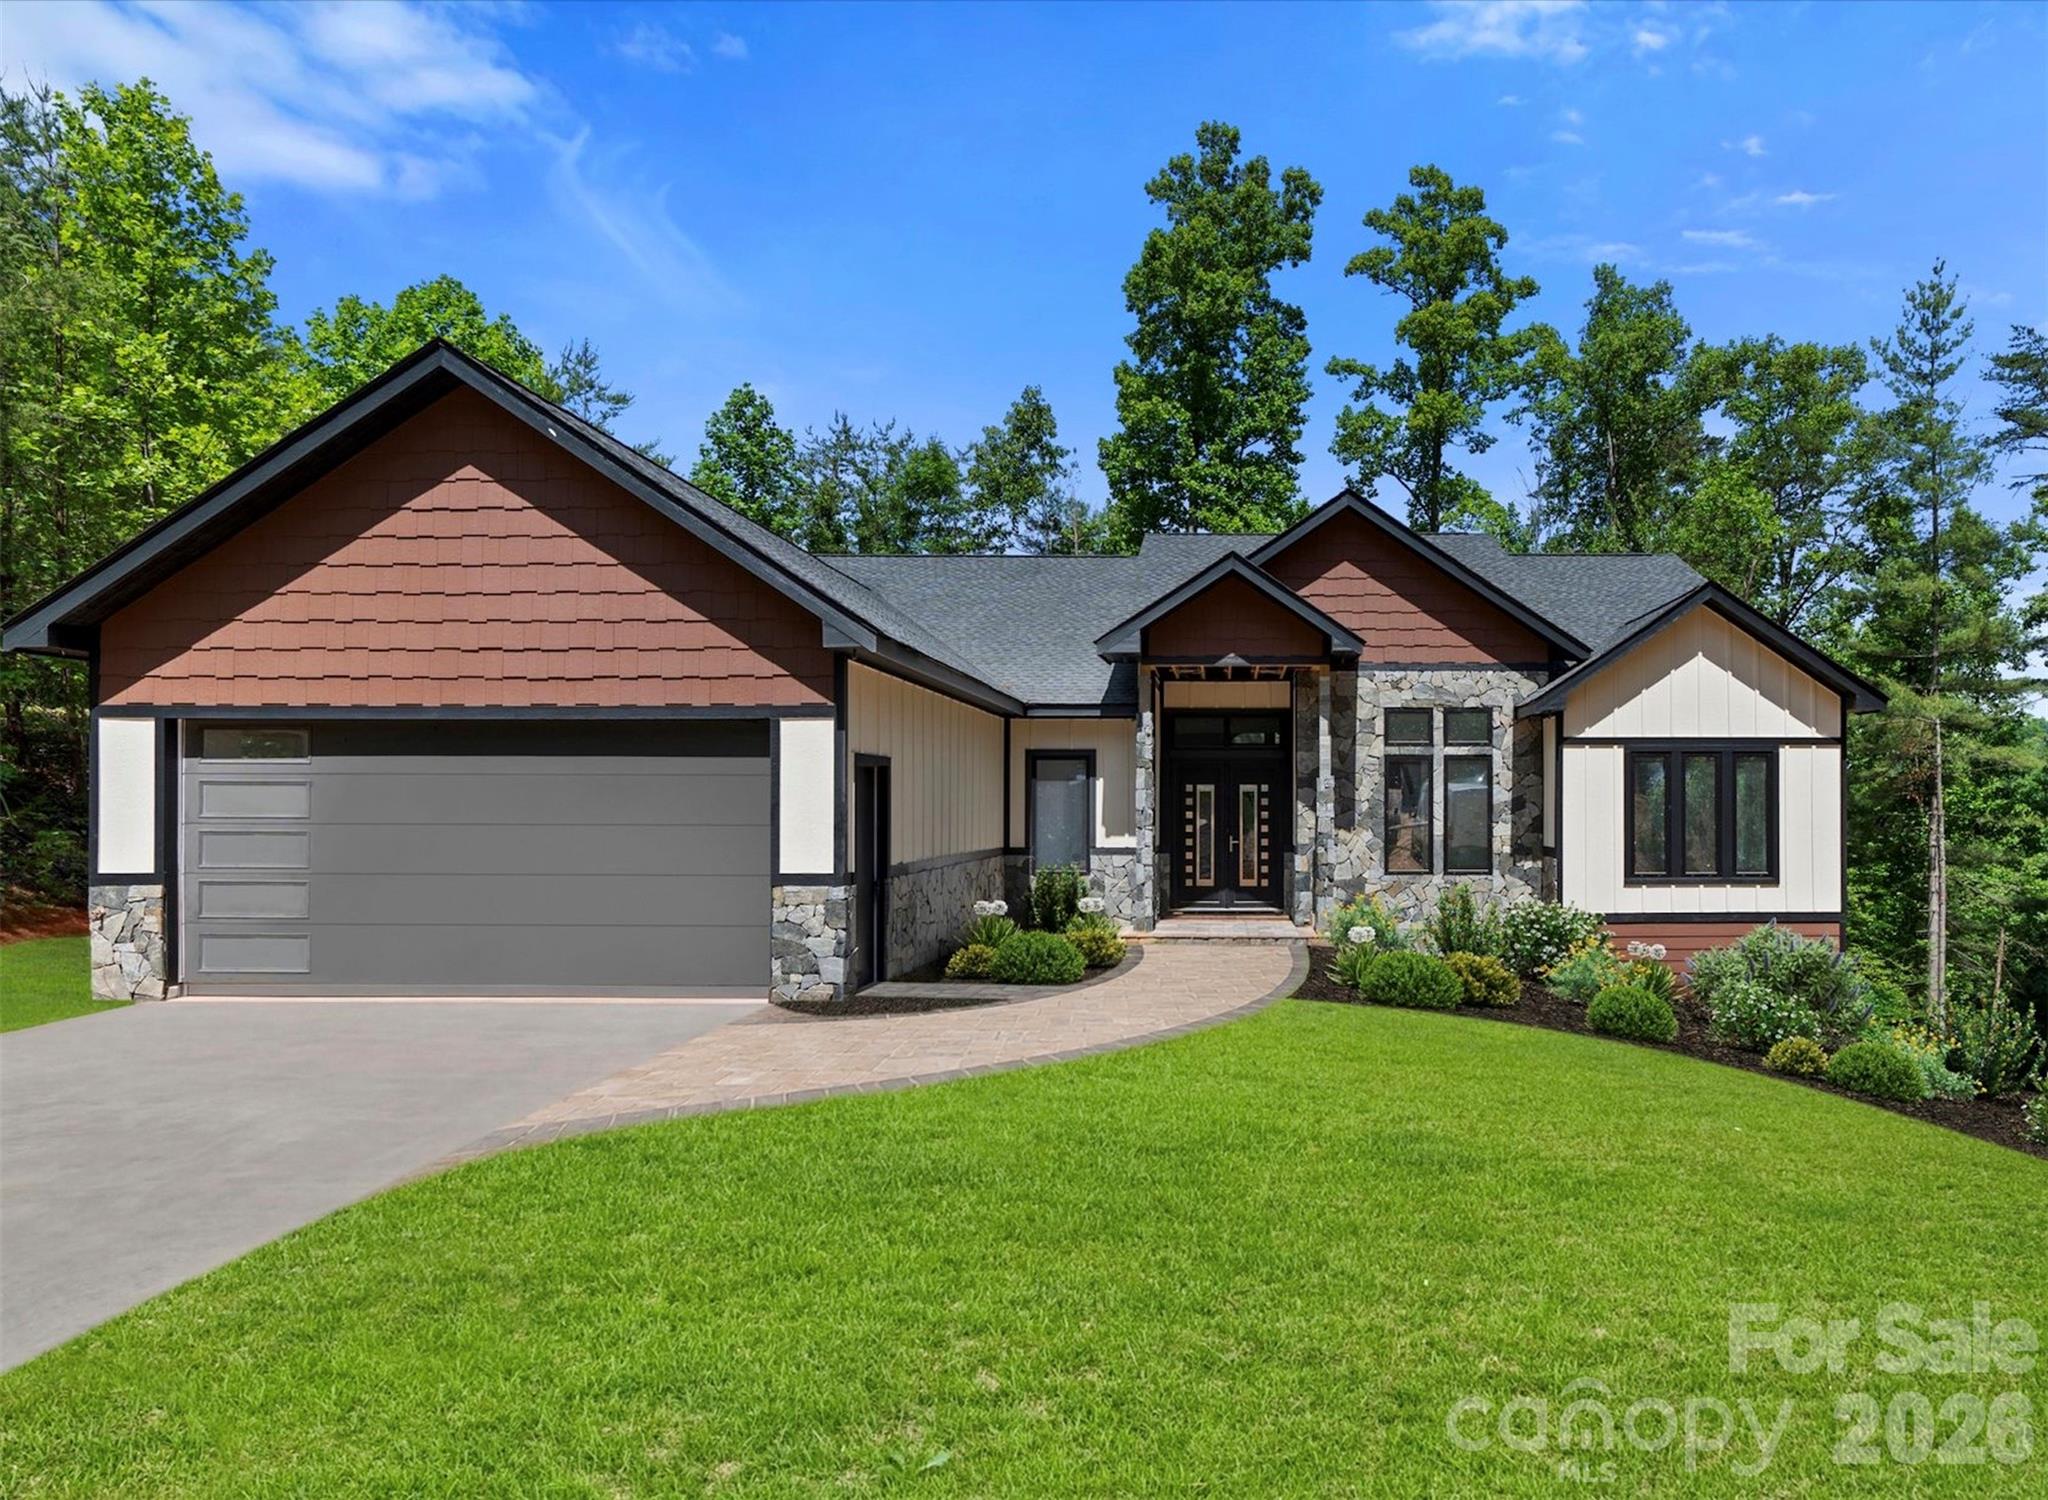
Asheville
69 Village Pointe Lane
3 Beds
3 Baths
2,661 Sq.Ft.
$1,450,000
MLS#: 4387034

Asheville
611 Storybook Villas Trail
3 Beds
3 Baths
2,146 Sq.Ft.
$1,345,000
MLS#: 4325306
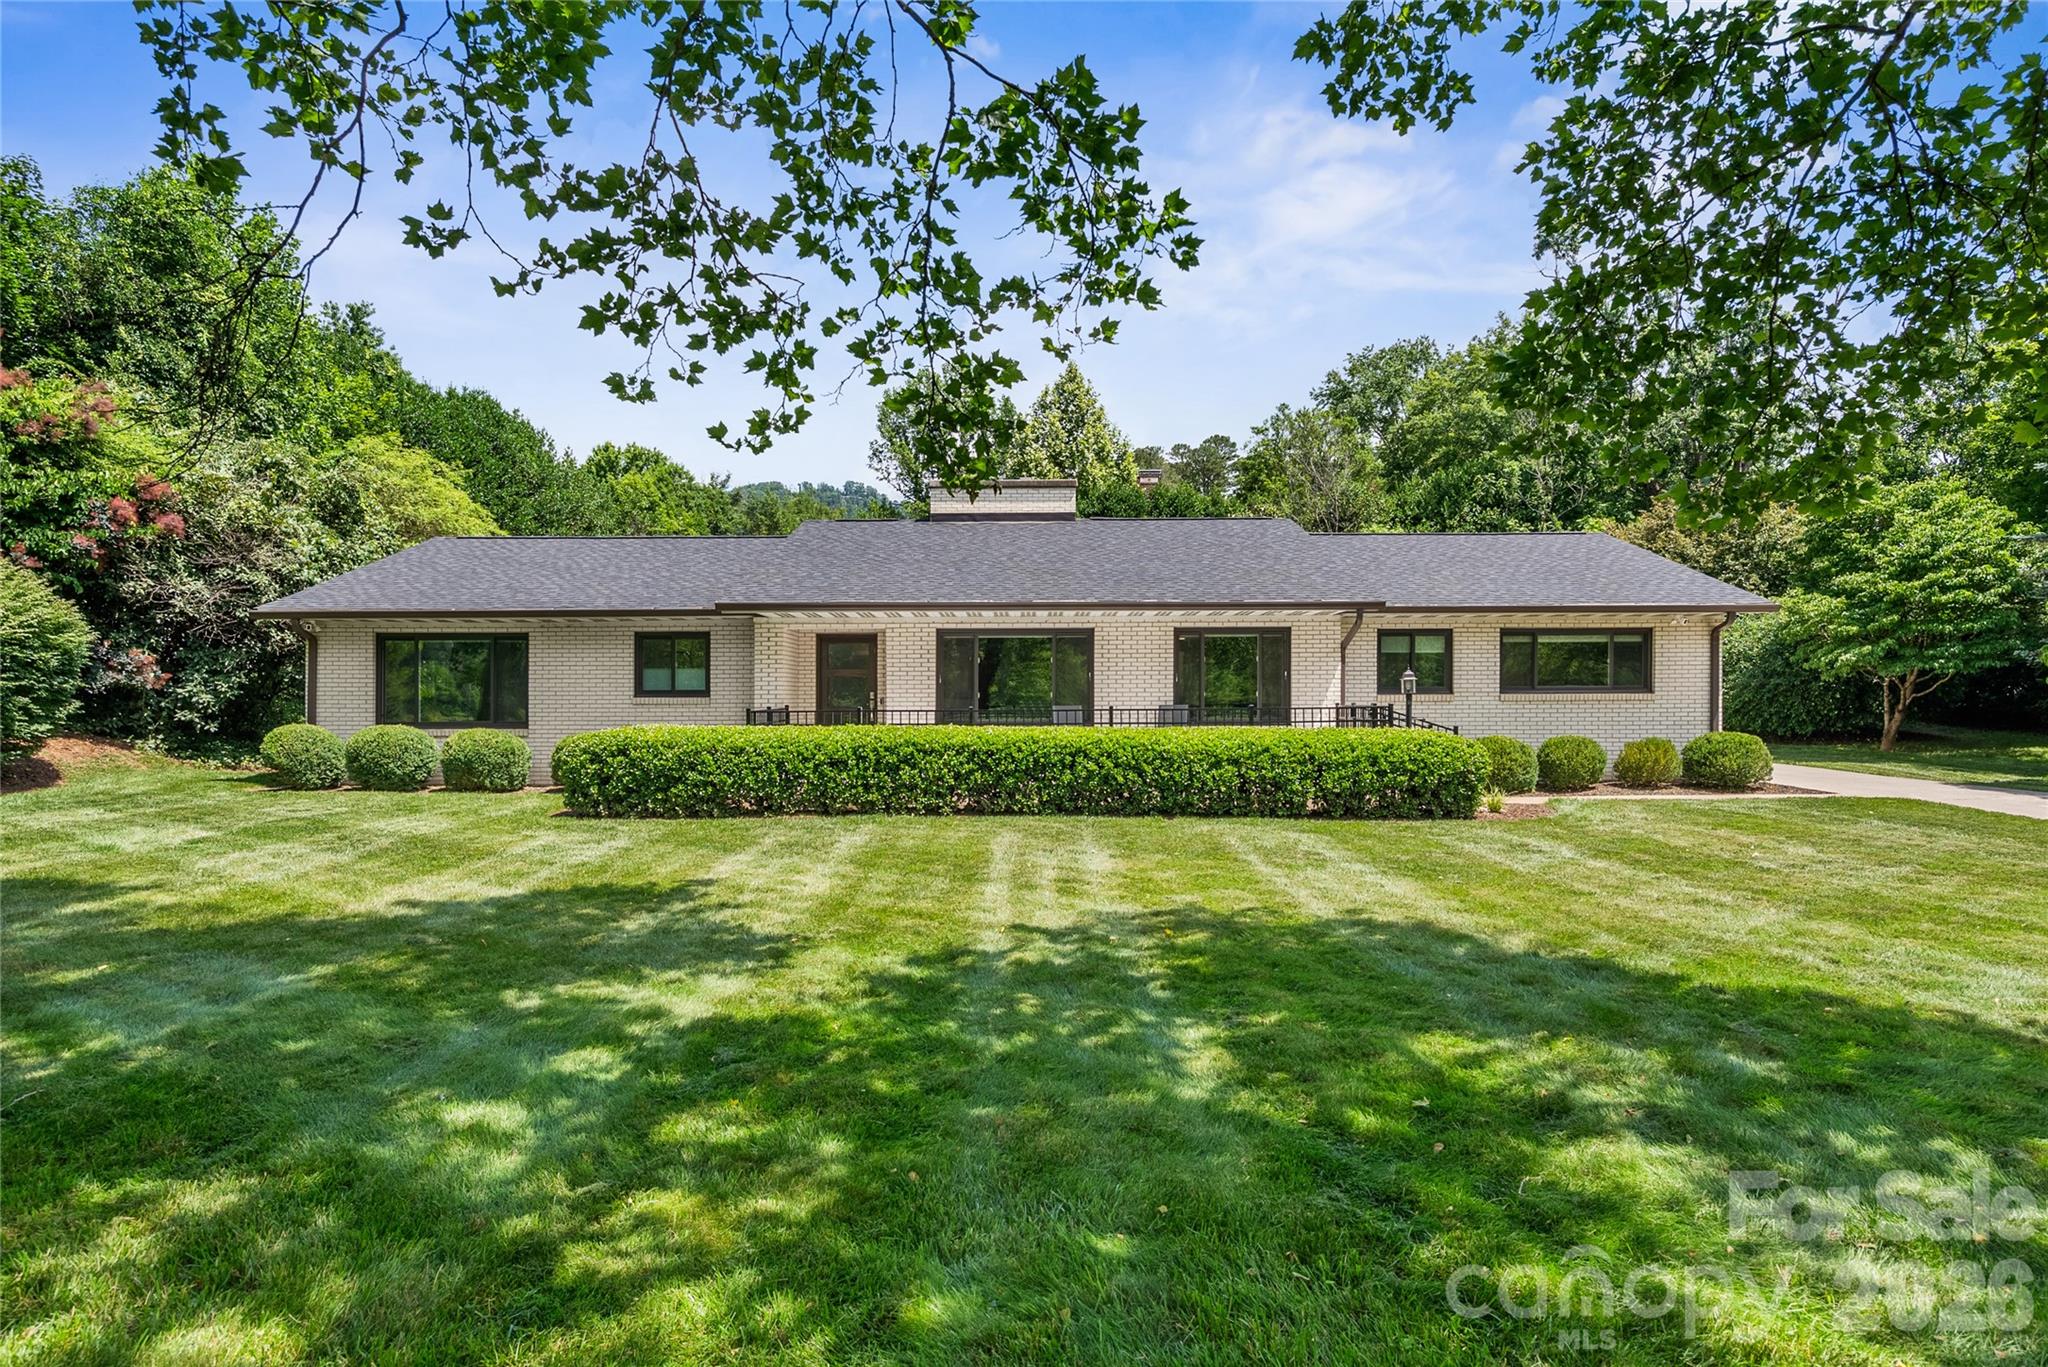
Asheville
1329 Merrimon Avenue
4 Beds
2 Baths
2,049 Sq.Ft.
$1,099,000
MLS#: 4395782
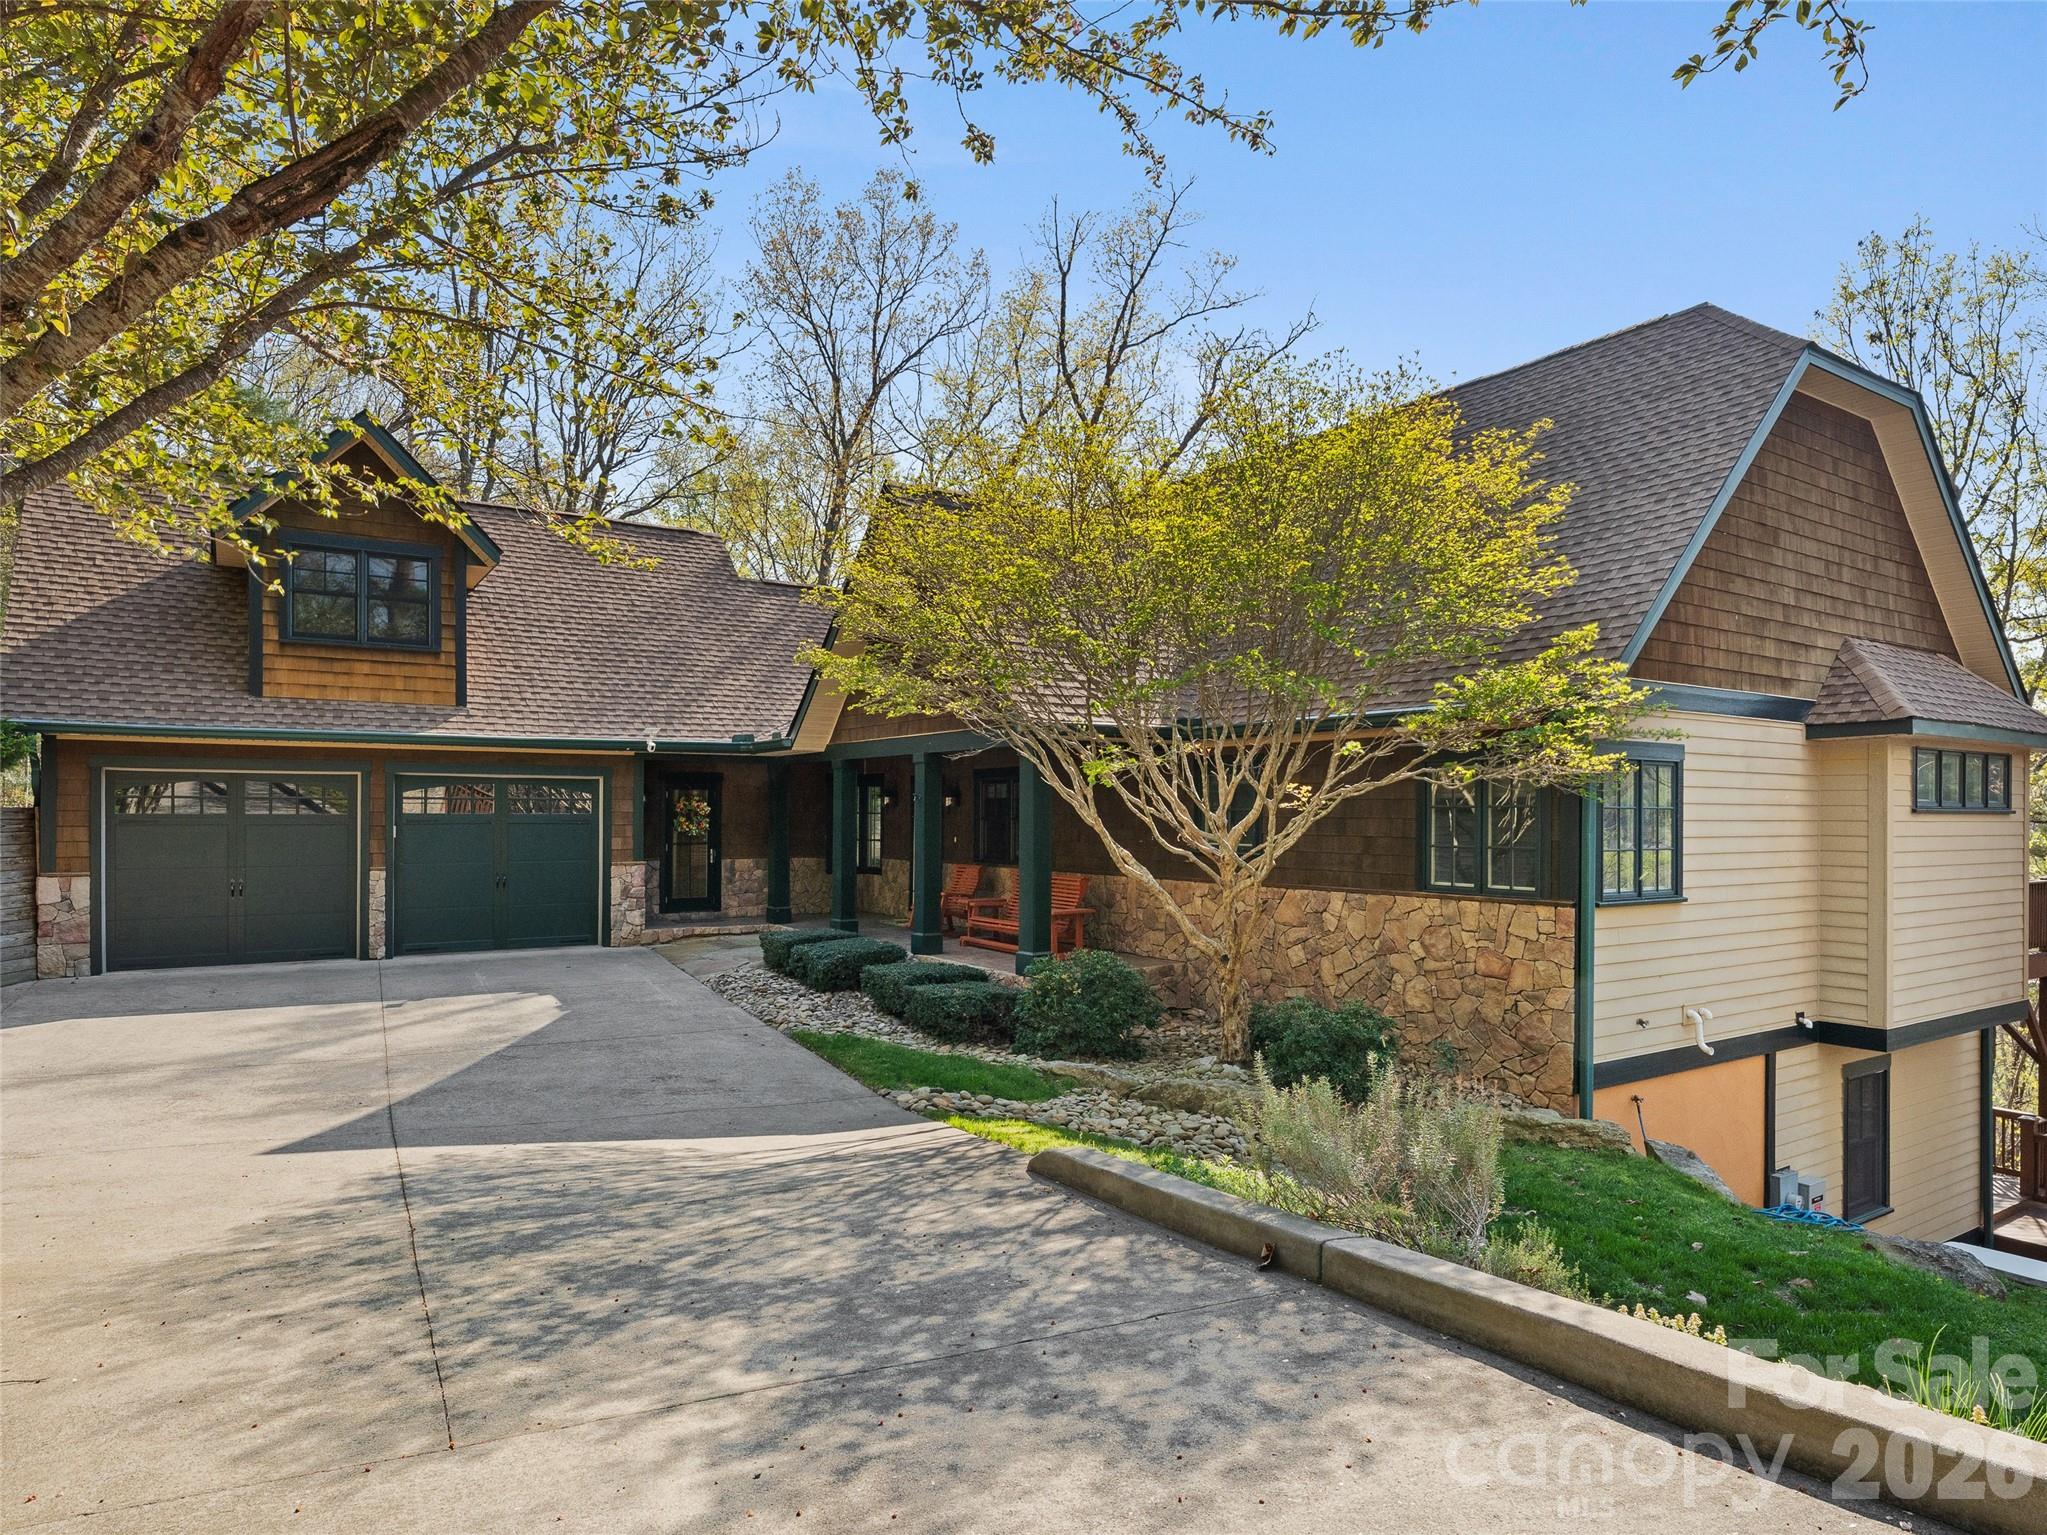
Asheville
5 Stegall Lane
5 Beds
3 Baths
3,758 Sq.Ft.
$1,145,000
MLS#: 4368242
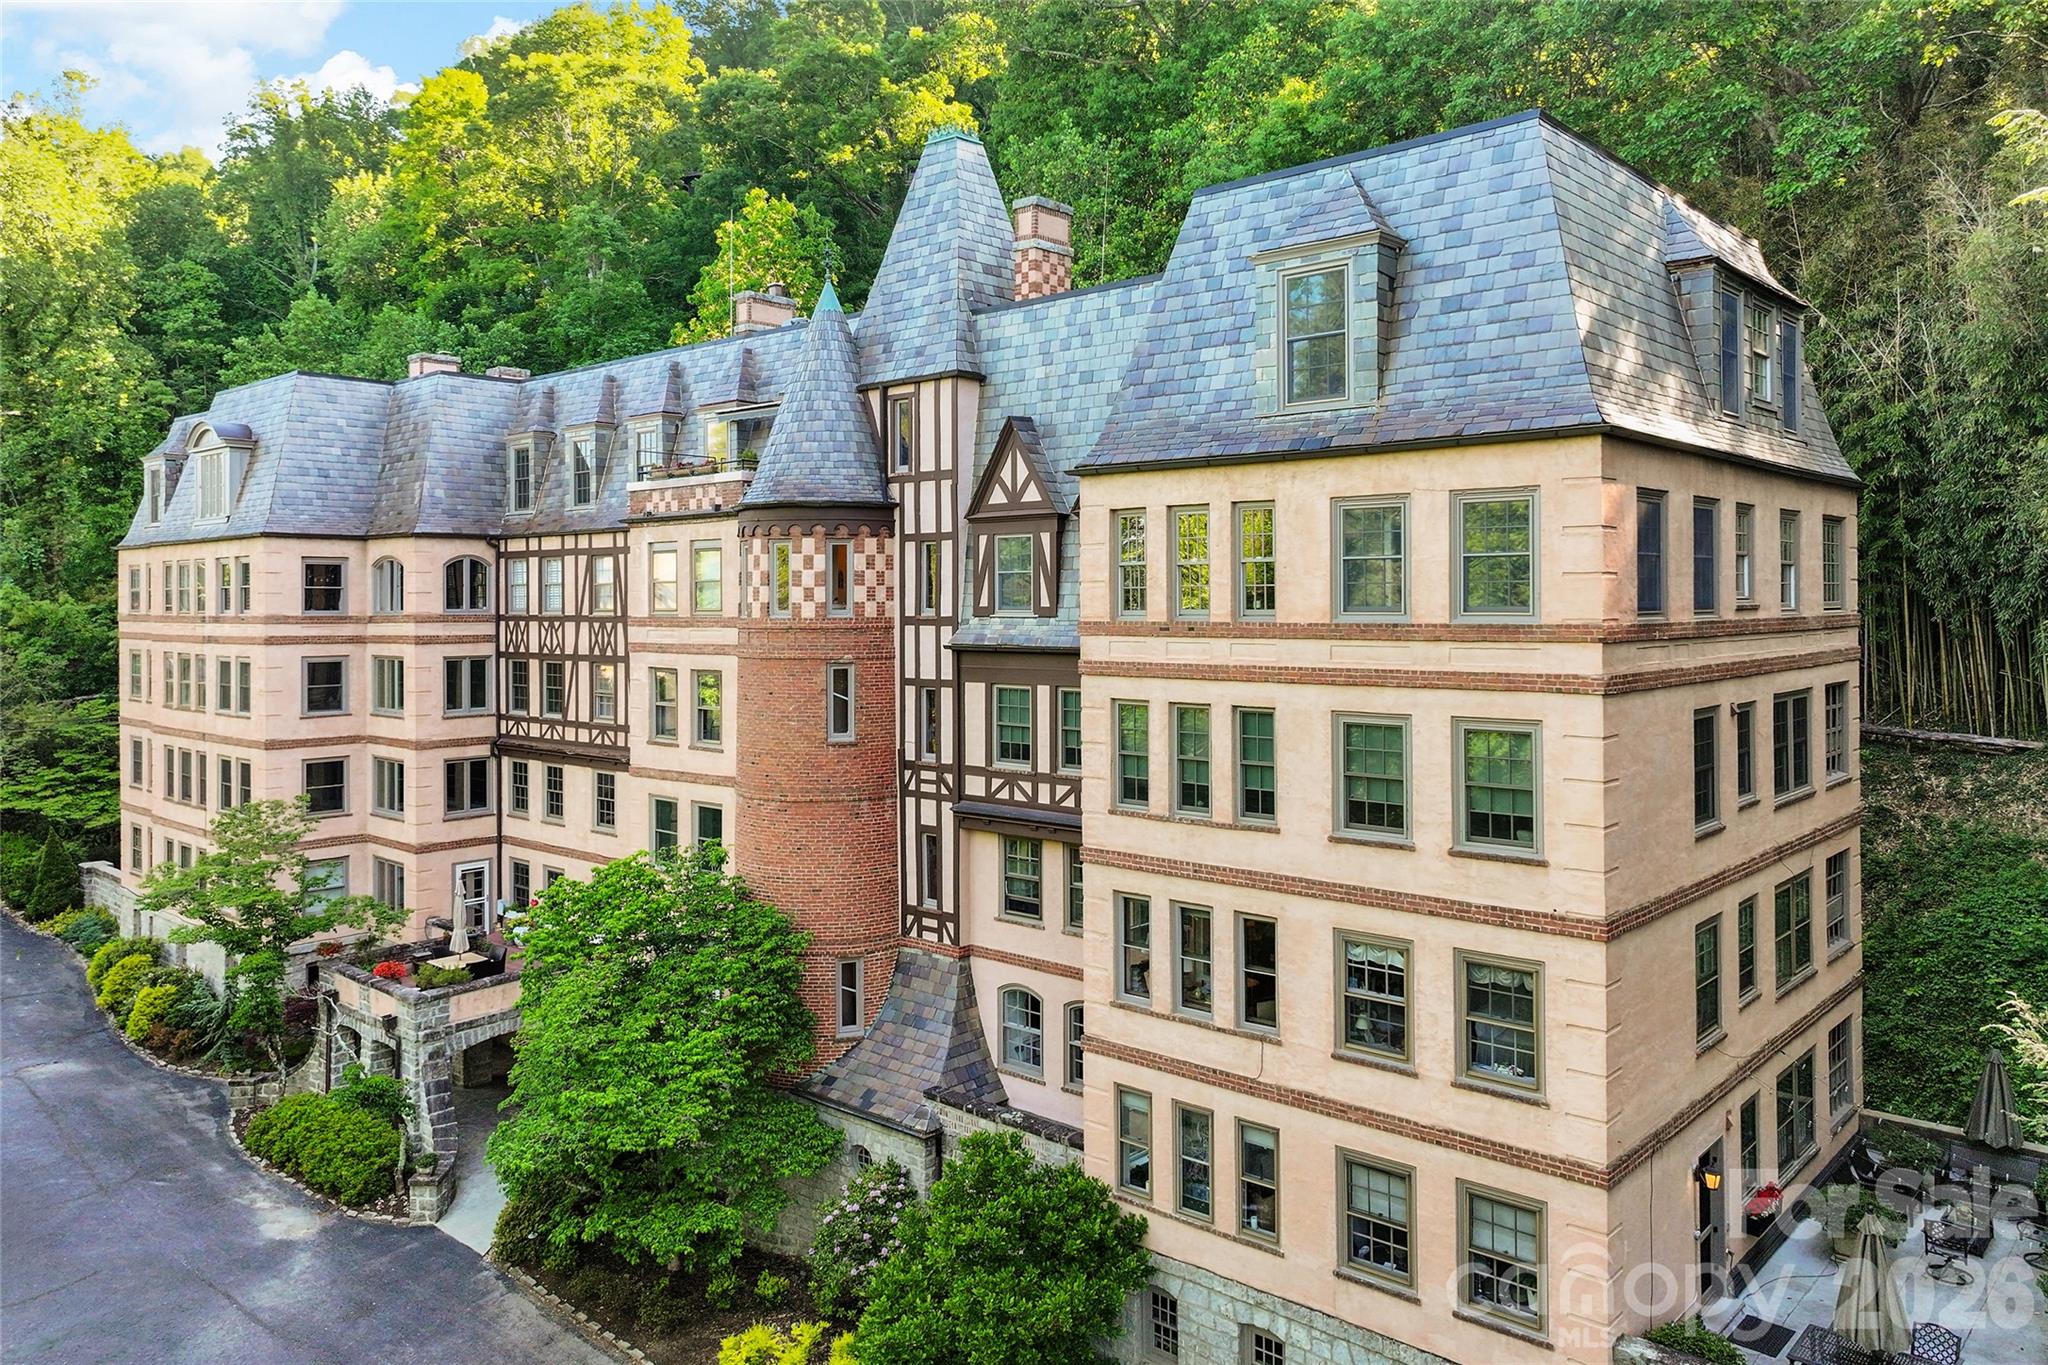
Asheville
185 Macon Avenue B10
2 Beds
2 Baths
2,477 Sq.Ft.
$1,125,000
MLS#: 4374162
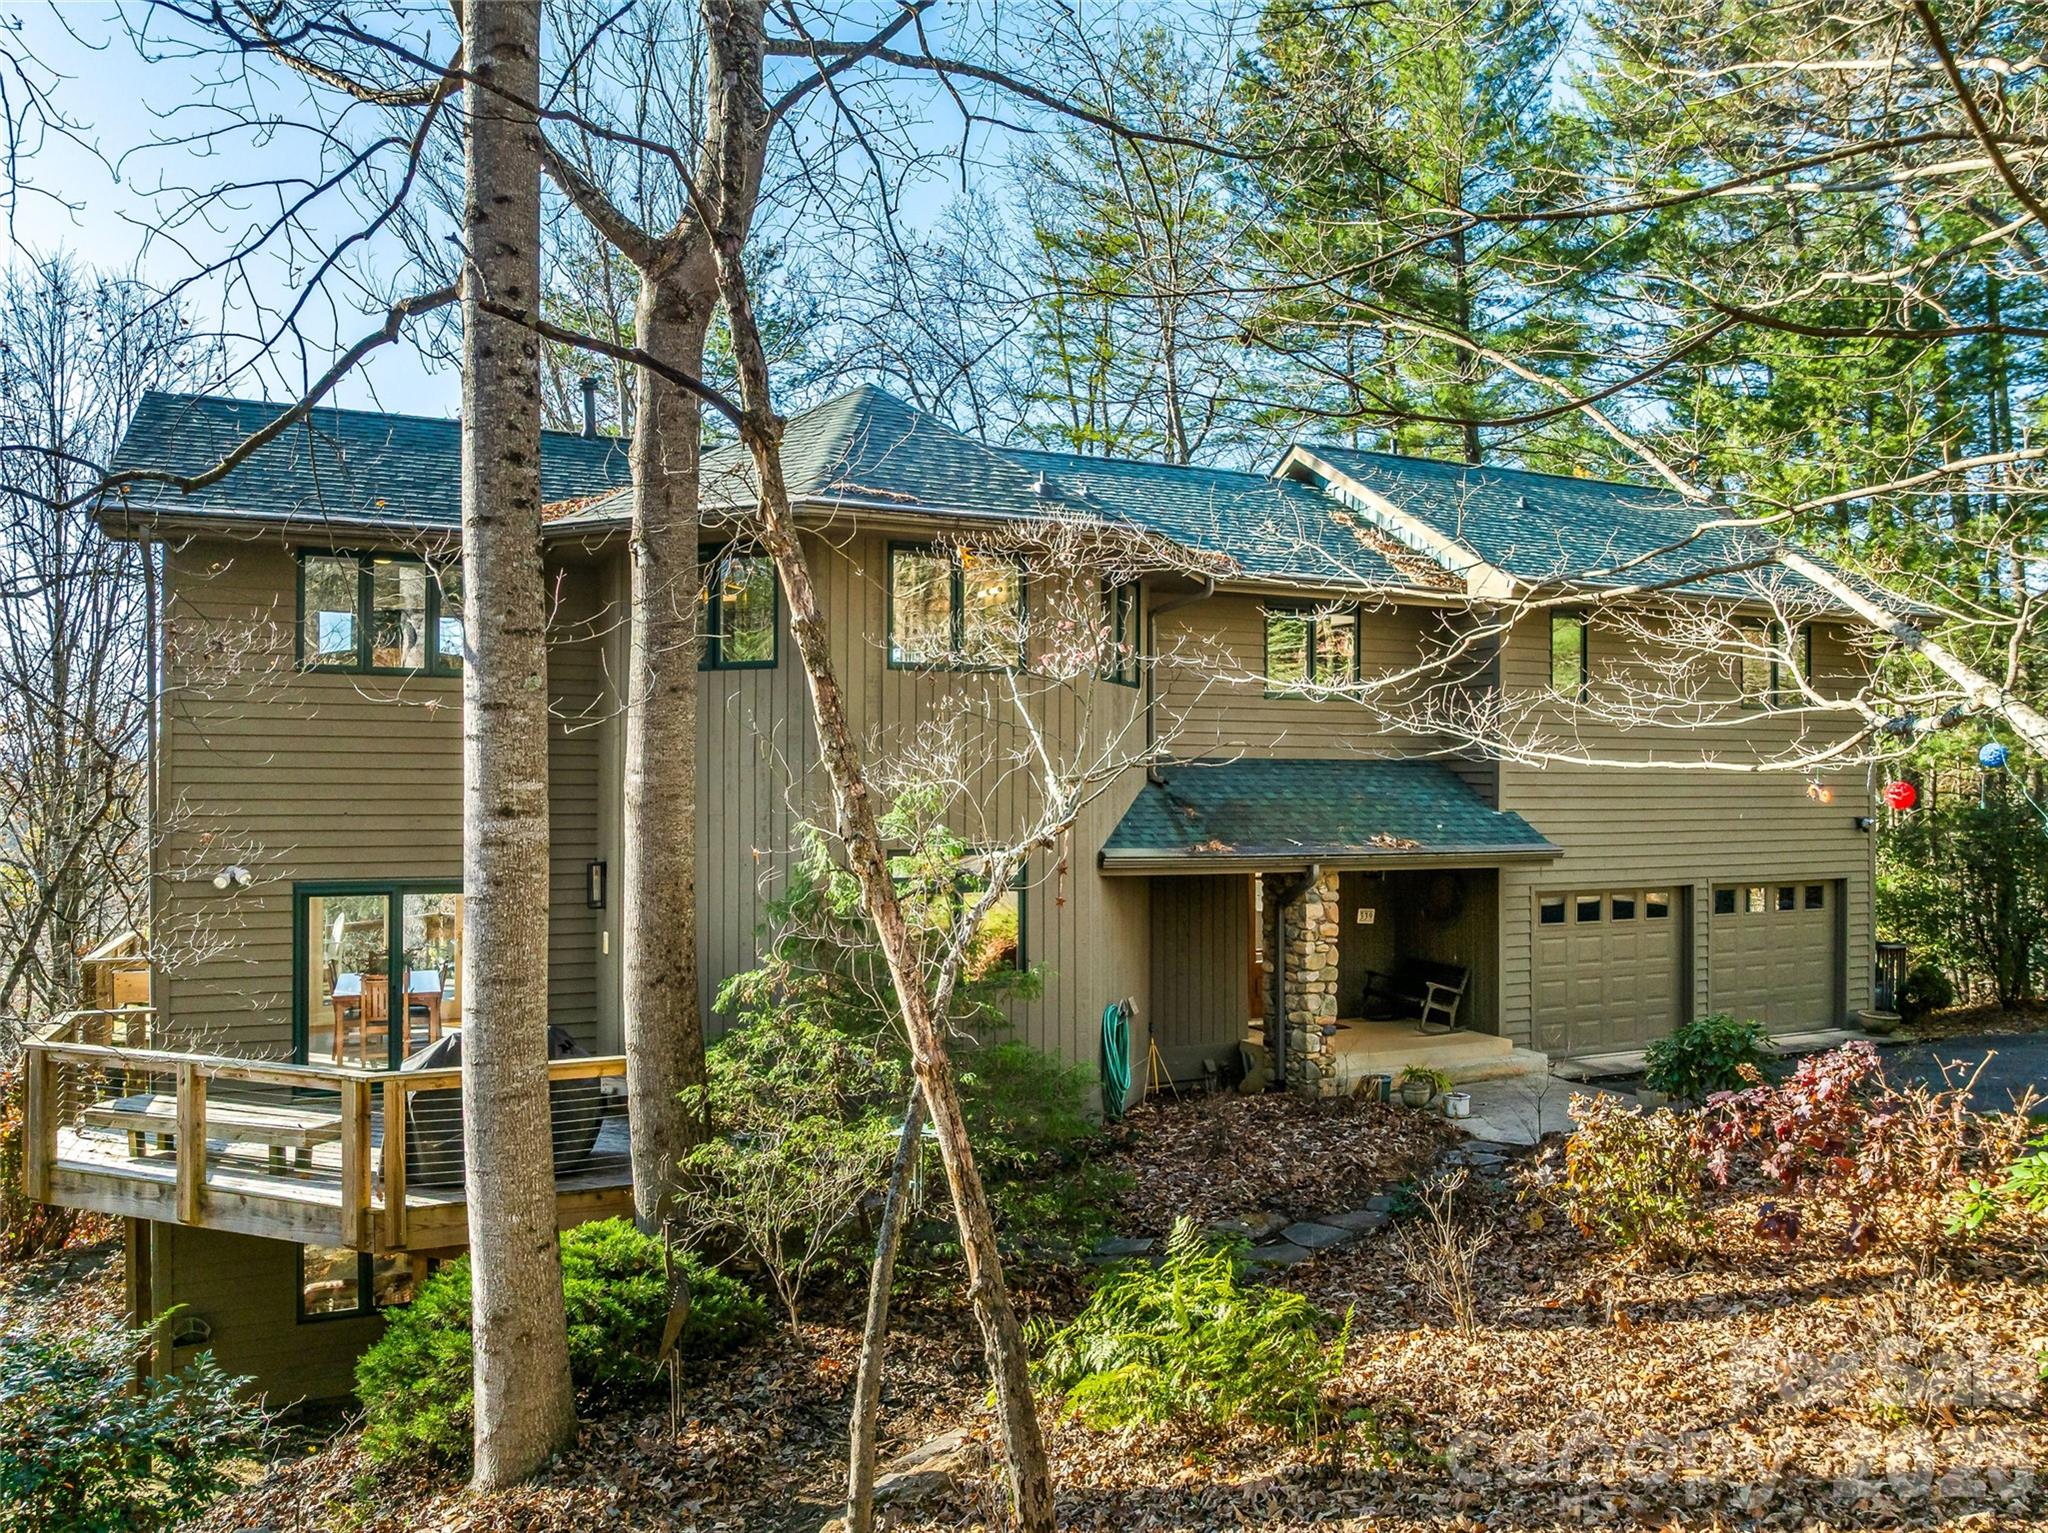
Asheville
339 Beaverdam Road
5 Beds
3 Baths
5,498 Sq.Ft.
$1,395,000
MLS#: 4321982
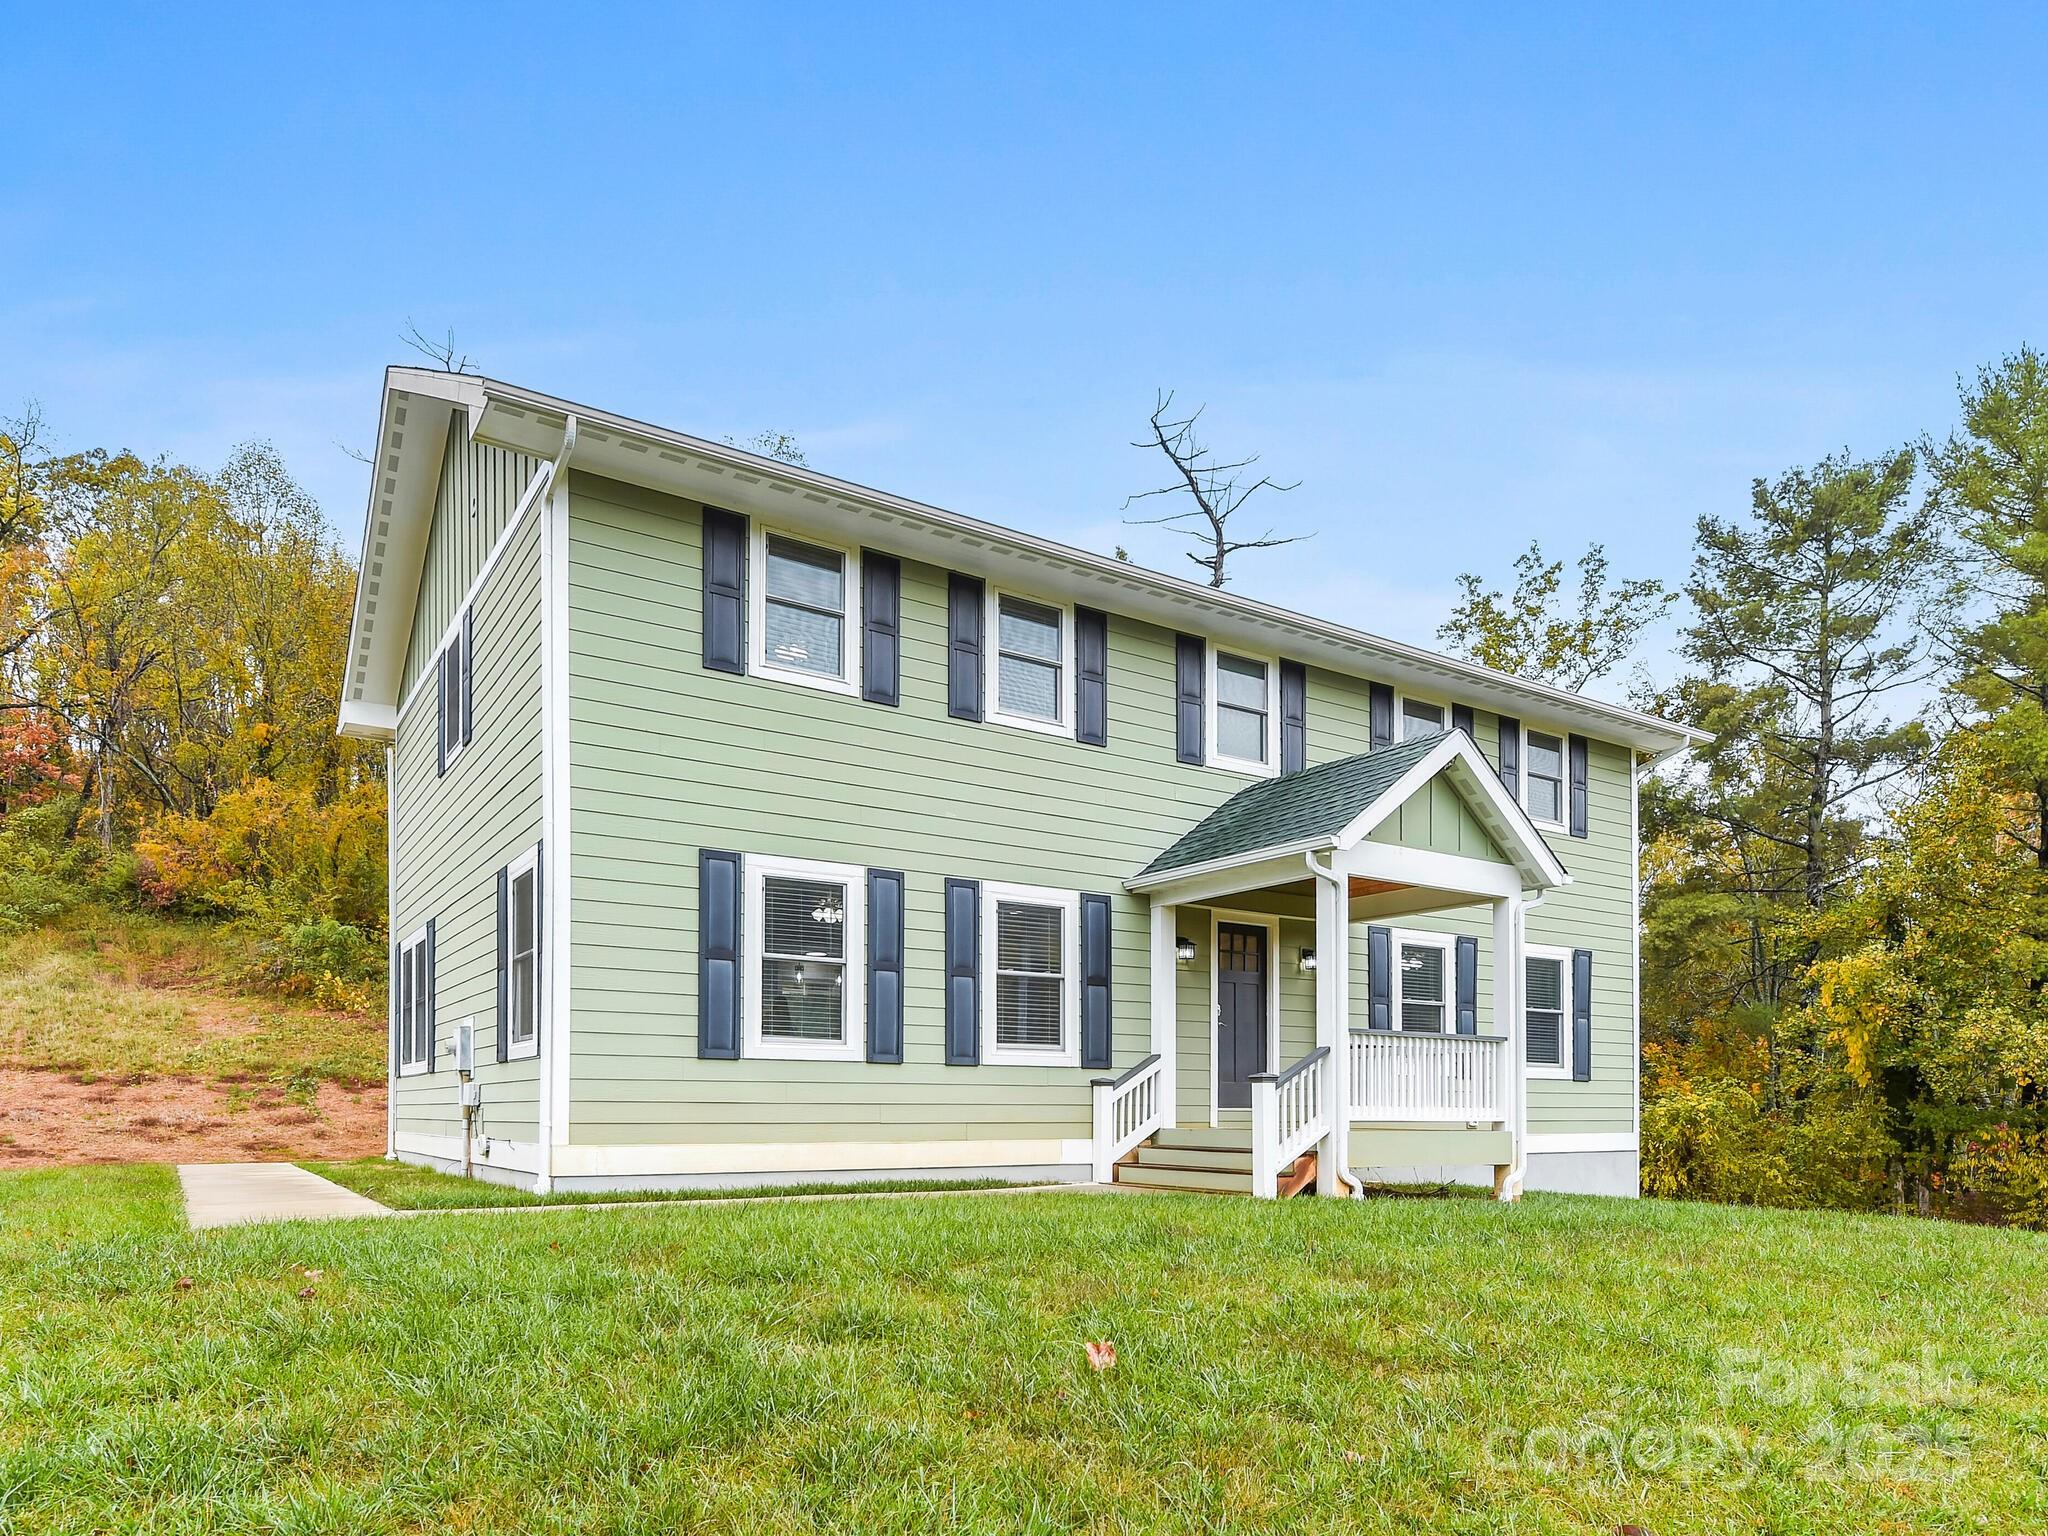
Asheville
258 Old Weaverville Road
4 Beds
3 Baths
2,508 Sq.Ft.
$1,490,000
MLS#: 4316363
Asheville
99999 Merrills Cove Road 1 & 3
3 Beds
1 Baths
N/A
$1,549,000
MLS#: 3918824
