
Property
Beds
2
Full Baths
2
1/2 Baths
1
Year Built
2021
Sq.Footage
2,695
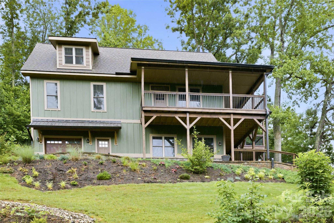
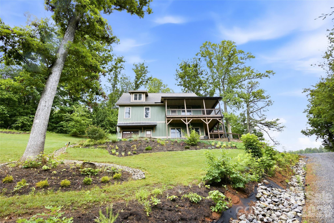
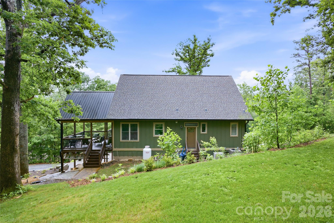
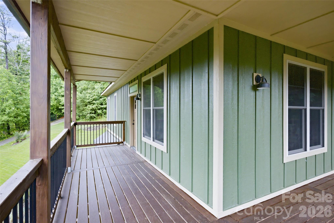
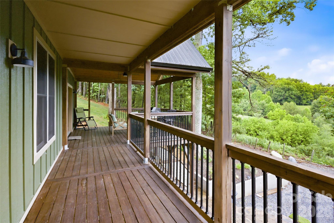
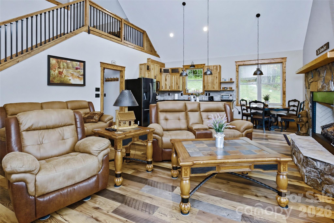
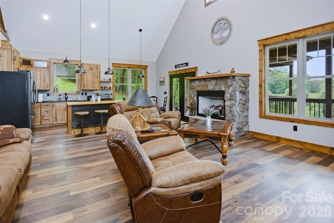
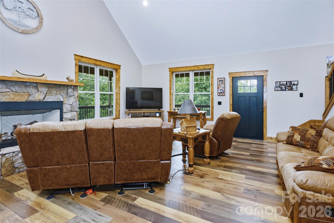
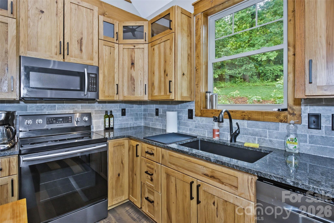
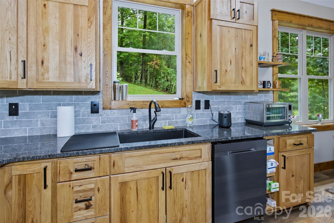
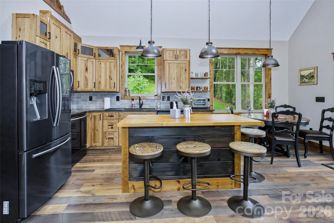
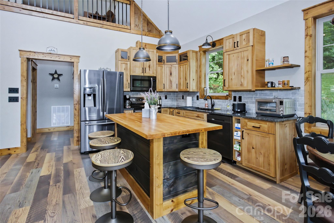
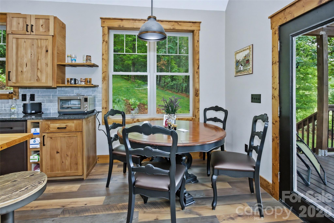
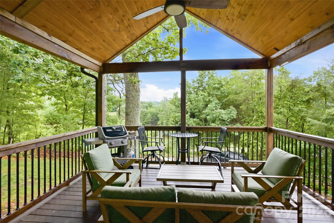
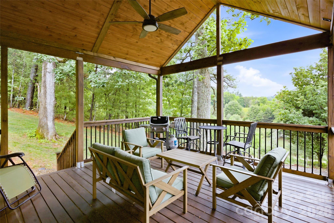
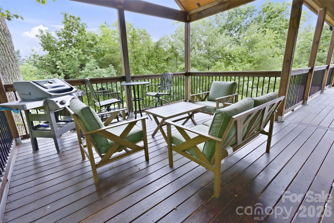
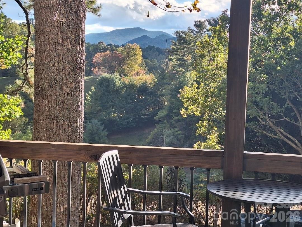
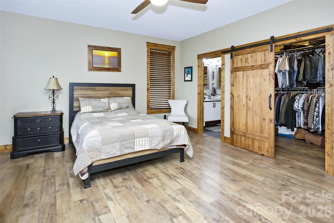
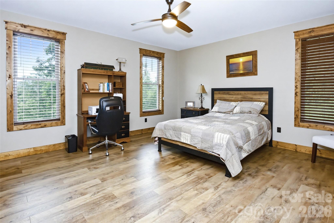
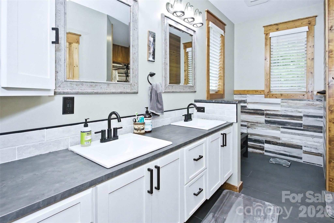
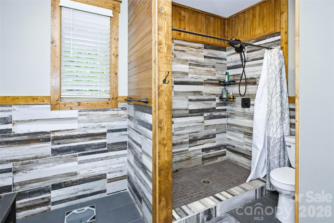
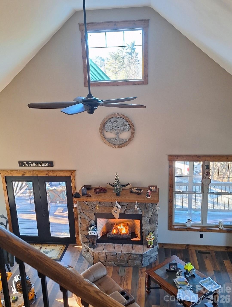
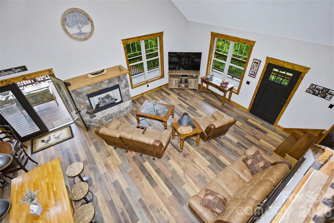
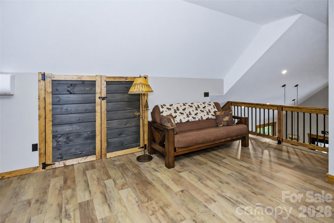
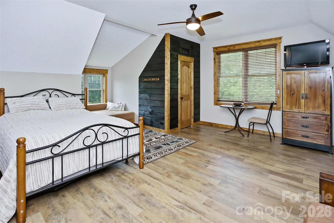
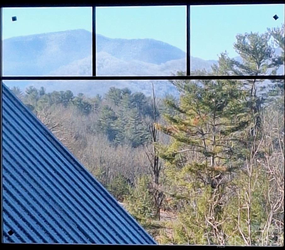
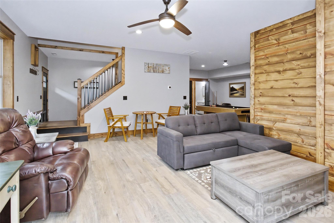
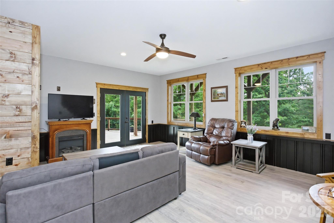
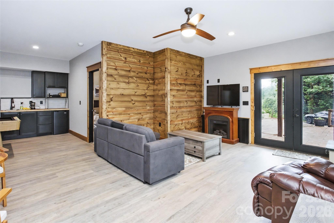
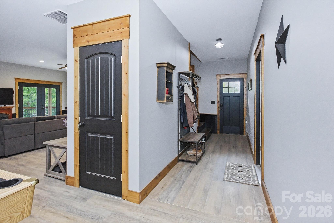
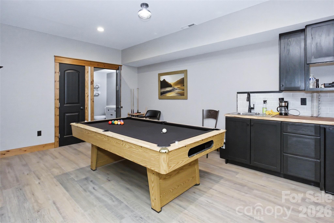
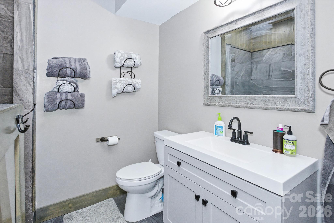
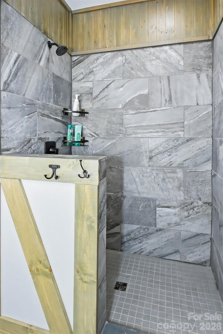
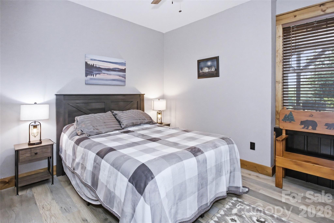
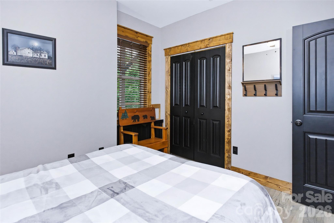
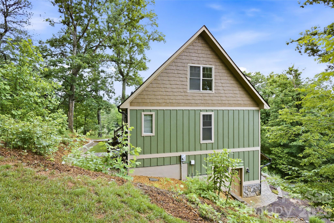
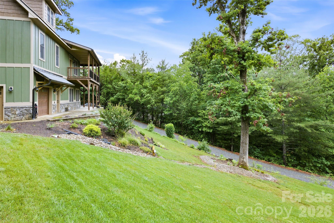
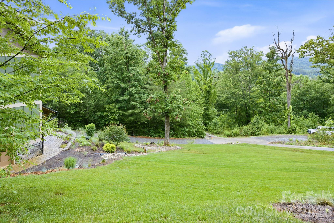
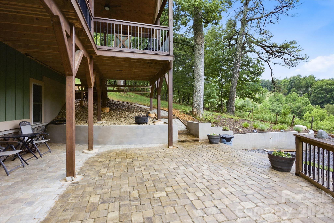
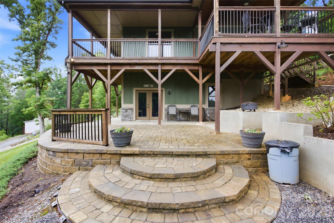
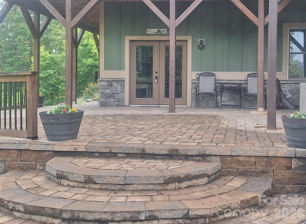
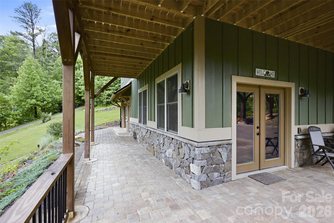
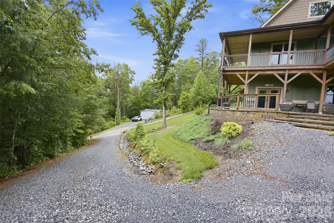
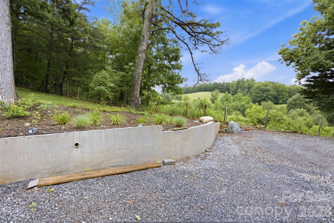
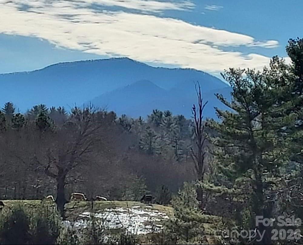
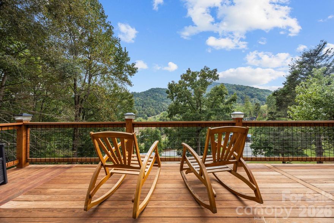
Some houses you tour and forget. This isn't one of them. Built in the Arts & Crafts tradition and finished like a showroom, this mountain home delivers year-round views, indoor-outdoor flow, and the kind of craftsmanship that's genuinely hard to find at any price point. The wraparound covered deck and custom lower patio make the mountains feel like your backyard — because they are. Inside, vaulted ceilings and walls of windows pull the scenery in. The stacked stone fireplace grounds the living room while the kitchen earns its keep — custom wood cabinetry, a handcrafted backsplash, and an island that actually fits people around it. The primary suite is its own retreat: barn door closet, dual vanities, tiled walk-in shower. A loft overhead works equally well as an office, studio, or spillover guest space. Downstairs functions as a fully independent level — family room, kitchenette, game area (pool table included!), bedroom, full bath, and its own entrance. Guests, rental income, or multigenerational living: the options are there. The garage runs workshop-sized. And all of it sits 25 minutes from Asheville. - See this one before someone else does!
Features & Amenities
Interior
-
Other Interior Features
Breakfast Bar, Kitchen Island, Pantry, Storage
-
Total Bedrooms
2
-
Bathrooms
2
-
1/2 Bathrooms
1
-
Above Grade Finished Area
1765.0
-
Basement YN
YES
-
Cooling YN
YES
-
Cooling
Ceiling Fan(s), Central Air, Ductless, Electric, Heat Pump, Zoned
-
Fireplace YN
YES
-
Heating YN
YES
-
Heating
Ductless, Electric, Forced Air, Heat Pump, Zoned
-
Pet friendly
N/A
Exterior
-
Garage
No
-
Construction Materials
Stone Veneer
-
Parking
Driveway
-
Patio and Porch Features
Covered, Front Porch, Patio, Side Porch
-
Pool
No
-
View
Mountain(s)
Area & Lot
-
Lot Features
Private, Sloped, Wooded, Views
-
Property Type
Residential
-
Property Sub Type
Single Family Residence
-
Architectural Style
Traditional
Price
-
Sales Price
$599,999
-
Sq. Footage
2, 695
-
Price/SqFt
$222
HOA
-
Association
No
School District
-
Elementary School
Leicester/Eblen
-
Middle School
Clyde A Erwin
-
High School
Clyde A Erwin
Property Features
-
New Construction
NO
-
Senior Community YN
NO
-
Sewer
Septic Tank
-
Water Source
Well
Schedule a Showing
Showing scheduled successfully.
Mortgage calculator
Estimate your monthly mortgage payment, including the principal and interest, property taxes, and HOA. Adjust the values to generate a more accurate rate.
Your payment
Principal and Interest:
$
Property taxes:
$
HOA fees:
$
Total loan payment:
$
Total interest amount:
$
Location
County
Buncombe
Elementary School
Leicester/Eblen
Middle School
Clyde A Erwin
High School
Clyde A Erwin
Listing Courtesy of Jason Brodsky , EXP Realty LLC
RealHub Information is provided exclusively for consumers' personal, non-commercial use, and it may not be used for any purpose other than to identify prospective properties consumers may be interested in purchasing. All information deemed reliable but not guaranteed and should be independently verified. All properties are subject to prior sale, change or withdrawal. RealHub website owner shall not be responsible for any typographical errors, misinformation, misprints and shall be held totally harmless.

Agent
Mary Patrella
Call Mary today to schedule a private showing.

* Listings on this website come from the FMLS IDX Compilation and may be held by brokerage firms other than the owner of this website. The listing brokerage is identified in any listing details. Information is deemed reliable but is not guaranteed. If you believe any FMLS listing contains material that infringes your copyrighted work please click here to review our DMCA policy and learn how to submit a takedown request.© 2024 FMLS.
Related Properties
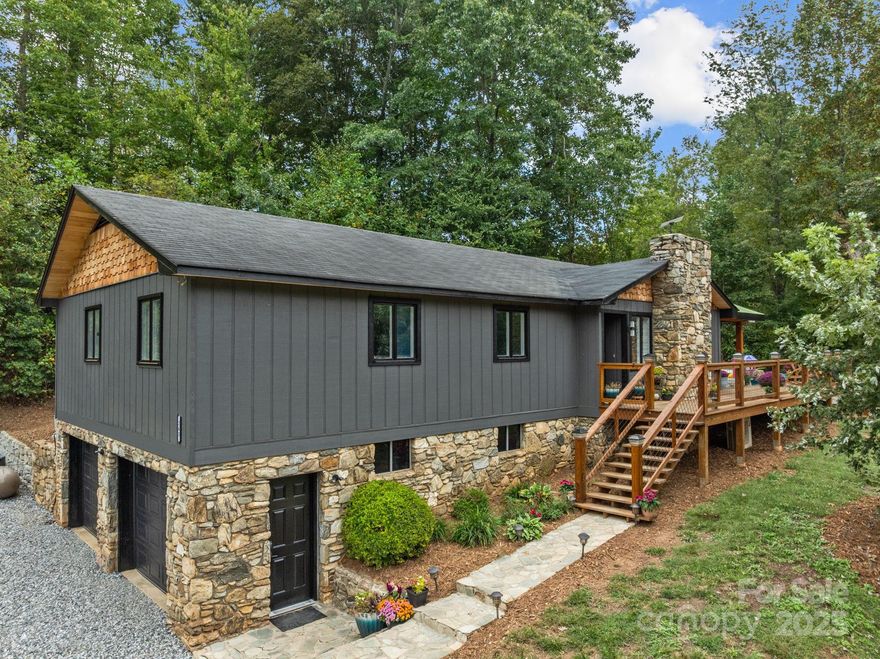
Leicester
263 Morgan Branch Road
3 Beds
2 Baths
2,084 Sq.Ft.
$675,000
MLS#: 4316347
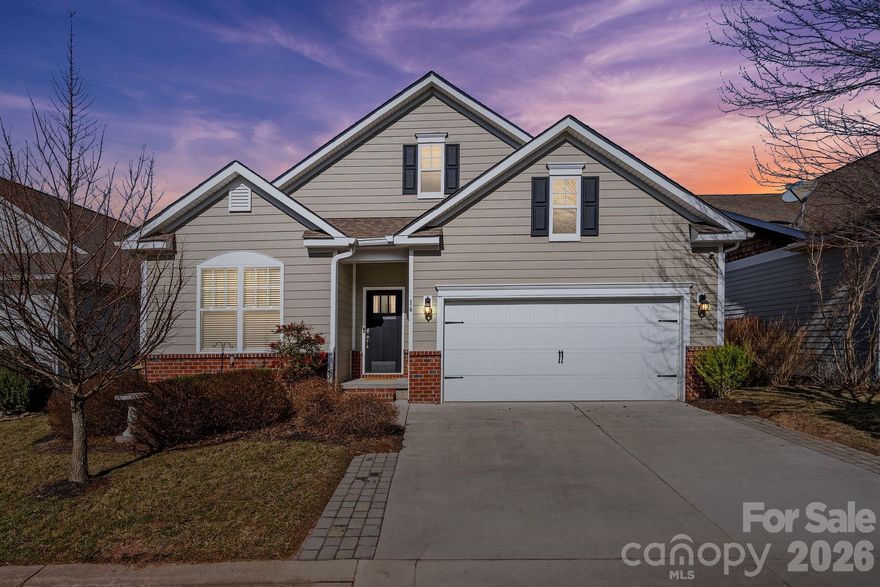
Leicester
16 Regent Heights Road
3 Beds
2 Baths
2,000 Sq.Ft.
$499,900
MLS#: 4349729
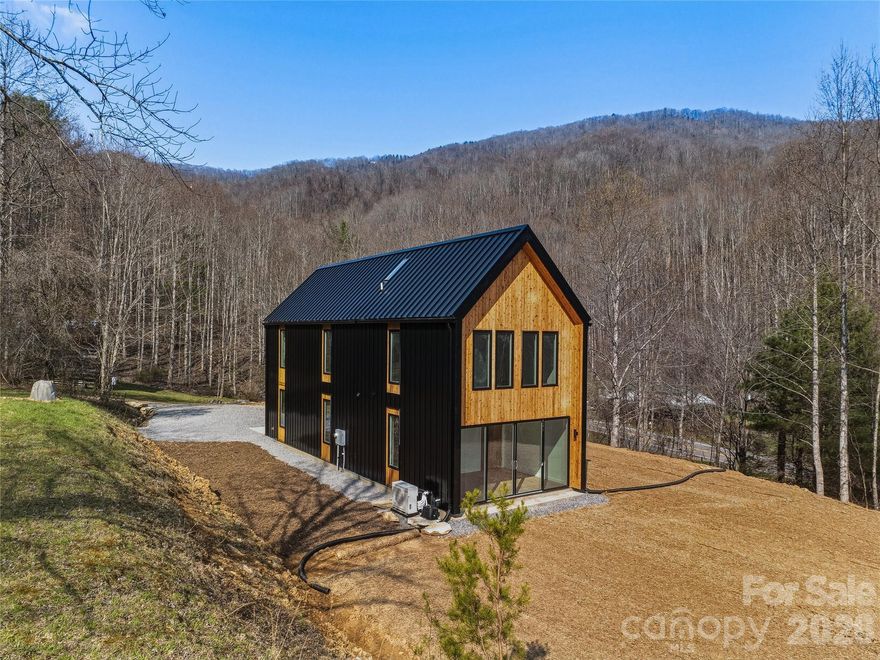
Leicester
710 Kendal Drive
2 Beds
2 Baths
1,555 Sq.Ft.
$625,000
MLS#: 4362024
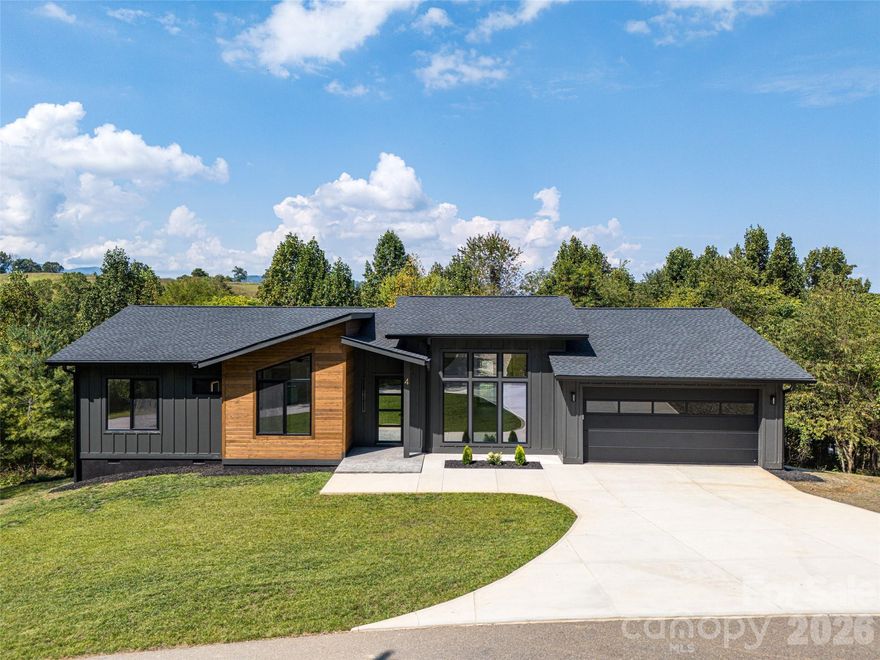
Leicester
4 Tremorra Trail
3 Beds
2 Baths
2,040 Sq.Ft.
$664,900
MLS#: 4357001

Leicester
22 Webb Hill Road
4 Beds
3 Baths
3,126 Sq.Ft.
$485,000
MLS#: 4386790

Leicester
263 Morgan Branch Road 1
3 Beds
2 Baths
2,084 Sq.Ft.
$550,000
MLS#: 4373375
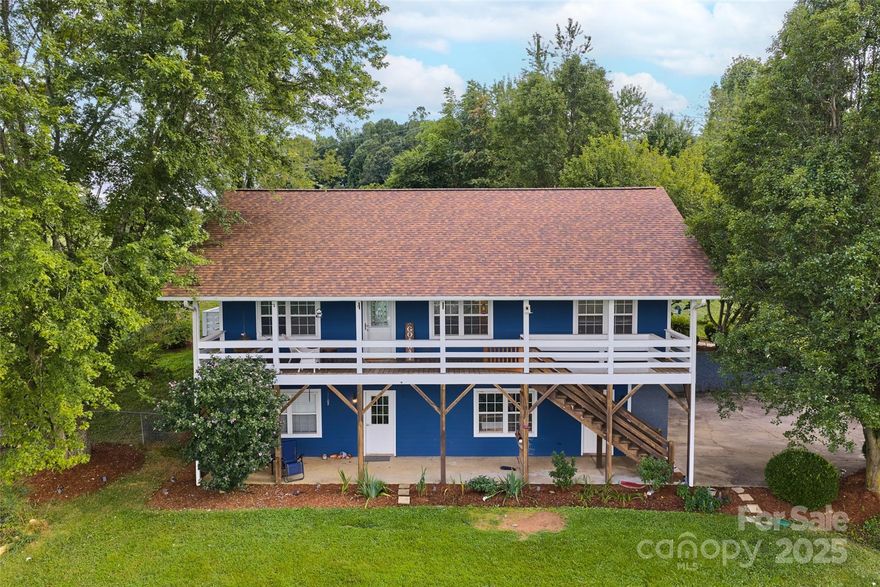
Leicester
4 Carter Hill Drive
4 Beds
3 Baths
2,240 Sq.Ft.
$525,000
MLS#: 4342049
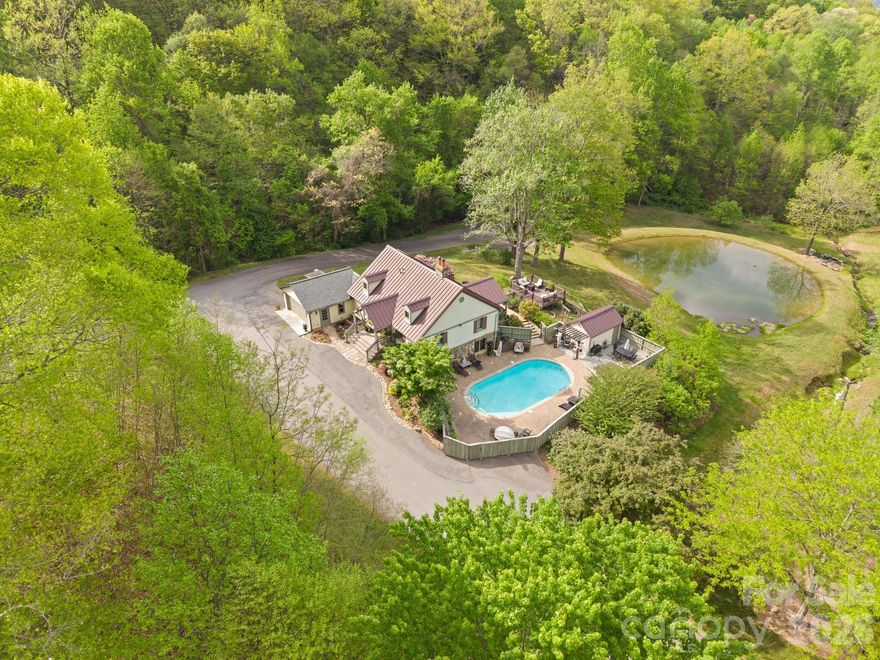
Leicester
271 Breton Ridge Road
3 Beds
3 Baths
2,106 Sq.Ft.
$515,000
MLS#: 4284121
Leicester
25 View Ridge Parkway
3 Beds
3 Baths
2,483 Sq.Ft.
$715,000
MLS#: 4368592
