
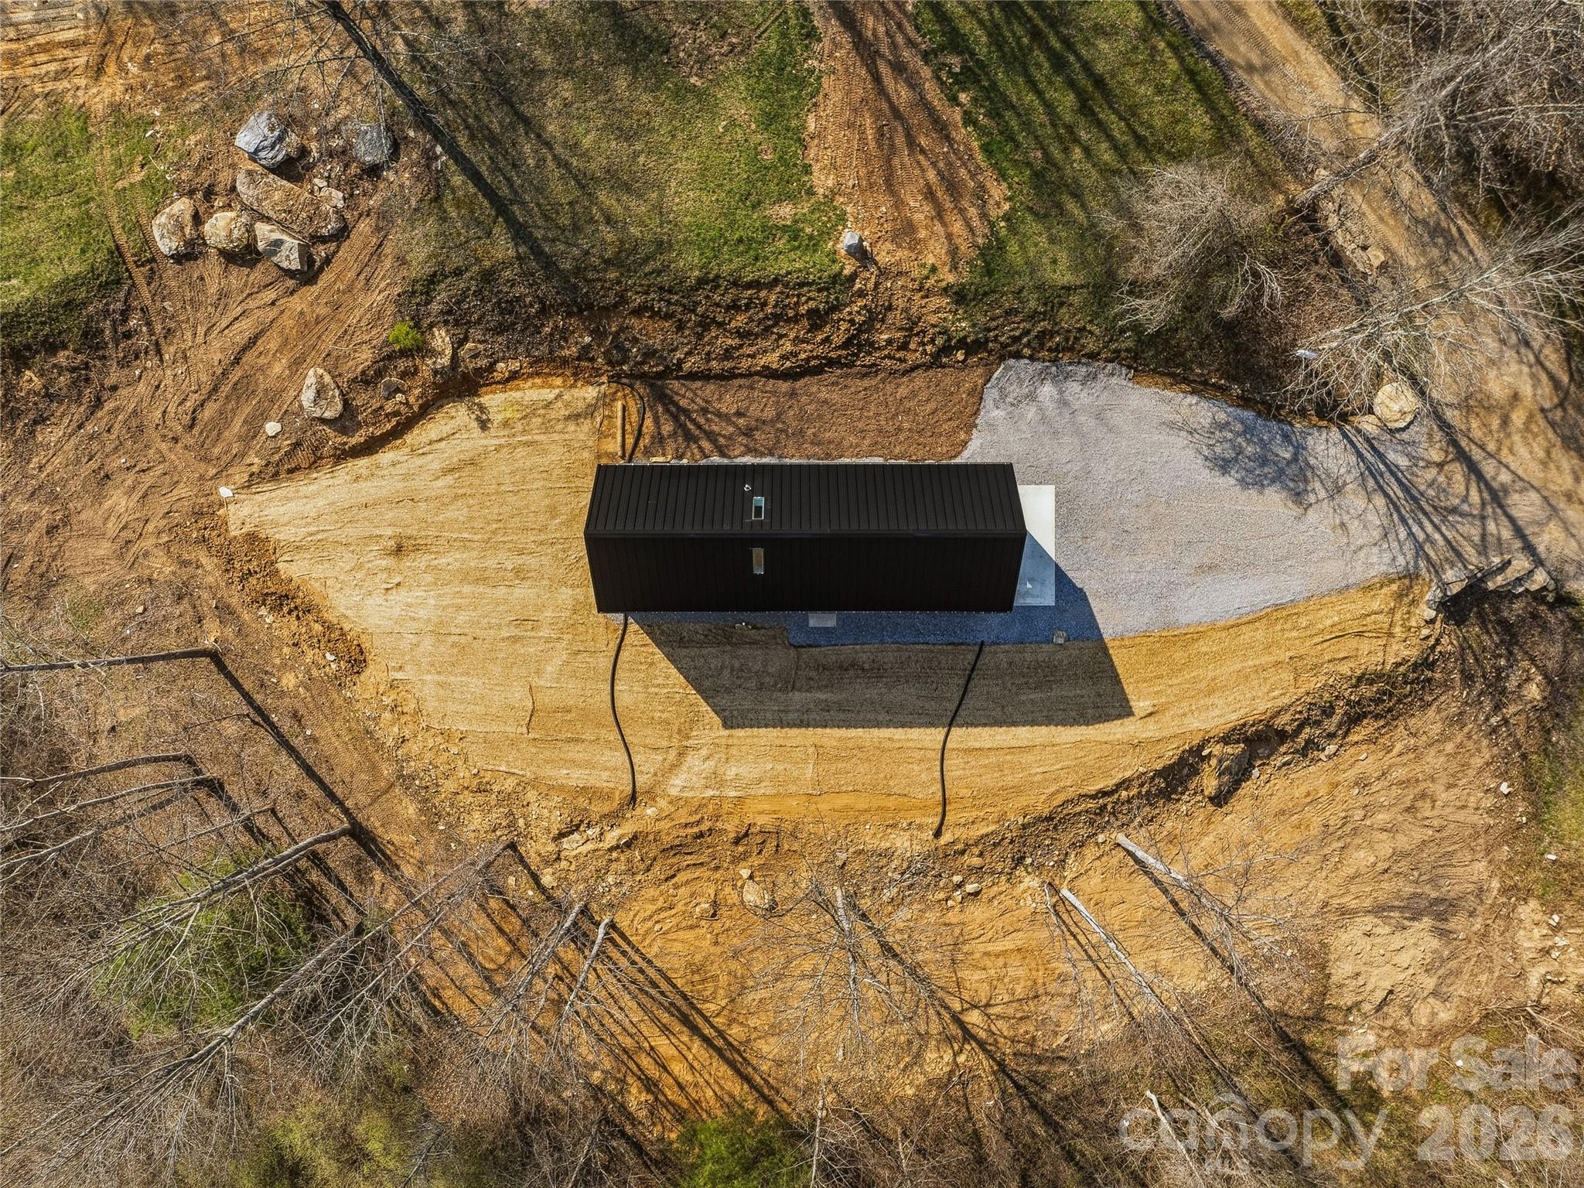
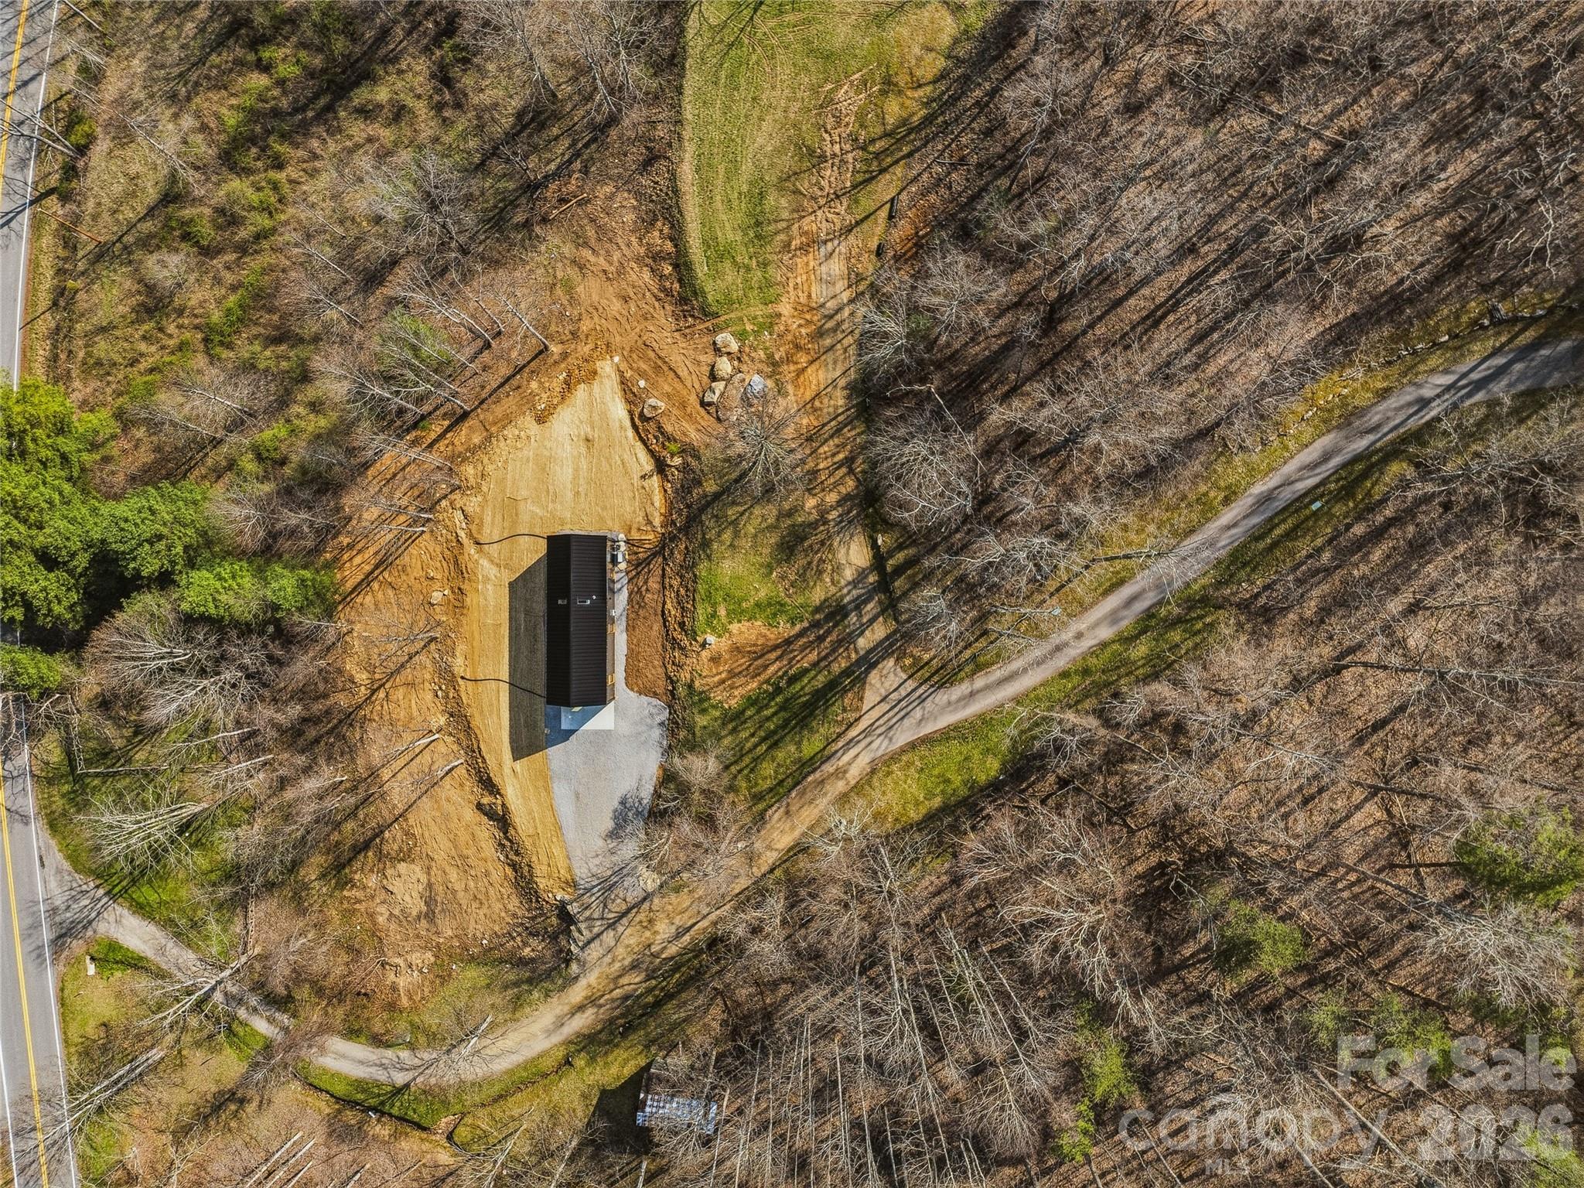
Property
Beds
2
Full Baths
2
1/2 Baths
None
Year Built
2026
Sq.Footage
1,555
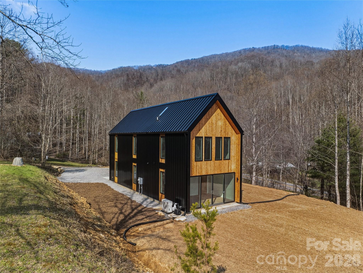
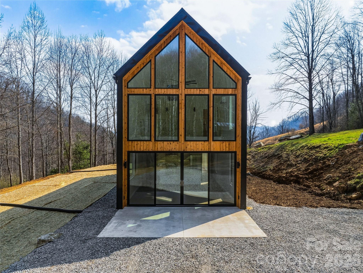
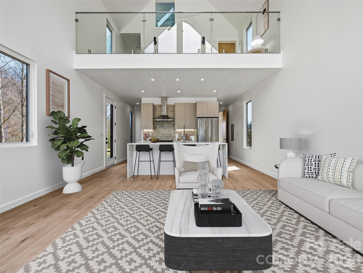
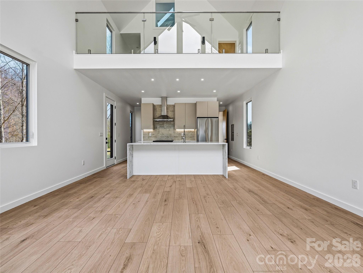
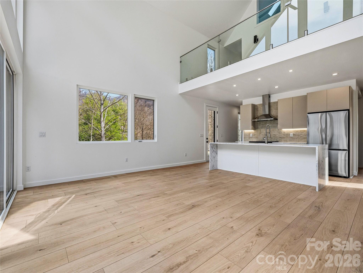
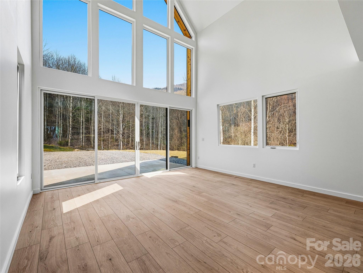
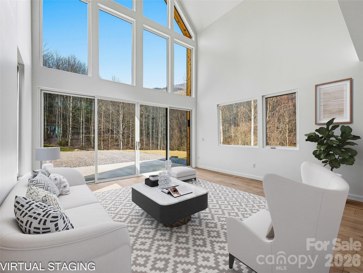
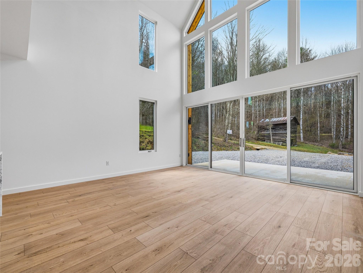
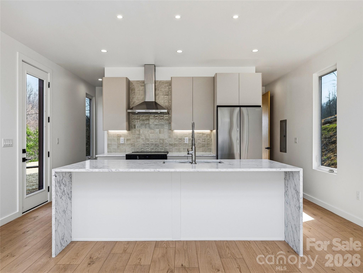
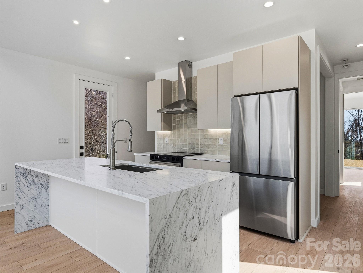
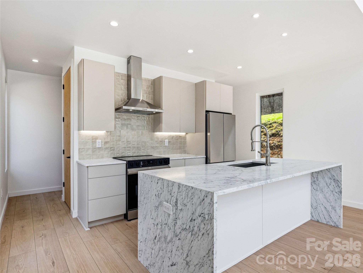
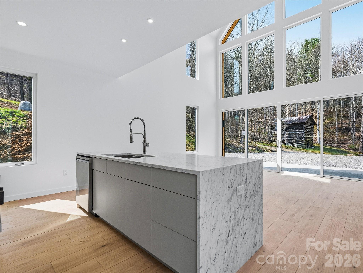
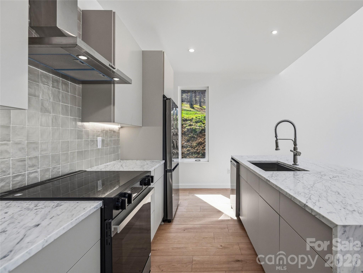
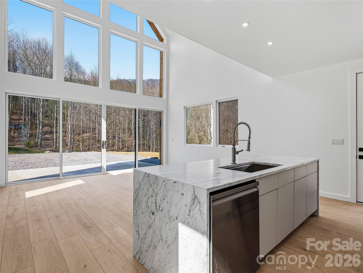
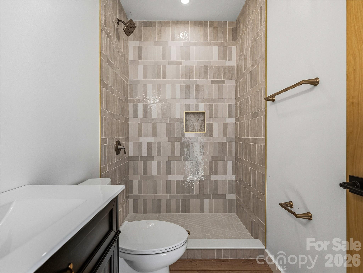
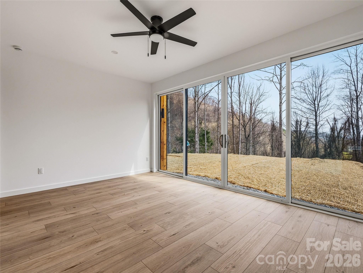
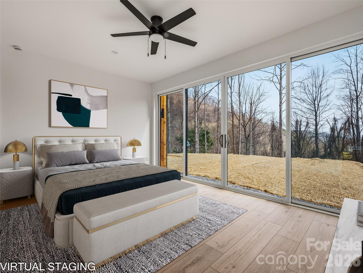
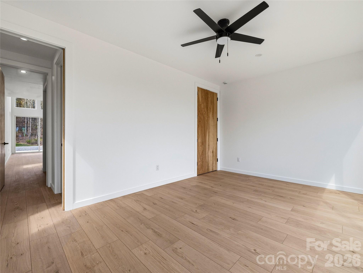
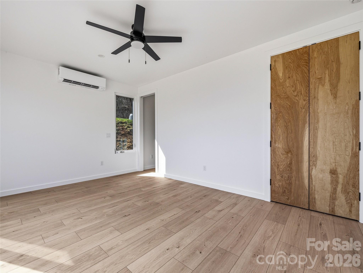
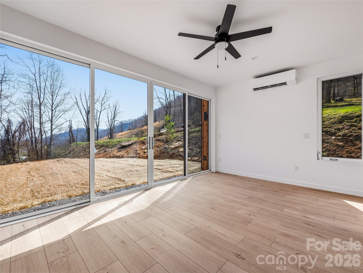
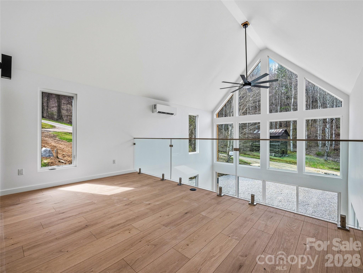
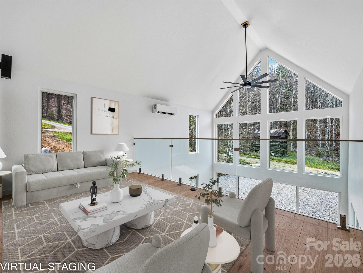
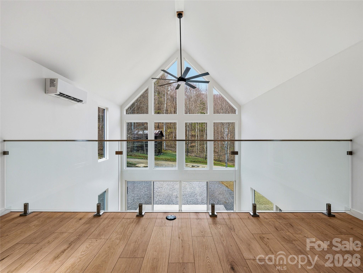
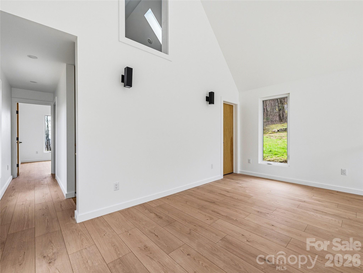
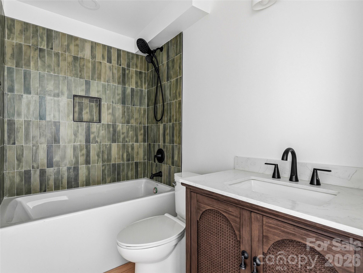
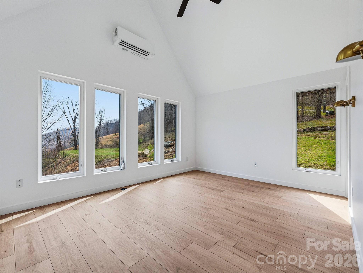
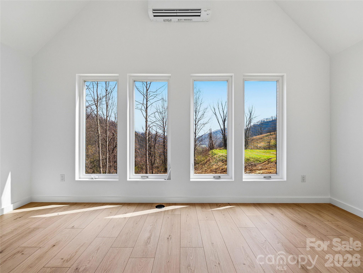
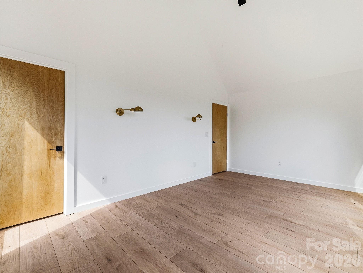
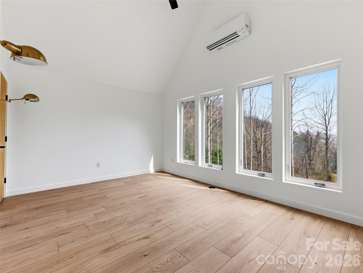

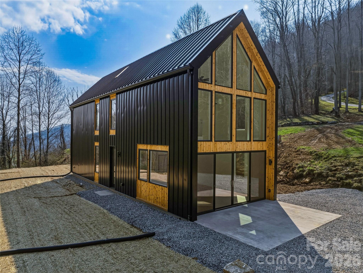
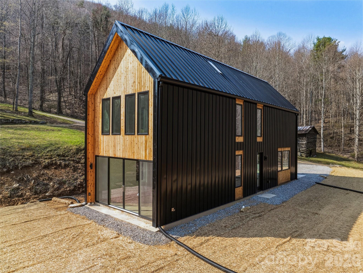
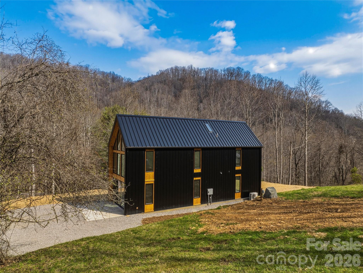
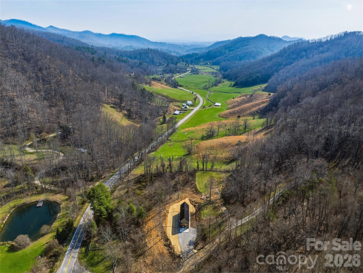
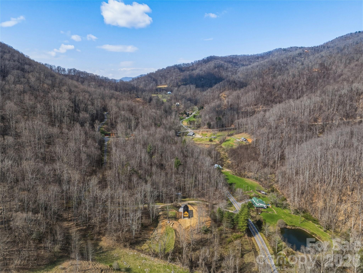
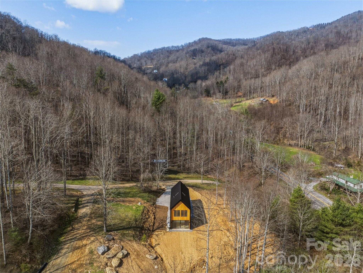
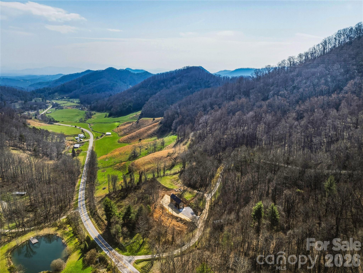
*This house comes with a REDUCED RATE as low as 5.750% (APR 6.278%) as of 5/18/2026 through List & Lock™. This is a seller paid rate-buydown that reduces the buyer's interest rate and monthly payment. Terms apply. Ask listing agent for more information and see info on MLS. Welcome to 44 Broadview Ave! This beautifully renovated 2-story mid-century home is sure to impress. Two bedrooms on the main level, with a private primary suite upstairs. Large primary suite features a soaking tub, balcony, and bonus room- perfect for a nursery or workout space! Soak up the natural light in your private living space, which features large windows facing the fenced backyard. Watch your furry friends play safely from the patio! Refinished hardwood floors hold decades of character. Large windows provide ample natural light throughout. Cement finished fireplace in the living room welcomes cold winter days. Chef's dream kitchen with Fisher & Paykel appliances and classic butcher block counters. Oakley neighborhood is an Asheville gem. Walkable city streets away from the hustle and bustle of downtown. Minutes from Oakley Elementary, library, community center, and Oakley-Murphy Park. 1 mile from new All Day Darling location! Minutes to Biltmore Village and downtown Asheville.
Features & Amenities
Interior
-
Other Interior Features
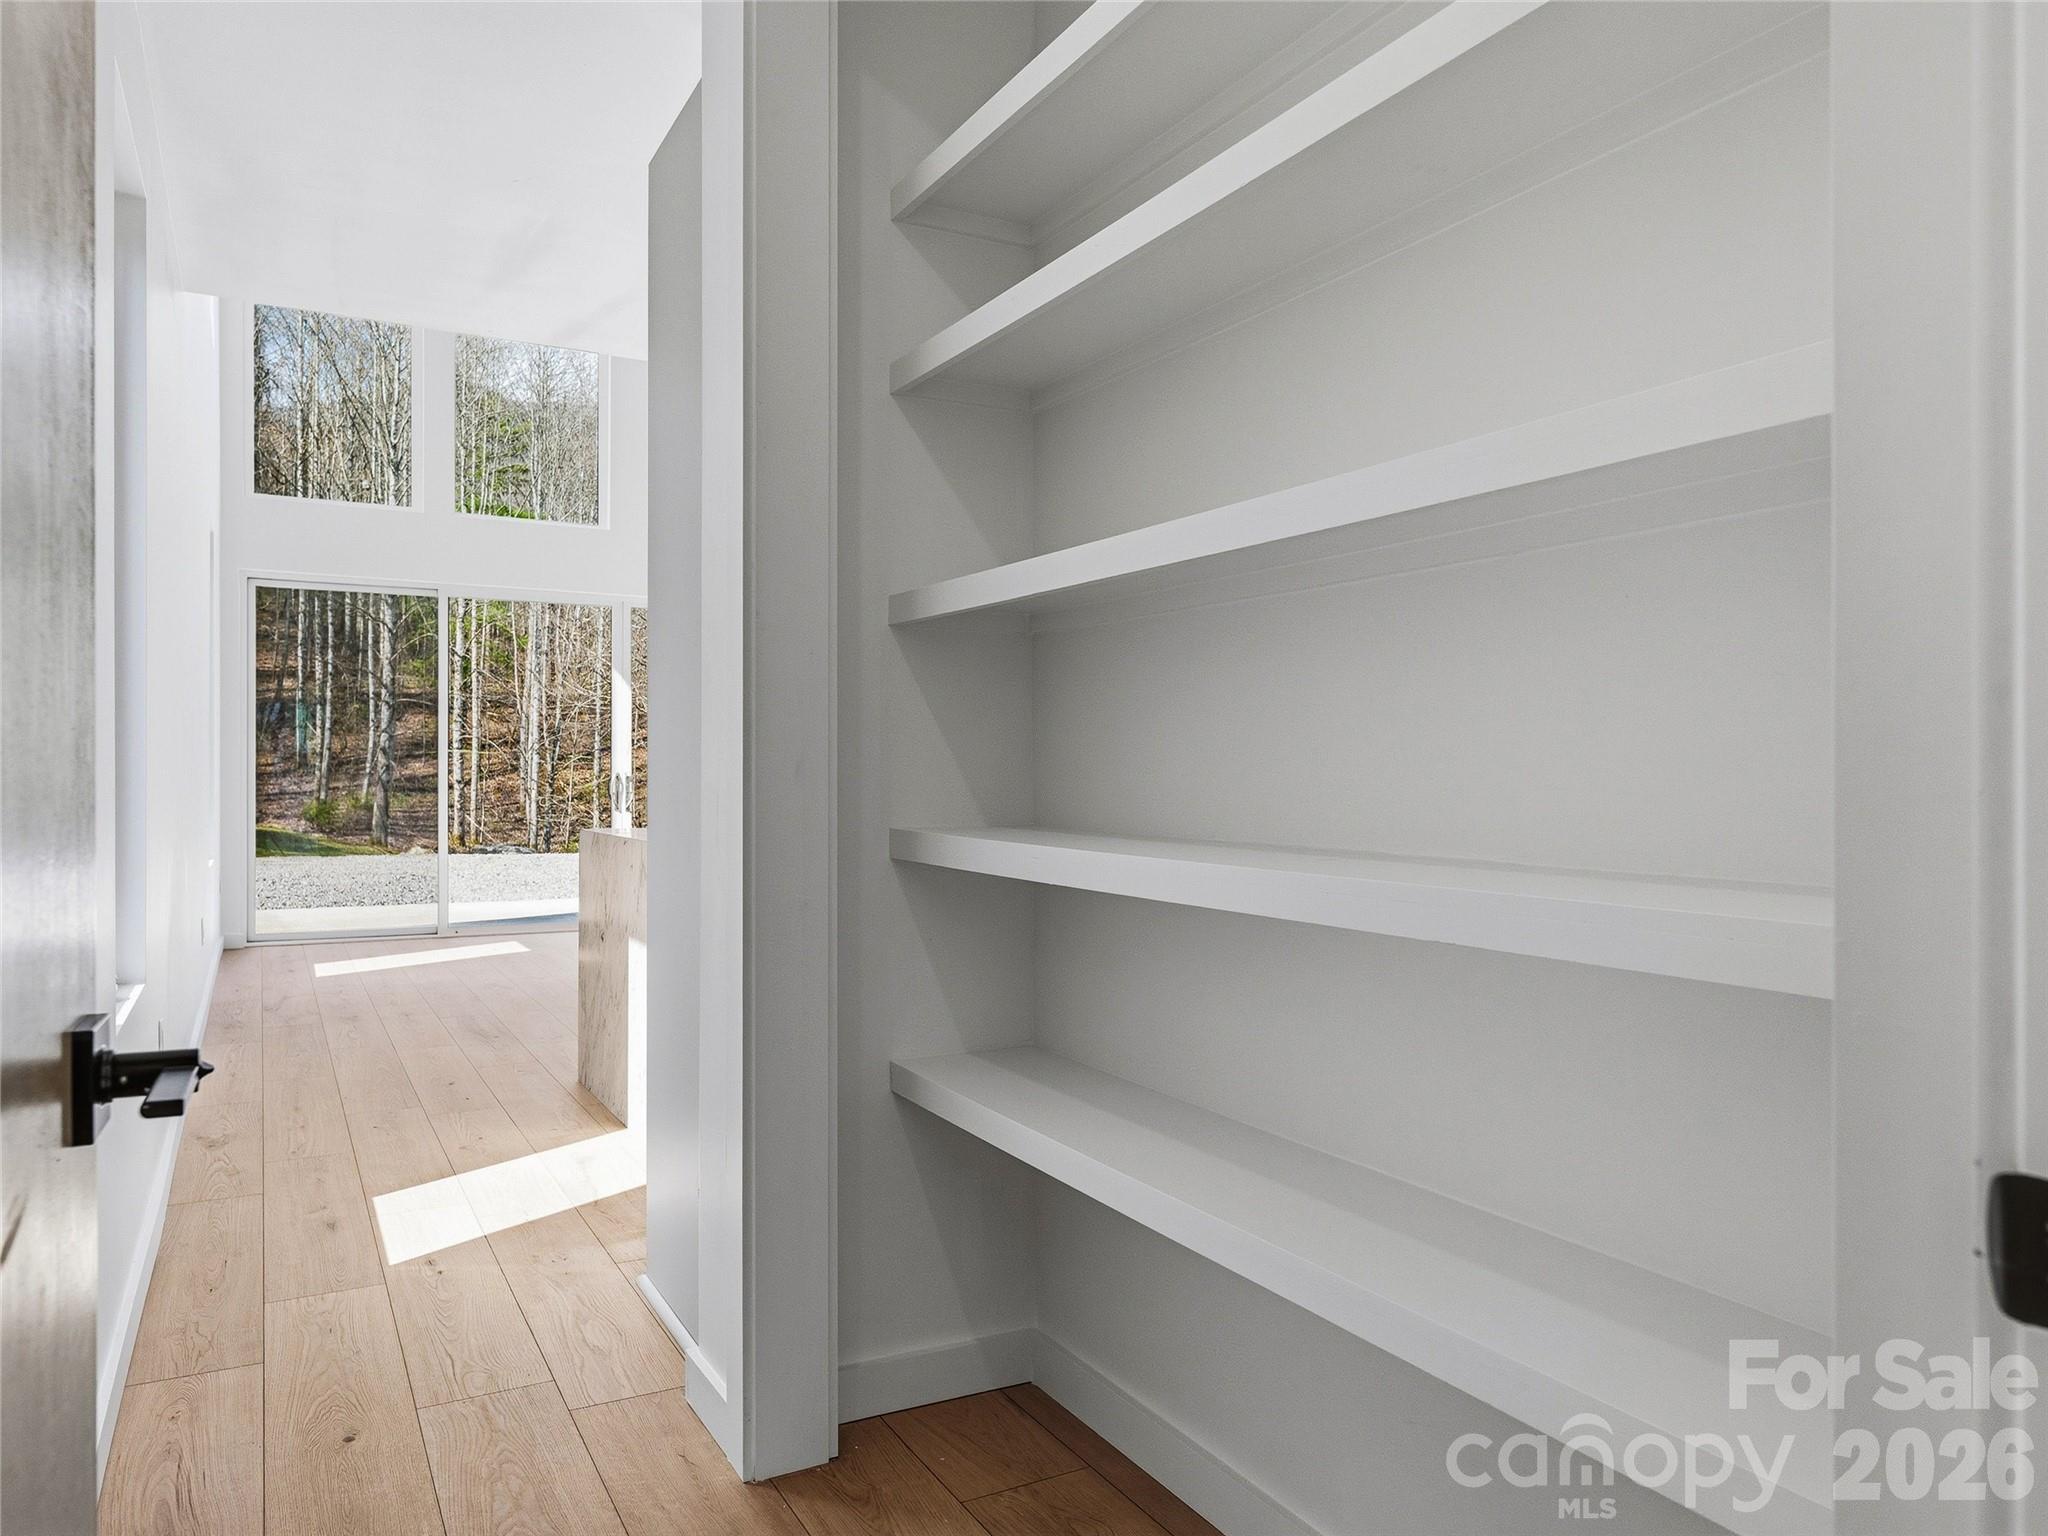
Built-in Features, Kitchen Island, Pantry, Storage, Walk-In Closet(s)
-
Total Bedrooms
2
-
Bathrooms
2
-
Above Grade Finished Area
1555.0
-
Basement YN
NO
-
Cooling YN
YES
-
Cooling
Ductless
-
Fireplace YN
NO
-
Heating YN
YES
-
Heating
Ductless
-
Pet friendly
N/A
Exterior
-
Garage
No
-
Parking
Driveway
-
Patio and Porch Features
Patio
-
Pool
No
-
View
Mountain(s)
Area & Lot
-
Lot Features
Cleared, Level, Sloped, Views
-
Property Type
Residential
-
Property Sub Type
Single Family Residence
-
Architectural Style
European, Modern
Price
-
Sales Price
$625,000
-
Sq. Footage
1, 555
-
Price/SqFt
$401
HOA
-
Association
Yes
-
Association Fee
$2,625
-
Association Fee Frequency
Annually
-
Association Fee Includes
N/A
School District
-
Elementary School
Unspecified
-
Middle School
Unspecified
-
High School
Unspecified
Property Features
-
New Construction
YES
-
Association Amenities
Trail(s)
-
Foundation Details
Slab
-
Senior Community YN
NO
-
Sewer
Septic Tank
-
Water Source
Shared Well
Schedule a Showing
Showing scheduled successfully.
Mortgage calculator
Estimate your monthly mortgage payment, including the principal and interest, property taxes, and HOA. Adjust the values to generate a more accurate rate.
Your payment
Principal and Interest:
$
Property taxes:
$
HOA fees:
$
Total loan payment:
$
Total interest amount:
$
Location
County
Madison
Elementary School
Unspecified
Middle School
Unspecified
High School
Unspecified
Listing Courtesy of Ross Pritchard , Patton Allen Real Estate LLC
RealHub Information is provided exclusively for consumers' personal, non-commercial use, and it may not be used for any purpose other than to identify prospective properties consumers may be interested in purchasing. All information deemed reliable but not guaranteed and should be independently verified. All properties are subject to prior sale, change or withdrawal. RealHub website owner shall not be responsible for any typographical errors, misinformation, misprints and shall be held totally harmless.

Agent
Mary Patrella
Call Mary today to schedule a private showing.

* Listings on this website come from the FMLS IDX Compilation and may be held by brokerage firms other than the owner of this website. The listing brokerage is identified in any listing details. Information is deemed reliable but is not guaranteed. If you believe any FMLS listing contains material that infringes your copyrighted work please click here to review our DMCA policy and learn how to submit a takedown request.© 2024 FMLS.
Related Properties
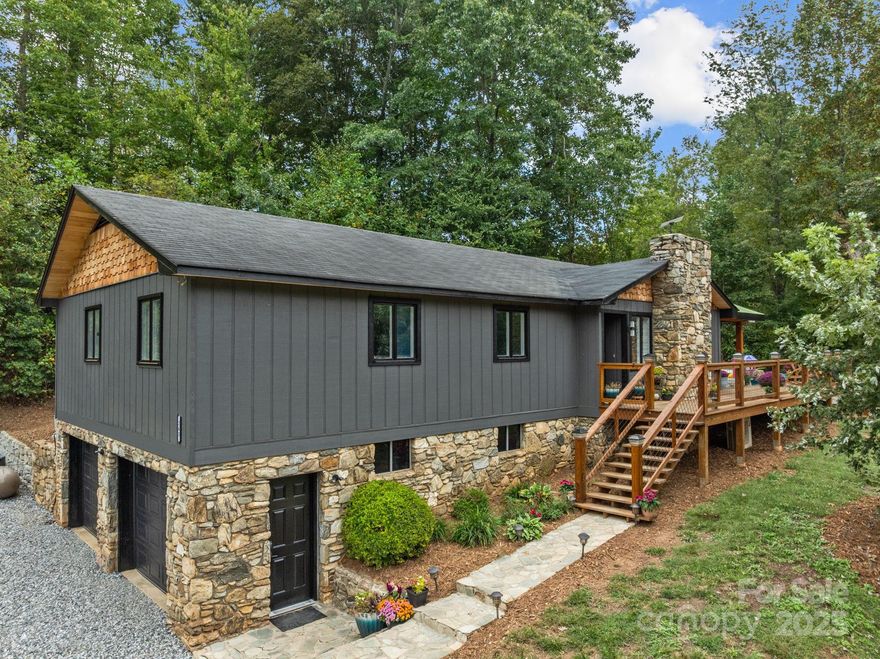
Leicester
263 Morgan Branch Road
3 Beds
2 Baths
2,084 Sq.Ft.
$675,000
MLS#: 4316347
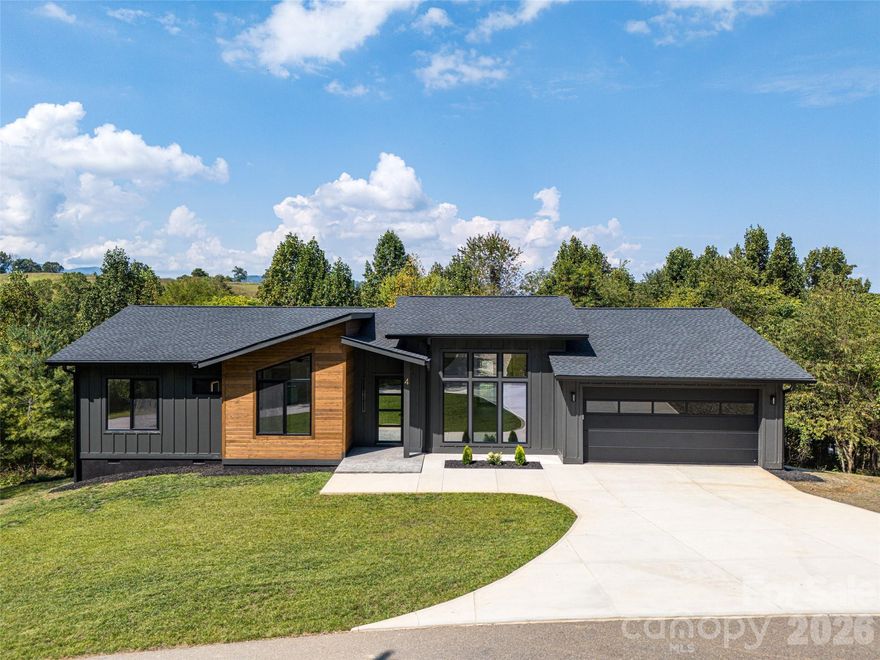
Leicester
4 Tremorra Trail
3 Beds
2 Baths
2,040 Sq.Ft.
$664,900
MLS#: 4357001
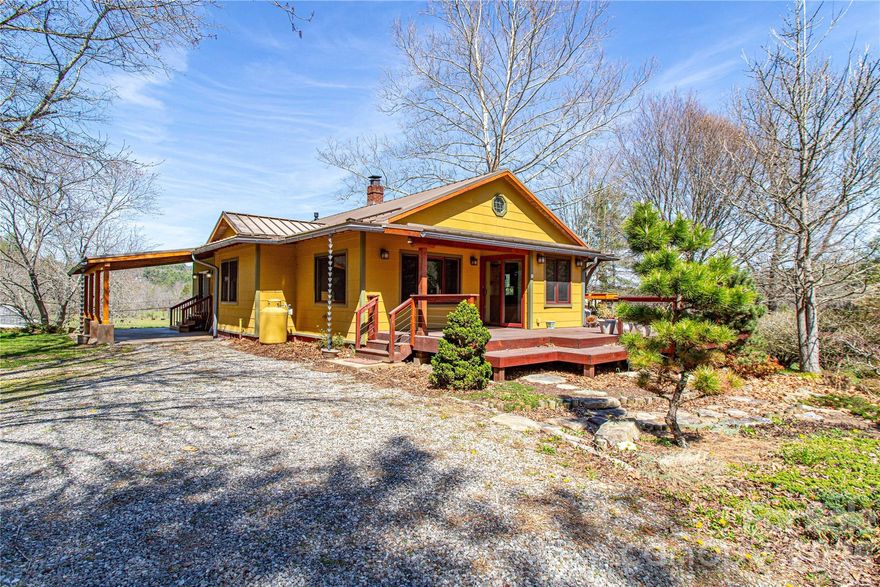
Leicester
263 Morgan Branch Road 1
3 Beds
2 Baths
2,084 Sq.Ft.
$550,000
MLS#: 4373375

Leicester
432 Turkey Creek Road
4 Beds
2 Baths
1,938 Sq.Ft.
$750,000
MLS#: 4367485
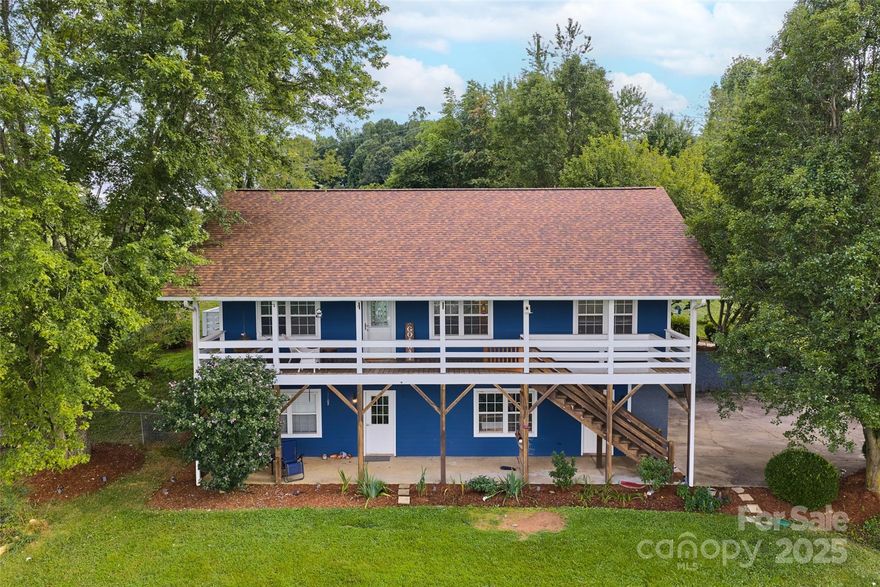
Leicester
4 Carter Hill Drive
4 Beds
3 Baths
2,240 Sq.Ft.
$525,000
MLS#: 4342049
Leicester
271 Breton Ridge Road
3 Beds
3 Baths
2,106 Sq.Ft.
$515,000
MLS#: 4284121

Leicester
211 Wimbledon Court
2 Beds
2 Baths
2,695 Sq.Ft.
$599,999
MLS#: 4383171
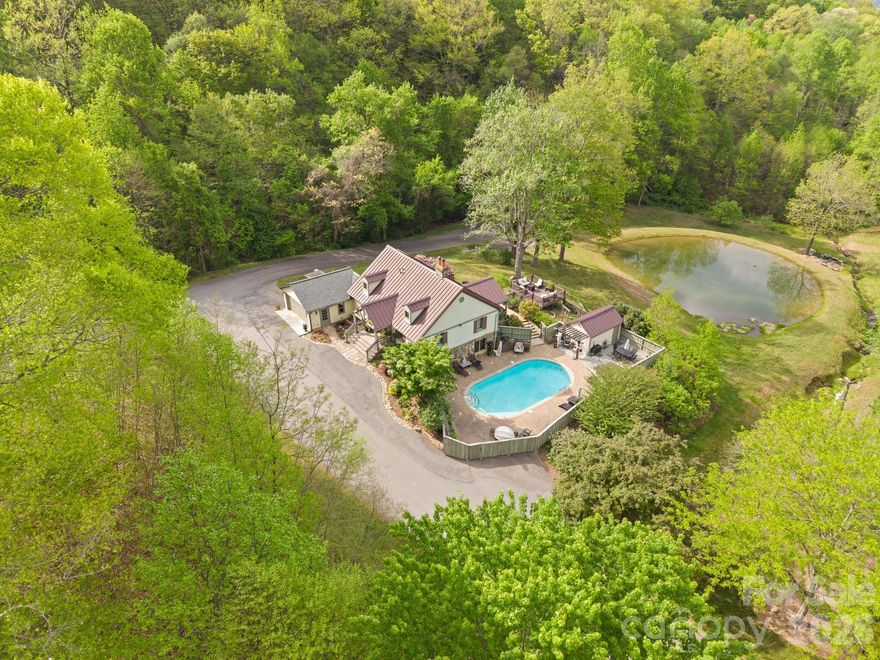
Leicester
25 View Ridge Parkway
3 Beds
3 Baths
2,483 Sq.Ft.
$715,000
MLS#: 4368592
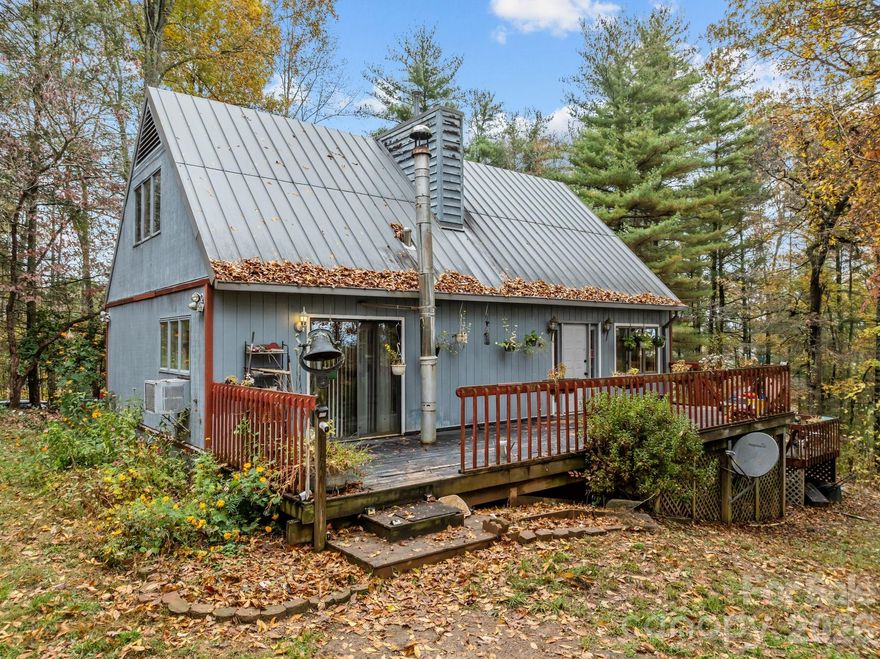
Leicester
3114 New Leicester Highway
3 Beds
2 Baths
1,420 Sq.Ft.
$675,000
MLS#: 4314334
