
Property
Beds
3
Full Baths
3
1/2 Baths
None
Year Built
2025
Sq.Footage
2,175
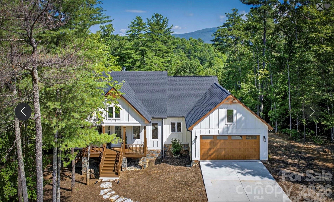
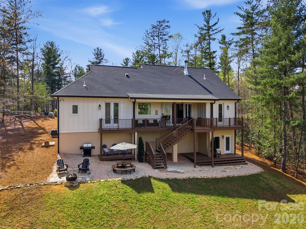
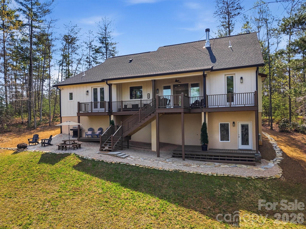
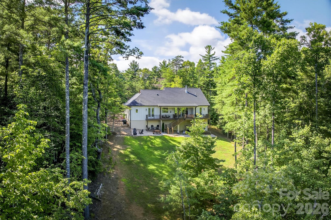
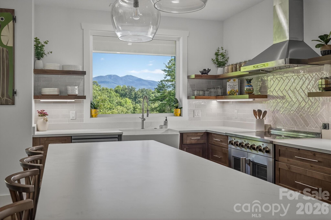
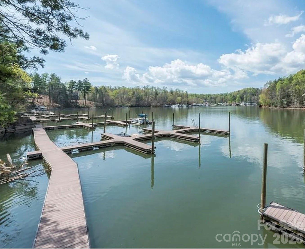
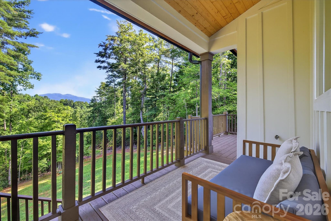
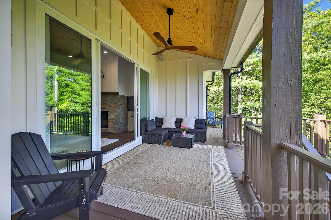
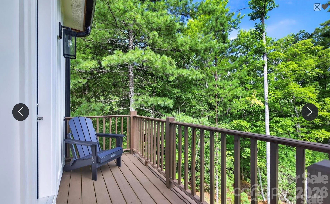
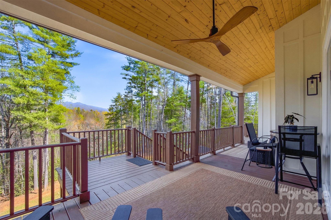
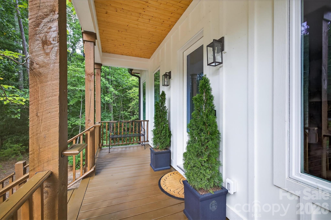
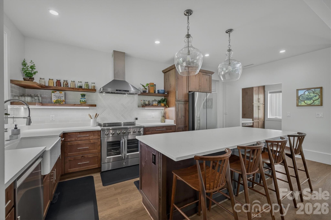
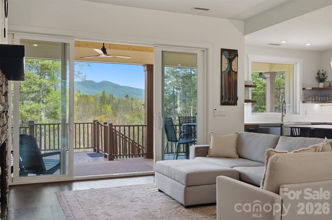
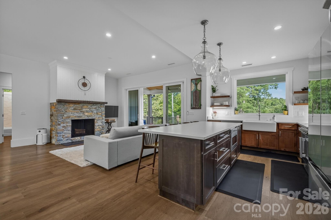
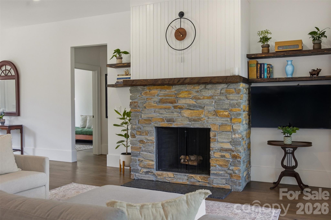
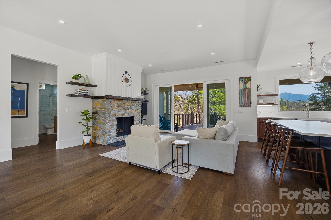
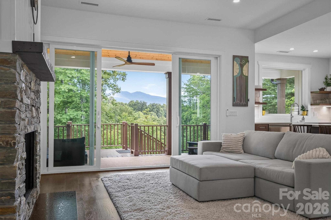
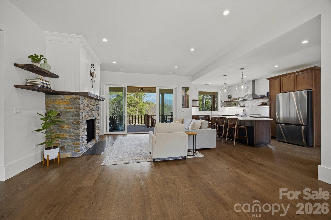
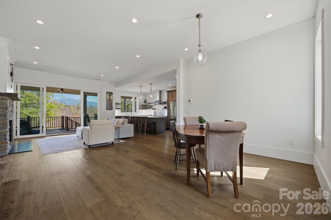
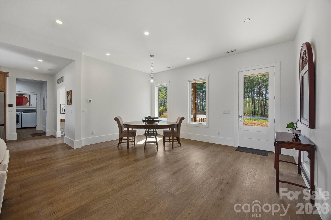
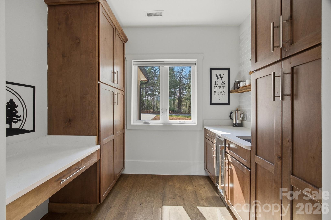
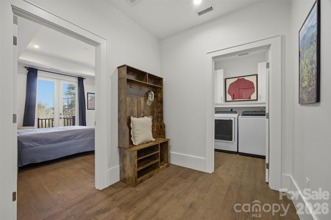
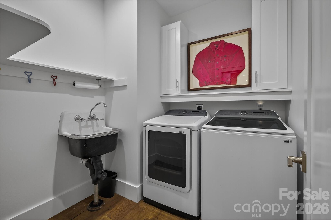
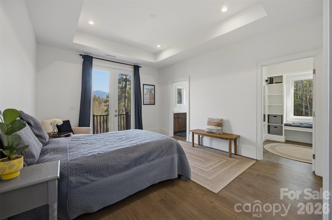
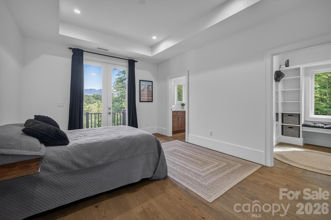
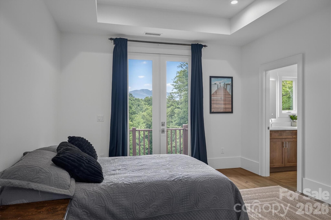
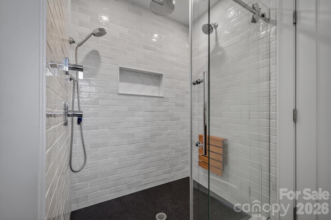
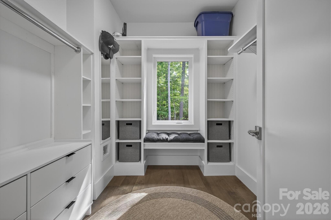
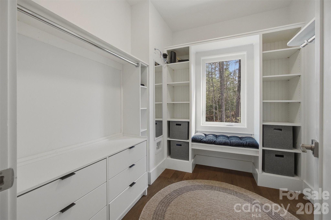
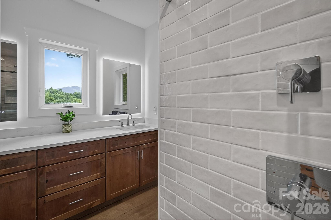
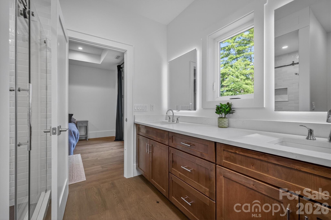
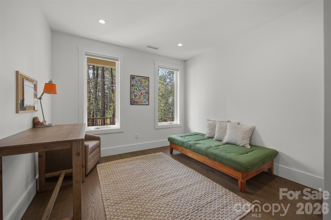
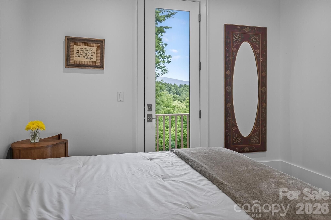
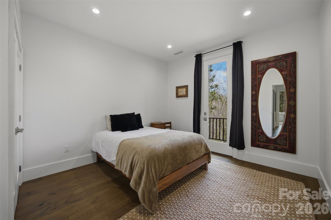
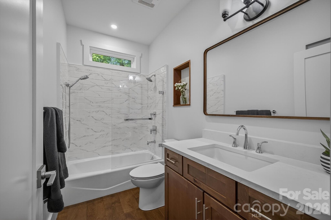
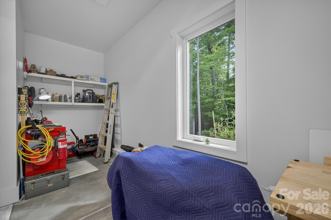
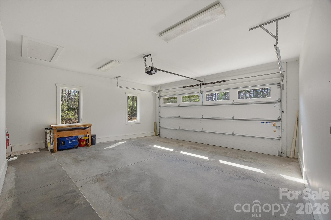
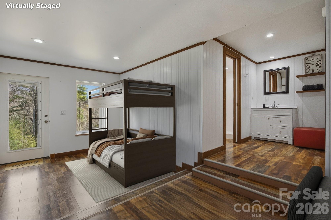
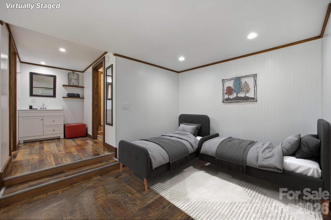
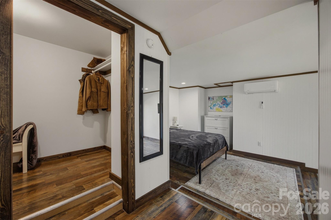
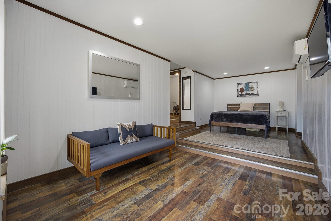
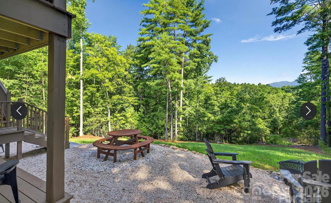
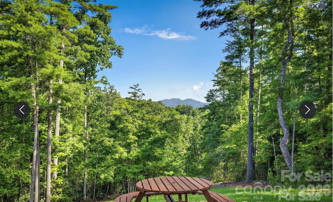
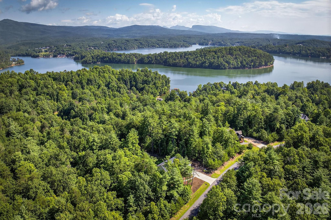
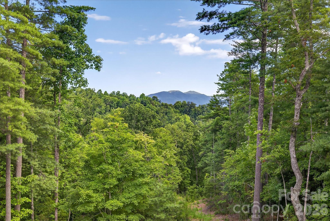
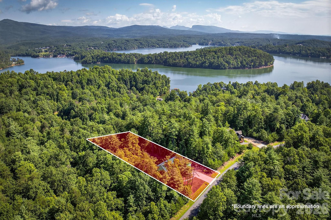
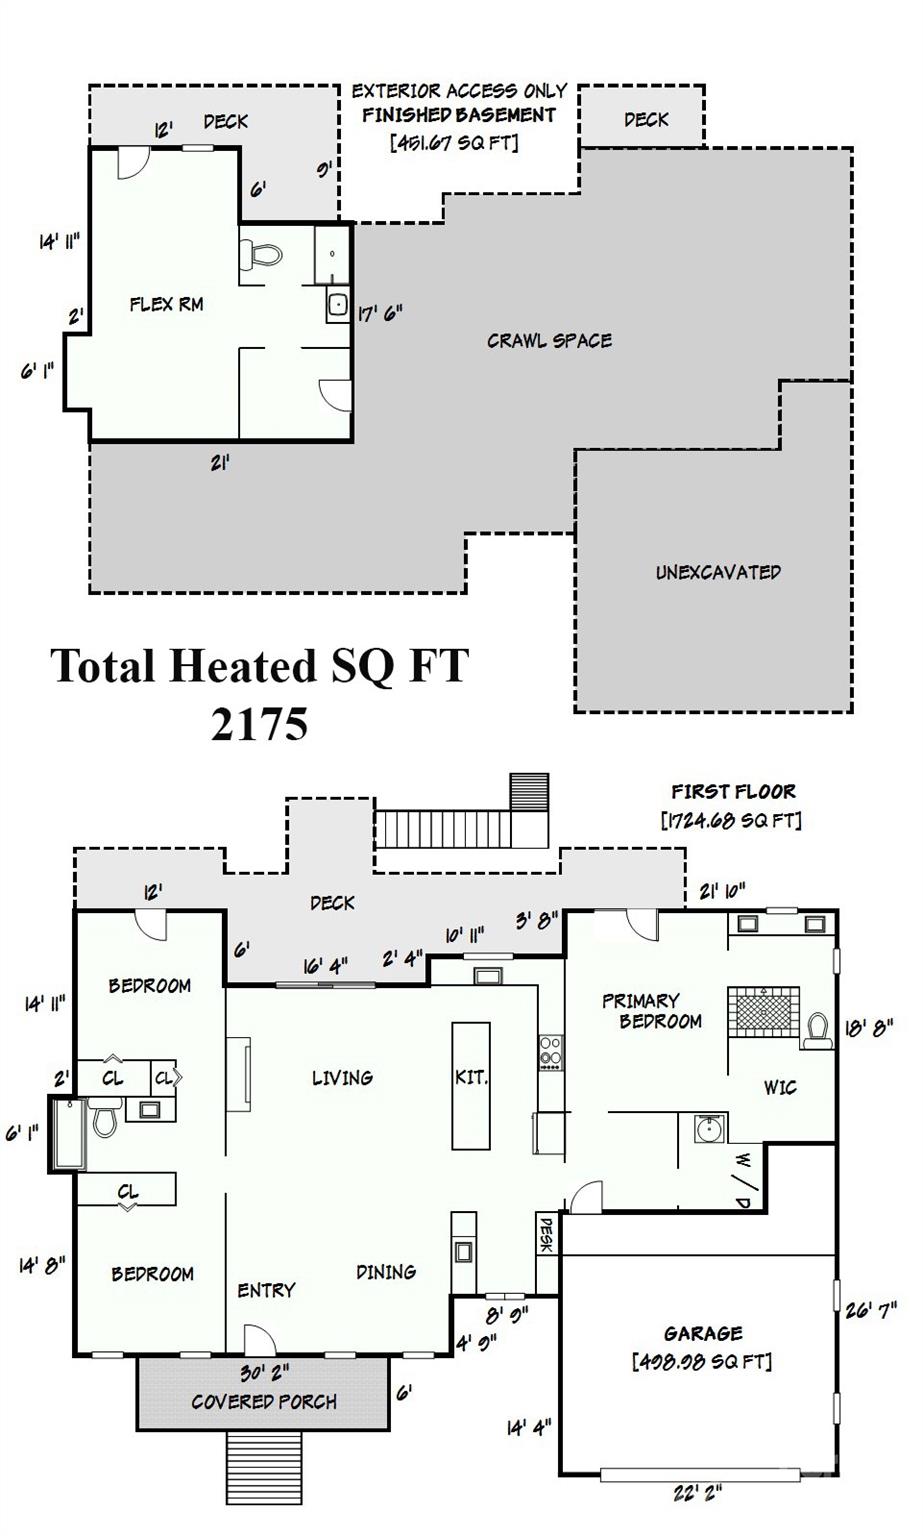
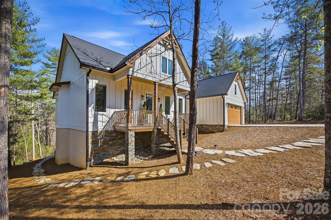
Gorgeous 2025 move-in ready custom built home with brand-new, deeded boat slip on Lake James! Featured in The Arbor, one of Lake James' most cherished gated communities, this home has stunning up close year round mountain views framed by lush green forest. Clean, sophisticated design and upscale mountain elegance combine for this truly unique lake community home. With absolute attention to detail, upgraded finishes and superior craftsmanship this one of a kind home is designed to be bathed in light. With expansive windows, 8 foot glass doors, and 10 foot ceilings you’ll feel like you’re truly living in the forest. And upscale Allure siding with Sherwin Williams paint inside and out deliver superior all weather protection. The open concept great room features an oversized ‘Biltmore’ wood burning fireplace and 12 foot Pella sliding glass doors that open the room to full length decks with stunning views. There’s 3 more decks below and one already plumbed for a hot tub. A large green yard complete with fire pit, BBQ, and picnic area lends itself to long evenings and easy conversation. Wide plank Chesapeake oak floors, Medallion cabinetry, and leathered quartz with Kohler fixtures give the home a bright and polished feel that’s modern yet cozy. The gourmet kitchen has an oversized mountain view and features a baker's oven, butler’s pantry with sink, wine cooler and oversized pantry cabinets. The spacious primary suite has recessed ceiling, private balcony access, and a custom closet with window seat, while the spa like ensuite includes a three head shower designed for both comfort and function. Guest rooms provide deep closets, built ins, and a direct balcony access. Guest bath features a cast iron tub and spa style shower. An oversized two car garage with easy level drive opens to the mudroom making unloading items easy. A separate approximately 400 square foot studio with private exterior access offers endless options. Perfect for guests, it sleeps 4 with bunkbeds and corner beds or could easily be game room, home office, or art studio. It has a full bath, vanity, sitting area and large walk-in closet. There is also direct access to an unfinished conditioned area that provides over 300 sq. ft of additional storage area as well as a work area. Recent enhancements include brand new boat docks with electricity and water, along with fiber optic for high-speed internet. Short term rentals are allowed. The Arbor at Lake James is a premier active-lifestyle community offering miles of hiking trails, lakefront community space with direct lake access, a pavilion with a large fireplace, and optional boat storage for an additional fee.
Features & Amenities
Interior
-
Other Interior Features
Breakfast Bar, Built-in Features, Walk-In Closet(s), Pantry
-
Total Bedrooms
3
-
Bathrooms
3
-
Above Grade Finished Area
1724.0
-
Basement YN
YES
-
Cooling YN
YES
-
Cooling
Ceiling Fan(s), Central Air, Heat Pump
-
Fireplace YN
YES
-
Heating YN
YES
-
Heating
Heat Pump
-
Pet friendly
N/A
Exterior
-
Garage
Yes
-
Garage spaces
2
-
Construction Materials
Fiber Cement, Stone
-
Other Exterior Features
Boat Slip, Fire Pit
-
Parking
Driveway, Garage Door Opener, Garage Faces Front
-
Patio and Porch Features
Covered, Deck, Porch, Rear Porch
-
Pool
No
-
View
Mountain(s)
Area & Lot
-
Lot Features
Level, Wooded, Views
-
Property Type
Residential
-
Property Sub Type
Single Family Residence
Price
-
Sales Price
$850,000
-
Sq. Footage
2,175
-
Price/SqFt
$390
HOA
-
Association
YES
-
Association Fee
$1,700
-
Association Fee Frequency
Annually
-
Association Fee Includes
N/A
School District
-
Elementary School
Unspecified
-
Middle School
Unspecified
-
High School
McDowell
Property Features
-
New Construction
NO
-
Association Amenities
Trail(s)
-
Senior Community YN
NO
-
Sewer
Septic Tank
-
Water Source
Well
Schedule a Showing
Showing scheduled successfully.
Mortgage calculator
Estimate your monthly mortgage payment, including the principal and interest, property taxes, and HOA. Adjust the values to generate a more accurate rate.
Your payment
Principal and Interest:
$
Property taxes:
$
HOA fees:
$
Total loan payment:
$
Total interest amount:
$
Location
County
McDowell
Elementary School
Unspecified
Middle School
Unspecified
High School
McDowell
Listing Courtesy of Bryan Jones , Keller Williams Unified
RealHub Information is provided exclusively for consumers' personal, non-commercial use, and it may not be used for any purpose other than to identify prospective properties consumers may be interested in purchasing. All information deemed reliable but not guaranteed and should be independently verified. All properties are subject to prior sale, change or withdrawal. RealHub website owner shall not be responsible for any typographical errors, misinformation, misprints and shall be held totally harmless.

Agent
Mary Patrella
Call Mary today to schedule a private showing.

* Listings on this website come from the FMLS IDX Compilation and may be held by brokerage firms other than the owner of this website. The listing brokerage is identified in any listing details. Information is deemed reliable but is not guaranteed. If you believe any FMLS listing contains material that infringes your copyrighted work please click here to review our DMCA policy and learn how to submit a takedown request.© 2024 FMLS.
Related Properties
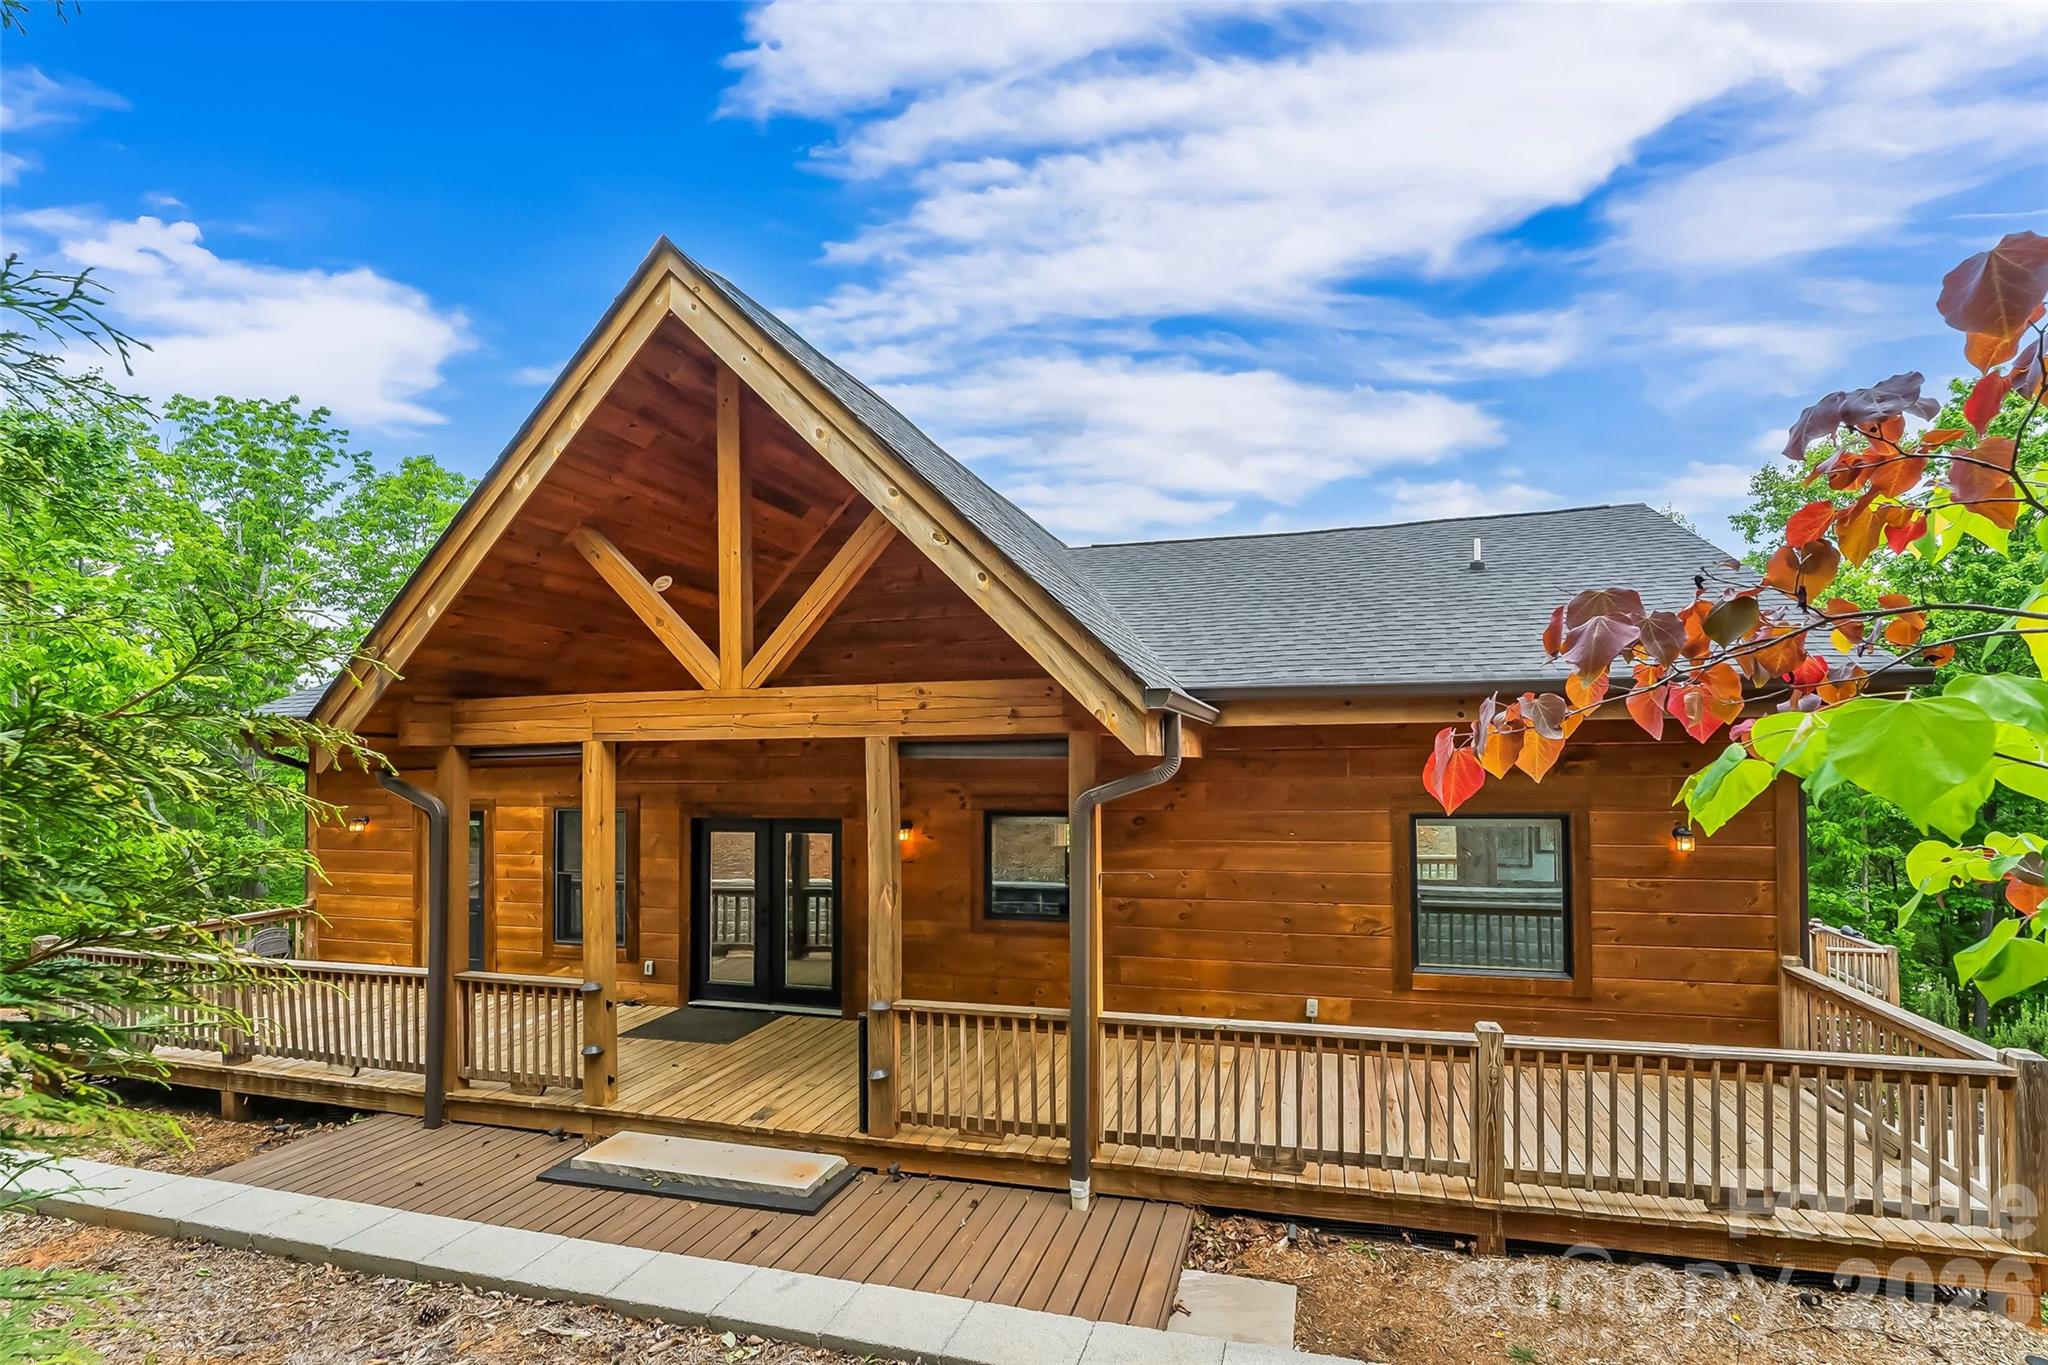
Nebo
265 Grandview Peaks Drive
3 Beds
3 Baths
2,642 Sq.Ft.
$699,000
MLS#: 4374479
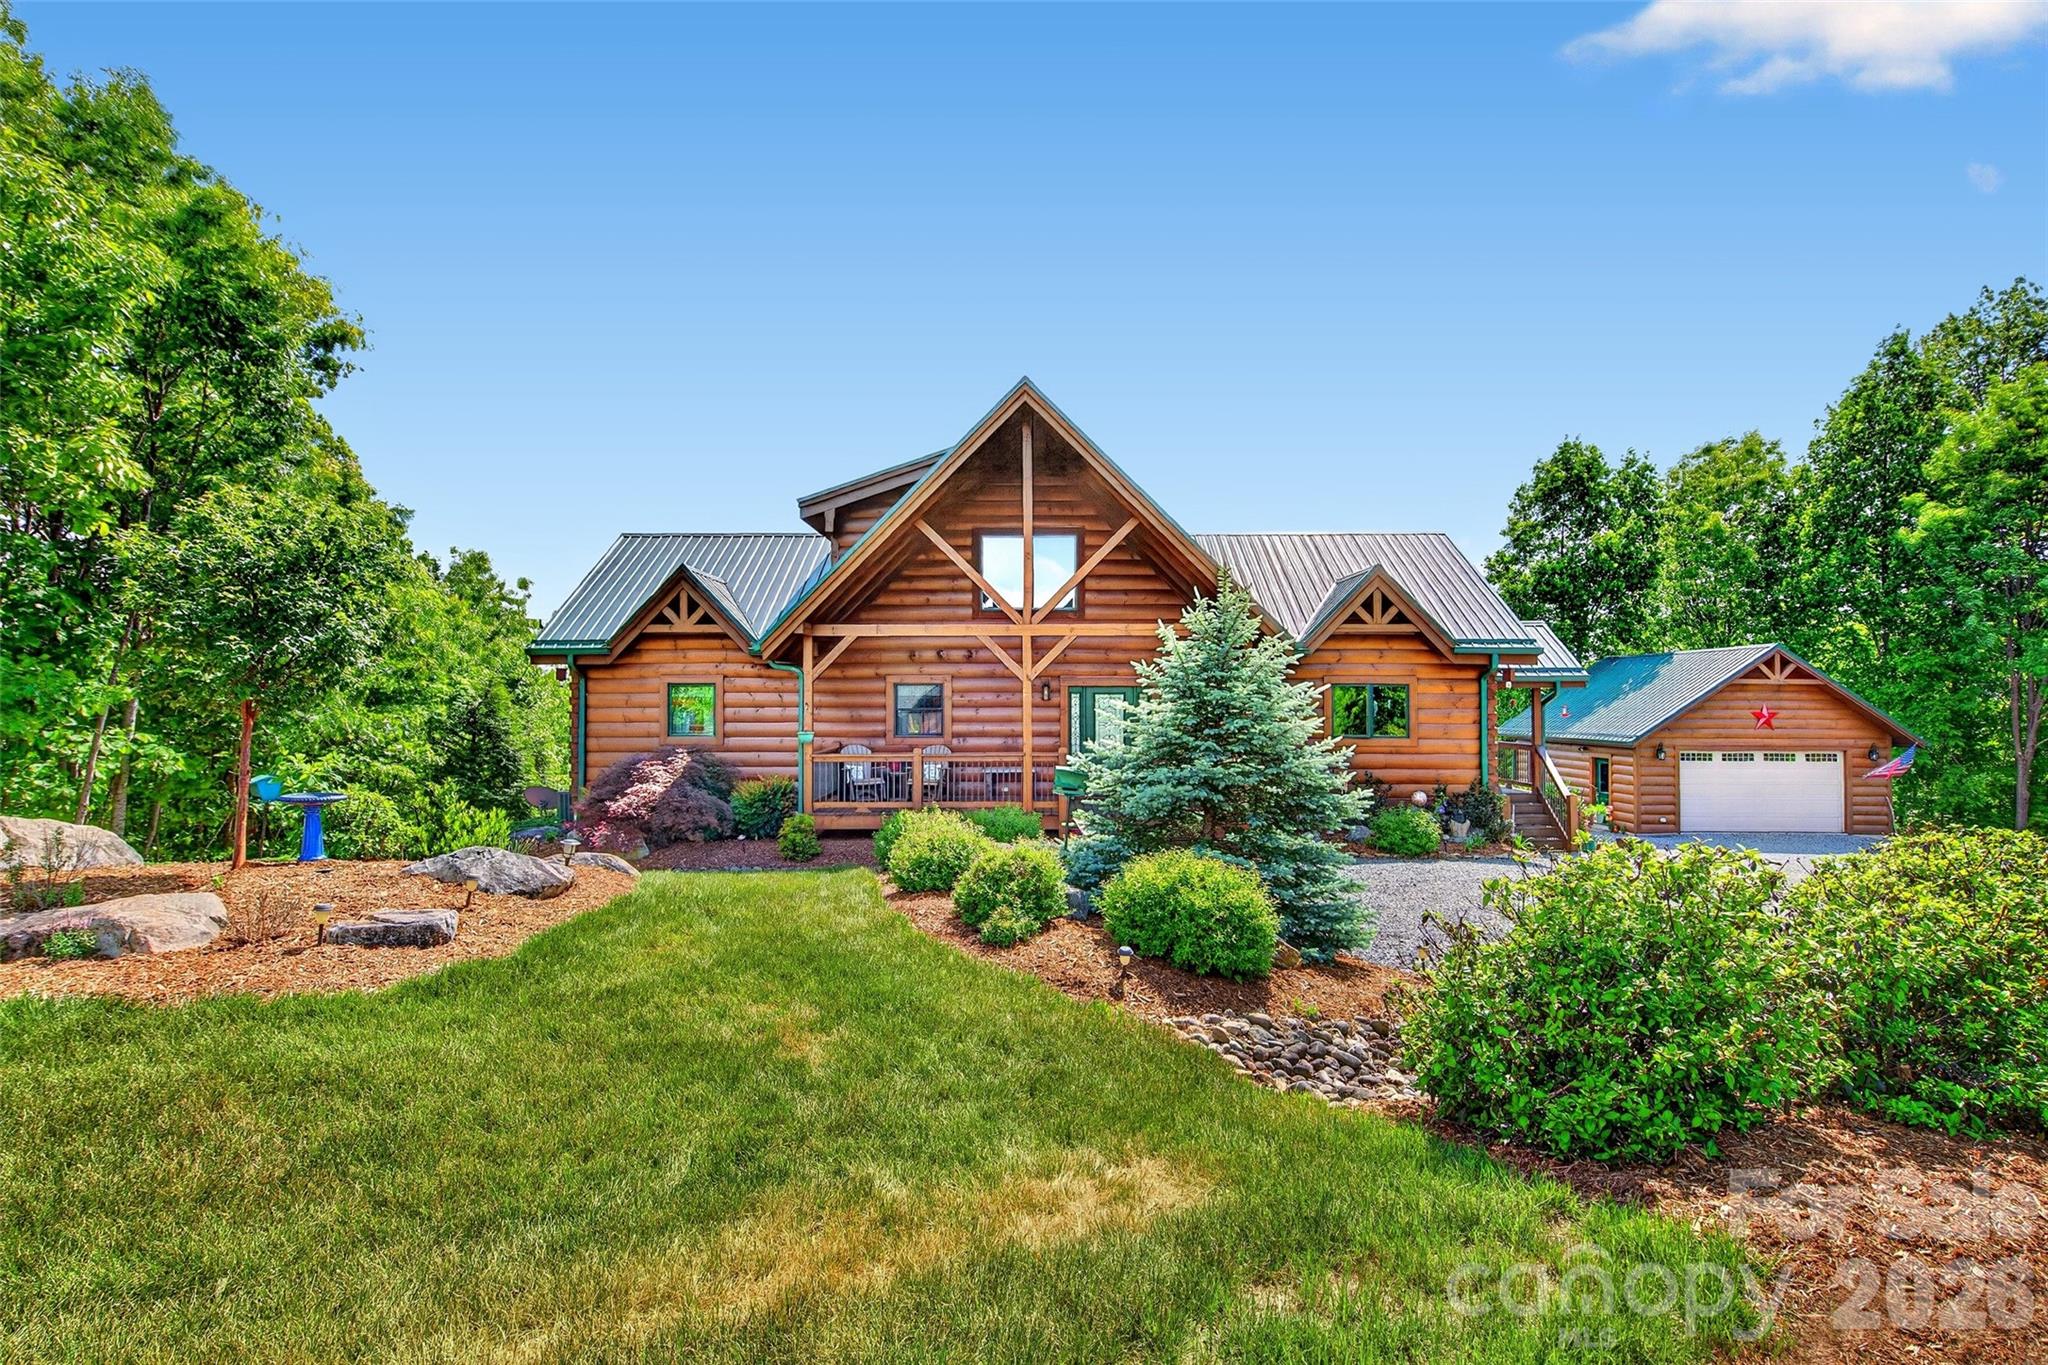
Nebo
217 Summit Drive
3 Beds
2 Baths
2,874 Sq.Ft.
$879,000
MLS#: 4376943
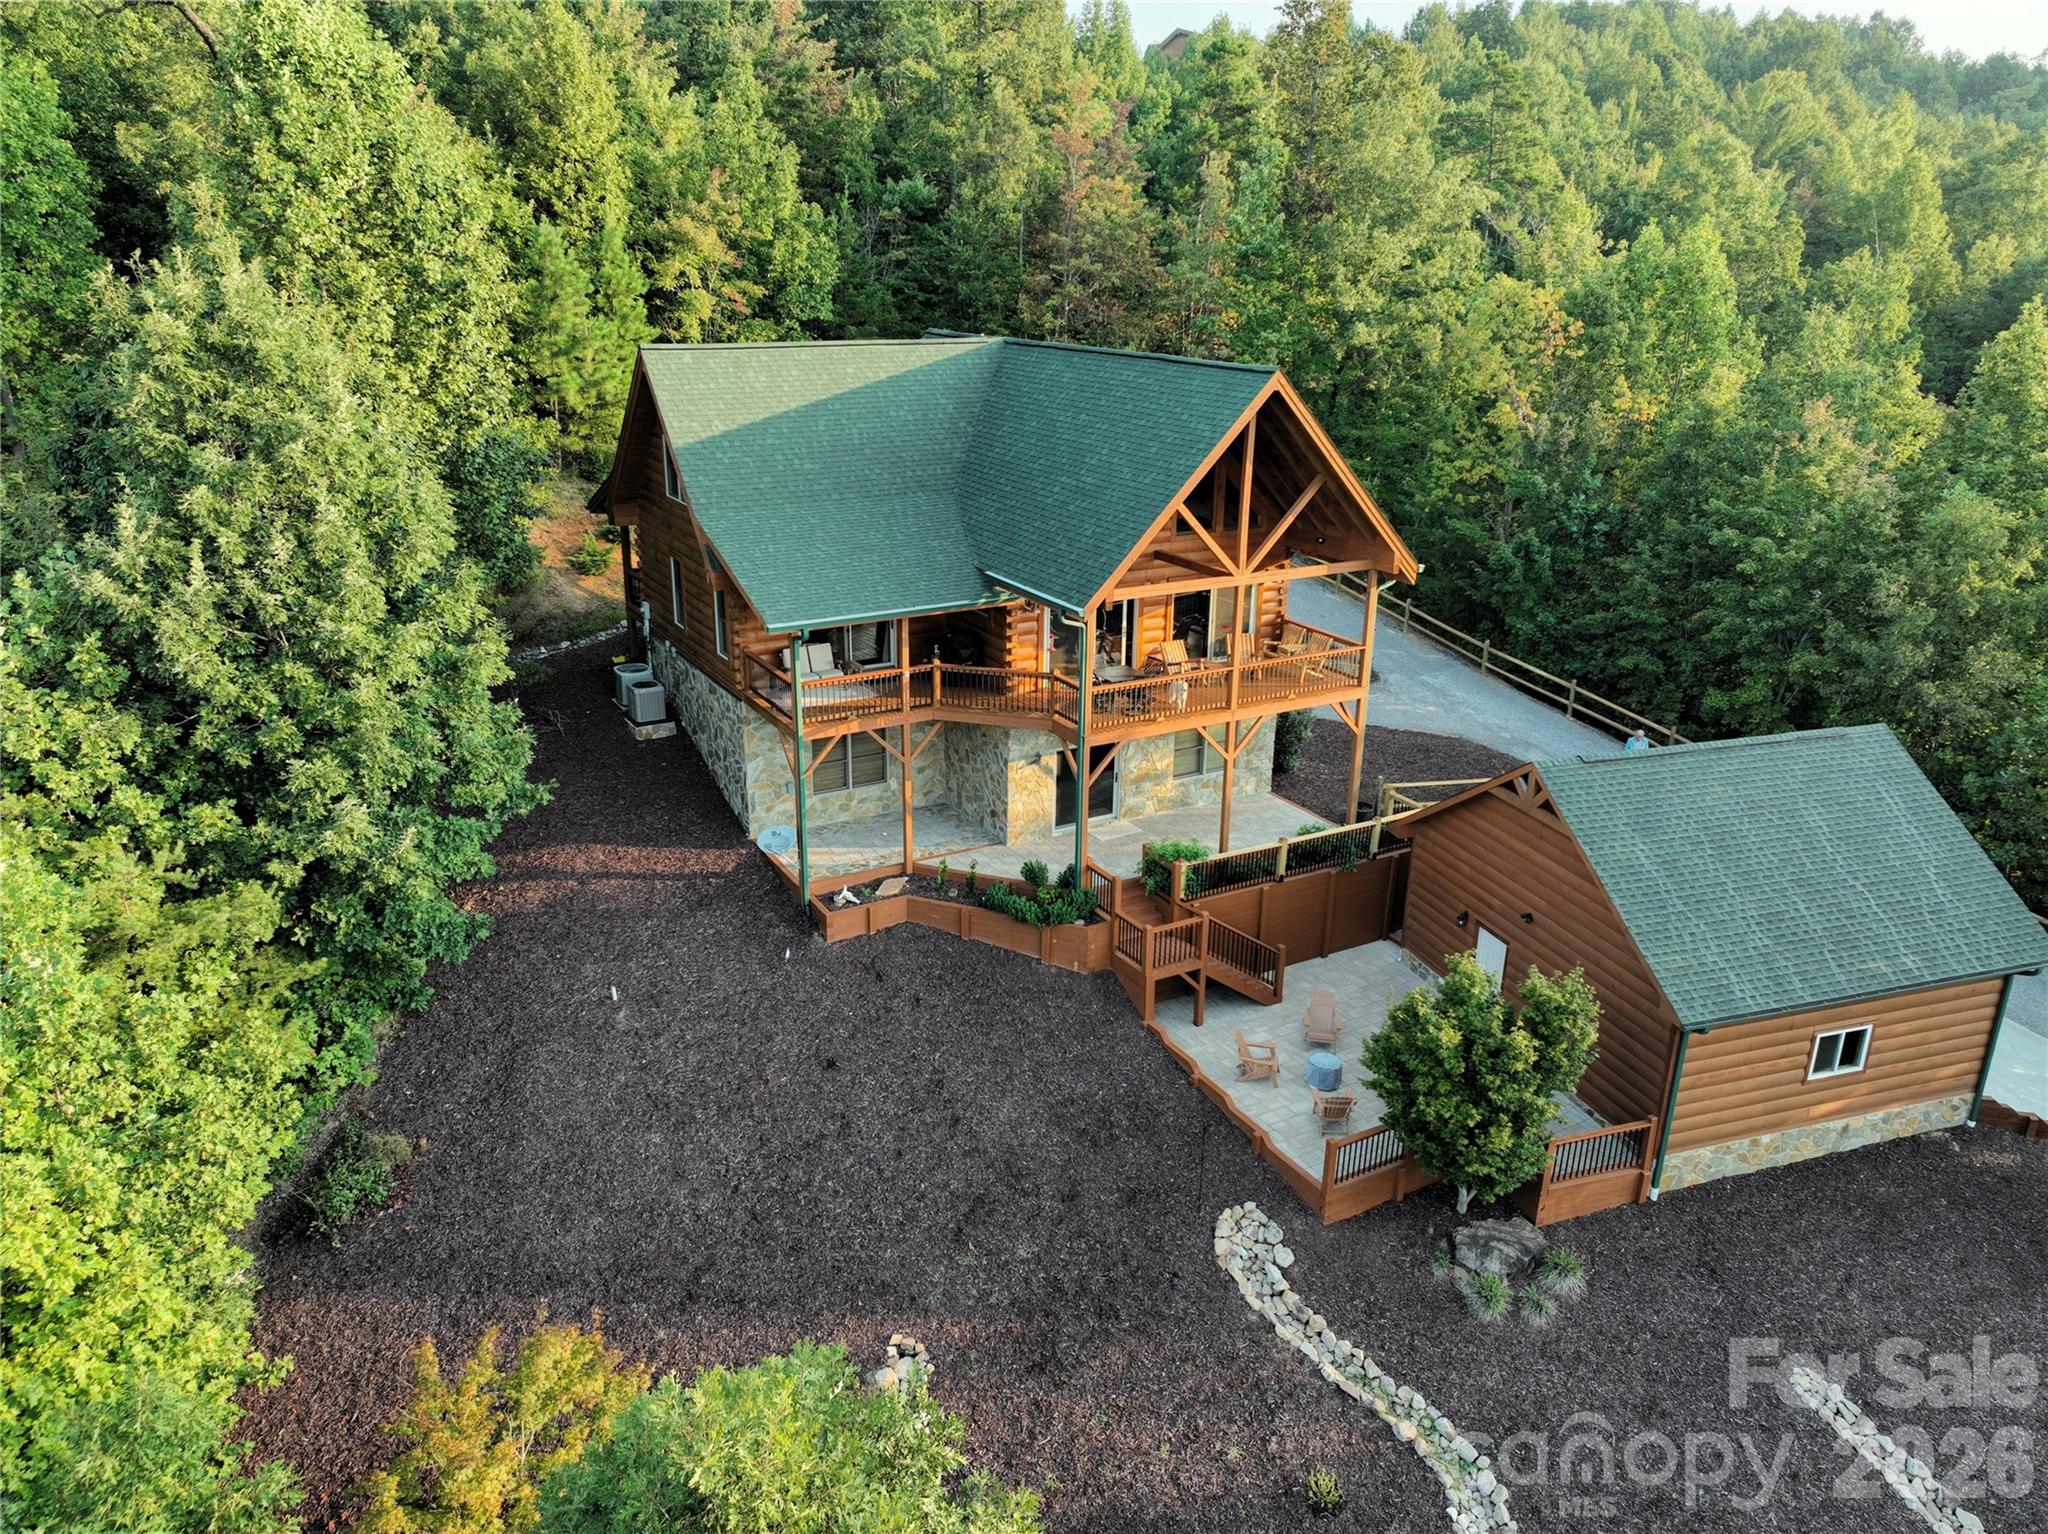
Nebo
53 Osprey Lane
3 Beds
3 Baths
2,931 Sq.Ft.
$745,000
MLS#: 4377357
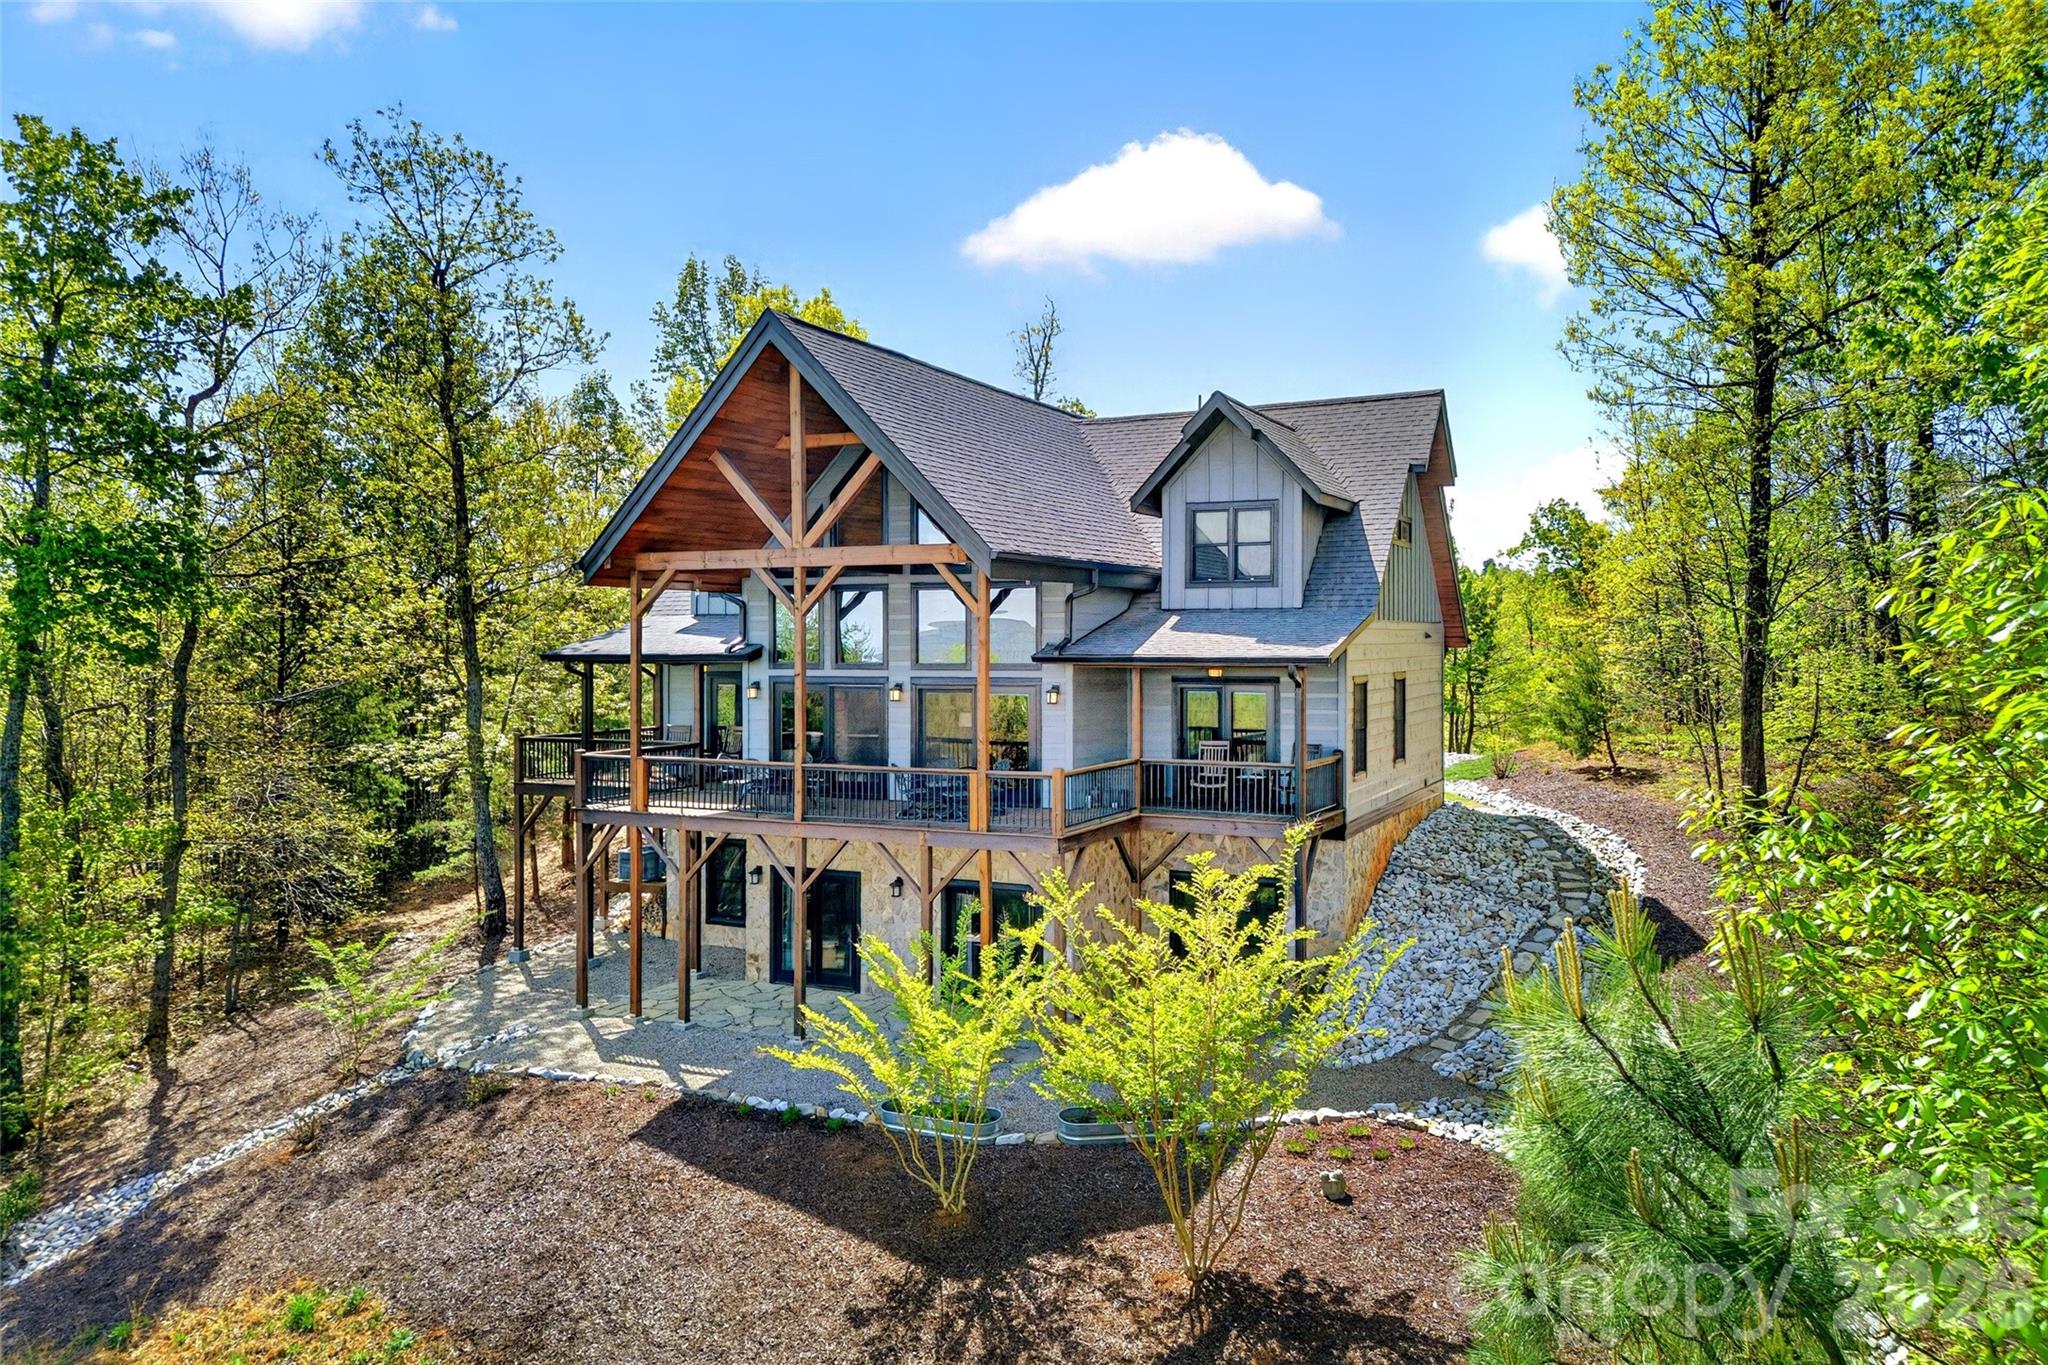
Nebo
623 Mountain Vista Drive
4 Beds
3 Baths
3,667 Sq.Ft.
$992,500
MLS#: 4342398
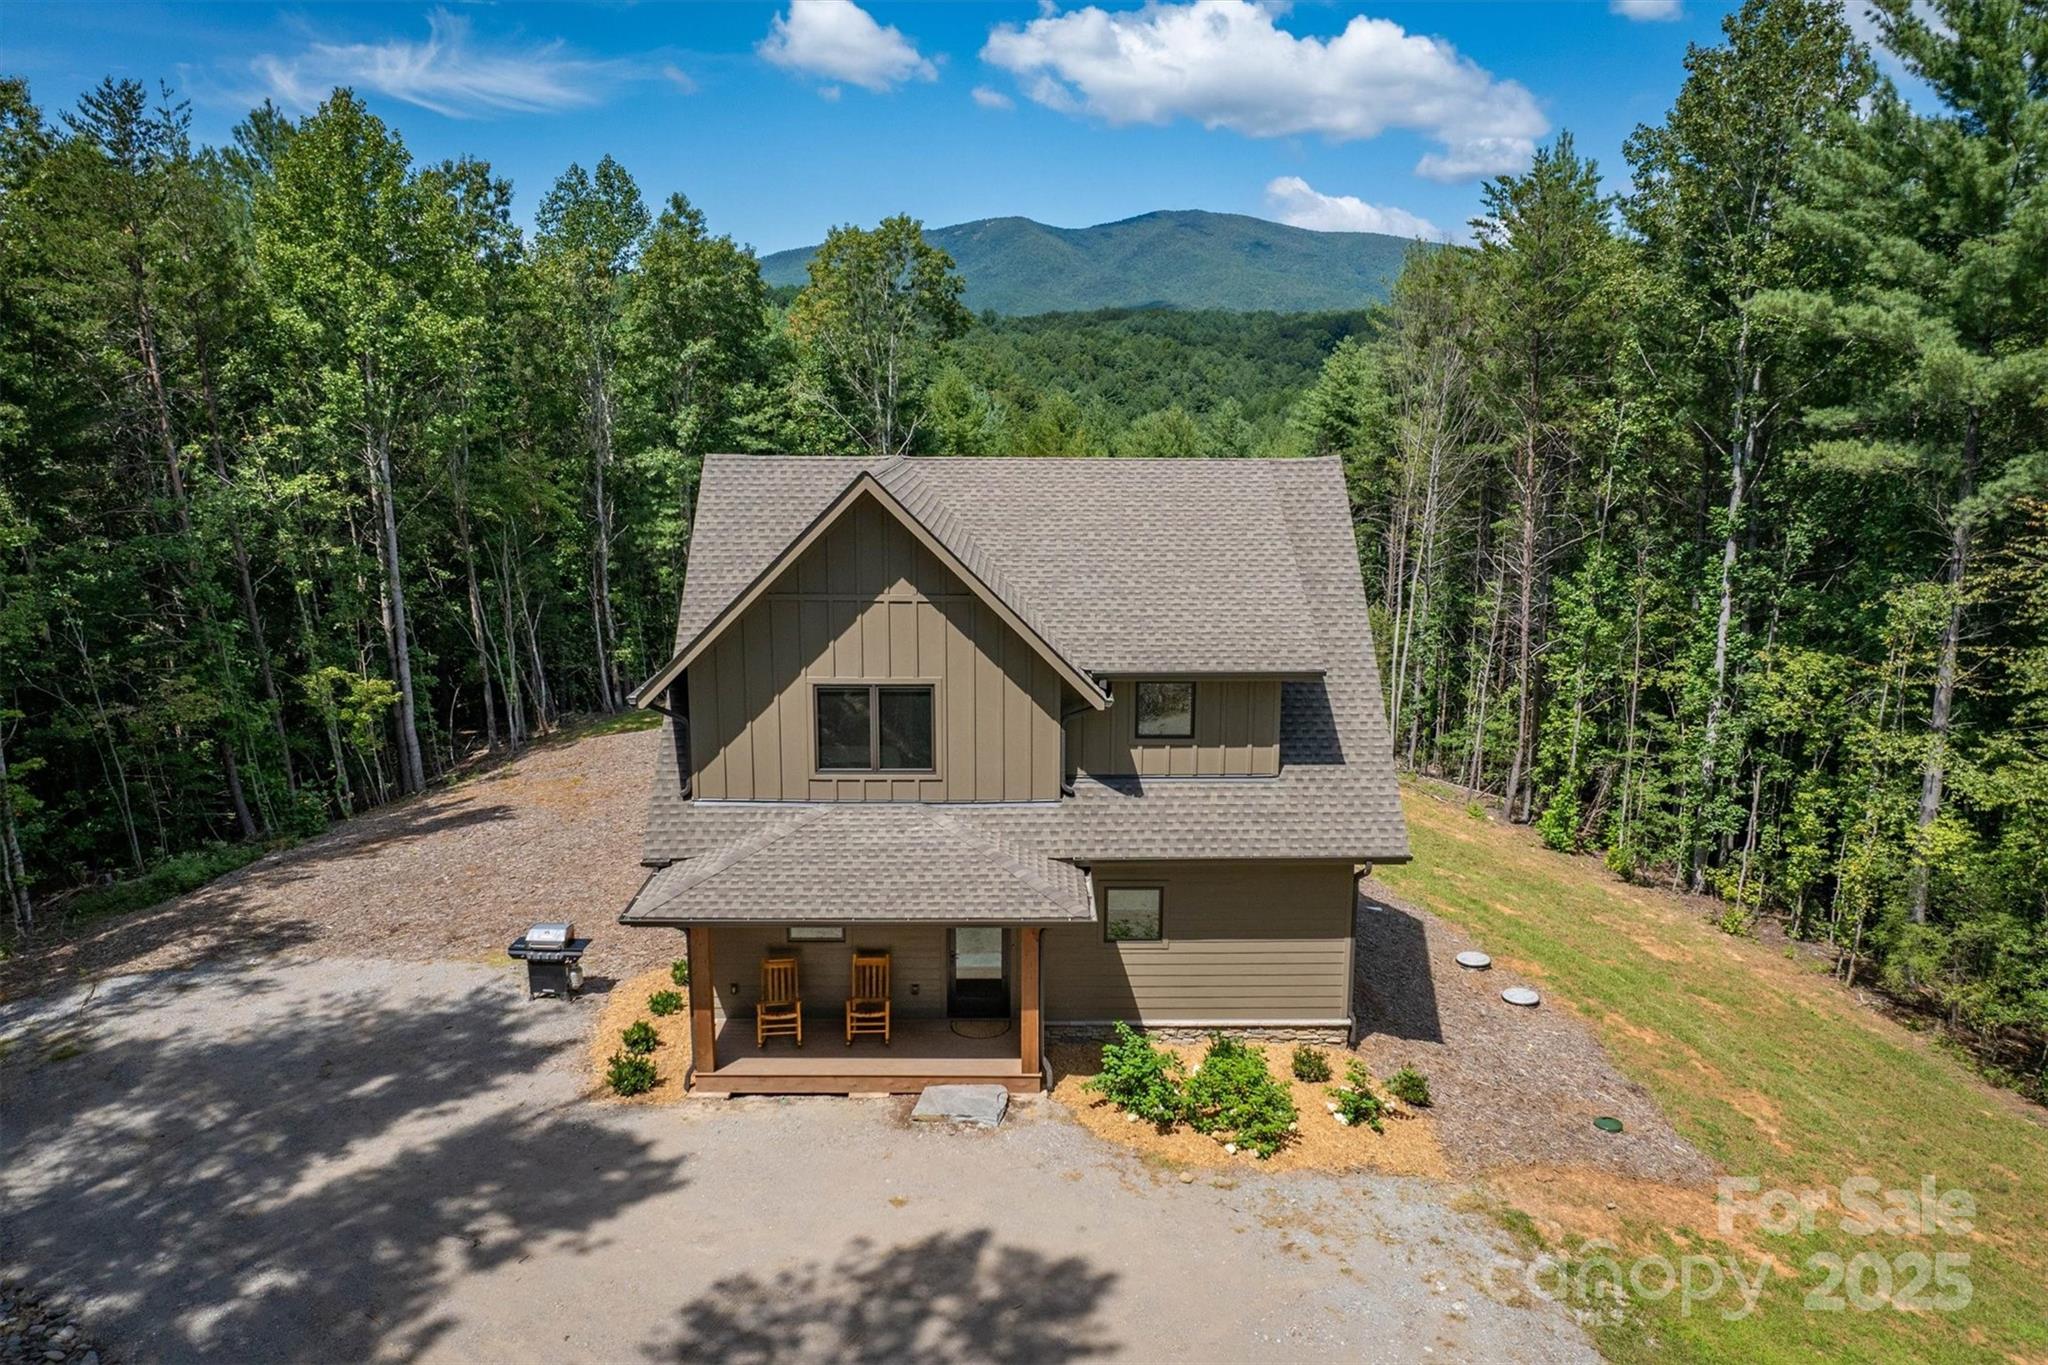
Nebo
1370 Saylor Way 8
4 Beds
2 Baths
1,960 Sq.Ft.
$899,000
MLS#: 4300345

Nebo
68 Woodgate Trail 93
3 Beds
3 Baths
2,486 Sq.Ft.
$729,000
MLS#: 4389561

Nebo
16 Saratoga Drive
3 Beds
3 Baths
3,170 Sq.Ft.
$739,900
MLS#: 4338569
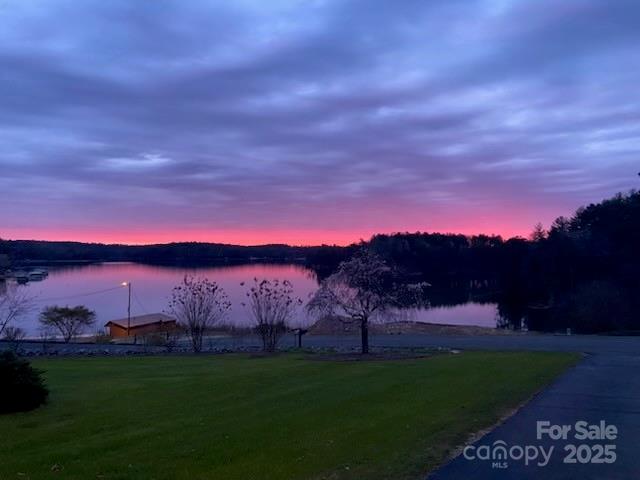
Nebo
95 Lake Club Lane 9
4 Beds
2 Baths
2,541 Sq.Ft.
$899,000
MLS#: 4171181
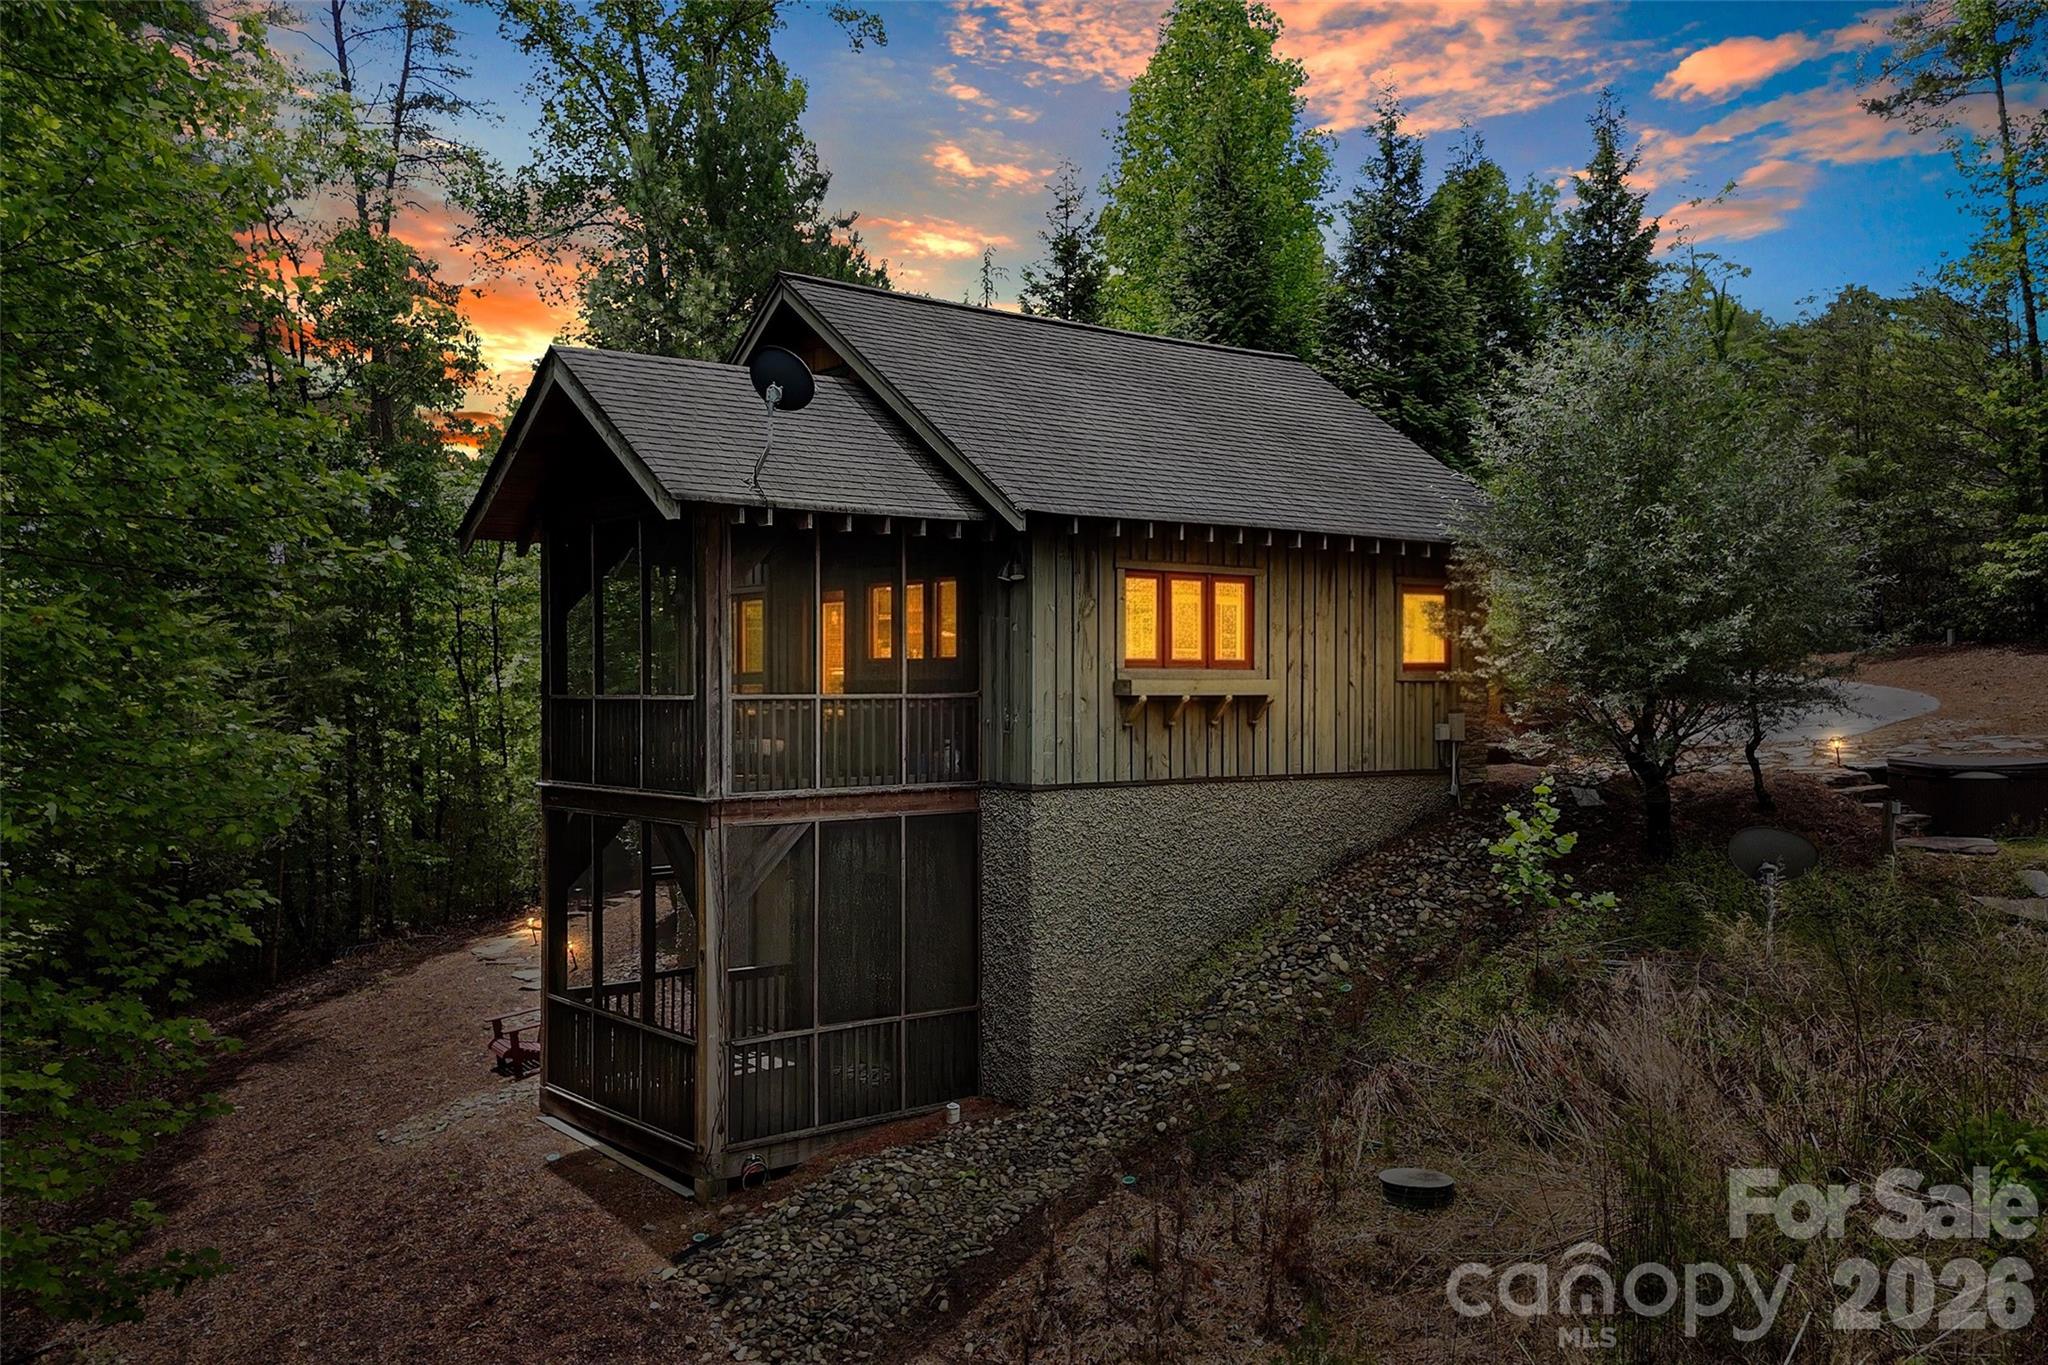
Nebo
159 Osprey Roost Drive
2 Beds
1 Baths
855 Sq.Ft.
$799,000
MLS#: 4380380
