
Property
Beds
3
Full Baths
3
1/2 Baths
1
Year Built
2014
Sq.Footage
2,931
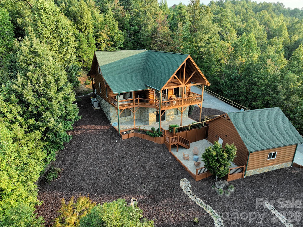
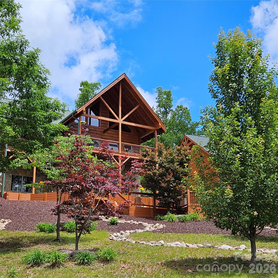
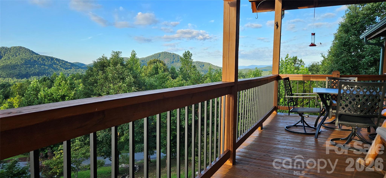
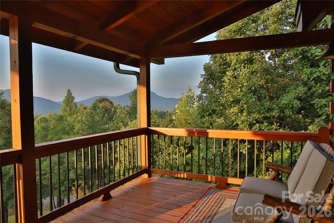
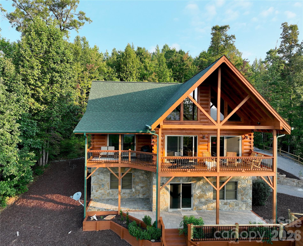
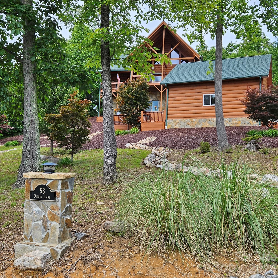
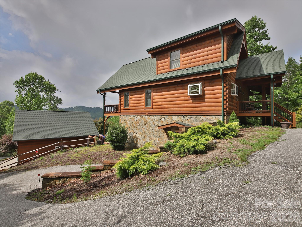
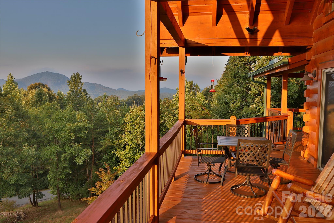
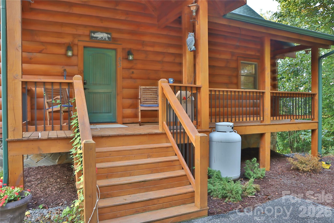
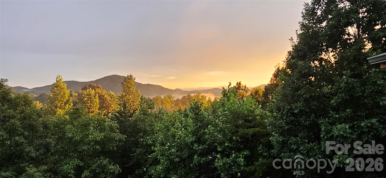
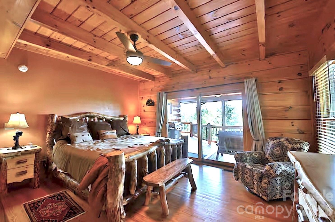
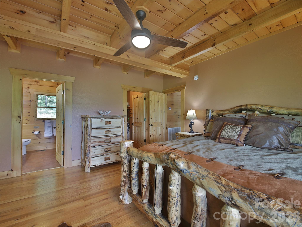
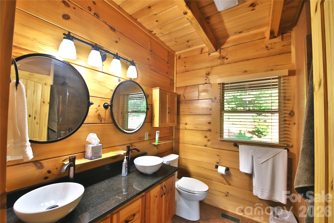
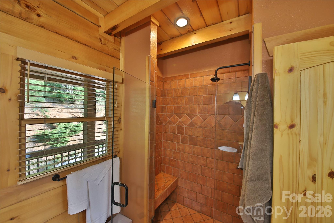
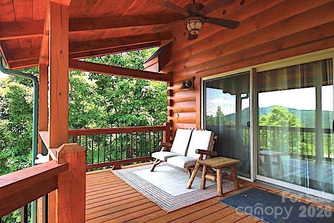
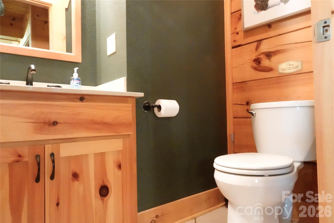
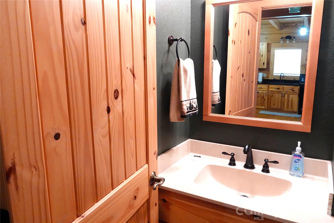
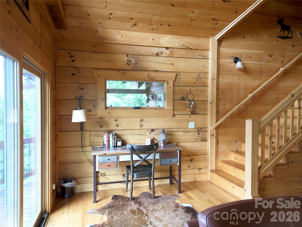
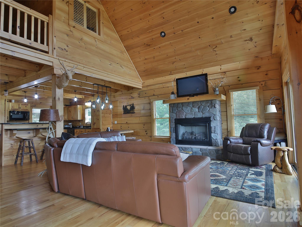
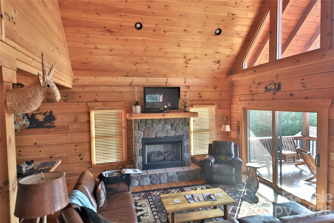
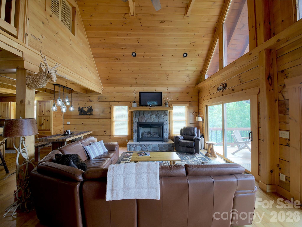
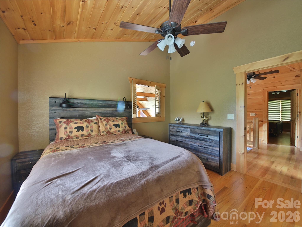
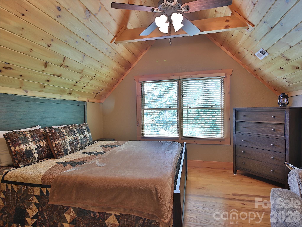
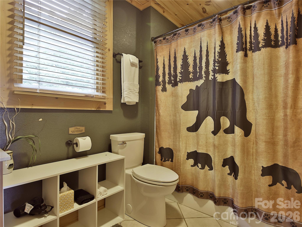
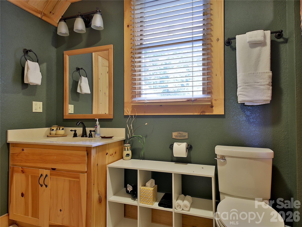
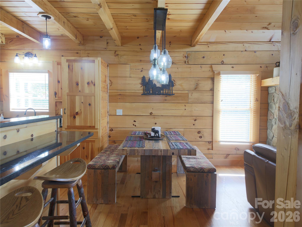
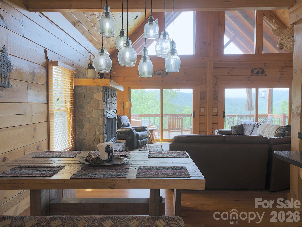
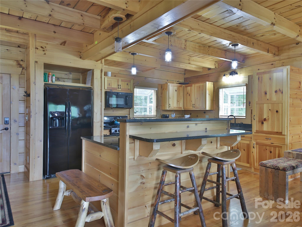
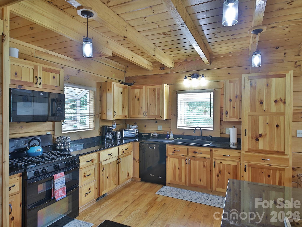
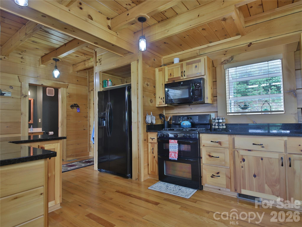
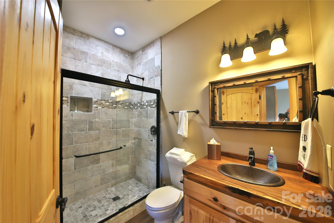
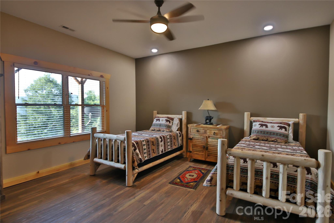
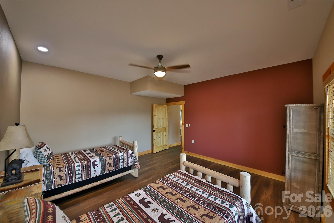
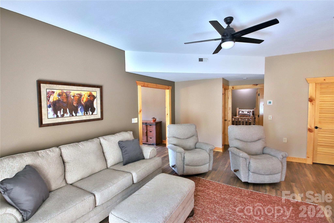
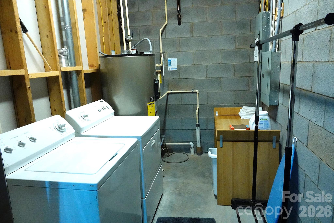
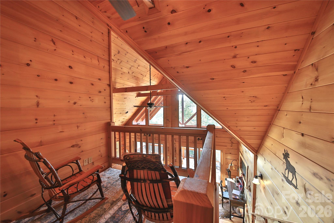
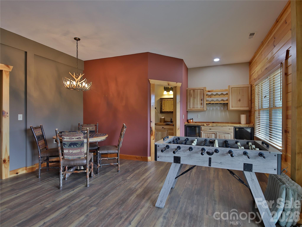
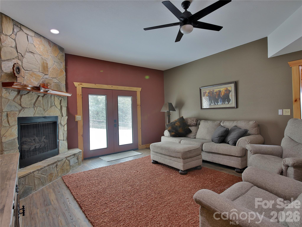
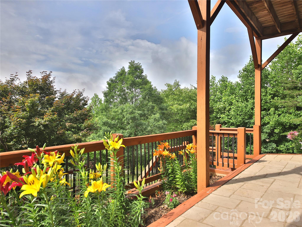
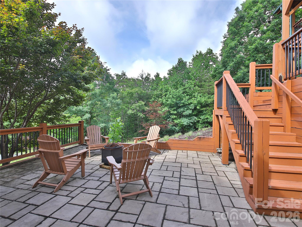
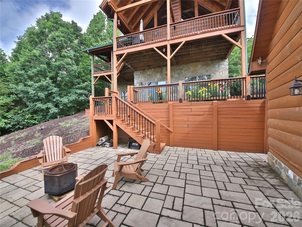
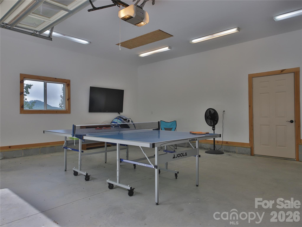
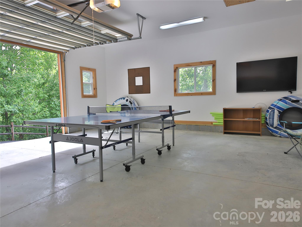
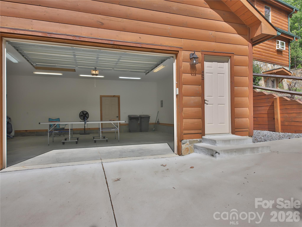
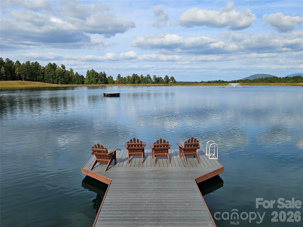
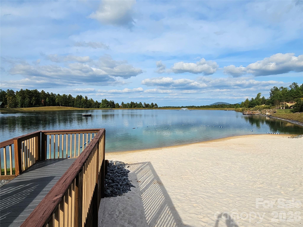
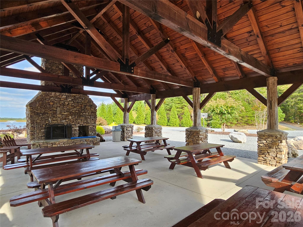
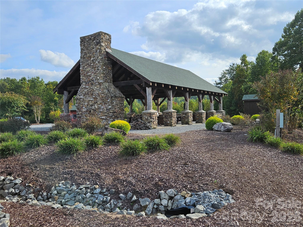
Come home to this pristine and immaculate mountain cabin in the beautiful Grandview Peaks subdivision with stunning, tall ceilings, abundant window light, and amazing views! Enjoy your morning coffee and serenading song birds in this peaceful mountain setting on the large covered deck overlooking the Blue Ridge. The main level features a large kitchen and breakfast bar, family room and fireplace and a master bedroom with walk-in closet and access to its own private porch. There is an additional half bath on the main level. The upper level features two bedrooms, a shared full bath, and a loft area for relaxing. The newly finished walkout basement features a recreation room, wine bar with two wine coolers, a full bath and a family room with a second fire place. There is an additional bonus room, currently used as a 4th bedroom. The laundry is also in the basement. Stepping out of the basement from the family room takes you to another parking area. Walking out the back basement sliding glass door takes you another porch and a 220 wired hot tub pad, and down to the fire pit area and two-car garage, currently being used as a game room. The Grandview Peaks subdivision is a gated community with hiking trails, private stocked lake, white sandy beaches, covered pavilion, picnic area, and dedicated space for a variety of yard games. This beautiful property comes fully furnished. Owner is a licensed NC agent.
Features & Amenities
Interior
-
Total Bedrooms
3
-
Bathrooms
3
-
1/2 Bathrooms
1
-
Above Grade Finished Area
1863.0
-
Basement YN
YES
-
Cooling YN
YES
-
Cooling
Central Air
-
Fireplace YN
YES
-
Heating YN
YES
-
Heating
Heat Pump
-
Pet friendly
N/A
Exterior
-
Garage
Yes
-
Garage spaces
2
-
Construction Materials
Log
-
Other Exterior Features
Dock
-
Parking
Driveway
-
Pool
No
Area & Lot
-
Lot Features
Private, Sloped, Wooded, Views
-
Property Type
Residential
-
Property Sub Type
Single Family Residence
Price
-
Sales Price
$745,000
-
Sq. Footage
2,931
-
Price/SqFt
$254
HOA
-
Association
YES
-
Association Fee
$1,411
-
Association Fee Frequency
Annually
-
Association Fee Includes
N/A
School District
-
Elementary School
Glenwood
-
Middle School
East McDowell
-
High School
McDowell
Property Features
-
New Construction
NO
-
Association Amenities
Trail(s)
-
Senior Community YN
NO
-
Sewer
Septic Tank
-
Water Source
Well
Schedule a Showing
Showing scheduled successfully.
Mortgage calculator
Estimate your monthly mortgage payment, including the principal and interest, property taxes, and HOA. Adjust the values to generate a more accurate rate.
Your payment
Principal and Interest:
$
Property taxes:
$
HOA fees:
$
Total loan payment:
$
Total interest amount:
$
Location
County
McDowell
Elementary School
Glenwood
Middle School
East McDowell
High School
McDowell
Listing Courtesy of John Tyson , Tyson Realty
RealHub Information is provided exclusively for consumers' personal, non-commercial use, and it may not be used for any purpose other than to identify prospective properties consumers may be interested in purchasing. All information deemed reliable but not guaranteed and should be independently verified. All properties are subject to prior sale, change or withdrawal. RealHub website owner shall not be responsible for any typographical errors, misinformation, misprints and shall be held totally harmless.

Agent
Mary Patrella
Call Mary today to schedule a private showing.

* Listings on this website come from the FMLS IDX Compilation and may be held by brokerage firms other than the owner of this website. The listing brokerage is identified in any listing details. Information is deemed reliable but is not guaranteed. If you believe any FMLS listing contains material that infringes your copyrighted work please click here to review our DMCA policy and learn how to submit a takedown request.© 2024 FMLS.
Related Properties
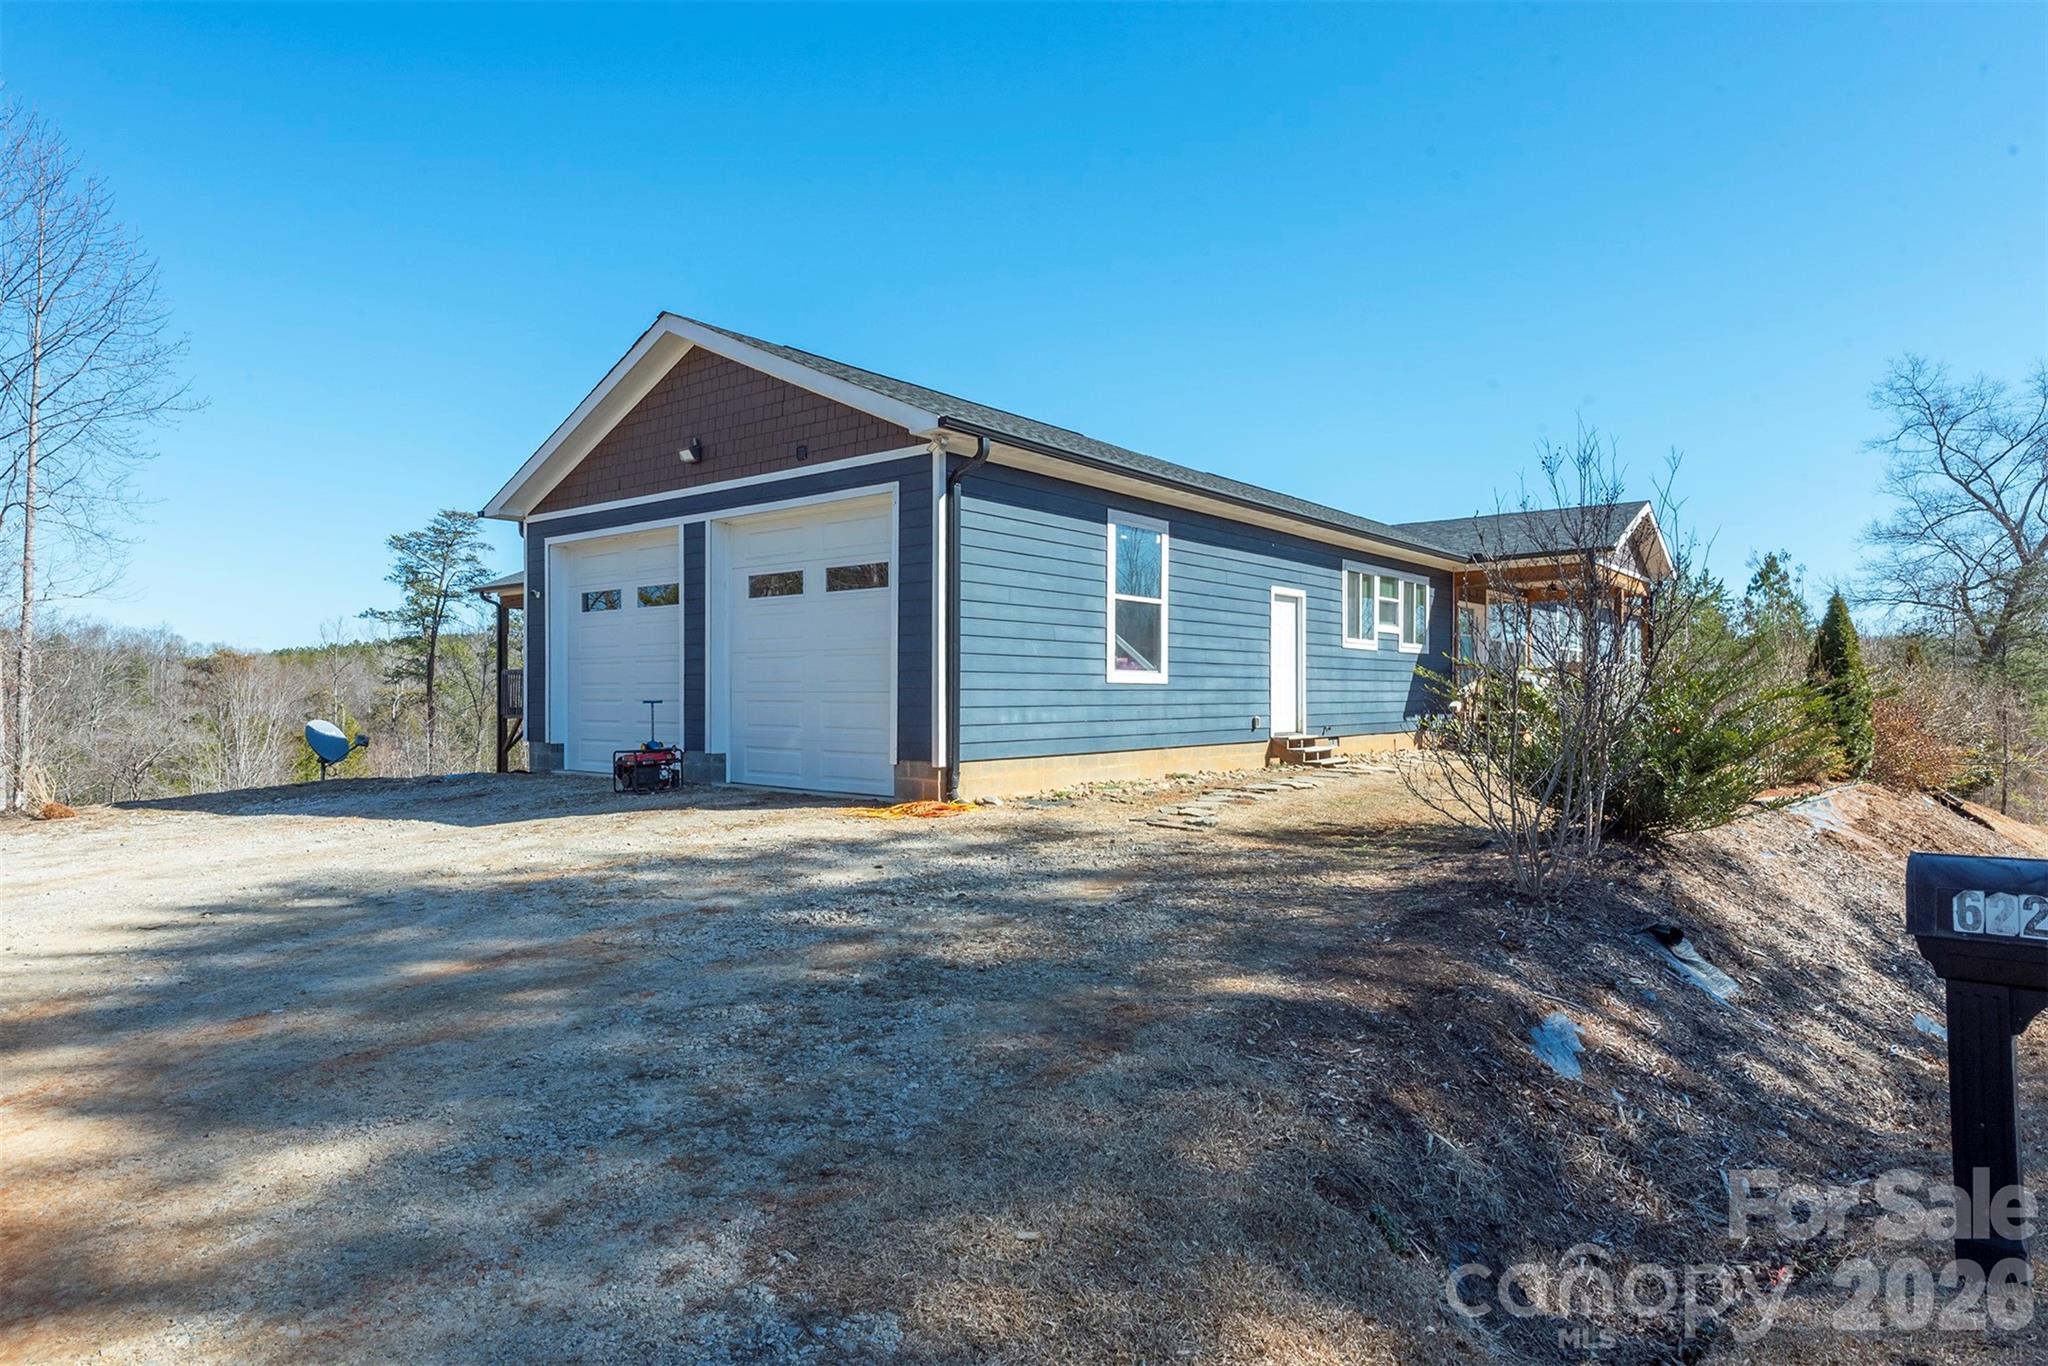
Nebo
622 Rutherford Drive
3 Beds
4 Baths
2,762 Sq.Ft.
$609,000
MLS#: 4346929
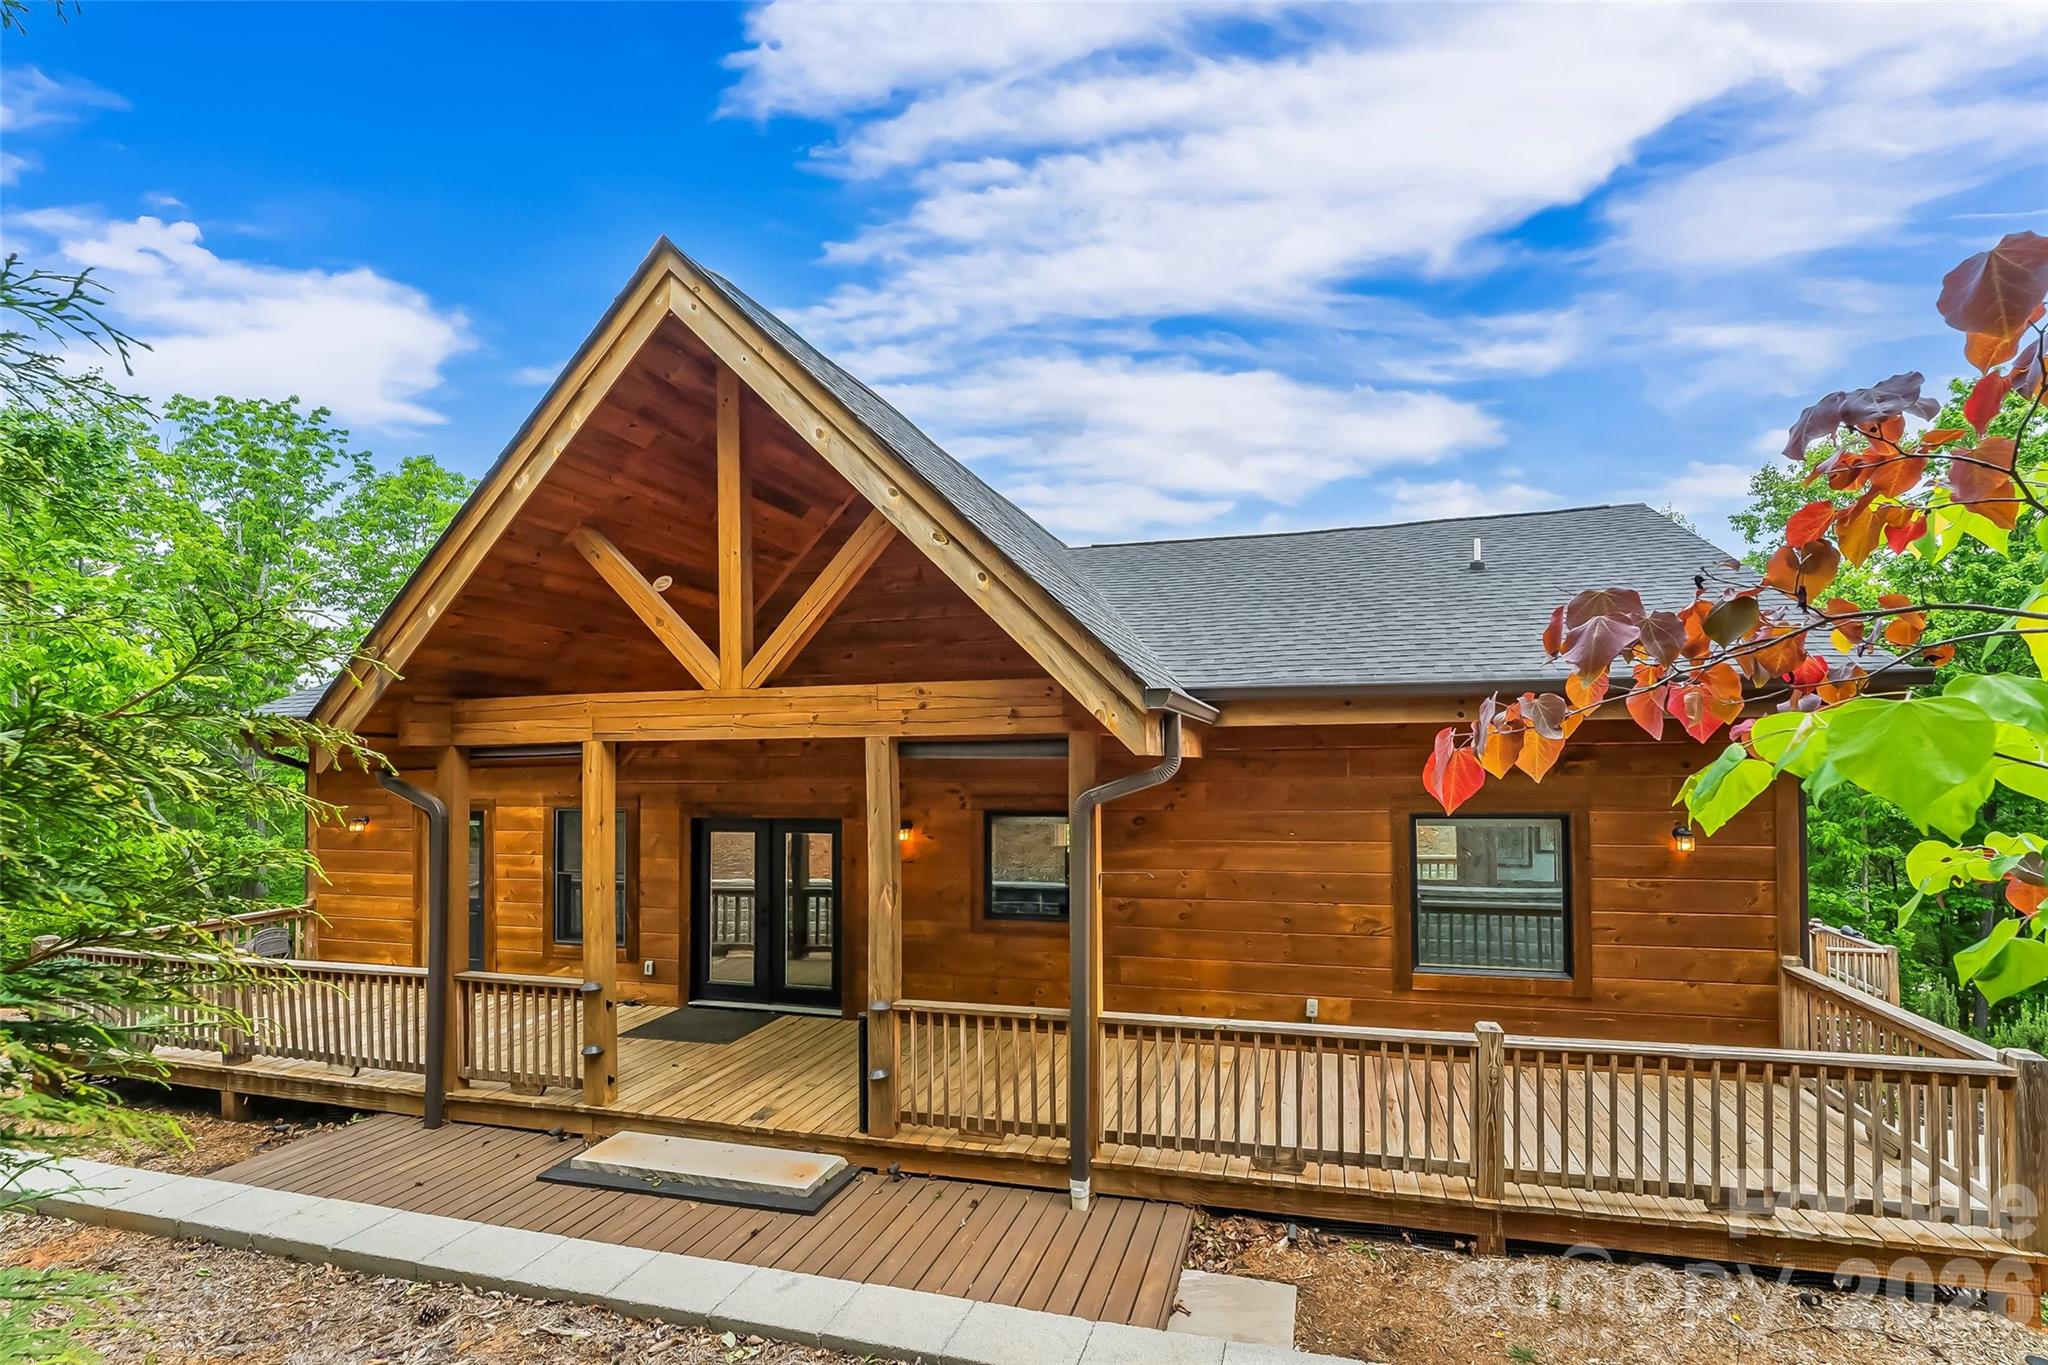
Nebo
265 Grandview Peaks Drive
3 Beds
3 Baths
2,642 Sq.Ft.
$699,000
MLS#: 4374479
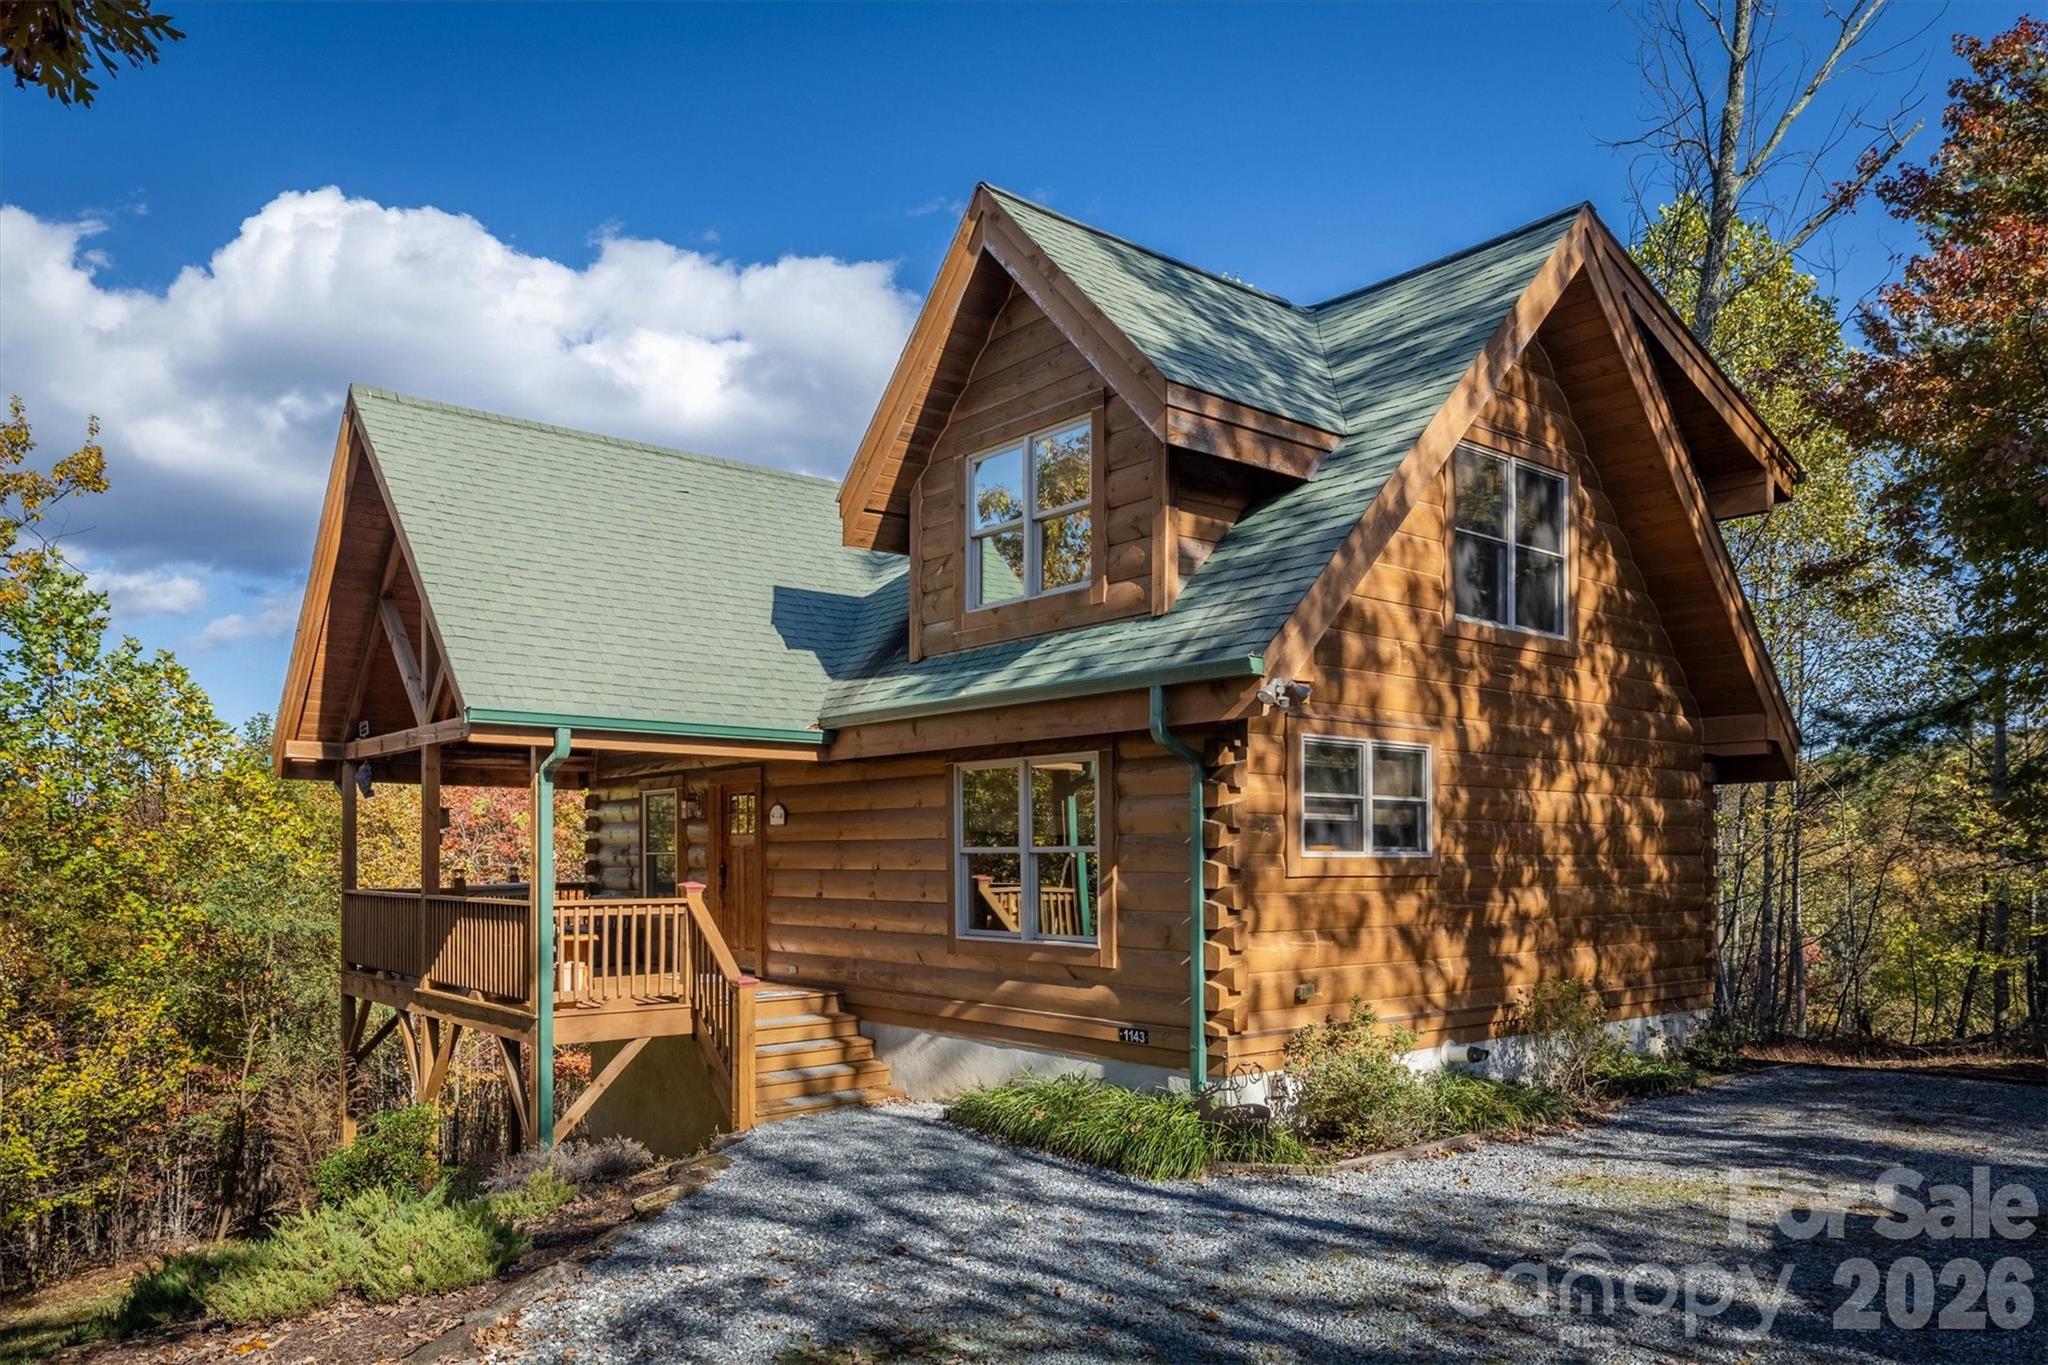
Nebo
1143 Grandview Peaks Drive
2 Beds
3 Baths
2,045 Sq.Ft.
$609,900
MLS#: 4329247
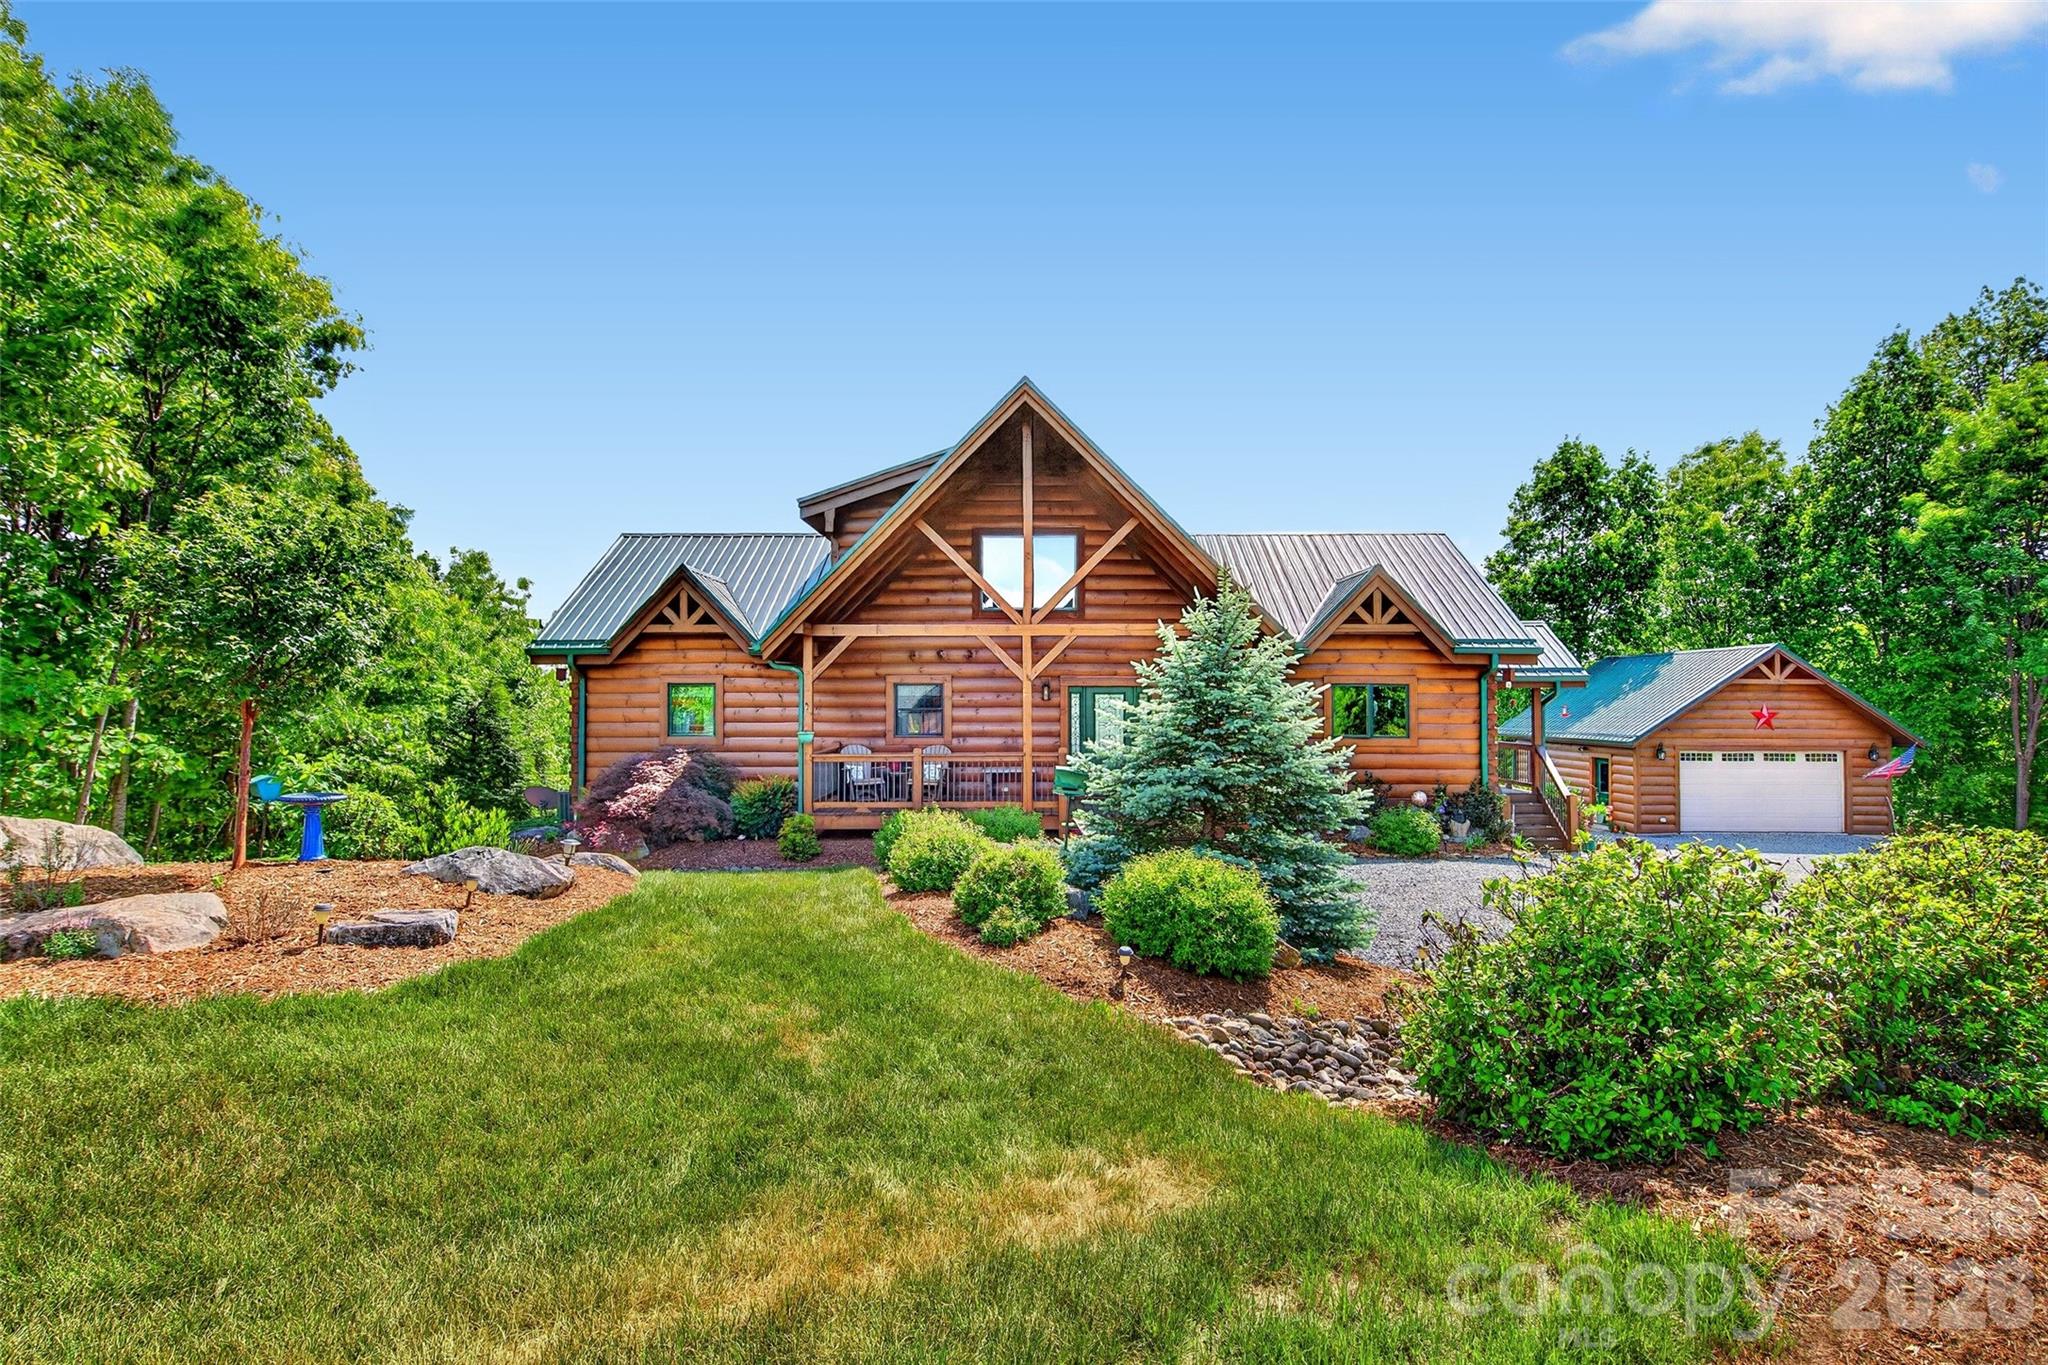
Nebo
217 Summit Drive
3 Beds
2 Baths
2,874 Sq.Ft.
$879,000
MLS#: 4376943
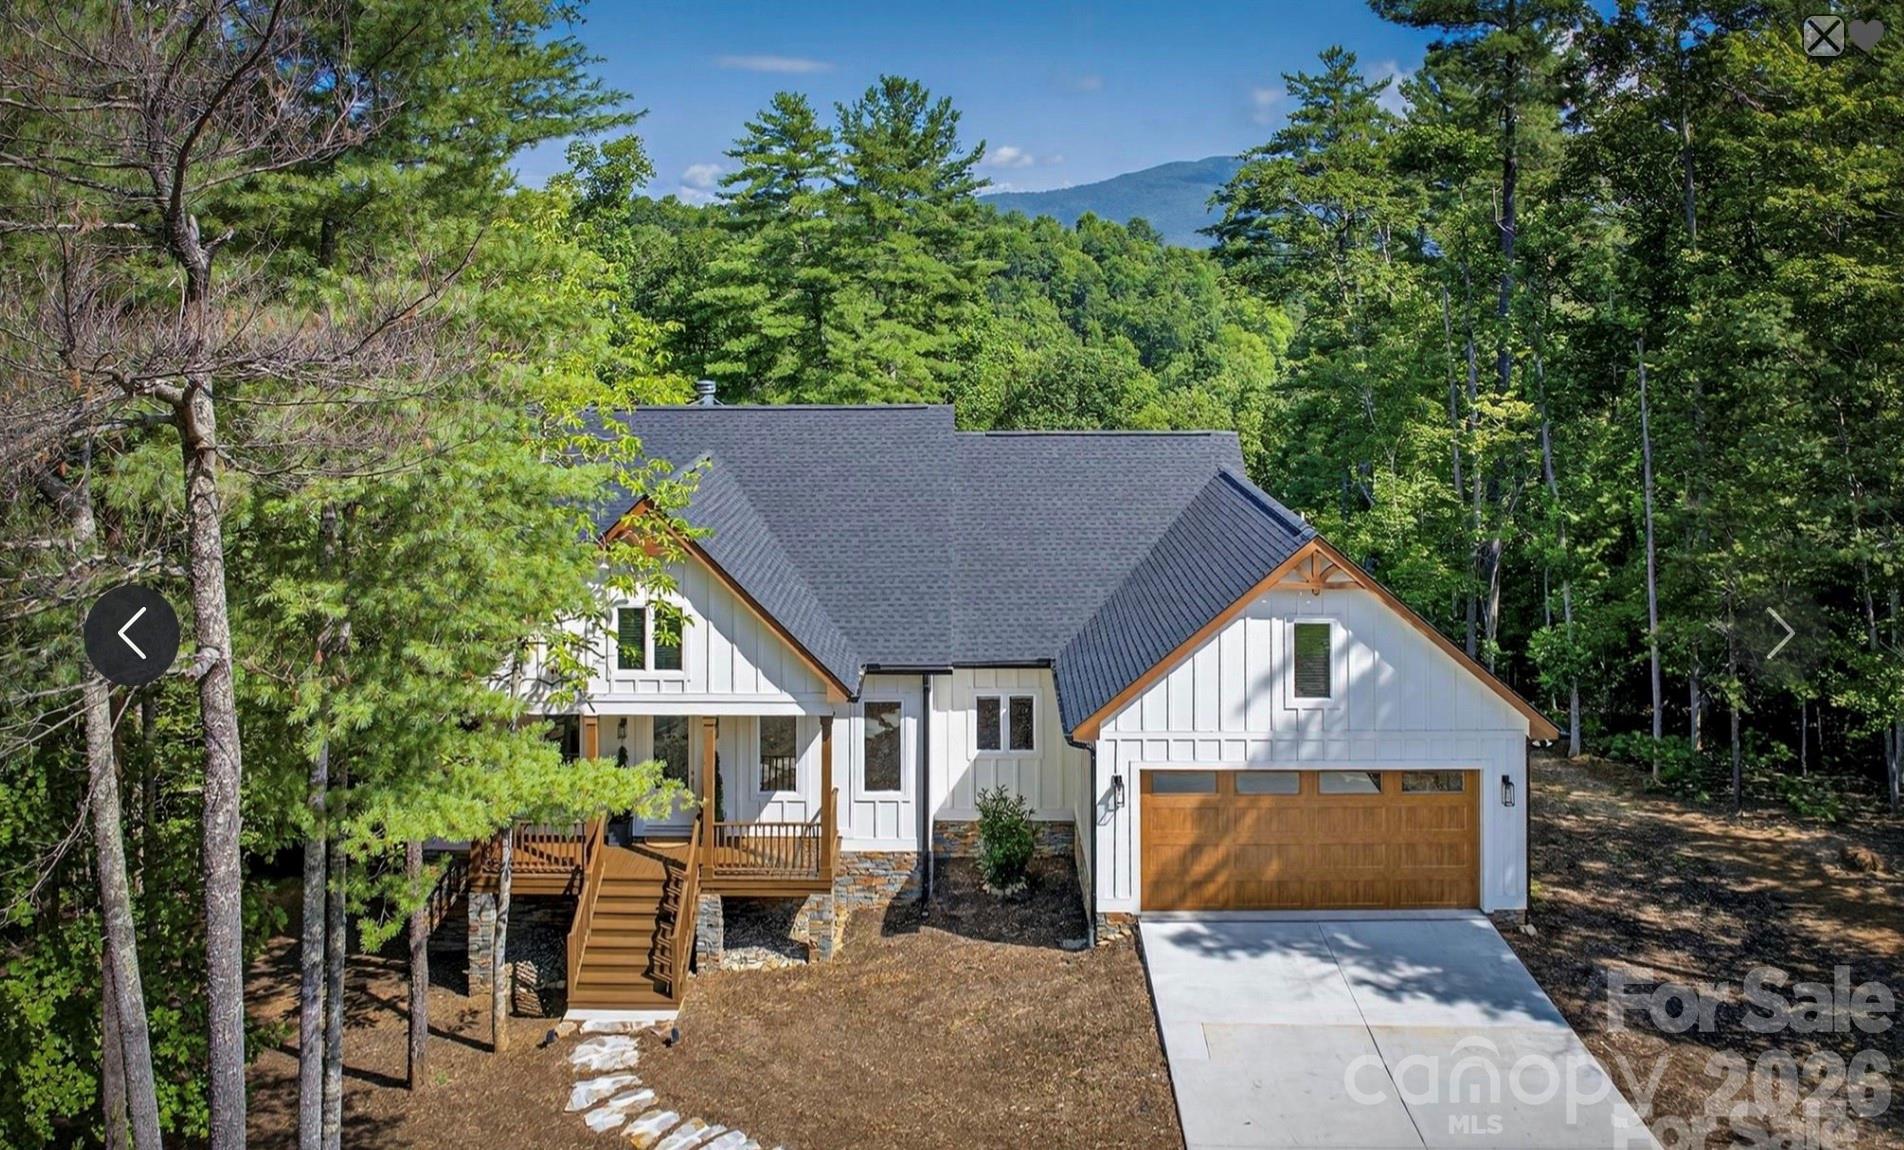
Nebo
217 Sycamore Drive
3 Beds
3 Baths
2,175 Sq.Ft.
$850,000
MLS#: 4364712

Nebo
68 Woodgate Trail 93
3 Beds
3 Baths
2,486 Sq.Ft.
$729,000
MLS#: 4389561

Nebo
16 Saratoga Drive
3 Beds
3 Baths
3,170 Sq.Ft.
$739,900
MLS#: 4338569
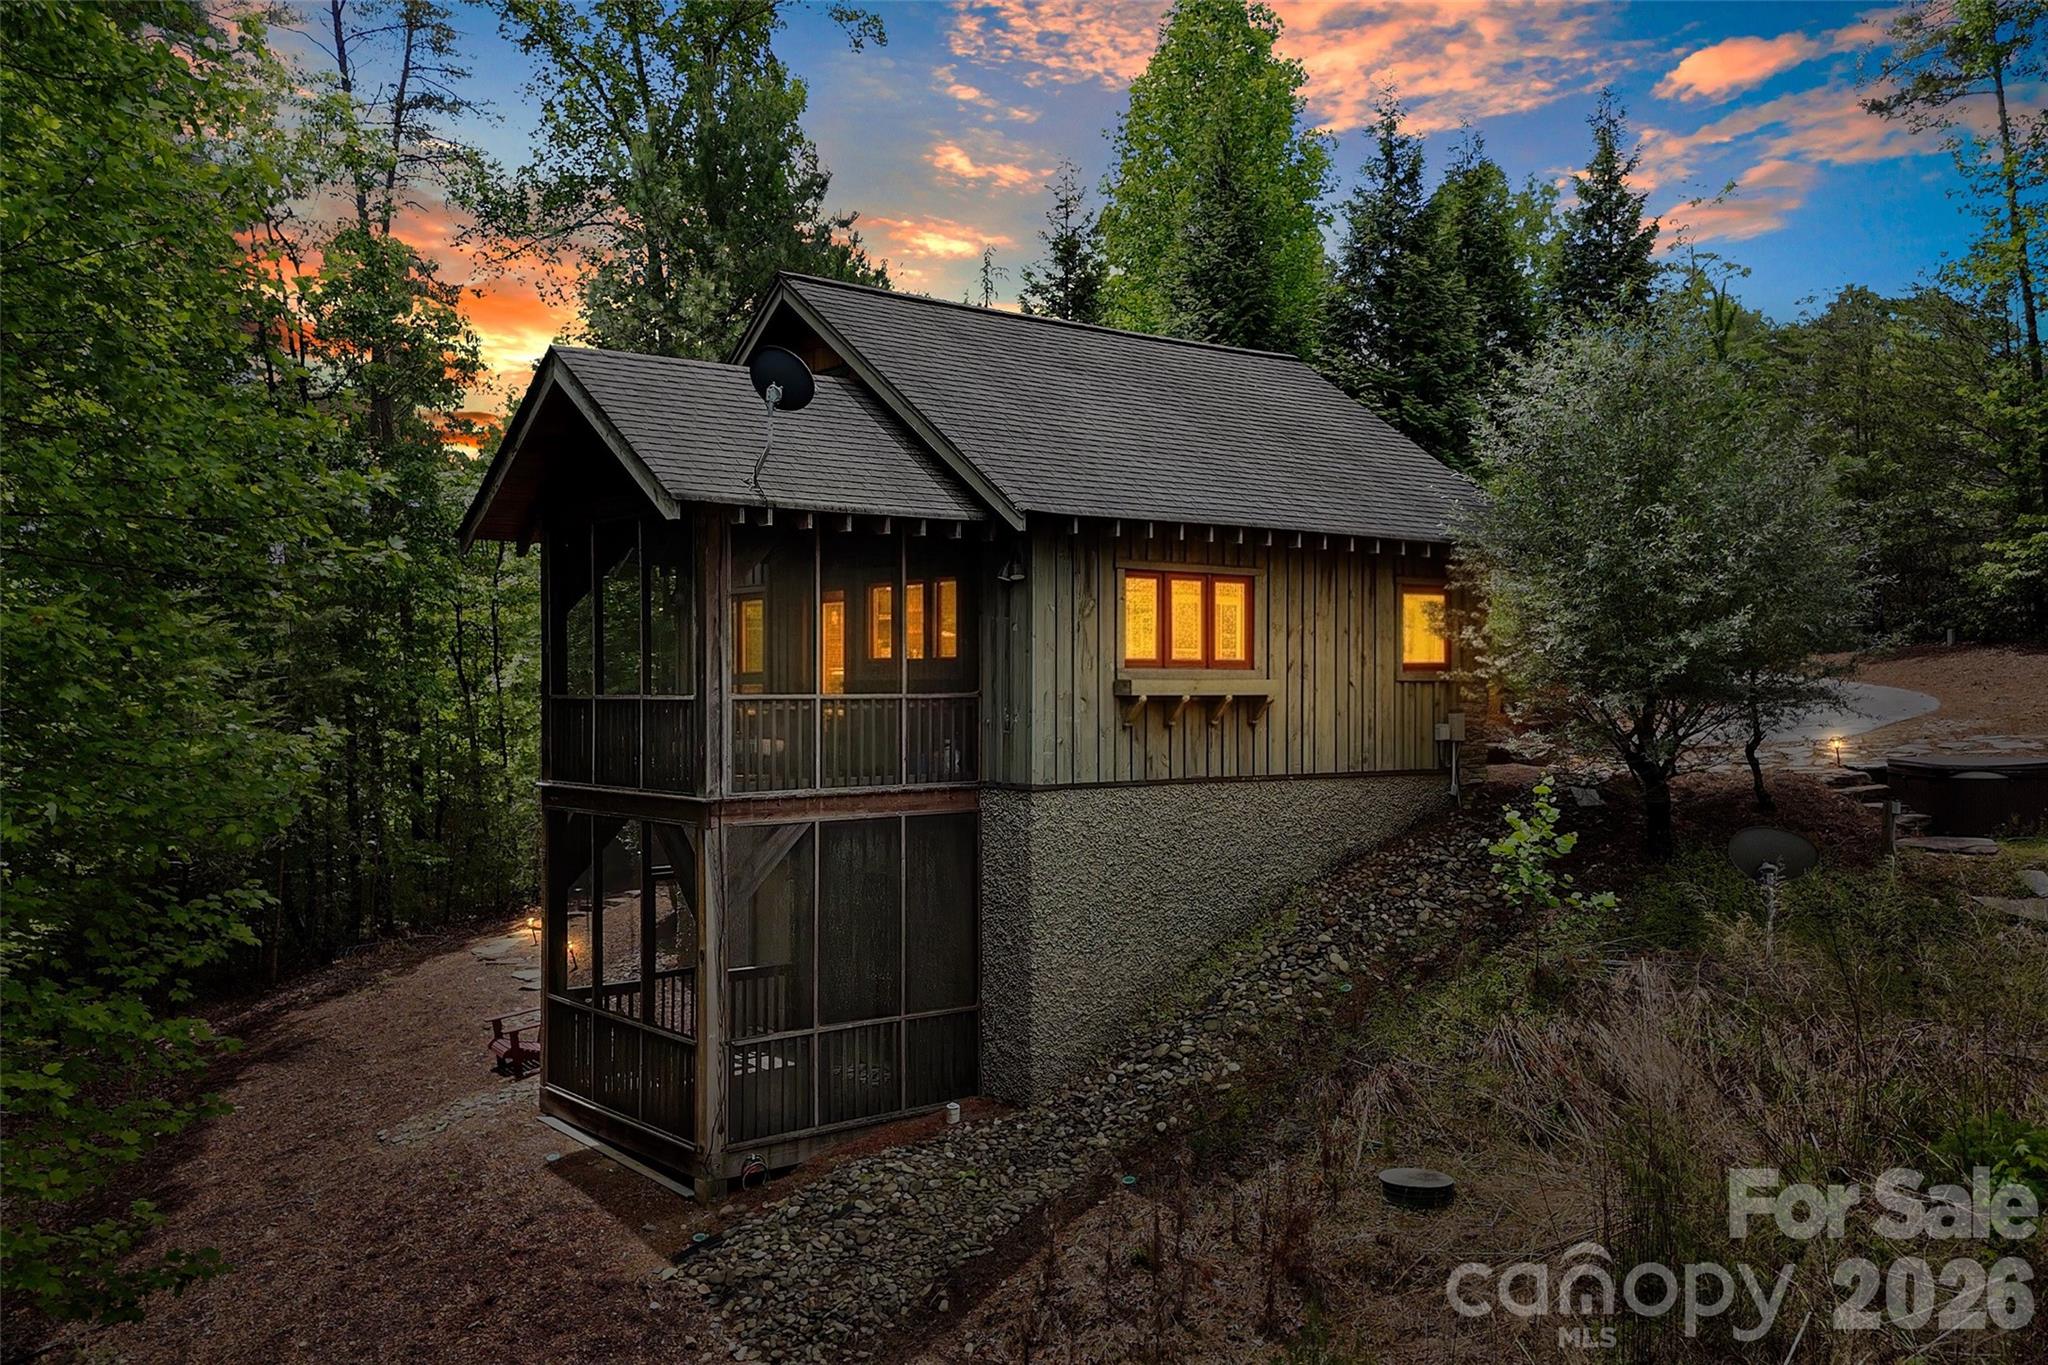
Nebo
159 Osprey Roost Drive
2 Beds
1 Baths
855 Sq.Ft.
$799,000
MLS#: 4380380
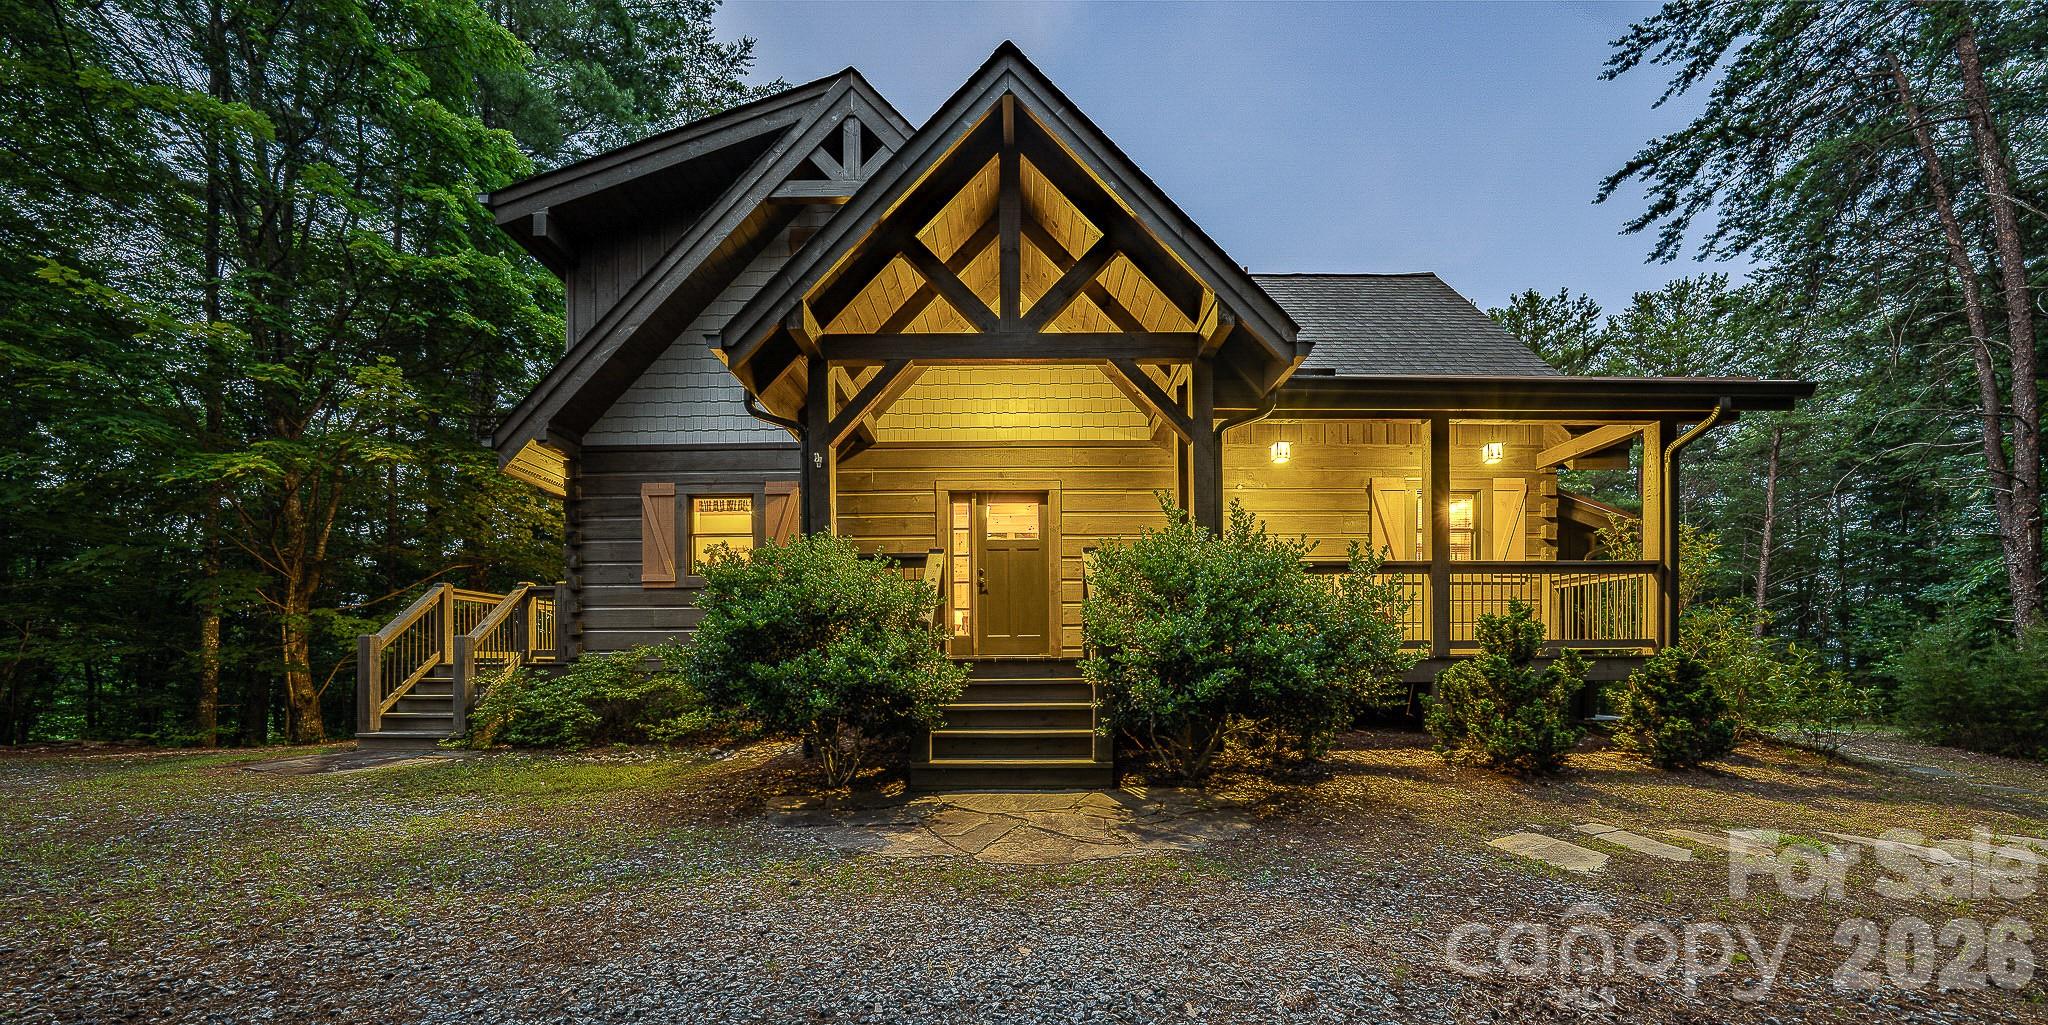
Nebo
1016 Horizon Trail
3 Beds
3 Baths
2,809 Sq.Ft.
$775,000
MLS#: 4398740
