
Features & Amenities

Interior

  • Total Bedrooms

    3

  • Bathrooms

    2

  • Above Grade Finished Area

    1781.0

  • Basement YN

    NO

  • Cooling YN

    YES

  • Cooling

    Central Air

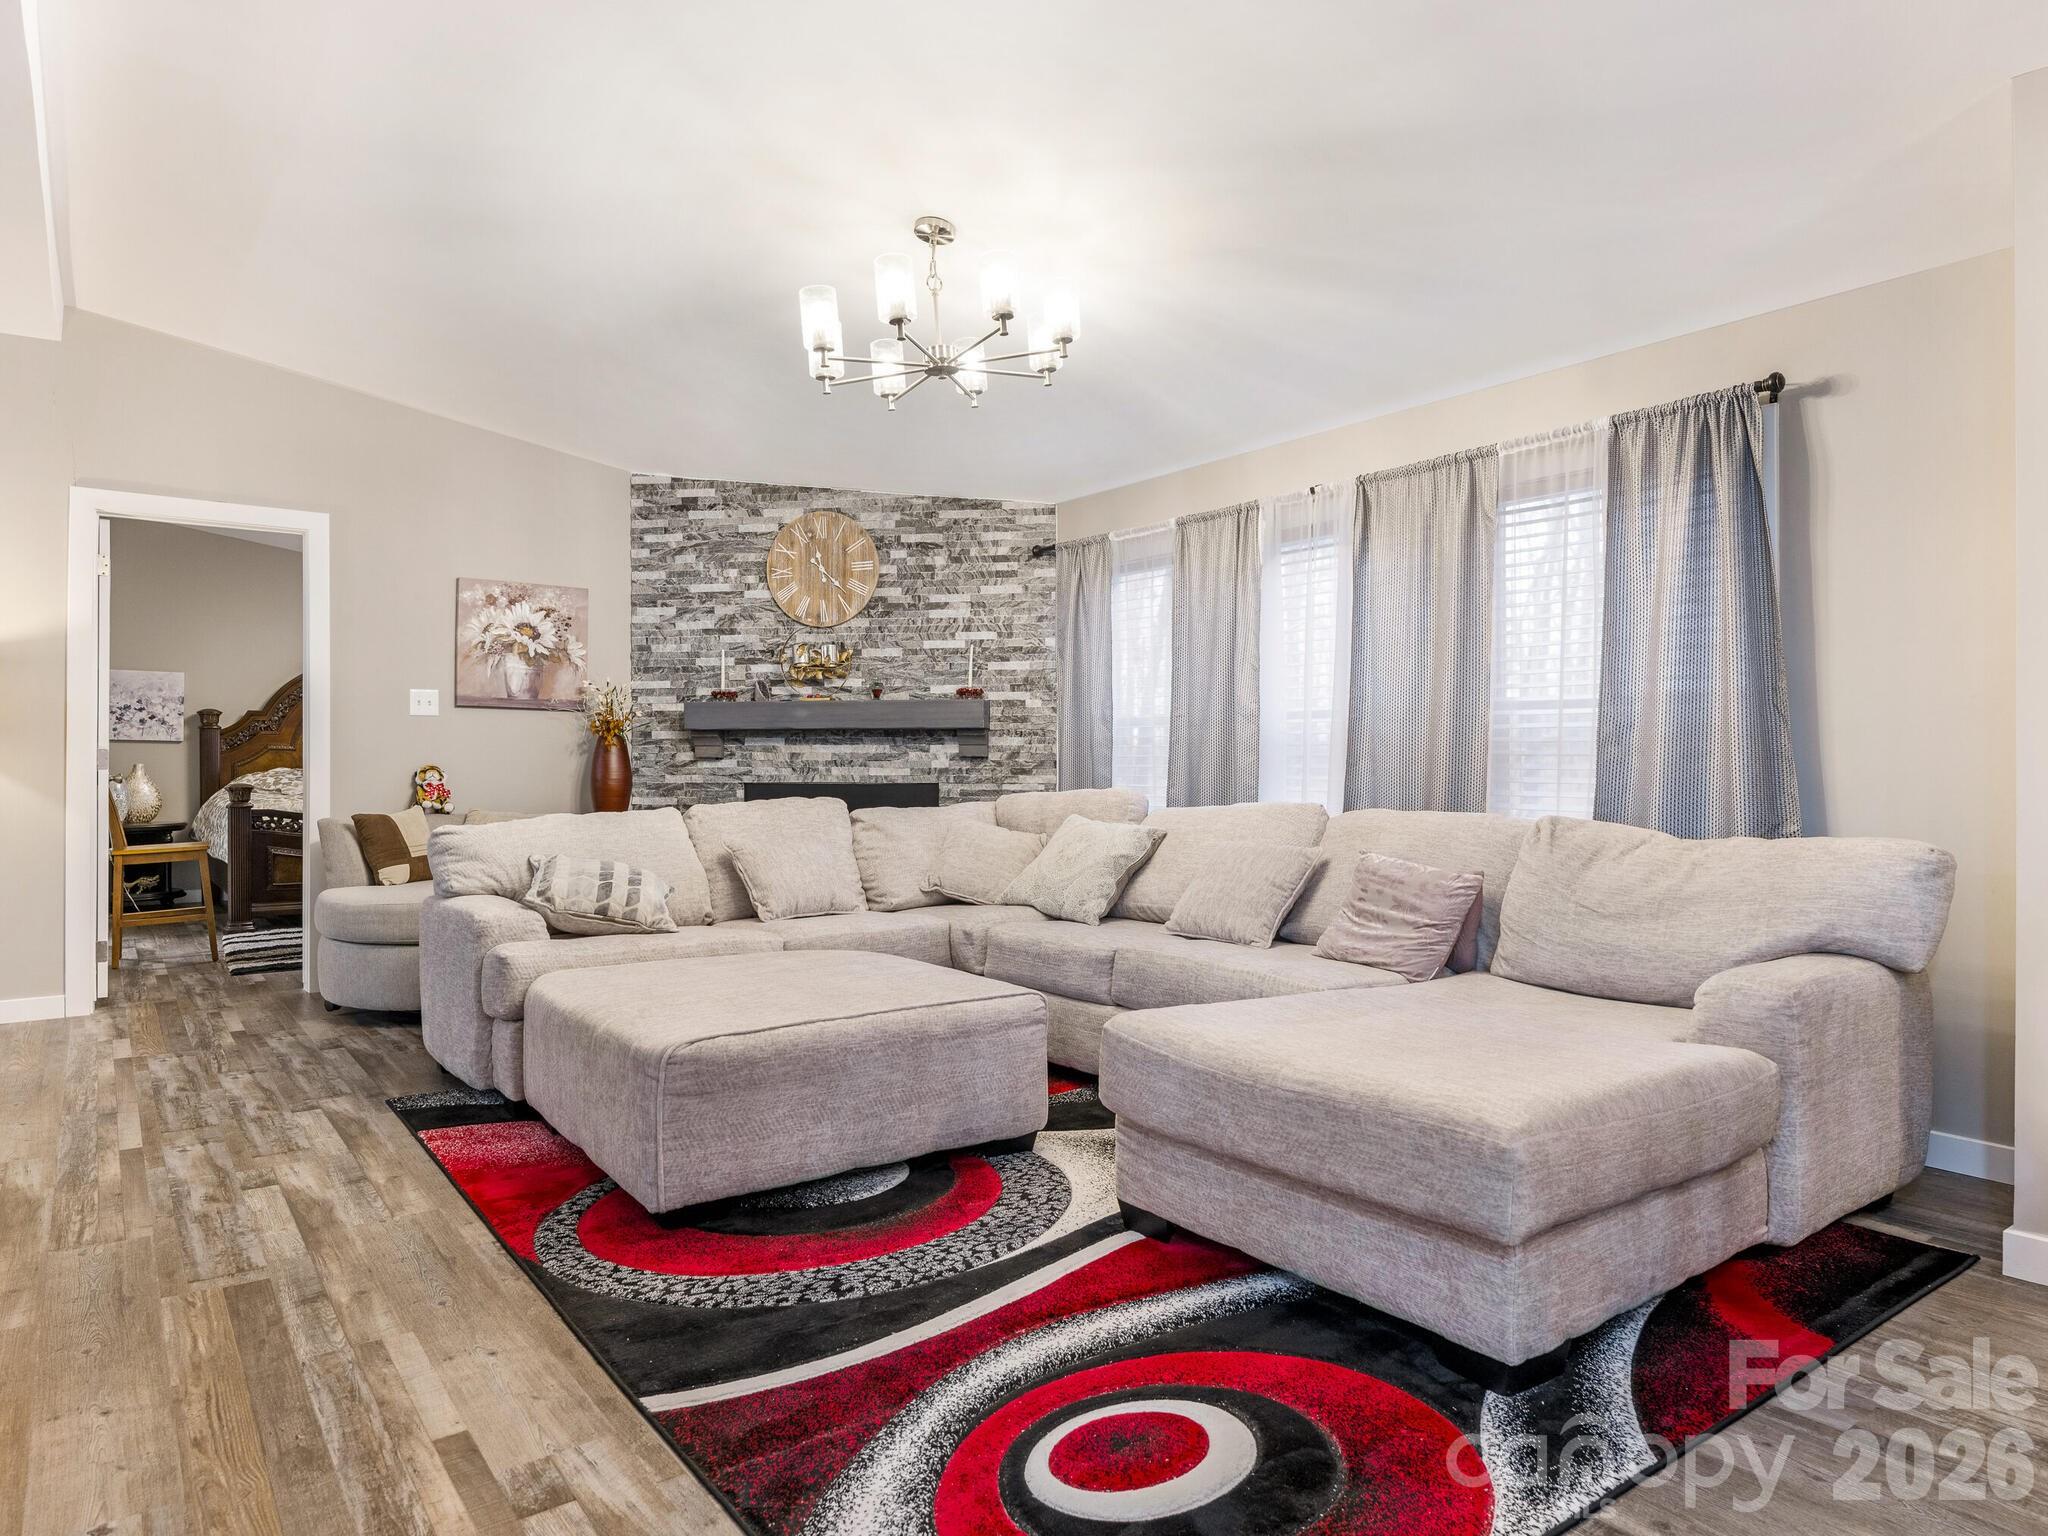
  • Fireplace YN

    YES

  • Heating YN

    YES

  • Heating

    Central

  • Pet friendly

    N/A

Exterior

  • Garage

    No

  • Other Exterior Features

    Storage

  • Parking

    Driveway

  • Pool

    No

Area & Lot

  • Lot Features

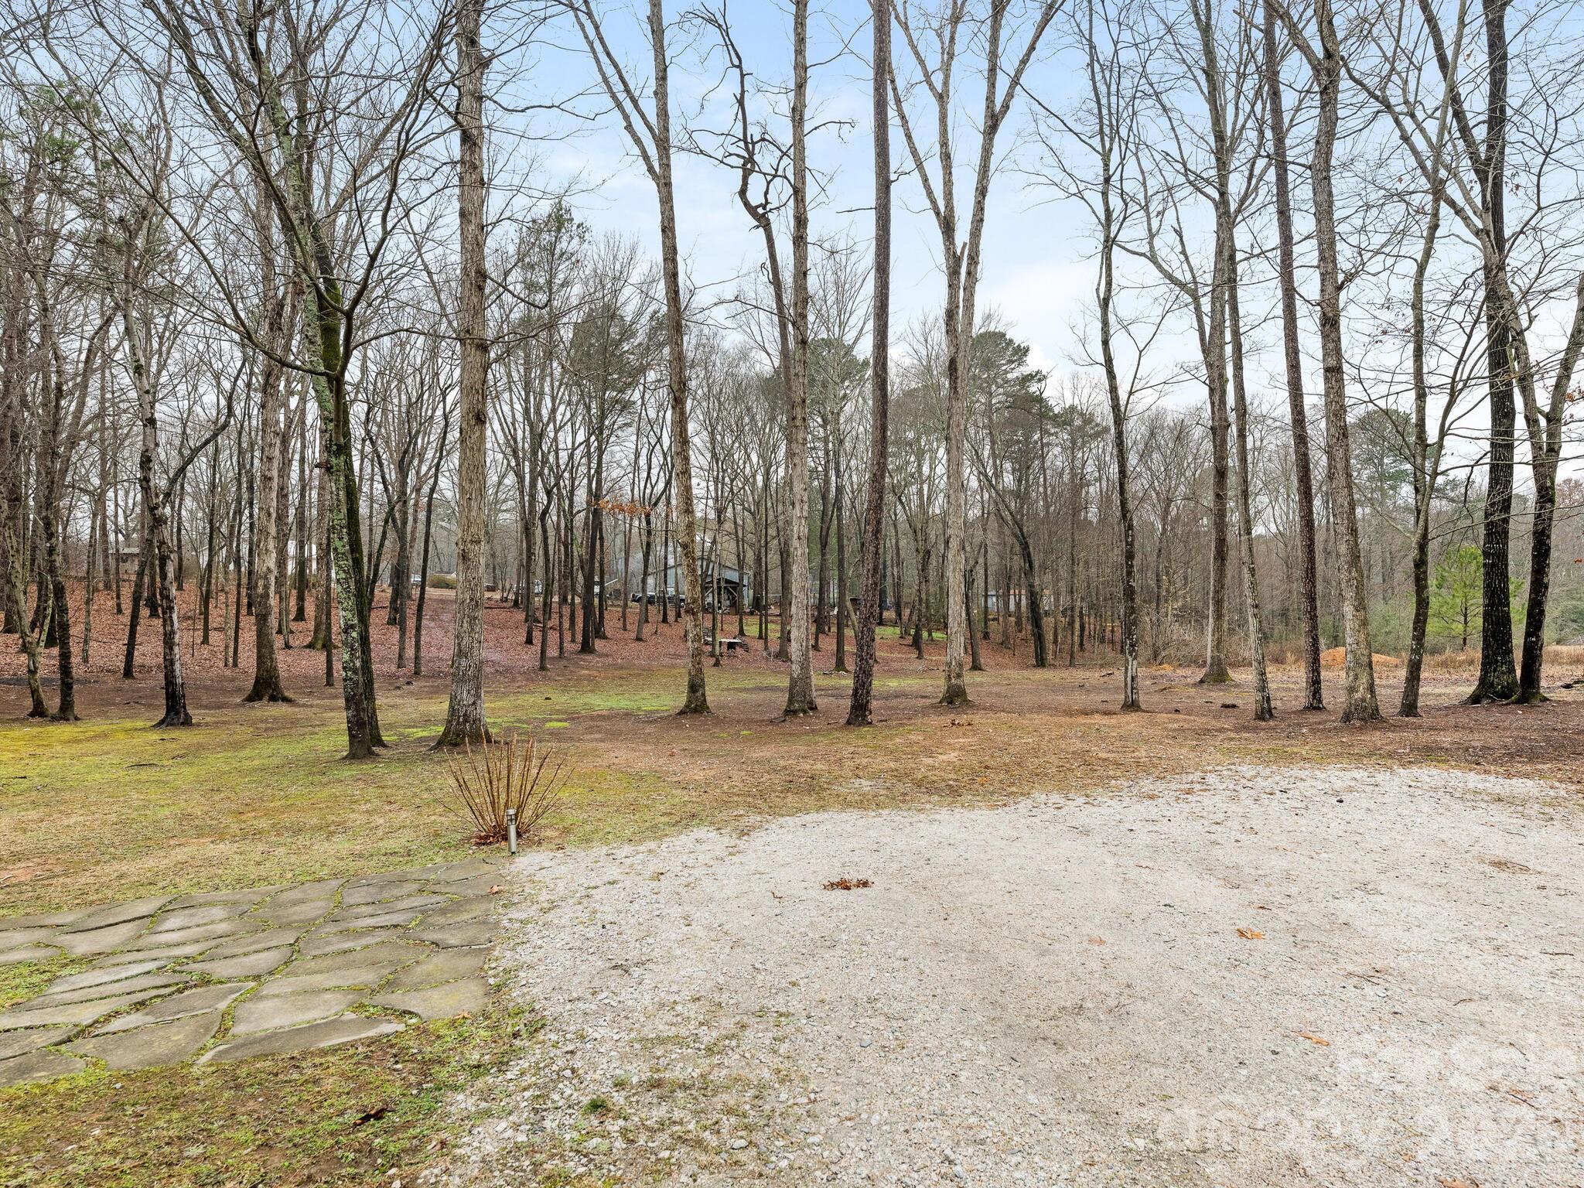
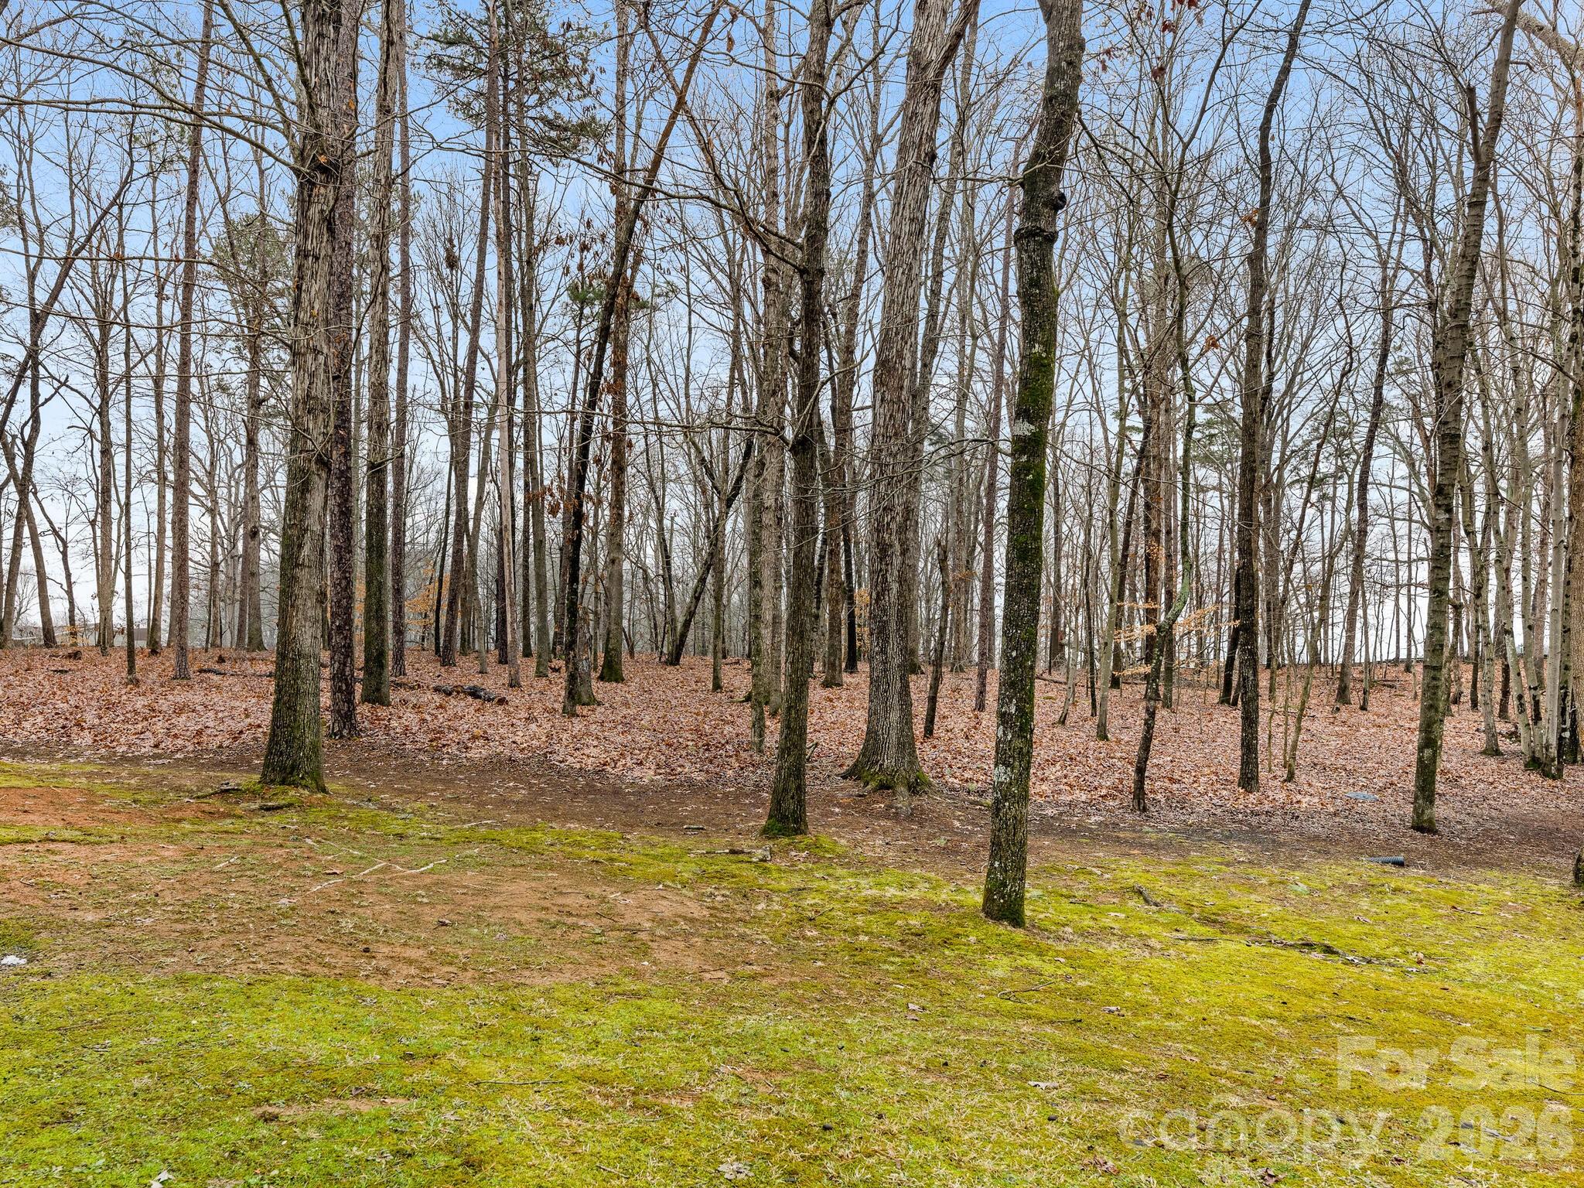
    Wooded

  • Property Type

    Residential

  • Property Sub Type

    Single Family Residence

  • Architectural Style

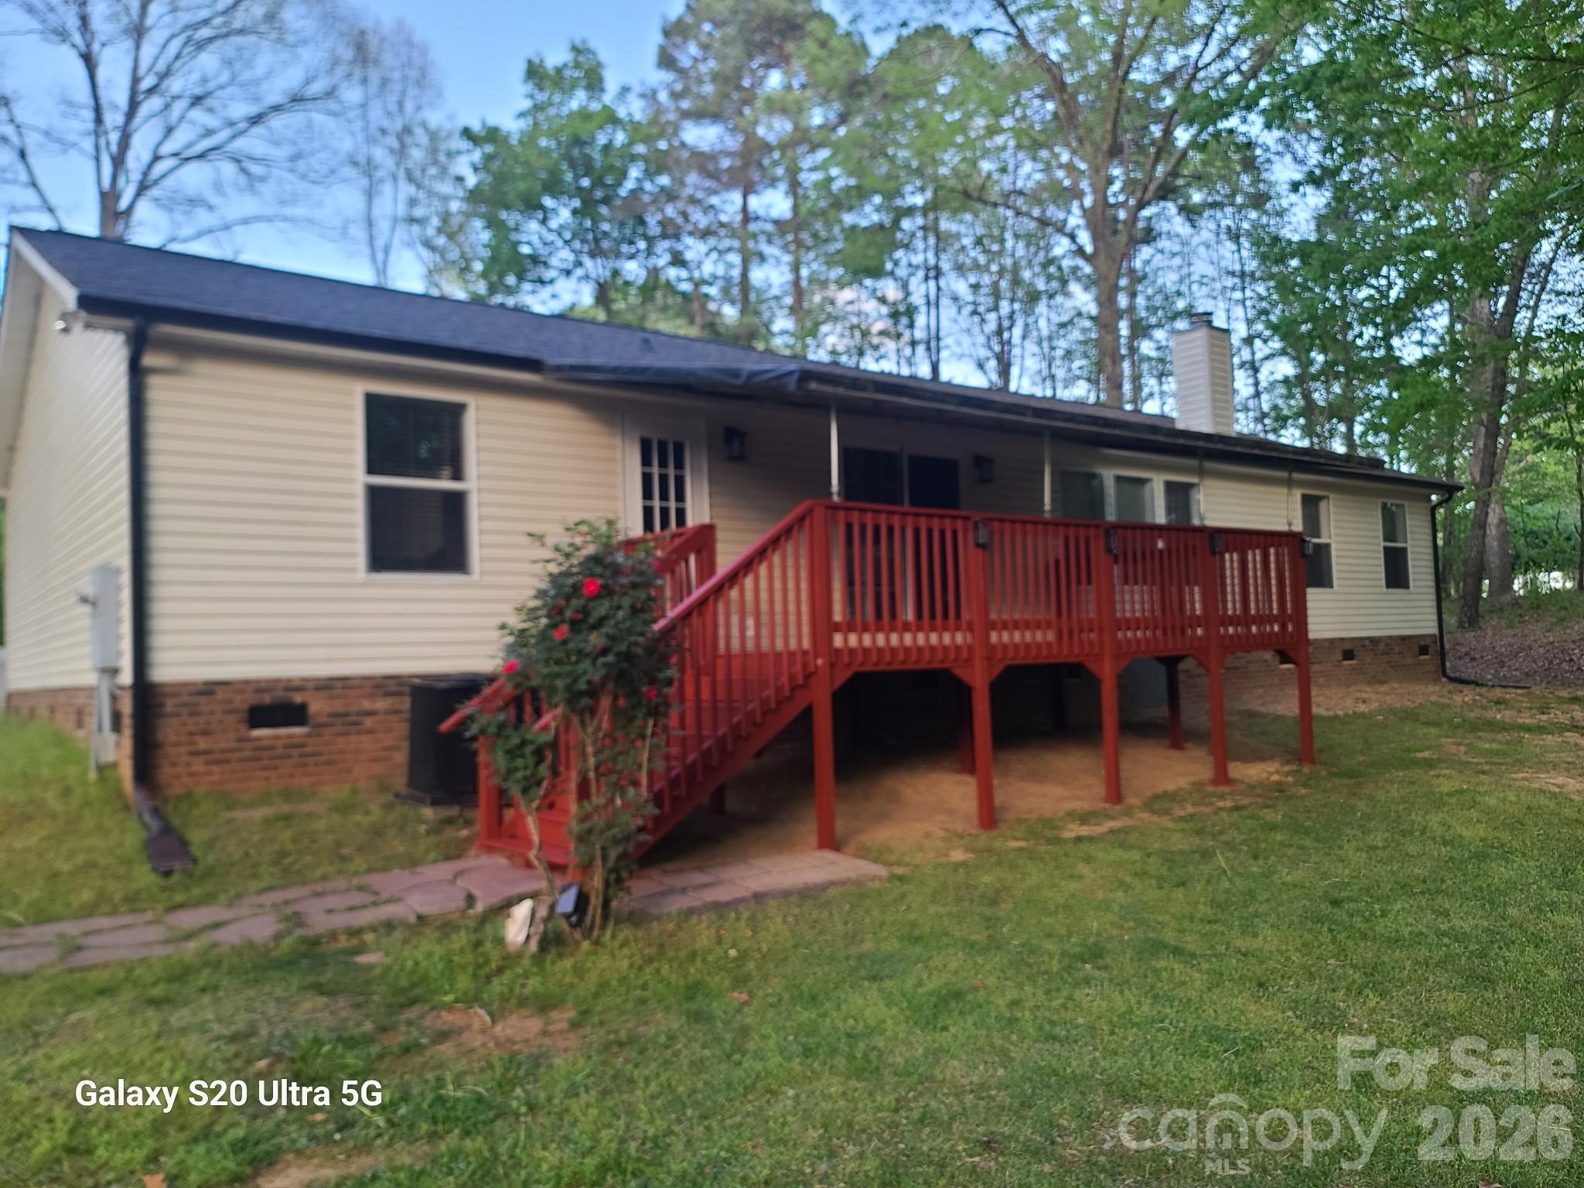
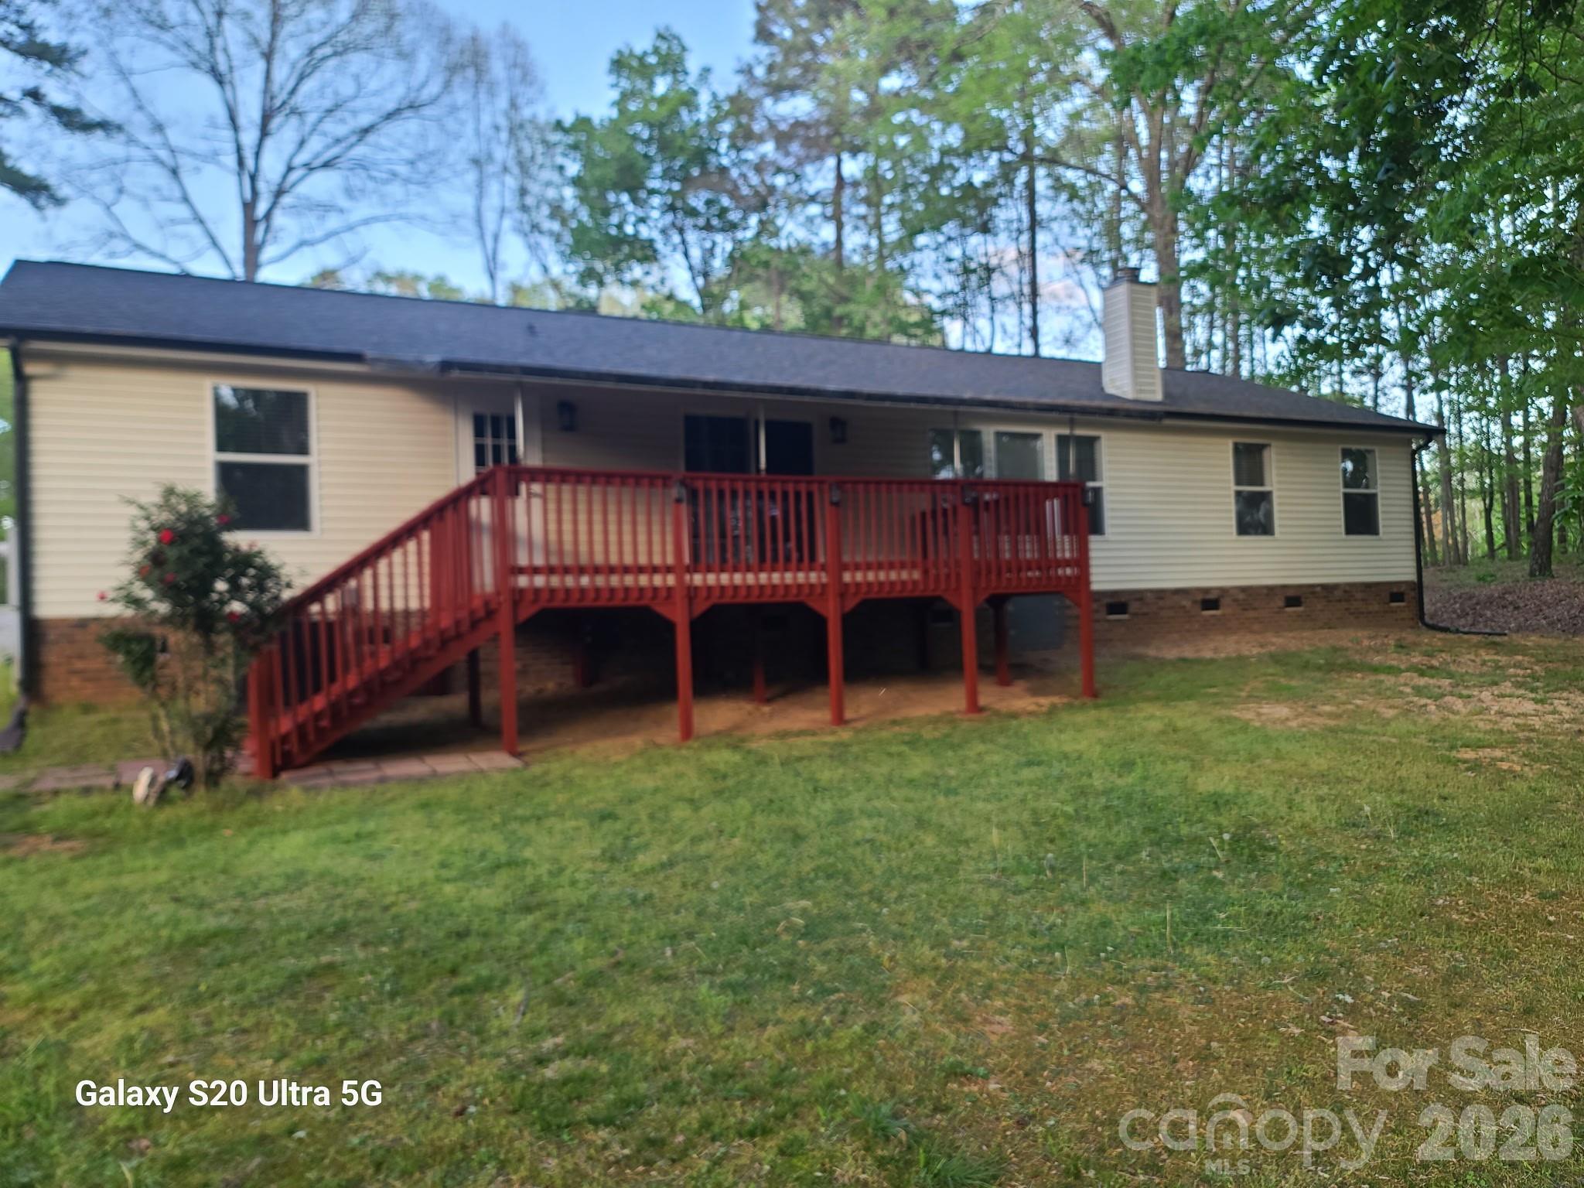
    Ranch

Price

  • Sales Price

    $364,900

  • Sq. Footage

    1, 781

  • Price/SqFt

    $204

HOA

  • Association

    No

School District

  • Elementary School

    Petersburg

  • Middle School

    New Heights

  • High School

    Central

Property Features

  • New Construction

    NO

  • Senior Community YN

    NO

  • Sewer

    Septic Tank

Schedule a Showing

Showing scheduled successfully.

<
>
IN PERSON
VIA CHAT

What is 3 + 4 ?


Change time

Mortgage calculator

Estimate your monthly mortgage payment, including the principal and interest, property taxes, and HOA. Adjust the values to generate a more accurate rate.

Your payment

Principal and Interest:

$

Property taxes:

$

HOA fees:

$

Total loan payment:

$

Total interest amount:

$

Location

County

Chesterfield

Elementary School

Petersburg

Middle School

New Heights

High School

Central

Listing Courtesy of Olesya Tabaka , Corcoran HM Properties

RealHub Information is provided exclusively for consumers' personal, non-commercial use, and it may not be used for any purpose other than to identify prospective properties consumers may be interested in purchasing. All information deemed reliable but not guaranteed and should be independently verified. All properties are subject to prior sale, change or withdrawal. RealHub website owner shall not be responsible for any typographical errors, misinformation, misprints and shall be held totally harmless.

Agent Mary Patrella

Agent

Mary Patrella

Call Mary today to schedule a private showing.


* Listings on this website come from the FMLS IDX Compilation and may be held by brokerage firms other than the owner of this website. The listing brokerage is identified in any listing details. Information is deemed reliable but is not guaranteed. If you believe any FMLS listing contains material that infringes your copyrighted work please click here to review our DMCA policy and learn how to submit a takedown request.© 2024 FMLS.
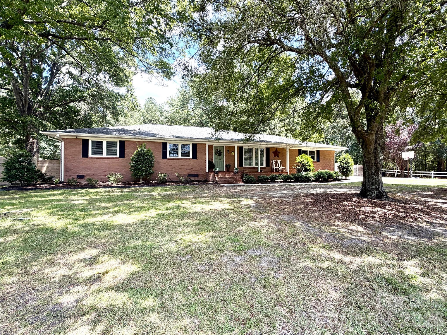
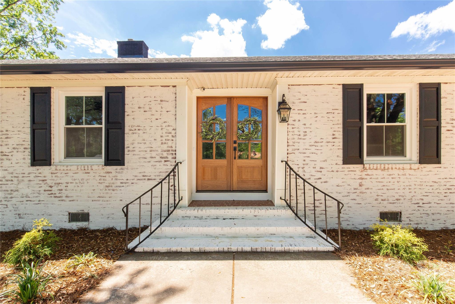
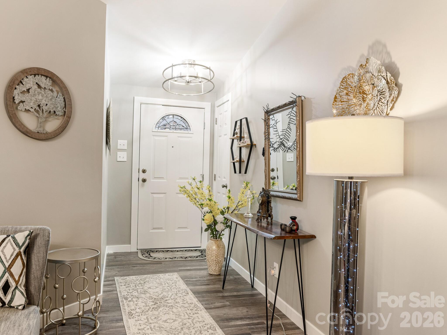
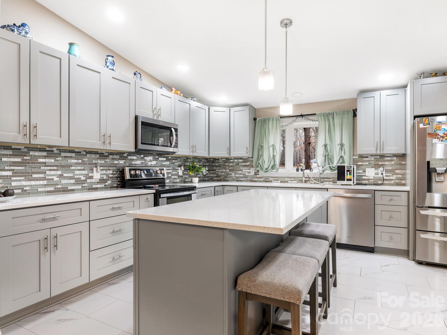
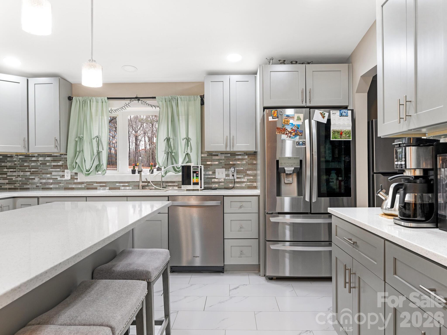
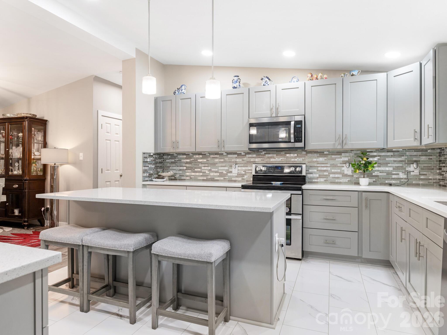
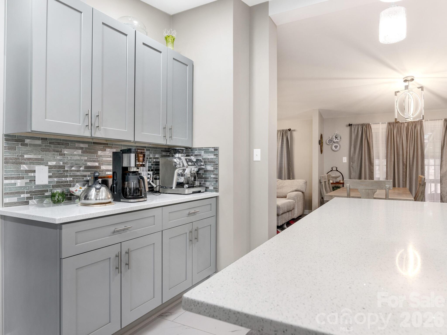
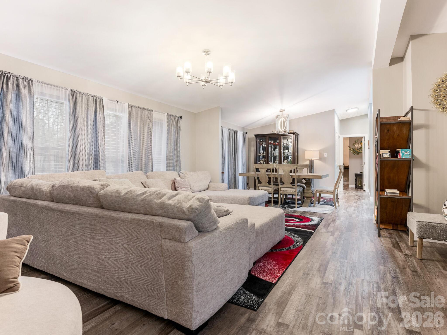
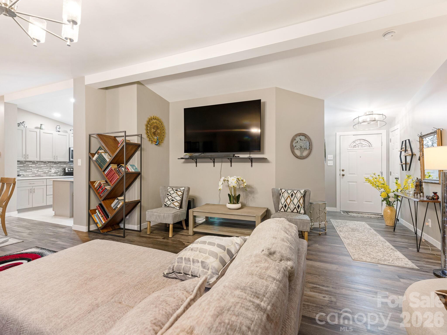
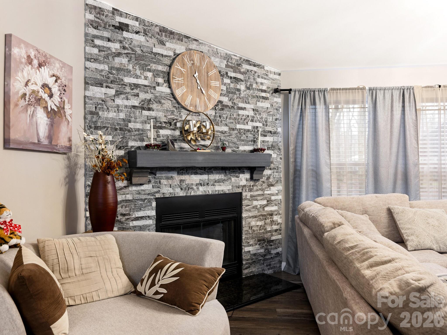
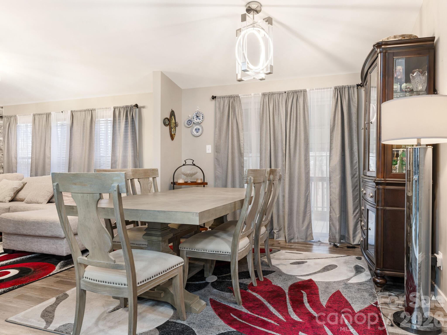
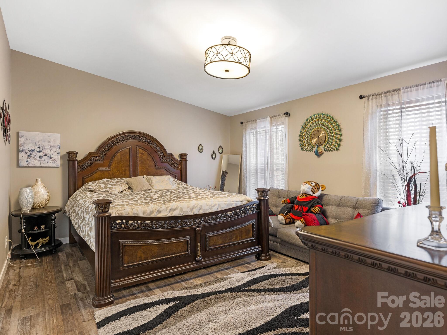
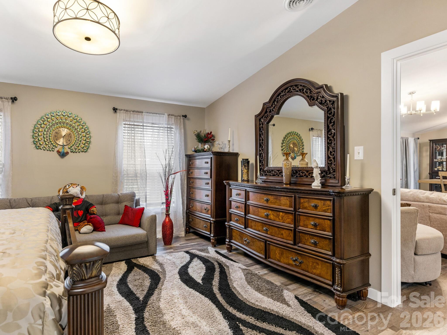
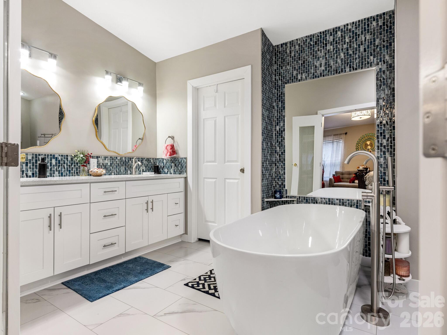
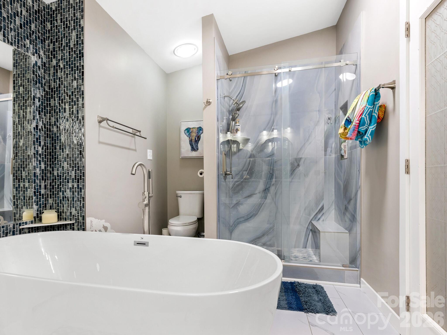
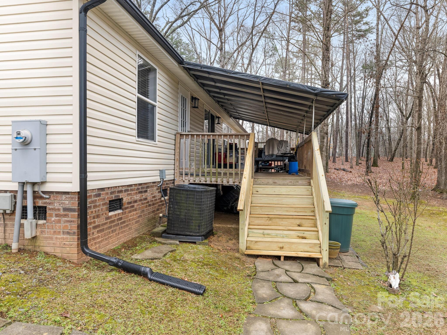
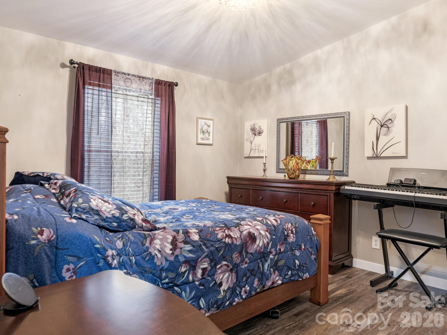
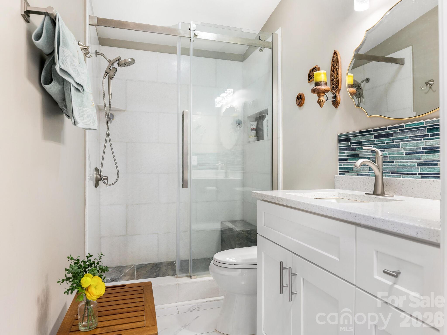
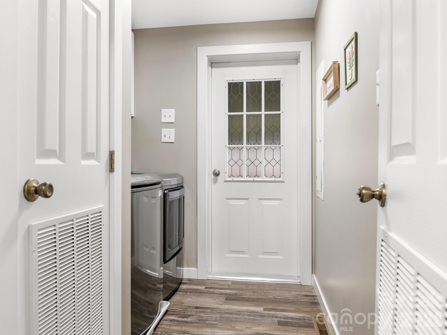
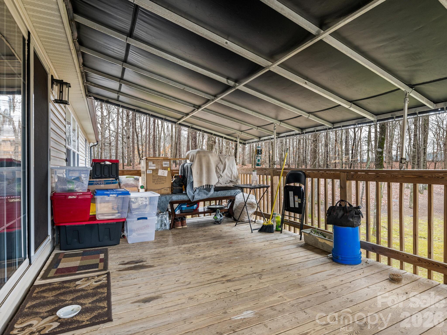
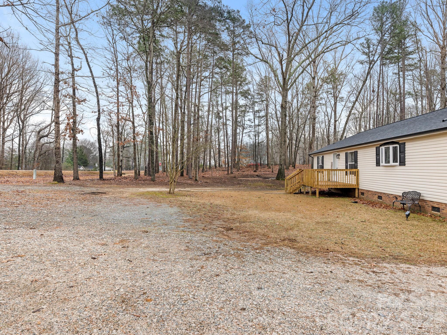
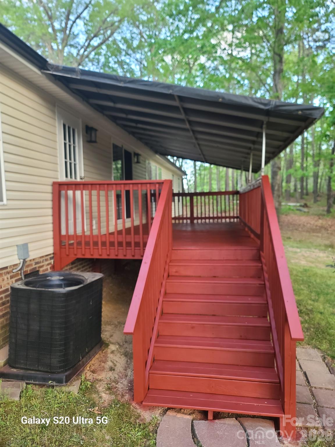
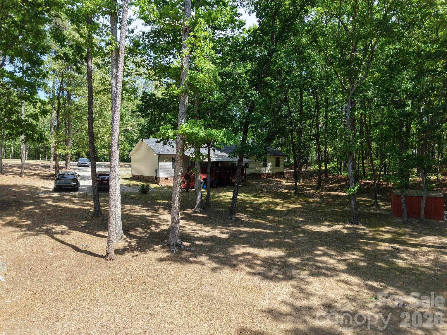
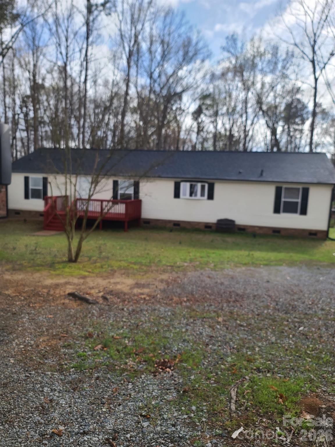
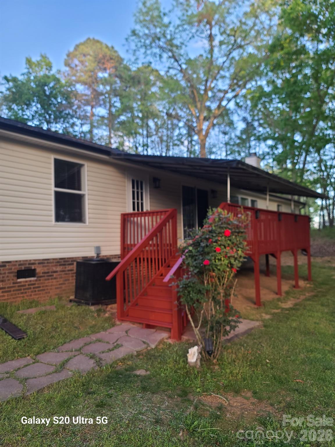
Newly remodeled ranch home in a beautiful park like setting in Chesterfield county. Minutes to Pageland and Monroe, Charlotte is about a 40 minute drive. The property features a well maintained mature tree forest that was cleared within the last two years with large parking area. The kitchen and bathrooms have been remodeled within last 2 years, newer roof. House also features updated light fixtures, fresh paint, laminate wood flooring. Appliances updated in the last two years. This property is very serene and peaceful, a must see. Area is rapidly growing with many new subdivisions built near Pageland.

2219 Wade Funderburk Road

Message successfully sent.

What would you like to know?

What is 3 + 4 ?

I agree to receive email communication and understand I can unsubscribe at any time.

I agree to be contacted by Prestino Advantage via call, email, and text for real estate services. To opt out, you can reply 'stop' at any time or reply 'help' for assistance. You can also click the unsubscribe link in the emails. Message and data rates may apply. Message frequency may vary. Privacy Policy

Related Properties

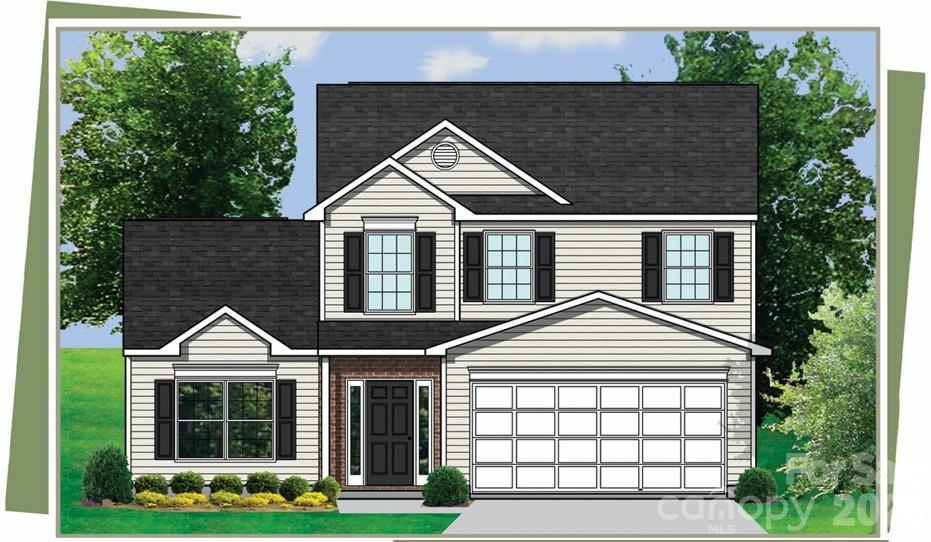
Introducing The TA4000 by True Homes, a proposed semi-custom home in the sought-after Eagles Crest community. This spacious 3,945 sq. ft. floor plan offers 5 bedrooms, 3 bathrooms, and an open-concept design perfect for various lifestyles. The dining room seamlessly connects to the well-appointed Kitchen, featuring a large island, walk-in pantry, and ample storage, as well as the grand great room. A private Study provides a quiet workspace, while a guest suite on the main floor and full bath provides a retreat for guests. The second floor boasts a luxurious Primary Suite with a spa-inspired bath, plus 3 additional bedrooms and a versatile Game Room. Customizable features such as tray ceilings, luxury bath upgrades, and thoughtful storage solutions ensure the home meets your needs. With a 2-car garage, drop zone, and premium finishes, The TA4000 by True Homes offers comfort, elegance, and flexibility for any lifestyle. *This is a proposed home.
#4343049

Pageland

109 Crimson Drive 30p

5 Beds

3 Baths

3,945 Sq.Ft.

$377,900

MLS#: 4343049

Price reduced
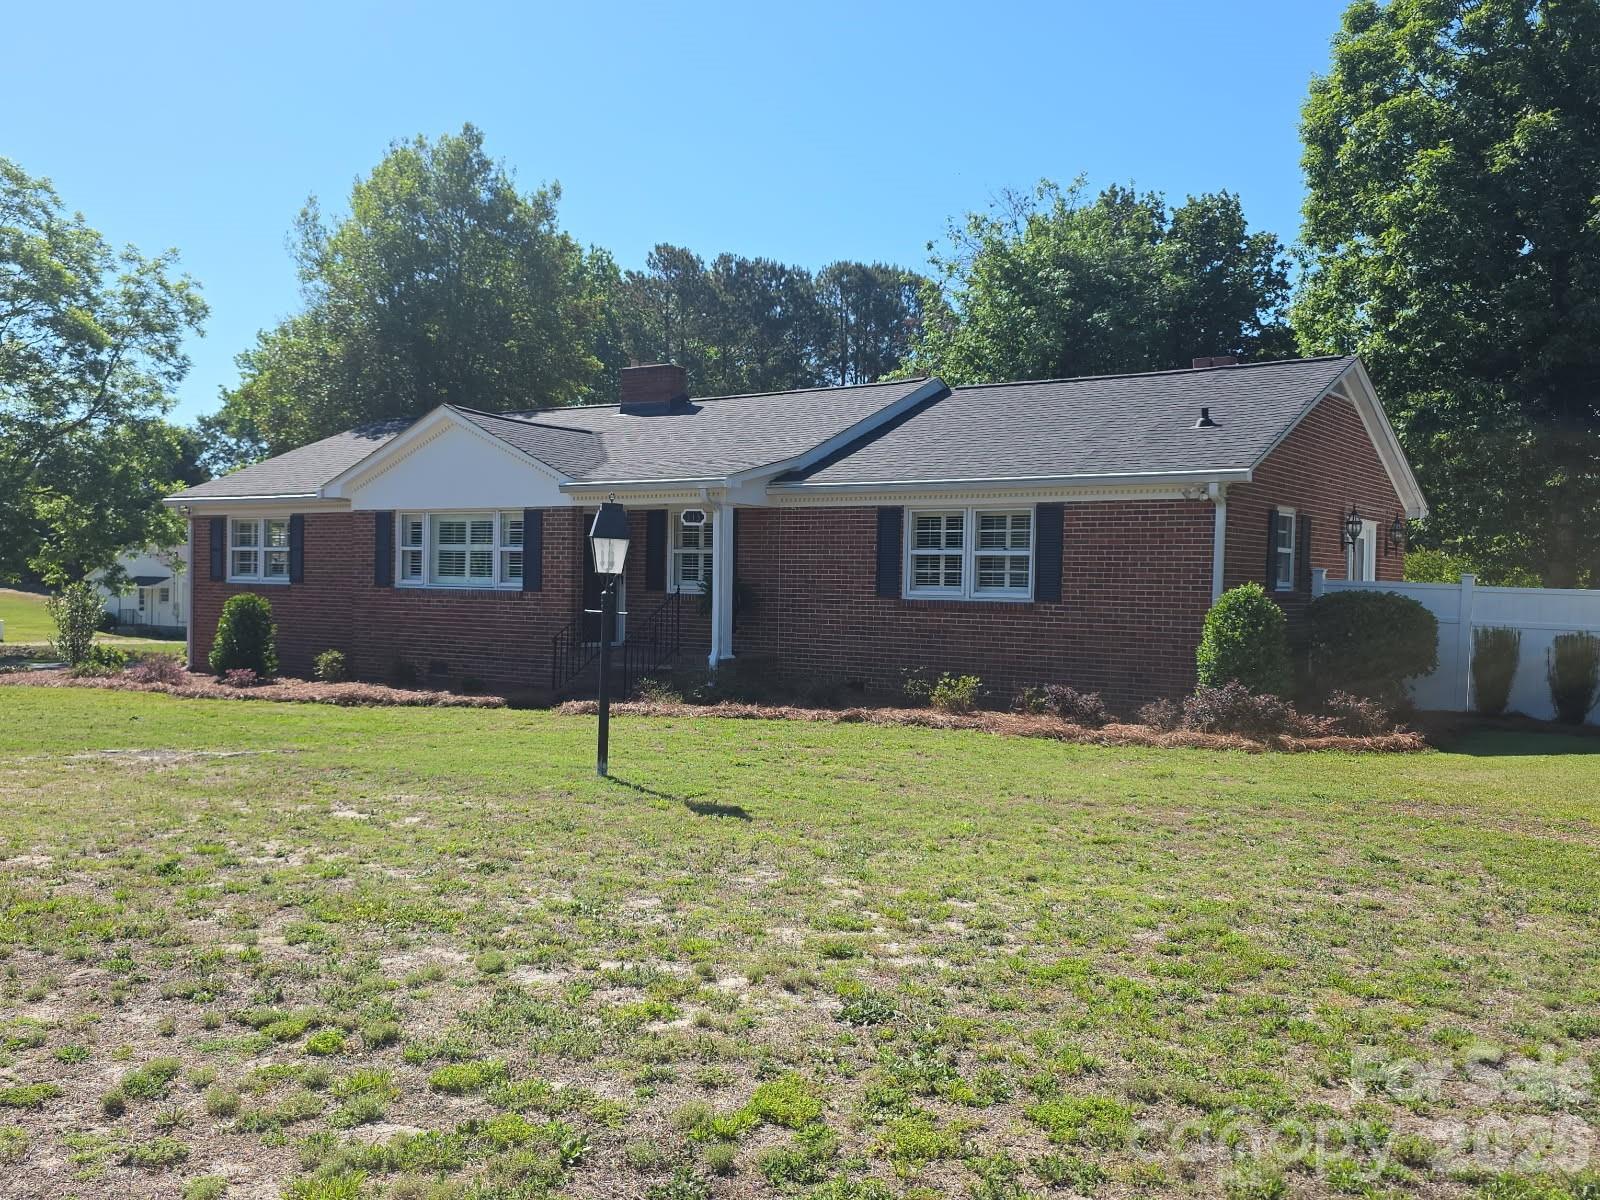
The interior of this brick ranch located on a 1.54 ACRE corner lot was extensively updated in 2022 and is ready for a new owner! It is within walking distance of Pageland's downtown area amenities and features updated kitchen with island and SS appliances. The adjoining breakfast area is a pleasant spot to enjoy your morning coffee. The split bedroom plan affords plenty of privacy for the primary bedroom/sitting area and oversized en suite bathroom.  The living room has a cozy fireplace with gas logs that adjoins the dining room. Both areas feature the beautiful original hard wood floors. There is a rear covered deck for your outdoor enjoyment and a double carport with breezeway access to the rear entry.
#4338210

Pageland

313 W Pigg Street

4 Beds

2 Baths

2,006 Sq.Ft.

$355,900

MLS#: 4338210
Price reduced
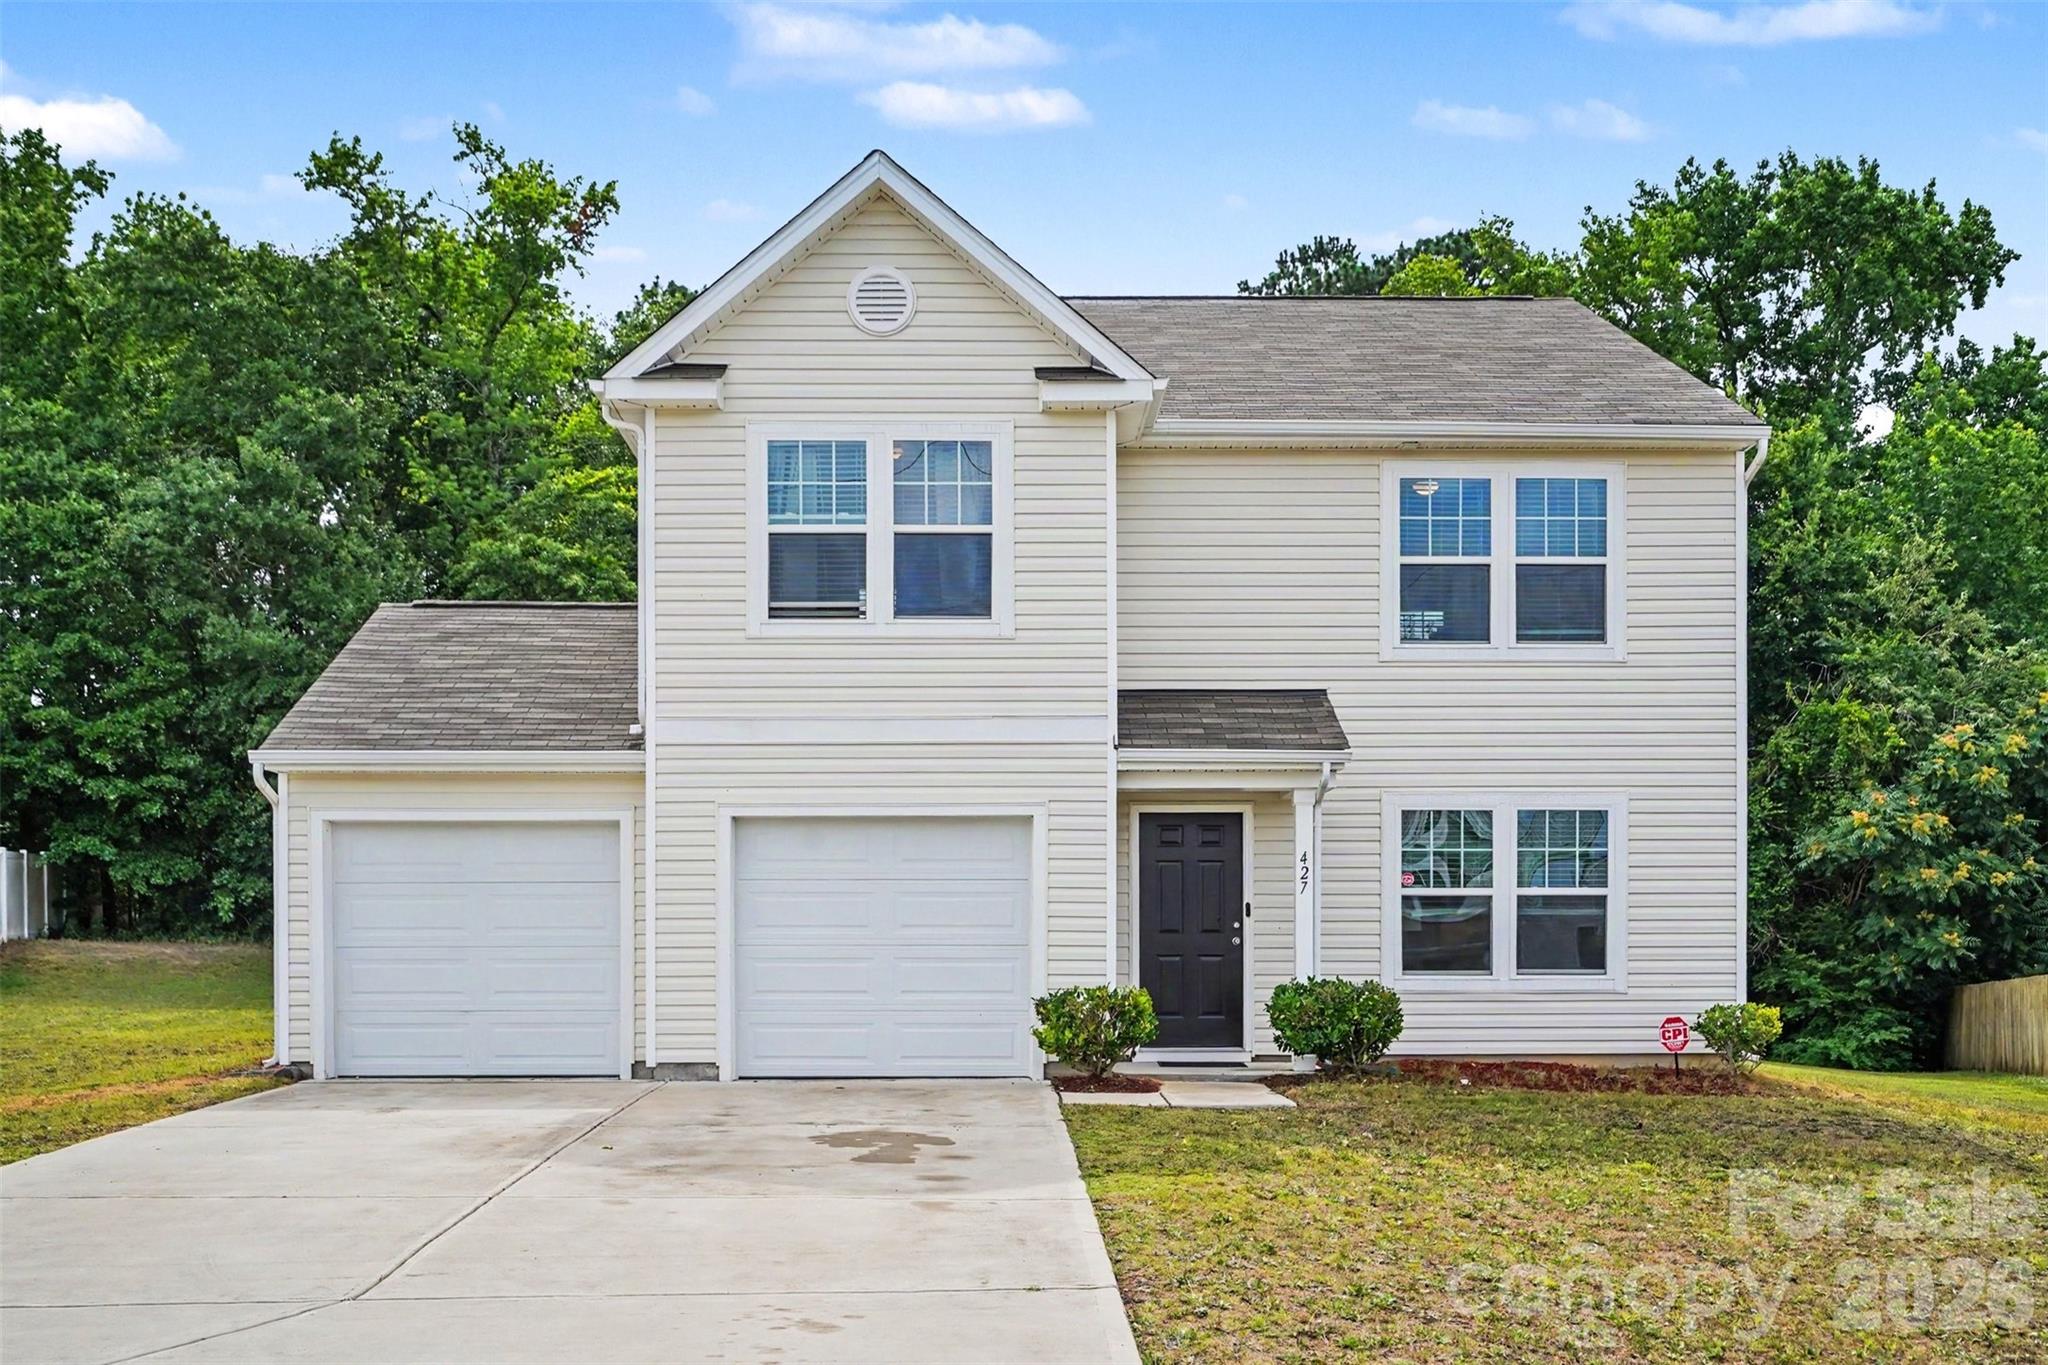
No need to wait on new construction. This home is move in ready and comes with an almost fully furnished home with refrigerator, washer, dryer, all-in-one gym, rowing machine, gardening tools, lawn mower, tools, ladder, dolly, vacuum, Tool cabinet, blower, weed eater, gas grill, dishes/plates, pots, pans, drinking glasses, sofa, coffee table, end table, dining table and chairs, book shelves, bedroom furniture, tv, etc. Welcome home to this thoughtfully designed property offering comfort and convenience in all the right places.  The main level features a seamless flow between the living room, dining area, and kitchen—perfect for everyday living.  Upstairs, you’ll find a spacious primary suite highlighted by an elegant tray ceiling, a private ensuite bath, and a generous walk-in closet. Two additional bedrooms and a second full bath provide plenty of space for family, guests, or a home office. The upstairs laundry room adds everyday ease and functionality right where you need it most. A well-balanced layout and inviting spaces make this home a wonderful place to settle in and enjoy.
#4377364

Pageland

116 Charleston Gray Way

3 Beds

2 Baths

1,671 Sq.Ft.

$294,500

MLS#: 4377364

Welcome to your next home! This beautifully maintained spacious 4-bedroom, 2.5-bathroom single-family residence offers the perfect blend of comfort, space, and convenience in the quiet charm of Pageland, SC. This home features 4 generously sized bedrooms with ample closet space; 2.5 bathrooms, including a private primary suite; Open-concept kitchen with modern appliances and plenty of cabinet storage; Bright and airy living room--perfect for relaxing or entertaining. Upstairs you will find 3 spacious bedrooms, 1 full bathroom, a nice sized loft, and an additional walk-in closet for additional storage. This home also features a spacious yard with room to enjoy outdoor living at its best!
#4383043

Pageland

408 S Elm Street

4 Beds

2 Baths

1,695 Sq.Ft.

$310,000

MLS#: 4383043

Welcome home to this spacious 4-bedroom beauty tucked in the heart of Pageland! You’ll love the oversized rooms filled with natural light, plus a flexible bonus space perfect for an office, playroom, or guest suite. The roomy basement offers endless possibilities—storage, hobbies, or future expansion. Set on a large lot with mature trees and plenty of outdoor space to relax or entertain. This home blends small-town charm with convenience to shopping, dining, and Hwy 9. Bring your vision and make this inviting property your own retreat!

Professional measurements attached in documents
#4317908

Pageland

1201 Outen Street

4 Beds

2 Baths

3,024 Sq.Ft.

$410,000

MLS#: 4317908

Price reduced
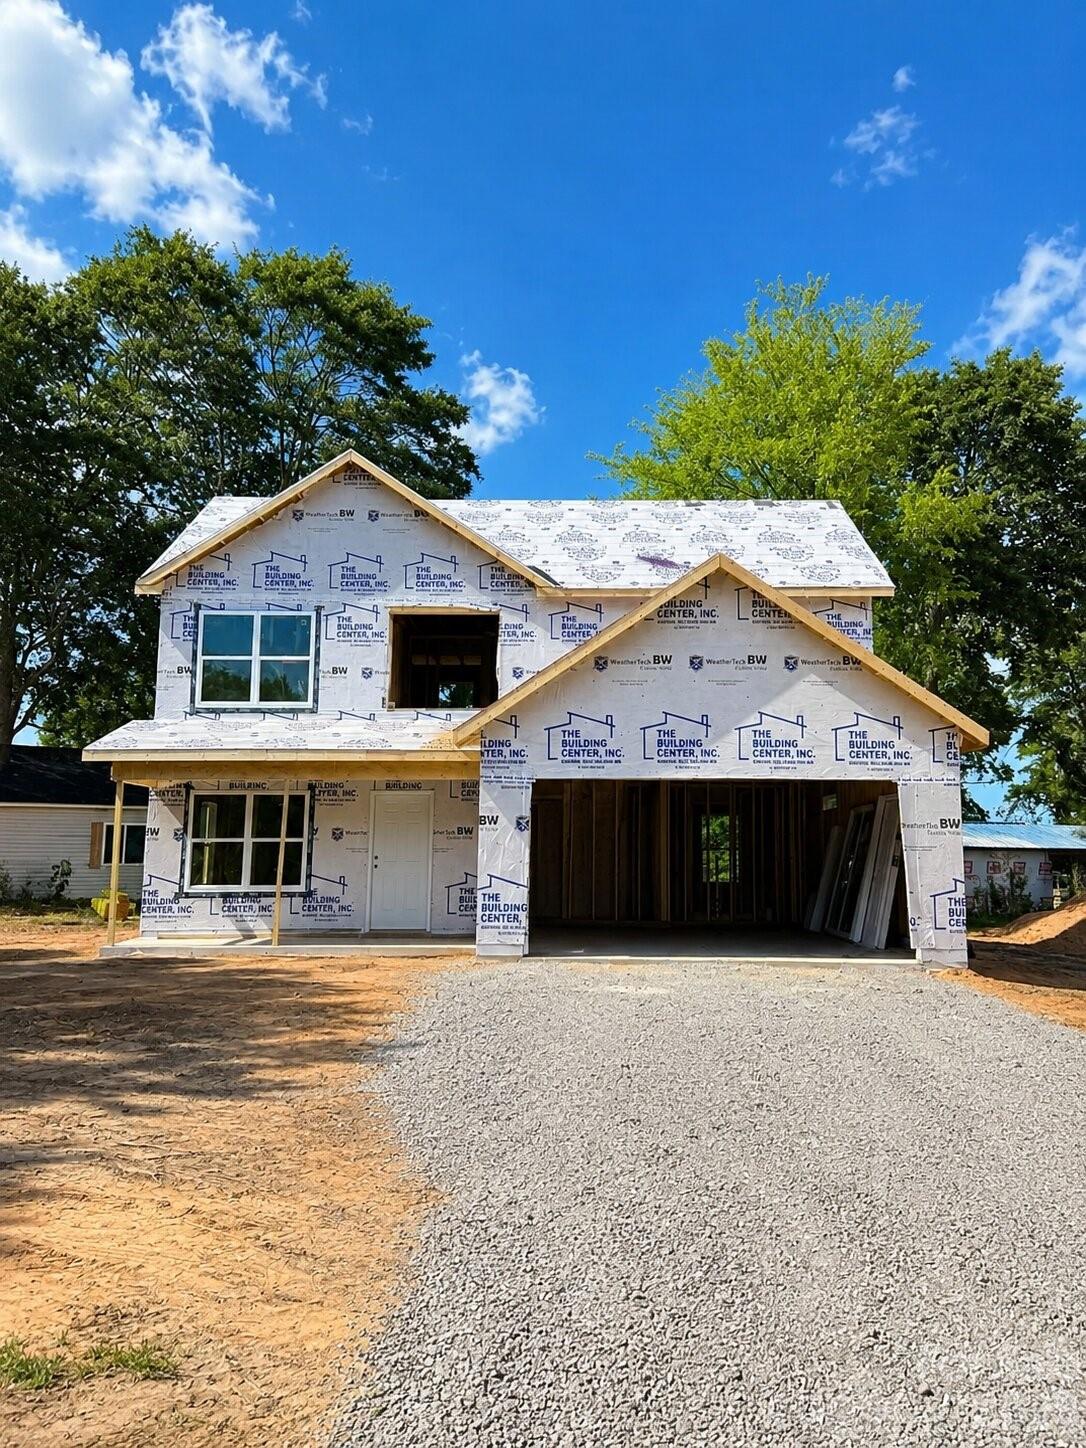
Drive a little more to save a lot! Laney Farms offers new construction in a setting that combines small town charm with everyday convenience. Ideally located near Highway 601, residents enjoy easy access to Monroe, Waxhaw, and surrounding areas. The HAZEL floorplan provides a flexible two story layout with open living space and thoughtful design. Buyers may be eligible for closing cost assistance when using the preferred lender. Visit today to learn more about Laney Farms and available homes.
#4353709

Pageland

205 Maggys Way

5 Beds

3 Baths

2,541 Sq.Ft.

$344,990

MLS#: 4353709

Nestled in the heart of historic downtown Pageland, this charming 1947 brick home offers the perfect blend of small-town character and everyday convenience. This residence features classic details, gorgeous fireplace, spacious rooms, and a functional layout ready for you to add your personal touch.

Highly conveniently located, this home offers easy access to Hwy 601 and a quick commute to Charlotte (approx. 45 minutes), Monroe, and surrounding areas. Whether you're looking for peaceful small-town living or a smart investment with strong commuter appeal, this property checks all the boxes.

Perfectly situated in the Historic Downtown Pageland district, just a short walk from charming local shops, restaurants, Polly’s Coffee & Ice Cream, and the beautifully restored Ball Theatre. Enjoy the true small-town atmosphere and rich history of Pageland.
#4341933

Pageland

606 W Mcgregor Street

3 Beds

3 Baths

2,657 Sq.Ft.

$292,490

MLS#: 4341933

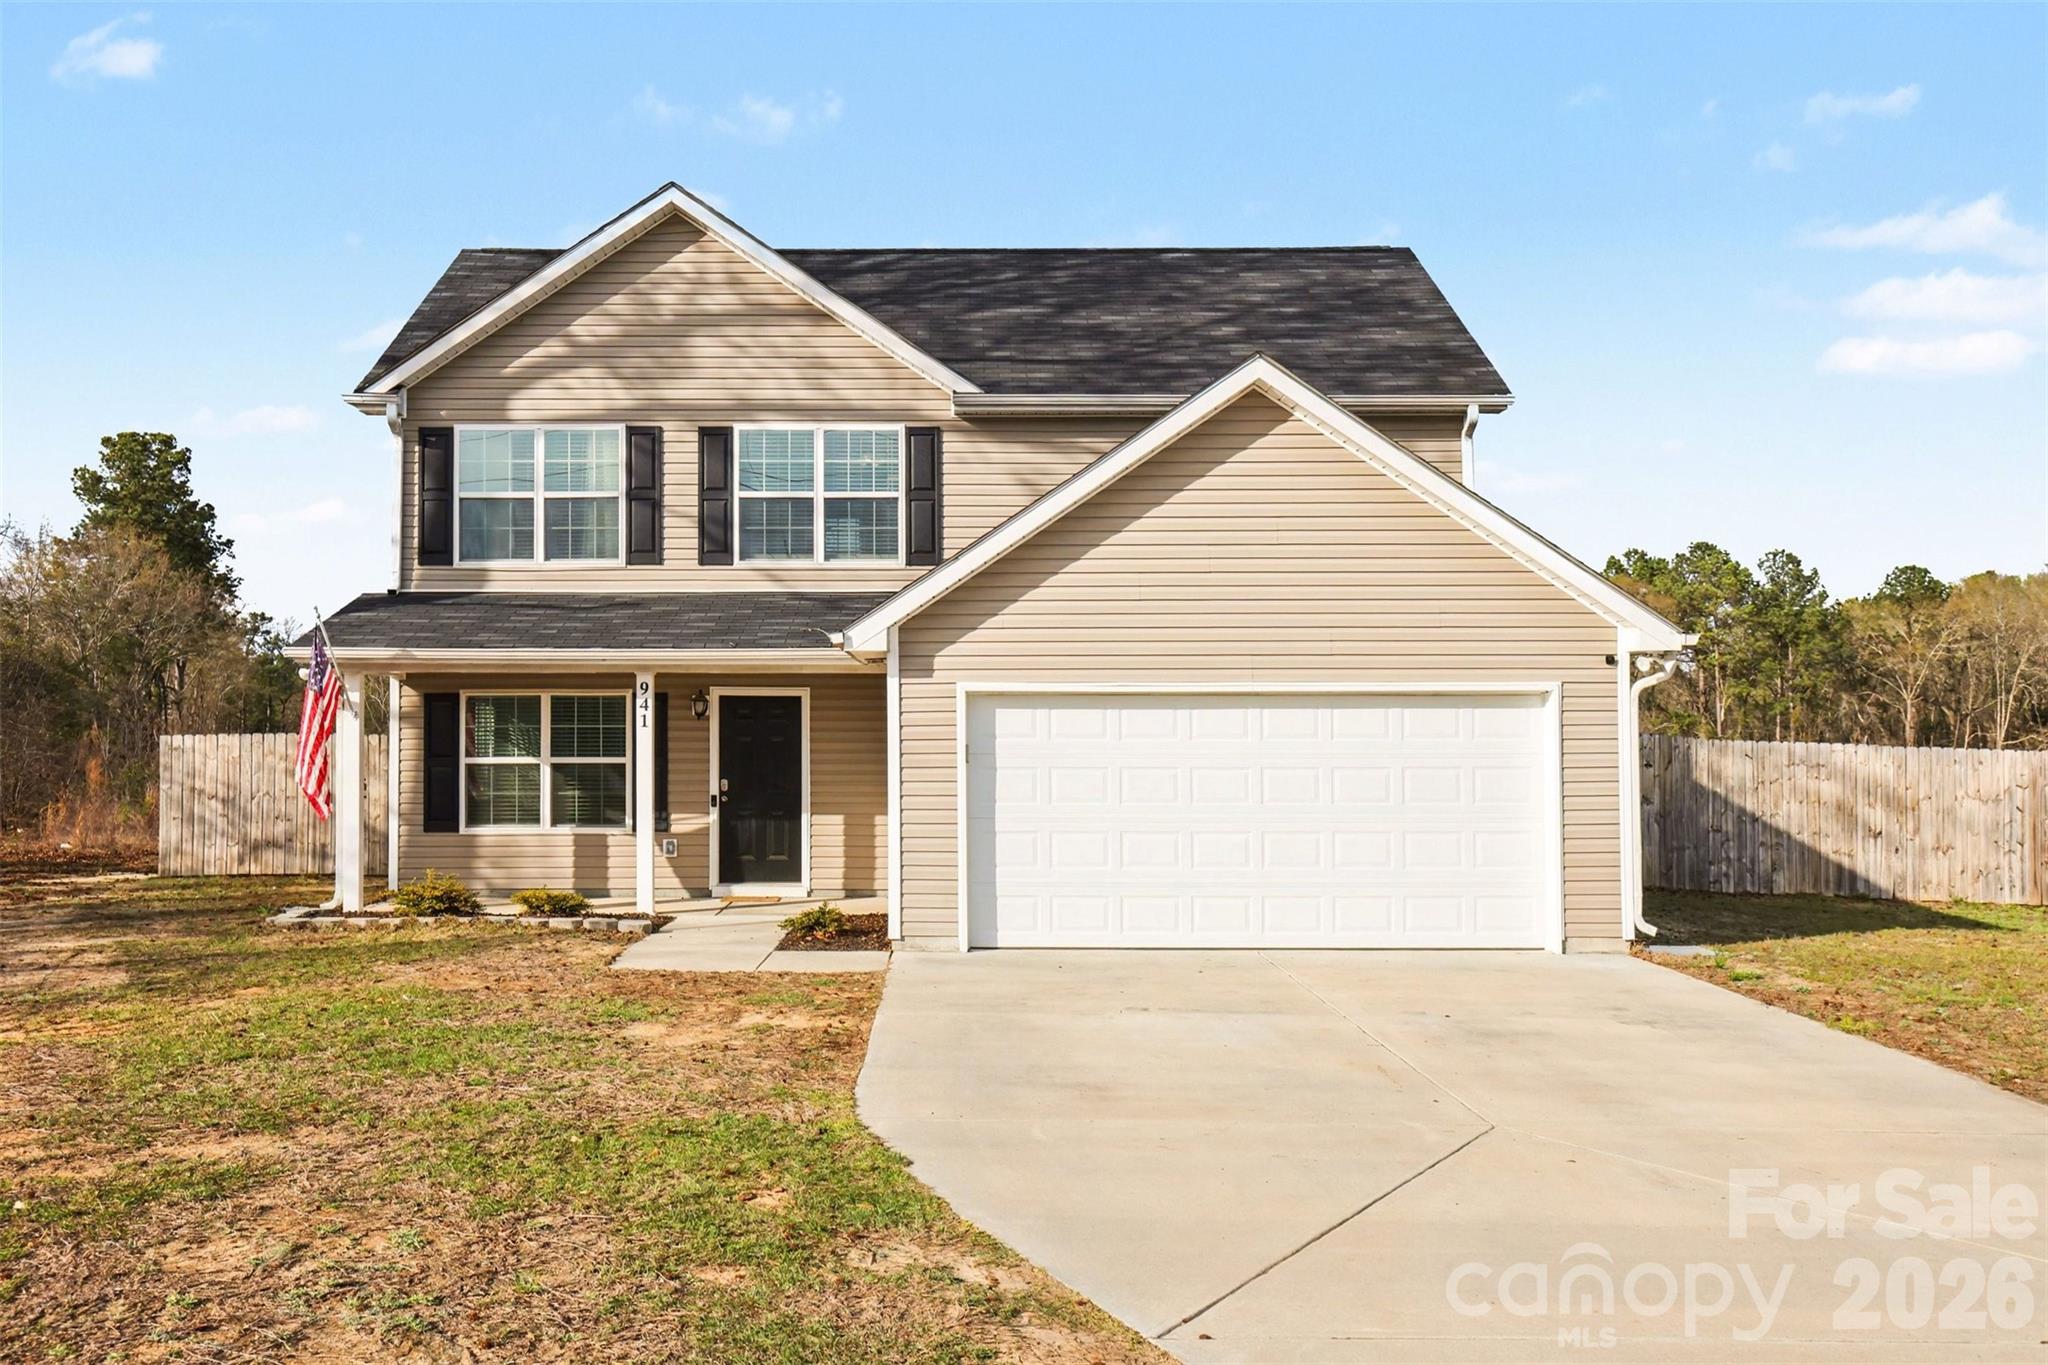
100% USDA financing available for qualified buyers! Welcome to 941 Airport Rd in Pageland, where space, comfort, and convenience come together beautifully. This spacious 4-bedroom, 2.5-bath home features an open-concept layout perfect for both everyday living and entertaining.

The main-level primary suite offers privacy and comfort with plenty of room to unwind. At the heart of the home, you’ll find a stunning kitchen featuring granite countertops, stainless steel appliances, a large center island, and abundant cabinet space—perfect for cooking, gathering, and making memories.

Upstairs offers generously sized bedrooms, walk-in closets, and a huge flex space ideal for a media room, playroom, home office, or additional living area. Storage is plentiful with two attic spaces, giving buyers the extra room everyone needs.

Step outside to enjoy the welcoming covered front porch or relax in the fenced backyard, perfect for pets, play, or entertaining guests. A 2-car garage adds even more convenience, and with NO HOA, you’ll enjoy the freedom and flexibility homeowners love.

Move-in ready and packed with space, this beautiful home offers the layout, features, and affordability today’s buyers are searching for. Don’t miss your chance to make this one yours—schedule your private showing today!
#4355541

Pageland

941 Airport Road

4 Beds

2 Baths

1,695 Sq.Ft.

$320,000

MLS#: 4355541

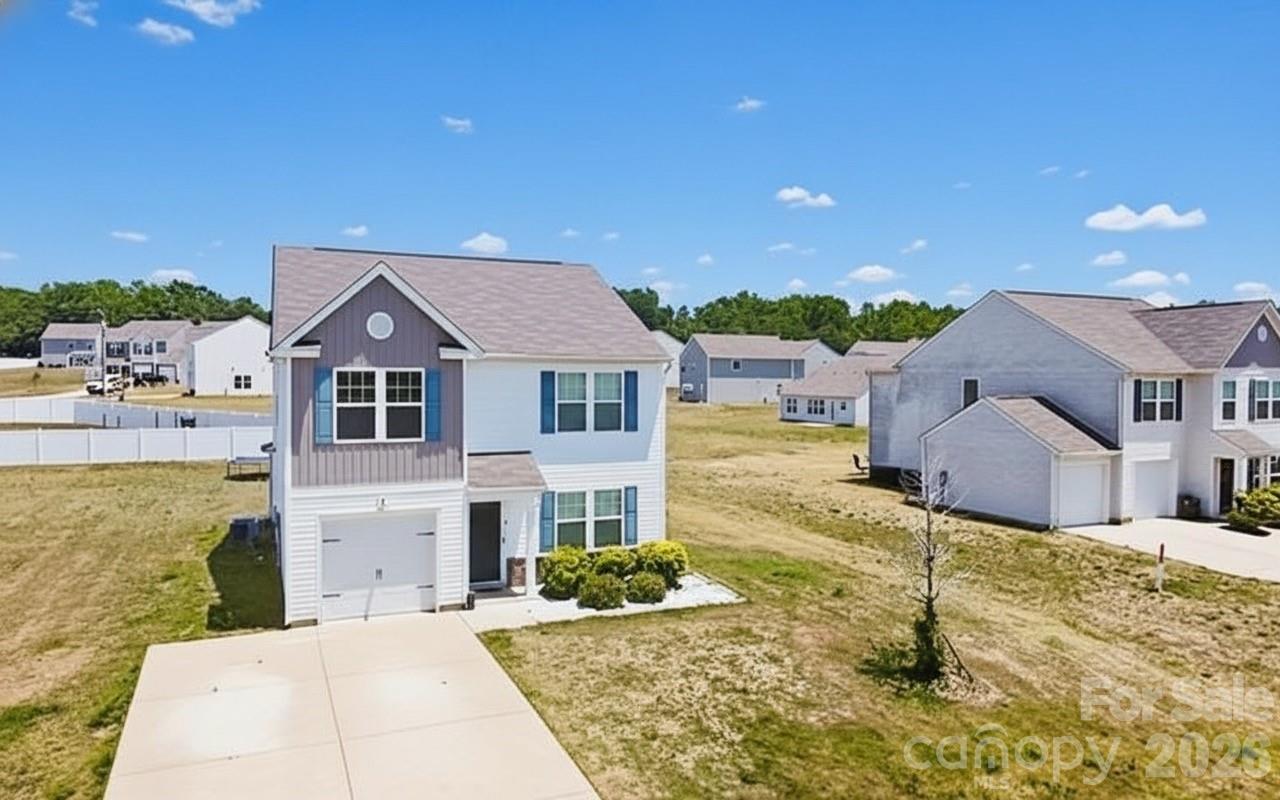
Welcome to this beautifully maintained home located in the heart of Pageland! This spacious 3-bedroom, 2.5-bathroom home with an addtional flex room that offers the perfect blend of comfort, style, and functionality. Featuring an open-concept layout.Step inside and enjoy a bright and inviting living space designed for modern living and entertaining. The kitchen offers ample cabinetry, generous counter space, and overlooks the main living area for easy gatherings with family and friends. The spacious primary suite provides a relaxing retreat with a private bath and walk-in closet.Outside, enjoy your own backyard oasis complete with an above-ground pool — perfect for cooling off during those warm Carolina summers, hosting gatherings, or simply relaxing at home.Conveniently located near local shopping, dining, and schools, this move-in-ready home is a must-see! Don’t miss your opportunity to own this incredible property in growing Pageland. Schedule your private tour today!
#4384437

Pageland

244 Amberly Circle

4 Beds

2 Baths

2,100 Sq.Ft.

$315,000

MLS#: 4384437

 - property

Send a message

Message successfully sent.

Your message

What is 3 + 4 ?

Reason for contacting?

I agree to receive email communication and understand I can unsubscribe at any time.

I agree to be contacted by Prestino Advantage via call, email, and text for real estate services. To opt out, you can reply 'stop' at any time or reply 'help' for assistance. You can also click the unsubscribe link in the emails. Message and data rates may apply. Message frequency may vary. Privacy Policy

Sign Out

Virtual Assistant

Would you like to take the next step with this property? We can help you schedule a showing or virtual tour, or send you more details.

Yes, I would like more information.

Thank You for Your Reply, One of Our Agents will contact you as soon as possible

No, maybe later.

Thank you, you can always contact me via email, phone number or through the contact form.

Realhub AI

Lucy - Your AI-Powered Realtor

Update Your Temporary Password

Personalize your search

Enter your email and we'll notify you immediately when new listings match what you're looking for.

or enter email address

Already have an account ? Login here

Continue your home search

I agree to receive communications and understand I can unsubscribe at any time.

I agree to be contacted by Prestino Advantage via call, email, and text for real estate services. To opt out, you can reply 'stop' at any time or reply 'help' for assistance. You can also click the unsubscribe link in the emails. Message and data rates may apply. Message frequency may vary. Privacy Policy

Already have an account ? Login here

We use cookies

We use cookies primarily for analytics to enhance your experience. By accepting, you agree to our use of these cookies. You can manage your preferences or learn more about our cookies policy.