
Property
Beds
4
Full Baths
2
1/2 Baths
1
Year Built
2023
Sq.Footage
1,695
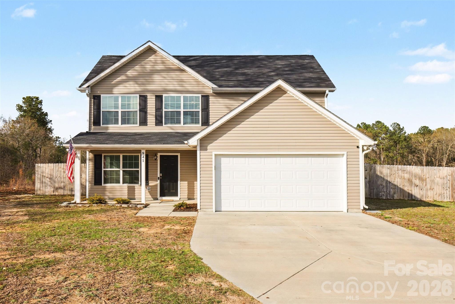
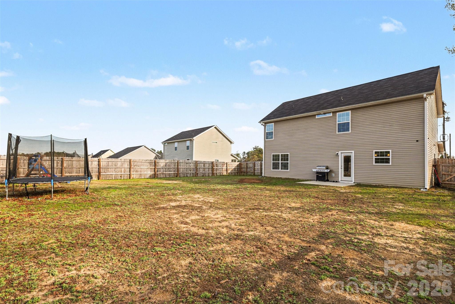
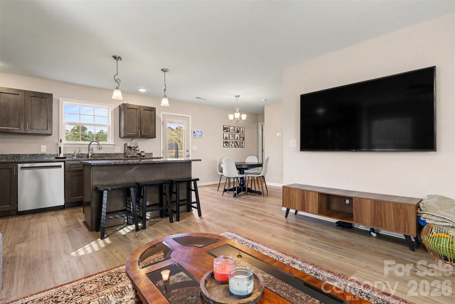
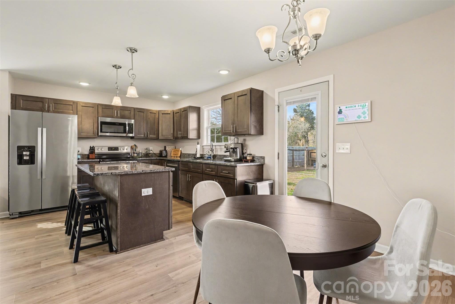
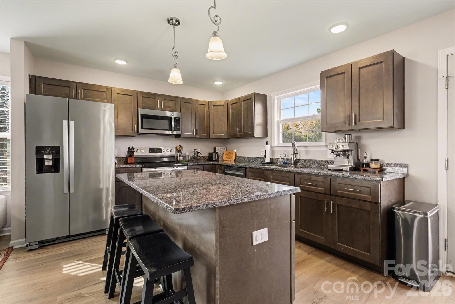
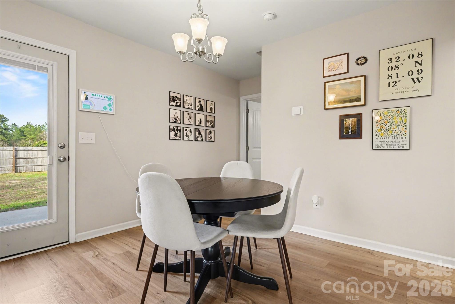
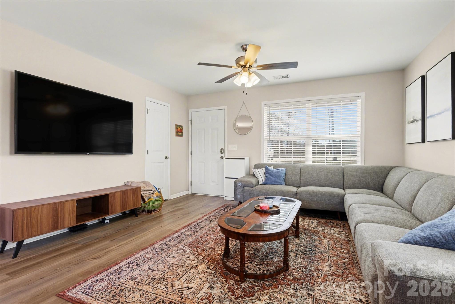
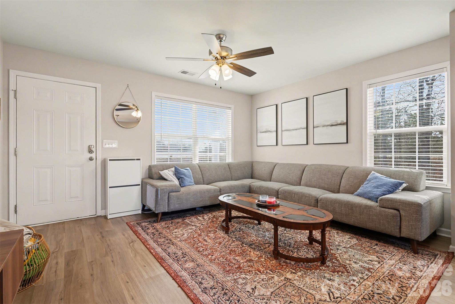
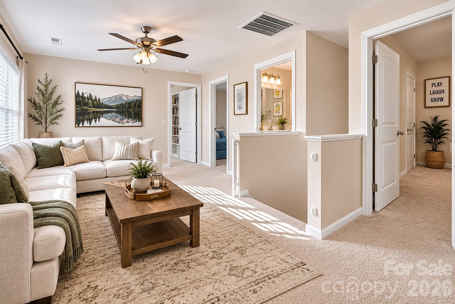
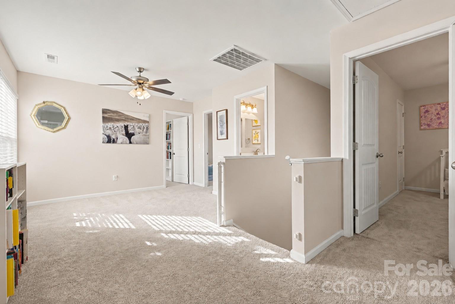
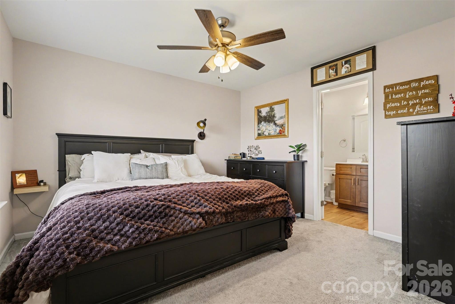
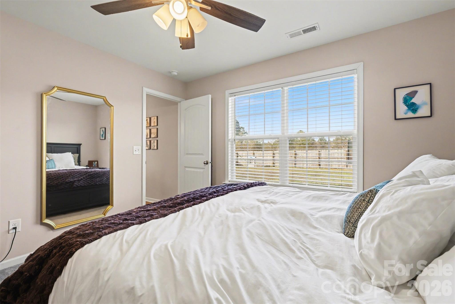
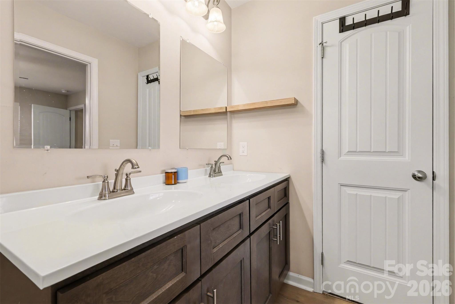
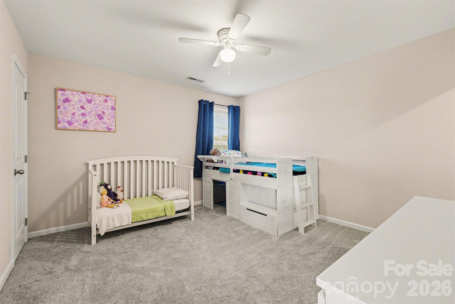
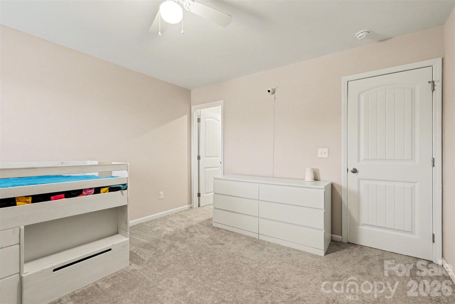
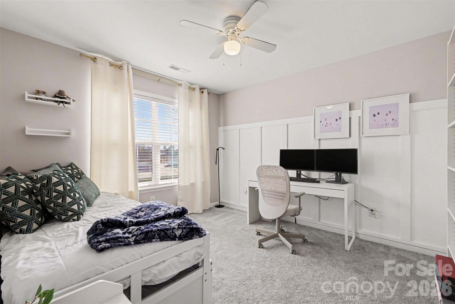
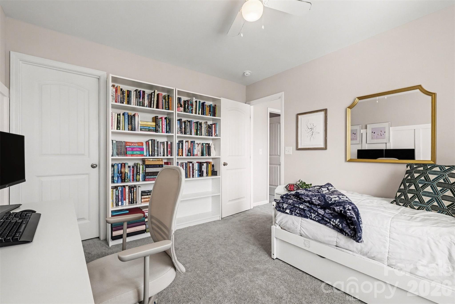
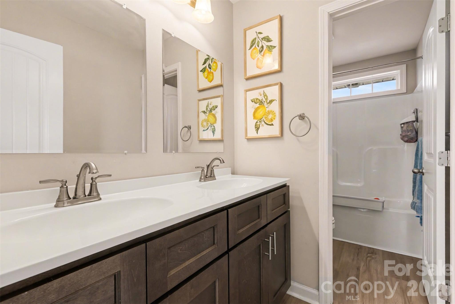
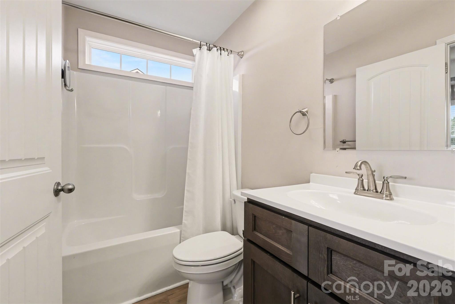
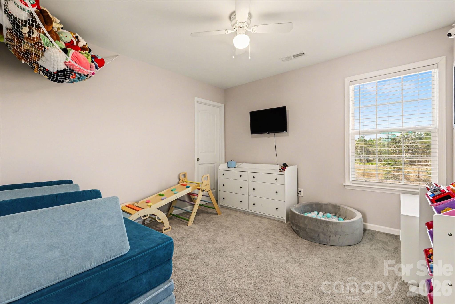
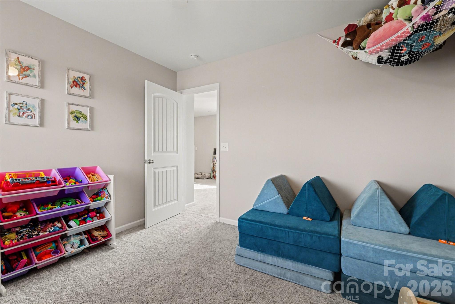
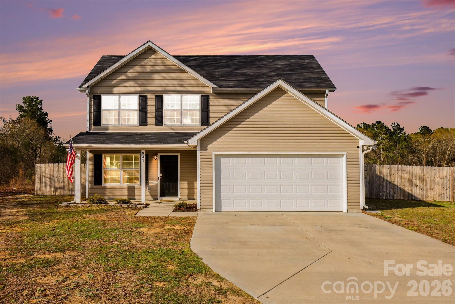
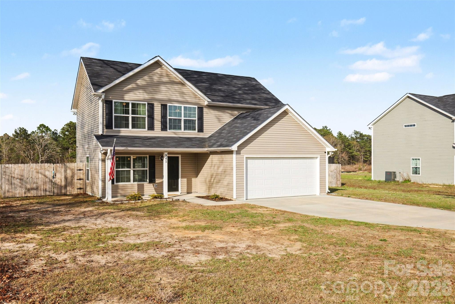
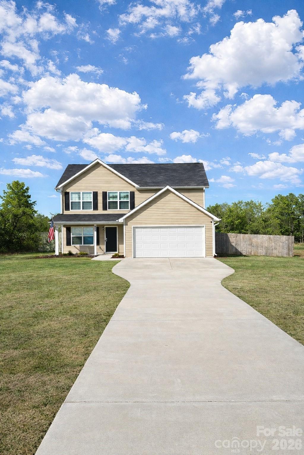
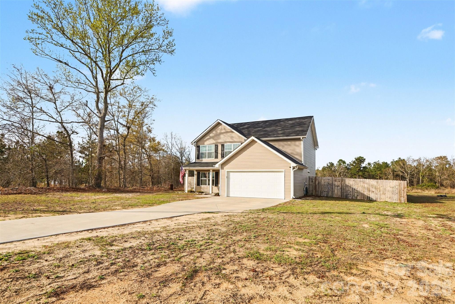
100% USDA ELIGIBLE – QUALIFYING BUYERS MAY PURCHASE WITH NO MONEY DOWN! If you've been waiting to buy and saving up for your down payment, this could be the opportunity you've been looking for. This beautifully maintained 4-bedroom, 2 1/2 bath home offers modern living with an open floor plan, spacious kitchen featuring a large island, stainless steel appliances, and plenty of cabinet space. The split-bedroom layout provides privacy for the primary suite, while the fenced backyard offers room for pets, play, or entertaining. No HOA! Built in 2023, this home gives you the benefits of newer construction without the wait. Conveniently located in Pageland and within commuting distance to Monroe, Kershaw & Lancaster. Ask your lender about USDA financing and other loan programs that may make homeownership more affordable than you think or call me today for more details.
Features & Amenities
Interior
-
Other Interior Features
Kitchen Island, Open Floorplan, Walk-In Closet(s)
-
Total Bedrooms
4
-
Bathrooms
2
-
1/2 Bathrooms
1
-
Above Grade Finished Area
1695.0
-
Basement YN
NO
-
Cooling YN
YES
-
Cooling
Ceiling Fan(s), Electric, Heat Pump
-
Fireplace YN
NO
-
Heating YN
YES
-
Heating
Central, Electric, Heat Pump
-
Pet friendly
N/A
Exterior
-
Garage
Yes
-
Garage spaces
2
-
Parking
Garage Door Opener, Garage Faces Front
-
Patio and Porch Features
Covered, Front Porch, Patio
-
Pool
No
Area & Lot
-
Lot Features
Level
-
Property Type
Residential
-
Property Sub Type
Single Family Residence
-
Architectural Style
Traditional
Price
-
Sales Price
$314,900
-
Sq. Footage
1,695
-
Price/SqFt
$185
HOA
-
Association
No
School District
-
Elementary School
Pageland
-
Middle School
New Heights
-
High School
Central
Property Features
-
New Construction
NO
-
Foundation Details
Slab
-
Senior Community YN
NO
-
Sewer
Septic Tank
Schedule a Showing
Showing scheduled successfully.
Mortgage calculator
Estimate your monthly mortgage payment, including the principal and interest, property taxes, and HOA. Adjust the values to generate a more accurate rate.
Your payment
Principal and Interest:
$
Property taxes:
$
HOA fees:
$
Total loan payment:
$
Total interest amount:
$
Location
County
Chesterfield
Elementary School
Pageland
Middle School
New Heights
High School
Central
Listing Courtesy of Becky Holmes , ProStead Realty
RealHub Information is provided exclusively for consumers' personal, non-commercial use, and it may not be used for any purpose other than to identify prospective properties consumers may be interested in purchasing. All information deemed reliable but not guaranteed and should be independently verified. All properties are subject to prior sale, change or withdrawal. RealHub website owner shall not be responsible for any typographical errors, misinformation, misprints and shall be held totally harmless.

Agent
Mary Patrella
Call Mary today to schedule a private showing.

* Listings on this website come from the FMLS IDX Compilation and may be held by brokerage firms other than the owner of this website. The listing brokerage is identified in any listing details. Information is deemed reliable but is not guaranteed. If you believe any FMLS listing contains material that infringes your copyrighted work please click here to review our DMCA policy and learn how to submit a takedown request.© 2024 FMLS.
Related Properties
Pageland
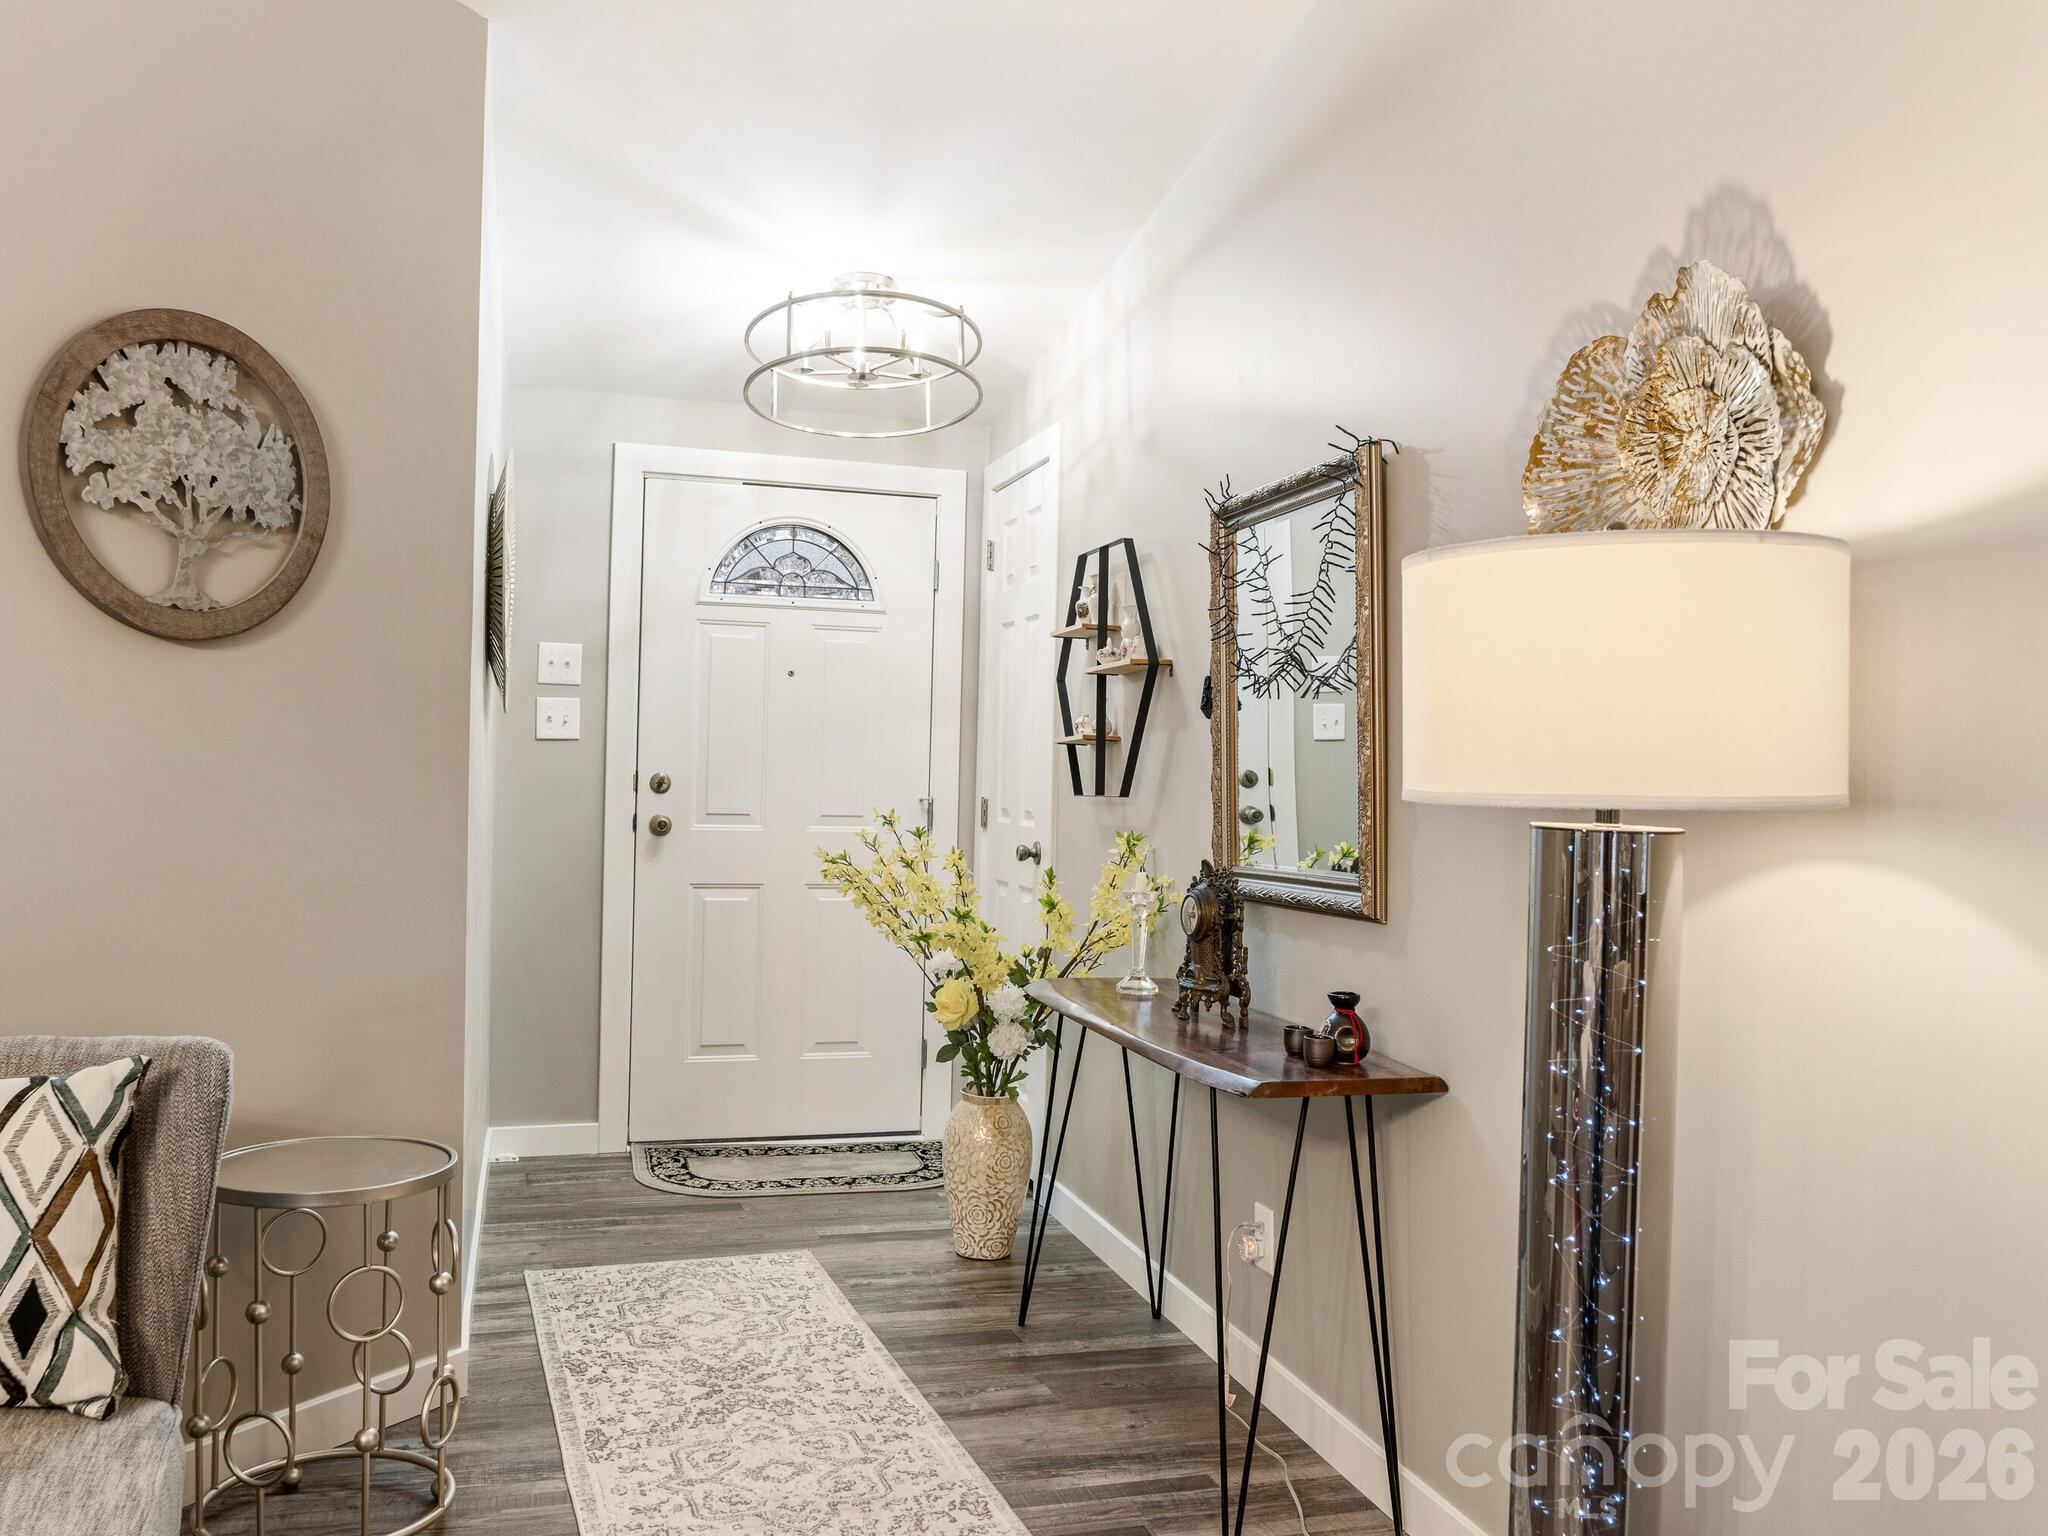
2219 Wade Funderburk Road
3 Beds
2 Baths
1,781 Sq.Ft.
$364,900
MLS#: 4343330
Pageland
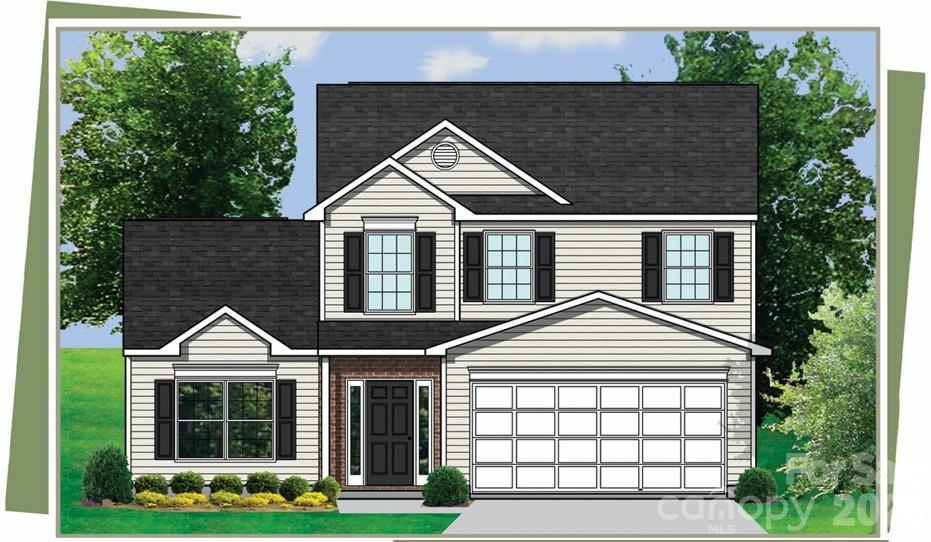
207 S Gum Street B
3 Beds
2 Baths
1,760 Sq.Ft.
$309,900
MLS#: 4355025
Pageland
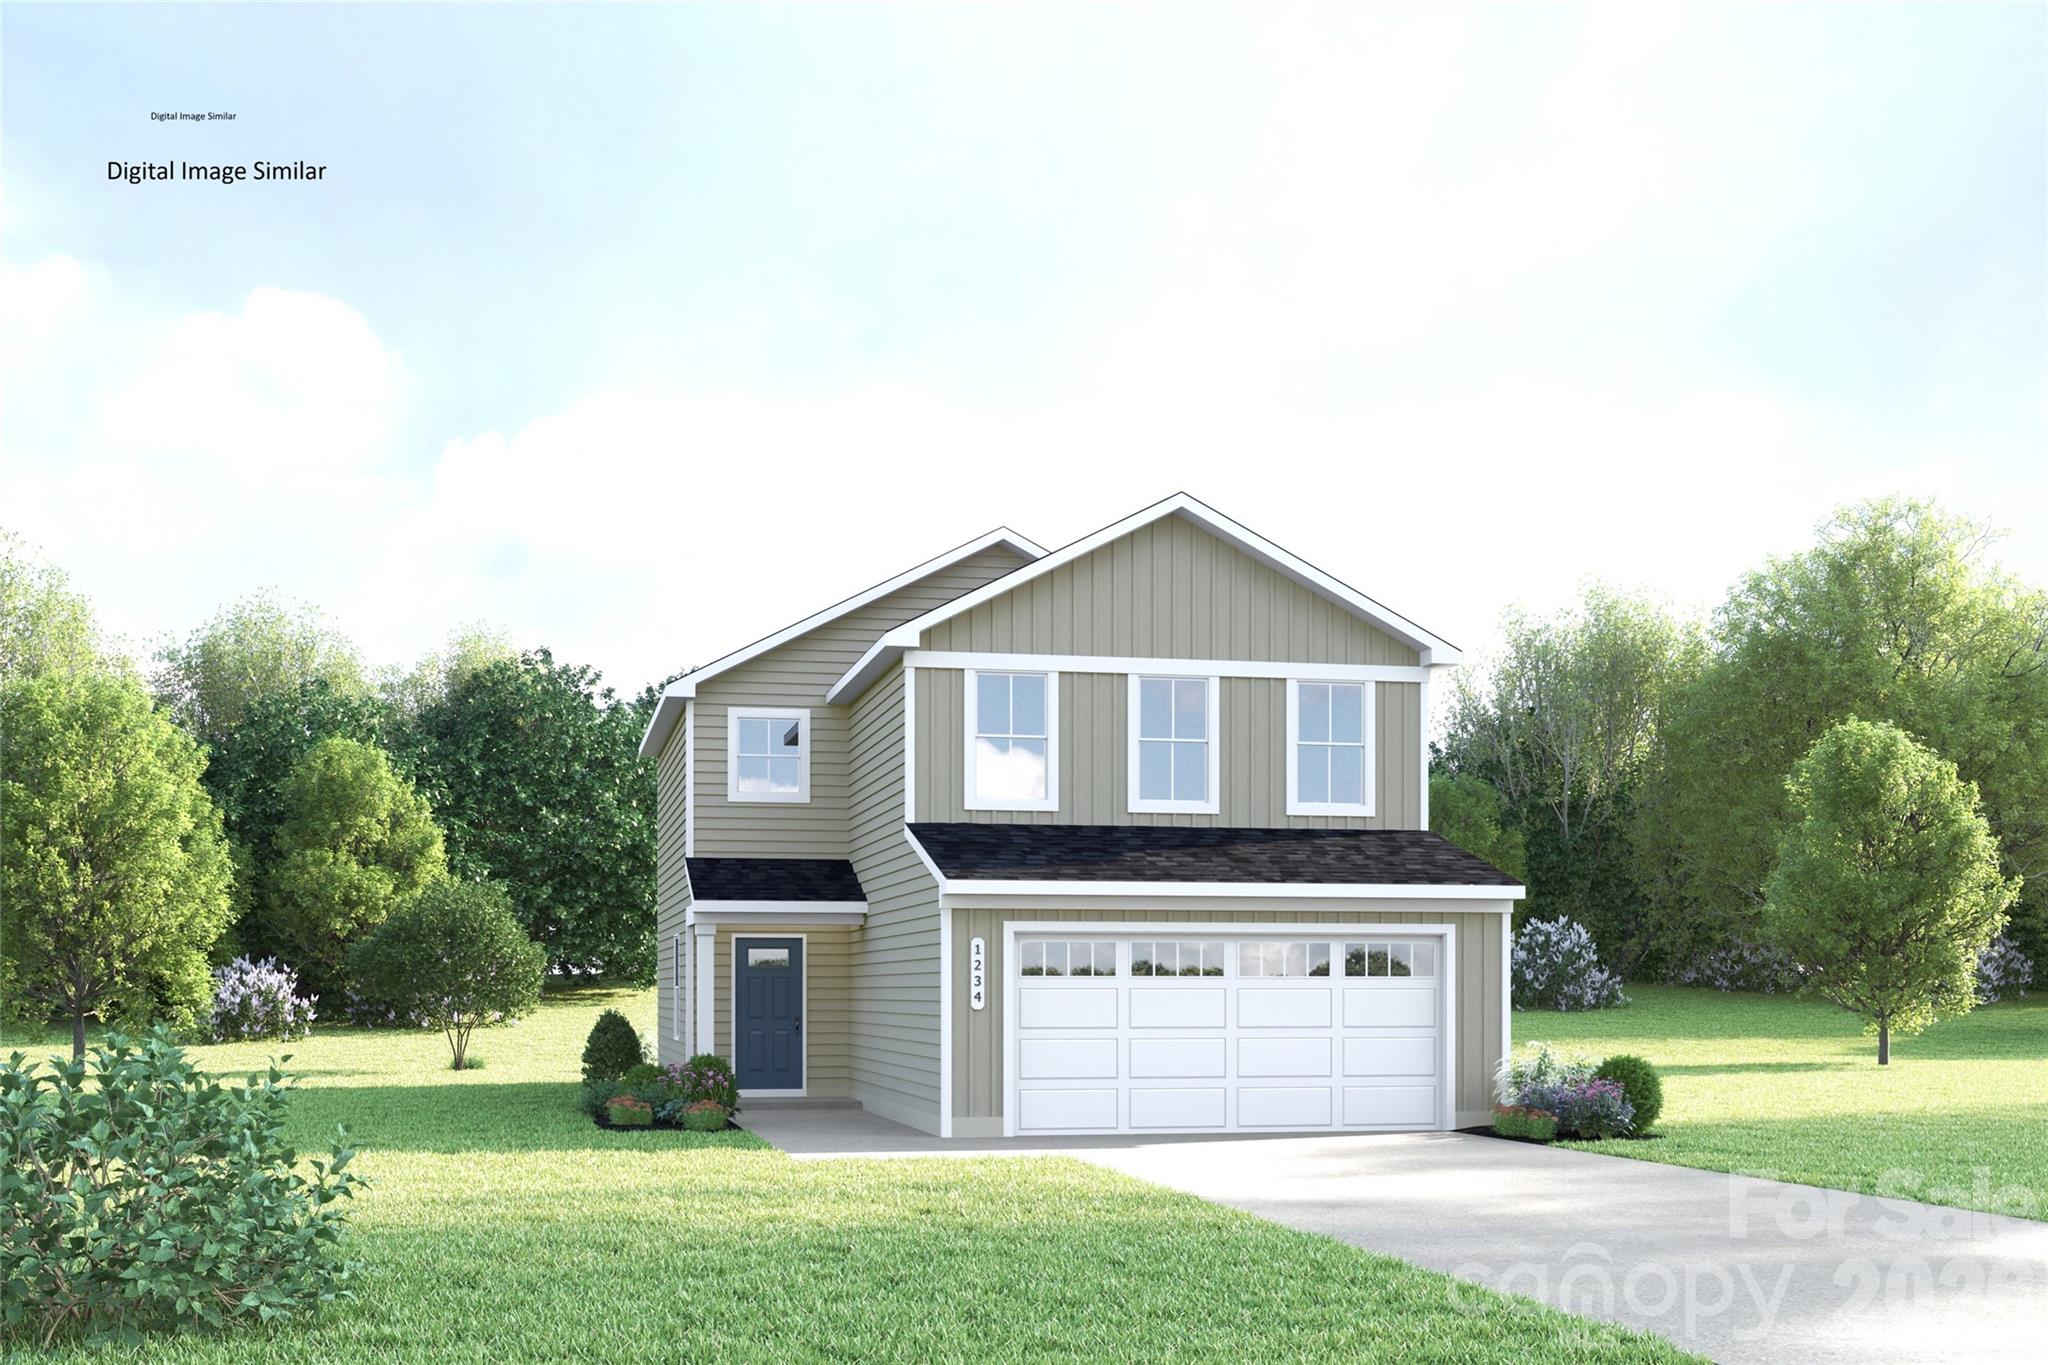
110 Magnolia Drive
3 Beds
2 Baths
1,485 Sq.Ft.
$252,990
MLS#: 4403976
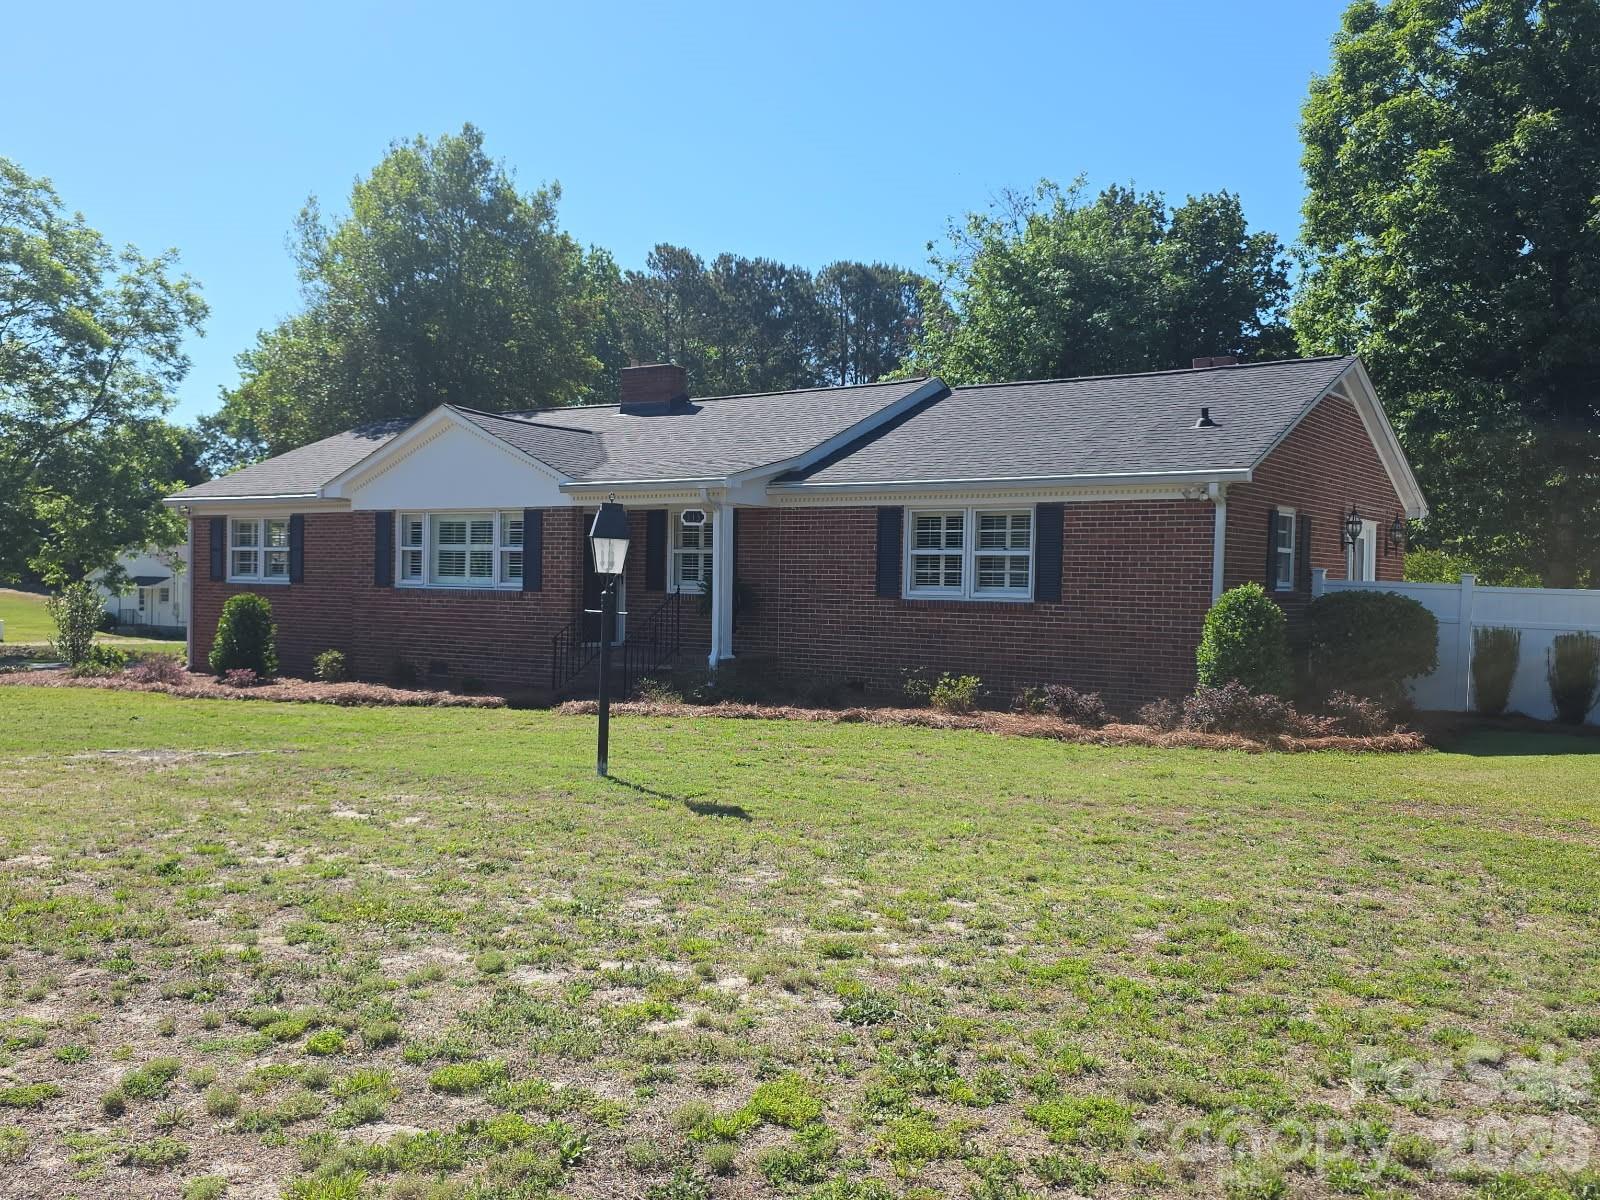
Pageland
313 W Pigg Street
4 Beds
2 Baths
2,006 Sq.Ft.
$355,900
MLS#: 4338210
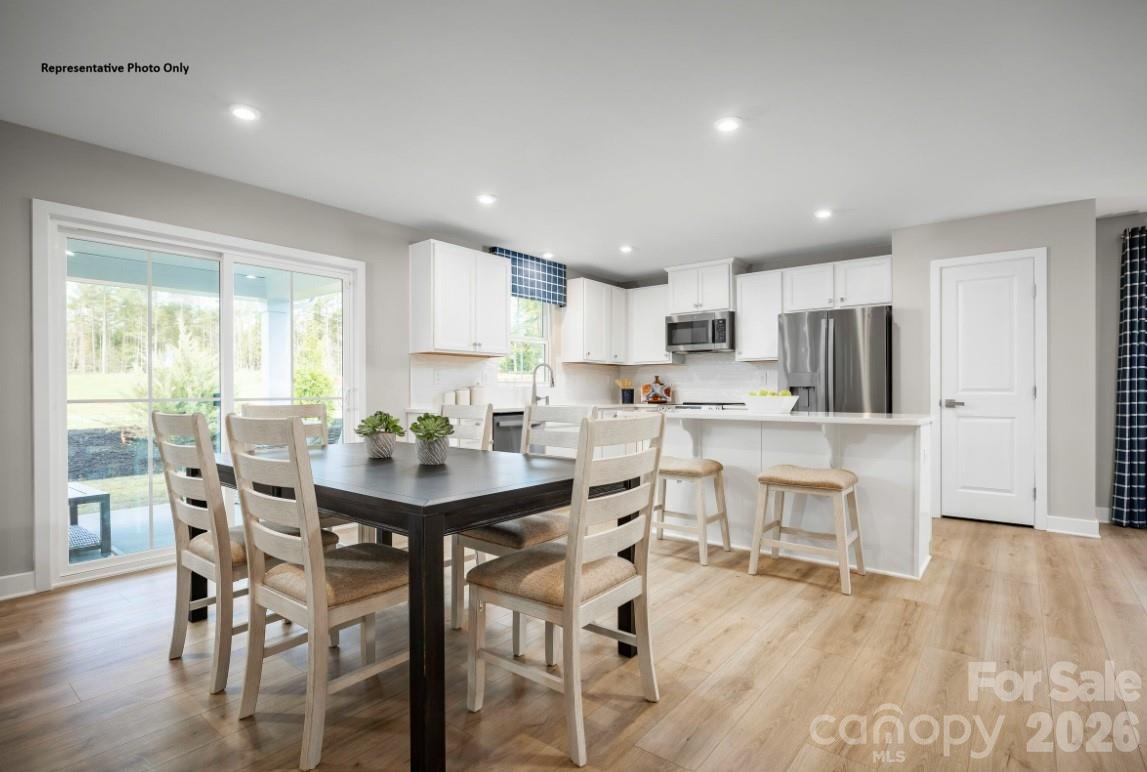
Pageland
302 Maggys Way
3 Beds
2 Baths
1,533 Sq.Ft.
$280,990
MLS#: 4304923
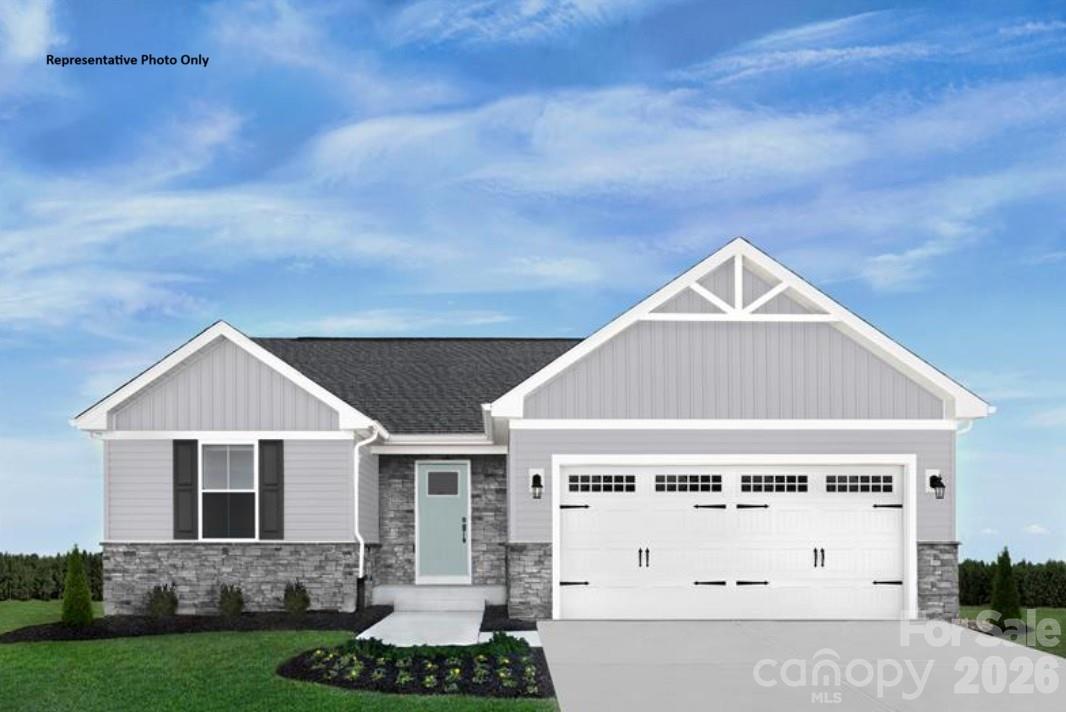
Pageland
214 Maggys Way
3 Beds
2 Baths
1,338 Sq.Ft.
$267,990
MLS#: 4340776
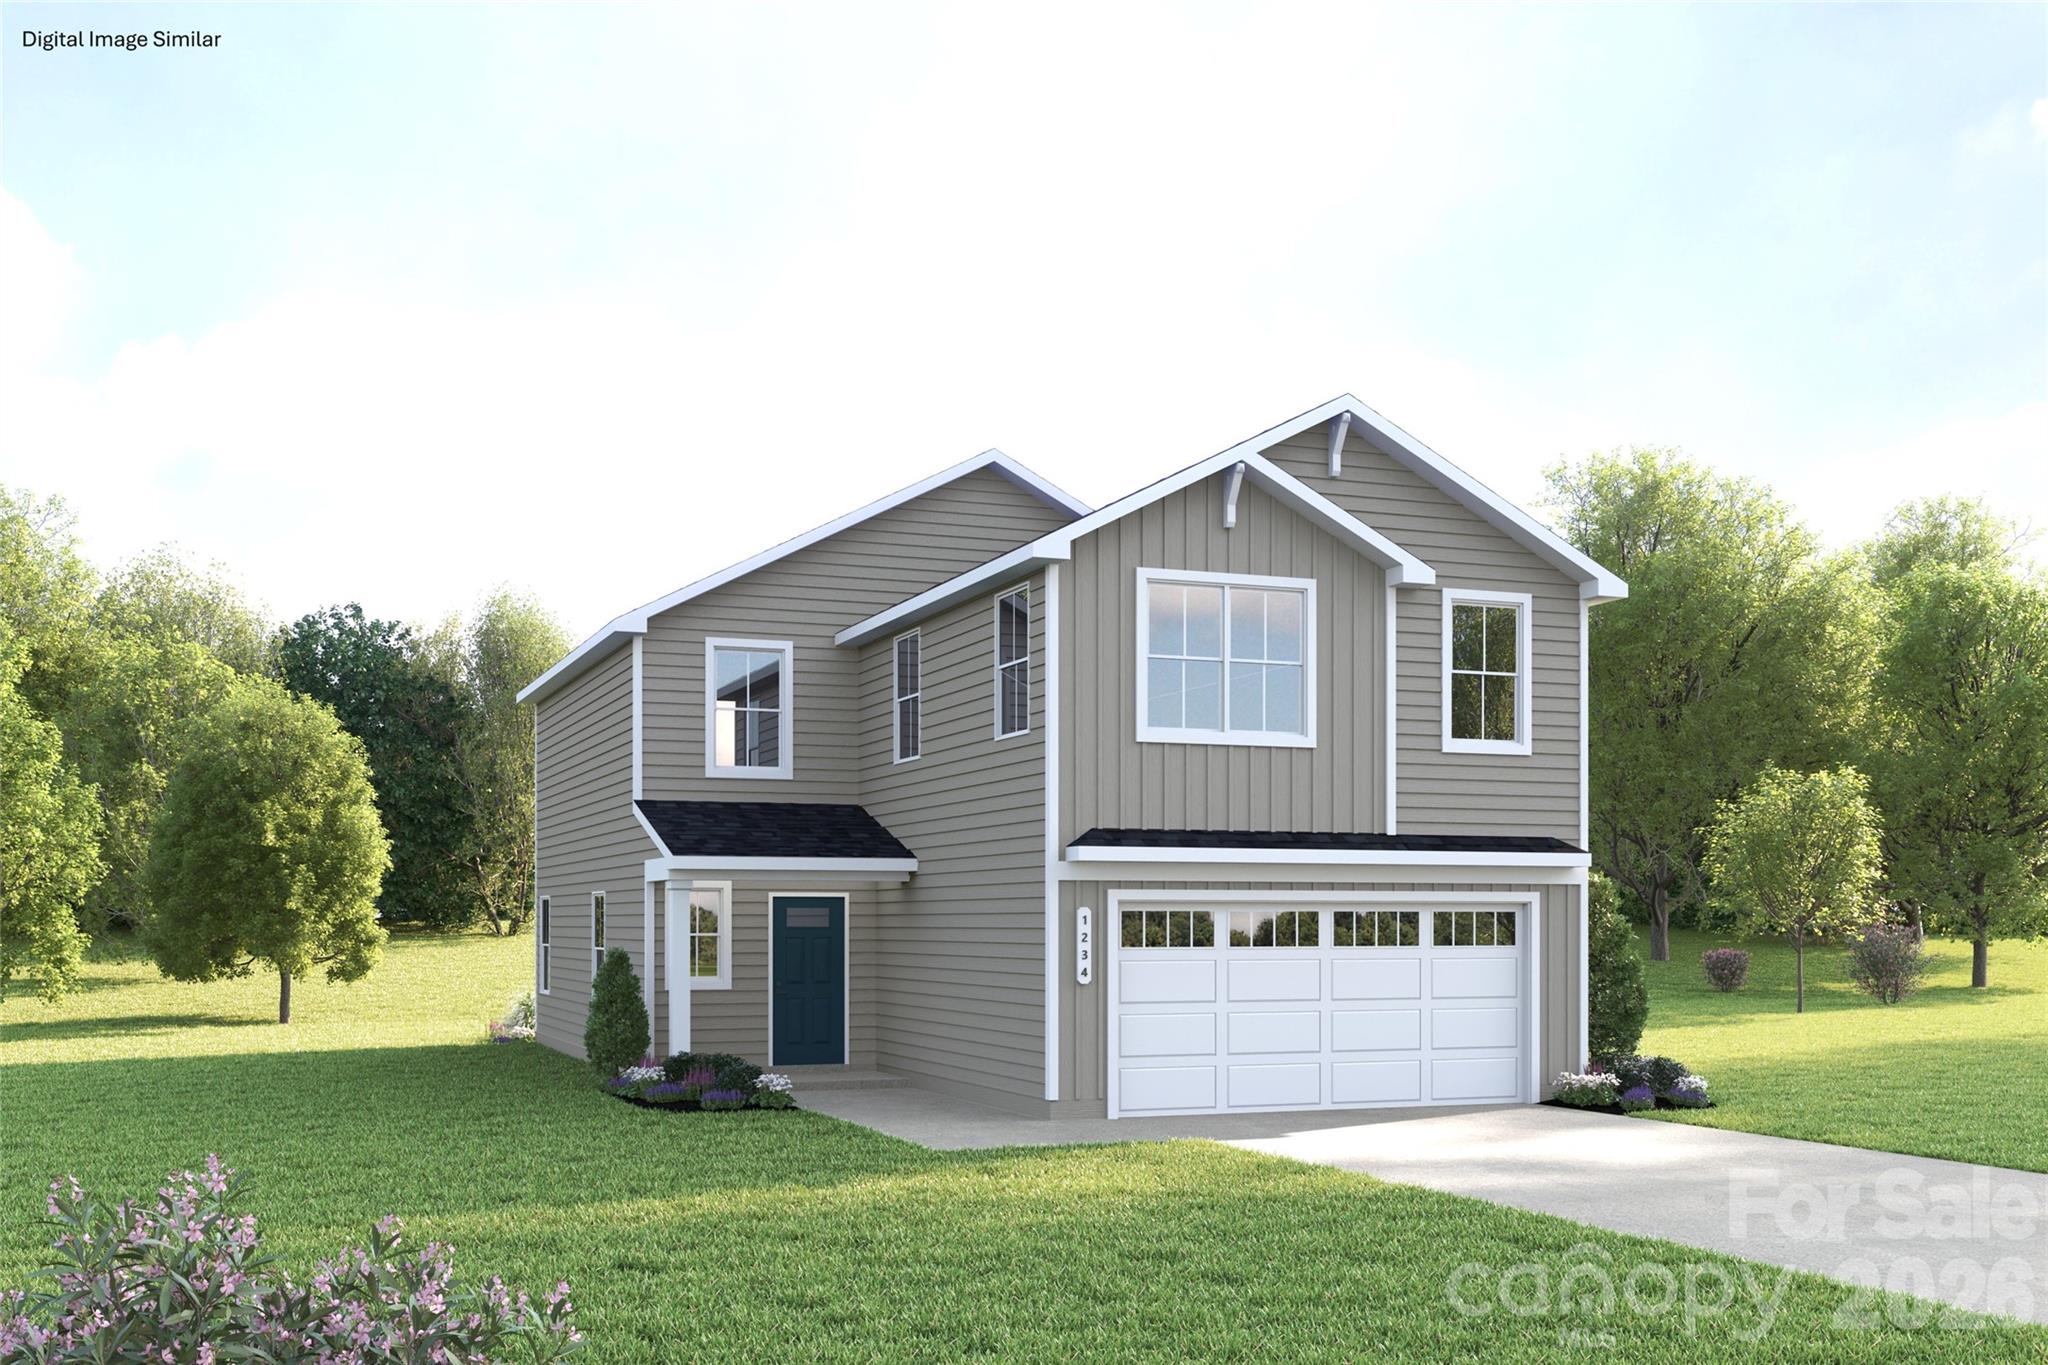
Pageland
203 Hibiscus Drive
4 Beds
2 Baths
1,946 Sq.Ft.
$277,990
MLS#: 4404096
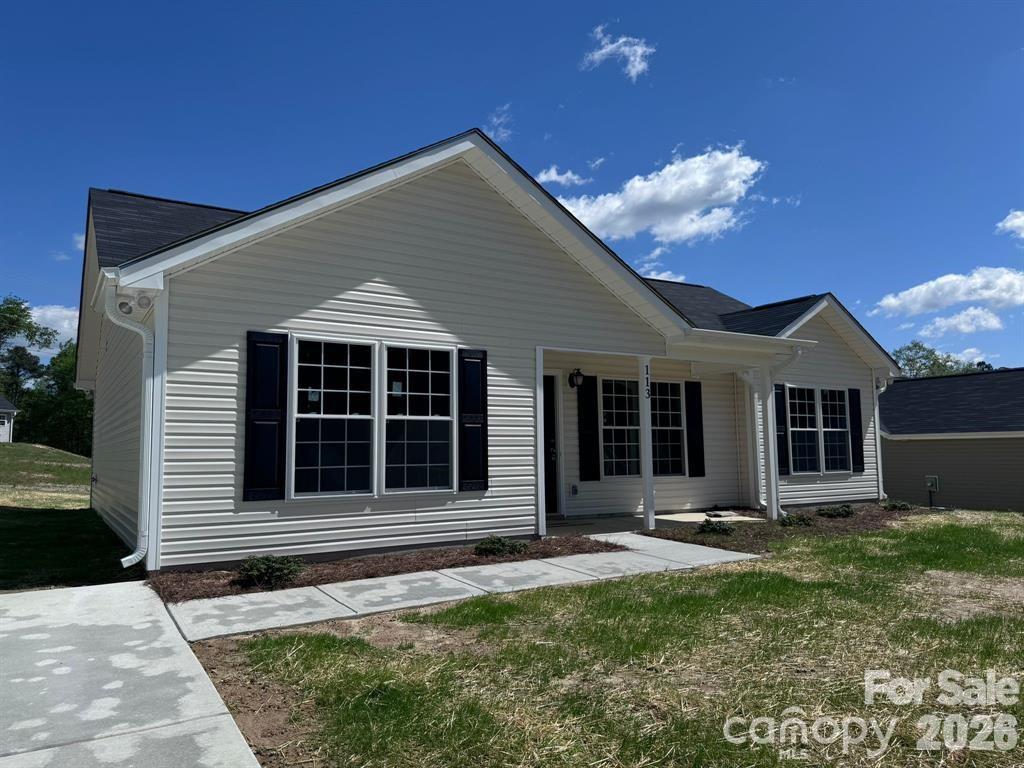
Pageland
1201 Elizabeth Street W
3 Beds
2 Baths
1,284 Sq.Ft.
$259,900
MLS#: 4363445
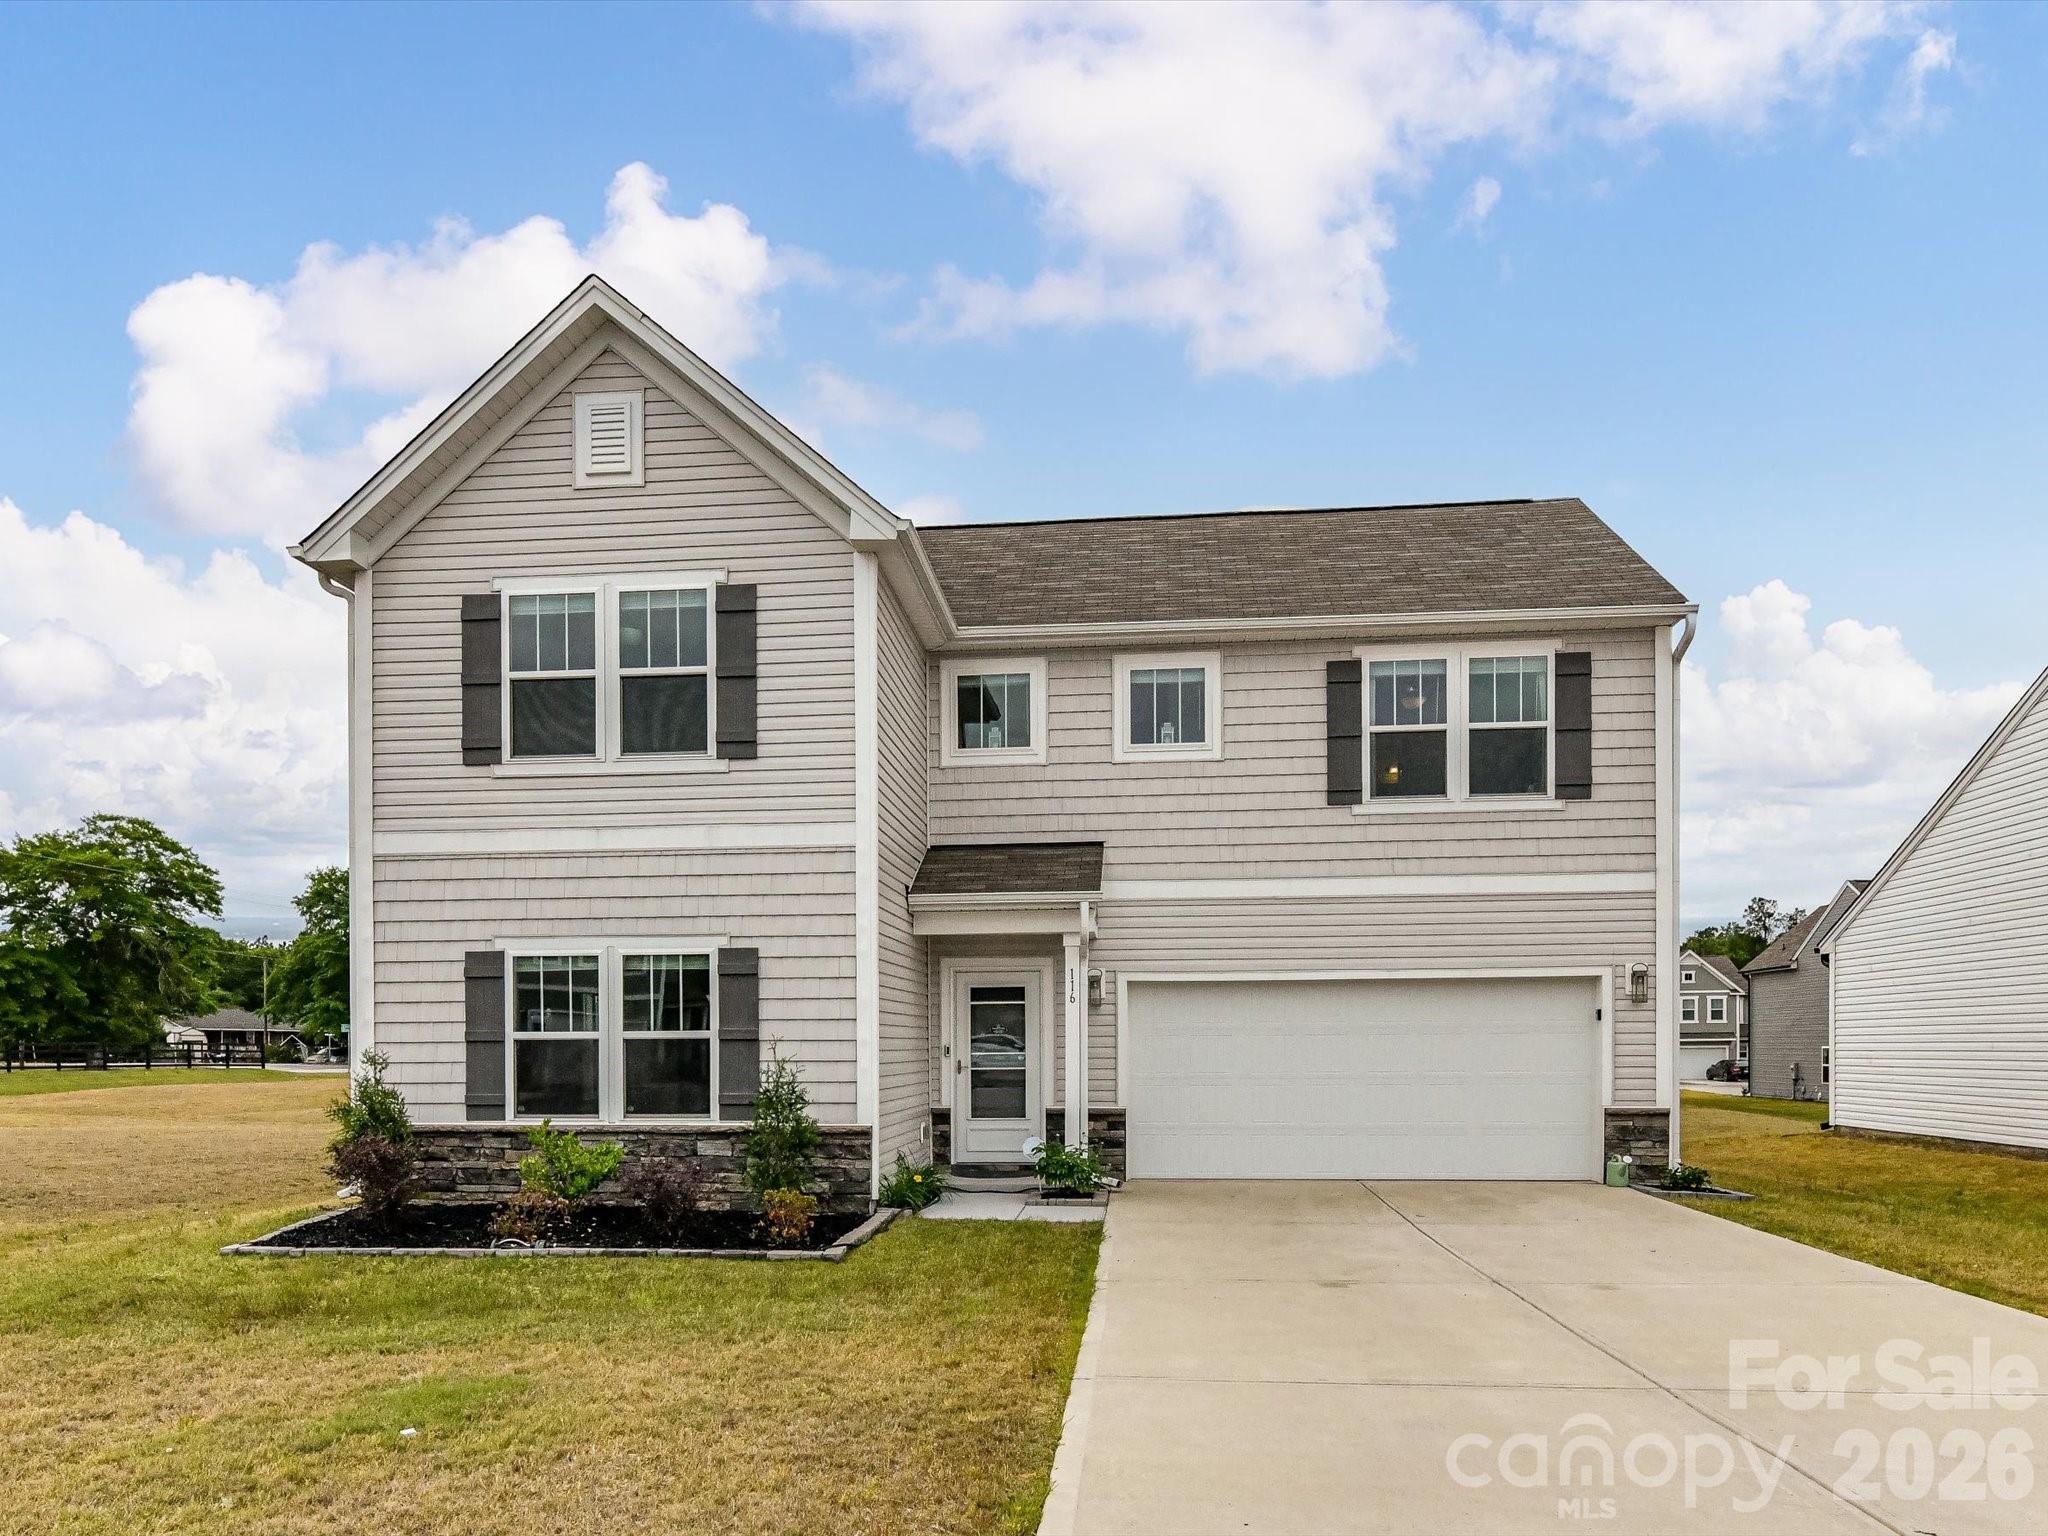
Pageland
116 Charleston Gray Way
3 Beds
2 Baths
1,671 Sq.Ft.
$275,000
MLS#: 4377364
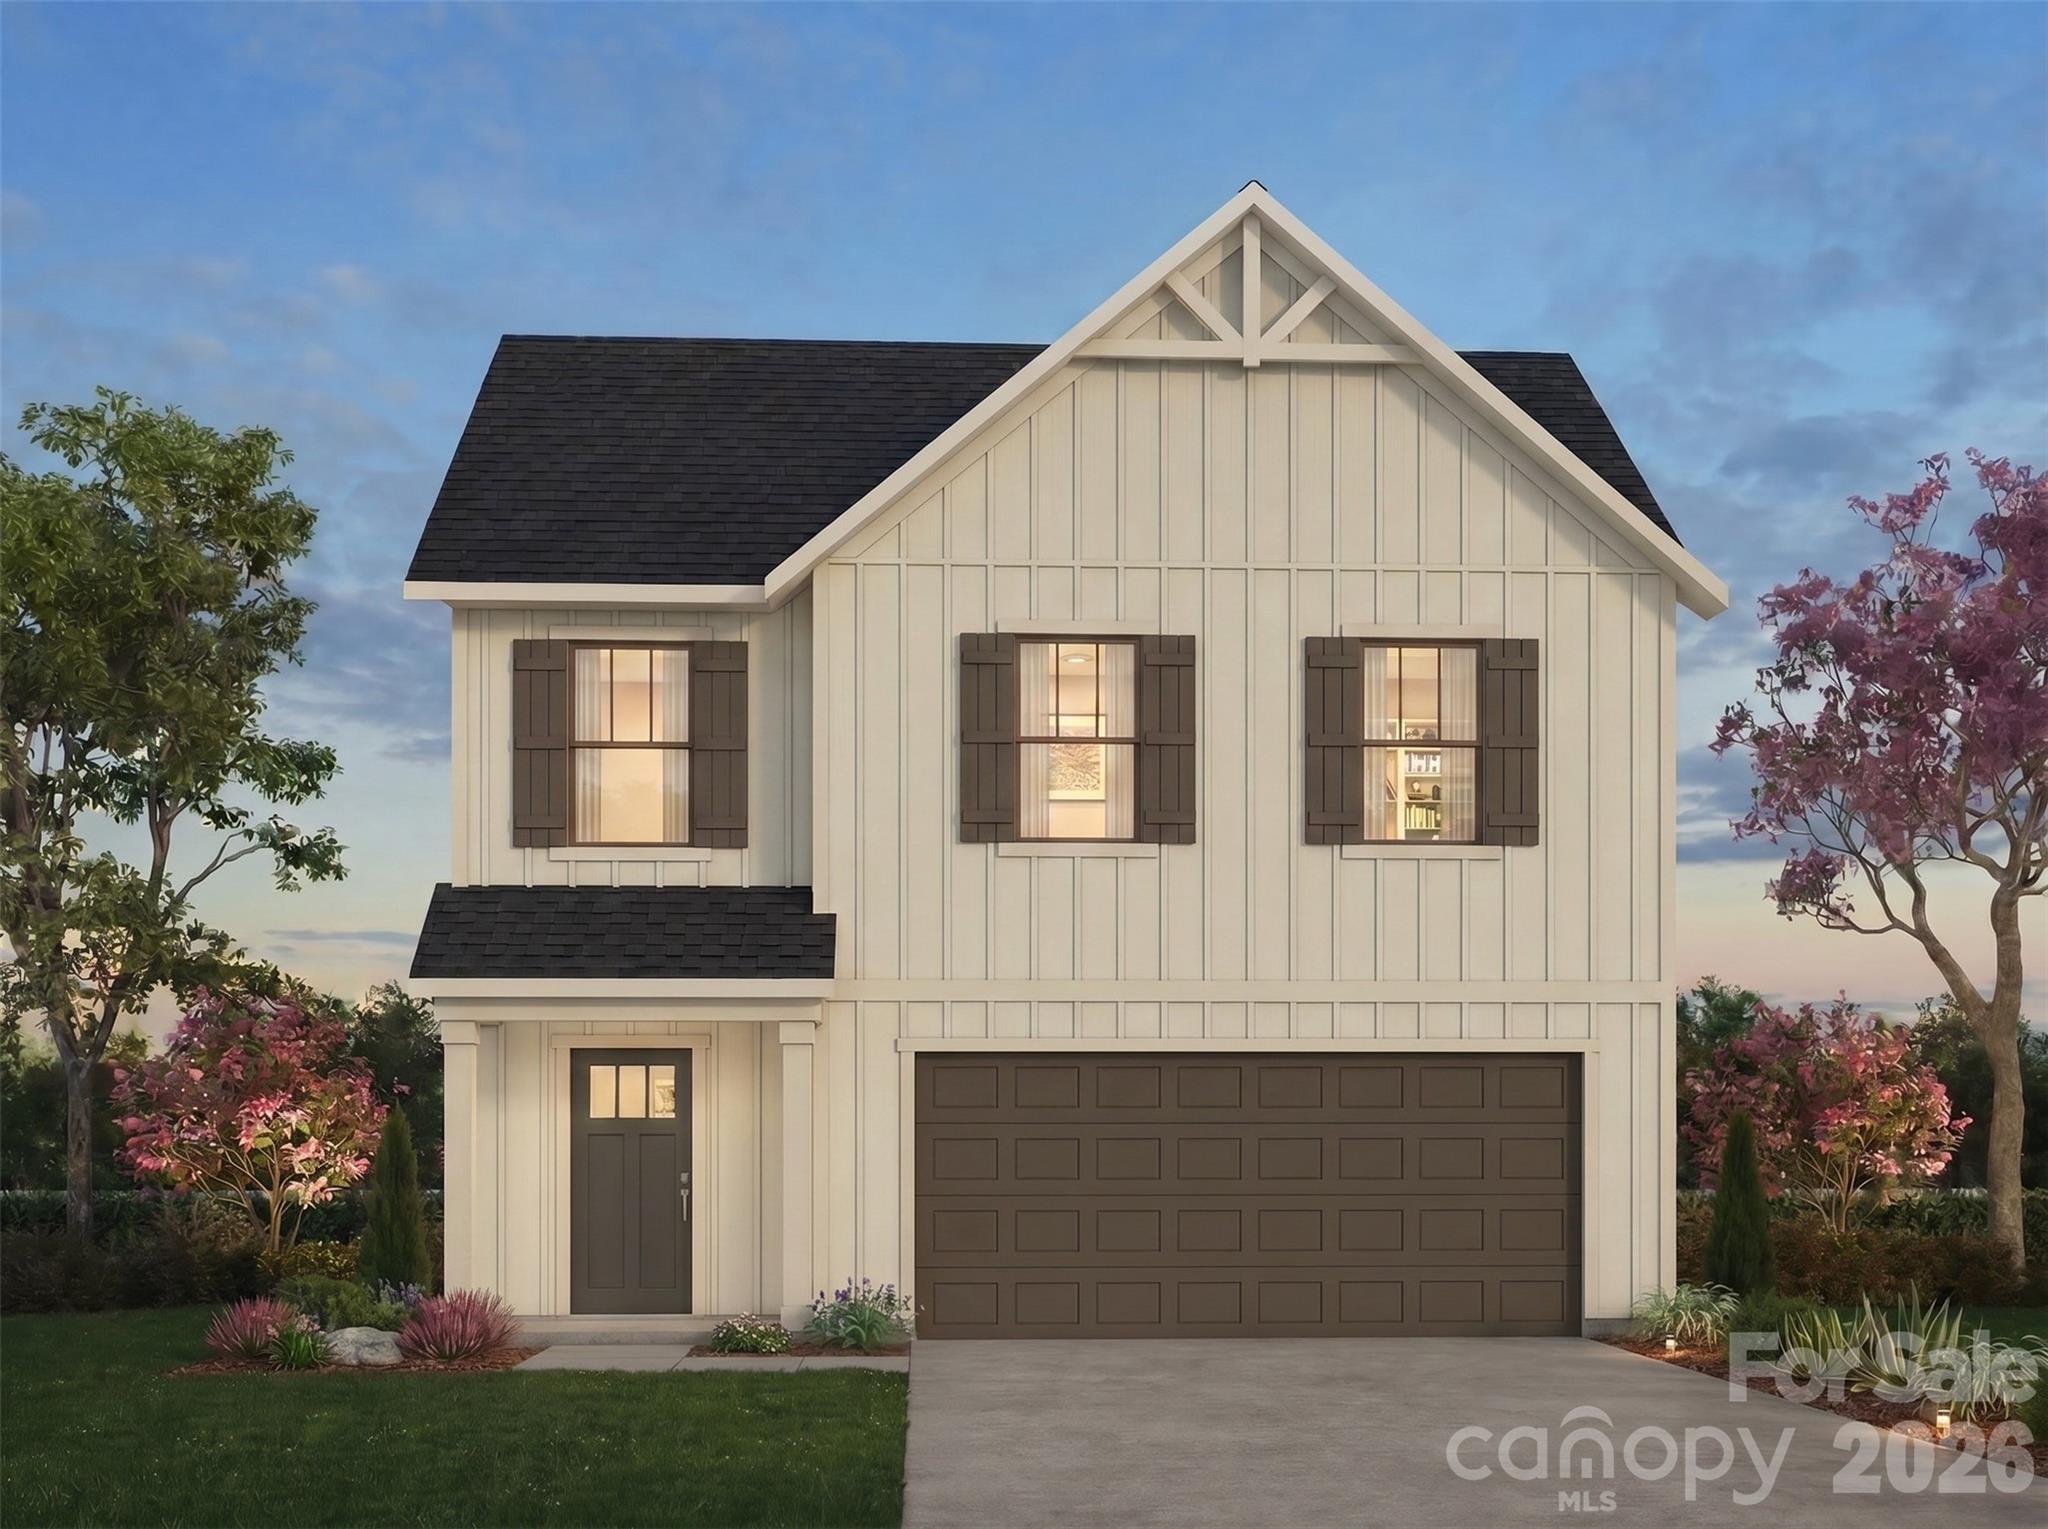
Pageland
TBD Jubilee Way 103p
4 Beds
2 Baths
2,742 Sq.Ft.
$329,900
MLS#: 4406179
