
Property
Beds
3
Full Baths
2
1/2 Baths
1
Year Built
1998
Sq.Footage
1,938
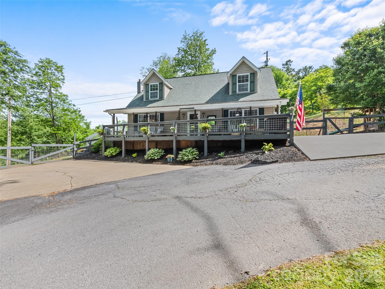
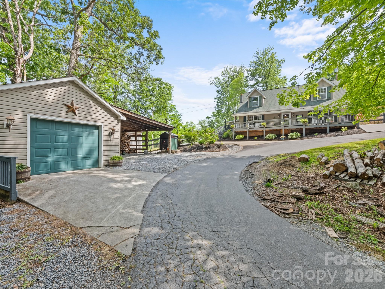
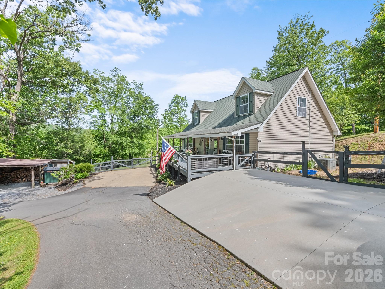
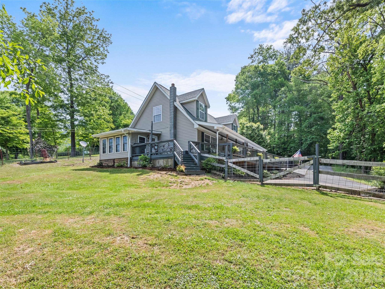
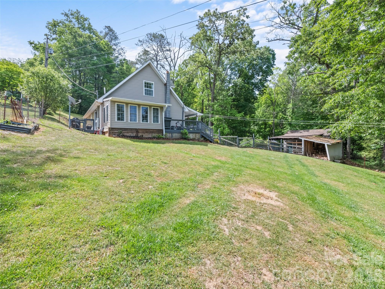
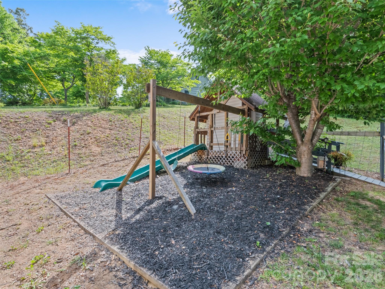
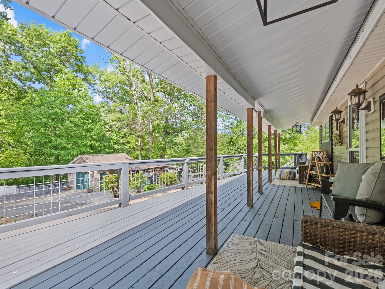
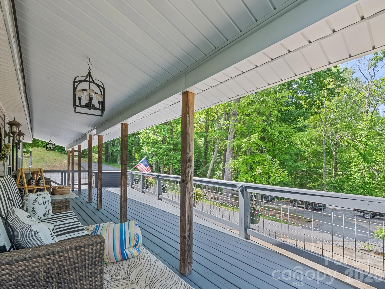
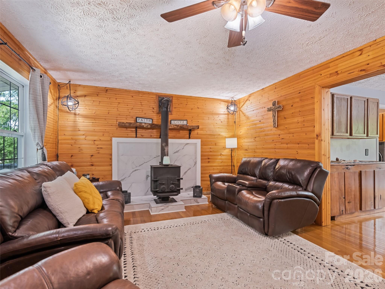
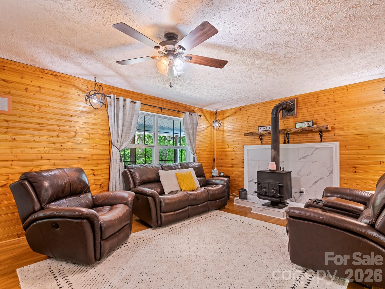
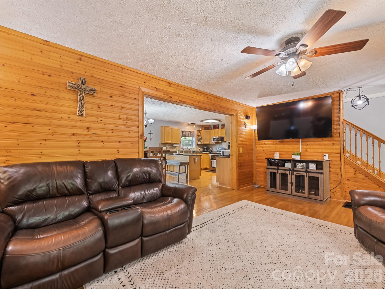
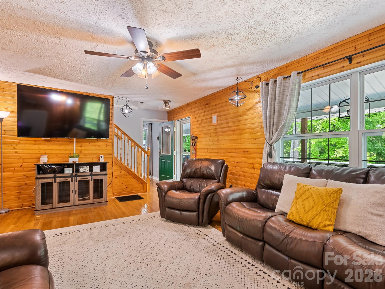
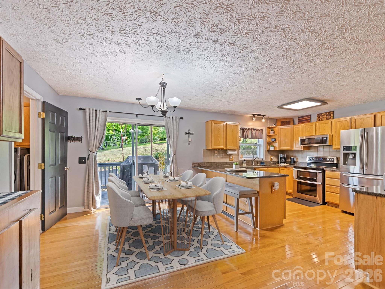
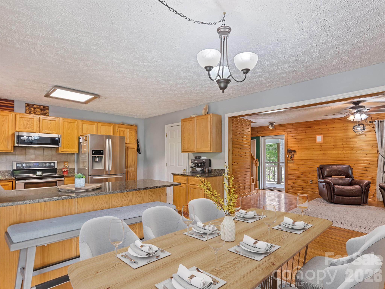
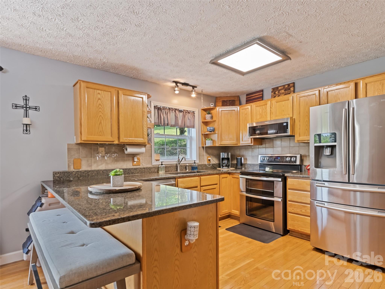
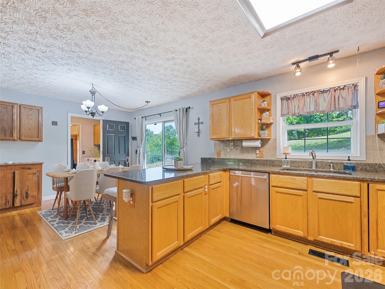
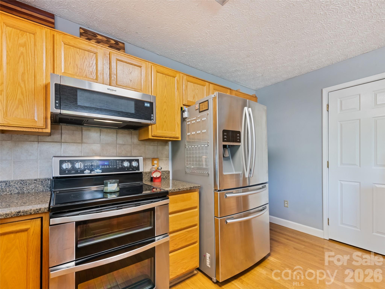
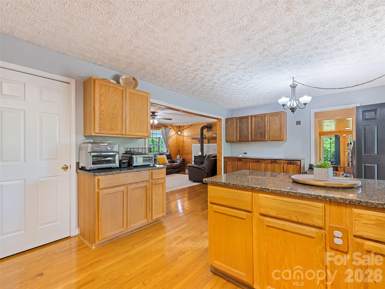
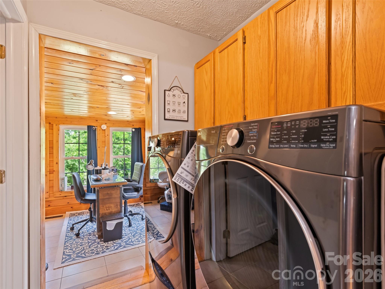
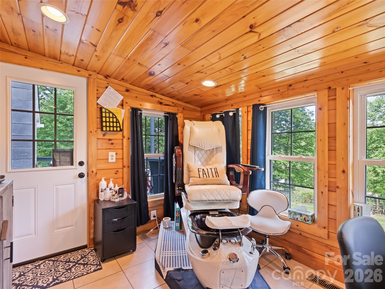
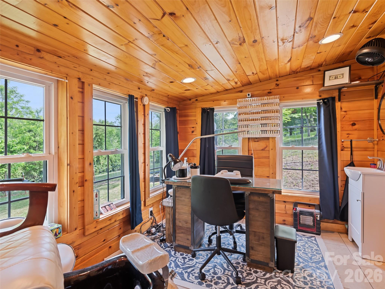
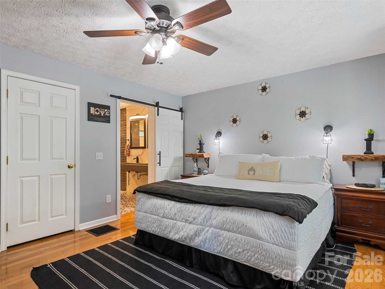
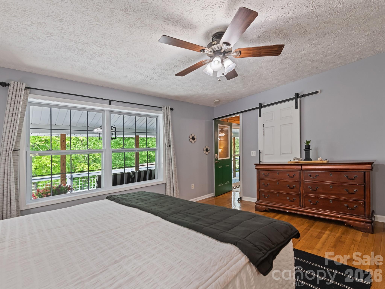
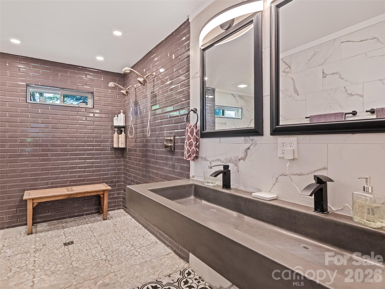
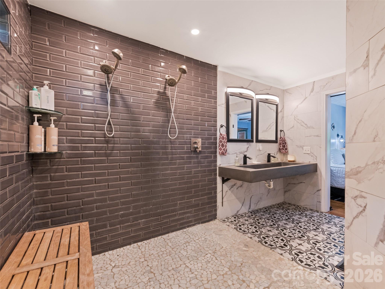
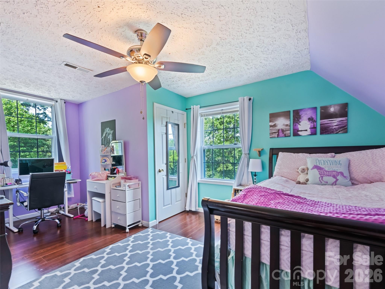
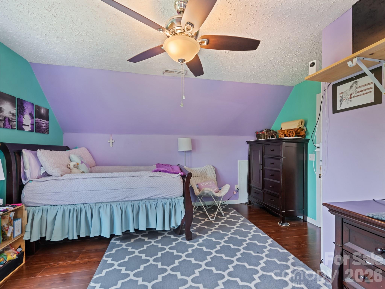
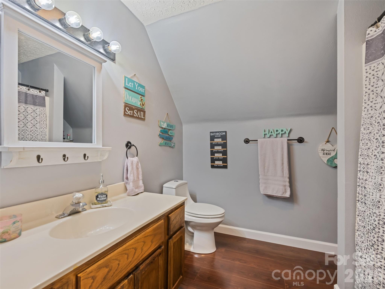
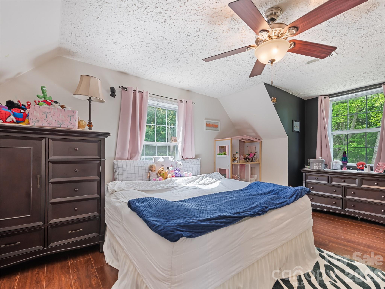
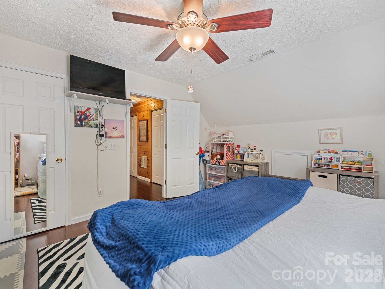
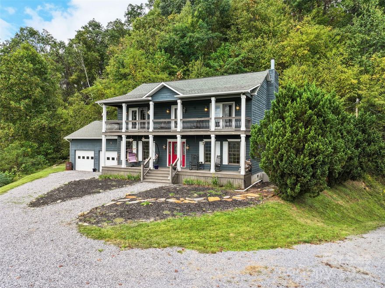
Tucked away at the end of a cul-de-sac in the peaceful community of Thistle Ridge, this move in ready Cape Cod offers the perfect blend of comfort and privacy. Enjoy a serene setting surrounded by nature while remaining just 15 minutes from Waynesville and an easy 30-minute commute to Asheville. Designed for everyday living, the main level features a welcoming living area and a well-appointed kitchen with granite countertops, stainless appliances, walk in pantry and dining space. The spacious main level primary suite offers convenience with a walk-in closet and ADA-compliant spa-inspired wet bath. Upstairs, a split layout provides two additional spacious bedrooms. The sunroom wrapped in windows creates the perfect home office, reading nook, or spot to sip morning coffee. Outside, unwind on the covered front porch, let pets roam in the fenced side yard, or enjoy evenings around the yard while kids make memories in the playhouse. An outdoor wood stove tied into the main-level heat pump and water heater adds efficiency. Detached one-car garage and storage shed offer flexible space for hobbies, tools, and outdoor gear.
Features & Amenities
Interior
-
Other Interior Features
Storage, Pantry
-
Total Bedrooms
3
-
Bathrooms
2
-
1/2 Bathrooms
1
-
Above Grade Finished Area
1938.0
-
Basement YN
NO
-
Cooling YN
YES
-
Cooling
Heat Pump
-
Fireplace YN
YES
-
Heating YN
YES
-
Heating
Heat Pump
-
Pet friendly
N/A
Exterior
-
Garage
Yes
-
Garage spaces
2
-
Parking
Driveway
-
Patio and Porch Features
Covered, Front Porch, Rear Porch, Side Porch
-
Pool
No
Area & Lot
-
Lot Features
Cul-De-Sac, Level, Rolling Slope, Wooded
-
Property Type
Residential
-
Property Sub Type
Single Family Residence
-
Architectural Style
Cape Cod
Price
-
Sales Price
$519,900
-
Sq. Footage
1, 938
-
Price/SqFt
$268
HOA
-
Association
Yes
-
Association Fee
$400
-
Association Fee Frequency
Annually
-
Association Fee Includes
N/A
School District
-
Elementary School
Riverbend
-
Middle School
Waynesville
-
High School
Tuscola
Property Features
-
New Construction
NO
-
Accessibility Features
Accessible Full Bath
-
Senior Community YN
NO
-
Sewer
Septic Tank
-
Water Source
Shared Well
Schedule a Showing
Showing scheduled successfully.
Mortgage calculator
Estimate your monthly mortgage payment, including the principal and interest, property taxes, and HOA. Adjust the values to generate a more accurate rate.
Your payment
Principal and Interest:
$
Property taxes:
$
HOA fees:
$
Total loan payment:
$
Total interest amount:
$
Location
County
Haywood
Elementary School
Riverbend
Middle School
Waynesville
High School
Tuscola
Listing Courtesy of Michelle McElroy , Howard Hanna Beverly-Hanks Waynesville
RealHub Information is provided exclusively for consumers' personal, non-commercial use, and it may not be used for any purpose other than to identify prospective properties consumers may be interested in purchasing. All information deemed reliable but not guaranteed and should be independently verified. All properties are subject to prior sale, change or withdrawal. RealHub website owner shall not be responsible for any typographical errors, misinformation, misprints and shall be held totally harmless.

Agent
Mary Patrella
Call Mary today to schedule a private showing.

* Listings on this website come from the FMLS IDX Compilation and may be held by brokerage firms other than the owner of this website. The listing brokerage is identified in any listing details. Information is deemed reliable but is not guaranteed. If you believe any FMLS listing contains material that infringes your copyrighted work please click here to review our DMCA policy and learn how to submit a takedown request.© 2024 FMLS.
Related Properties
Clyde
1231 Grandeur Heights
4 Beds
2 Baths
2,172 Sq.Ft.
$610,000
MLS#: 4308386
Clyde
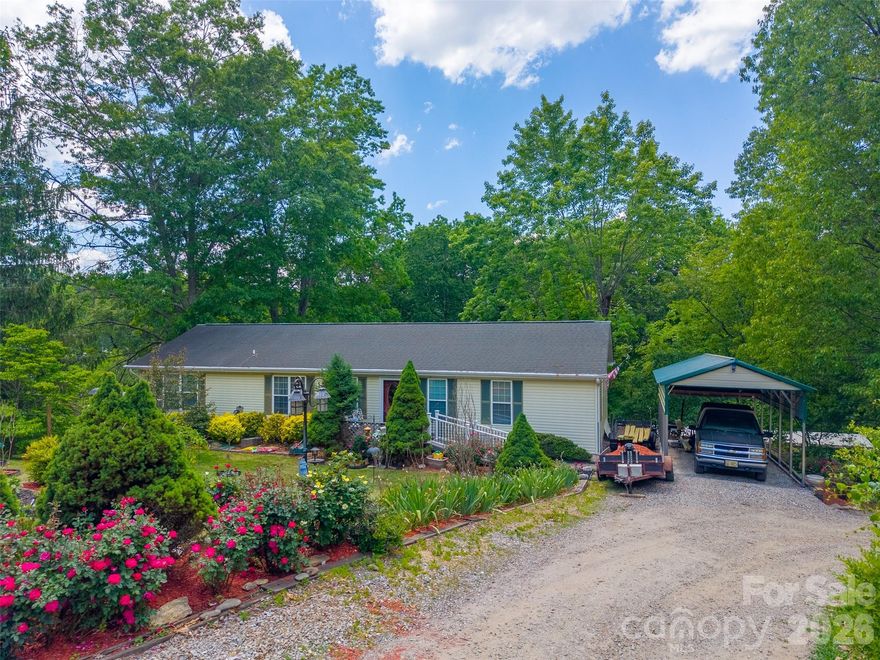
90, 60 & 132 Hennessee Street
3 Beds
2 Baths
1,792 Sq.Ft.
$549,000
MLS#: 4383806

Clyde
4035 Bald Creek Road
2 Beds
2 Baths
2,244 Sq.Ft.
$499,000
MLS#: 4376905
Clyde
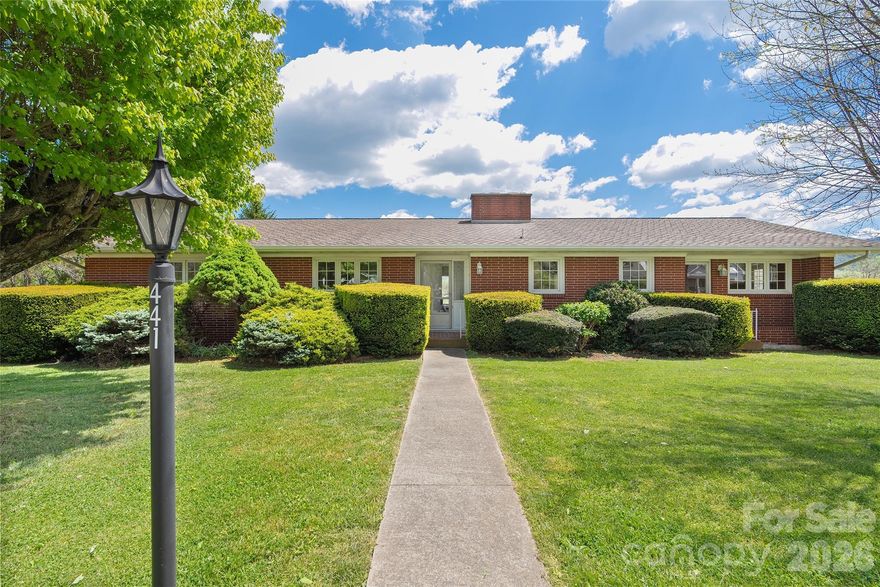
441 Mulberry Street
3 Beds
2 Baths
2,961 Sq.Ft.
$499,500
MLS#: 4372989
Clyde
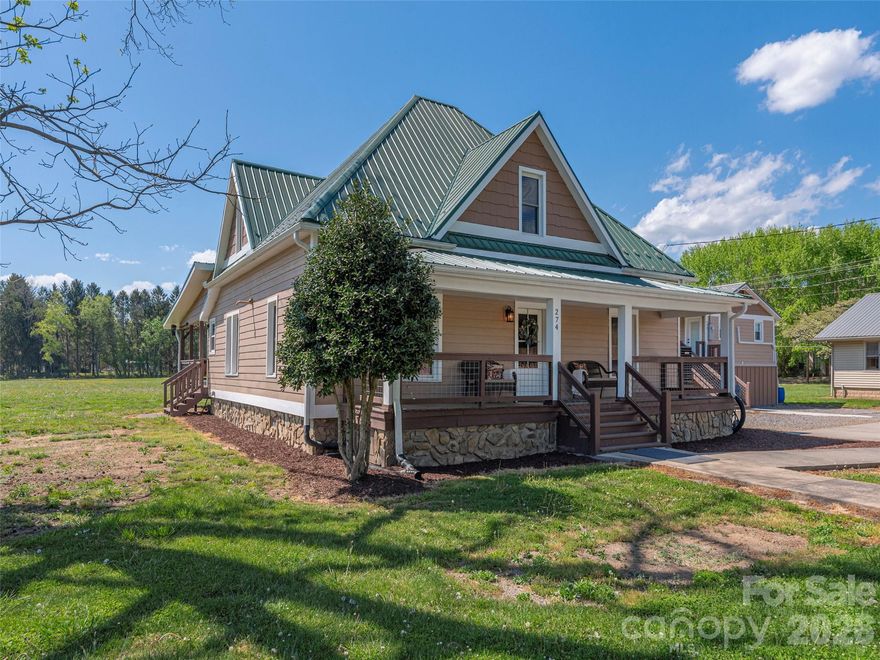
274 Charles Street
4 Beds
2 Baths
2,230 Sq.Ft.
$565,000
MLS#: 4376057
Clyde
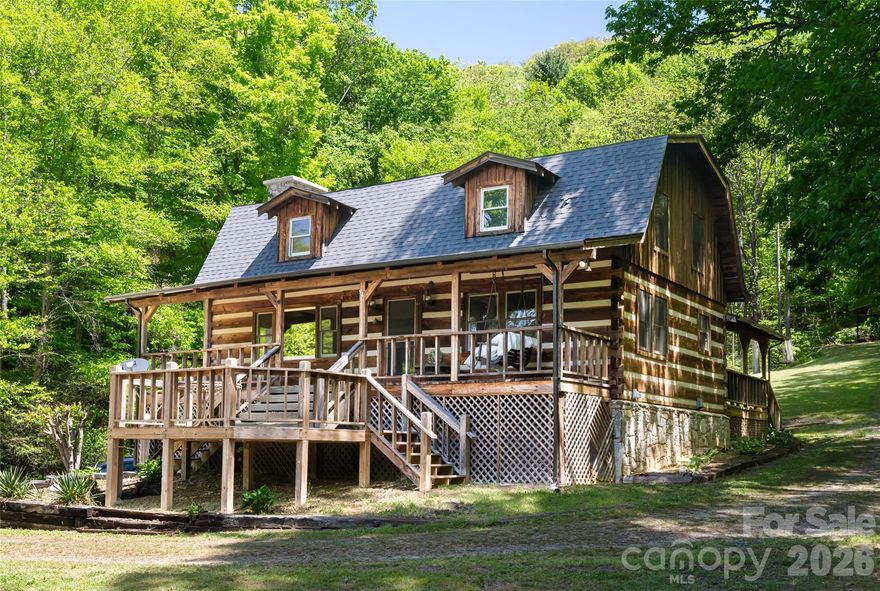
224 Seasons Drive
3 Beds
3 Baths
1,924 Sq.Ft.
$589,000
MLS#: 4377331
Clyde
454 Dream Valley Drive
2 Beds
2 Baths
1,210 Sq.Ft.
$598,500
MLS#: 4375564
Clyde
27 Little Roundtop Road
3 Beds
2 Baths
2,022 Sq.Ft.
$495,000
MLS#: 4304468
Clyde
4823 Max Patch Road
3 Beds
2 Baths
1,612 Sq.Ft.
$575,000
MLS#: 4369994
