Features & Amenities

Interior

  • Other Interior Features

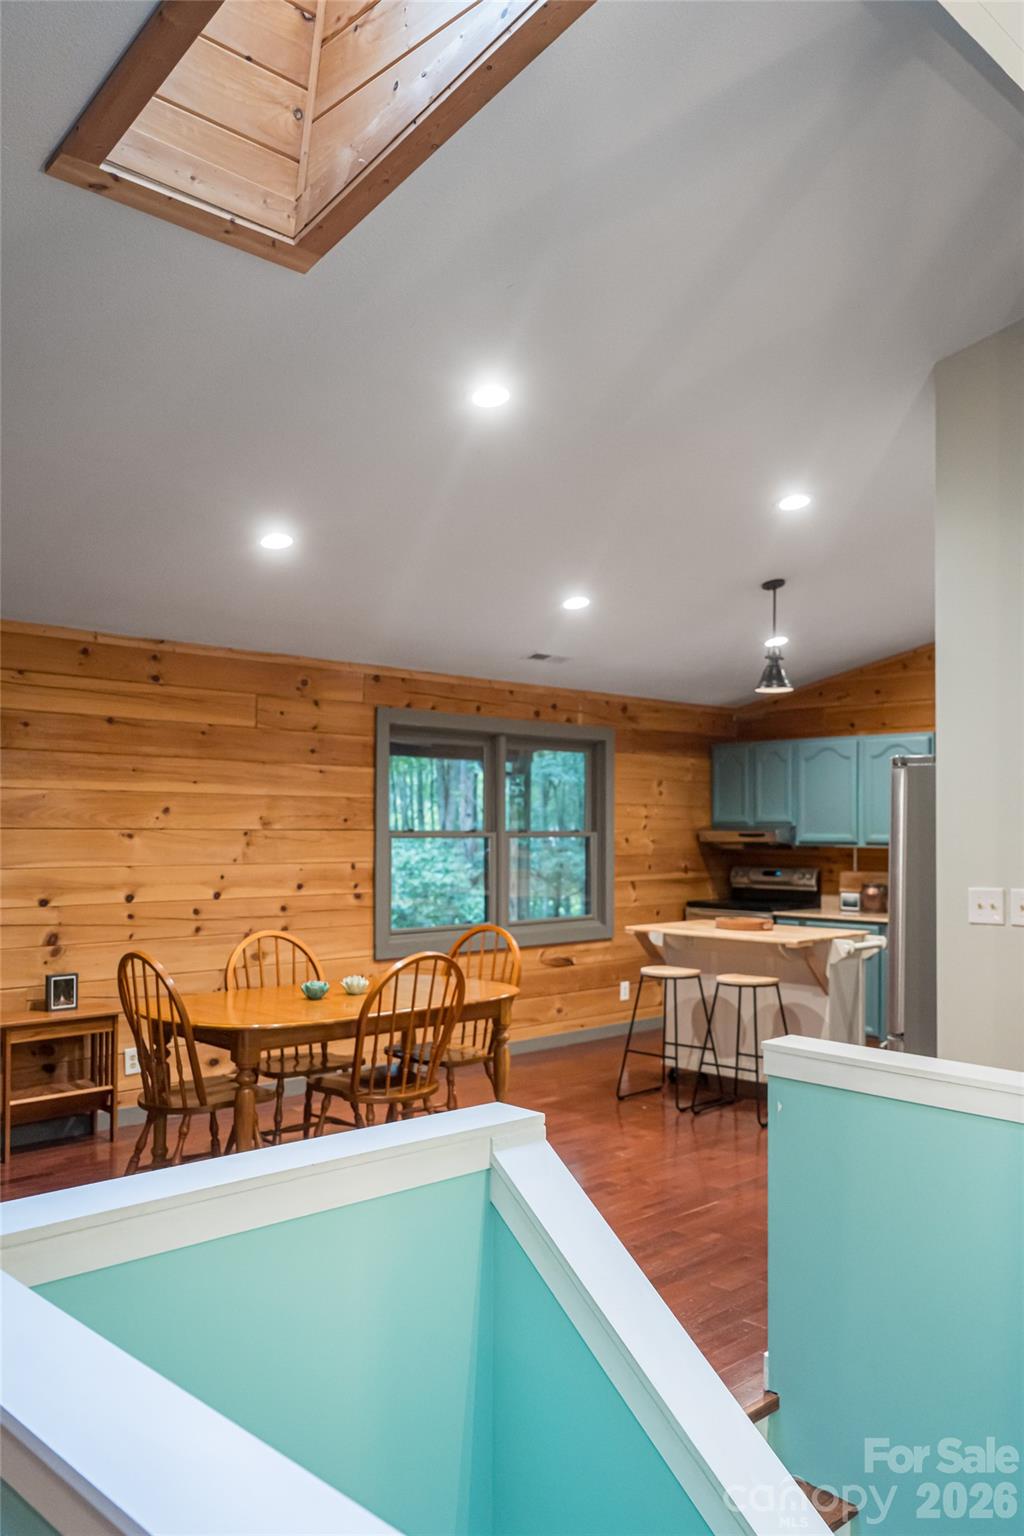
    Open Floorplan, Walk-In Closet(s)

  • Total Bedrooms

    2

  • Bathrooms

    2

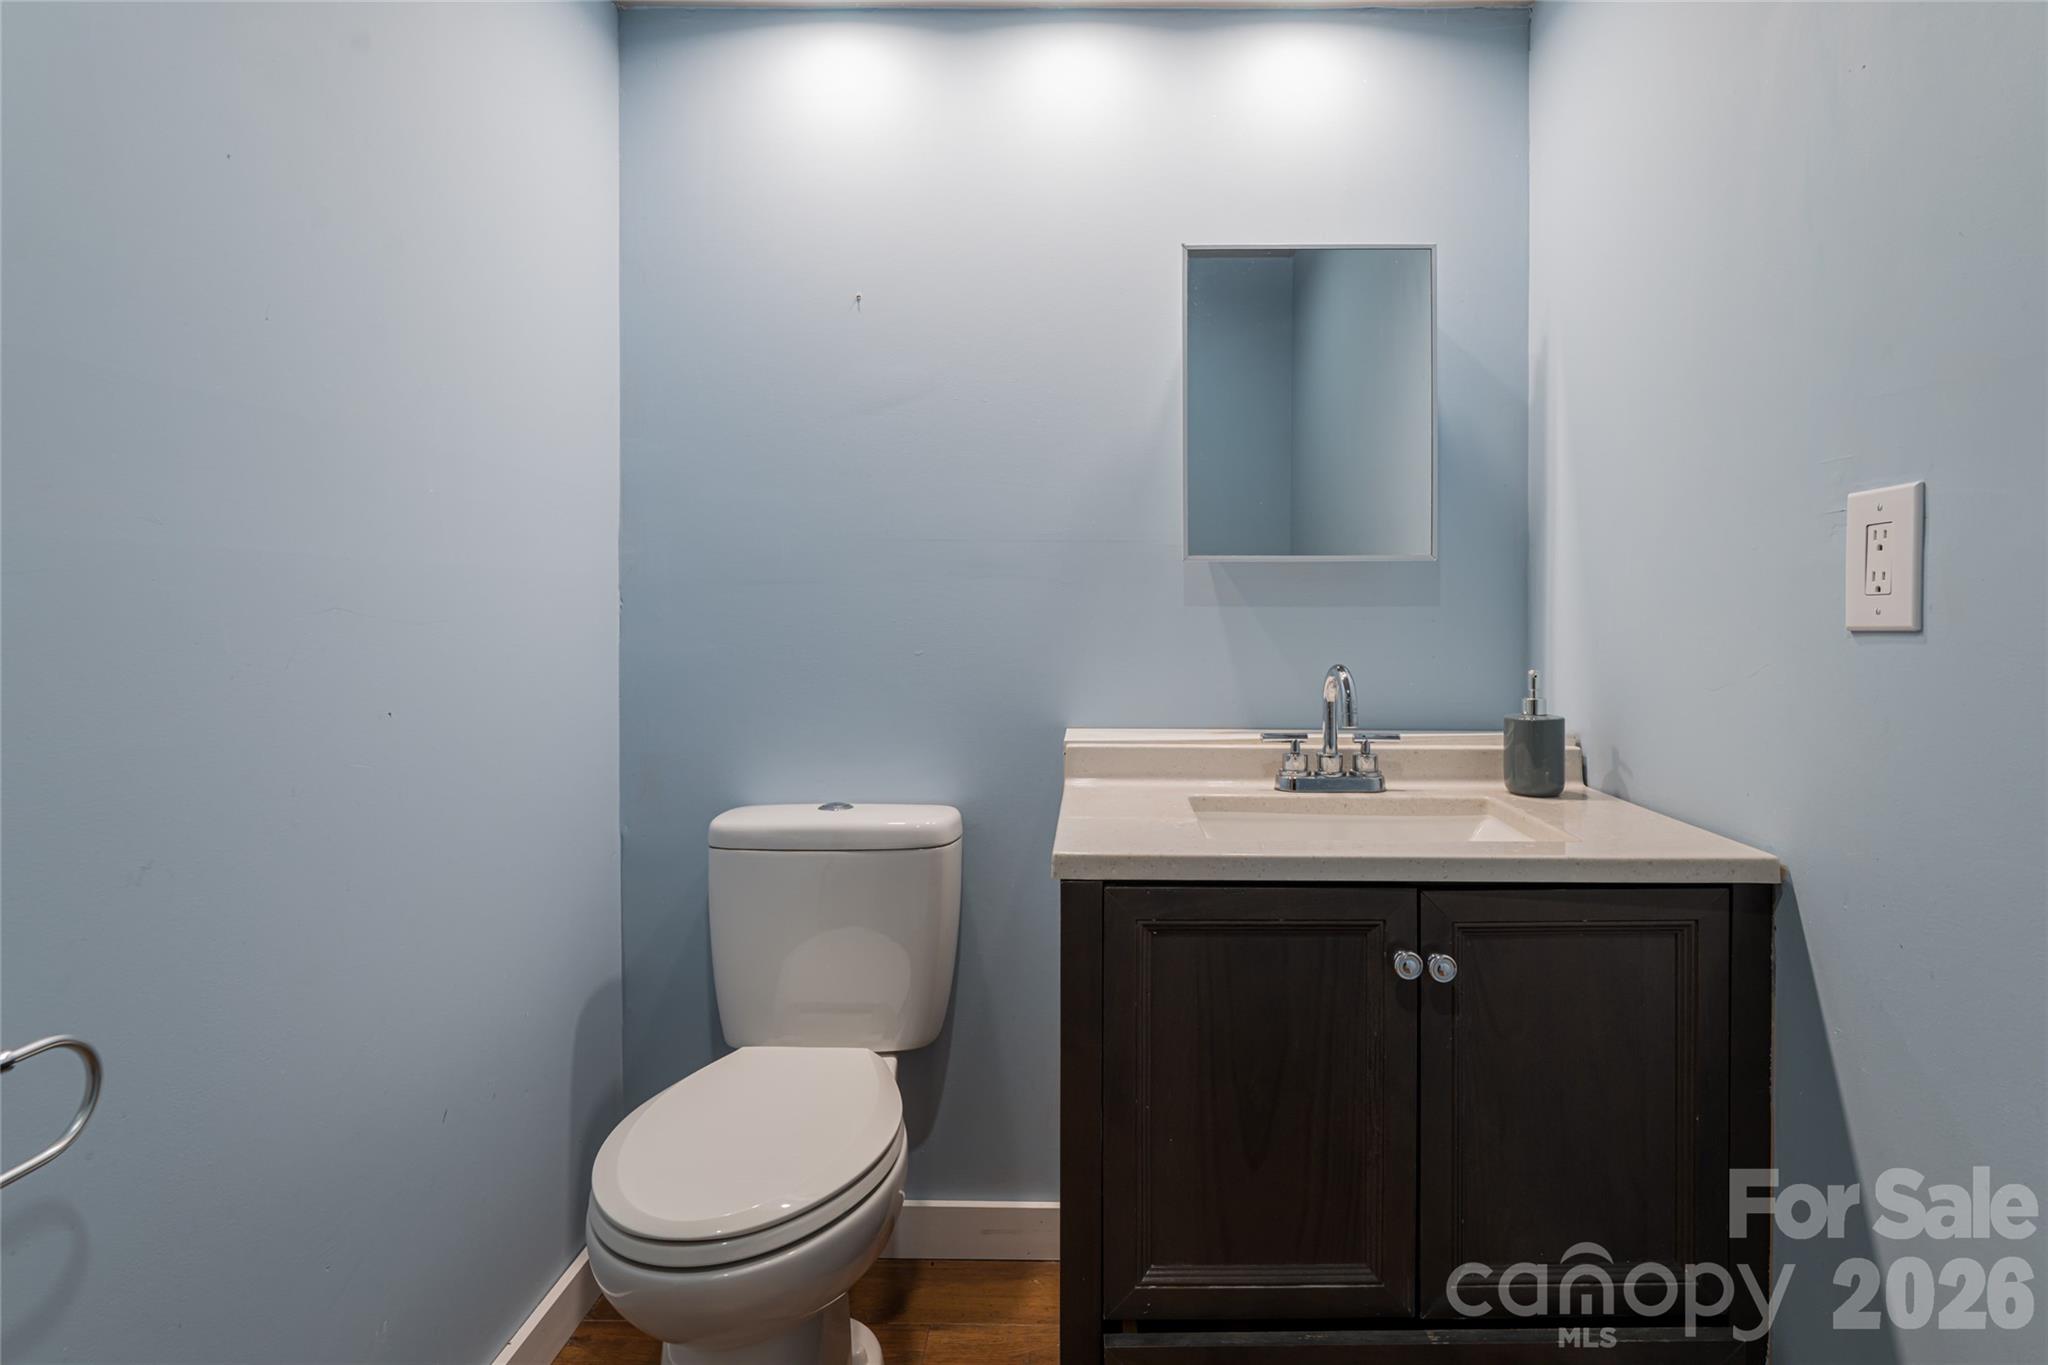
  • 1/2 Bathrooms

    1

  • Above Grade Finished Area

    1153.0

  • Basement YN

    YES

  • Cooling YN

    YES

  • Cooling

    Ceiling Fan(s), Heat Pump

  • Fireplace YN

    NO

  • Heating YN

    YES

  • Heating

    Ductless, Heat Pump

  • Pet friendly

    N/A

Exterior

  • Garage

    No

  • Construction Materials

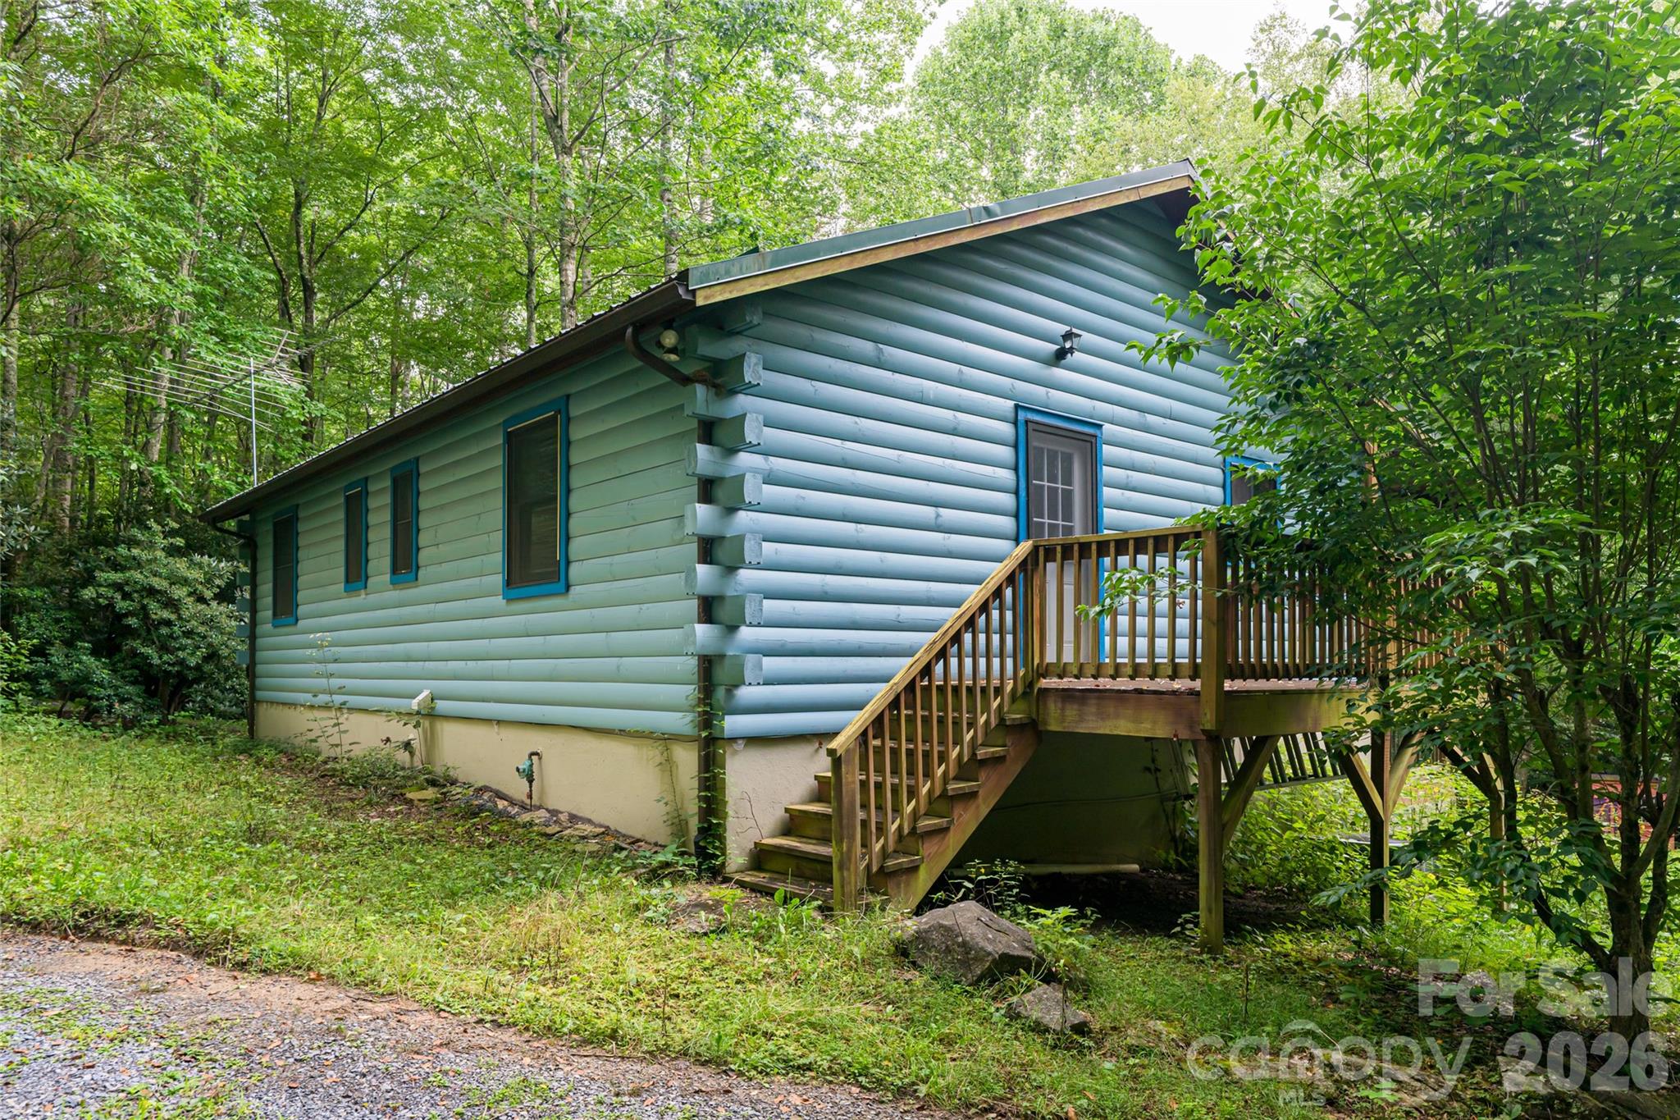
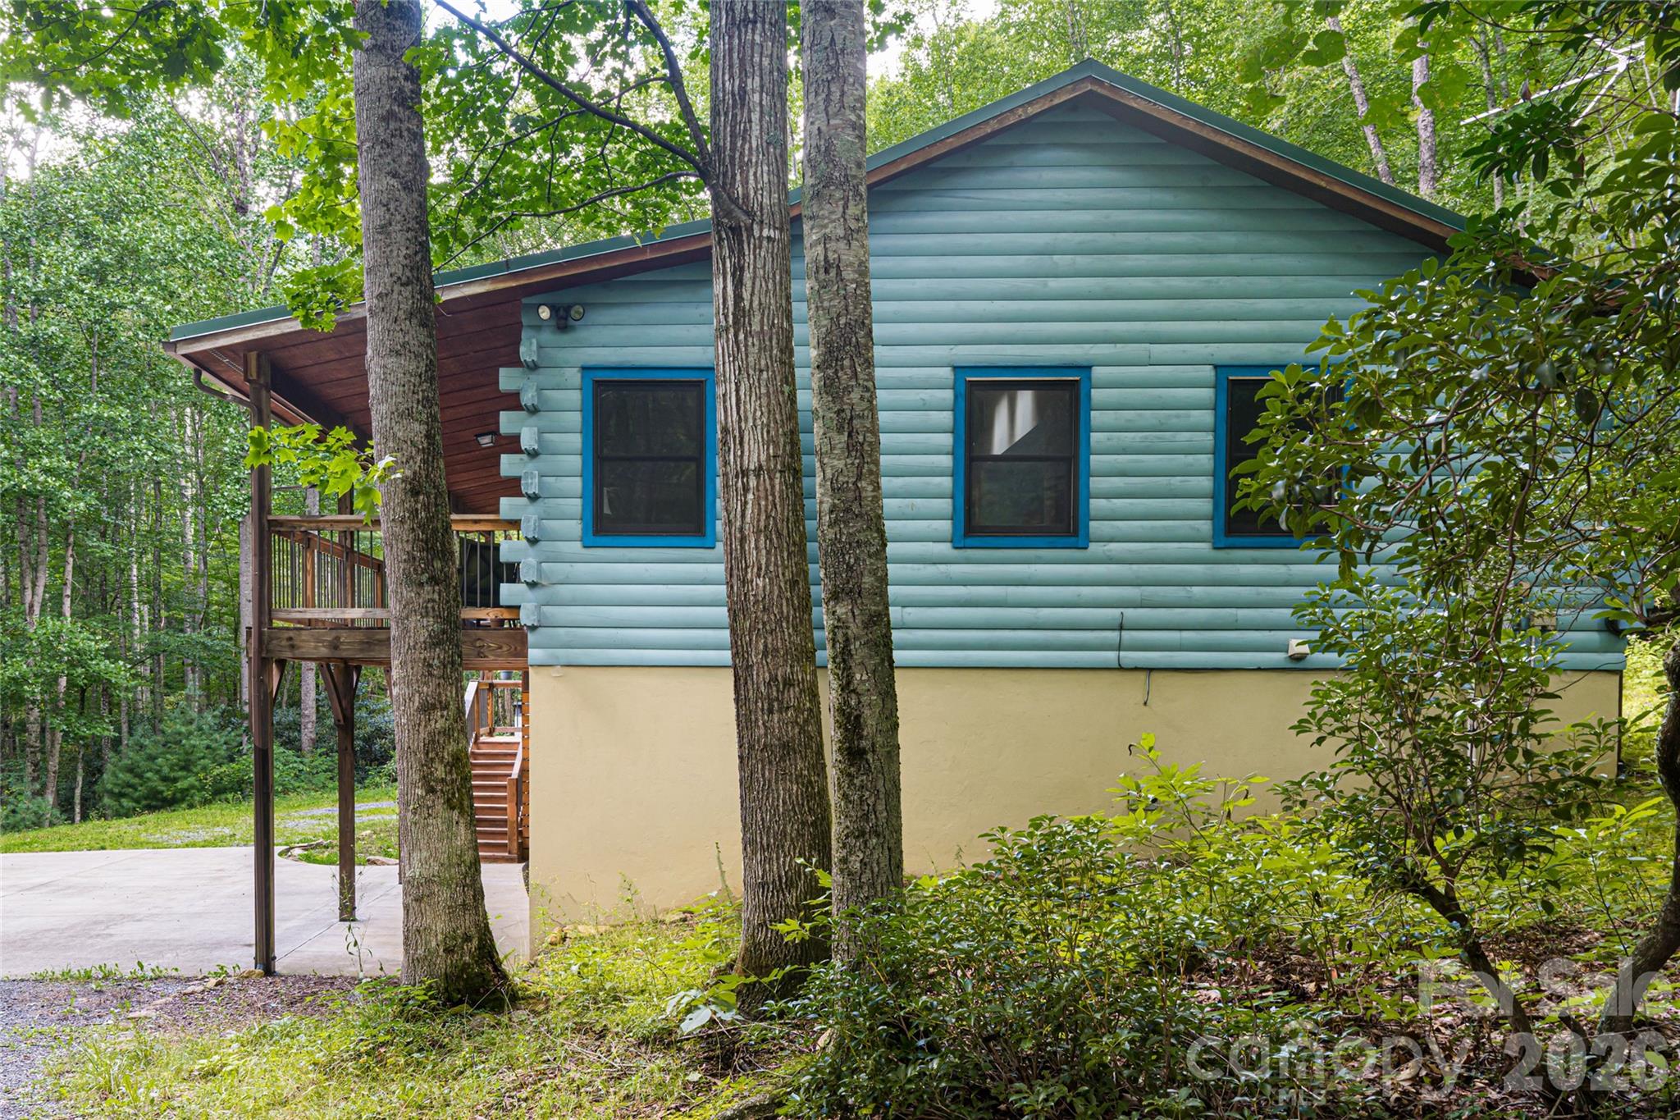
    Log

  • Parking

    Driveway

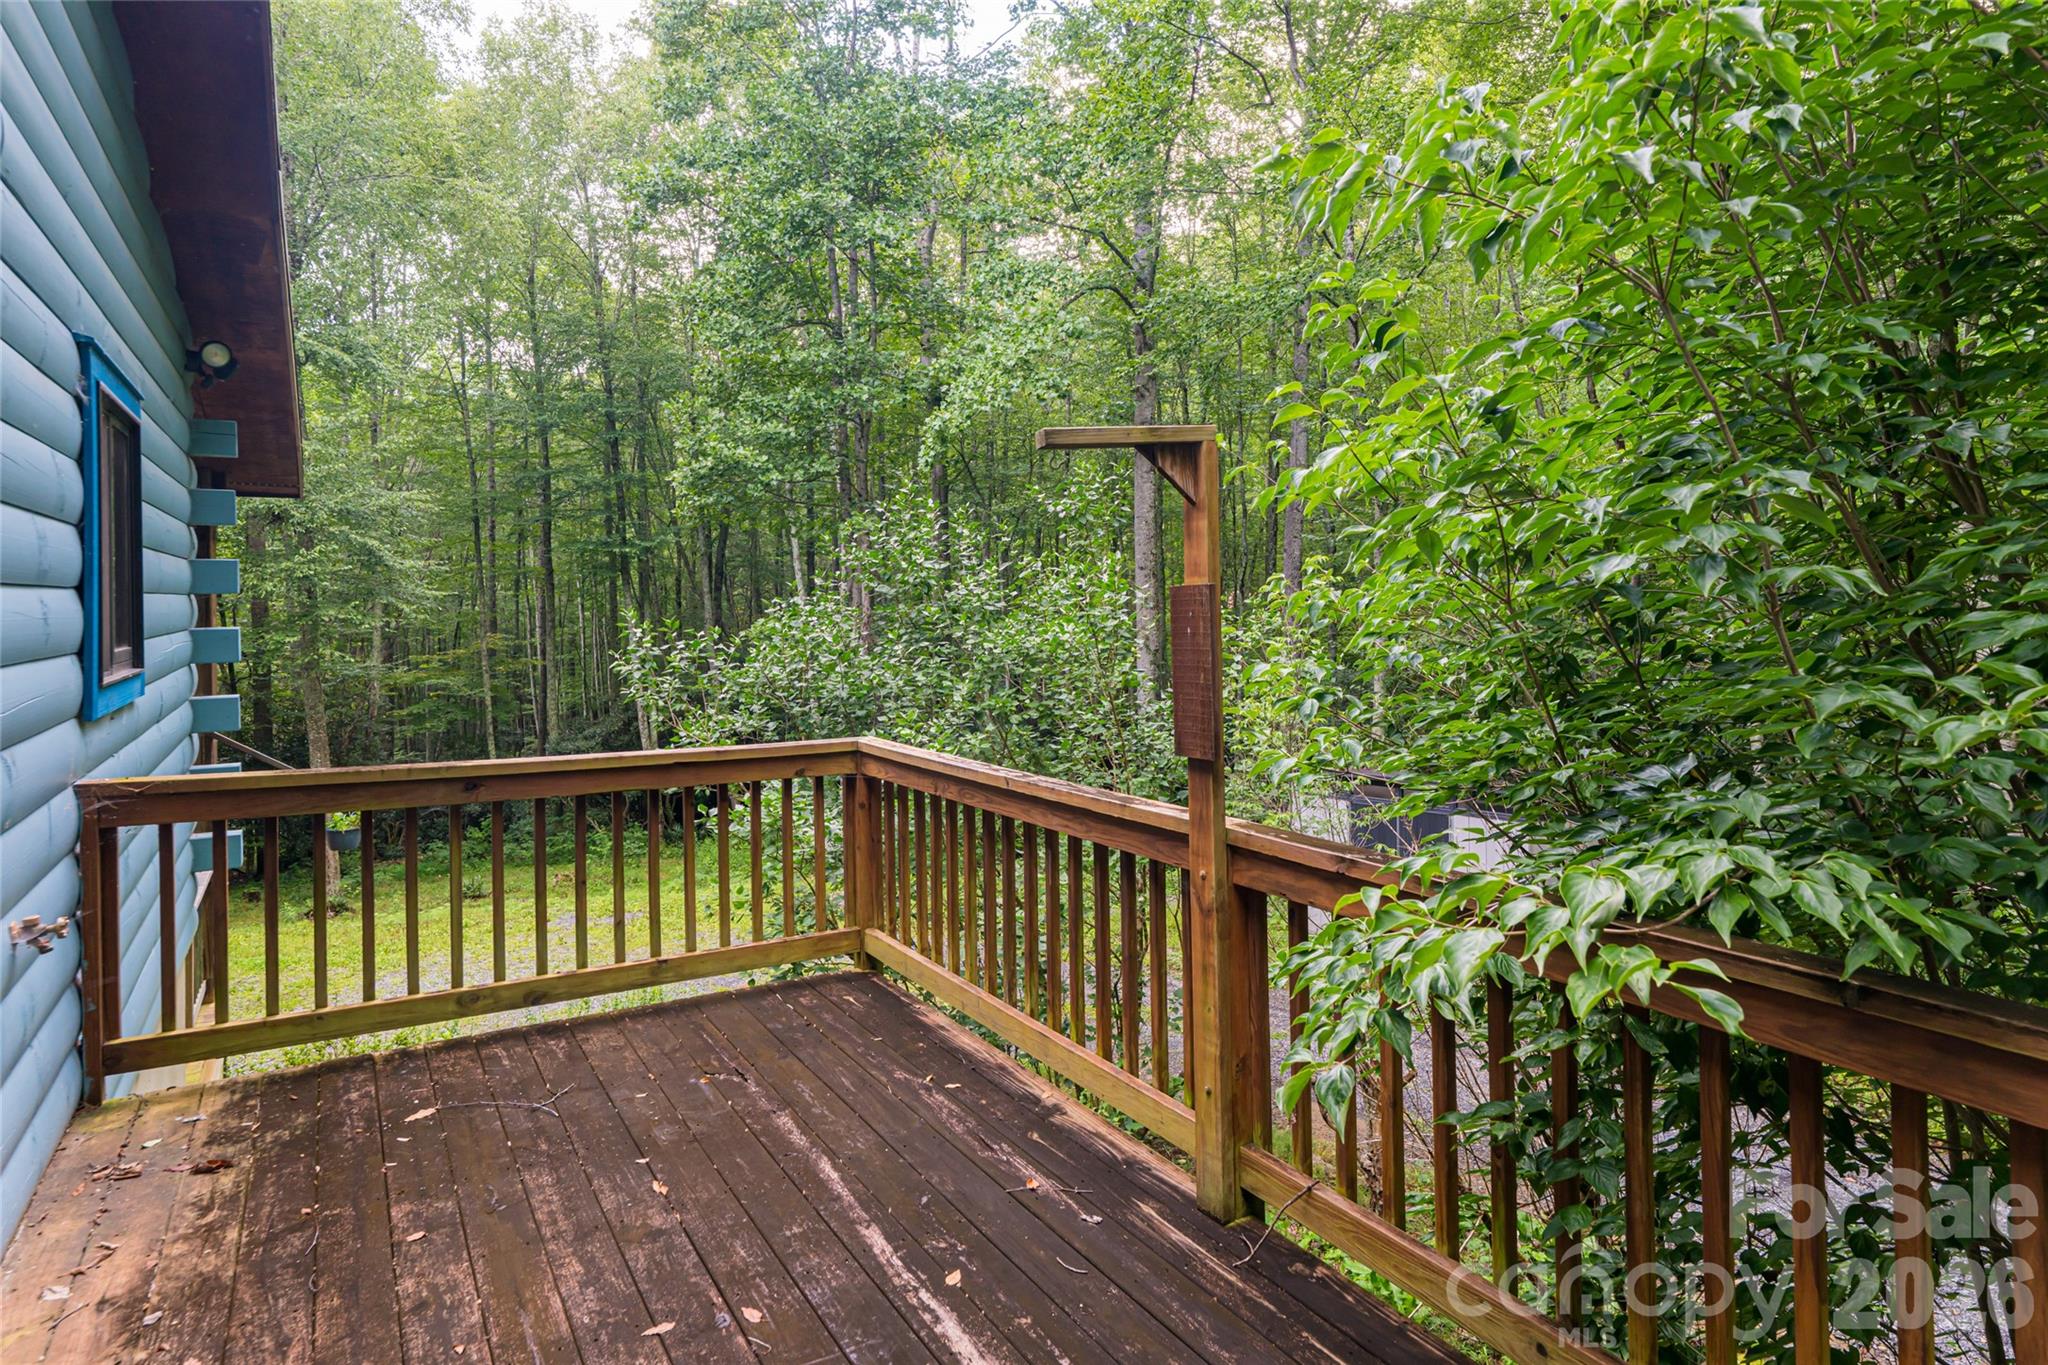
  • Patio and Porch Features

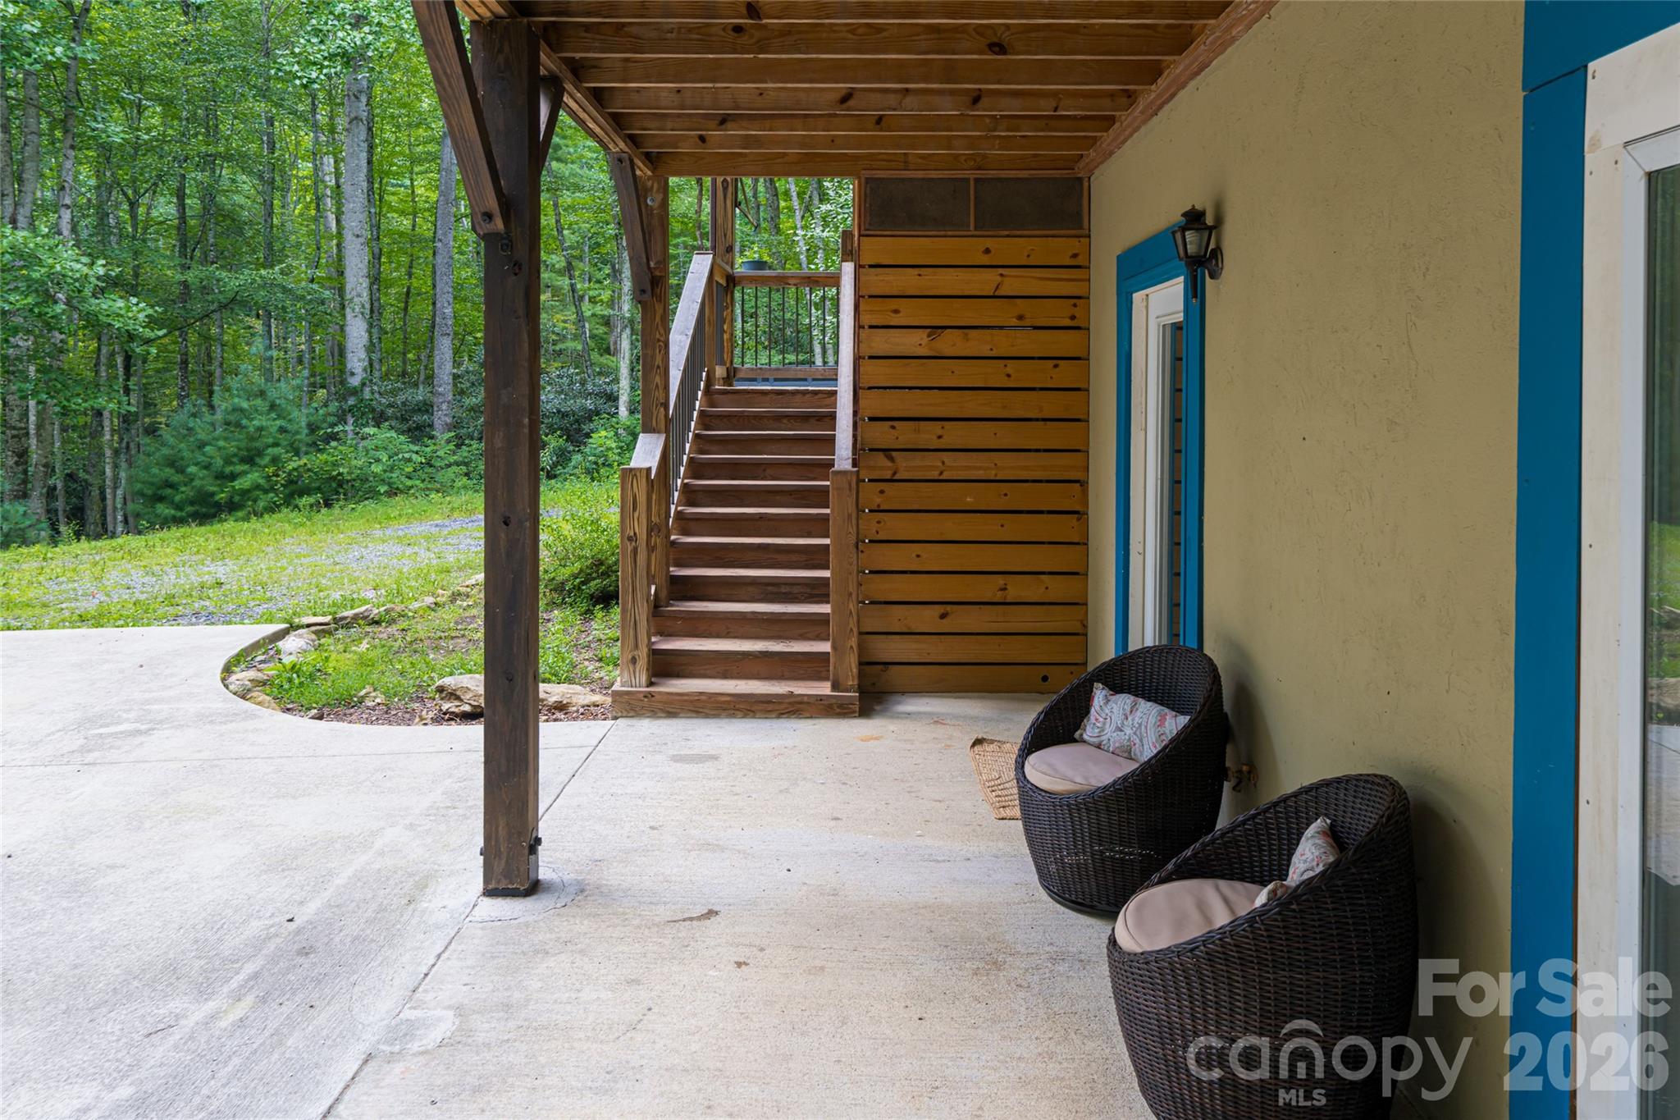
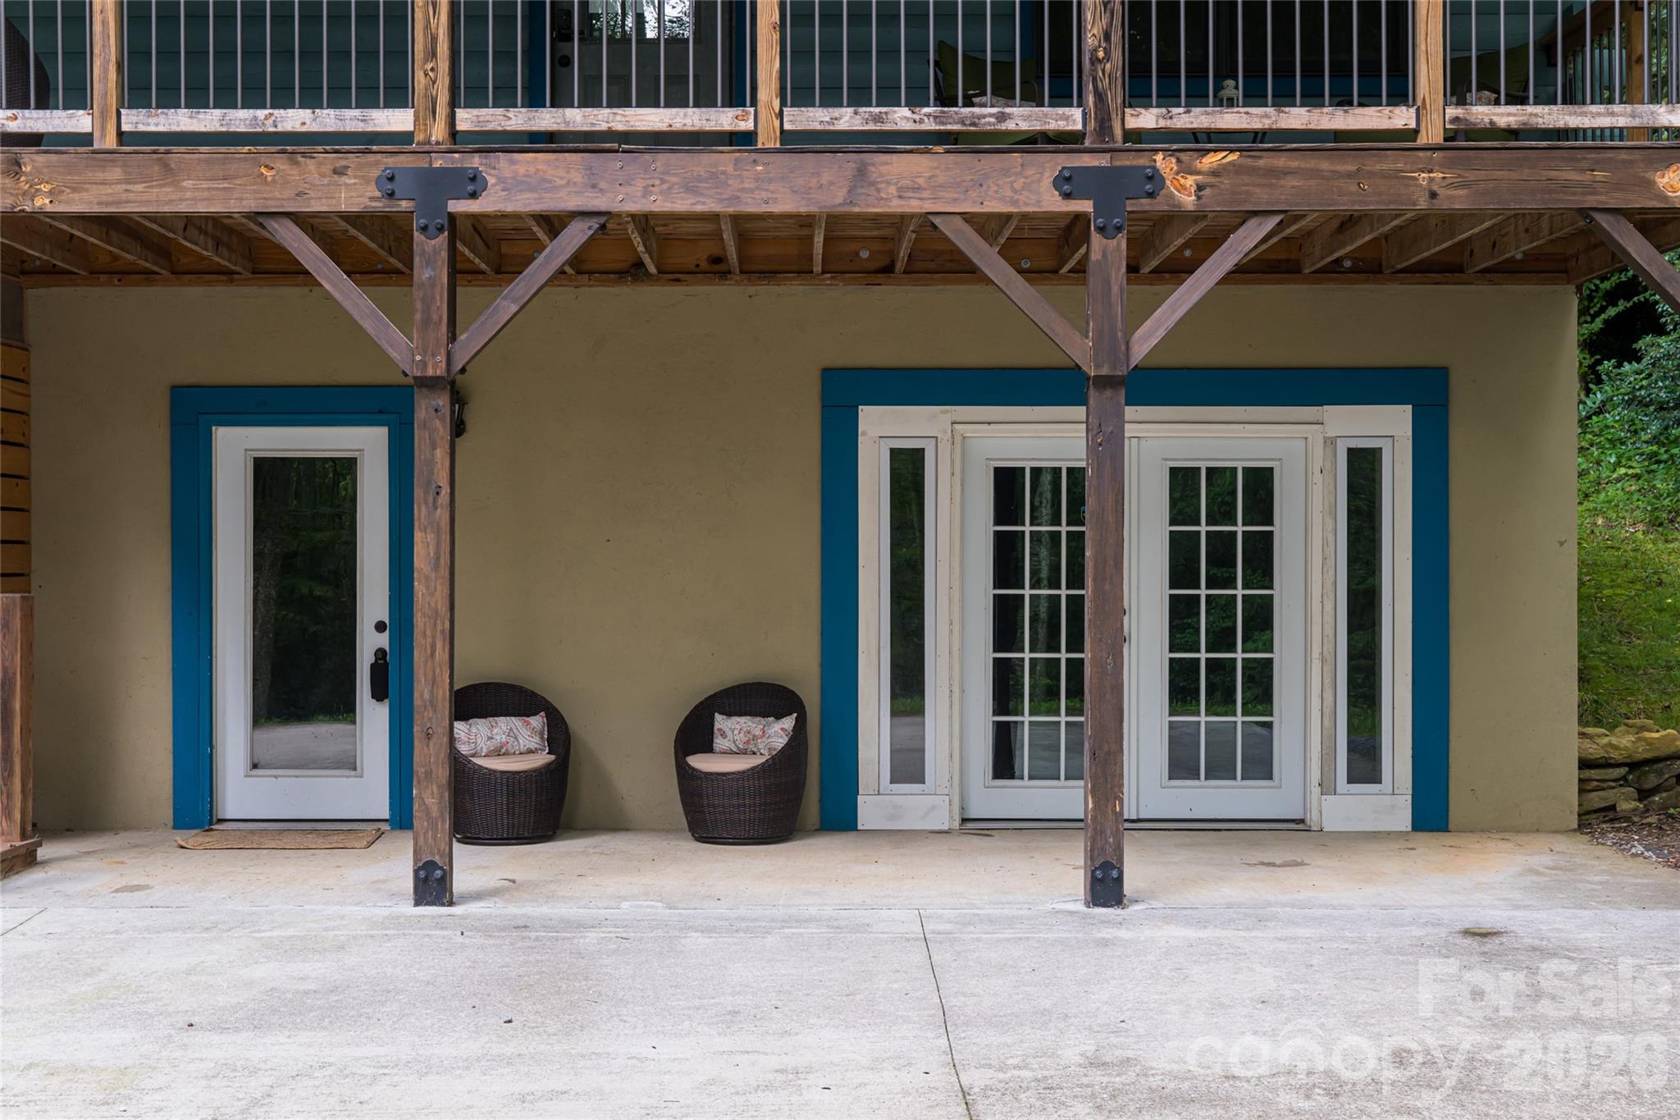
    Covered, Deck, Patio, Side Porch

  • Pool

    No

Area & Lot

  • Lot Features

    Level, Private, Wooded

  • Property Type

    Residential

  • Property Sub Type

    Single Family Residence

Price

  • Sales Price

    $499,000

  • Sq. Footage

    2, 244

  • Price/SqFt

    $222

HOA

  • Association

    Yes

  • Association Fee

    $200

  • Association Fee Frequency

    Annually

  • Association Fee Includes

    N/A

School District

  • Elementary School

    Unspecified

  • Middle School

    Unspecified

  • High School

    Unspecified

Property Features

  • New Construction

    NO

  • Foundation Details

    Slab

  • Senior Community YN

    NO

  • Sewer

    Septic Tank

  • Water Source

    Well

Schedule a Showing

Showing scheduled successfully.

<
>
IN PERSON
VIA CHAT

What is 3 + 4 ?


Change time

Mortgage calculator

Estimate your monthly mortgage payment, including the principal and interest, property taxes, and HOA. Adjust the values to generate a more accurate rate.

Your payment

Principal and Interest:

$

Property taxes:

$

HOA fees:

$

Total loan payment:

$

Total interest amount:

$

Location

County

Haywood

Elementary School

Unspecified

Middle School

Unspecified

High School

Unspecified

Listing Courtesy of Holly Martin , Carolina Mountain Sales

RealHub Information is provided exclusively for consumers' personal, non-commercial use, and it may not be used for any purpose other than to identify prospective properties consumers may be interested in purchasing. All information deemed reliable but not guaranteed and should be independently verified. All properties are subject to prior sale, change or withdrawal. RealHub website owner shall not be responsible for any typographical errors, misinformation, misprints and shall be held totally harmless.

Agent Mary Patrella

Agent

Mary Patrella

Call Mary today to schedule a private showing.


* Listings on this website come from the FMLS IDX Compilation and may be held by brokerage firms other than the owner of this website. The listing brokerage is identified in any listing details. Information is deemed reliable but is not guaranteed. If you believe any FMLS listing contains material that infringes your copyrighted work please click here to review our DMCA policy and learn how to submit a takedown request.© 2024 FMLS.
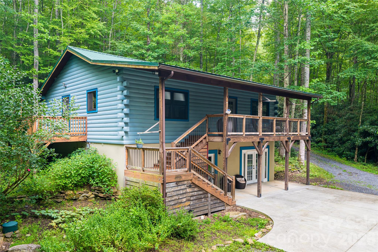
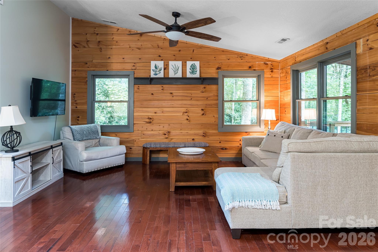
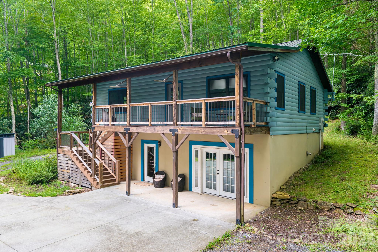
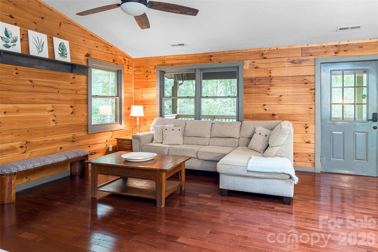
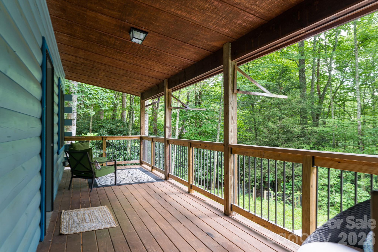
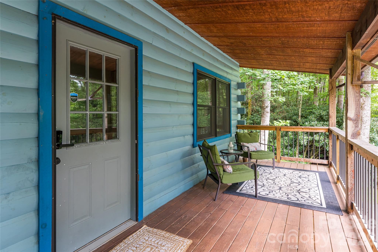
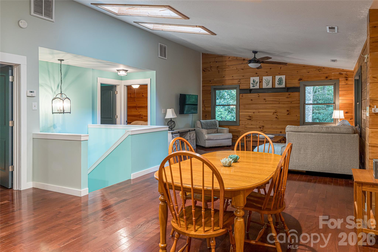
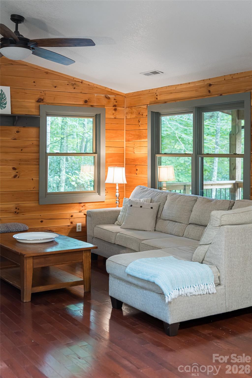
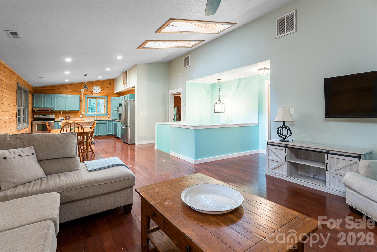
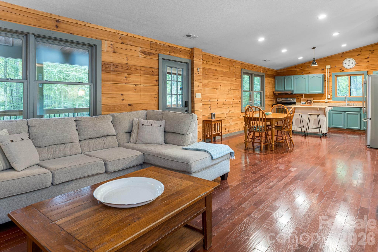
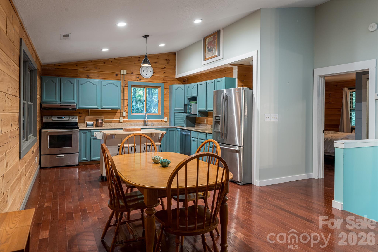
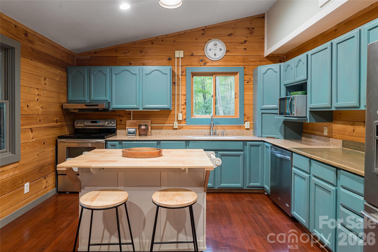
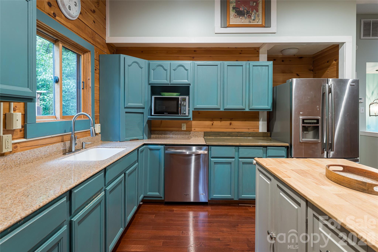
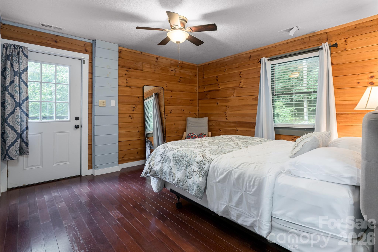
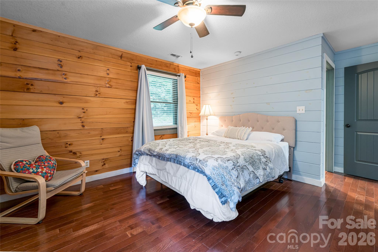
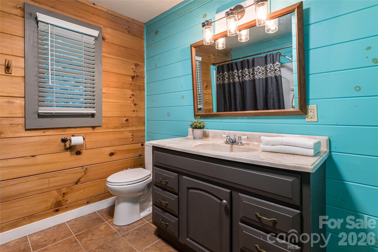
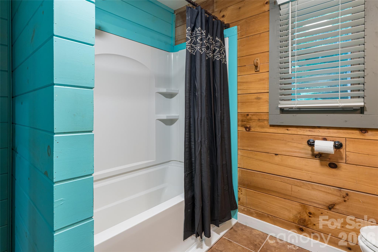
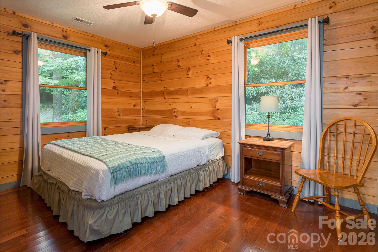
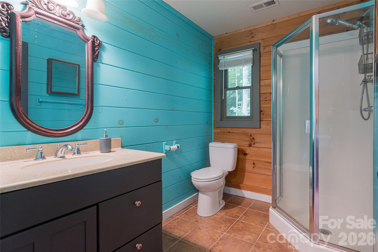
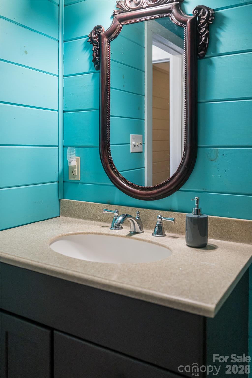
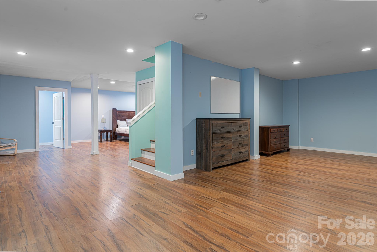
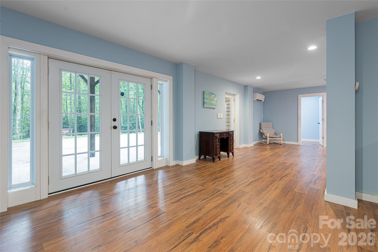
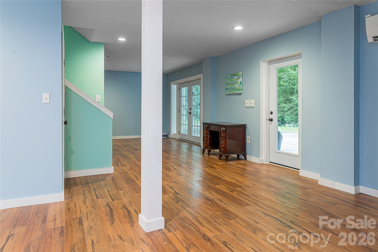
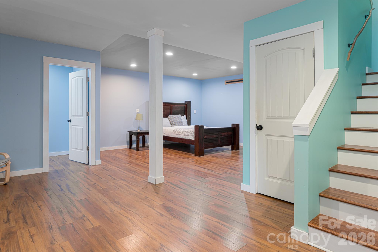
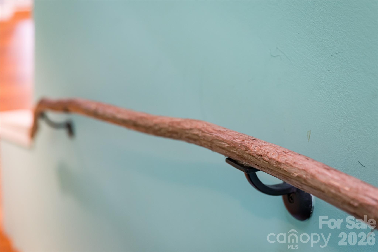
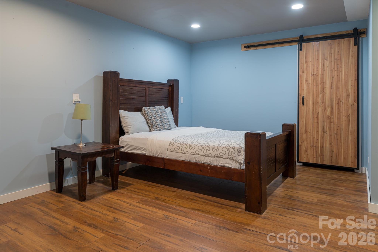
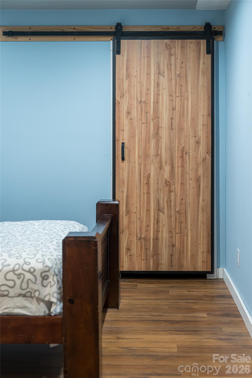
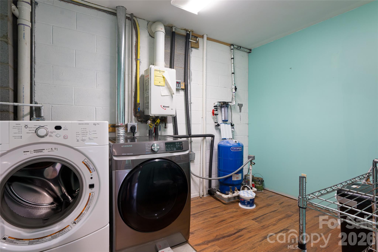
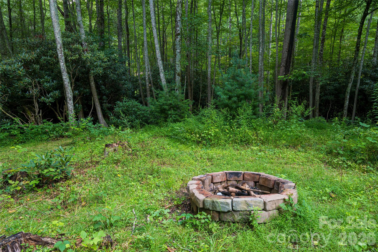
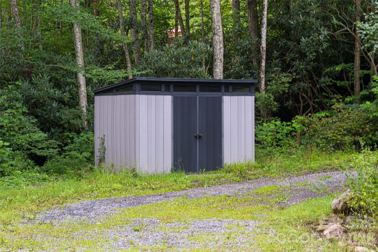
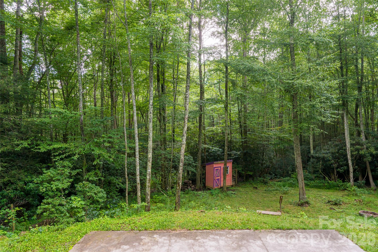
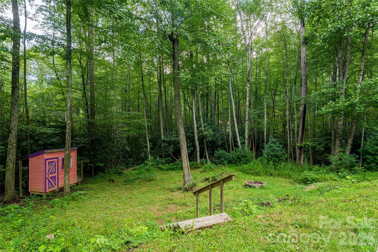
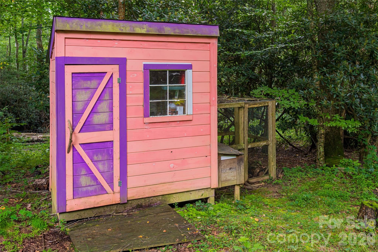
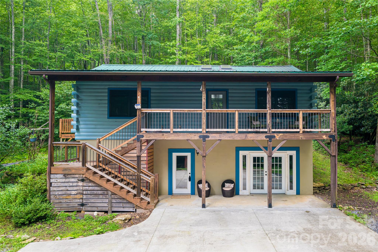
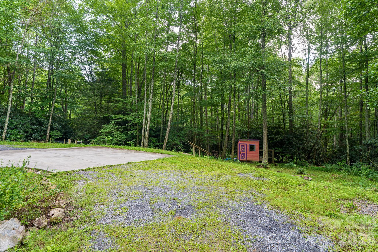
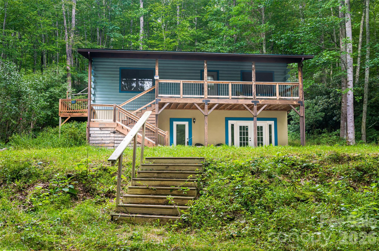
Tucked into the woods with a peaceful creek flowing through the property, this mountain retreat offers the perfect blend of privacy, comfort, and flexibility. Set on 1.86 acres, the home features 2 bedrooms, 2.5 baths, and over 2,200 square feet with a fully finished lower level ideal for guests, recreation, multigenerational living, or potential income-producing use. Warm wood finishes, vaulted ceilings, and expansive outdoor living spaces create an inviting mountain feel, while the covered porch, decks, patio, and fire pit area make it easy to enjoy the natural setting year-round. A fenced yard and additional fenced pet area offer space for animals, gardening, or everyday living. Custom chicken coop in place. The circular driveway provides easy access and ample parking. Located just a short drive to Waynesville and Asheville, this property works equally well as a full-time residence, mountain getaway, or investment opportunity with established long term rental potential.

4035 Bald Creek Road

Message successfully sent.

What would you like to know?

What is 3 + 4 ?

I agree to receive email communication and understand I can unsubscribe at any time.

I agree to be contacted by Prestino Advantage via call, email, and text for real estate services. To opt out, you can reply 'stop' at any time or reply 'help' for assistance. You can also click the unsubscribe link in the emails. Message and data rates may apply. Message frequency may vary. Privacy Policy

Related Properties

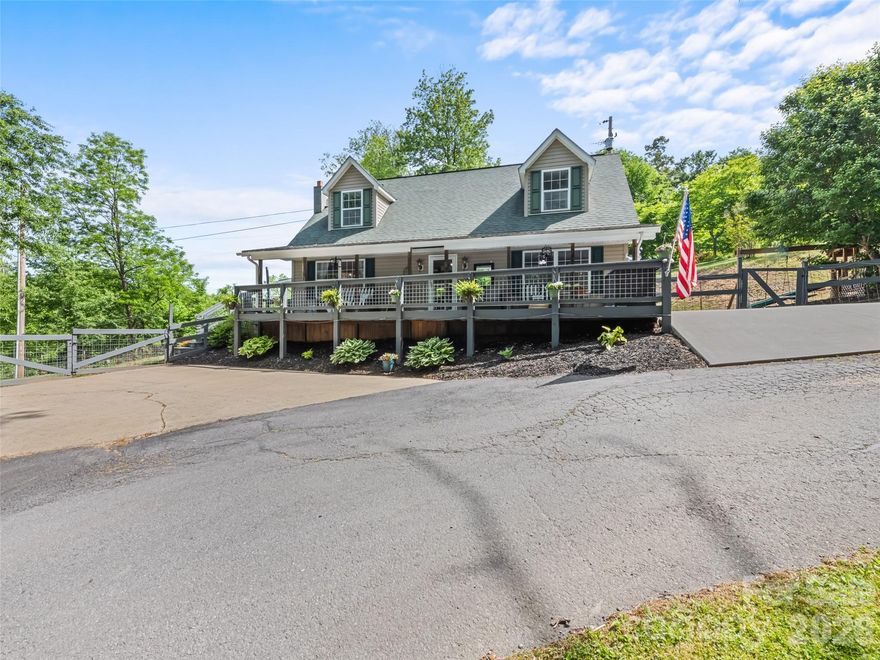
Tucked away at the end of a cul-de-sac in the peaceful community of Thistle Ridge, this move in ready Cape Cod offers the perfect blend of comfort and privacy. Enjoy a serene setting surrounded by nature while remaining just 15 minutes from Waynesville and an easy 30-minute commute to Asheville. Designed for everyday living, the main level features a welcoming living area and a well-appointed kitchen with granite countertops, stainless appliances, walk in pantry and dining space. The spacious main level primary suite offers convenience with a walk-in closet and ADA-compliant spa-inspired wet bath. Upstairs, a split layout provides two additional spacious bedrooms. The sunroom wrapped in windows creates the perfect home office, reading nook, or spot to sip morning coffee. Outside, unwind on the covered front porch, let pets roam in the fenced side yard, or enjoy evenings around the yard while kids make memories in the playhouse. An outdoor wood stove tied into the main-level heat pump and water heater adds efficiency. Detached one-car garage and storage shed offer flexible space for hobbies, tools, and outdoor gear.
#4384897

Clyde

222 Thistle Ridge

3 Beds

2 Baths

1,938 Sq.Ft.

$519,900

MLS#: 4384897
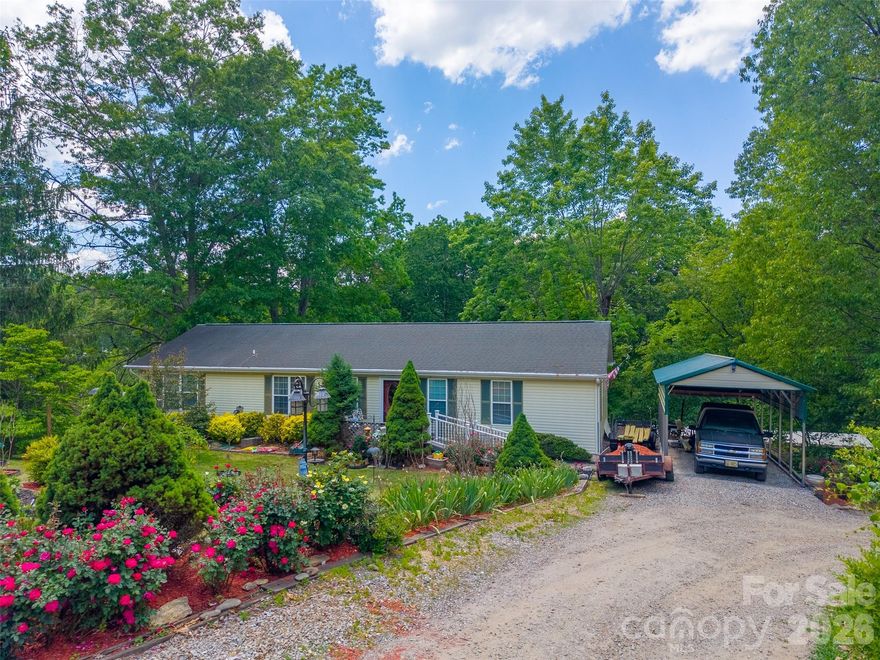
Investment opportunity in the heart of Clyde! This unique package includes 90, 106, and 132 Hennessee Street, offering multiple parcels with excellent potential for rental income, home business, or other uses. Located just minutes from Downtown Clyde, Canton, and Waynesville, this property combination provides convenient access to shopping, dining, schools, and I-40 for an easy commute. 90 Hennessee Street features a one-level living residence with 3 bedrooms, 2 baths, heat pump, vinyl exterior, and an additional multi-use room offering flexibility for office space, hobbies, or additional guest space. 106 Hennessee Street includes a 2 bedroom/2 bath mobile home with carport and large covered back porch, offering comfortable living or rental potential. 132 Hennessee Street features a two-bay garage with half bath and washer/dryer, plus an abundance of cabinetry creating the ultimate workshop space. The entire property has been meticulously maintained with new and mature landscaping and features a circular driveway providing easy access to each parcel. Additional improvements include two RV hookups with 30 amp electric service, one of which also includes water and sewer connections. Parcels are serviced by city water, city sewer, and trash pickup. Together, these properties create a rare opportunity for investors, contractors, or buyers seeking multiple homesites in a growing Haywood County location.
#4383806

Clyde

90, 60 & 132 Hennessee Street

3 Beds

2 Baths

1,792 Sq.Ft.

$549,000

MLS#: 4383806
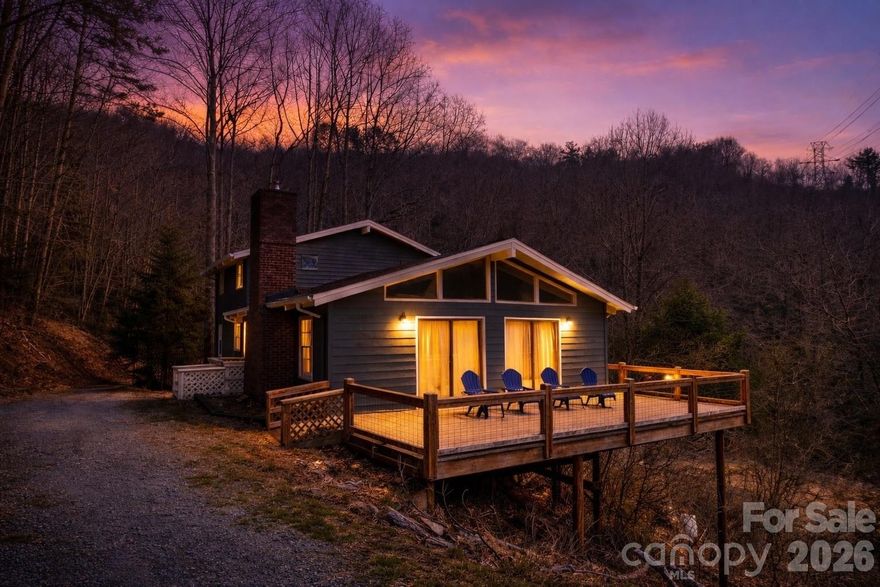
Price reduced
Tucked quietly among the trees and perfectly perched to take in sweeping mountain views, this one-of-a-kind retreat blends privacy, character, and space in all the right ways. Inspired by earthy, tribal design elements, the home offers a warm, grounded feel with expansive, wide-open living areas that invite both relaxation and gathering. This home lives large, featuring an airy layout, abundant natural light, and seamless connection to the surrounding landscape. Major updates have already been taken care of, including a new HVAC system, well upgrades, a refreshed deck, and fresh exterior paint, giving you peace of mind from day one. Whether you’re enjoying the peaceful setting and big views  from the deck or entertaining in the generous interior spaces, this home captures the essence of mountain living in one of the area’s most charming towns.
#4369164

Clyde

1511 Water Wheel Cove

2 Beds

2 Baths

2,014 Sq.Ft.

$399,900

MLS#: 4369164
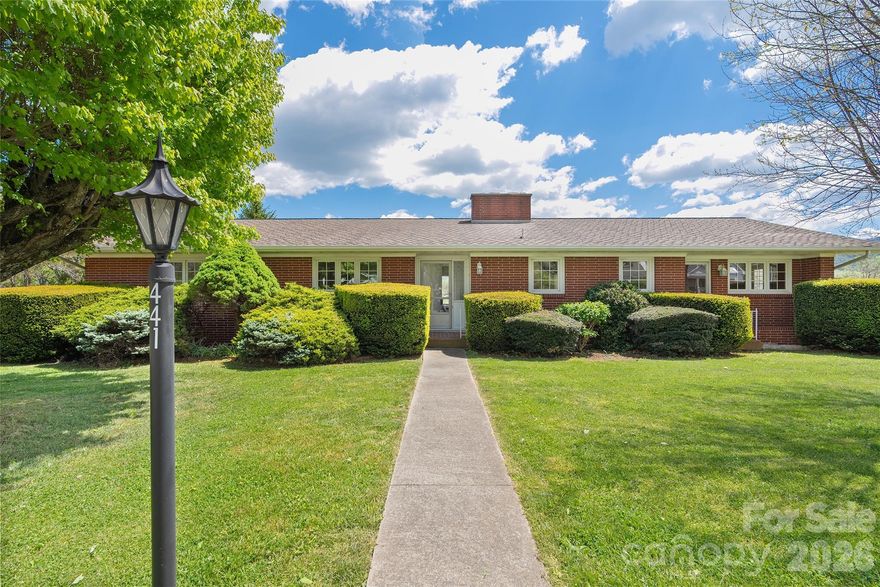
This beautifully updated ranch-style home in the desirable Mulberry Street neighborhood in Clyde offers the perfect blend of comfort, style, and convenience. Situated on 0.39 acres, the property provides easy access to I-40 and Highway 19/23, making shopping, dining, and everyday essentials just minutes away! The main level features  thoughtfully updated, move-in-ready living space. Inside, you’ll find 3BD/2BA, along with a formal living room featuring a gorgeous fireplace, a dining area, and a spacious family room! The kitchen offers great functionality and flow, ideal for both daily living and entertaining. Step out from the family room onto the expansive TimberTech deck, where you can relax and take in beautiful views of the surrounding pastures and mountains.  The lower level adds additional square feet and offers a versatile walkout, daylight basement complete with a flex/bonus room, laundry area and a rec room featuring a fireplace that opens to a charming patio, creating even more outdoor living space to enjoy the peaceful setting. An oversized garage with ample space for a workshop or additional storage completes the lower level!  Meticulously maintained and thoughtfully updated throughout, this home offers modern appeal, flexible living spaces, scenic views, and an unbeatable location. Don’t miss this exceptional opportunity!
#4372989

Clyde

441 Mulberry Street

3 Beds

2 Baths

2,961 Sq.Ft.

$499,500

MLS#: 4372989
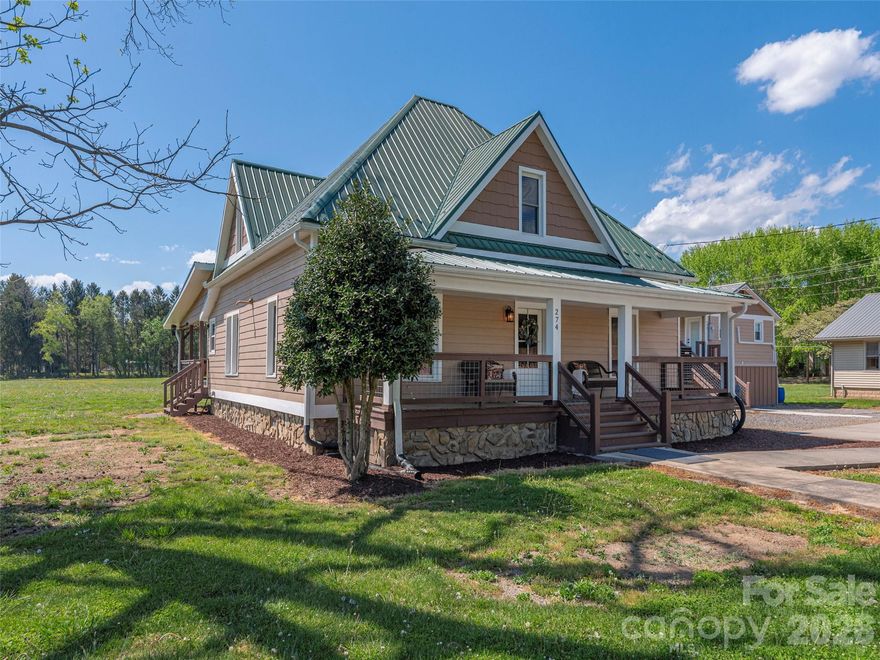
Step into the charm of this beautifully remodeled 1899 farmhouse, where timeless character meets modern convenience. A welcoming front porch invites you in, leading to a spacious interior with soaring 9.5-foot ceilings and wide plank commercial-grade vinyl flooring. The main level features two bedrooms and a full bath, along with a warm, inviting country kitchen and formal dining and living room perfect for gathering. Upstairs offers two additional bedrooms and another full bath, providing flexible living space for family, guests, or work-from-home needs. A convenient mudroom includes a half bath and laundry area. Major updates bring peace of mind, including new wiring and plumbing, open-cell foam insulation, LP Smart Siding, and an 8-year-old metal roof. Comfort is ensured year-round with a natural gas furnace and A/C on the main level, plus a heat pump upstairs. A Navien tankless water heater adds efficiency. Enjoy outdoor living on the oversized covered back deck, complete with an outdoor sink—ideal for entertaining or relaxing. Full RV/Motorhome Hookup. Located in Clyde’s C-2 Commercial district, this versatile property could be a residence, office, or event venue, offering endless possibilities. Updated, move in ready and rich with history!
#4376057

Clyde

274 Charles Street

4 Beds

2 Baths

2,230 Sq.Ft.

$565,000

MLS#: 4376057
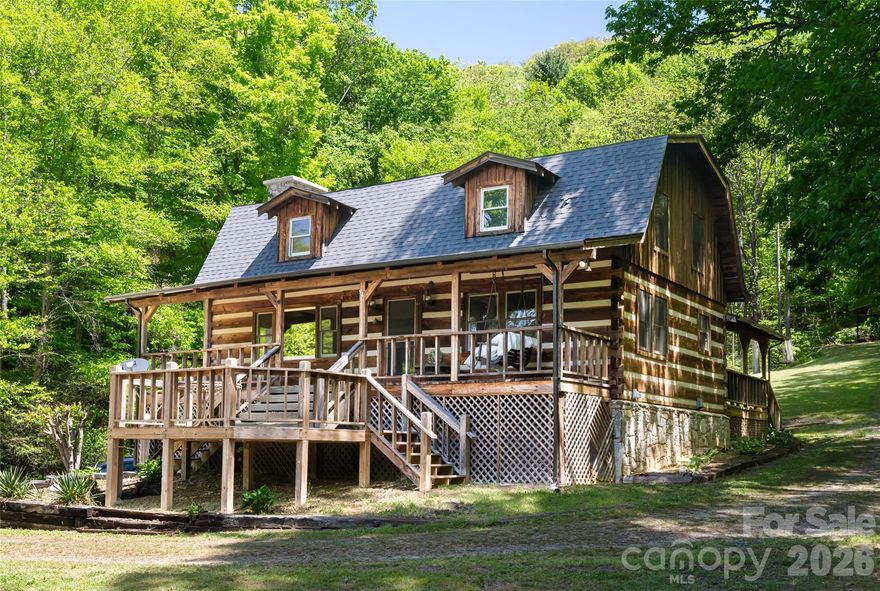
Charming log home, adorned with farm house accents, nestled on 4.3 private acres surrounded by trees. Gaze at the pond and mountain views  from the porch swing or rocking chairs. This is home offers a relaxing pace, a barn for livestock or workshop and an unfinished basement with room for expanding the living space while providing ample storage.  Bring your vision for a perfect mountain getaway, updating it to your preference, this spot is ideal for a vacation retreat or full time residence.
#4377331

Clyde

224 Seasons Drive

3 Beds

3 Baths

1,924 Sq.Ft.

$589,000

MLS#: 4377331
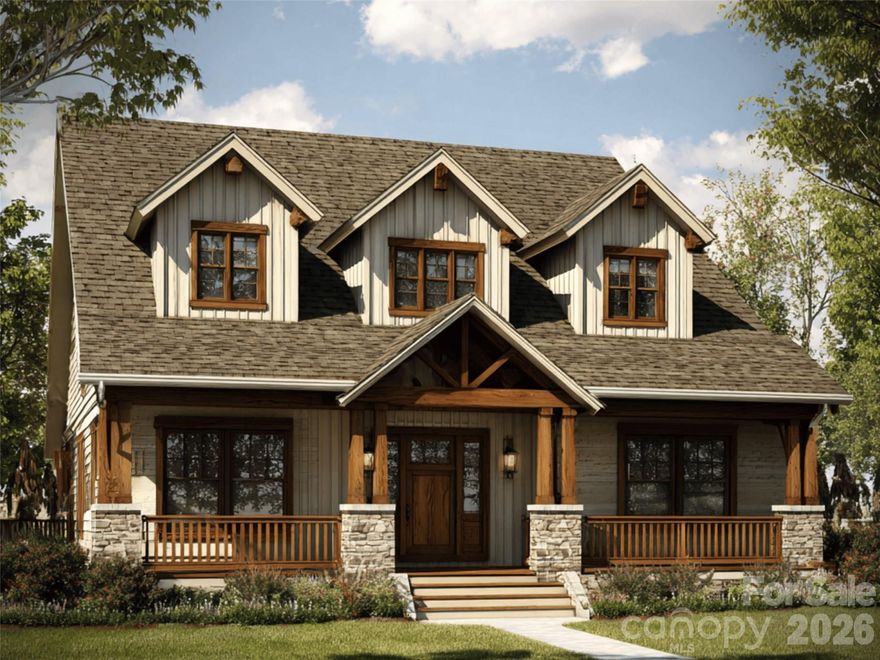
Construction is underway on this exceptional Arts & Crafts residence in the scenic community of Dream Valley, expertly built by Distinctive Building & Design, a builder known for outstanding vision and craftsmanship. Designed as an elevated mountain retreat, this thoughtfully appointed home offers a highly desirable floor plan with a main-level primary suite and laundry room, a two-story great room with soaring fireplace, and inviting outdoor living spaces positioned to capture SW-facing mtn views. The upper level features a second primary bedroom, and a versatile loft/office space overlooking the great room below. Exterior finishes include durable fiber cement siding and native stone, blending timeless style with modern performance. Dream Valley offers gently rolling land and adjoins the Pigeon River below. Its serene walking trails and captivating vistas are now complemented by a newly installed gated entrance. Ideally located just minutes from Waynesville and Maggie Valley, and only about 40 minutes to Asheville and its airport, this home combines peaceful mountain living with convenient access to the best of WNC and beyond.
#4375564

Clyde

454 Dream Valley Drive

2 Beds

2 Baths

1,210 Sq.Ft.

$598,500

MLS#: 4375564
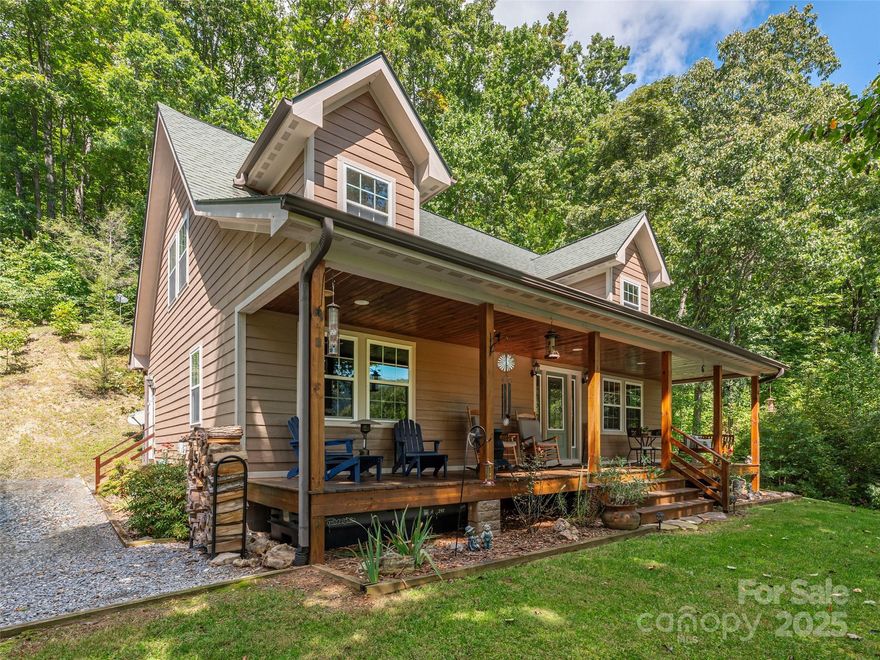
Imagine embracing the peace and quiet of mountain living from your front porch swing, listening to the sounds of nature as the birds sing while breathing in the fresh mountain air! Nestled on a private 1.63-acre lot in the scenic Upper Crabtree area, this exceptionally well built and meticulously maintained Arts and Crafts-style home offers the perfect blend of craftsmanship, comfort, and mountain charm. Built in 2010, the home features 3 bedrooms and 2 baths with quality finishes throughout. Inside, you’ll find a spacious and thoughtfully designed floor plan highlighted by rich hickory hardwood floors, solid wood doors and trim with tile in the baths/laundry. The heart of the home is the large kitchen featuring birch cabinetry, granite countertops, a breakfast bar, and a new wall oven/microwave (2022)—perfect for entertaining or everyday living. The main-level bedroom offers convenience, while two generously sized upstairs bedrooms share a bathroom complete with a jacuzzi tub. The great room is both warm and inviting, with multiple heat sources including a heat pump, stand alone woodstove, and a freestanding gas log unit providing comfort and peace of mind in any situation. Step onto the inviting front porch—an ideal spot to enjoy your morning coffee or unwind in the evening while taking in vibrant sunsets over the mountains. With selective tree trimming, there could be beautiful year round mountain views. Enjoy abundant outdoor living spaces, including both open and wooded areas, a firepit, and a patio with hot tub—ideal for gatherings or peaceful relaxation. A custom-built workshop with electricity adds versatility, while underground utilities and newly available Spectrum internet provide modern convenience. The location is private yet not secluded, offering the perfect balance of tranquility and accessibility. Your perfect mountain retreat awaits! Pre-Inspected.
#4304468

Clyde

27 Little Roundtop Road

3 Beds

2 Baths

2,022 Sq.Ft.

$495,000

MLS#: 4304468
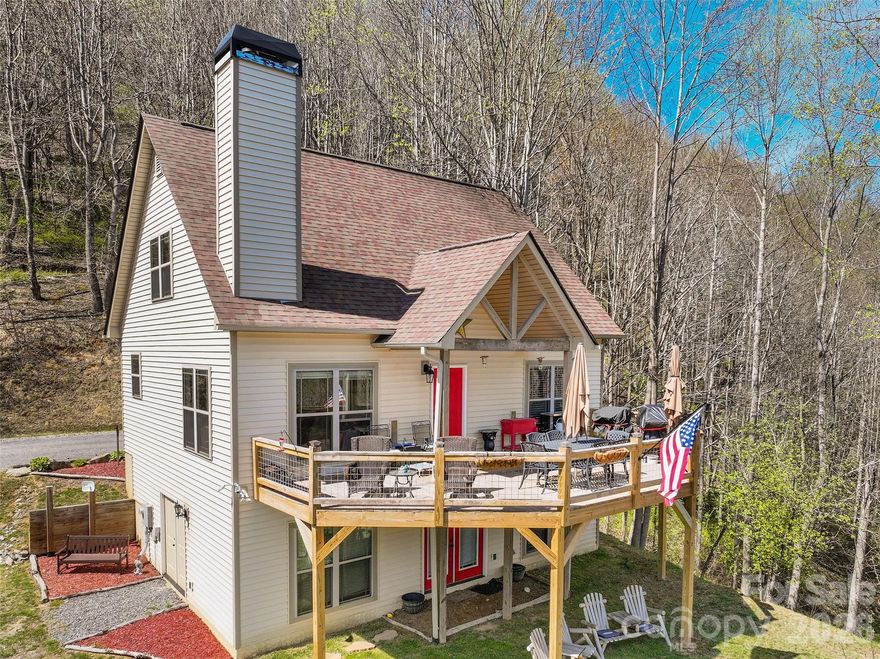
Discover the ultimate mountain sanctuary in this sleek, modern cabin nestled at the heart of 3.16 acres in the coveted Fines Creek community of Clyde, North Carolina. Offering unparalleled peace, privacy, and a complete escape from city life, this pristine three-bedroom, two-and-a-half-bath home welcomes you with breathtaking mountain views framed by nearly every window. Step inside to an open, light-filled living space where a signature Vermont Castings wood-burning stove anchors the cozy yet contemporary great room—perfect for savoring your favorite beverage while losing yourself in endless, captivating vistas that make every day feel like a private retreat. Country living at its finest awaits, featuring thoughtful modern finishes that blend seamlessly with the rugged beauty of the Blue Ridge Mountains. This versatile mountain home is designed for effortless expansion and future possibilities. The unfinished basement is already framed, pre-plumbed, and fully pre-wired for electrical, giving you the ideal canvas to create a fourth bedroom, spacious bonus room, or mother-in-law suite. The septic system is permitted and filed for a four-bedroom home, ensuring smooth permitting and unlimited potential to grow your living space or enhance rental income. Outdoor enthusiasts will cherish the location—just seven miles from Max Patch Bald, the iconic Appalachian Trail, and a network of recreational hiking paths that invite endless adventure right from your doorstep. Fully prepared and permitted for short-term rentals such as Airbnb, this cabin presents exceptional income potential alongside personal enjoyment as a weekend getaway or primary residence. Imagine waking to misty mountain mornings, exploring world-class trails by day, and returning to your private slice of paradise each evening. This is more than a home—it’s a lifestyle of serenity, freedom, and timeless beauty. Don’t let this rare opportunity in one of Western North Carolina’s most desirable mountain enclaves slip away. Schedule your private showing today and claim your forever escape in this modern cabin.
#4369994

Clyde

4823 Max Patch Road

3 Beds

2 Baths

1,612 Sq.Ft.

$575,000

MLS#: 4369994

 - property

Send a message

Message successfully sent.

Your message

What is 3 + 4 ?

Reason for contacting?

I agree to receive email communication and understand I can unsubscribe at any time.

I agree to be contacted by Prestino Advantage via call, email, and text for real estate services. To opt out, you can reply 'stop' at any time or reply 'help' for assistance. You can also click the unsubscribe link in the emails. Message and data rates may apply. Message frequency may vary. Privacy Policy

Sign Out

Virtual Assistant

Would you like to take the next step with this property? We can help you schedule a showing or virtual tour, or send you more details.

Yes, I would like more information.

Thank You for Your Reply, One of Our Agents will contact you as soon as possible

No, maybe later.

Thank you, you can always contact me via email, phone number or through the contact form.

Realhub AI

Lucy - Your AI-Powered Realtor

Update Your Temporary Password

Personalize your search

Enter your email and we'll notify you immediately when new listings match what you're looking for.

or enter email address

Already have an account ? Login here

Continue your home search

I agree to receive communications and understand I can unsubscribe at any time.

I agree to be contacted by Prestino Advantage via call, email, and text for real estate services. To opt out, you can reply 'stop' at any time or reply 'help' for assistance. You can also click the unsubscribe link in the emails. Message and data rates may apply. Message frequency may vary. Privacy Policy

Already have an account ? Login here

We use cookies

We use cookies primarily for analytics to enhance your experience. By accepting, you agree to our use of these cookies. You can manage your preferences or learn more about our cookies policy.