
Traditional
231 Pennington Road
Rock Hill, SC 29732
MLS#: 4382972
$967,500






Property
Beds
4
Full Baths
3
1/2 Baths
2
Year Built
1992
Sq.Footage
3,268
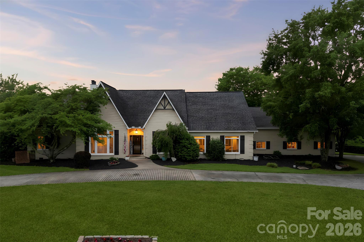
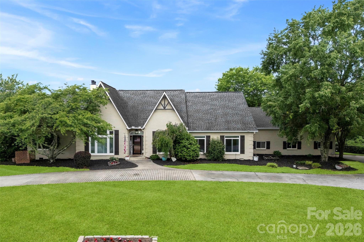
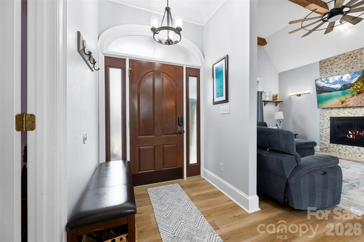
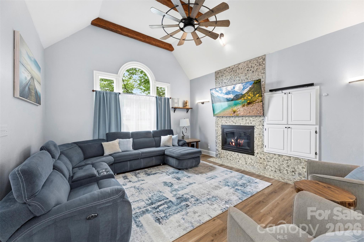
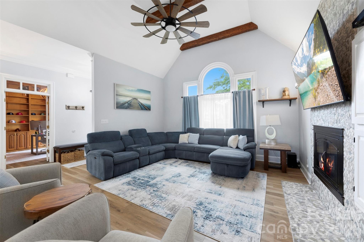
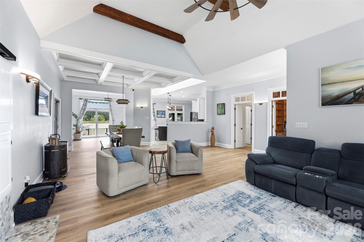
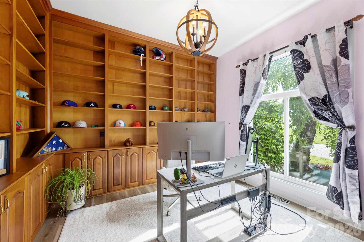
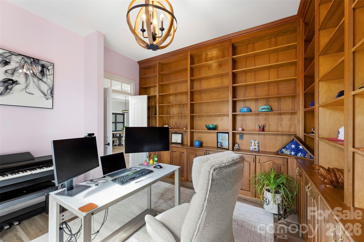
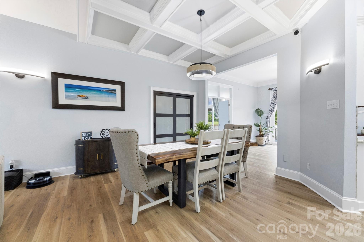
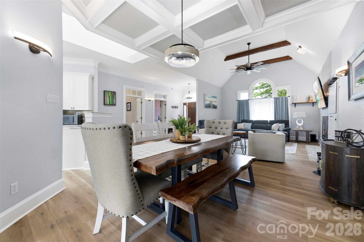
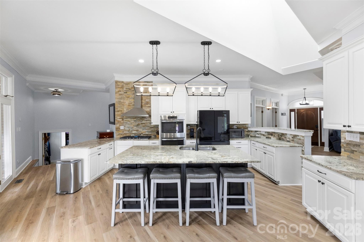
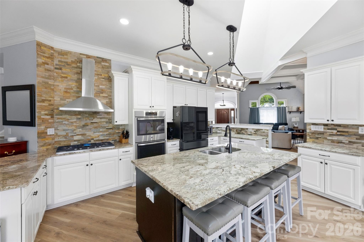
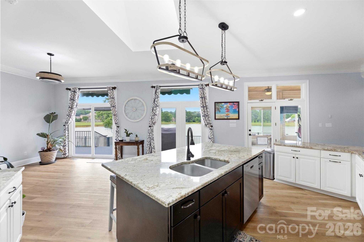
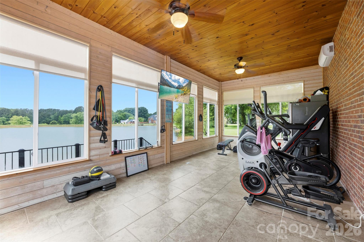
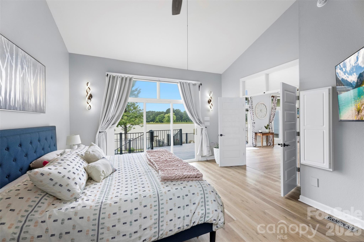
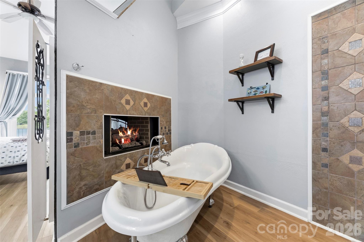
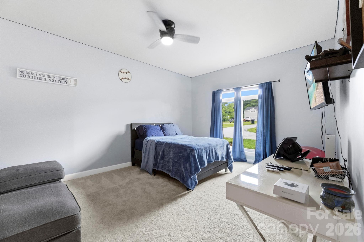
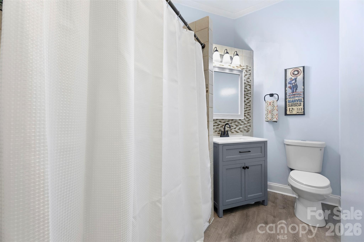
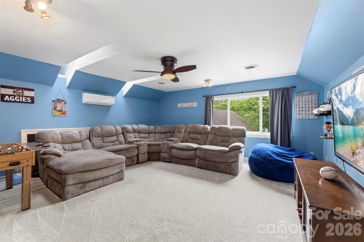
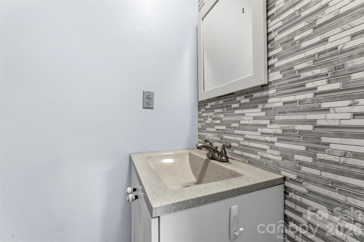
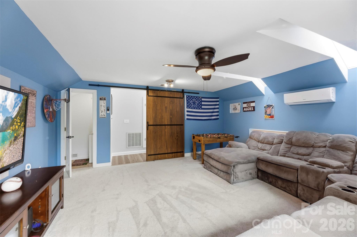
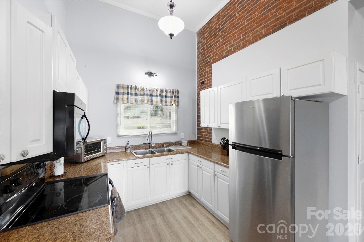
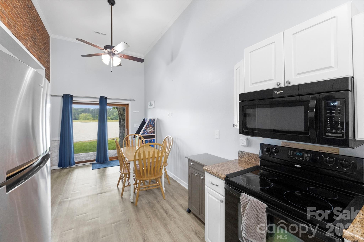
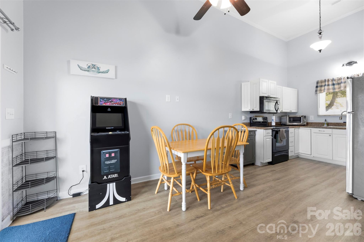
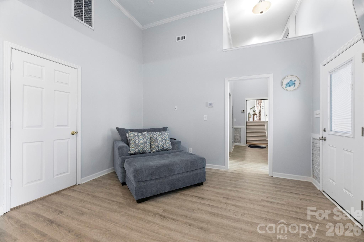
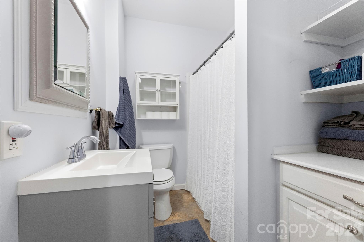
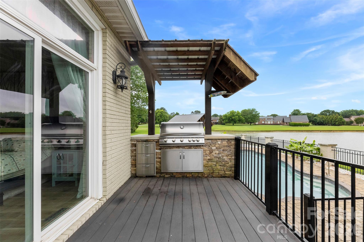
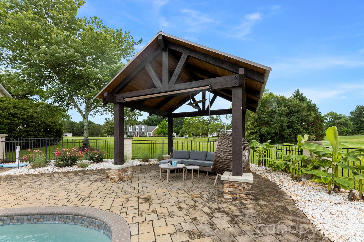
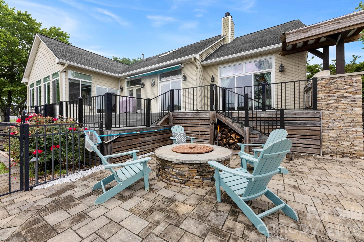
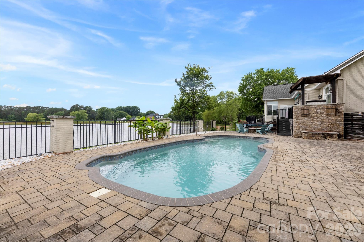
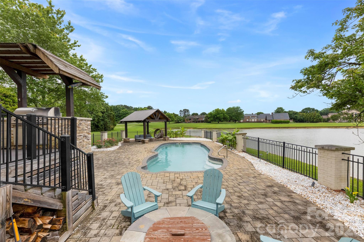
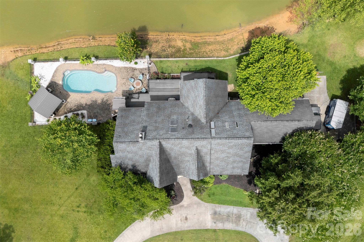
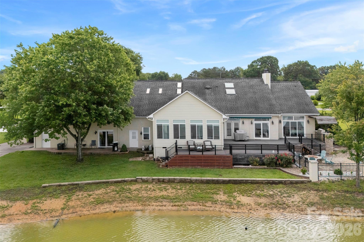
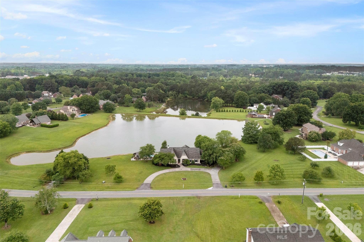
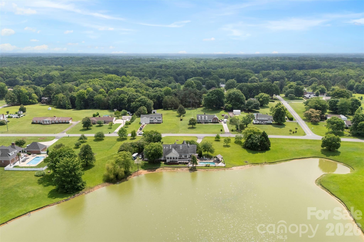
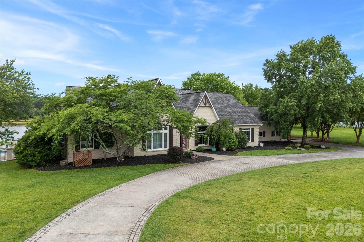
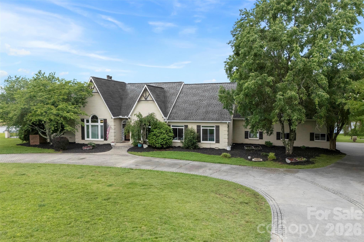
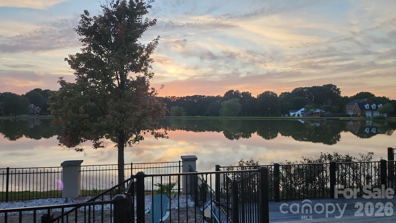
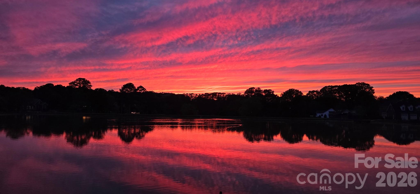
Welcome to 231 Pennington Road, where everyday living feels connected to the outdoors. Situated on 2.27 acres overlooking a peaceful pond with year-round water views, this property offers a setting designed for gathering, relaxing, and creating lasting memories. The backyard retreat is built for enjoying every season, featuring a saltwater pool, oversized deck, two built-in fire pits, and an in-ground gas grill. Creating multiple spaces to entertain or unwind. Inside, this full brick home offers approximately 3,997 total heated square feet with an open layout, kitchen island, study, sunroom, and multiple spaces designed for both everyday living and hosting guests. The main property includes 3,268 square feet, one and a half story, offering 3 bedrooms and 2 full / 2 half baths. A standout feature is the connected second living quarters with a separate entrance, kitchen facilities, and living space hosting 729 square feet with a full bedroom and bath. Offering flexibility for a variety of living arrangements and uses. Additional features include detached garage parking, circular driveway, RV parking access, fireplaces, and a location within Silver Lakes with convenient access to surrounding amenities.
Features & Amenities
Interior
-
Other Interior Features
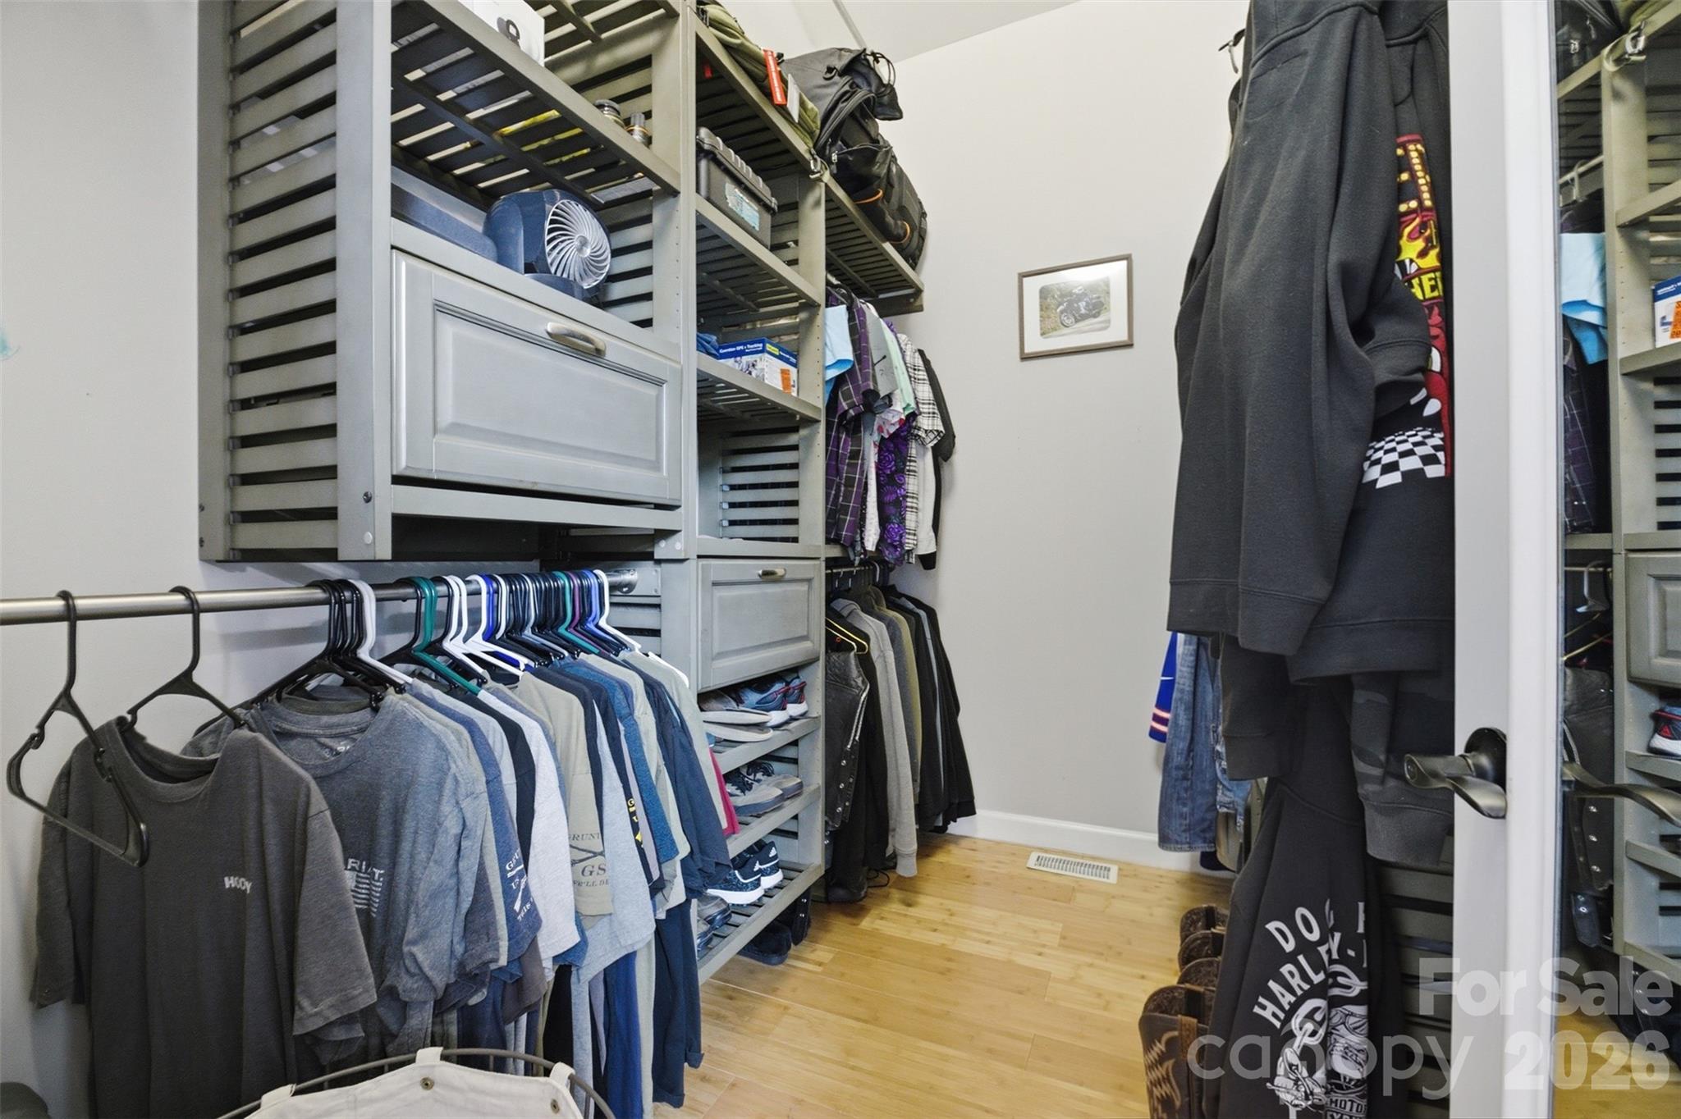
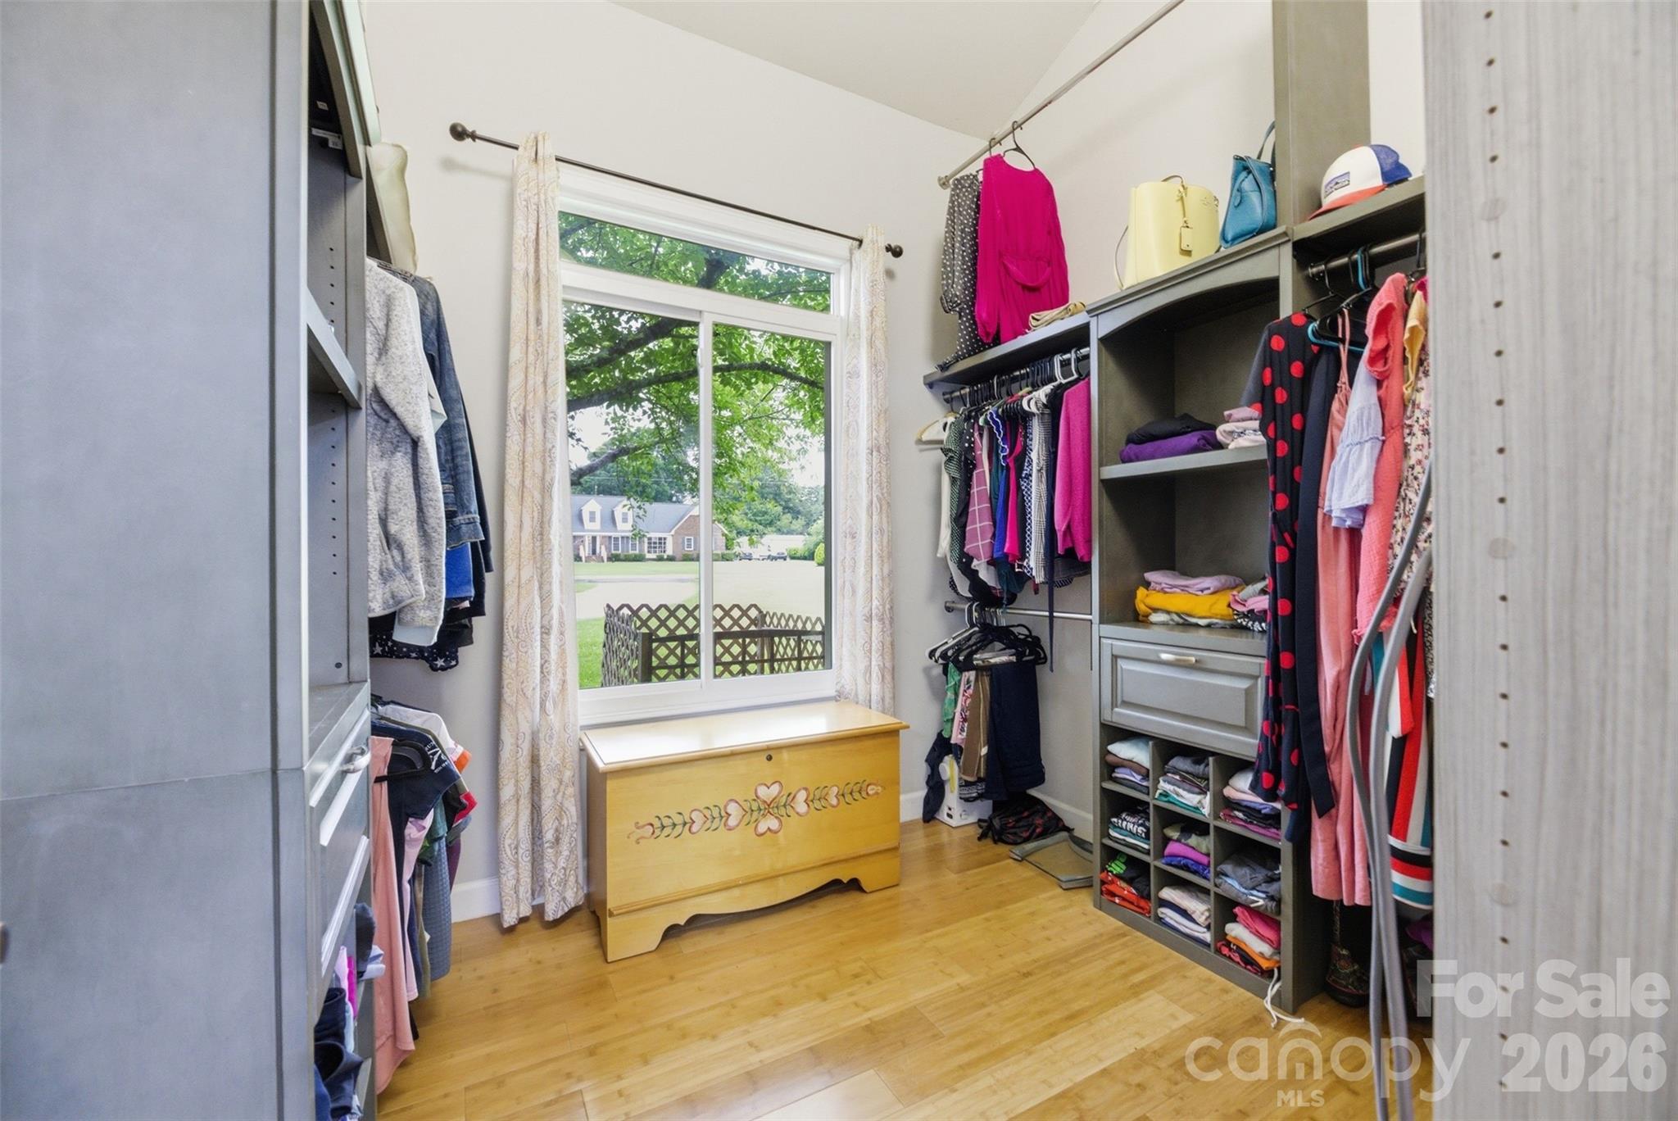
Kitchen Island, Open Floorplan, Walk-In Closet(s)
-
Total Bedrooms
4
-
Bathrooms
3
-
1/2 Bathrooms
2
-
Above Grade Finished Area
3268.0
-
Basement YN
NO
-
Cooling YN
YES
-
Cooling
Ceiling Fan(s), Central Air, Electric
-
Fireplace YN
YES
-
Heating YN
YES
-
Heating
Central, Forced Air
-
Pet friendly
N/A
Exterior
-
Garage
Yes
-
Garage spaces
2
-
Construction Materials
Brick
-
Other Exterior Features
Fire Pit, Gas Grill
-
Parking
Circular Driveway, Driveway, Garage Door Opener
-
Patio and Porch Features
Deck, Patio, Rear Porch, Terrace
-
Pool
Yes
-
Pool Features
In Ground, Salt Water
-
View
Water
Area & Lot
-
Lot Features
Views
-
Property Type
Residential
-
Property Sub Type
Single Family Residence
-
Architectural Style
Traditional
Price
-
Sales Price
$967,500
-
Sq. Footage
3, 268
-
Price/SqFt
$296
HOA
-
Association
Yes
-
Association Fee
$300
-
Association Fee Frequency
Annually
-
Association Fee Includes
N/A
School District
-
Elementary School
Mount Gallant
-
Middle School
Dutchman Creek
-
High School
Northwestern
Property Features
-
New Construction
NO
-
Senior Community YN
NO
-
Sewer
Septic Tank
Schedule a Showing
Showing scheduled successfully.
Mortgage calculator
Estimate your monthly mortgage payment, including the principal and interest, property taxes, and HOA. Adjust the values to generate a more accurate rate.
Your payment
Principal and Interest:
$
Property taxes:
$
HOA fees:
$
Total loan payment:
$
Total interest amount:
$
Location
County
York
Elementary School
Mount Gallant
Middle School
Dutchman Creek
High School
Northwestern
Listing Courtesy of Michael Olson , Berkshire Hathaway HomeServices Elite Properties
RealHub Information is provided exclusively for consumers' personal, non-commercial use, and it may not be used for any purpose other than to identify prospective properties consumers may be interested in purchasing. All information deemed reliable but not guaranteed and should be independently verified. All properties are subject to prior sale, change or withdrawal. RealHub website owner shall not be responsible for any typographical errors, misinformation, misprints and shall be held totally harmless.

Agent
Mary Patrella
Call Mary today to schedule a private showing.

* Listings on this website come from the FMLS IDX Compilation and may be held by brokerage firms other than the owner of this website. The listing brokerage is identified in any listing details. Information is deemed reliable but is not guaranteed. If you believe any FMLS listing contains material that infringes your copyrighted work please click here to review our DMCA policy and learn how to submit a takedown request.© 2024 FMLS.
Related Properties
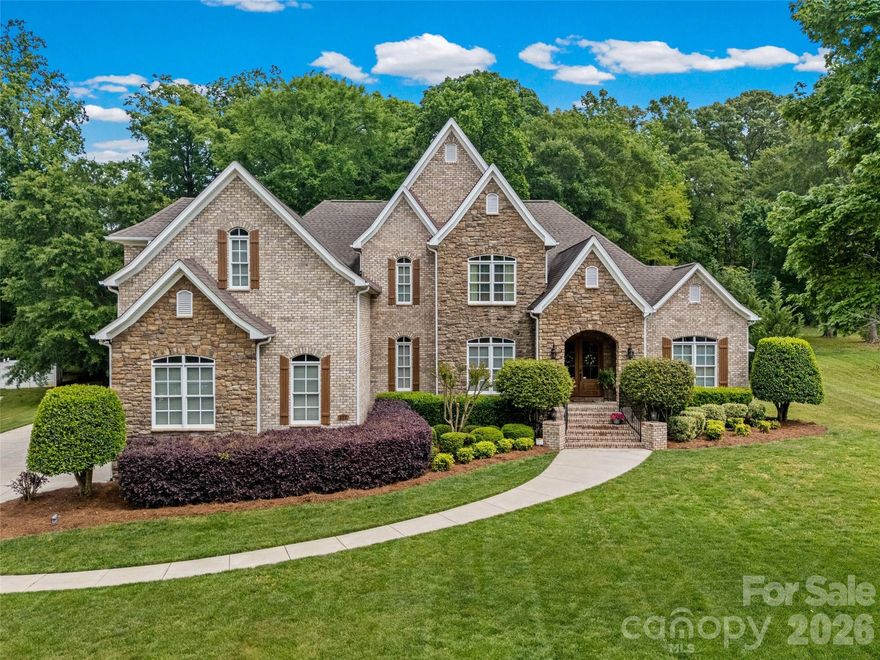
Rock Hill
222 Lord Dunluce Street
4 Beds
3 Baths
5,233 Sq.Ft.
$1,085,000
MLS#: 4374854
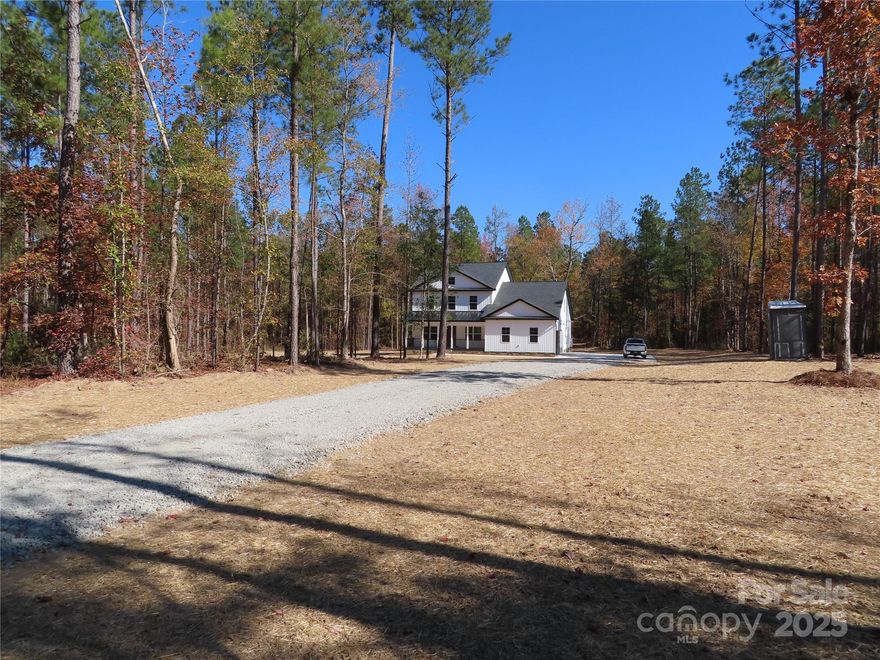
Rock Hill
3812 Winter Road 5
4 Beds
3 Baths
3,414 Sq.Ft.
$995,000
MLS#: 4319625
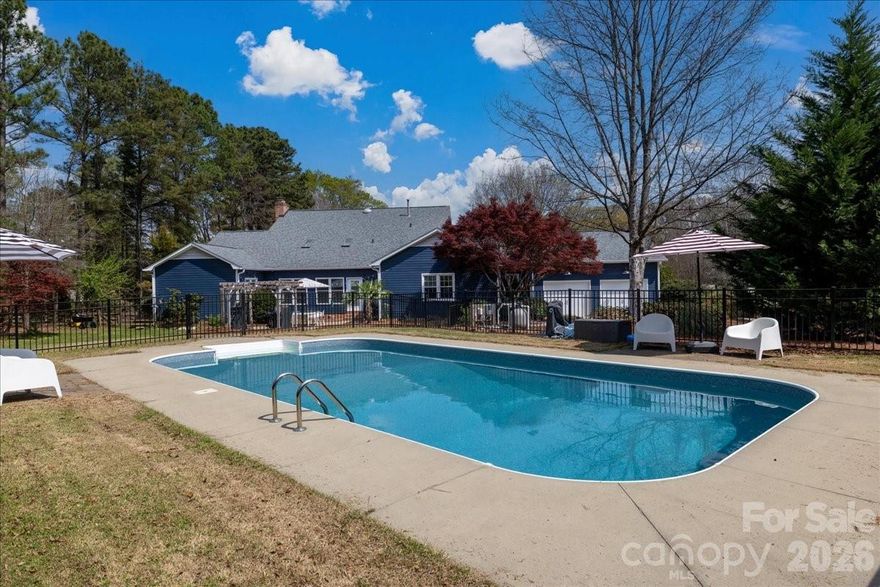
Rock Hill
2107 Eakle Drive
5 Beds
3 Baths
4,146 Sq.Ft.
$895,000
MLS#: 4358858
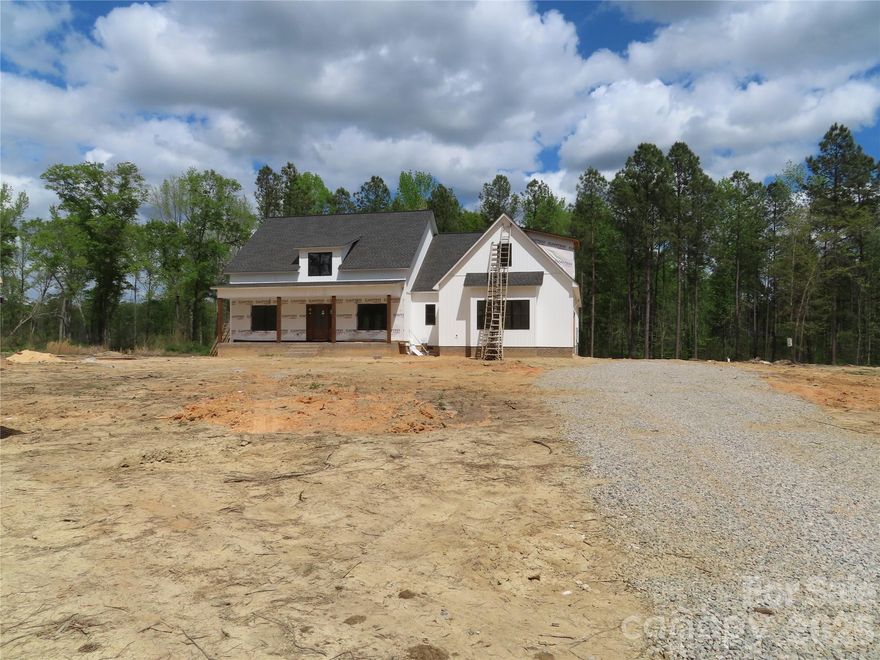
Rock Hill
3760 Winter Road
3 Beds
2 Baths
2,610 Sq.Ft.
$995,000
MLS#: 4365939
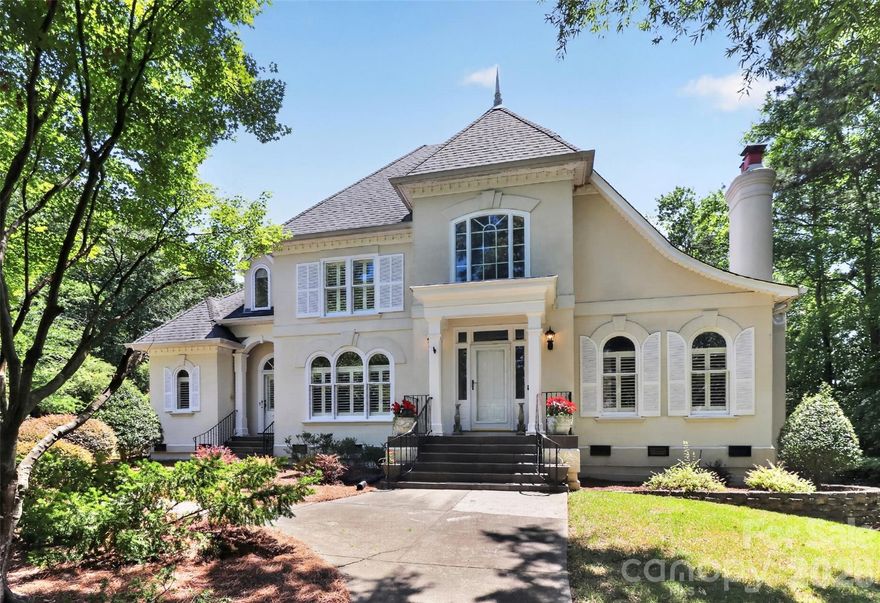
Rock Hill
2972 Kaneland Court 38
4 Beds
4 Baths
4,997 Sq.Ft.
$879,900
MLS#: 4360811
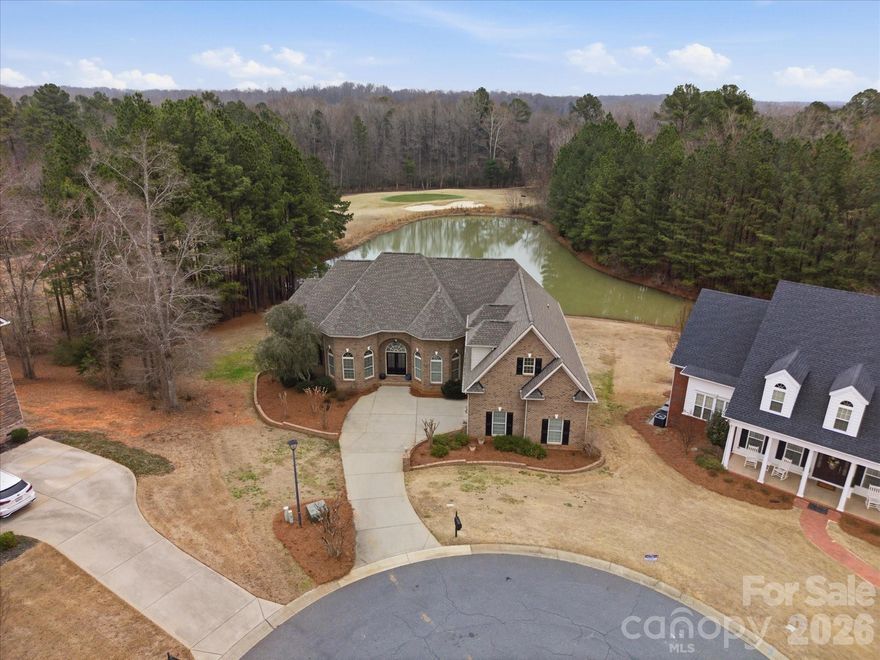
Rock Hill
458 Inverness Place
4 Beds
4 Baths
4,142 Sq.Ft.
$899,500
MLS#: 4352853

Rock Hill
3805 Hwy 324 Road
3 Beds
2 Baths
1,679 Sq.Ft.
$885,000
MLS#: 4280752
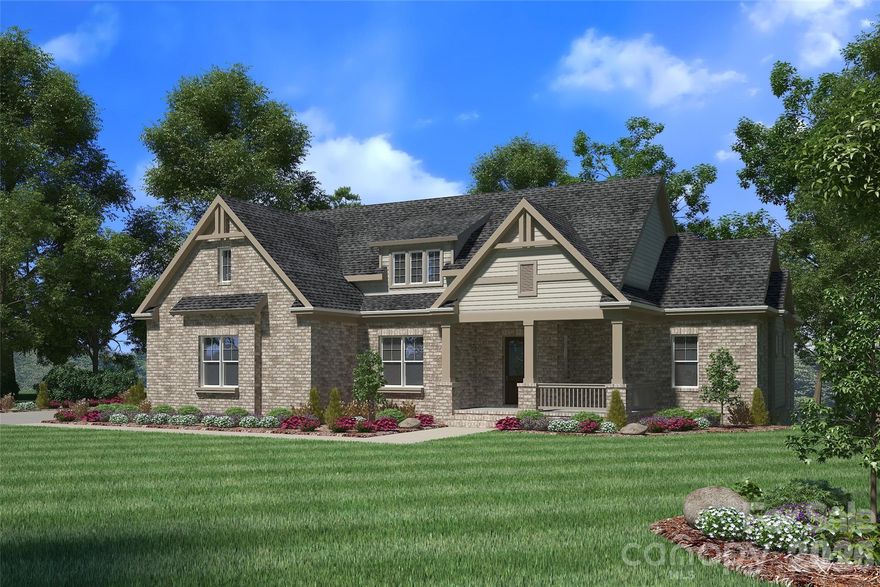
Rock Hill
1407 Jack White Drive 105
5 Beds
4 Baths
3,804 Sq.Ft.
$899,900
MLS#: 4305579
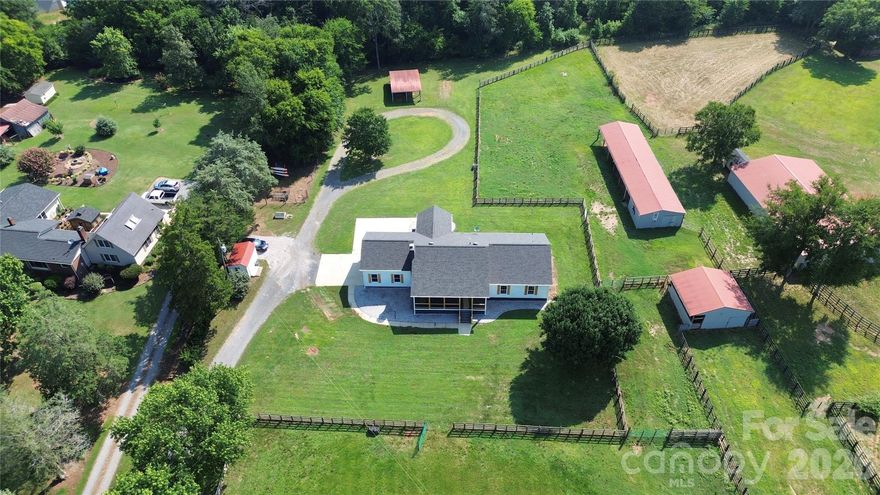
Rock Hill
5008 Steele Village Road
3 Beds
3 Baths
2,216 Sq.Ft.
$915,000
MLS#: 4363417
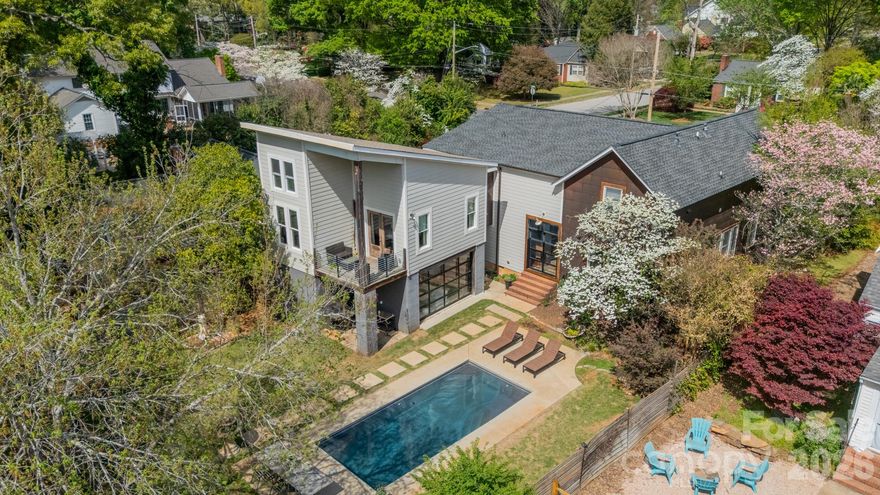
Rock Hill
521 Forest Lane
4 Beds
3 Baths
3,235 Sq.Ft.
$850,000
MLS#: 4364607
