Features & Amenities

Interior

  • Total Bedrooms

    3

  • Bathrooms

    2

  • Above Grade Finished Area

    1412.0

  • Basement YN

    NO

  • Cooling YN

    YES

  • Cooling

    Electric, Heat Pump

  • Fireplace YN

    NO

  • Heating YN

    YES

  • Heating

    Electric, Heat Pump

  • Pet friendly

    N/A

Exterior

  • Garage

    Yes

  • Garage spaces

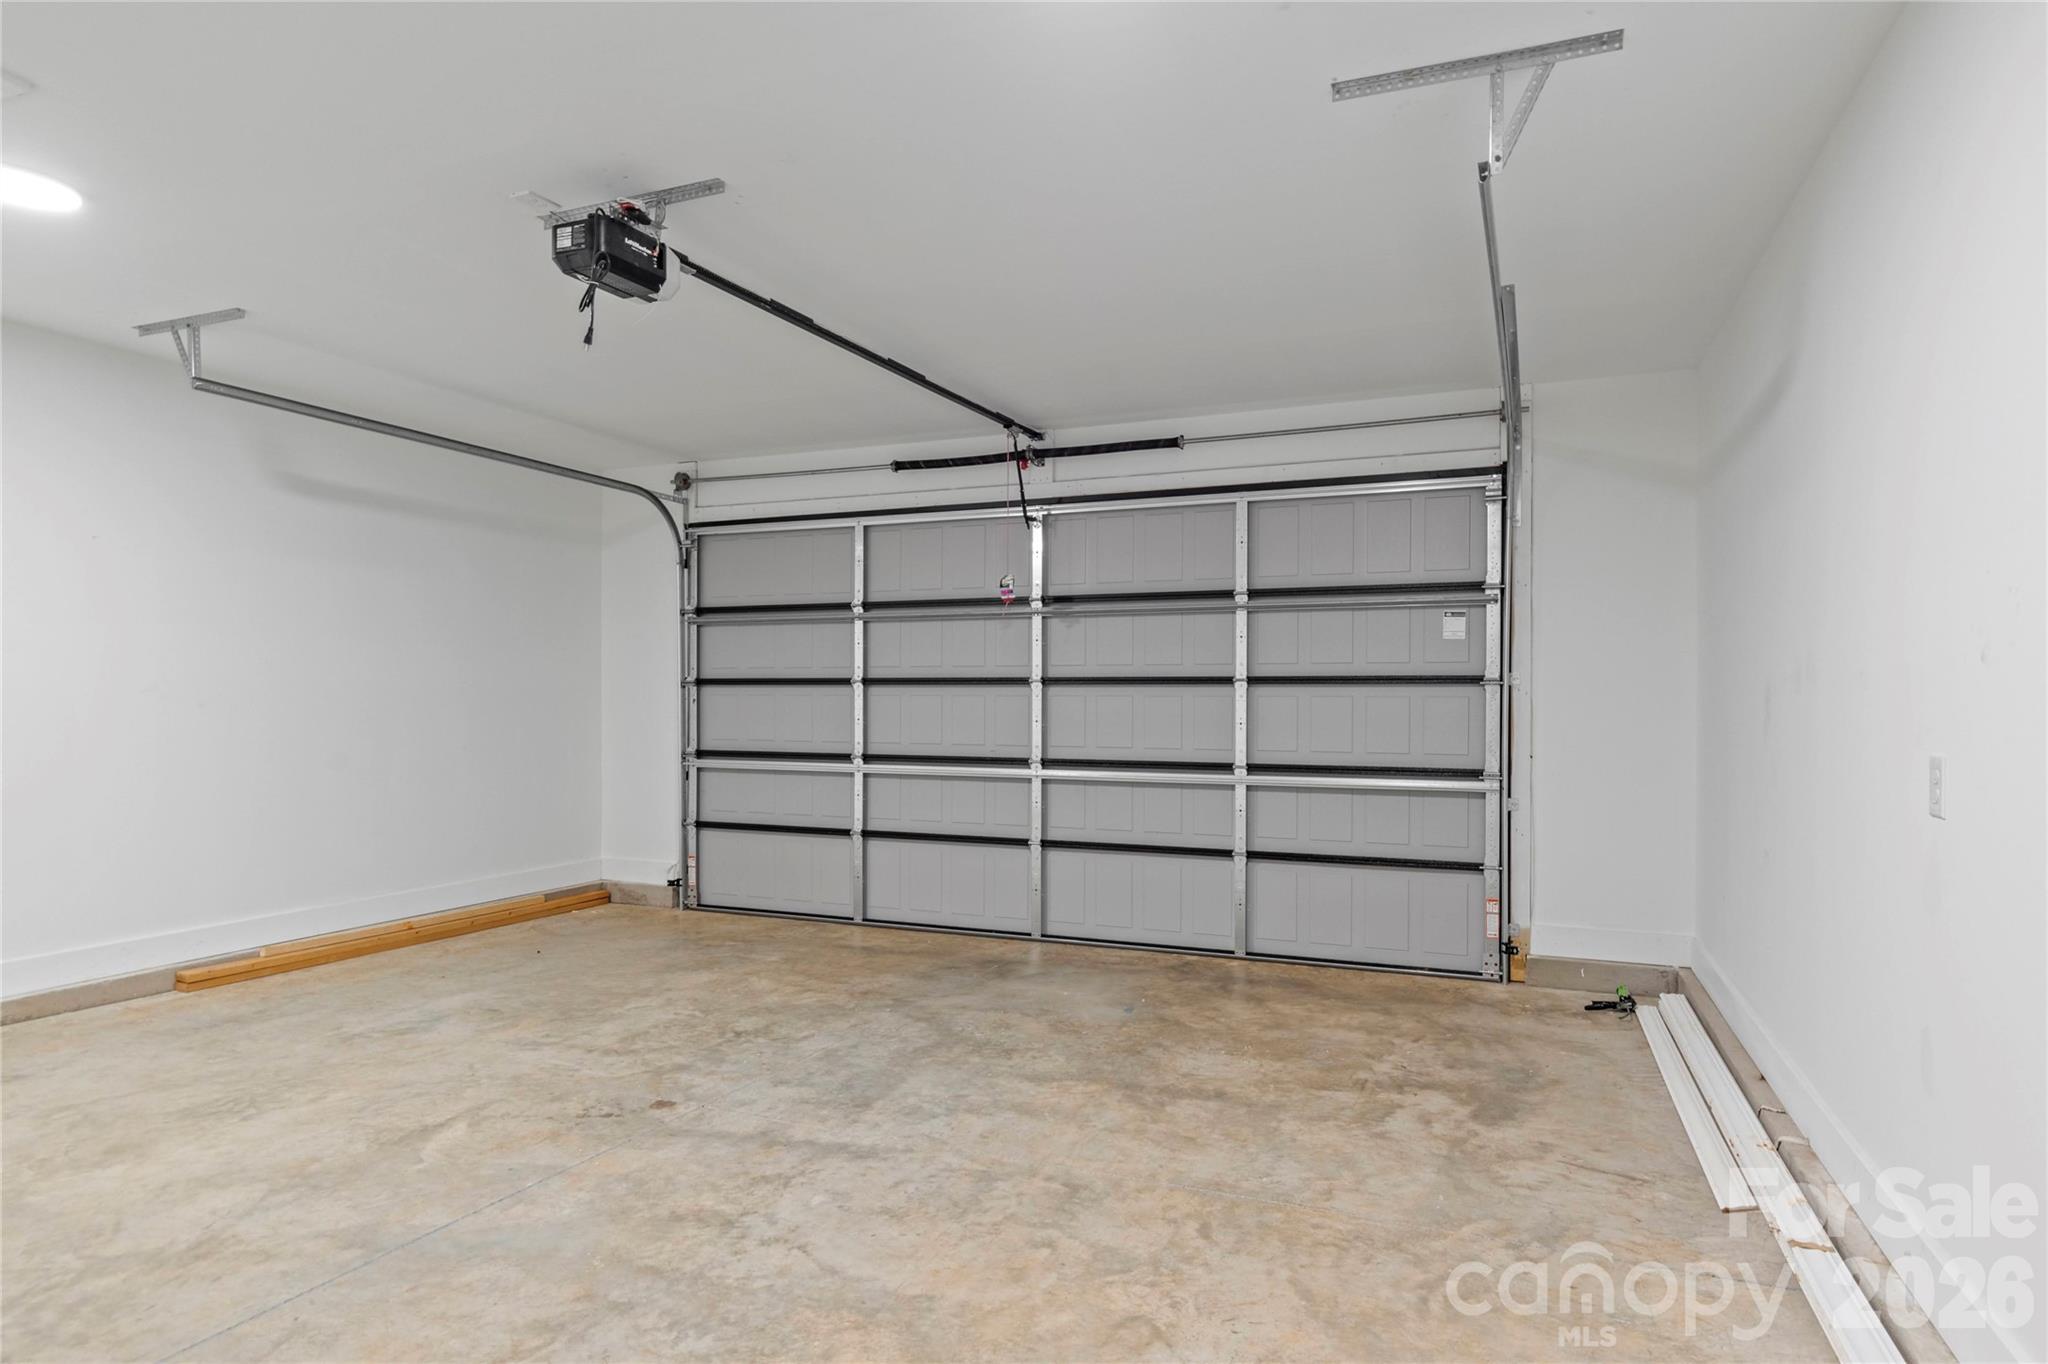
    2

  • Parking

    Driveway, Garage Faces Front

  • Patio and Porch Features

    Patio

  • Pool

    No

Area & Lot

  • Property Type

    Residential

  • Property Sub Type

    Single Family Residence

Price

  • Sales Price

    $334,900

  • Sq. Footage

    1, 412

  • Price/SqFt

    $237

HOA

  • Association

    No

School District

  • Elementary School

    Unspecified

  • Middle School

    Unspecified

  • High School

    Unspecified

Property Features

  • New Construction

    YES

  • Foundation Details

    Slab

  • Senior Community YN

    NO

  • Sewer

    Public Sewer

  • Water Source

    Public

Schedule a Showing

Showing scheduled successfully.

<
>
IN PERSON
VIA CHAT

What is 3 + 4 ?


Change time

Mortgage calculator

Estimate your monthly mortgage payment, including the principal and interest, property taxes, and HOA. Adjust the values to generate a more accurate rate.

Your payment

Principal and Interest:

$

Property taxes:

$

HOA fees:

$

Total loan payment:

$

Total interest amount:

$

Location

County

Forsyth

Elementary School

Unspecified

Middle School

Unspecified

High School

Unspecified

Listing Courtesy of Shelly Hartman , RE/MAX Preferred Properties

RealHub Information is provided exclusively for consumers' personal, non-commercial use, and it may not be used for any purpose other than to identify prospective properties consumers may be interested in purchasing. All information deemed reliable but not guaranteed and should be independently verified. All properties are subject to prior sale, change or withdrawal. RealHub website owner shall not be responsible for any typographical errors, misinformation, misprints and shall be held totally harmless.

Agent Mary Patrella

Agent

Mary Patrella

Call Mary today to schedule a private showing.


* Listings on this website come from the FMLS IDX Compilation and may be held by brokerage firms other than the owner of this website. The listing brokerage is identified in any listing details. Information is deemed reliable but is not guaranteed. If you believe any FMLS listing contains material that infringes your copyrighted work please click here to review our DMCA policy and learn how to submit a takedown request.© 2024 FMLS.
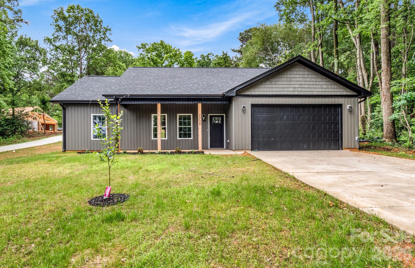
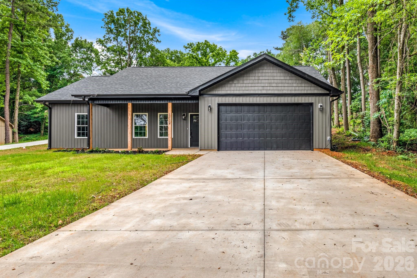
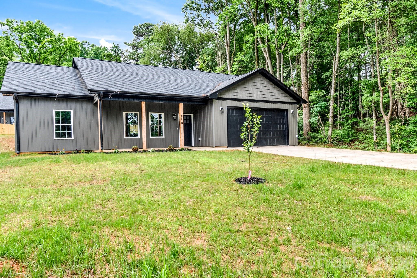
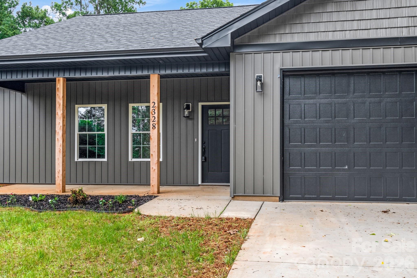
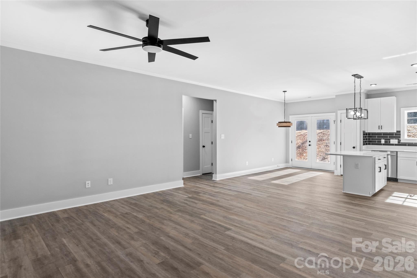
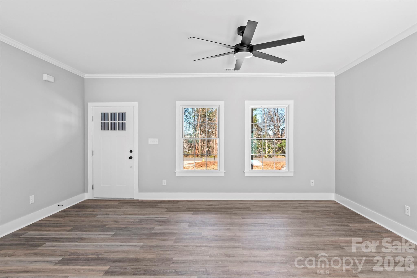
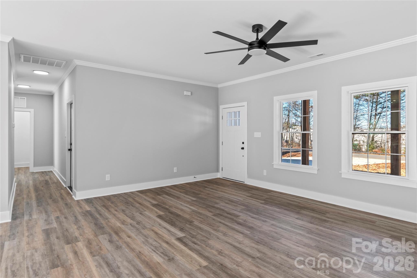
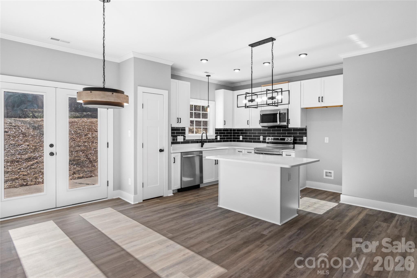
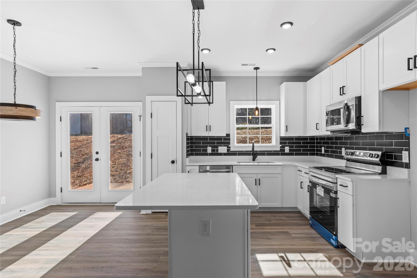
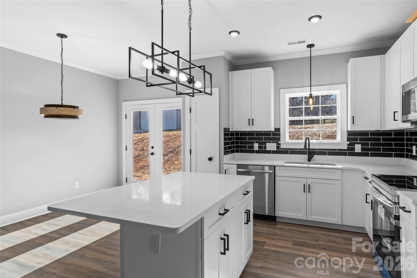
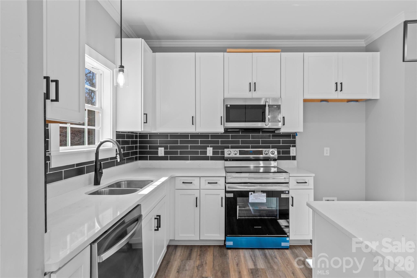
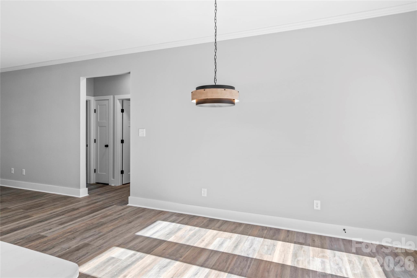
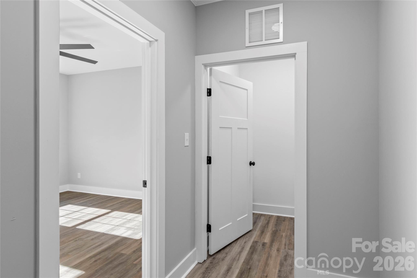
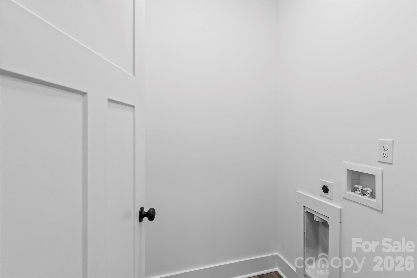
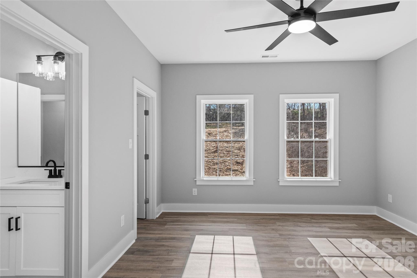
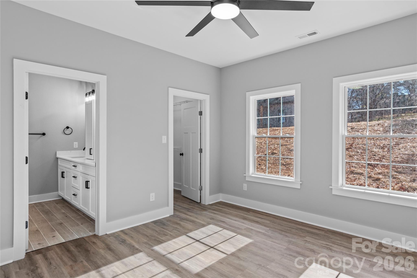
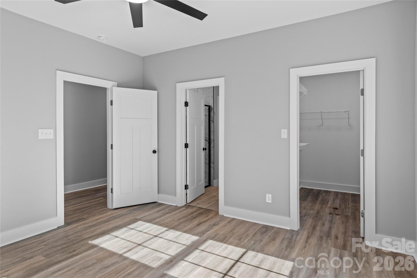
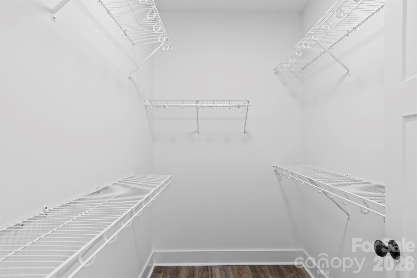
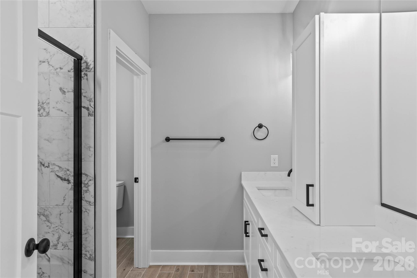
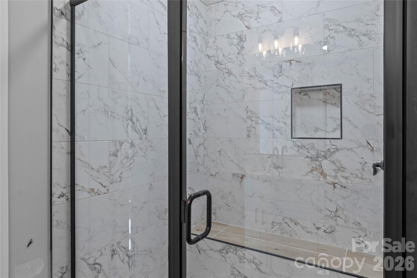
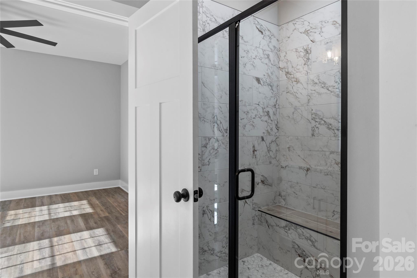
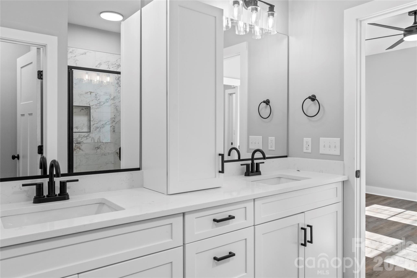
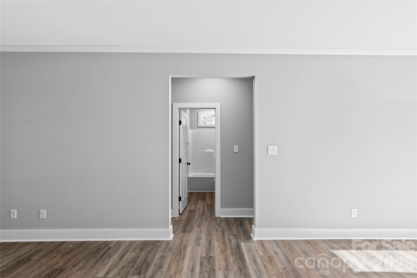
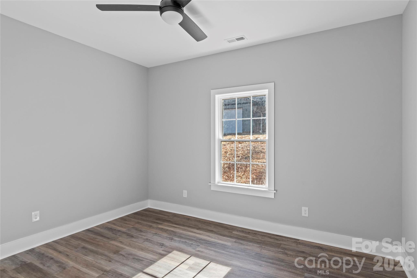
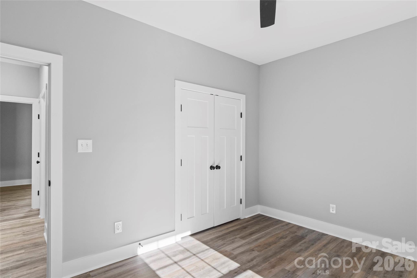
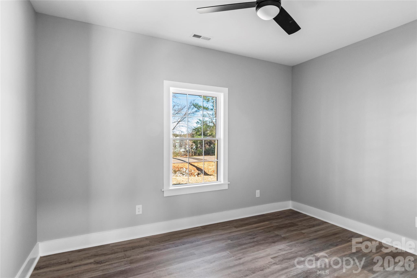
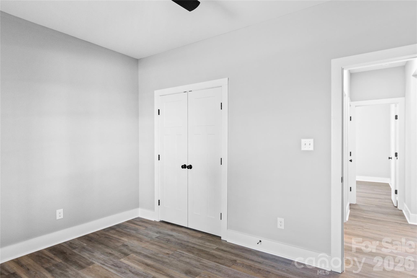
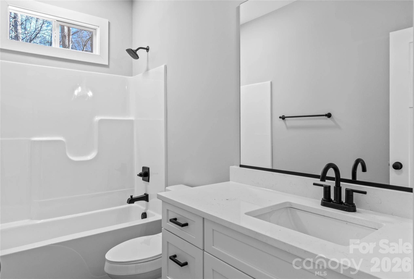
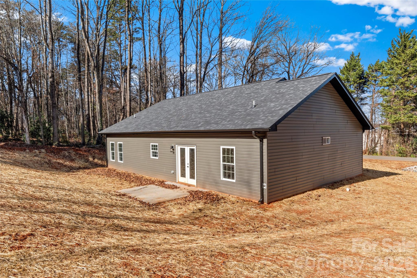
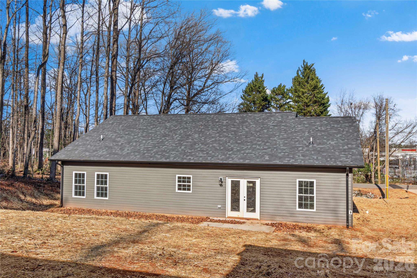
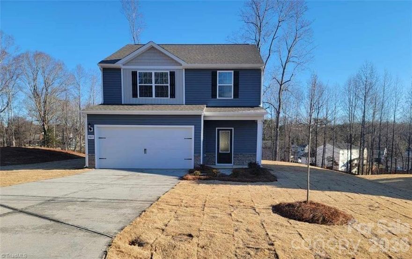
Beautiful new construction in Winston Salem.. One level living with 2 car Attached Garage .. Kitchen with Island, Granite countertops, and Pantry too... Open Kitchen/Dining/and Living Room... Split bedroom floorplan... Primary Bedroom with Walk-in Closet and en suite bathroom offering double sinks, Granite counters, privacy toilet area, and beautiful walk-in tiled shower ...Hall bathroom offers Tub/Shower Combo & Single Vanity... Laundry Room located just outside the Primary Bedroom...LVP flooring throughout  (Home is completed)

2328 Summerlin Street

Message successfully sent.

What would you like to know?

What is 3 + 4 ?

I agree to receive email communication and understand I can unsubscribe at any time.

I agree to be contacted by Prestino Advantage via call, email, and text for real estate services. To opt out, you can reply 'stop' at any time or reply 'help' for assistance. You can also click the unsubscribe link in the emails. Message and data rates may apply. Message frequency may vary. Privacy Policy

Related Properties

Elegant • Functional • Inviting

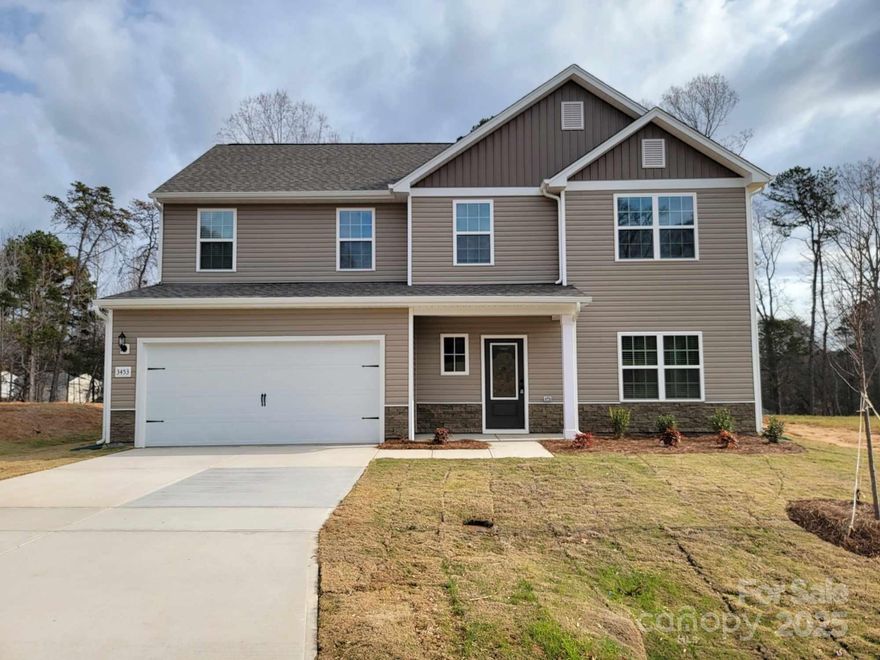
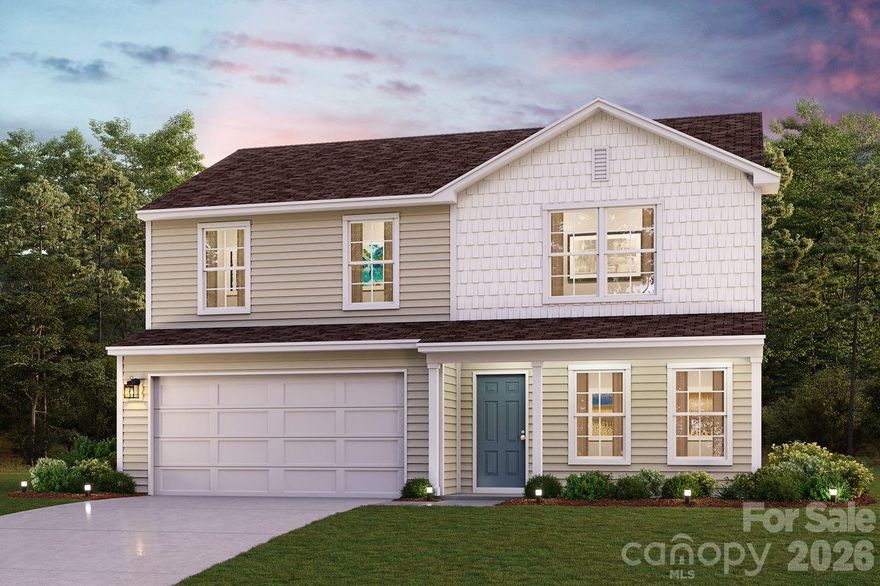
The Erie is a beautifully designed two-story home that blends sophisticated style with everyday convenience. Its stone-accented exterior and welcoming covered porch create exceptional curb appeal.

Inside, the first floor features an open-concept layout that connects the kitchen, dining, and family rooms into one expansive living space—ideal for both gatherings and day-to-day living. Upstairs, you’ll find spacious bedrooms and a conveniently located laundry room, ensuring comfort and functionality for the whole household.
#4295134

Winston Salem

3453 Robindale Drive

3 Beds

2 Baths

2,060 Sq.Ft.

$388,900

MLS#: 4295134
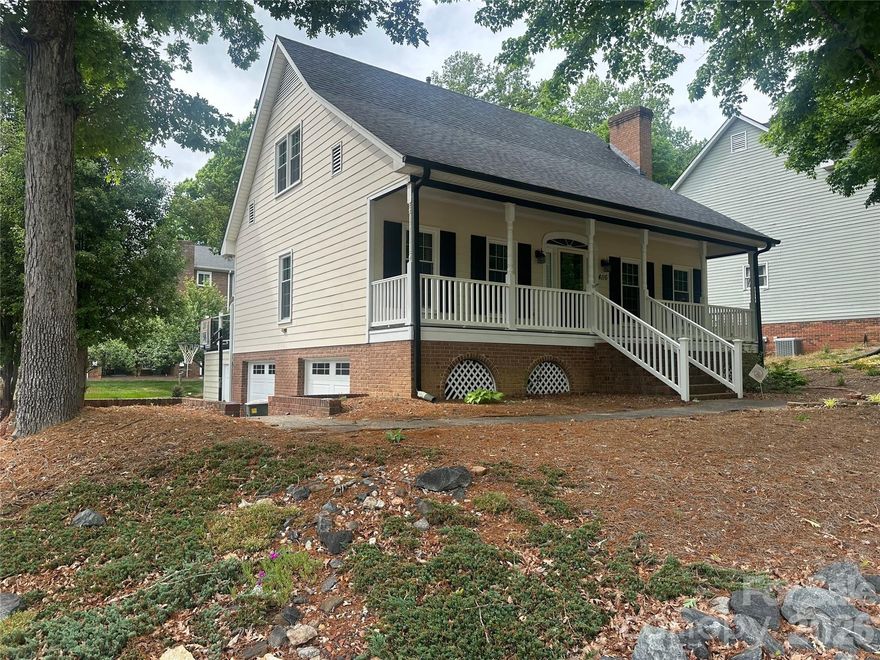
Charming 3 bedroom, three bath home in Winding Ridge featuring a welcoming covered front porch, a rear 10 X 14 deck and additional patio area perfect for relaxing or entertaining. Primary on the main with ensuite bath and 2 additional bedrooms and full bath on second level. The dining room with a nice bay window offers great space for gatherings, while the main level living area showcases new flooring installed in October 2025. Large den in Basment with full bath also. HVAC system is approximately 5 years old and the roof approximately 18 months. Conveniently located close to shopping dining and everyday amenities.
#4380282

Winston Salem

4116 Moss Brook Drive

3 Beds

3 Baths

2,007 Sq.Ft.

$324,900

MLS#: 4380282
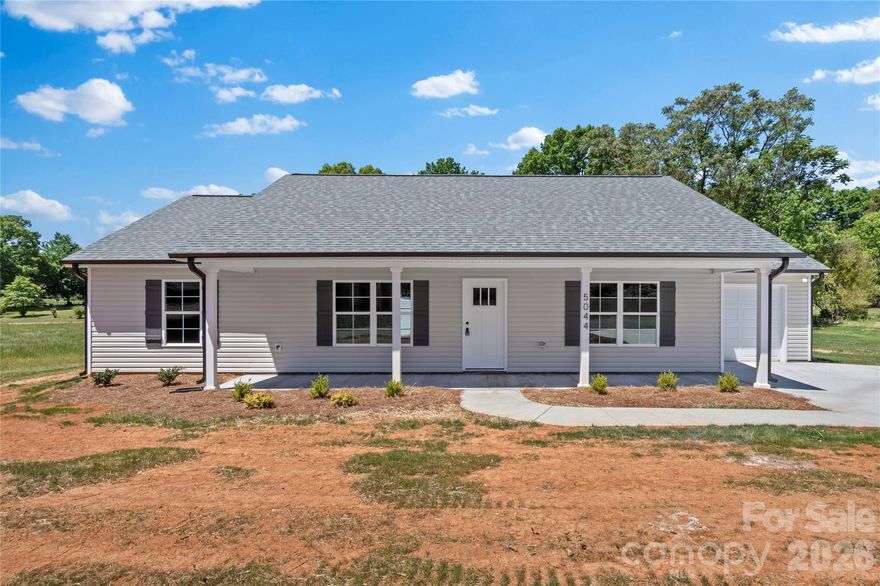
New Construction, 1 Level Home, on almost 1/2 acre ... Covered Front Porch to sit and relax ... Step inside to enjoy the Open Floorplan.. Living Room with Vaulted Ceilings, Ceiling Fan and LVP flooring throughout main living areas.. Dining Area adjacent to Slider Doors to Access Back Patio ... Kitchen with Granite Countertops, Stainless Appliances, Pantry .. Laundry Room adjacent to Kitchen and offers Upper Shelving ... Direct Access to Garage from Laundry Room ... All bedrooms offer carpet .. Primary Bedroom with Walk in Closet .. Primary Bathroom with Single Vanity, Granite Countertops, Walk in Shower, and Linen Closet .... Split Bedroom Floorplan .. Secondary Bath offers Tub/Shower combo ... Smooth Ceilings throughout ... Oversized driveway parking area ... Make this one your new home! (See agent only for OTP instructions)
#4380224

Winston Salem

5044 Polk Avenue

3 Beds

2 Baths

1,410 Sq.Ft.

$304,900

MLS#: 4380224
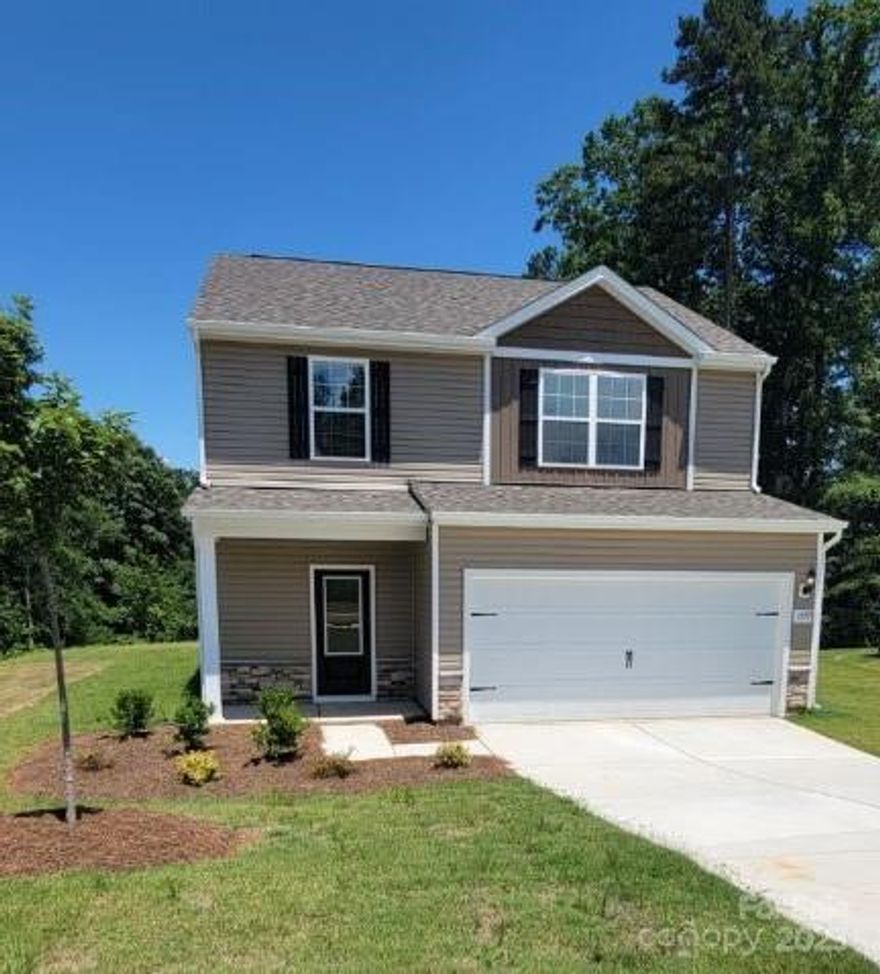
The Davidson by LGI Homes offers a spacious two-story layout that blends style and functionality. With four bedrooms, two-and-a-half bathrooms, and an attached two-car garage, this home provides ample space for the whole family. A standout feature is the convenient upstairs laundry room, simplifying daily chores. The open-concept main floor connects the kitchen, living, and dining areas, creating an inviting space for everyday living and entertaining. Move-in ready with modern upgrades, the Davidson includes stainless steel appliances, luxury vinyl plank flooring, granite countertops, and designer wood cabinetry, giving the home a polished, contemporary look. Designed for both style and practicality, the Davidson ensures a smooth flow between spaces while offering comfort and convenience, making it the perfect choice for your new home.
#4271018

Winston Salem

1059 Russell Drive

4 Beds

2 Baths

1,800 Sq.Ft.

$359,900

MLS#: 4271018
"Discover Your Dream Home in the Creekbend! The Dupont Plan is a new 2-story home with an open layout that seamlessly connects the Living, Dining, and Kitchen areas, perfect for modern living. The chef’s kitchen features cabinetry, granite countertops and stainless steel appliances, including a smooth-top range, microwave hood, and dishwasher.
This thoughtful layout offers a spacious bedroom and full bathroom on the first floor. The second floor houses the serene primary suite with a  ensuite bath, dual vanity sinks, and an expansive walk-in closet. Two additional bedrooms share a stylish full bathroom with a Loft Space ideal for a home office or relaxation area. A walk-in Laundry room and energy-efficient Low E insulated dual pane windows add practicality. This home also features a 2 car garage. A 1-year limited home warranty provides peace of mind. "
#4375953

Winston Salem

918 Waterworks Road

4 Beds

3 Baths

1,774 Sq.Ft.

$283,990

MLS#: 4375953

Welcome home to this spacious, light-filled 3 bedroom, 2.5 bath home that offers a perfect blend of comfort, style and functional living space. The main level features engineered hardwood flooring throughout. The gourmet kitchen boasts granite countertops, abundant cabinetry, a center island and a door that opens to the fenced backyard and patio. The large dining room offers plenty of space and could easily function as both a dining area and a living area. Convenient organization station just inside the 2 car garage entry. Living room and office/playroom complete the main level. The second level features a large loft area, 3 generously sized bedrooms with ample closet space and the laundry room. The oversized primary suite provides a true retreat with double vanity and an expansive walk-in closet. Filled with natural light and finished in neutral tones, this home offers the perfect canvas for your personal style. Conveniently located with easy access to highways, shopping and dining.
#4384907

Winston Salem

427 Inlet Place Drive

3 Beds

2 Baths

2,376 Sq.Ft.

$335,000

MLS#: 4384907
Move-In Ready 3BR/2.5BA Home with Upstairs Loft, Open Floor Plan & Granite Kitchen. This move-in ready 3-bedroom, 2.5-bath home offers a well-designed layout with all bedrooms located upstairs for added privacy and separation from the main living areas.

The main level features an open-concept design that connects the kitchen, dining, and living areas, creating a bright and functional space for everyday living. The kitchen includes granite countertops, a center island layout, and a stainless steel appliance package, combining modern finishes with practical use.

Upstairs, the spacious primary suite features a walk-in closet and en-suite bath with a double-sink vanity. Two additional bedrooms are located nearby, along with a conveniently placed upstairs laundry room.

A versatile loft provides additional flex space that can serve as a home office, media area, or second living space, offering adaptability to suit a variety of needs.

Additional features include a two-car garage and included modern interior finishes such as luxury vinyl plank flooring.

Designed for comfort and functionality, this home offers open living spaces, flexible upstairs areas, and move-in ready convenience.
#4337255

Winston Salem

3423 Robindale Drive

3 Beds

2 Baths

1,800 Sq.Ft.

$372,900

MLS#: 4337255

Price reduced
?? Just Listed in Winston-Salem!
? Single-Story Living • Open-Concept Design • Covered Outdoor Living ?

Welcome home to the beautiful Cary floorplan by LGI Homes in the sought-after Robindale community! This thoughtfully designed single-story home offers 3 spacious bedrooms, 2 full bathrooms, and a bright open-concept layout that perfectly blends comfort and functionality. From the moment you walk inside, you’ll love the modern finishes, natural flow, and inviting spaces designed for both entertaining and everyday living.

The chef-ready kitchen is the heart of the home, featuring granite countertops, stainless steel Whirlpool appliances, abundant cabinet space, recessed lighting, and a large island overlooking the dining and living areas. Whether hosting guests or enjoying a quiet night at home, this open layout makes every space feel connected and welcoming.

The private owner’s suite offers a relaxing retreat with an en-suite bathroom and spacious walk-in closet, while the additional bedrooms provide flexibility for family, guests, a home office, or hobbies. Every bedroom includes generous closet space, giving you the storage you’ve been searching for.

Step outside to enjoy the covered back patio—perfect for grilling, relaxing, or enjoying North Carolina evenings year-round. The exterior showcases excellent curb appeal with professionally designed landscaping and a welcoming entryway.

Conveniently located in Winston-Salem near shopping, dining, golf courses, parks, recreation, and major highways, Robindale offers easy access to Greensboro, High Point, and the entire Triad area. Enjoy the benefits of newer construction, energy-efficient features, modern design, and move-in ready convenience all in one incredible home.

If you’ve been searching for stylish one-story living with upgraded finishes, functional space, and an unbeatable location, this home is a must-see!
#4353131

Winston Salem

3446 Robindale Drive

3 Beds

2 Baths

1,552 Sq.Ft.

$366,900

MLS#: 4353131
New on site 3 days ago
"Discover Your Dream Home in the Creekbend! The Dupont Plan is a new 2-story home with an open layout that seamlessly connects the Living, Dining, and Kitchen areas, perfect for modern living. The chef’s kitchen features cabinetry, granite countertops and stainless steel appliances, including a smooth-top range, microwave hood, and dishwasher.
This thoughtful layout offers a spacious bedroom and full bathroom on the first floor. The second floor houses the serene primary suite with a  ensuite bath, dual vanity sinks, and an expansive walk-in closet. Two additional bedrooms share a stylish full bathroom with a Loft Space ideal for a home office or relaxation area. A walk-in Laundry room and energy-efficient Low E insulated dual pane windows add practicality. This home also features a 2 car garage. A 1-year limited home warranty provides peace of mind. "
#4387175

Winston Salem

950 Waterworks Road

4 Beds

3 Baths

1,774 Sq.Ft.

$284,990

MLS#: 4387175

 - property

Send a message

Message successfully sent.

Your message

What is 3 + 4 ?

Reason for contacting?

I agree to receive email communication and understand I can unsubscribe at any time.

I agree to be contacted by Prestino Advantage via call, email, and text for real estate services. To opt out, you can reply 'stop' at any time or reply 'help' for assistance. You can also click the unsubscribe link in the emails. Message and data rates may apply. Message frequency may vary. Privacy Policy

Sign Out

Virtual Assistant

Would you like to take the next step with this property? We can help you schedule a showing or virtual tour, or send you more details.

Yes, I would like more information.

Thank You for Your Reply, One of Our Agents will contact you as soon as possible

No, maybe later.

Thank you, you can always contact me via email, phone number or through the contact form.

Realhub AI

Lucy - Your AI-Powered Realtor

Update Your Temporary Password

Personalize your search

Enter your email and we'll notify you immediately when new listings match what you're looking for.

or enter email address

Already have an account ? Login here

Continue your home search

I agree to receive communications and understand I can unsubscribe at any time.

I agree to be contacted by Prestino Advantage via call, email, and text for real estate services. To opt out, you can reply 'stop' at any time or reply 'help' for assistance. You can also click the unsubscribe link in the emails. Message and data rates may apply. Message frequency may vary. Privacy Policy

Already have an account ? Login here

We use cookies

We use cookies primarily for analytics to enhance your experience. By accepting, you agree to our use of these cookies. You can manage your preferences or learn more about our cookies policy.