
Property
Beds
3
Full Baths
2
1/2 Baths
None
Year Built
2026
Sq.Footage
1,552
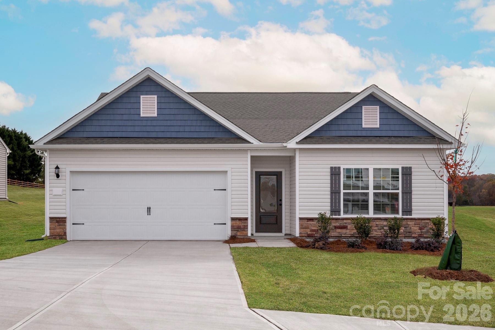
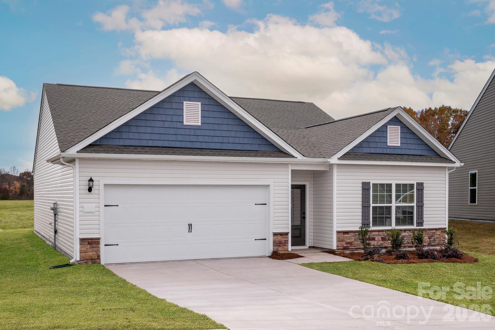
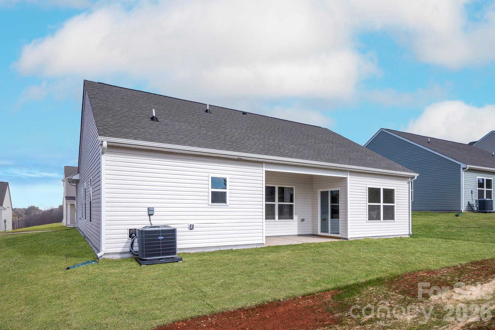
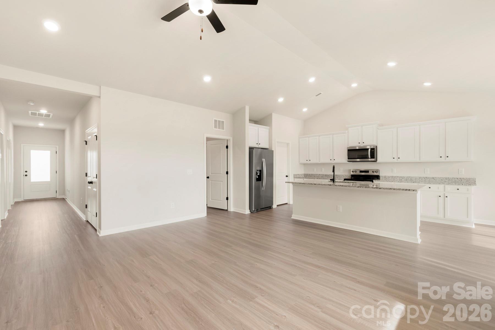
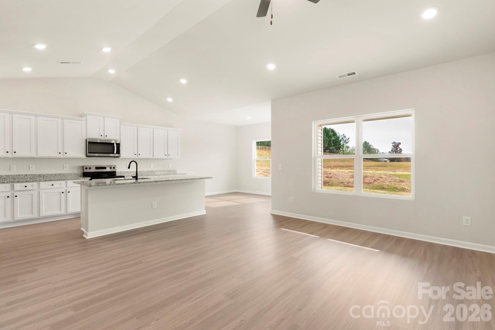
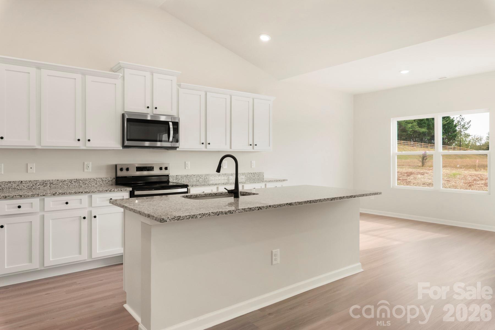
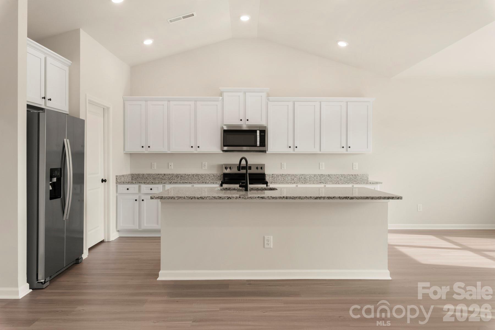
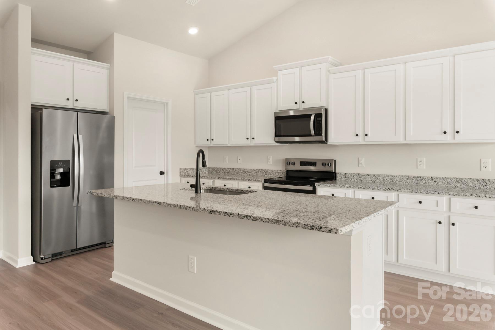
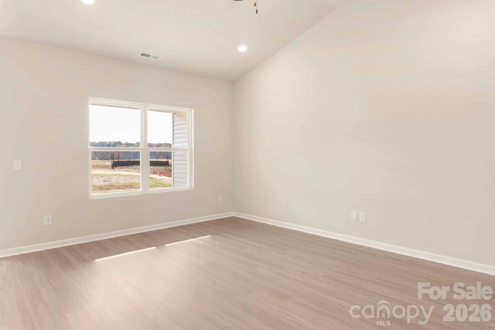
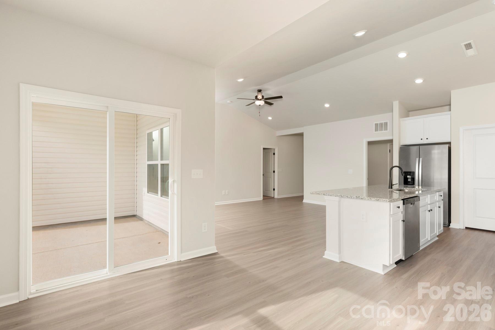
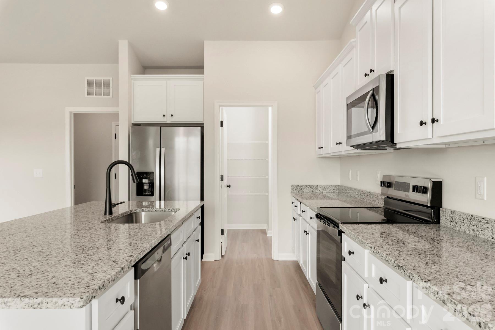
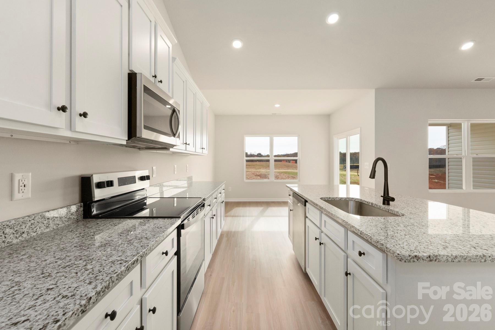
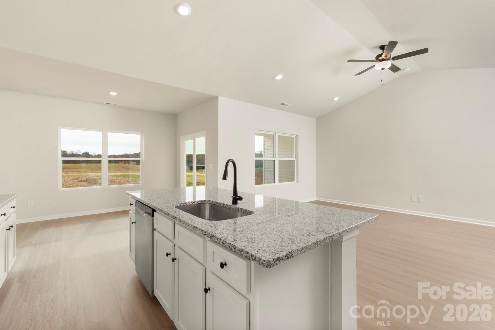
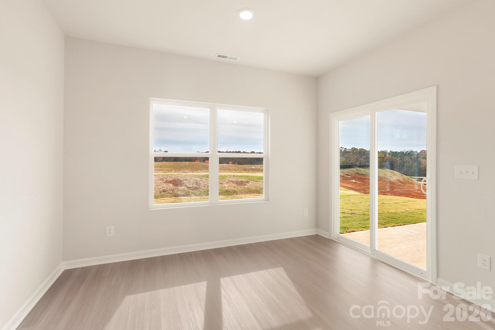
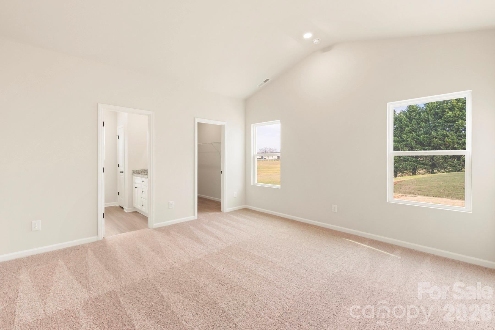
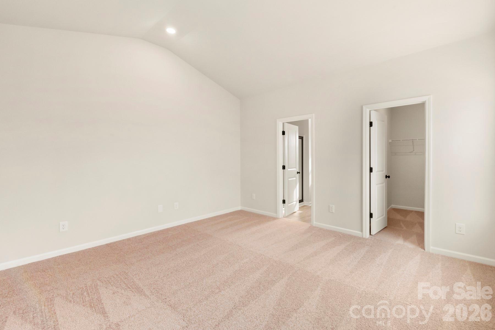
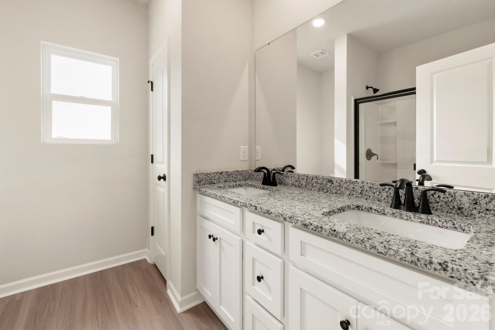
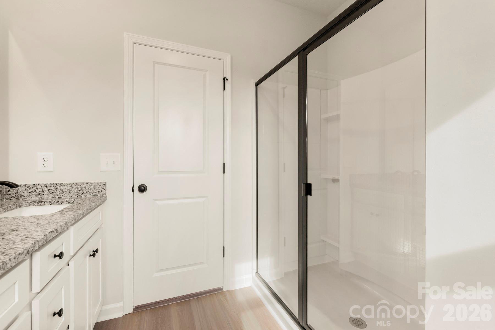
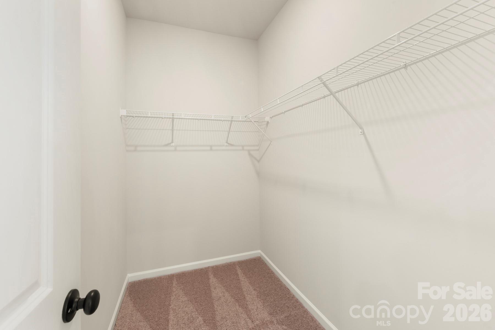
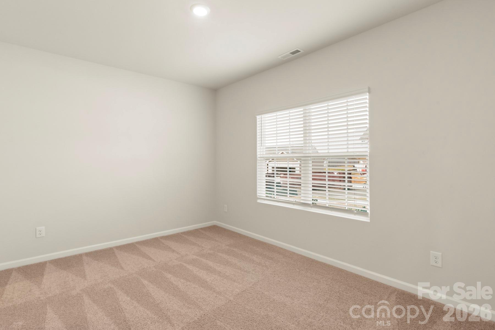
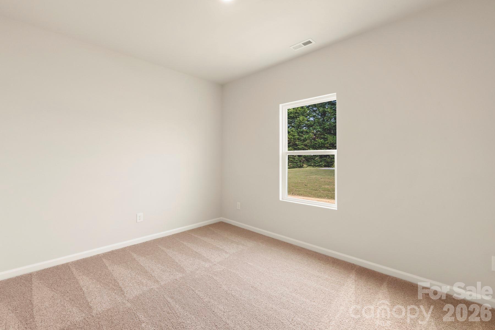
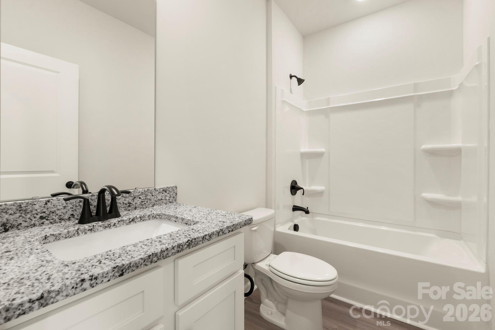
?? Just Listed in Winston-Salem! ? Single-Story Living • Open-Concept Design • Covered Outdoor Living ? Welcome home to the beautiful Cary floorplan by LGI Homes in the sought-after Robindale community! This thoughtfully designed single-story home offers 3 spacious bedrooms, 2 full bathrooms, and a bright open-concept layout that perfectly blends comfort and functionality. From the moment you walk inside, you’ll love the modern finishes, natural flow, and inviting spaces designed for both entertaining and everyday living. The chef-ready kitchen is the heart of the home, featuring granite countertops, stainless steel Whirlpool appliances, abundant cabinet space, recessed lighting, and a large island overlooking the dining and living areas. Whether hosting guests or enjoying a quiet night at home, this open layout makes every space feel connected and welcoming. The private owner’s suite offers a relaxing retreat with an en-suite bathroom and spacious walk-in closet, while the additional bedrooms provide flexibility for family, guests, a home office, or hobbies. Every bedroom includes generous closet space, giving you the storage you’ve been searching for. Step outside to enjoy the covered back patio—perfect for grilling, relaxing, or enjoying North Carolina evenings year-round. The exterior showcases excellent curb appeal with professionally designed landscaping and a welcoming entryway. Conveniently located in Winston-Salem near shopping, dining, golf courses, parks, recreation, and major highways, Robindale offers easy access to Greensboro, High Point, and the entire Triad area. Enjoy the benefits of newer construction, energy-efficient features, modern design, and move-in ready convenience all in one incredible home. If you’ve been searching for stylish one-story living with upgraded finishes, functional space, and an unbeatable location, this home is a must-see!
Features & Amenities
Interior
-
Other Interior Features
Entrance Foyer, Pantry, Storage, Walk-In Closet(s)
-
Total Bedrooms
3
-
Bathrooms
2
-
Above Grade Finished Area
1552.0
-
Basement YN
NO
-
Cooling YN
YES
-
Cooling
Ceiling Fan(s), Dual, Electric, Heat Pump, Zoned
-
Fireplace YN
NO
-
Heating YN
YES
-
Heating
Central, Electric, Heat Pump, Zoned
-
Pet friendly
N/A
Exterior
-
Garage
Yes
-
Garage spaces
2
-
Parking
Driveway, Garage Door Opener
-
Pool
No
Area & Lot
-
Lot Features
Corner Lot, Paved
-
Property Type
Residential
-
Property Sub Type
Single Family Residence
Price
-
Sales Price
$366,900
-
Sq. Footage
1, 552
-
Price/SqFt
$236
HOA
-
Association
Yes
-
Association Fee
$356.25
-
Association Fee Frequency
Quarterly
-
Association Fee Includes
N/A
School District
-
Elementary School
Smith Farm
-
Middle School
Southeast
-
High School
RB Glenn
Property Features
-
New Construction
YES
-
Foundation Details
Slab
-
Senior Community YN
NO
-
Sewer
Public Sewer
-
Water Source
Public
Schedule a Showing
Showing scheduled successfully.
Mortgage calculator
Estimate your monthly mortgage payment, including the principal and interest, property taxes, and HOA. Adjust the values to generate a more accurate rate.
Your payment
Principal and Interest:
$
Property taxes:
$
HOA fees:
$
Total loan payment:
$
Total interest amount:
$
Location
County
Forsyth
Elementary School
Smith Farm
Middle School
Southeast
High School
RB Glenn
Listing Courtesy of Michael Sceau , LGI Homes NC LLC
RealHub Information is provided exclusively for consumers' personal, non-commercial use, and it may not be used for any purpose other than to identify prospective properties consumers may be interested in purchasing. All information deemed reliable but not guaranteed and should be independently verified. All properties are subject to prior sale, change or withdrawal. RealHub website owner shall not be responsible for any typographical errors, misinformation, misprints and shall be held totally harmless.

Agent
Mary Patrella
Call Mary today to schedule a private showing.

* Listings on this website come from the FMLS IDX Compilation and may be held by brokerage firms other than the owner of this website. The listing brokerage is identified in any listing details. Information is deemed reliable but is not guaranteed. If you believe any FMLS listing contains material that infringes your copyrighted work please click here to review our DMCA policy and learn how to submit a takedown request.© 2024 FMLS.
Related Properties
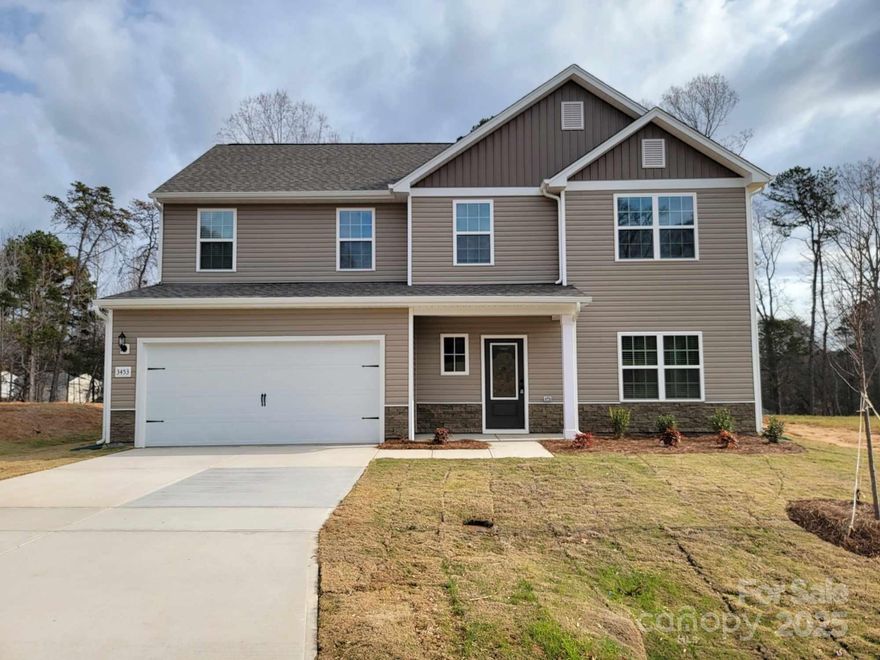
Winston Salem
3453 Robindale Drive
3 Beds
2 Baths
2,060 Sq.Ft.
$388,900
MLS#: 4295134
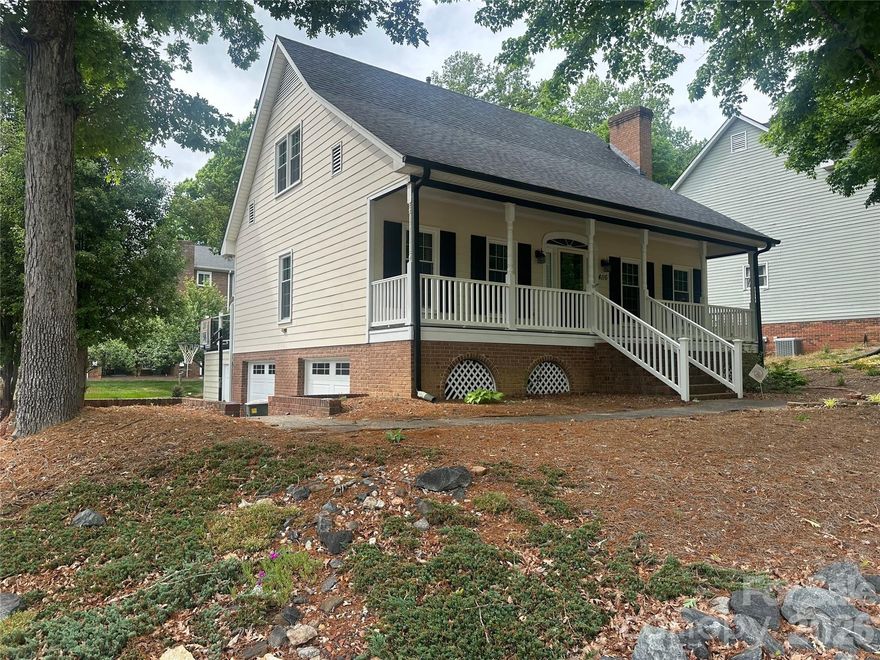
Winston Salem
4116 Moss Brook Drive
3 Beds
3 Baths
2,007 Sq.Ft.
$324,900
MLS#: 4380282
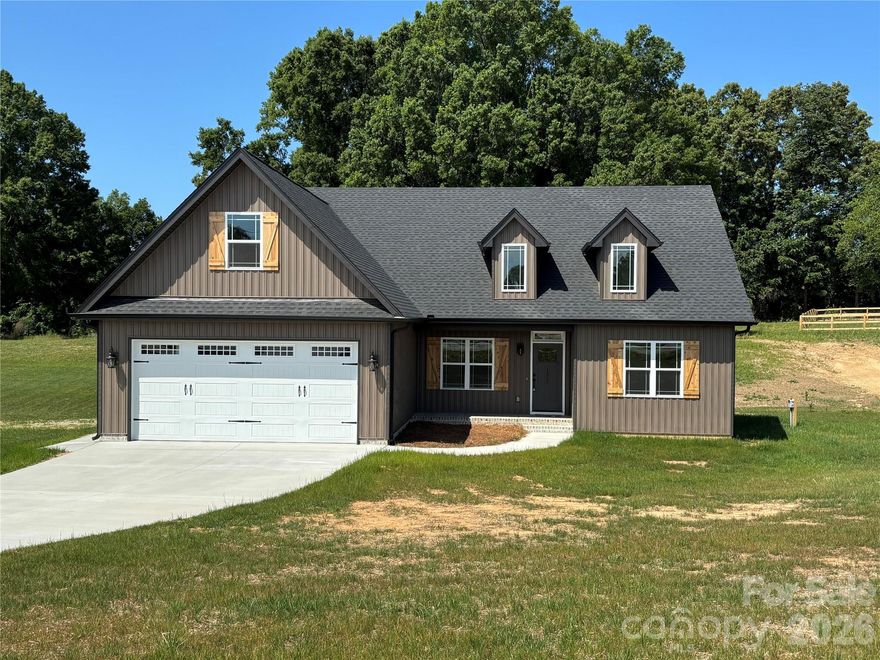
Winston Salem
1357 Norman Shoaf Road
3 Beds
2 Baths
1,969 Sq.Ft.
$410,000
MLS#: 4370754
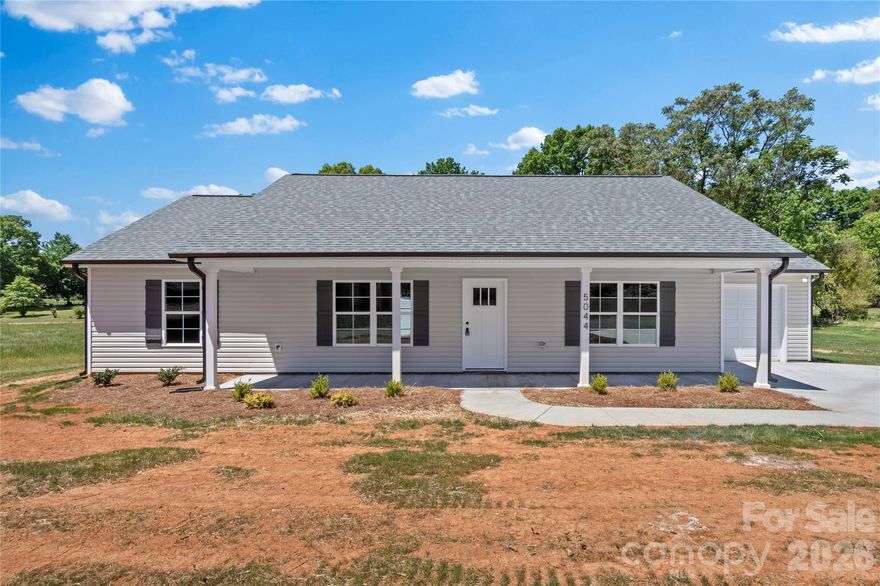
Winston Salem
5044 Polk Avenue
3 Beds
2 Baths
1,410 Sq.Ft.
$304,900
MLS#: 4380224
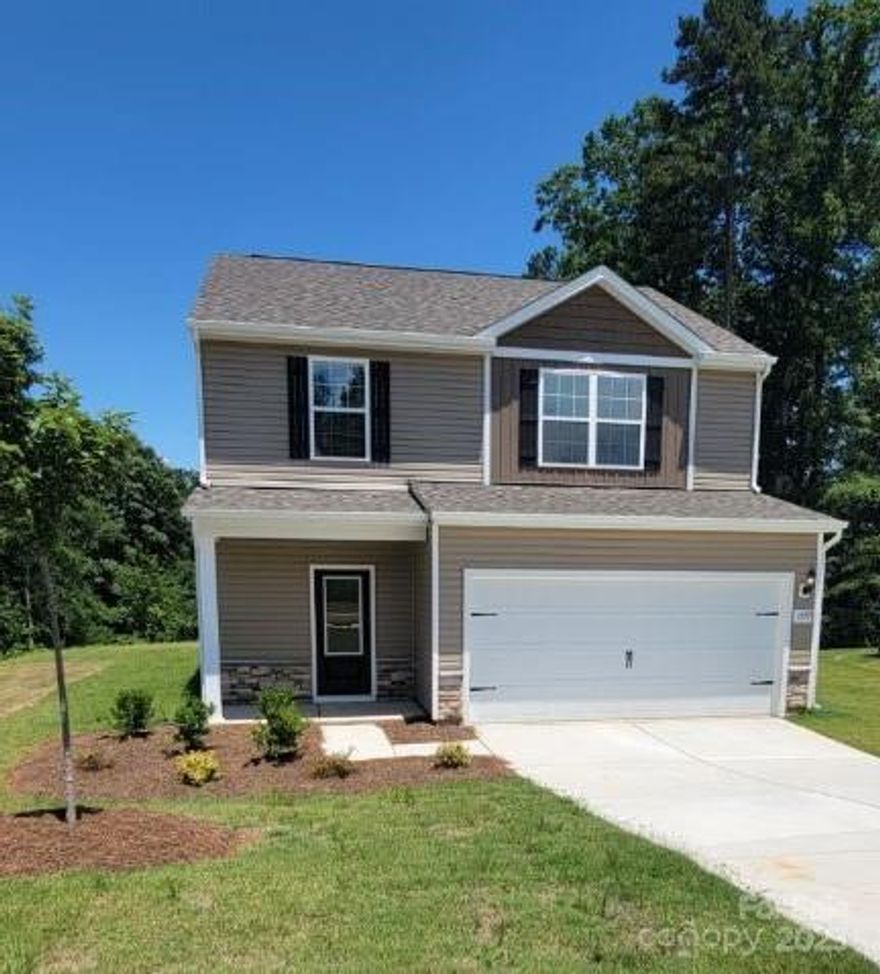
Winston Salem
1059 Russell Drive
4 Beds
2 Baths
1,800 Sq.Ft.
$359,900
MLS#: 4271018

Winston Salem
427 Inlet Place Drive
3 Beds
2 Baths
2,376 Sq.Ft.
$335,000
MLS#: 4384907
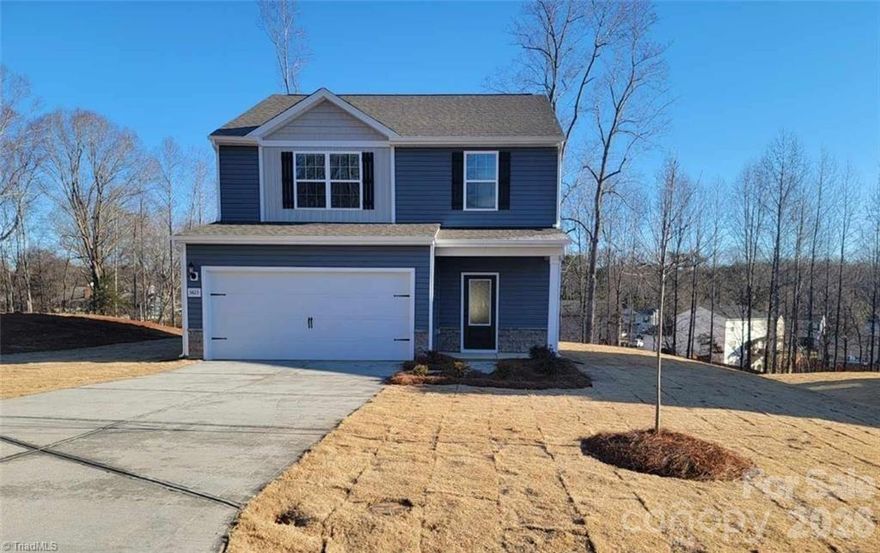
Winston Salem
3423 Robindale Drive
3 Beds
2 Baths
1,800 Sq.Ft.
$372,900
MLS#: 4337255
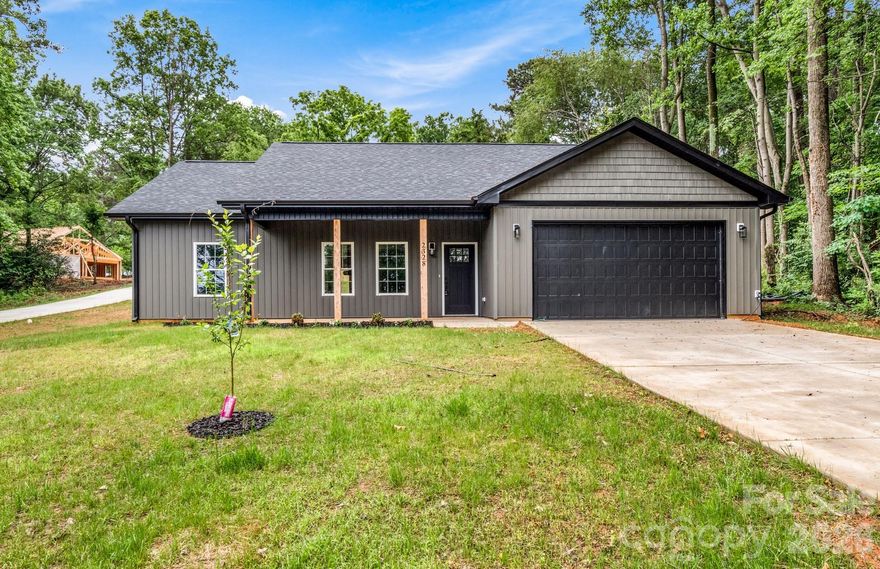
Winston Salem
2328 Summerlin Street
3 Beds
2 Baths
1,412 Sq.Ft.
$334,900
MLS#: 4323274
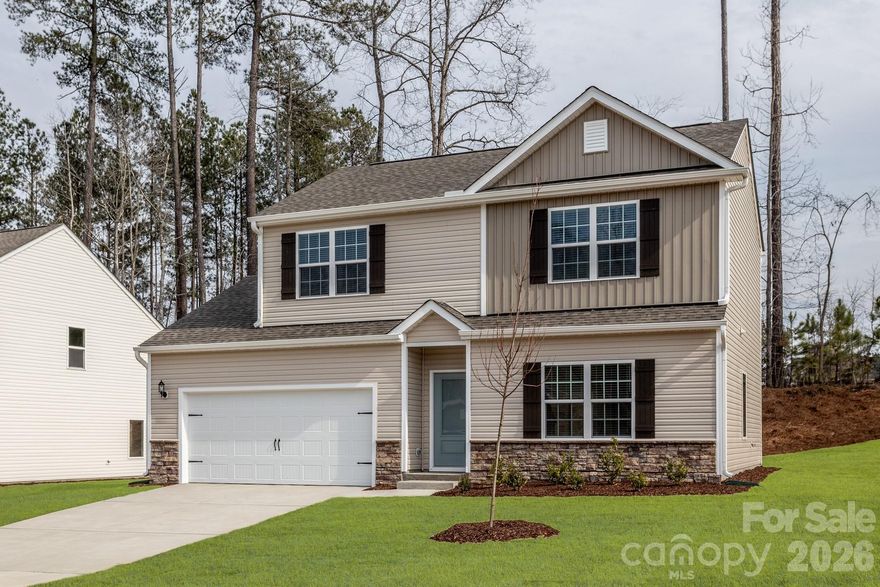
Winston Salem
3417 Robindale Drive
3 Beds
2 Baths
1,548 Sq.Ft.
$360,900
MLS#: 4359962
