Features & Amenities

Interior

  • Other Interior Features

    Breakfast Bar, Built-in Features, Entrance Foyer, Kitchen Island, Storage, Walk-In Closet(s), Pantry

  • Total Bedrooms

    5

  • Bathrooms

    3

  • Above Grade Finished Area

    2894.0

  • Basement YN

    YES

  • Cooling YN

    YES

  • Cooling

    Central Air, Electric, Heat Pump

  • Fireplace YN

    YES

  • Heating YN

    YES

  • Heating

    Heat Pump, Natural Gas, Zoned

  • Pet friendly

    N/A

Exterior

  • Garage

    Yes

  • Garage spaces

    2

  • Parking

    Basement, Garage Door Opener, Garage Faces Side

  • Patio and Porch Features

    Awning(s), Deck, Front Porch

  • Pool

    No

  • View

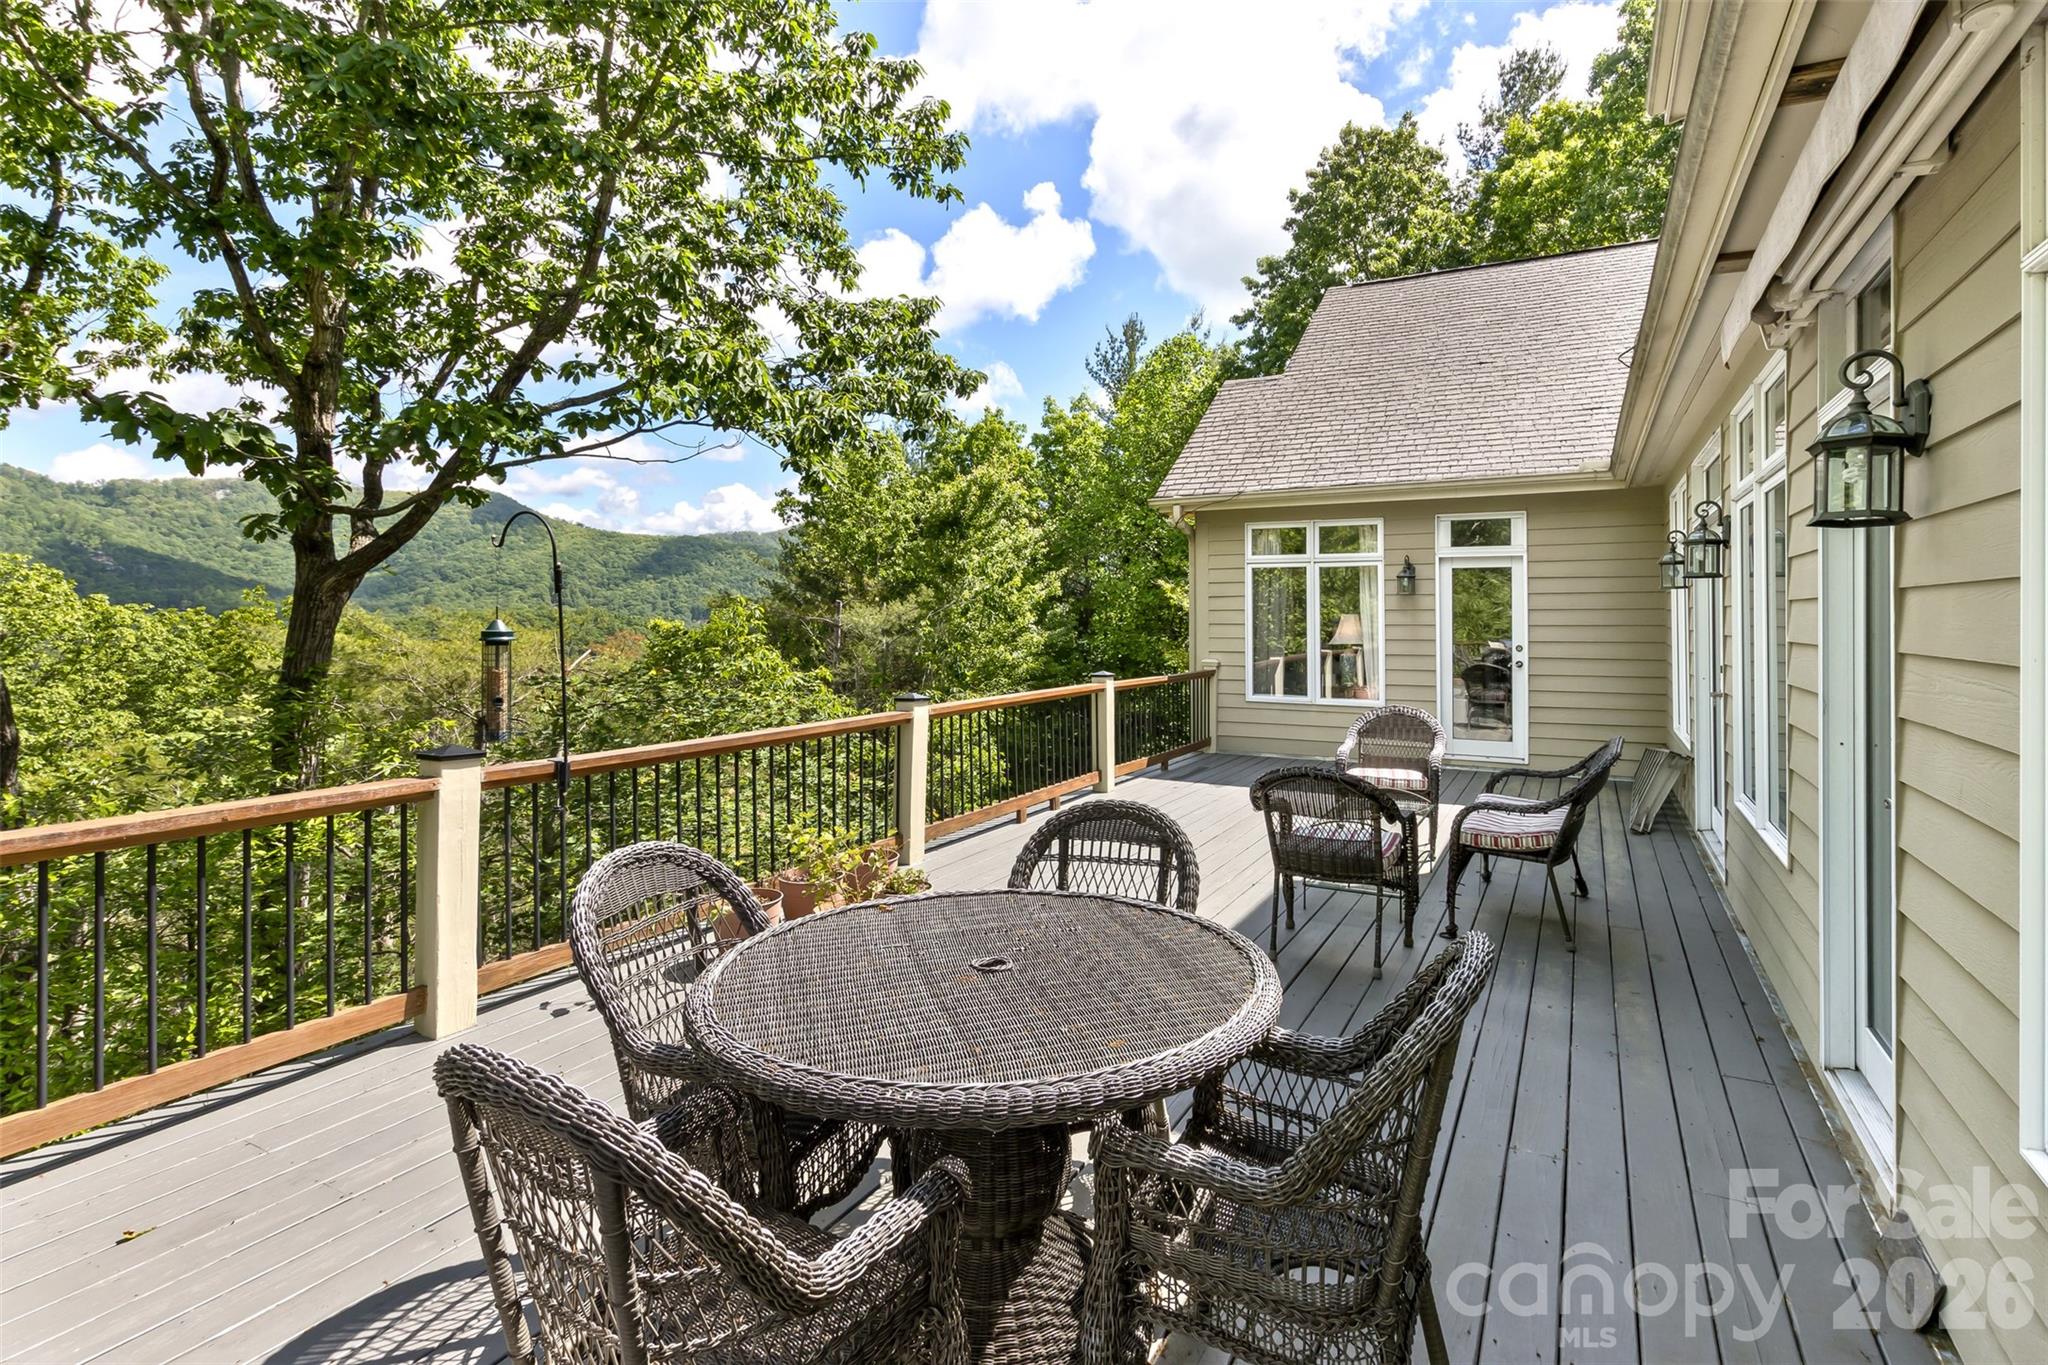
    Mountain(s)

Area & Lot

  • Lot Features

    Corner Lot, Private, Sloped, Views

  • Property Type

    Residential

  • Property Sub Type

    Single Family Residence

  • Architectural Style

    Contemporary

Price

  • Sales Price

    $995,000

  • Sq. Footage

    4, 574

  • Price/SqFt

    $217

HOA

  • Association

    Yes

  • Association Fee

    $750

  • Association Fee Frequency

    Annually

  • Association Fee Includes

    N/A

School District

  • Elementary School

    Fairview

  • Middle School

    Cane Creek

  • High School

    Reynolds

Property Features

  • New Construction

    NO

  • Senior Community YN

    NO

  • Sewer

    Septic Tank

  • Water Source

    Public

Schedule a Showing

Showing scheduled successfully.

<
>
IN PERSON
VIA CHAT

What is 3 + 4 ?


Change time

Mortgage calculator

Estimate your monthly mortgage payment, including the principal and interest, property taxes, and HOA. Adjust the values to generate a more accurate rate.

Your payment

Principal and Interest:

$

Property taxes:

$

HOA fees:

$

Total loan payment:

$

Total interest amount:

$

Location

County

Buncombe

Elementary School

Fairview

Middle School

Cane Creek

High School

Reynolds

Listing Courtesy of Paula Cooper , Asheville Realty Group

RealHub Information is provided exclusively for consumers' personal, non-commercial use, and it may not be used for any purpose other than to identify prospective properties consumers may be interested in purchasing. All information deemed reliable but not guaranteed and should be independently verified. All properties are subject to prior sale, change or withdrawal. RealHub website owner shall not be responsible for any typographical errors, misinformation, misprints and shall be held totally harmless.

Agent Mary Patrella

Agent

Mary Patrella

Call Mary today to schedule a private showing.


* Listings on this website come from the FMLS IDX Compilation and may be held by brokerage firms other than the owner of this website. The listing brokerage is identified in any listing details. Information is deemed reliable but is not guaranteed. If you believe any FMLS listing contains material that infringes your copyrighted work please click here to review our DMCA policy and learn how to submit a takedown request.© 2024 FMLS.
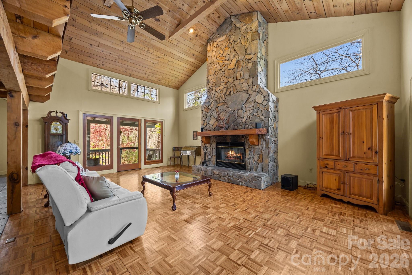
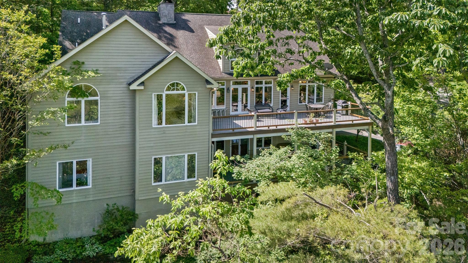
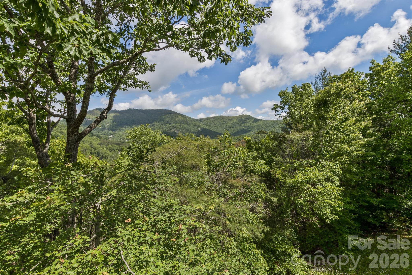
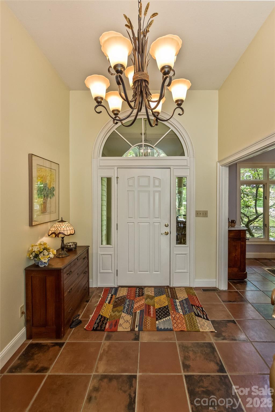
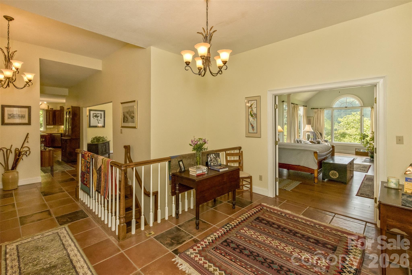
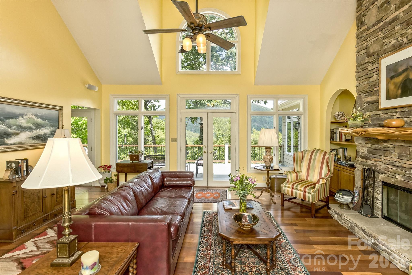
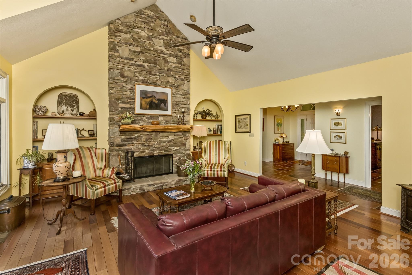
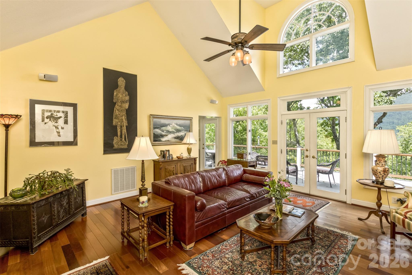
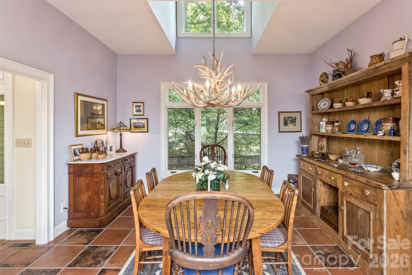
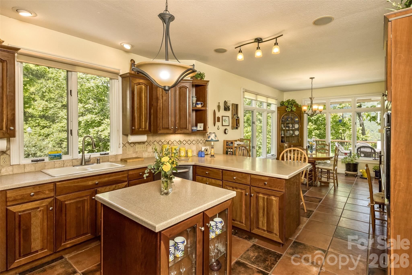
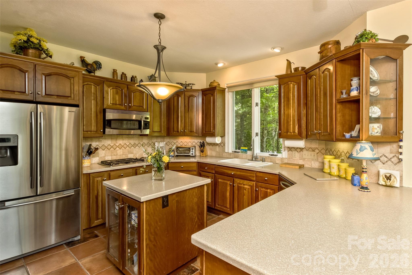
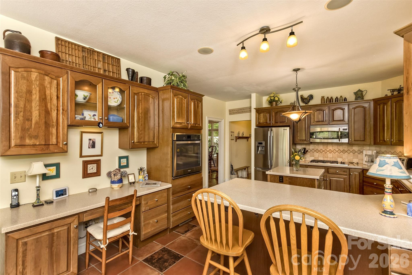
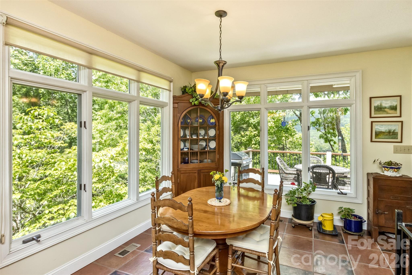
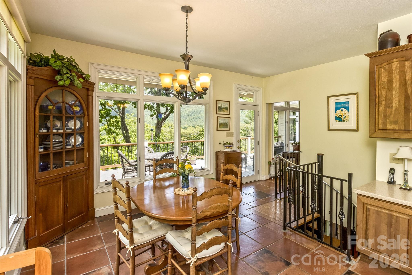
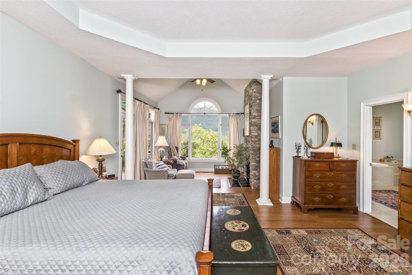
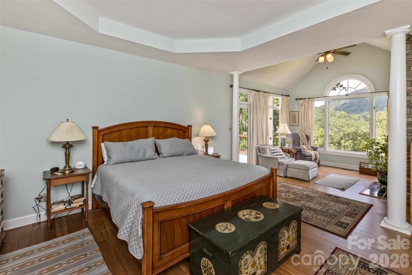
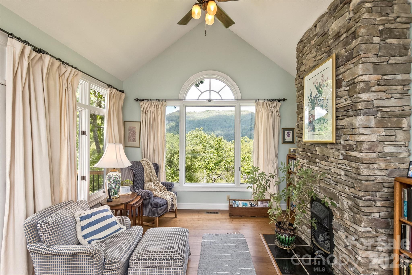
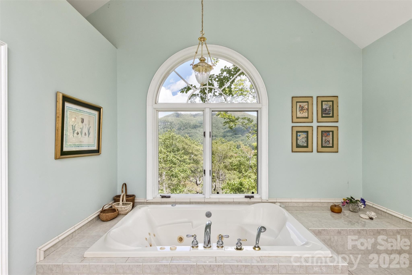
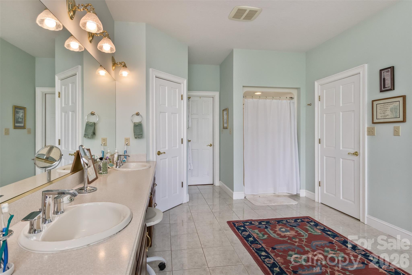
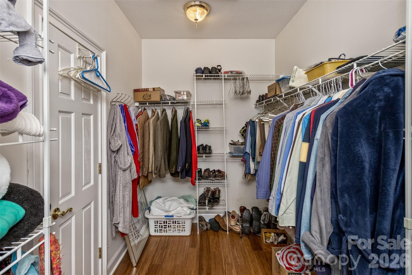
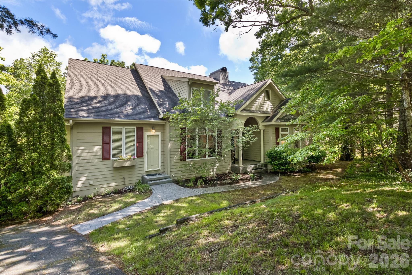
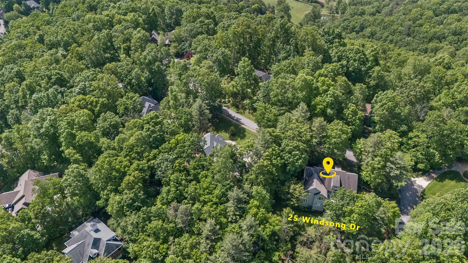
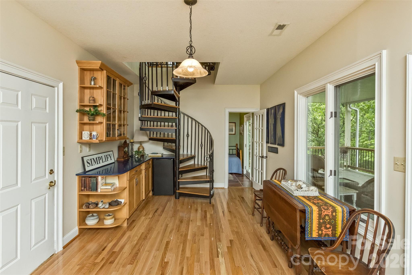
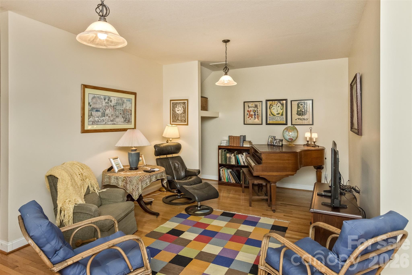
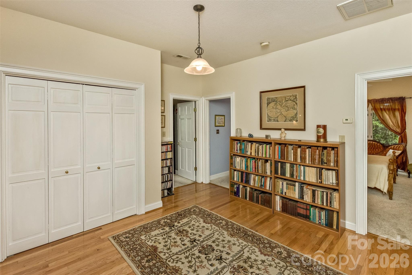
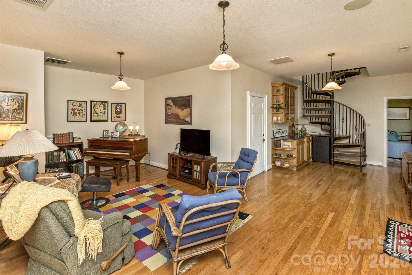
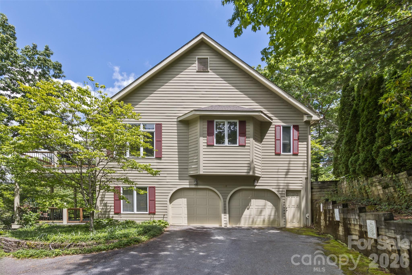
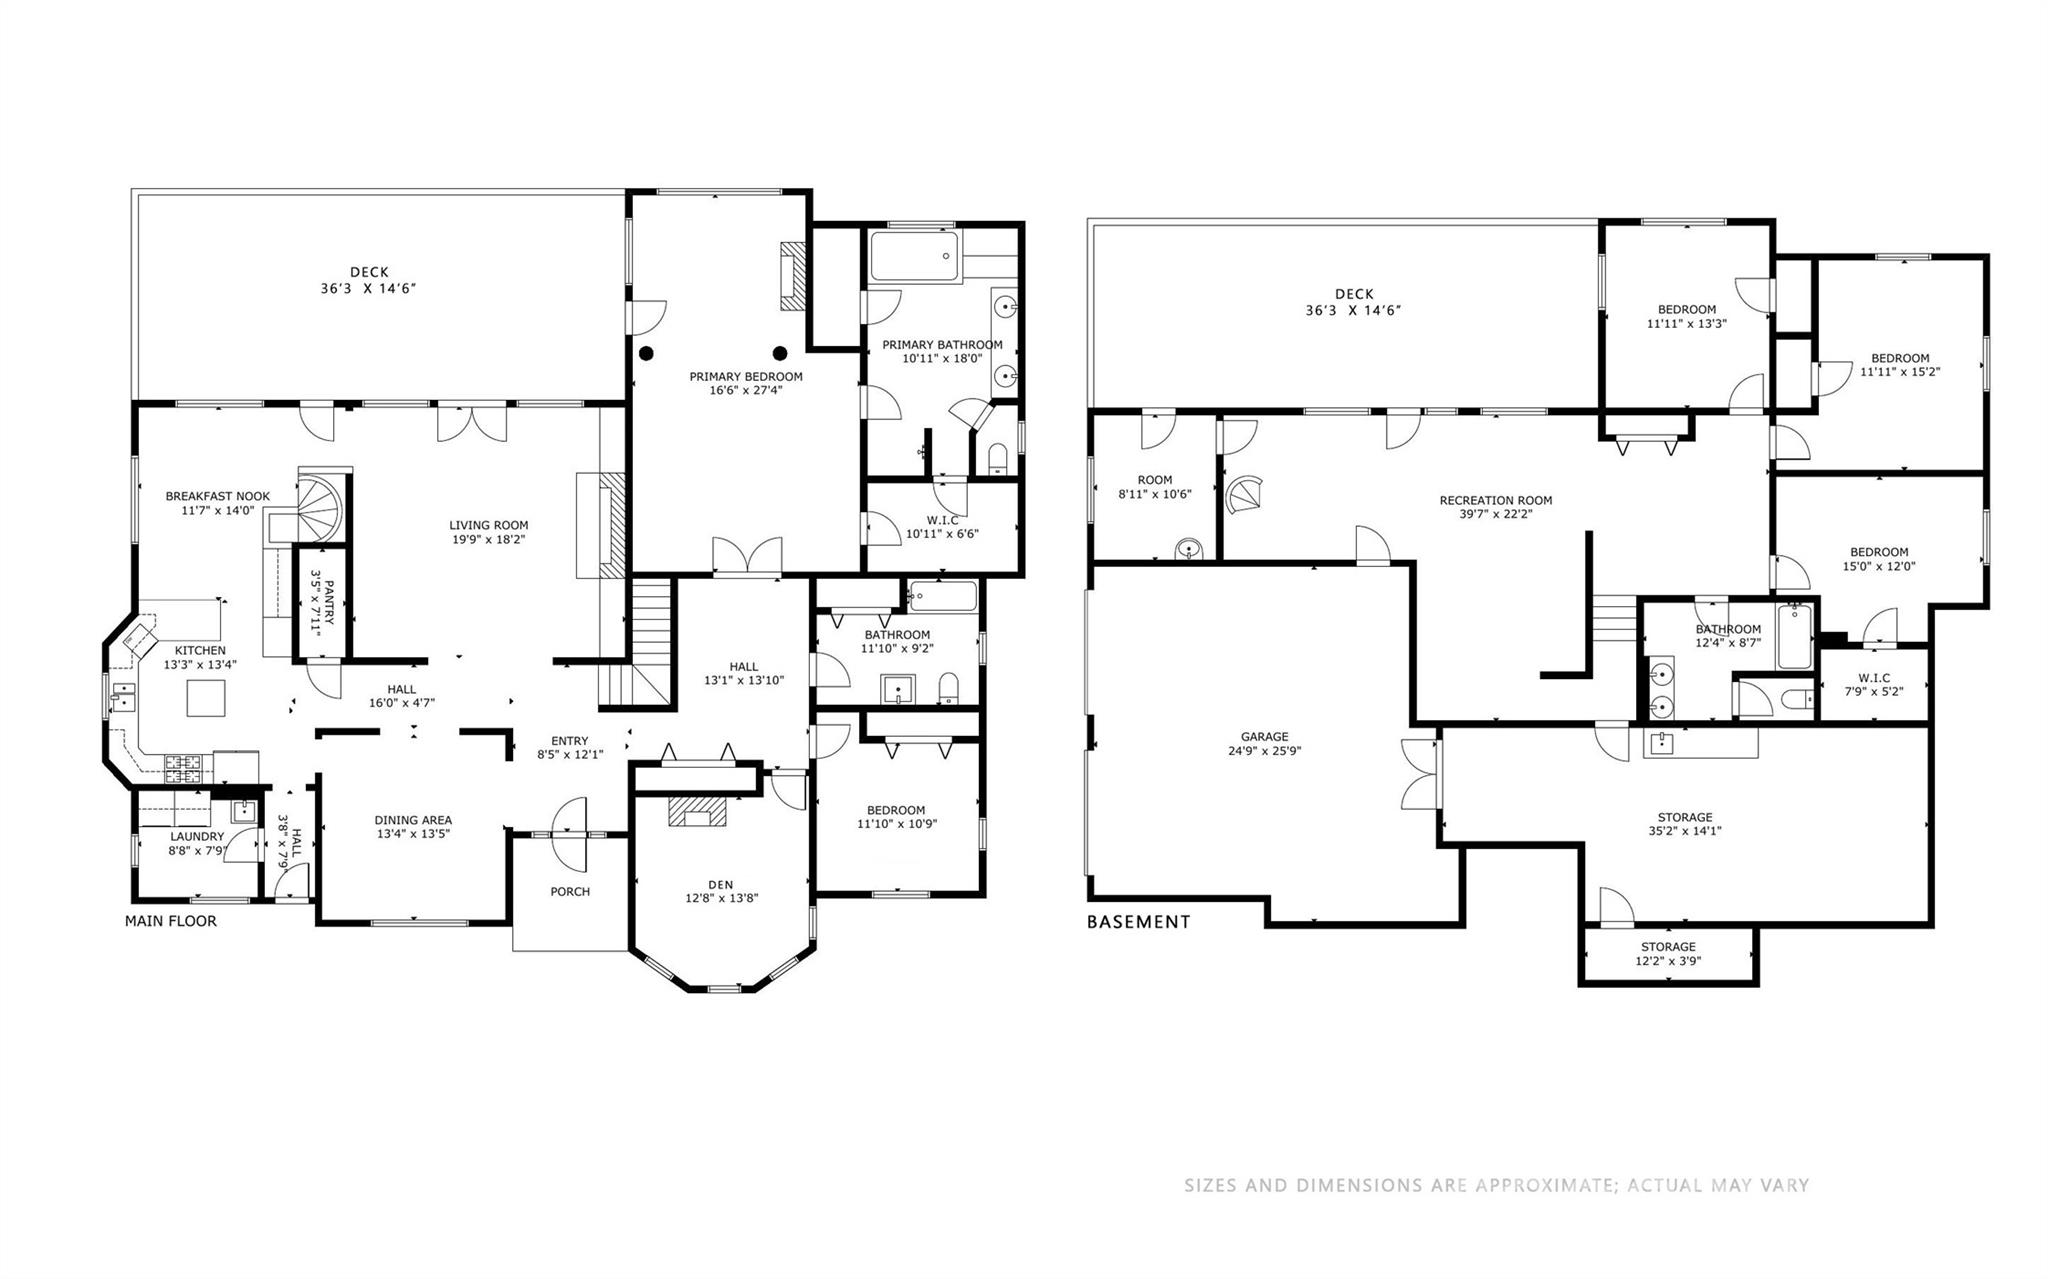
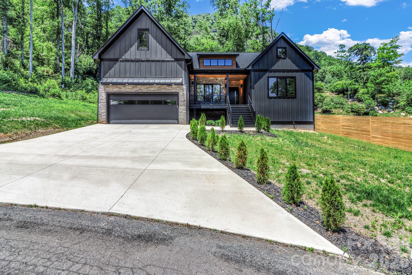
This Windsong Estates home satisfies the soul with Year-round Views. The entry foyer opens to all you may need on one level. Vaulted ceilings and a wall of windows flow to a large deck from the formal living room. A beautiful rock faced wood burning fireplace provides ambiance on a chilly autumn eve. The super functional kitchen allows you to move easily and includes a sunny dining nook and is the heart of the home. The kitchen has lots of room to hang out with your friends while soaking in the views and cooking together. Walk-in pantry offers plenty of space for the trip to stock the pantry in bulk. Find the formal dining room w/French doors (in storage downstairs) adjacent with plenty of room for that premium dinner party you are planning. The primary suite offers a sitting area and a gas faux coal fireplace with rock faced emphasis. Light filled, the primary also has a sitting area and a tray ceiling opening to a vaulted ceiling as you soak in the sun. The ensuite, boasting two walk-in closets, a double vanity and big jacuzzi tub, is basked in sunlit views. The main level also offers a library or den
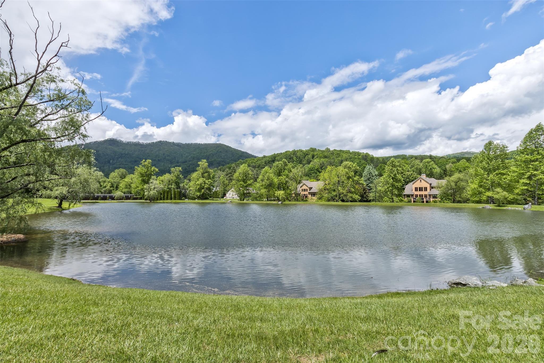
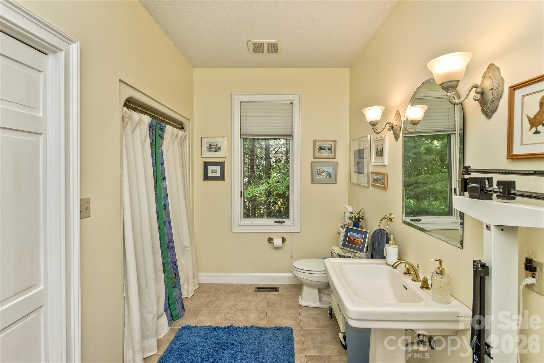
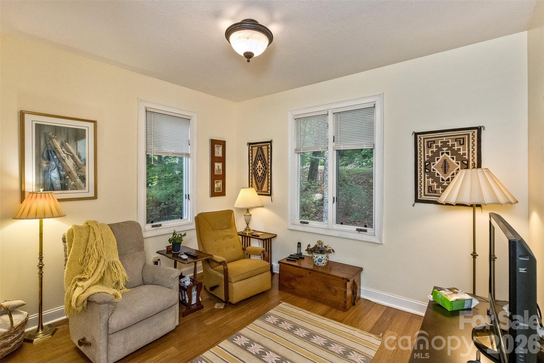
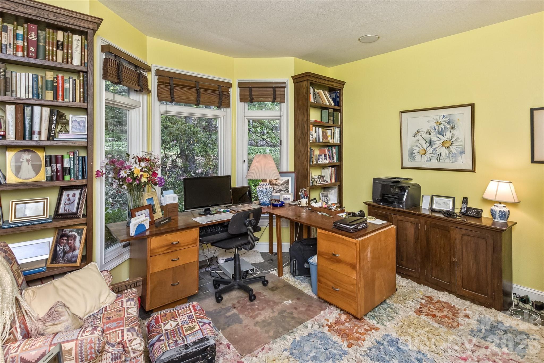
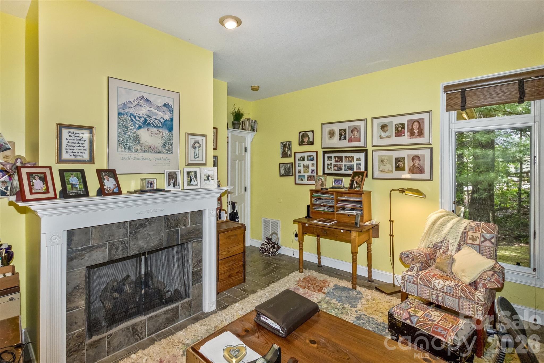
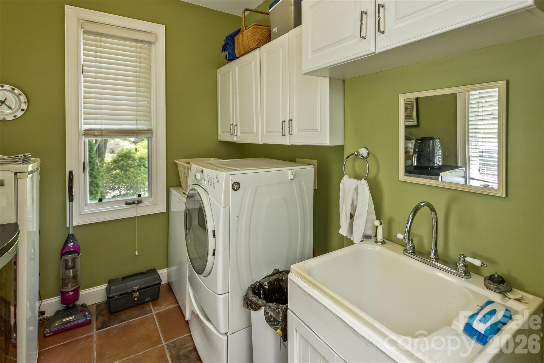
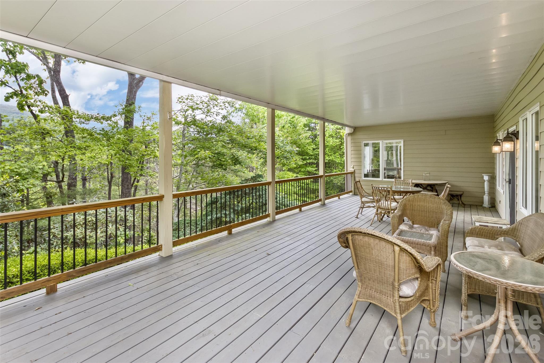
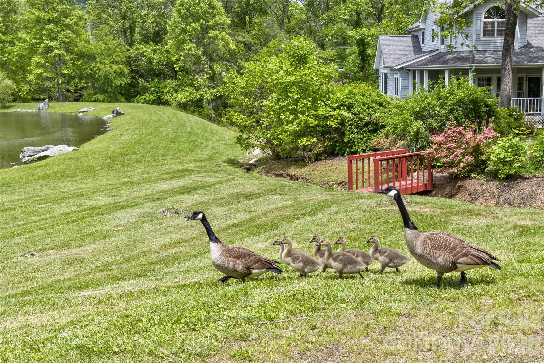
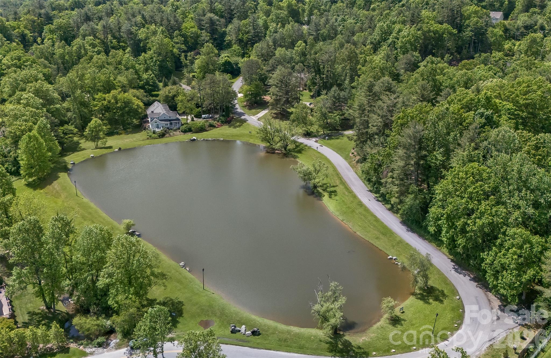
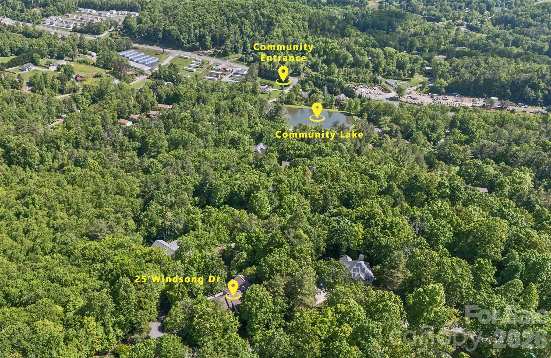
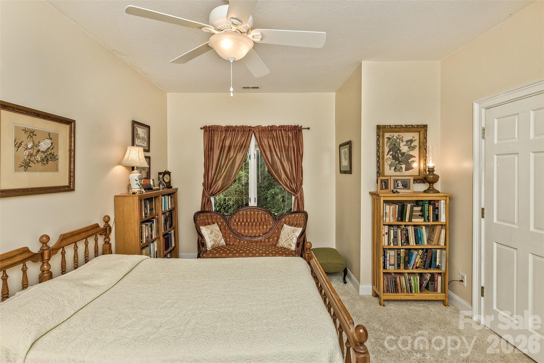
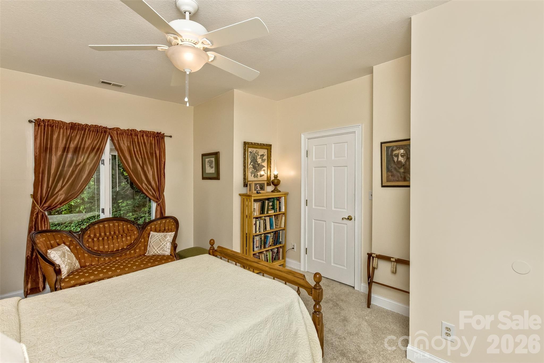
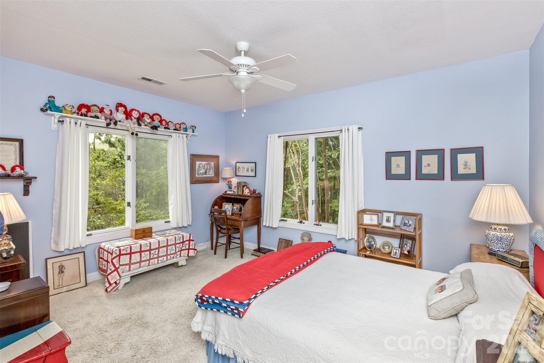
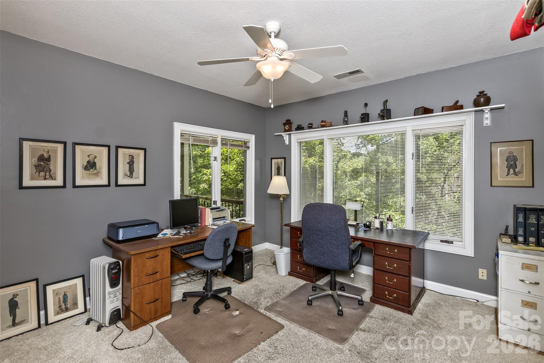
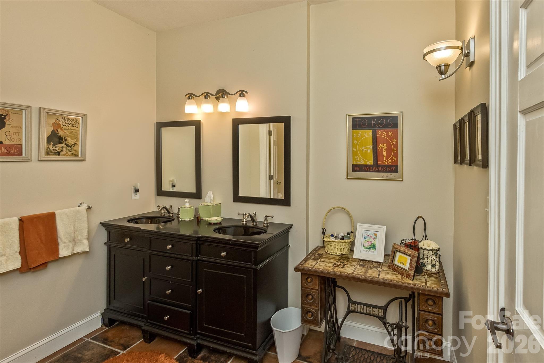
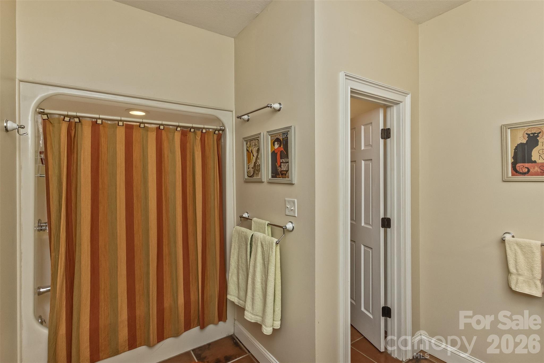
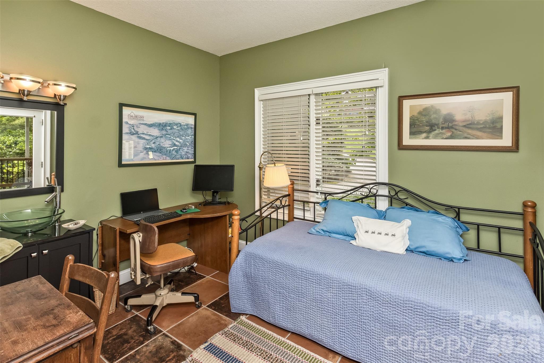
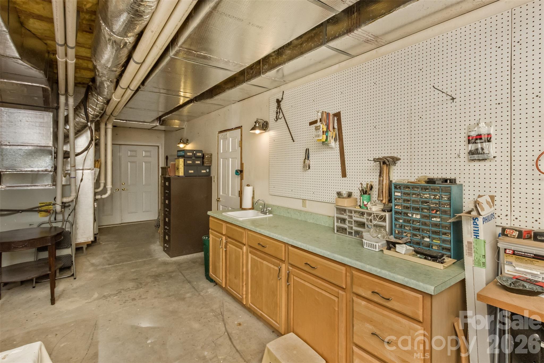
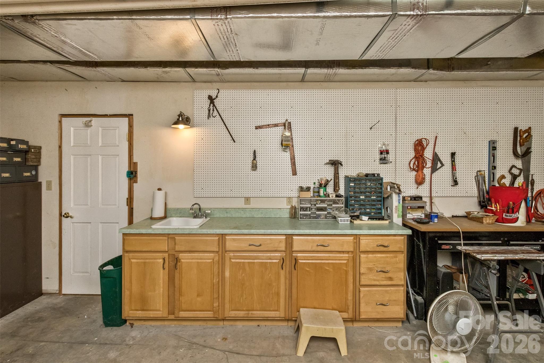
(currently used as an office) with gas fireplace and classic mantle, a small bedroom (tv room for now), 2nd bathroom plus a laundry/mud room with second front entrance and parking at the door. Two staircase options take you to the lower level which has proven great for guests with 3 bedrooms, 1 bath PLUS a bonus room. The bonus room has a Euro style sink and was previously used as a workout room. The daylight walkout basement level family room, with room for dance and play, leads to the double garage where you can enter the workshop. A true "man cave" opportunity exists in the large workshop including a sink and built in cabinetry. This area also offers storage and an additional closet. A 2nd deck is covered and runs the length of the home offering views. Windsong is just 4 miles to the I-40 and 240 exchange and includes a Community Lake with local and migrating wildlife. The community has lots of kiddos and active elders and they all get together on occasion to celebrate their great neighborhood! Luxurious Function & Great for Entertaining, this custom home is sure to
please! There is a brand spanking new roof to boot and seller is offering a home warranty. Don't miss this opportunity to "sit pretty" in the wonderful mountains of WNC. Wiindsong will stay on your mind!

25 Windsong Drive

Message successfully sent.

What would you like to know?

What is 3 + 4 ?

I agree to receive email communication and understand I can unsubscribe at any time.

I agree to be contacted by Prestino Advantage via call, email, and text for real estate services. To opt out, you can reply 'stop' at any time or reply 'help' for assistance. You can also click the unsubscribe link in the emails. Message and data rates may apply. Message frequency may vary. Privacy Policy

Related Properties

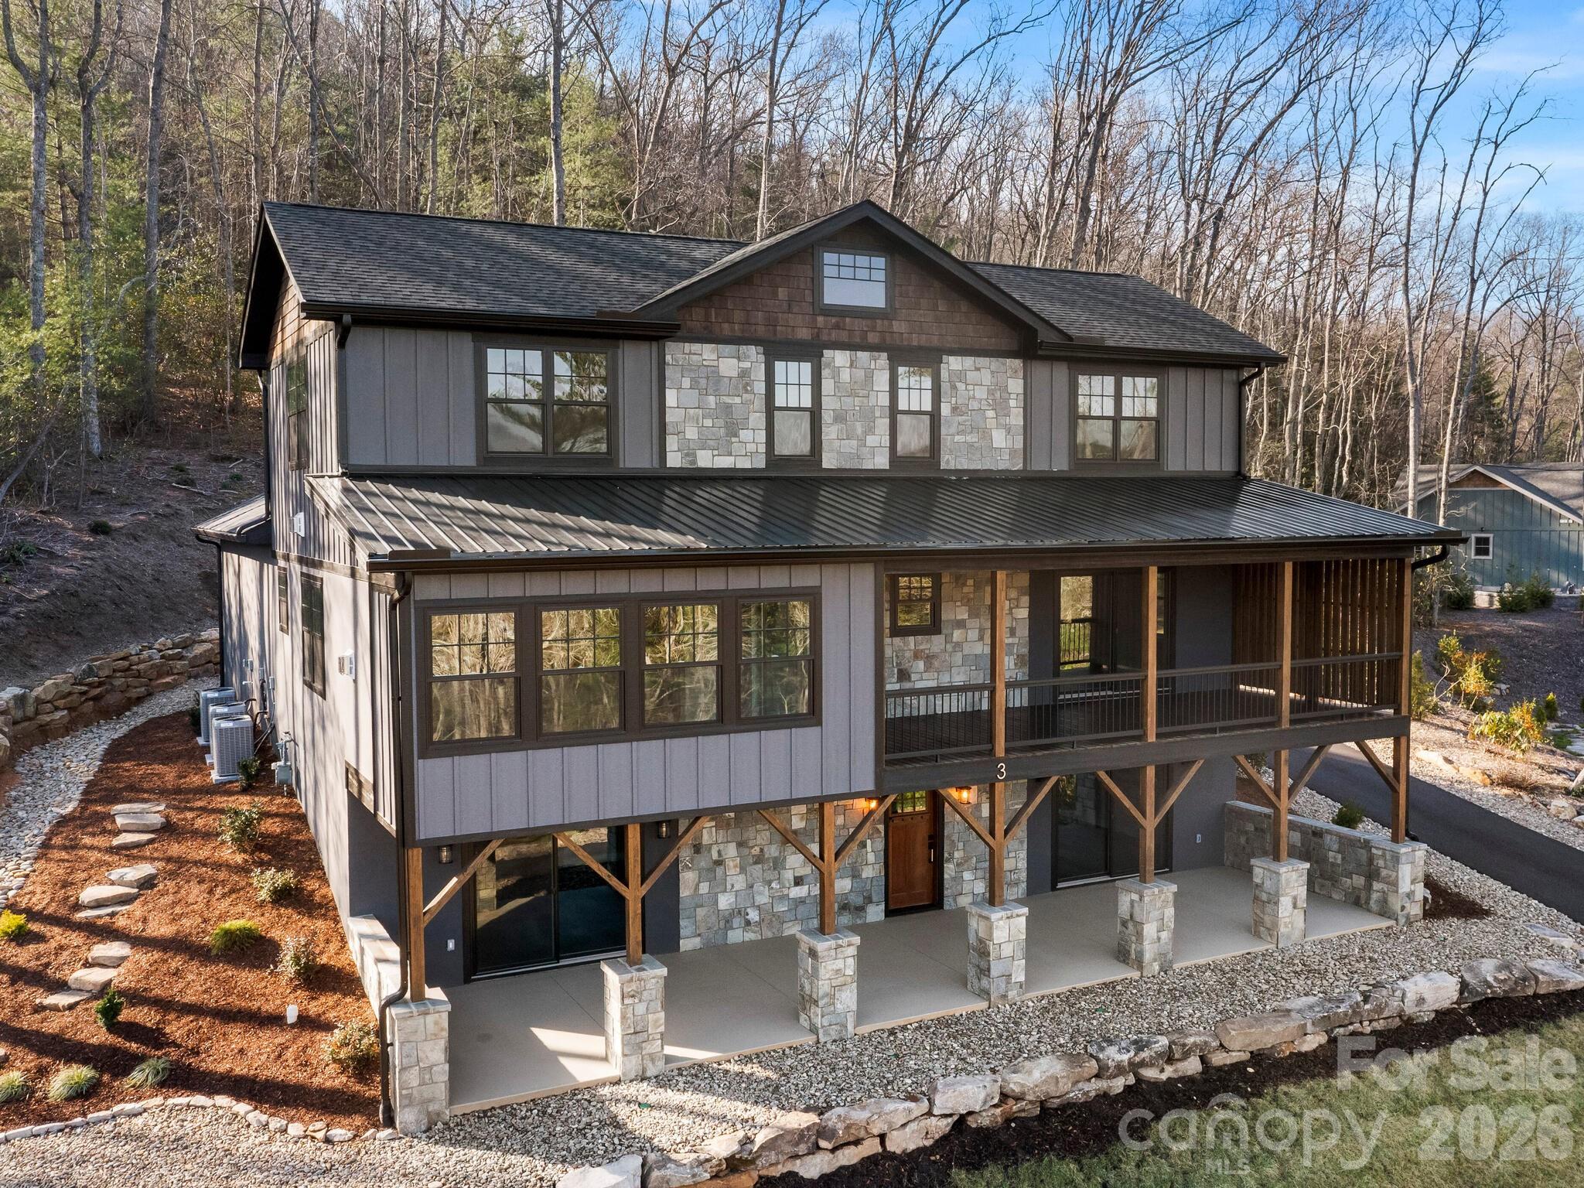
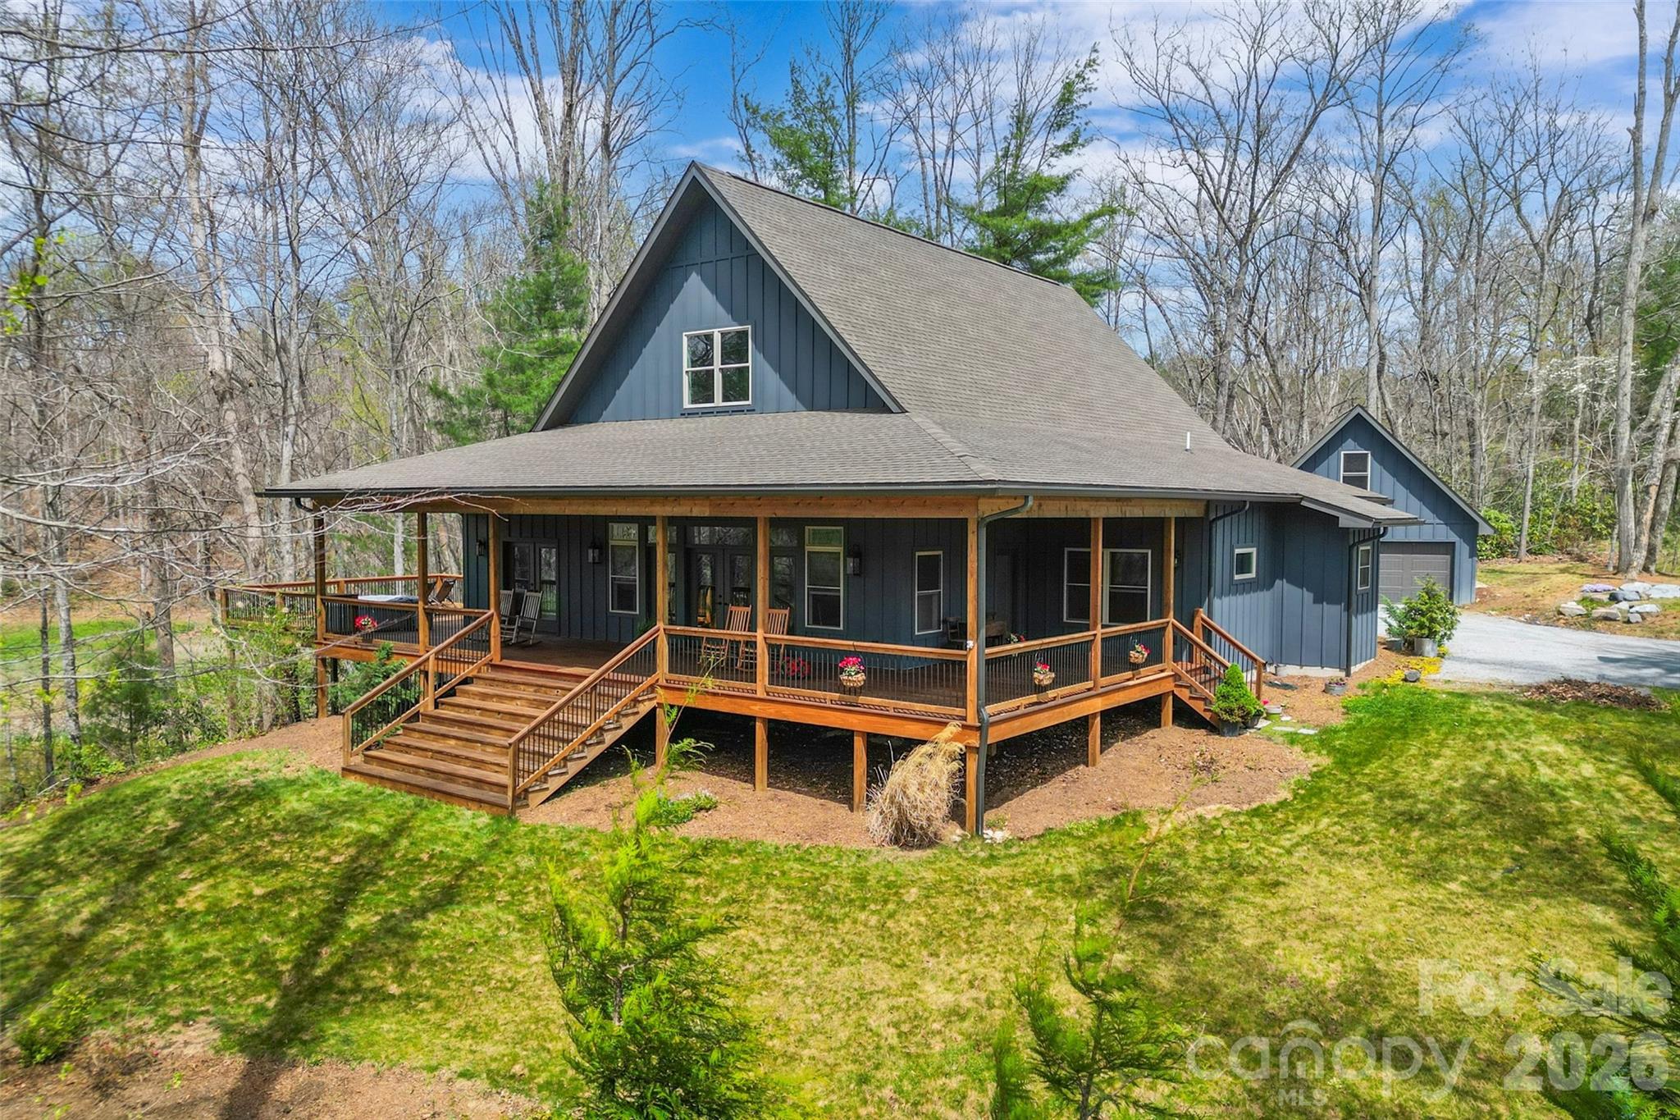
Perched at 3,500 feet between Fairview and Black Mountain, this stunning mountain retreat offers sweeping views and luxurious comfort in the heart of WNC. Recently renovated inside and out, the home features new HVAC, tankless water heater, fresh paint, and designer finishes throughout. The main level welcomes you with an open floor plan, stone fireplace, and a chef’s kitchen with custom cabinetry, imported European doors, butler’s pantry, and heated tile floors. The primary suite has direct access to the deck with breathtaking views, and includes a spa-like bath with soaking tub, tile shower, dual vanity, and antique barn doors. Upstairs, a spacious loft, two bedrooms, and full bath provide ample guest space, while the finished basement adds a bonus room for sleeping or rec room, full bath, and laundry. Outside, enjoy wraparound decks on three sides, a hot tub, and a wooded fire pit—perfect for entertaining, stargazing, or quiet mornings with coffee. Sold fully turn-key, this home is ideal as a short term rental or your own private mountain sanctuary.
#4310188

Fairview

94 Davey Crockett Road

3 Beds

3 Baths

2,583 Sq.Ft.

$799,000

MLS#: 4310188

Price reduced
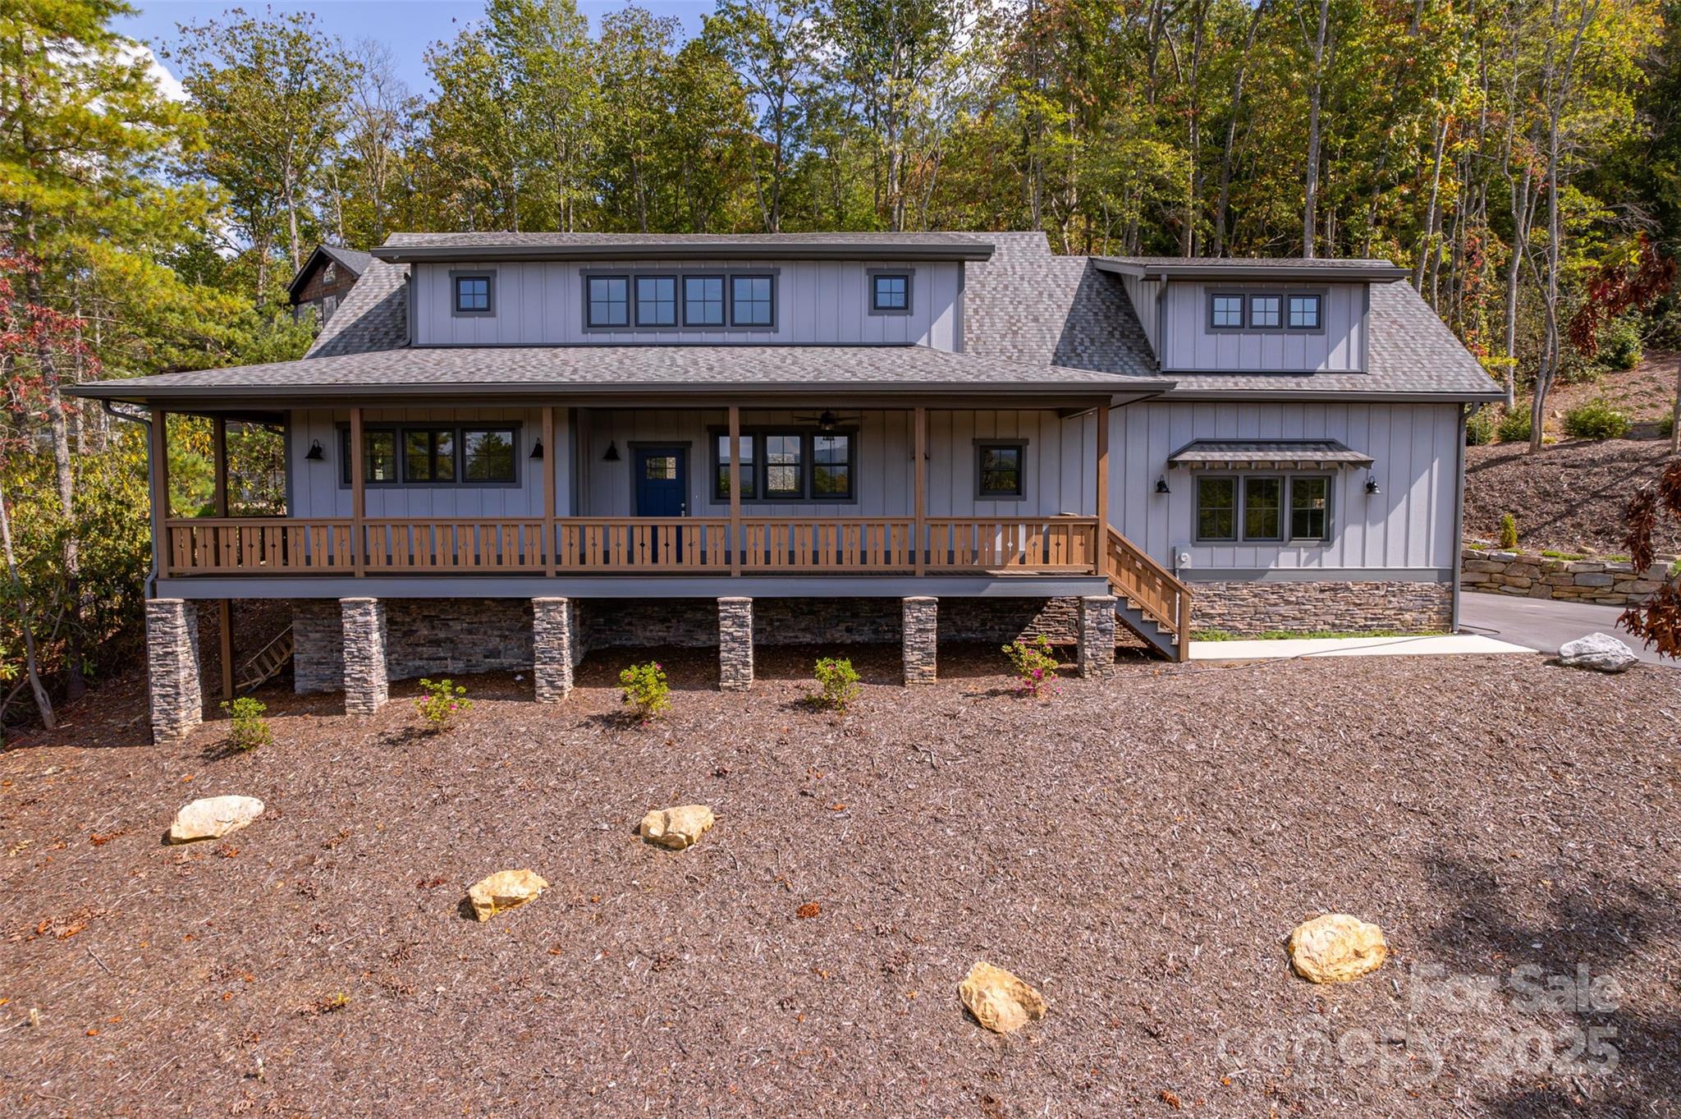
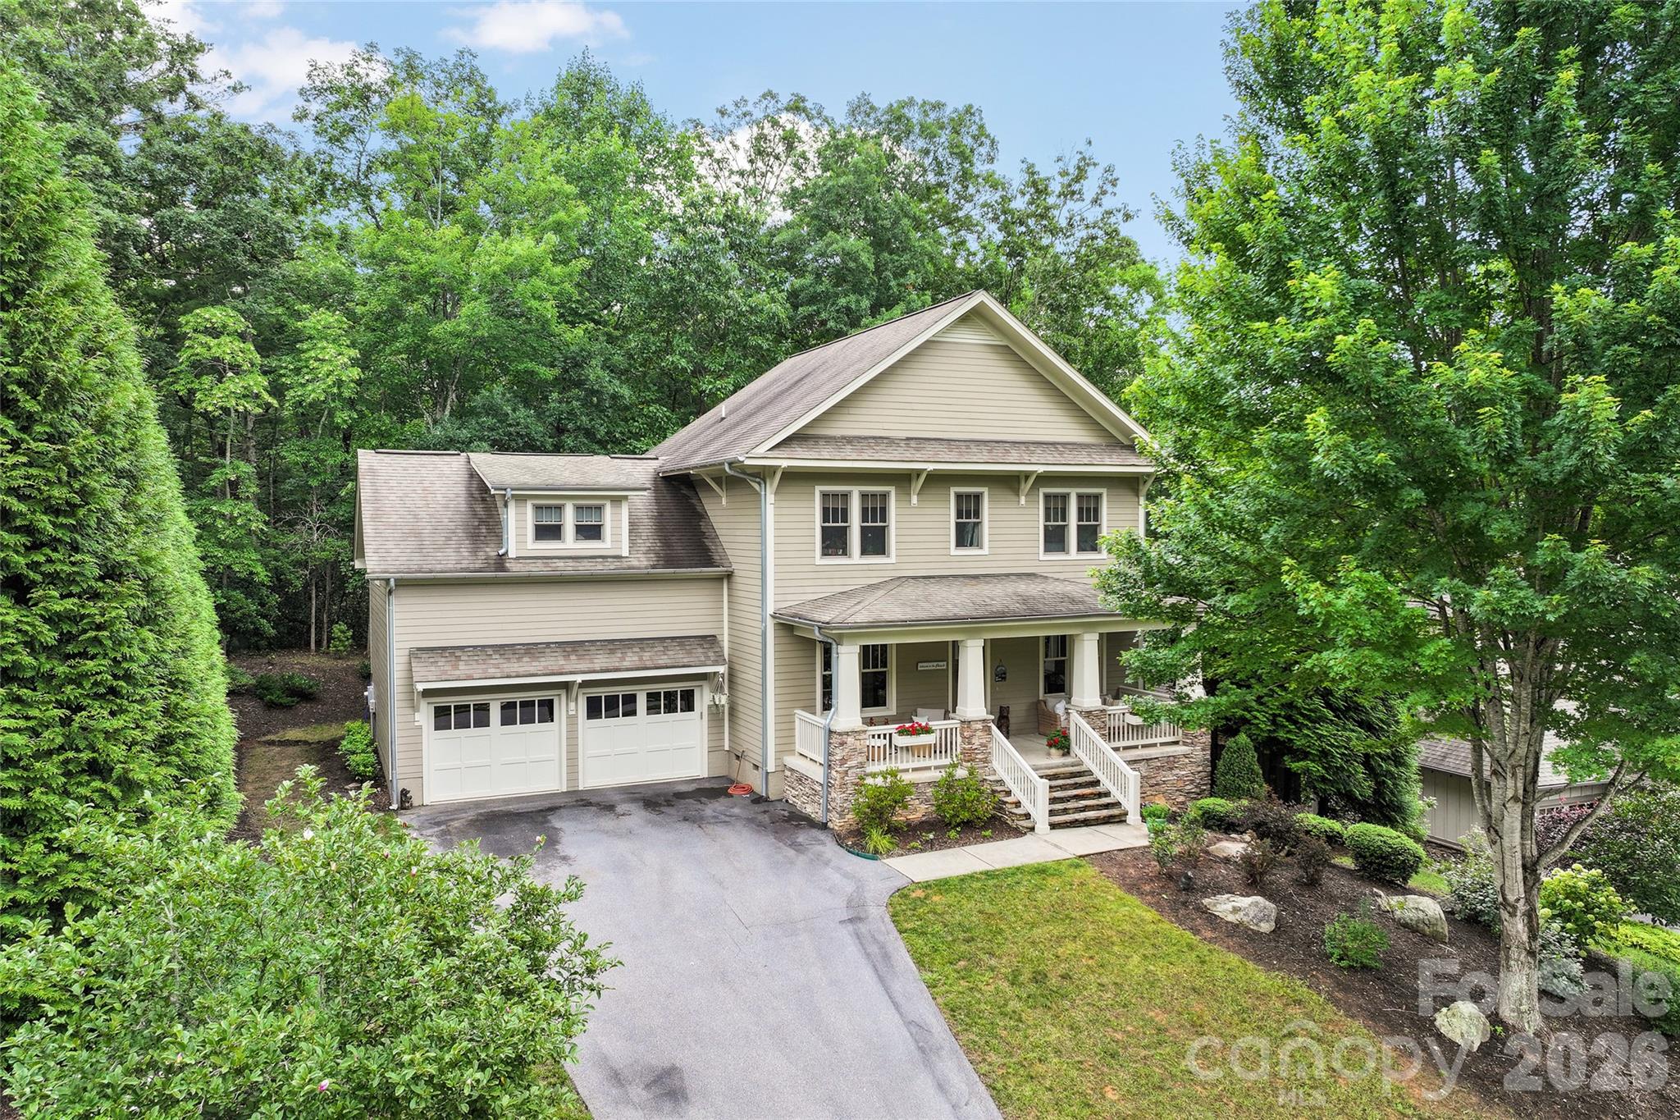
Discover this newly constructed Arts and Crafts-style home in The Crossings at Cane Creek, thoughtfully designed to combine elegance, comfort, and functionality. Boasting three full-bedroom suites, each with its own private bathroom, the residence offers generous living space for family and guests. The large upstairs study or recreation room with an additional full bath enhances flexibility for work or leisure. Sunlight absolutely floods the living room, highlighting vaulted ceilings and a stone fireplace, creating a warm and inviting atmosphere. The openness of the great room provides a perfect atmosphere for entertaining. The grand primary suite features a spacious walk-in closet and the custom built-ins throughout the home enhance both storage and aesthetic appeal. Set in a serene, peaceful location, this home provides tranquility while maintaining convenient access to Asheville and Lake Lure, combining the best of natural beauty and modern lifestyle. Make an appointment to see this beautiful home!
#4312919

Fairview

48 Crossings Circle

3 Beds

4 Baths

2,452 Sq.Ft.

$829,900

MLS#: 4312919

Price reduced
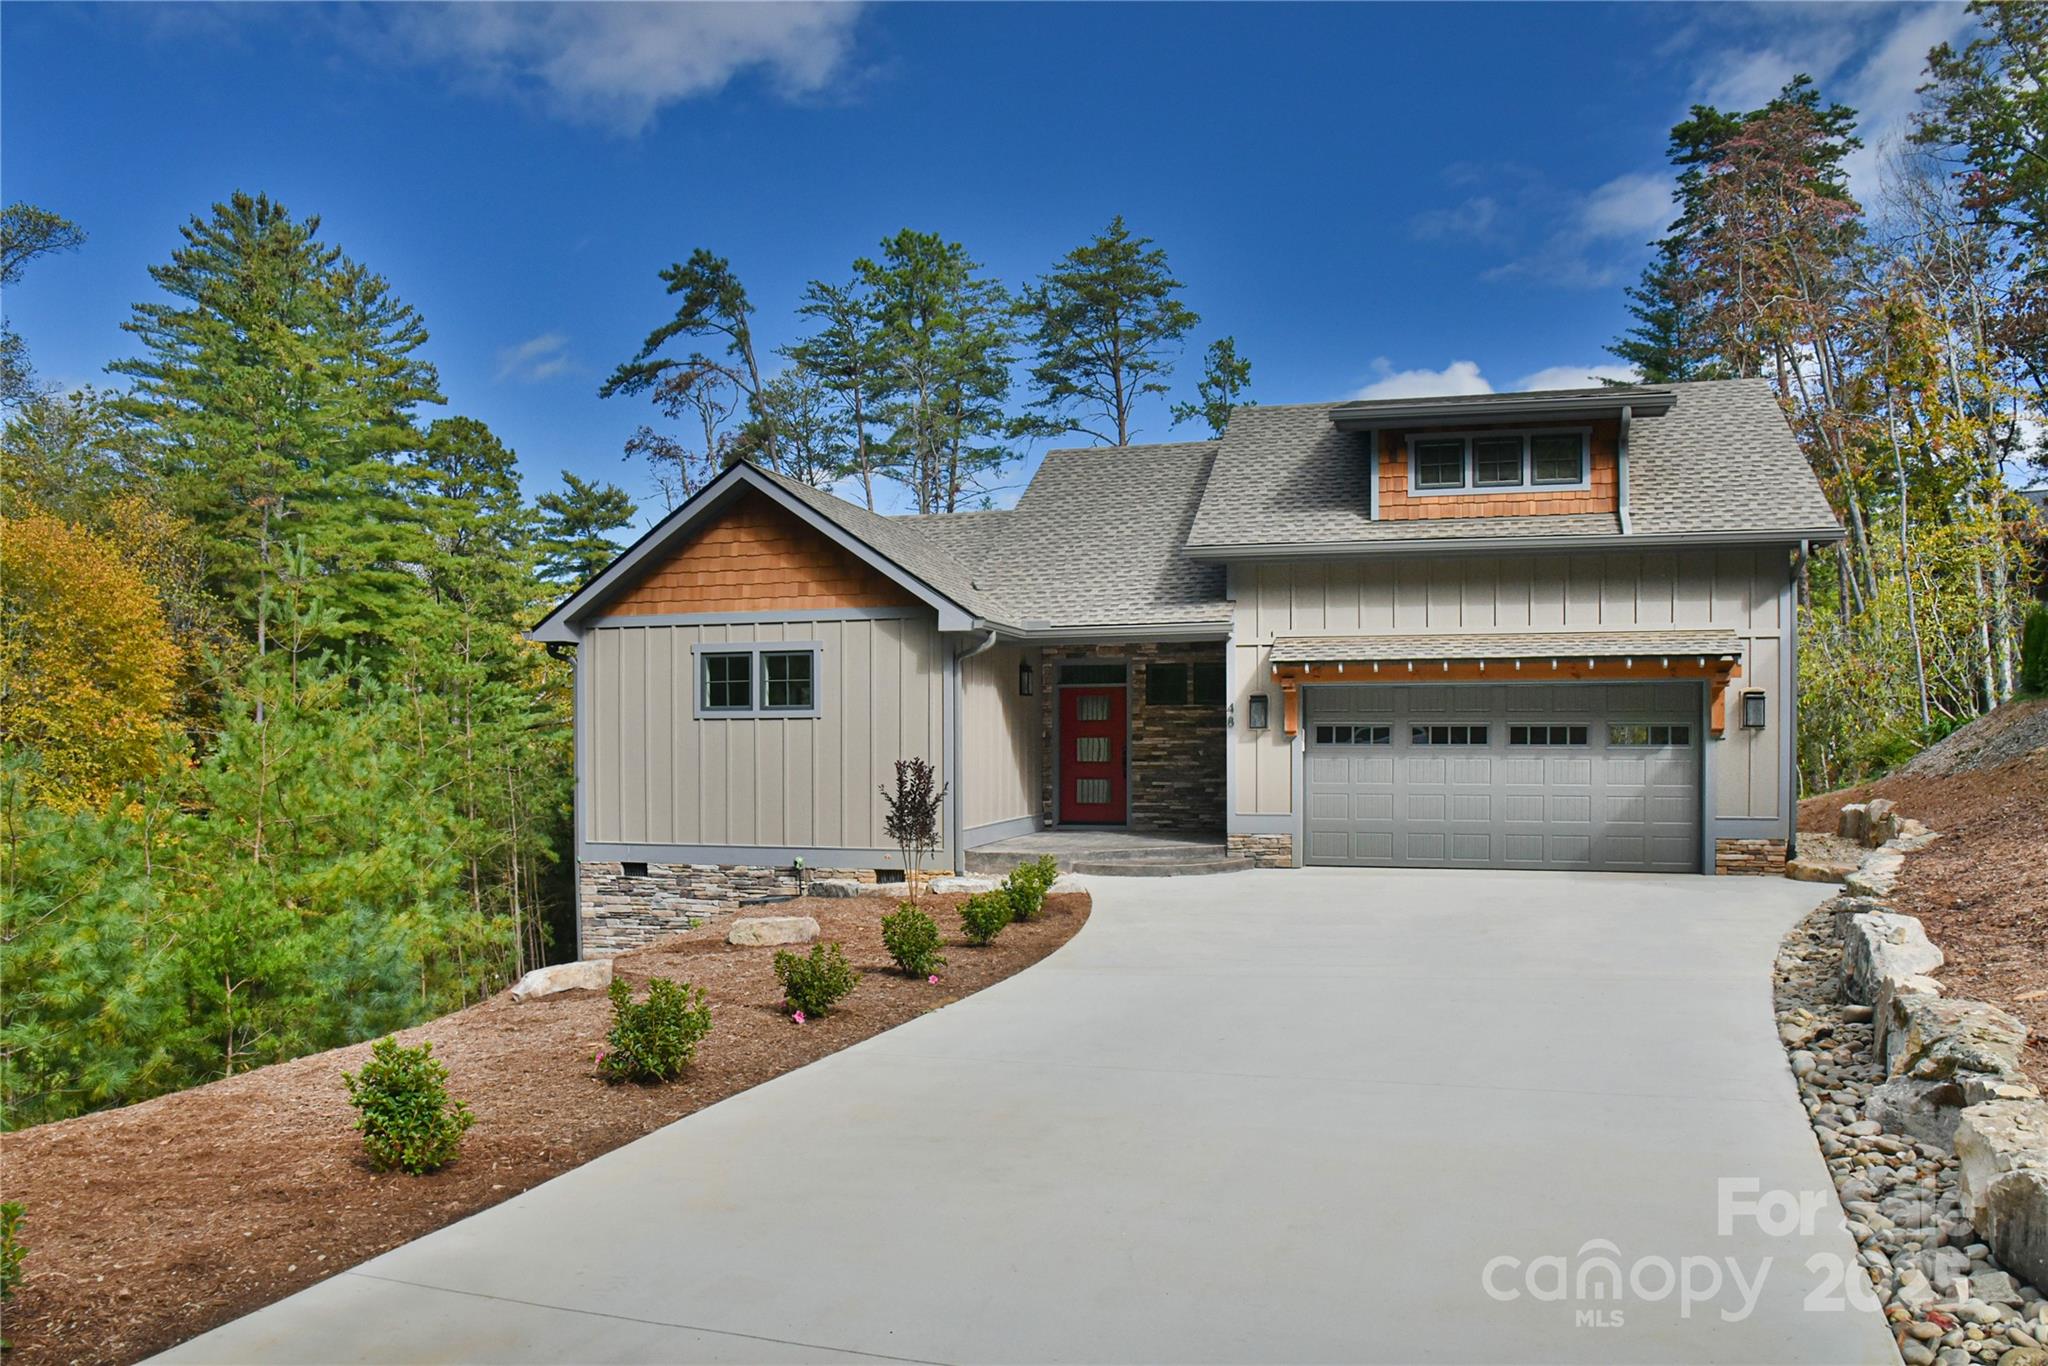
Experience the perfect combination of handcrafted elegance and modern comfort in this newly built Arts and Crafts home! Nestled in the picturesque hills of Fairview just outside of Asheville, this exquisite Arts and Crafts-style residence is a true masterpiece that blends timeless architectural details with contemporary amenities. The exterior is adorned with natural stone accents, wood trim, and a welcoming front porch, while strategically placed windows frame views of the Blue Ridge Mountains from nearly every room and allow natural light to flood the home. Boasting lofty vaulted ceilings, the open-concept great room is anchored by a gas fireplace, creating a cozy focal point for gatherings. Gorgeous, red oak hardwoods flow throughout every room. The design truly reflects the Arts and Crafts philosophy: a handcrafted retreat that celebrates natural materials, thoughtful layout, and a deep connection to the surrounding landscape. This home offers a wonderful opportunity to enjoy luxurious, mountain-inspired living combined with the charm and craftsmanship of an Arts and Crafts masterpiece, all within easy reach of Asheville’s restaurants, amenities, and cultural attractions.
#4306682

Fairview

71 Crossings Circle

3 Beds

3 Baths

2,856 Sq.Ft.

$919,000

MLS#: 4306682

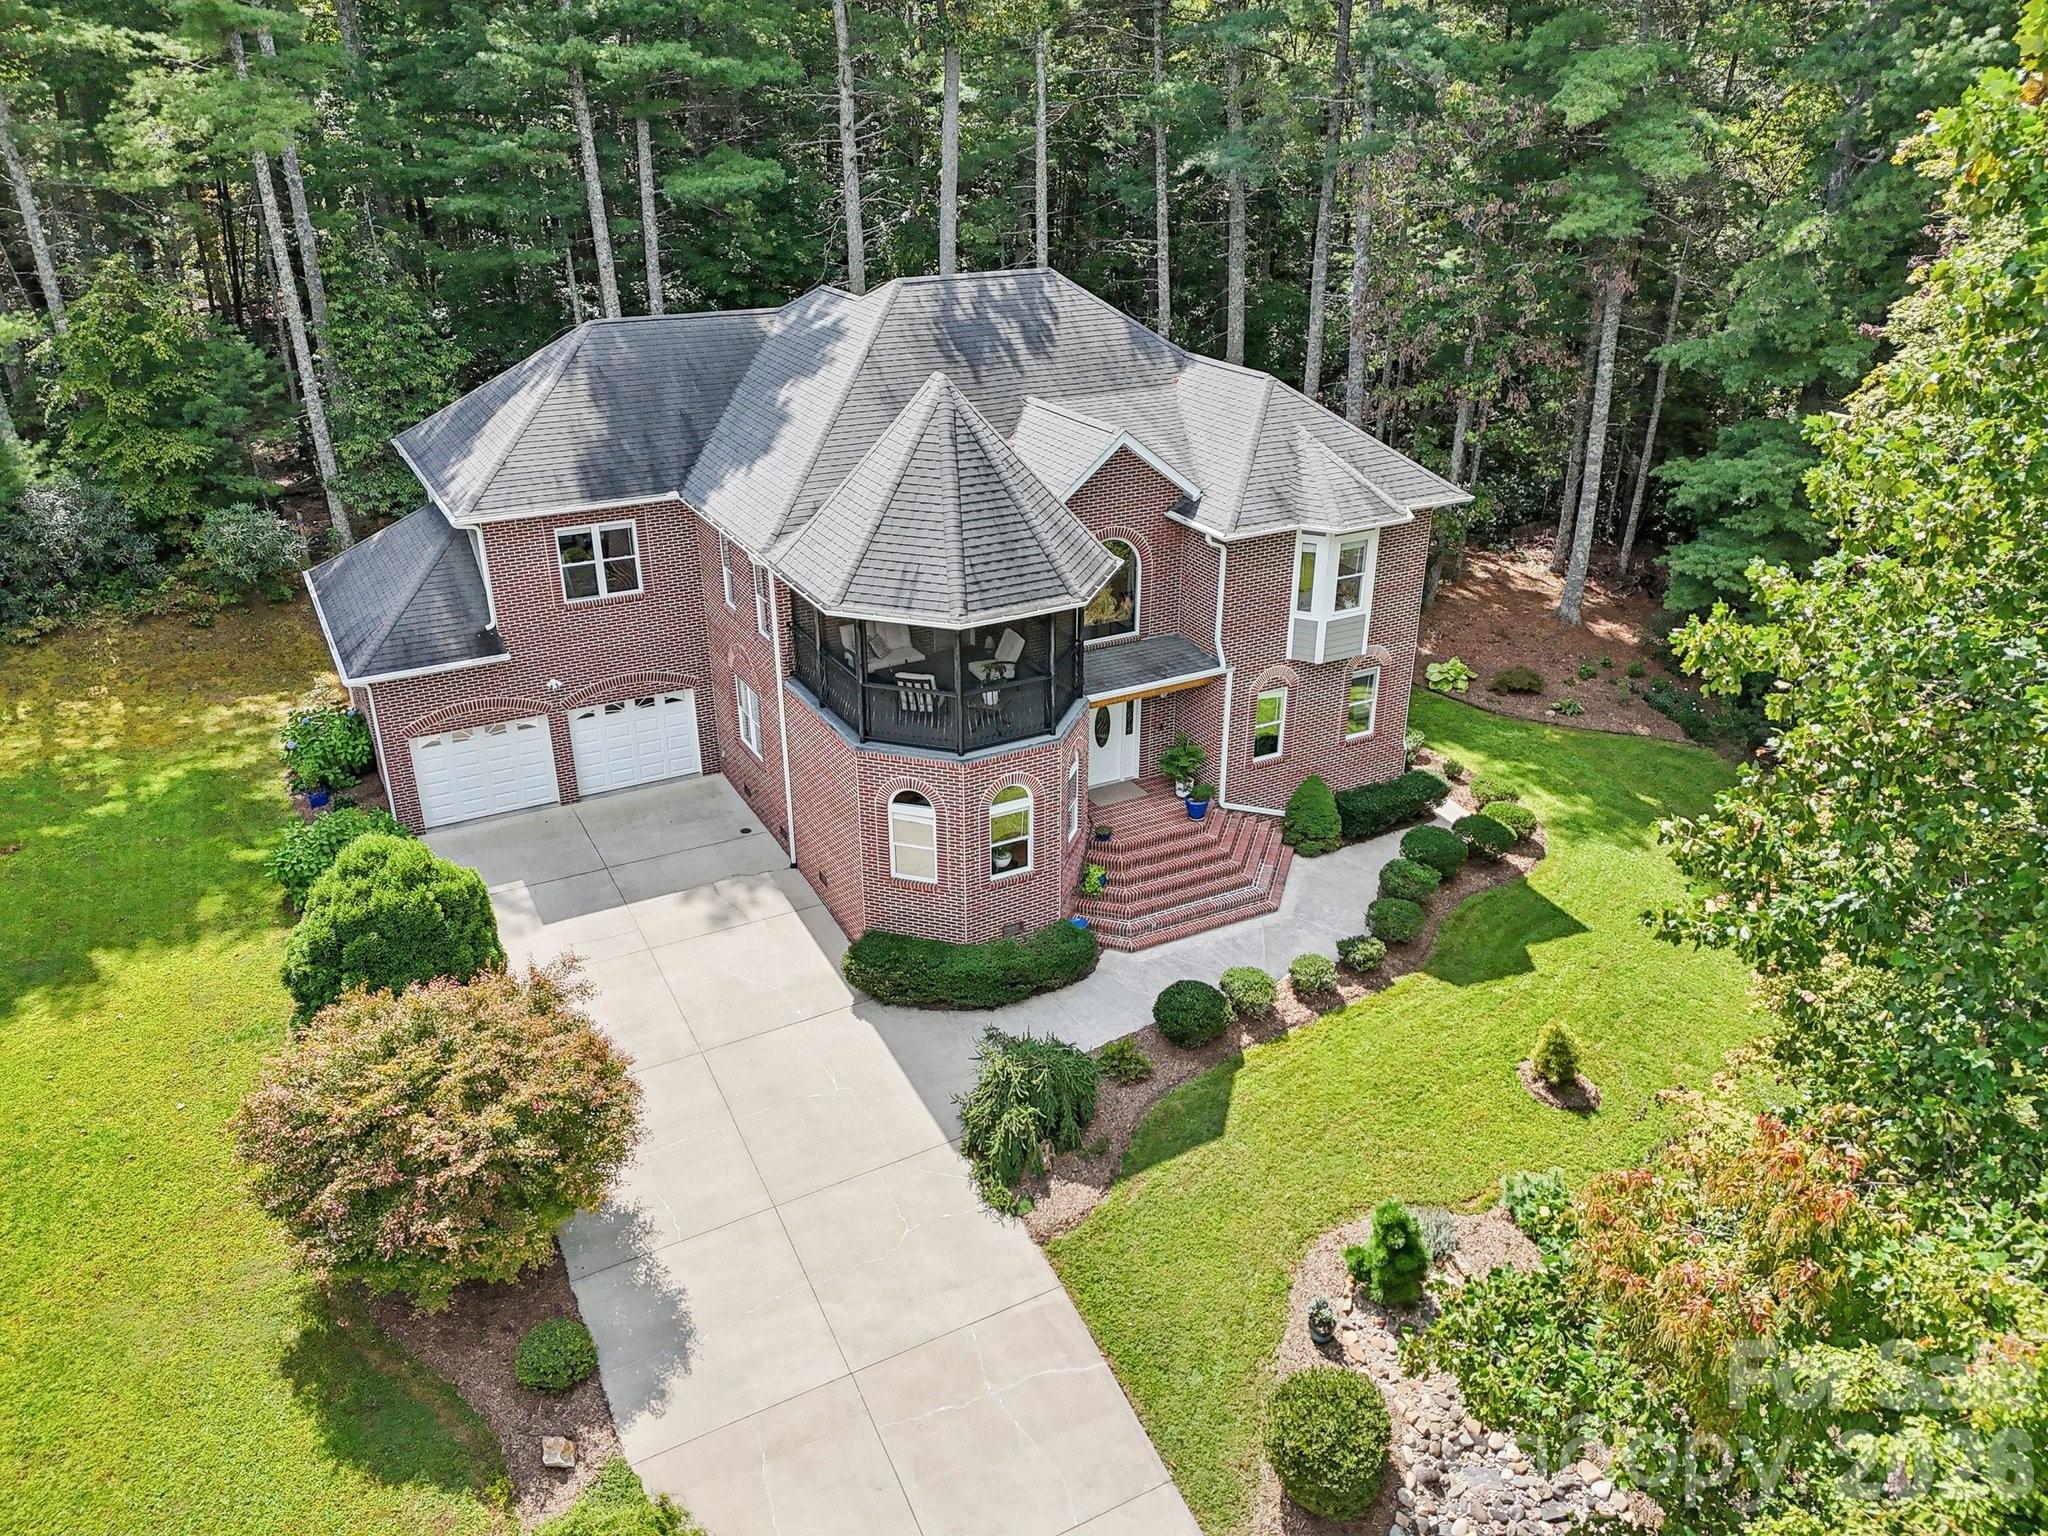
Private Mountain Sanctuary nestled within 700 acres of preserved natural beauty! This magnificent 3-bedroom + loft, 3-bath home features soaring cathedral ceilings accented by warm hardwoods and rustic beams throughout. The gourmet kitchen is designed to impress with custom cabinetry and shelving, a gas range, abundant storage, and exceptional functionality for everyday living or entertaining. Gather around the massive wood-burning rock fireplace and enjoy the cozy mountain ambiance, or take in lovely winter views of Flat Top Mountain surrounded by lush native flora. The thoughtfully designed open floor plan offers the perfect setting for family gatherings, entertaining guests, or simply relaxing in your own peaceful retreat. Sip your morning coffee from one of several covered porches while listening to birdsong and watching deer and squirrels pass through the property. Flexible living options allow you to choose your preferred primary suite level, and all spacious bedrooms feature ensuite baths for ultimate comfort and privacy. Whether you need space for hobbies, crafts, a home office, or creative pursuits, this home offers room for it all. Additional highlights include SKYRUNNER fiber optic internet, a Generac propane generator, and a double-car garage. Solidly built and designed to embrace the beauty of mountain living, this exceptional property combines privacy, comfort, and convenience in one remarkable location. You truly won’t find a more convenient mountain retreat!
#4379100

Fairview

63 Chestnut Forest Road

3 Beds

3 Baths

3,707 Sq.Ft.

$825,000

MLS#: 4379100
Price reduced
Stunning custom-built modern farmhouse perfectly positioned in beautiful Cane Creek Valley with its own pond! This meticulously maintained home brings together privacy, craftsmanship, and a whole lot of lifestyle on 2.6 acres. Think peaceful mornings, year-round views of Bearwallow Mountain, and the perfect balance of “away from it all” while still being just minutes to everything you need.

Inside, the home was made for easy, everyday living with a light-filled open floor plan, soaring 27-foot vaulted ceilings, and oversized windows and French doors that let the sunshine pour in. White oak floors, modern fixtures, and recessed lighting keep everything feeling fresh, clean, and effortlessly elevated.

The kitchen is a true showstopper and gathering place, anchored by a custom black walnut island that’s ready for everything from casual breakfasts to full-on entertaining. Soapstone countertops, twin pantries with farmhouse sliding doors, and a high-end appliance suite—including a Hallman gas range, LG refrigerator, GE oven, and Bosch dishwasher—make it as functional as it is beautiful. Just beyond, the cozy living area with a gas fireplace and custom mantel is the perfect place to unwind.

The split-bedroom layout offers comfort and privacy, with a dreamy primary suite that feels like its own retreat—filled with natural light, featuring dual walk-in closets, and French doors that open right onto the porch. The spa-like en-suite invites you to relax with a soaking tub, glass shower with pebble-honed tile, double vanity, and private water closet. The Jack-and-Jill secondary bath is equally well-designed with a modern double vanity, walk-in shower, and its own separate toilet space.

You’ll also love the spacious main-level mudroom with utility sink, whole-house wiring for internet and security, and a dual-zoned heat pump for year-round comfort.

Upstairs, a bright loft offers endless flexibility—home office, wellness space, or guest retreat—while the detached two-car garage with unfinished, plumbed flex space above is ready for whatever you dream up next.

Outside is where this property really shines. Expansive covered porches with tongue-and-groove ceilings and recessed lighting set the stage for slow mornings and long evenings, while the deck with sleek metal railing overlooks the spring-fed pond and peaceful natural surroundings. Thoughtful landscaping and hardscaping, mature plantings, and a charming pea gravel drive complete the setting, along with oversized gutters and downspouts for lasting quality.

Beautiful, functional, and full of possibility—this is mountain living at its best. Short-term rentals are allowed.
#4367242

Fairview

628 Brush Creek Road

3 Beds

2 Baths

2,811 Sq.Ft.

$965,000

MLS#: 4367242

Price reduced
Welcome to your mountain dream!
Tucked away at the end of a quiet cul-de-sac in the sought-after Fairview community, 15 Madelyn Lane is a private home offering the perfect blend of rustic charm and modern elegance. Surrounded by lush forest and beautifully landscaped grounds, this serene property feels like a world away—yet it's just minutes from Asheville’s vibrant culture, dining, and outdoor adventure.
Inside, you'll find soaring ceilings, rich hardwood floors, and custom finishes throughout. The spacious layout offers both comfort and flexibility, with two screened balconies and multiple flexible-use spaces. The large kitchen features an island, walk-in pantry, and breakfast nook with access to the deck and backyard. The primary suite is a true sanctuary, complete with a spa-like ensuite bath, two walk-in closets, an exercise room, private balcony access, and tranquil natural surroundings. Additional rooms and bonus spaces provide ample room for family, guests, remote work, or creative pursuits. Whether you're gathering in the open-concept living area or enjoying a quiet moment in a cozy nook, the home invites you to relax and stay awhile. And if that’s not enough, step outside to private deck—ideal for morning coffee, evening stargazing, or simply enjoying the peaceful mountain air. The property offers privacy, beauty, and connection to the outdoors, making it an ideal full-time residence, weekend getaway, or investment opportunity.
Come experience the stillness, the views, and the lifestyle.
This is mountain living at its finest.
#4302295

Fairview

15 Madelyn Lane

3 Beds

3 Baths

3,793 Sq.Ft.

$899,900

MLS#: 4302295

Price reduced
Discover this stunning 2,750 sq ft new construction home just 10 minutes from downtown Asheville. This thoughtfully designed home offers 3 bedrooms and 2.5 bathrooms and a laundry room on the main level, with a bonus room and full bath upstairs—perfect for guests or a private suite. Gorgeous real hardwood floors throughout, 10-foot ceilings, and real tile in every bathroom. The spacious kitchen features a large island, quartz countertops, gas stove, and a cozy gas fireplace in the living area. The main level also includes a dedicated office, ideal for remote work or creative space. An additional 1,000 sq ft of unfinished attic space offers future potential. Step outside to a peaceful backyard with a recently installed wooden fence for added privacy as you sit around the fire pit and enjoy the close-range mountain views.  A perfect blend of modern finishes and natural beauty, this home offers the best of Western North Carolina living. Don’t miss the opportunity to own a quality-built home in a prime location.
#4293844

Fairview

63 Winding Ridge Road

3 Beds

3 Baths

2,752 Sq.Ft.

$899,000

MLS#: 4293844

True luxury is the luxury of slowing down.

Opportunities to own an original Sugar Hollow homeplace are exceedingly rare. As one of only 11 intentional mid-century cottages built in this historic community, the "Meadow" home offers unparalleled privacy, rich architectural history, and a lifestyle rooted in rural tradition. Perfectly suited as a private mountain sanctuary or an inspirational remote work estate, the property features 3 bedrooms, 3 baths, a dedicated library, and exquisite native landscaping. A full-house generator and a deep mountain well, along with an EV car charger, and a split-rail hickory and locust fence add to your peace of mind. Surrounded by organic farms offering a bounty of farm-to-table offerings, this sanctuary offers a secure, peaceful lifestyle completely insulated from the modern rush. 

Invest in a life well-lived.
#4369599

Fairview

15 Meadow Lane

3 Beds

3 Baths

2,741 Sq.Ft.

$999,000

MLS#: 4369599

Price reduced
Two fully furnished homes set on 2.44 private acres along Flat Top Mountain Road—offering flexibility, income potential, and modern mountain living just minutes from Asheville. Currently operating as successful Airbnbs, this property is ready to step right into.

Built in 2023, the main home is a beautifully crafted log cabin featuring 3 bedrooms, 2.5 baths, and an open, light-filled floor plan with modern finishes that complement its mountain character. The second home offers 2 bedrooms and 1 bath—ideal for guests, multi-generational living, or continued rental income.

Both homes feature upper-level loft bedrooms open to the main living spaces, creating a warm, airy feel. Positioned to maximize privacy while still functioning as a cohesive property, the layout allows for multiple uses—live in one and rent the other, host family and friends, or continue operating both as income-producing properties.

The 2.44-acre setting provides usable outdoor space and a peaceful mountain backdrop, with an additional lot included for future flexibility or expansion.

Property infrastructure includes a 5-bedroom septic system with two separate tanks sharing a drain field, along with a shared well.

Turn key, versatile, and ready to go—this is mountain property that gives you options.
#4218897

Fairview

67/69 Flat Top Mountain Road

5 Beds

3 Baths

1,845 Sq.Ft.

$885,000

MLS#: 4218897

 - property

Send a message

Message successfully sent.

Your message

What is 3 + 4 ?

Reason for contacting?

I agree to receive email communication and understand I can unsubscribe at any time.

I agree to be contacted by Prestino Advantage via call, email, and text for real estate services. To opt out, you can reply 'stop' at any time or reply 'help' for assistance. You can also click the unsubscribe link in the emails. Message and data rates may apply. Message frequency may vary. Privacy Policy

Sign Out

Virtual Assistant

Would you like to take the next step with this property? We can help you schedule a showing or virtual tour, or send you more details.

Yes, I would like more information.

Thank You for Your Reply, One of Our Agents will contact you as soon as possible

No, maybe later.

Thank you, you can always contact me via email, phone number or through the contact form.

Realhub AI

Lucy - Your AI-Powered Realtor

Update Your Temporary Password

Personalize your search

Enter your email and we'll notify you immediately when new listings match what you're looking for.

or enter email address

Already have an account ? Login here

Continue your home search

I agree to receive communications and understand I can unsubscribe at any time.

I agree to be contacted by Prestino Advantage via call, email, and text for real estate services. To opt out, you can reply 'stop' at any time or reply 'help' for assistance. You can also click the unsubscribe link in the emails. Message and data rates may apply. Message frequency may vary. Privacy Policy

Already have an account ? Login here

We use cookies

We use cookies primarily for analytics to enhance your experience. By accepting, you agree to our use of these cookies. You can manage your preferences or learn more about our cookies policy.