Features & Amenities

Interior

  • Total Bedrooms

    3

  • Bathrooms

    3

  • Above Grade Finished Area

    2664.0

  • Basement YN

    YES

  • Cooling YN

    YES

  • Cooling

    Central Air

  • Fireplace YN

    YES

  • Heating YN

    YES

  • Heating

    Heat Pump

  • Pet friendly

    N/A

Exterior

  • Garage

    Yes

  • Garage spaces

    5

  • Construction Materials

    Brick

  • Pool

    No

Area & Lot

  • Property Type

    Residential

  • Property Sub Type

    Single Family Residence

Price

  • Sales Price

    $435,000

  • Sq. Footage

    2, 664

  • Price/SqFt

    $163

HOA

  • Association

    No

School District

  • Elementary School

    Unspecified

  • Middle School

    Unspecified

  • High School

    Unspecified

Property Features

  • New Construction

    NO

  • Senior Community YN

    NO

  • Sewer

    Septic Tank

  • Water Source

    Well

Schedule a Showing

Showing scheduled successfully.

<
>
IN PERSON
VIA CHAT

What is 3 + 4 ?


Change time

Mortgage calculator

Estimate your monthly mortgage payment, including the principal and interest, property taxes, and HOA. Adjust the values to generate a more accurate rate.

Your payment

Principal and Interest:

$

Property taxes:

$

HOA fees:

$

Total loan payment:

$

Total interest amount:

$

Location

County

Rowan

Elementary School

Unspecified

Middle School

Unspecified

High School

Unspecified

Listing Courtesy of Rochelle Ogburn , Lantern Realty & Development, LLC

RealHub Information is provided exclusively for consumers' personal, non-commercial use, and it may not be used for any purpose other than to identify prospective properties consumers may be interested in purchasing. All information deemed reliable but not guaranteed and should be independently verified. All properties are subject to prior sale, change or withdrawal. RealHub website owner shall not be responsible for any typographical errors, misinformation, misprints and shall be held totally harmless.

Agent Mary Patrella

Agent

Mary Patrella

Call Mary today to schedule a private showing.


* Listings on this website come from the FMLS IDX Compilation and may be held by brokerage firms other than the owner of this website. The listing brokerage is identified in any listing details. Information is deemed reliable but is not guaranteed. If you believe any FMLS listing contains material that infringes your copyrighted work please click here to review our DMCA policy and learn how to submit a takedown request.© 2024 FMLS.
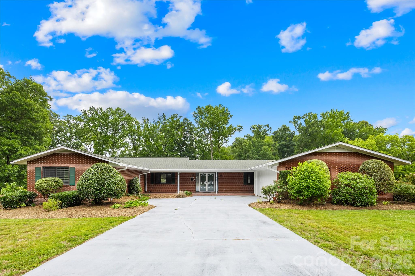
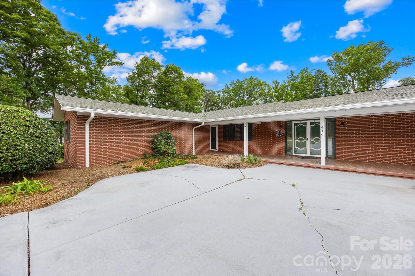
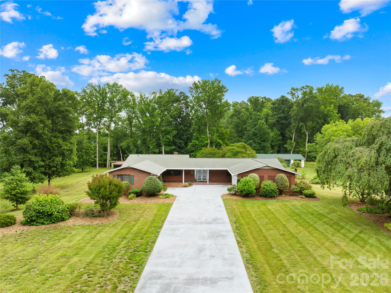
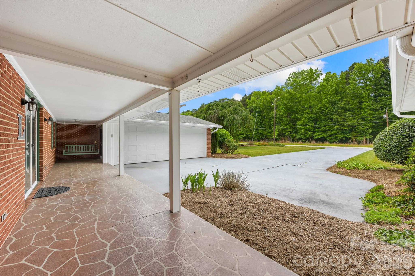
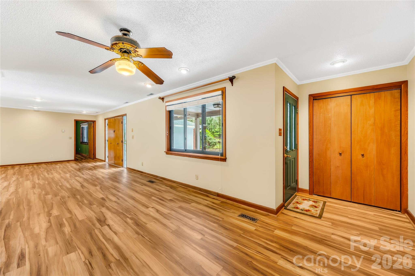
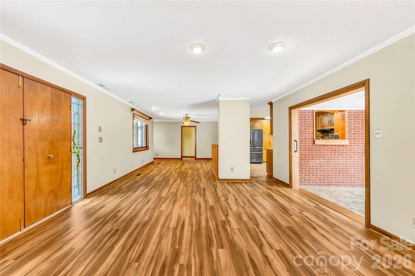
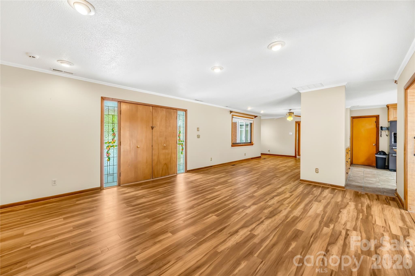
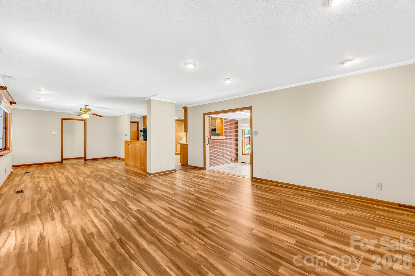
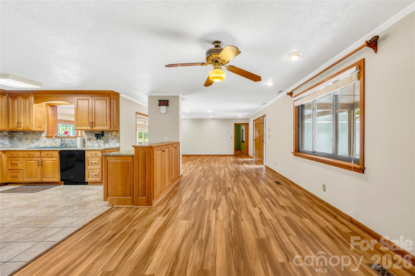
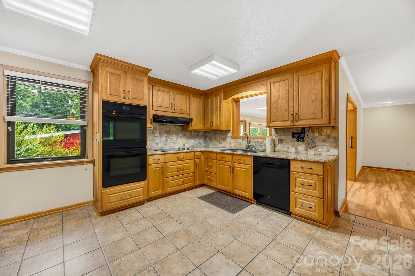
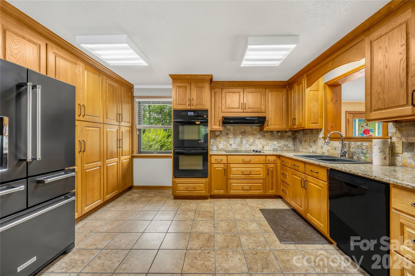
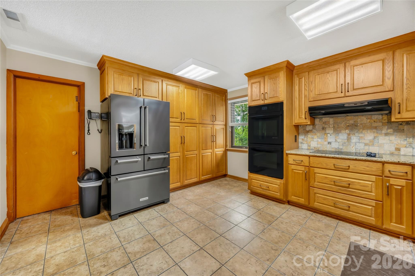
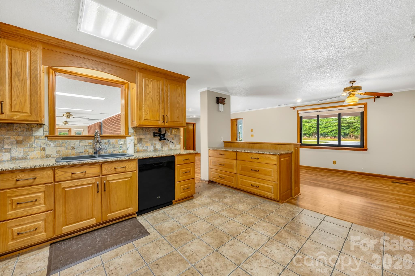
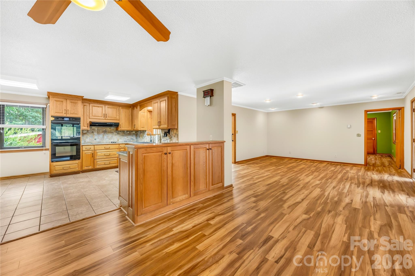
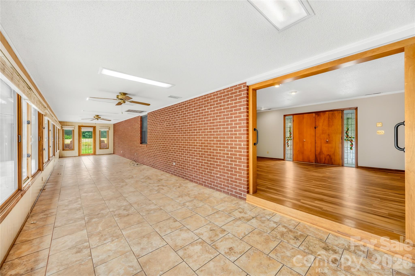
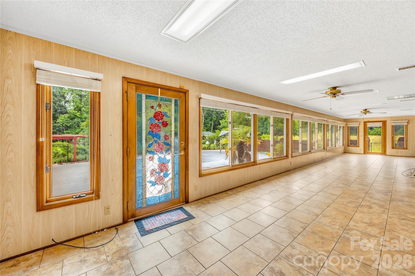
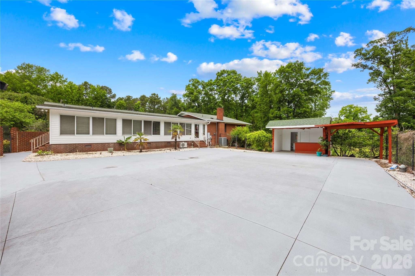
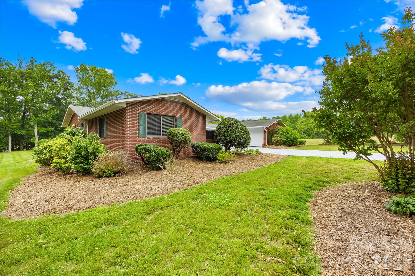
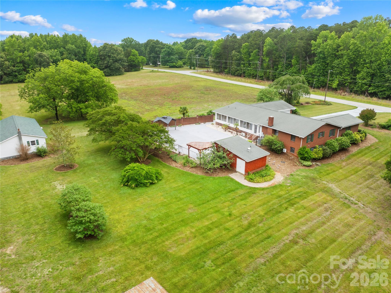
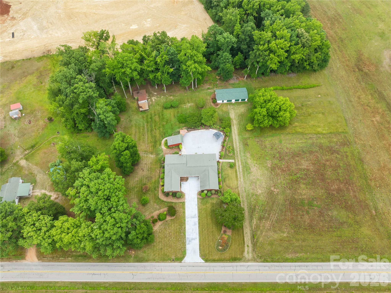
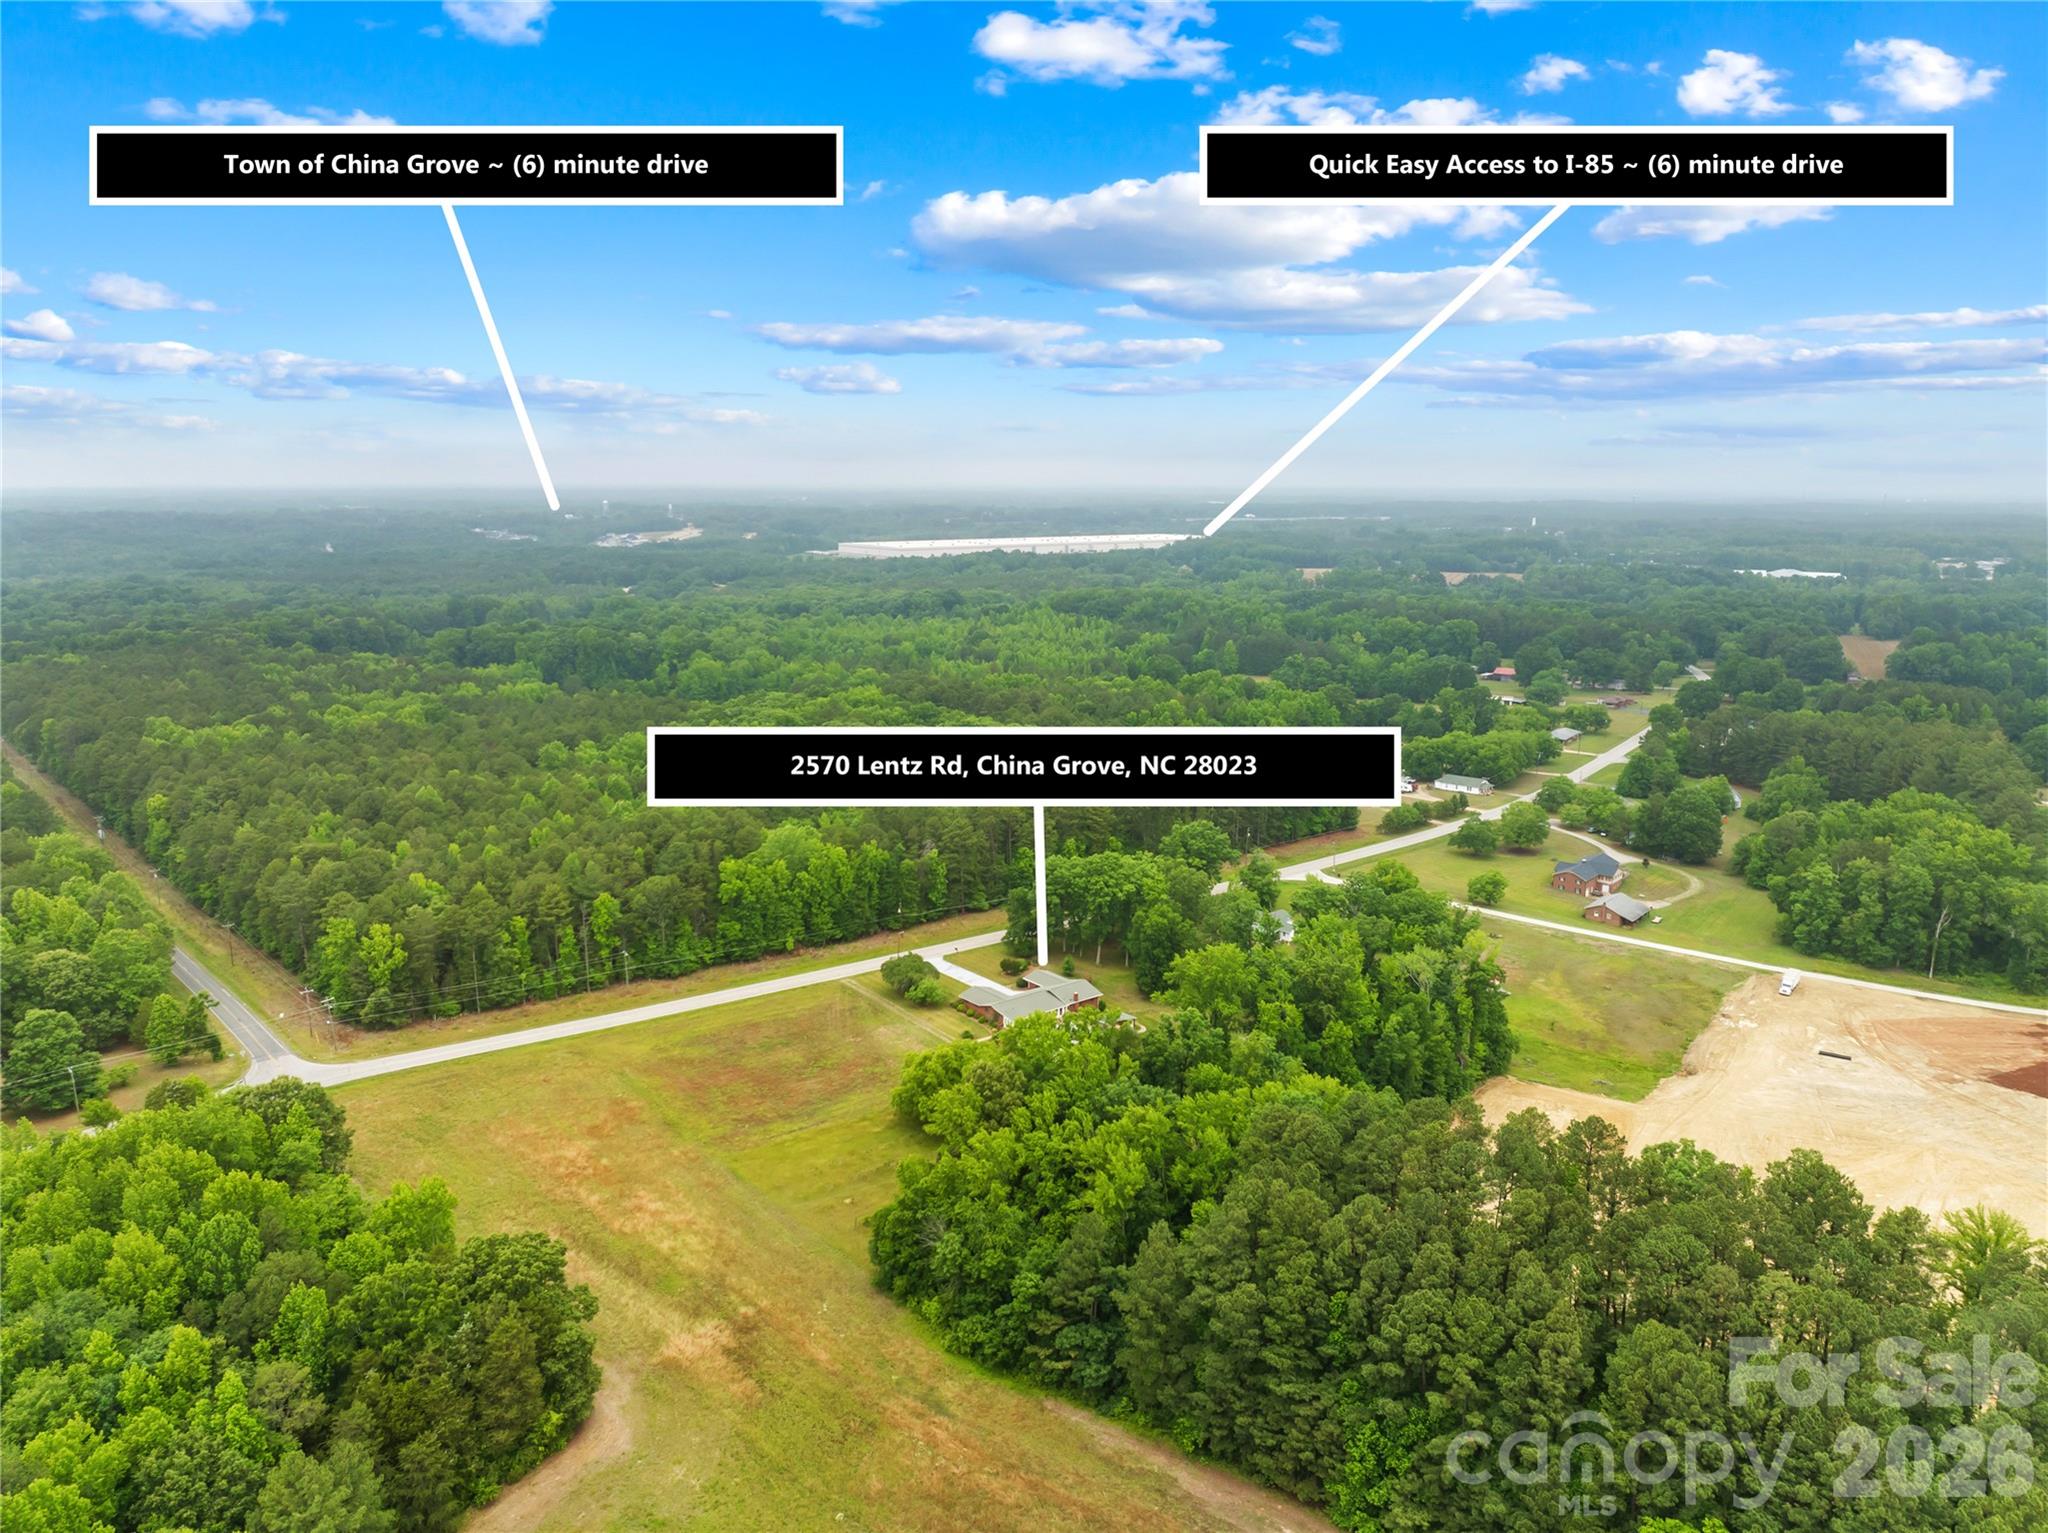
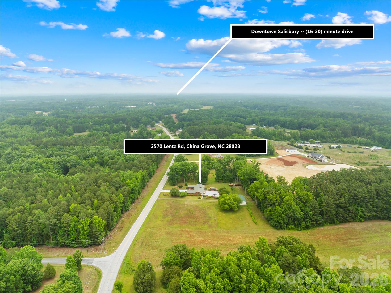
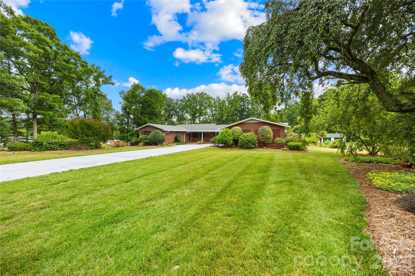
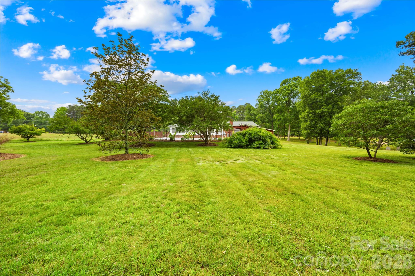
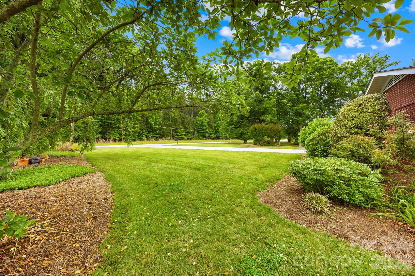
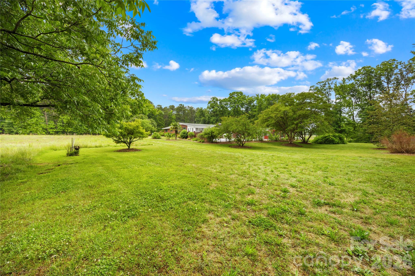
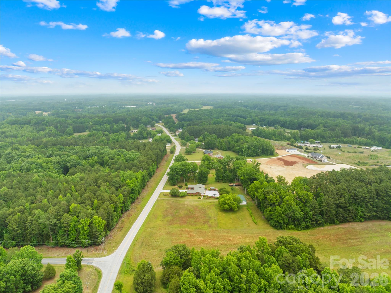
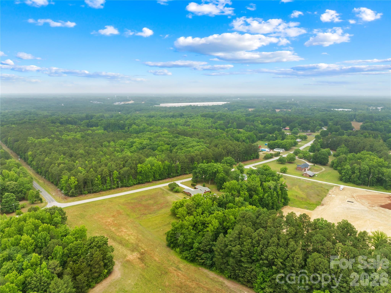
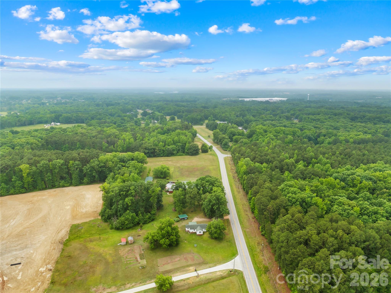
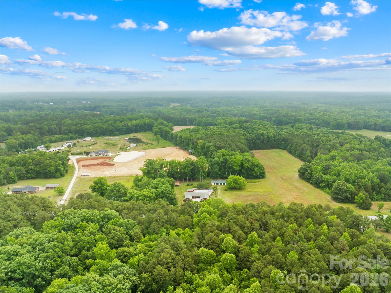
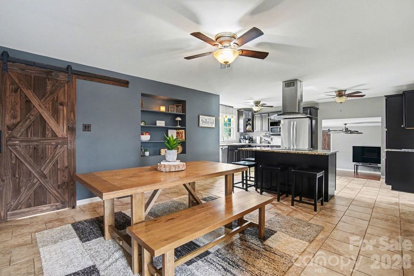
Escape to the peace of country living in this charming brick ranch situated on 2.5 acres! Balancing cozy tranquility with effortless accessibility, you are located just 23 miles from University City and 33 miles to Uptown Charlotte. Step inside to experience an inviting, light-filled floor plan where daily comfort flows seamlessly. The updated kitchen stands as the true heart of the home, expanding smoothly into the casual breakfast nook and a spacious great room made for entertaining. When it's time to unwind after a long day, the sun-drenched sunroom offers the ultimate, peaceful sanctuary to relax and take in the views.

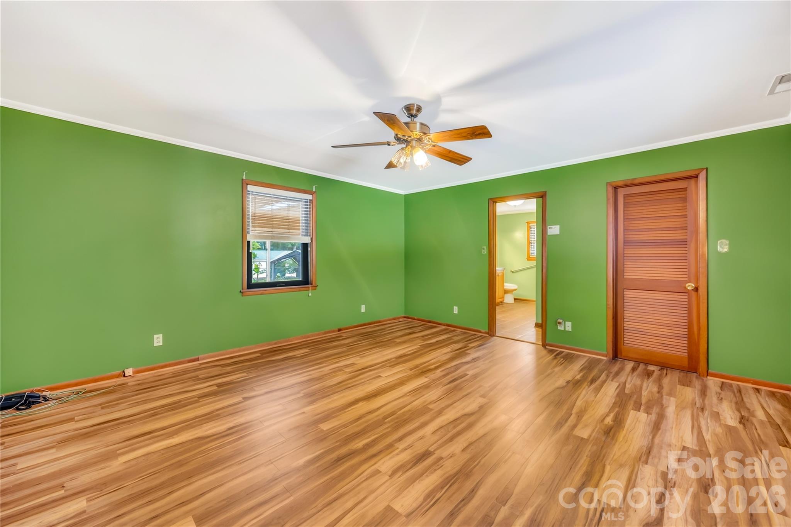
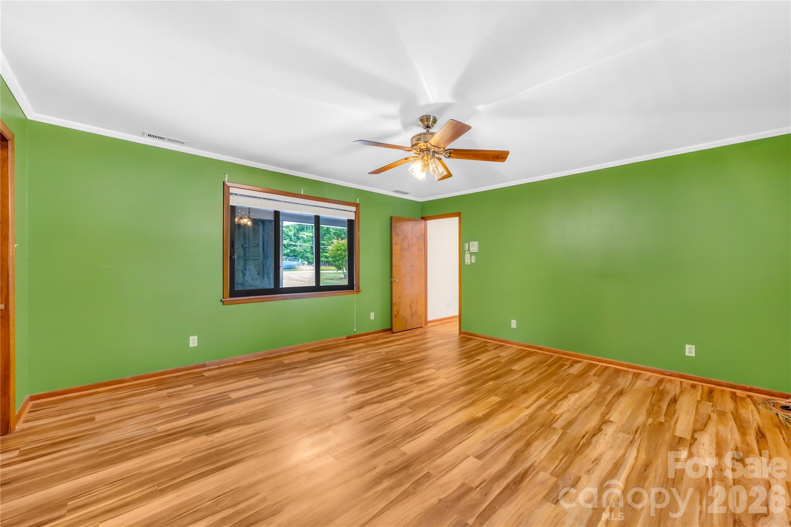
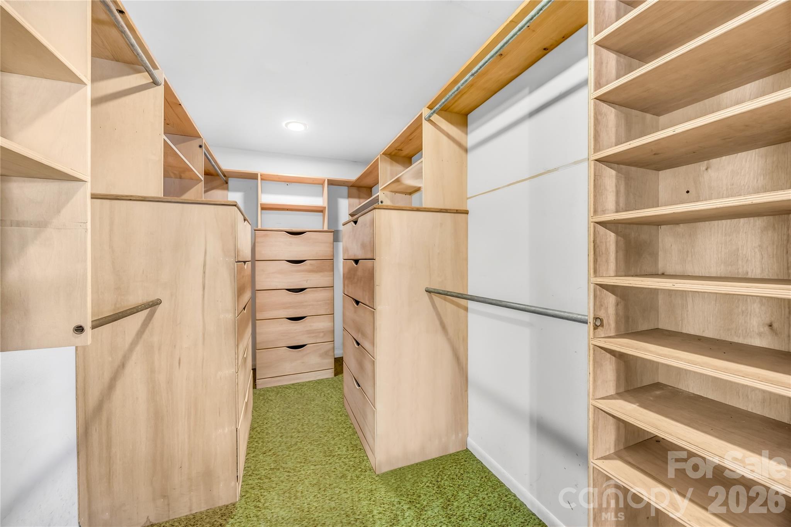
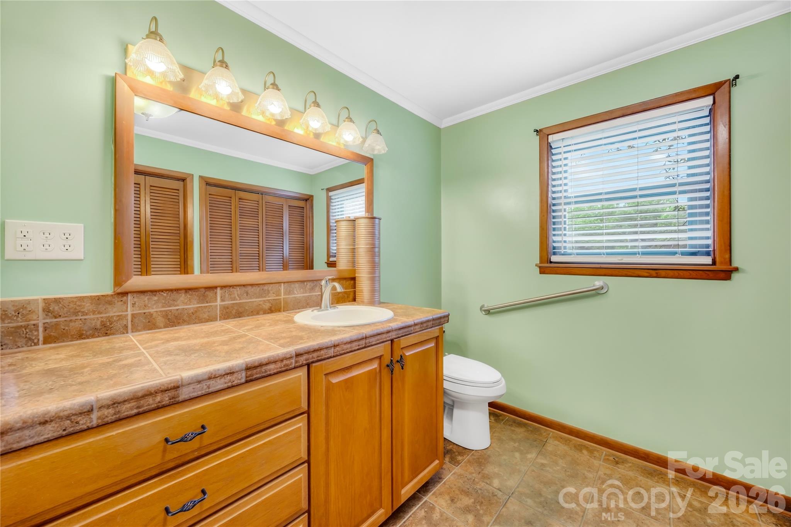
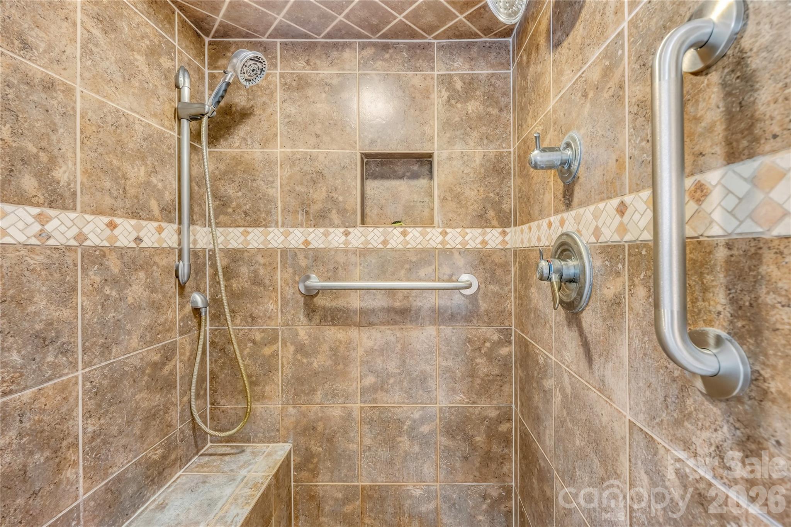
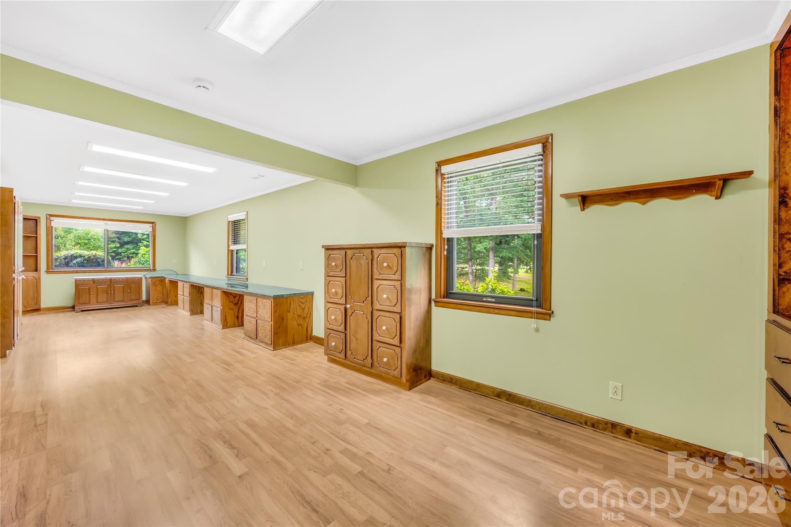
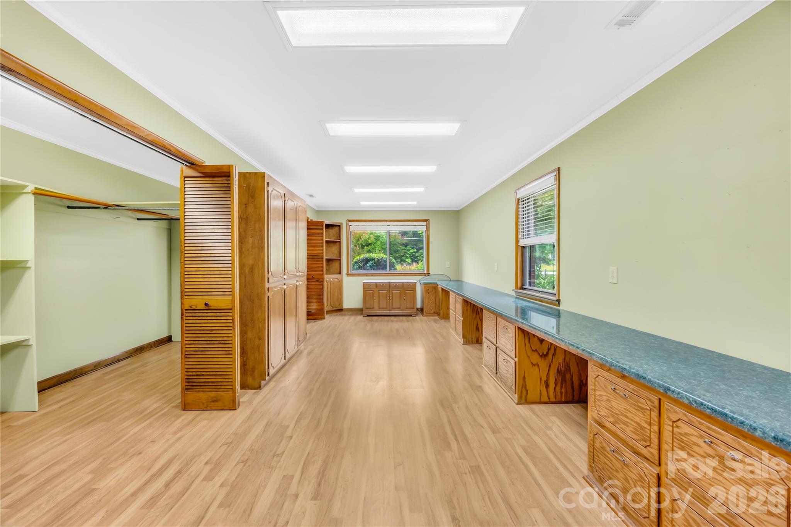
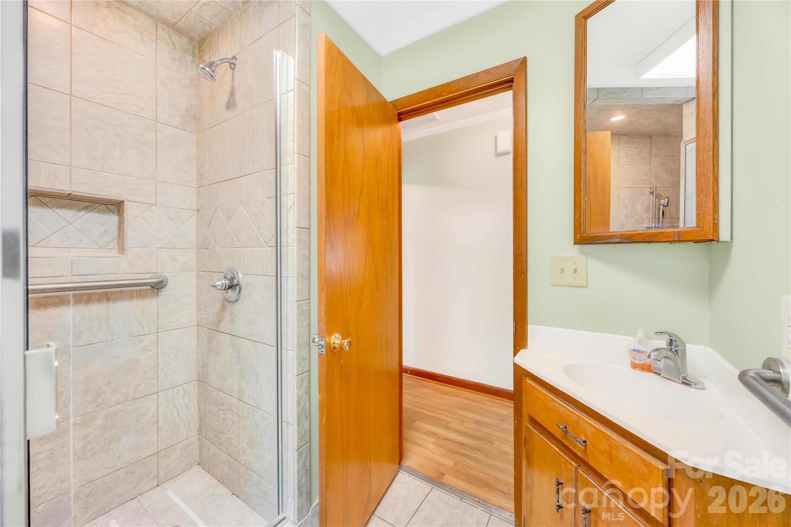
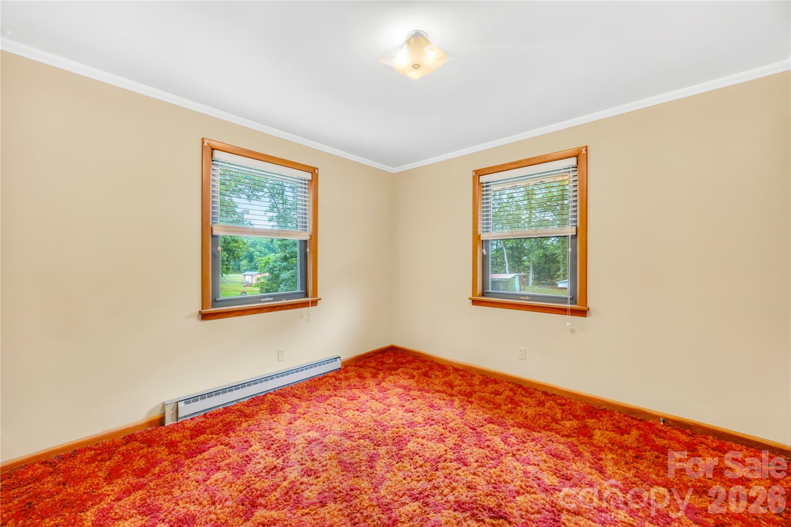
Designed for maximum privacy, the home features a highly desirable split-floorplan. Retreat to the peaceful primary suite, complete with a generous walk-in closet and a large en-suite bath just waiting for your personal touch. On the opposite side of the home, a full hallway bathroom is flanked by two additional bedrooms. One of these spaces is impressively oversized, offering endless versatility to serve as a dynamic home office, gym, or playroom.

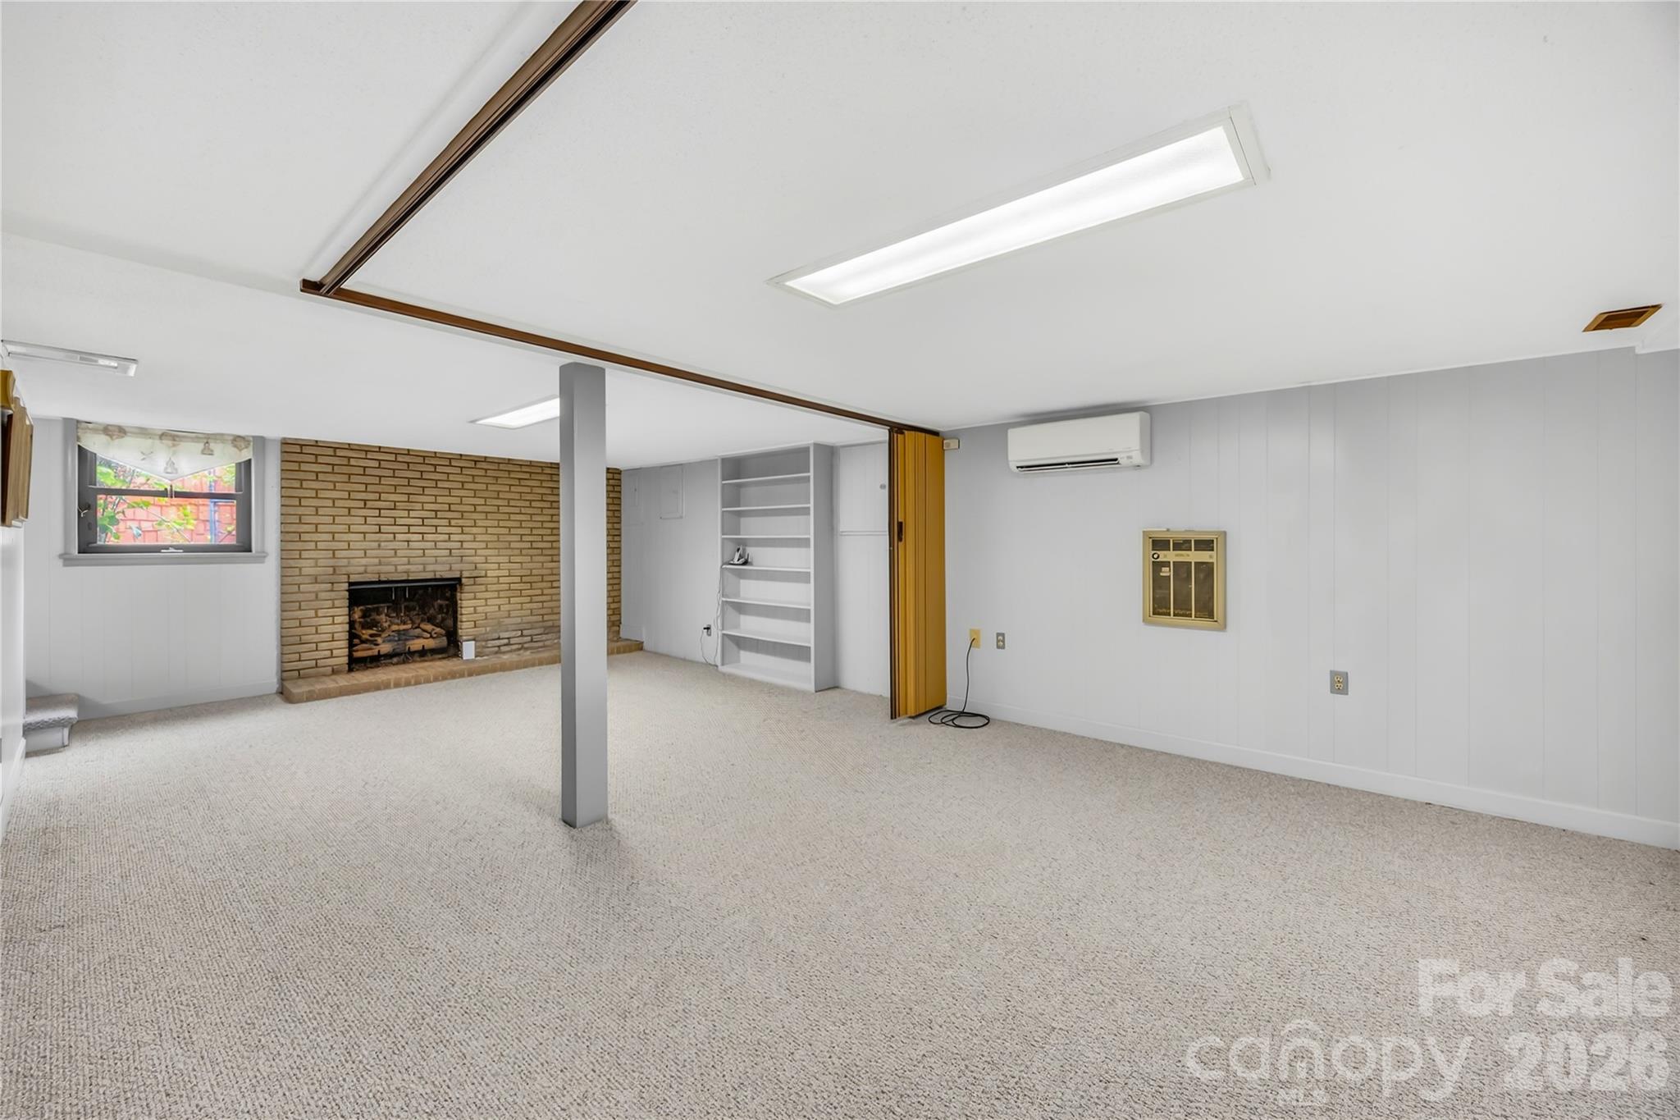
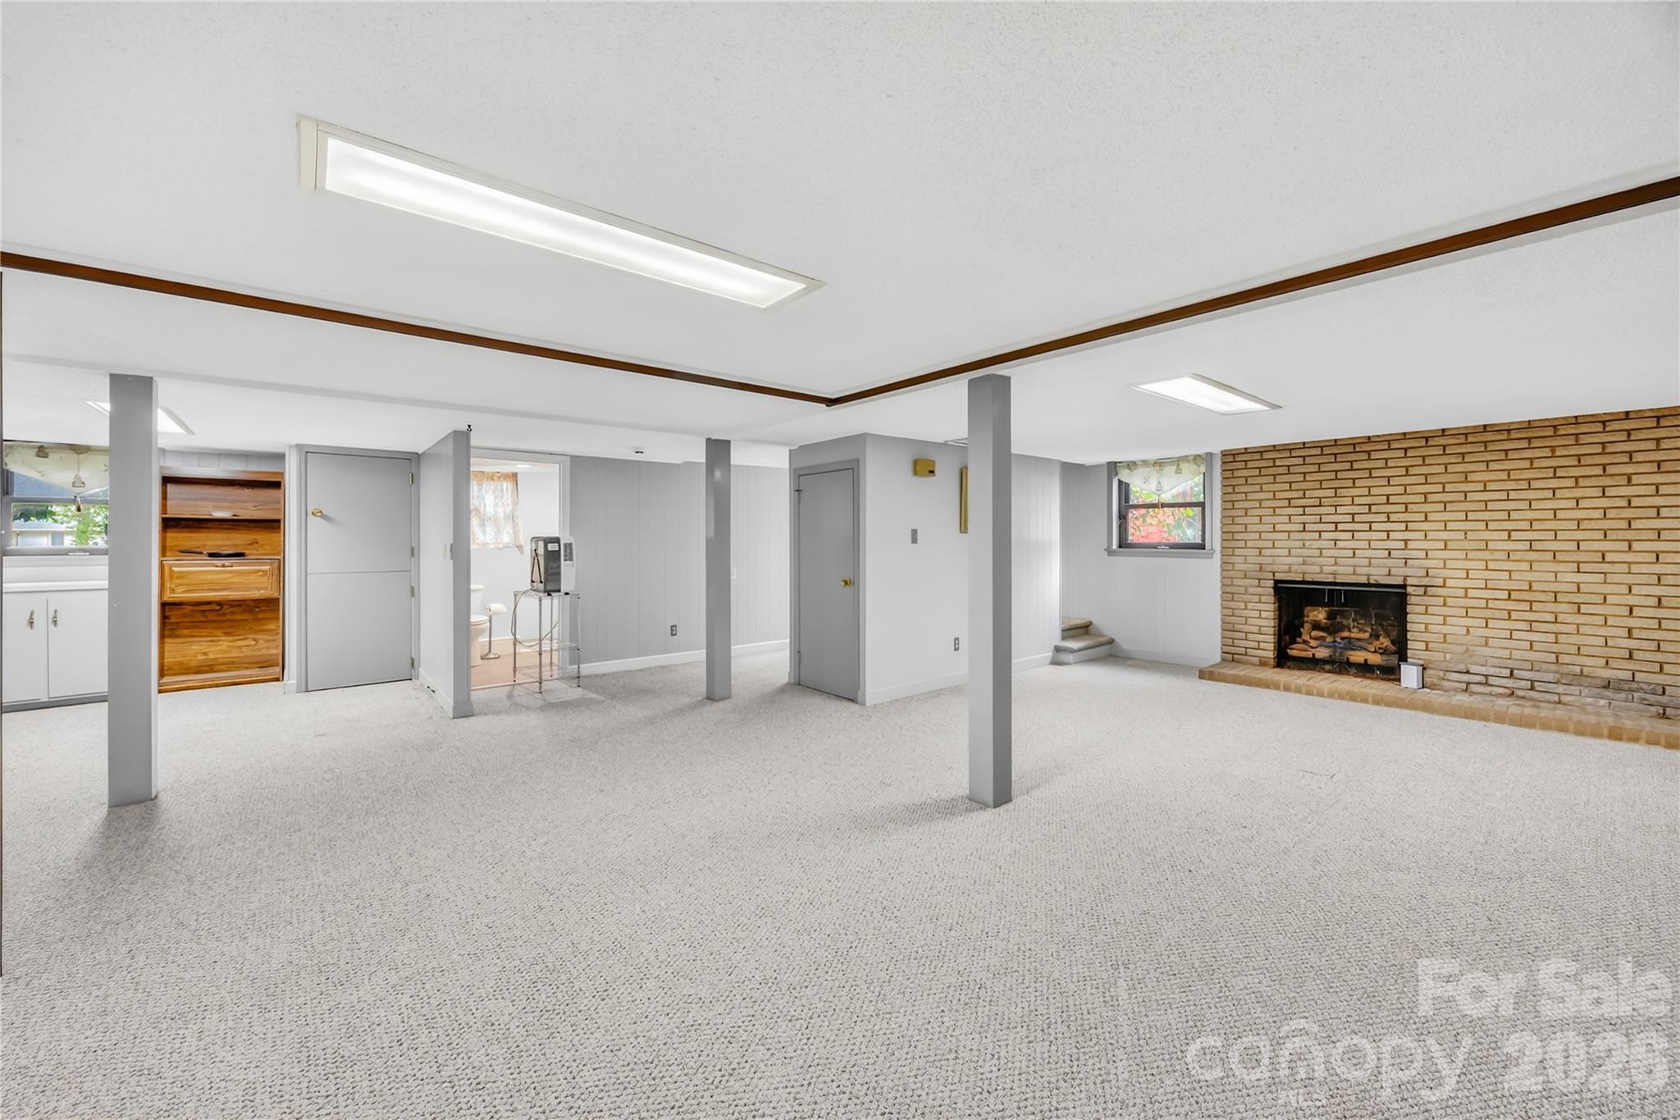
Directly below the main living area, discover an incredible, fully finished 842-square-foot basement that functions like a true extension of the home! While it cannot be counted in the official Heated Living Area (HLA) solely due to its ceiling height, this fully functional level features its own private entrance and full bathroom, making it a phenomenal flex space. Whether you envision a secluded second living quarters, a private guest suite, a bustling family recreation room, or the ultimate media lounge, this bonus footprint offers invaluable space and versatility that you simply won't find anywhere else.

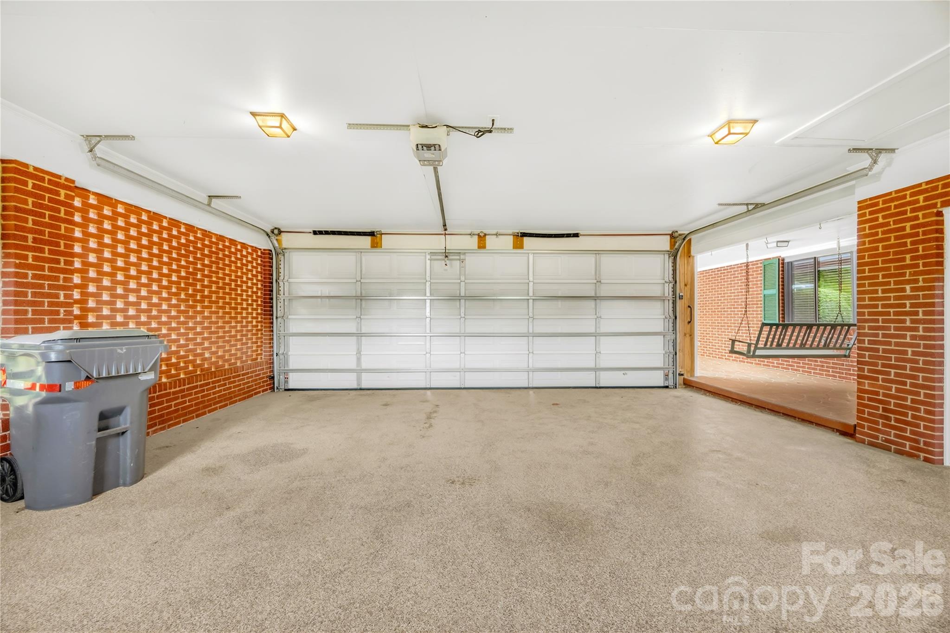
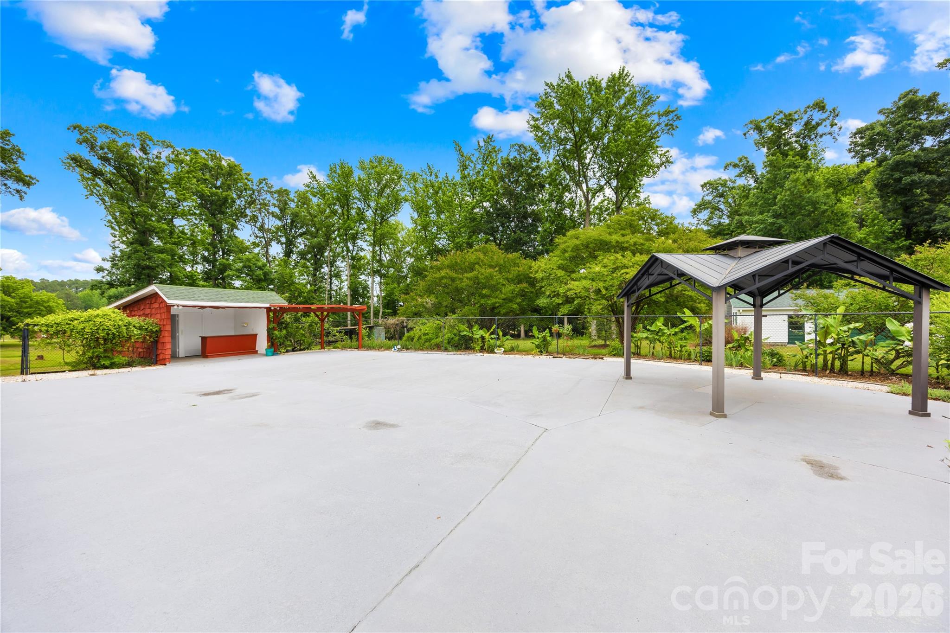
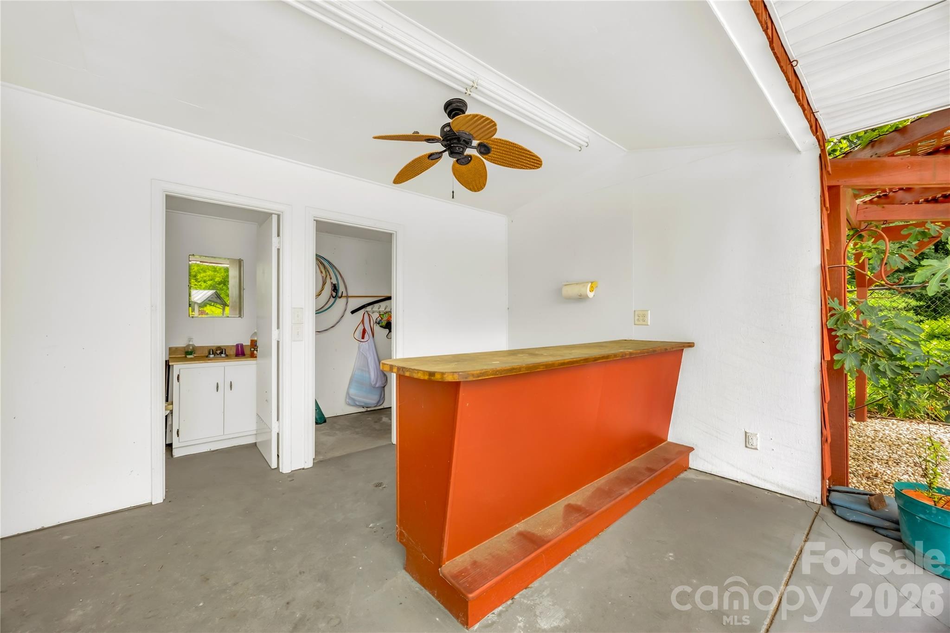
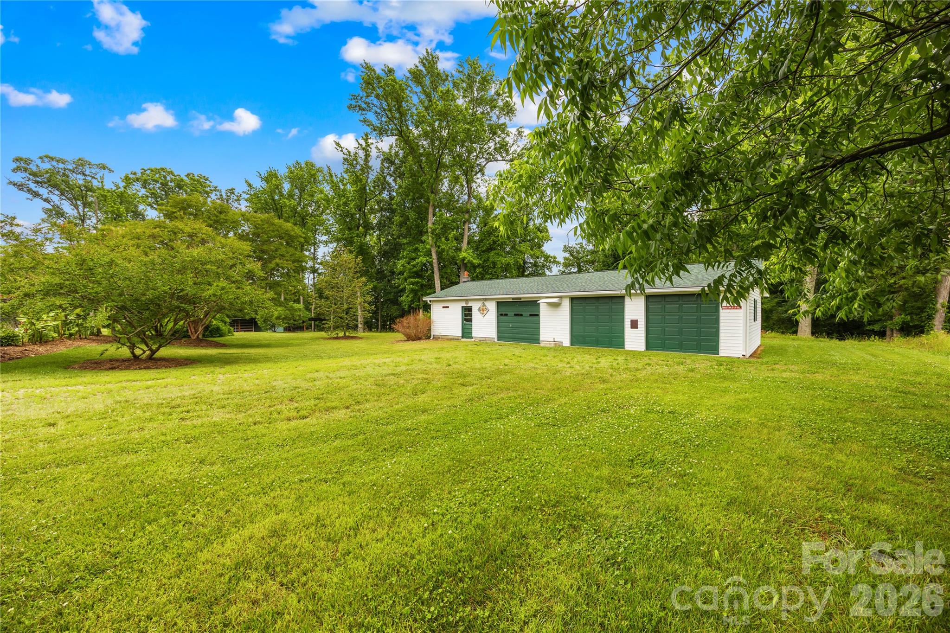
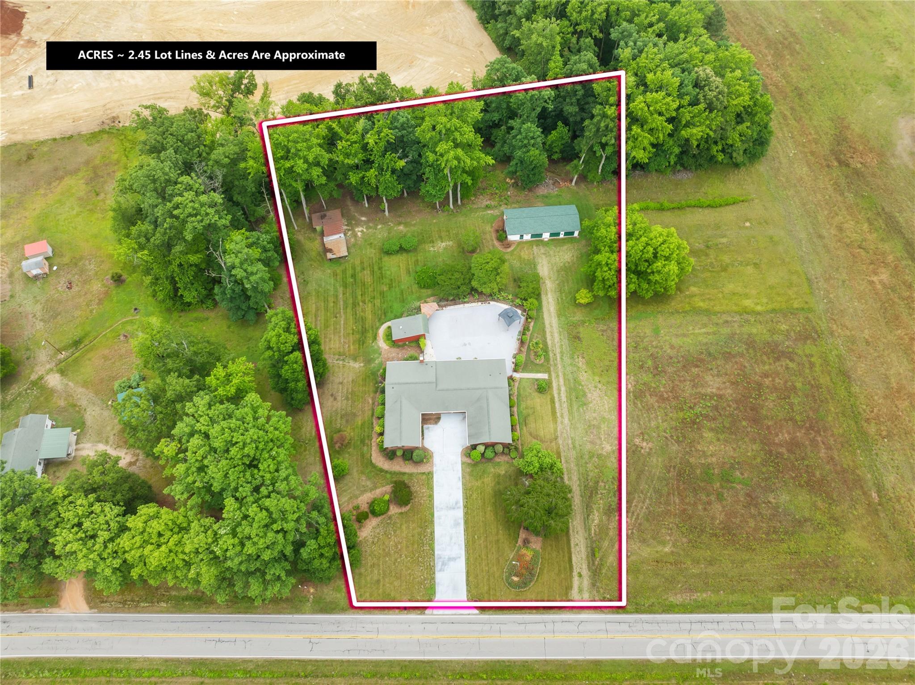
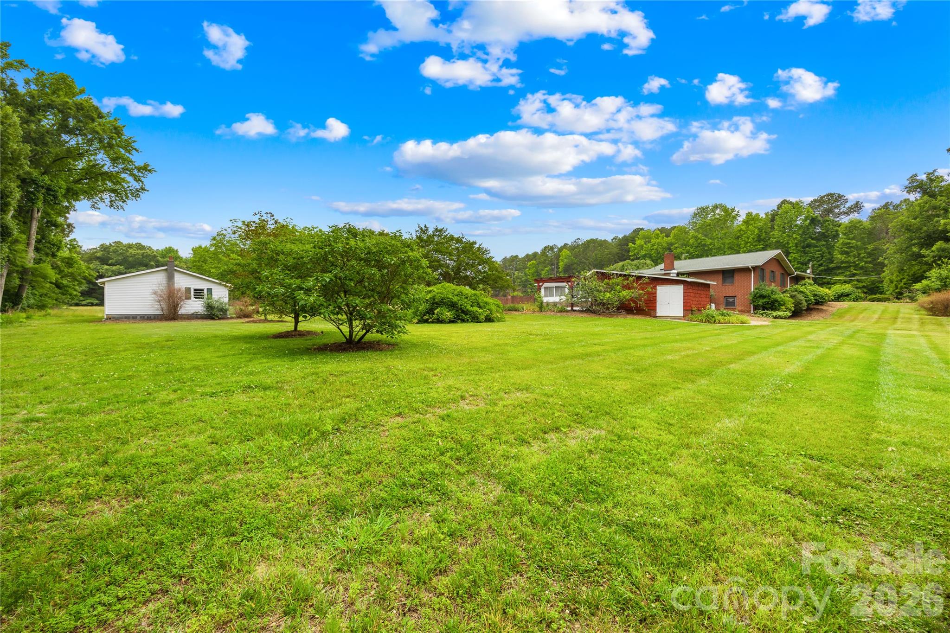
Outside, the property elevates your lifestyle with an attached garage and a massive detached 3-car workshop, providing ample space for premium storage, projects, and hobbies. Boasting absolutely NO HOA, the possibilities are truly endless to bring your grandest visions to life. 

Capitalize on the increasing demand for rural land and create your own private homestead, hunting retreat, thriving hobby farm, or a custom multi-generational compound. Rare acreage opportunities like this are incredibly hard to find—secure your piece of North Carolina countryside today!

2570 Lentz Road

Message successfully sent.

What would you like to know?

What is 3 + 4 ?

I agree to receive email communication and understand I can unsubscribe at any time.

I agree to be contacted by Prestino Advantage via call, email, and text for real estate services. To opt out, you can reply 'stop' at any time or reply 'help' for assistance. You can also click the unsubscribe link in the emails. Message and data rates may apply. Message frequency may vary. Privacy Policy

Related Properties

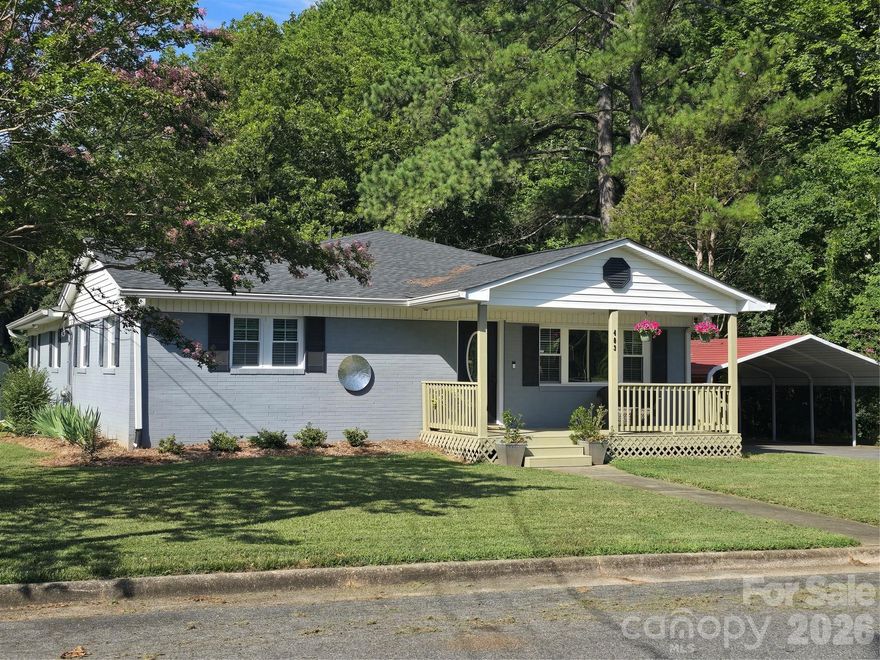
Welcome to this beautifully maintained brick home nestled in the heart of China Grove, offering the perfect blend of comfort, space, and convenience. Featuring 4 spacious bedrooms, 2 full bathrooms, & 1 half bath in the newly remodeled basement, this home is ideal for families of all sizes. Step inside to a bright and inviting interior, where you’ll find a large kitchen complete with granite countertops, perfect for cooking & entertaining. The large laundry room adds functionality & convenience, while the expansive primary suite boasts a modern updated bathroom design. Downstairs, enjoy the additional space in the nice heated and cooled finished basement with no outside egress, ideal for a game room, home gym,  music studio or movie room. From the outside you would never know the home has a basement. Outdoors, you'll find a storage shed, covered front porch and shaded side deck & back patio, providing the perfect setting for summertime cookouts, family gatherings, or simply relaxing with a good book. Located close to local shops, parks, and schools, this home combines small-town charm with practical peaceful living.
#4362503

China Grove

403 Stevens Street

4 Beds

2 Baths

1,982 Sq.Ft.

$415,000

MLS#: 4362503
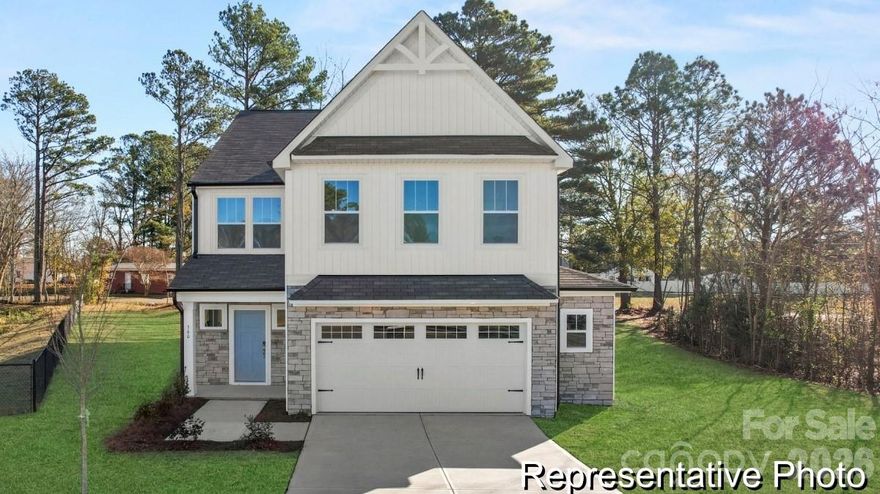
Proposed Construction! This semi-custom Gideon floorplan starts at 2,983 sq. ft. with 3 Bedrooms, 2.5 Baths, and a versatile layout designed for the way you live. The welcoming Foyer with built-in bench flows into an open Dining Room and Butler’s Pantry, leading to a spacious Kitchen with Island overlooking the Great Room. Need a quiet corner? The main-level Study is ideal for work or creative pursuits. Upstairs, a Bonus Room offers space to relax or entertain, while two large Bedrooms and a full Bath provide comfort and privacy. The luxurious Primary Suite boasts two oversized Walk-In Closets and a spa-inspired Bath. With a 2-Car Garage, thoughtful finishes, and True Homes' renowned customization options, the Gideon delivers style, space, and substance. Contact us today to make the TA3000 your own. Enjoy nearby shopping, dining, & easy access to I-85. Planned amenities include pickleball courts, pool, and more, shared with neighboring Noah’s Run.
#4374781

China Grove

515 White Hare Lane 77p

3 Beds

2 Baths

2,983 Sq.Ft.

$389,900

MLS#: 4374781

This month’s featured home is the stunning Woodford model at Liberty Grove, a fantastic opportunity to secure a brand-new, to-be-built home in just 3-4 months! This 2,275 sq. ft. gem features a main-level bedroom and four additional bedrooms upstairs, making it ideal for multi-generational living. The inviting great room flows seamlessly into a gourmet kitchen with granite countertops—perfect for entertaining or gatherings. Upstairs, you’ll find three bedrooms, a flexible loft, and a luxurious owner’s suite with dual walk-in closets and a spa-inspired bath. With over $19k in beautiful options already included, this is truly a remarkable find! Photos are for illustrative purposes. Let’s make this Woodford your dream home!
#4385552

China Grove

1330 Elm Forest Lane

5 Beds

3 Baths

2,277 Sq.Ft.

$402,450

MLS#: 4385552
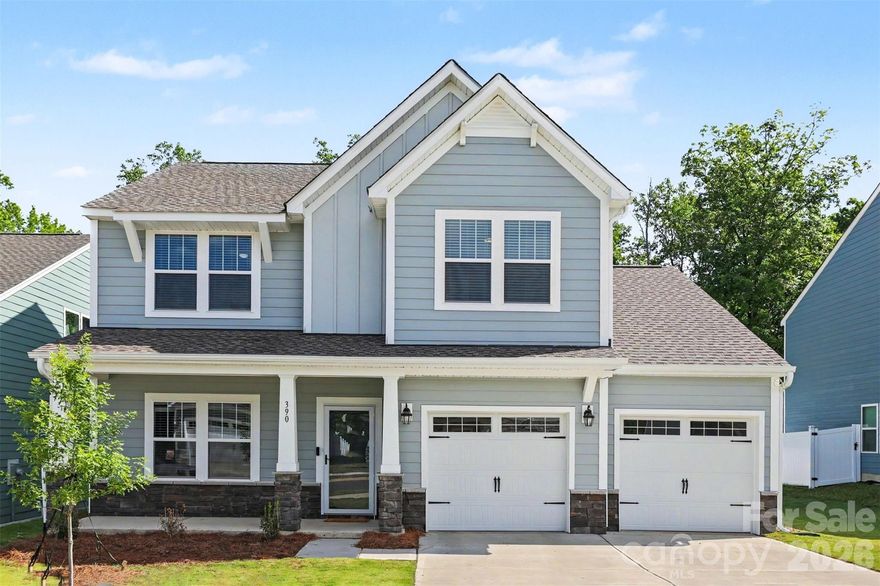
This is THE ONE! Built a few months ago with 4 bedrooms and 3.5 baths in desirable Kensington in China Grove and Carson High School! This home has all the bells and whistles and plenty of upgrades starting with a drop zone off the garage. The main floor has 9-foot ceilings, a bright open kitchen with farmhouse sink, island, soft close doors and drawers, under cabinet lighting, granite countertops, tile backsplash, recessed lighting and breakfast bar. The main floor also offers an office and in-law suite. Upstairs you'll find the spacious primary suite complete with double vanity, garden tub, tile shower and nice walk-in closet and two additional bedrooms and an open flex space. The backyard is ready for you with a covered patio and fenced yard. Schedule a showing today!
#4381354

China Grove

390 Gray Wolf Street

4 Beds

3 Baths

2,368 Sq.Ft.

$479,900

MLS#: 4381354

Proposed semi-custom construction - The Jasper, a flexible floorplan offering approximately 2,300 sq. ft. with options for 3–5 bedrooms and 2–2.5 bathrooms, designed to support a variety of living needs. The main level features a spacious Great Room and expansive dining area, with options for a covered or screened porch to extend everyday living outdoors. A True Space/Flex Room may be configured as a home office or additional bedroom, while the kitchen includes a walk-in pantry and optional raised or flush island. Upstairs, a central game room—or optional additional bedroom—is surrounded by secondary bedrooms and a well-appointed bath. The primary suite includes a luxury bath with customizable layouts such as garden tub, tiled shower, and dual vanities. With optional garage additions, fireplaces, tray ceilings, and window enhancements, this semi-custom home allows buyers to personalize finishes and features to build a home that fits their lifestyle. Enjoy nearby shopping, dining, & easy access to I-85. Planned amenities include pickleball courts, pool, and more, shared with neighboring Noah’s Run.
#4374805

China Grove

275 Gray Wolf Street 114p

3 Beds

2 Baths

2,309 Sq.Ft.

$364,900

MLS#: 4374805
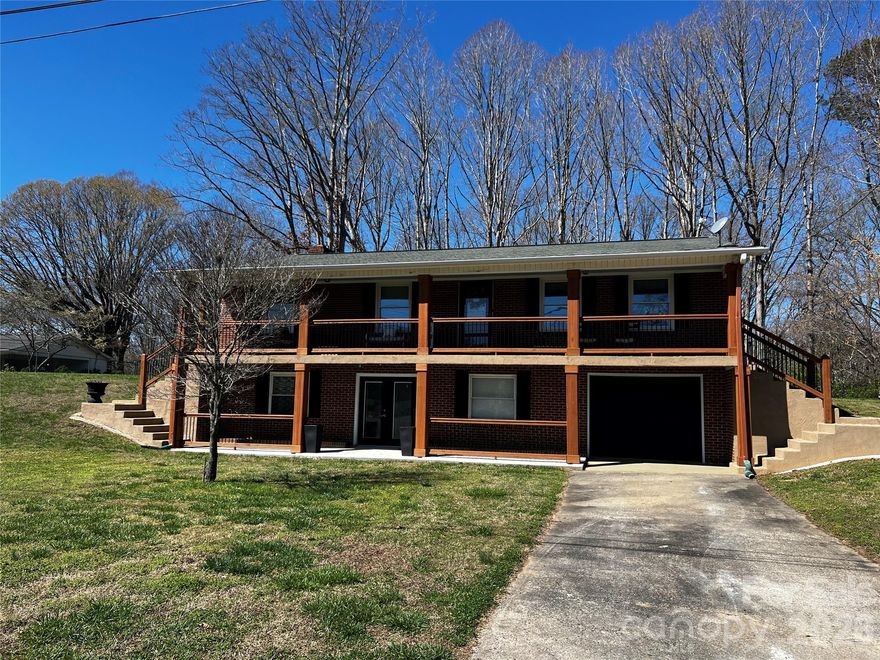
Absolutely beautiful home with 2.64 acres TOTAL on this primary property which includes three parcels. Home is parcel 131A01505 (1,21 acres) other parcels are parcel 131A015 (.36 acres) and parcel 131A226 (1.07 acres). Note: separate two parcels seller considered building on that lot or selling that 1.4 acres separately. But all three lots are included in this sale.  Large home with many upgrades on two levels. A must see basement living quarters with rooms and bath with private entrance. First floor offers large rooms with a large open kitchen and Island counter space with a nice Pantry and lots of cabinet space a must see. Features a living room that flows into the kitchen and the wonderful Great room is huge 19x28 with all new LVP flooring. The downstairs has a very large great room with fireplace, office room, kitchen and full 3rd bath. Incrediable home you must come see it quick! The exterior has a fenced back yard and a must see large workshop perfect for working a business or hobby. Workshop has heat and air mini split, 2 separate rooms, a sink with running water, toilet and very large open room work space. Workshop equipped fully for convienance and use. The property also has a very large Barn with stalls, hay area, and storage rooms. Note the workshop and barn both also has running water and power!! A great feature. This property is a one of a kind all at a great low price. Dont miss this one as their is simply to many super features to mention.
#4359491

China Grove

340 Homer Corriher Road

3 Beds

3 Baths

3,454 Sq.Ft.

$499,900

MLS#: 4359491
Price reduced
Situated on 1.91 acres, this property offers space, flexibility, and endless potential. The home features a large open-concept layout where the kitchen, living room, and dining area flow seamlessly together—creating the perfect environment for both everyday living and entertaining. The spacious kitchen offers generous counter space and room to gather, while the adjoining living and dining areas provide a warm and inviting atmosphere.
The split-bedroom floor plan offers added privacy, with the primary suite located separately from the additional bedrooms—ideal for comfortable family living or hosting guests.
Outside, the nearly two acres of land provide plenty of room to enjoy the outdoors. An additional building on the property adds exceptional versatility, complete with a bathroom and studio-style apartment type facilities. With acreage, functional living space, and a flexible secondary building, this property presents a rare opportunity to enjoy both comfort and possibilities,  The property has 2 septic tanks - one for the home and one for the additional building  Per previous seller, all rooms networked with Cat-5 computer wire, 2019 - new plumbing in bathrooms; 2020 installed an outside breaker box for a full generator hook up; 2022 new siding, gutter and downspouts and much more.  Kitchen sink is not hooked up in the secondary building.  See this home today!
#4353634

China Grove

2325 Brown Road

2 Beds

3 Baths

1,823 Sq.Ft.

$385,000

MLS#: 4353634
Price reduced
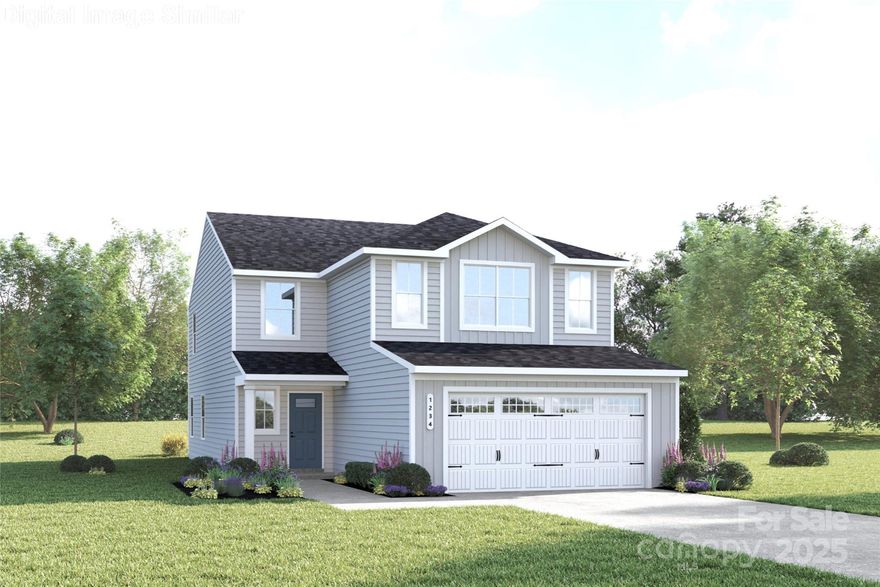
We have homes under $400,000 on beautiful lots!  Over $19,000 in Beautiful Options included in the Sales Price! The Woodford is a stunning single-family home designed for today’s modern lifestyle. Its inviting great room connects seamlessly to a gourmet kitchen with granite countertops and dining area—ideal for entertaining or enjoying family time. With a first-floor bedroom and full bath, it’s perfect for guests or multi-generational living. Upstairs features three bedrooms plus a flexible loft space—great for whatever your heart desires! And let’s not overlook the luxurious owner’s suite complete with dual walk-in closets and a spa-inspired bathroom featuring a double vanity. Photos are for illustrative purposes.  Primary residence. To be built.
#4312026

China Grove

1280 Elm Forest Lane

5 Beds

3 Baths

2,277 Sq.Ft.

$354,990

MLS#: 4312026
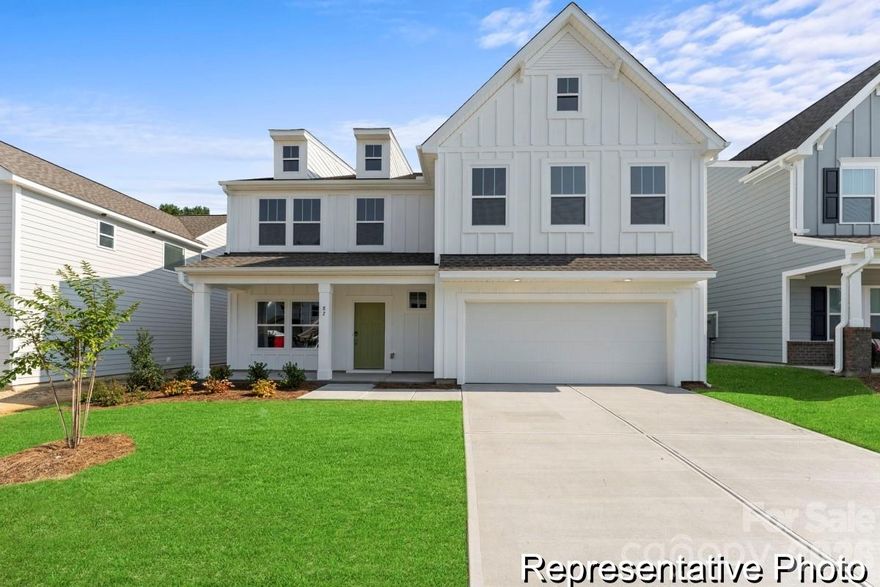
The Callan, a 3-story proposed semi-custom  floorplan with an impressive 4,897 square feet, offering 6 Bedrooms and 4.5 Bathrooms. This floorplan provides ample space for comfortable living, catering to smaller or larger families alike. On the First Floor, an open-concept design seamlessly integrates the Kitchen and Great Room, creating a spacious and inviting atmosphere. The Kitchen boasts numerous cabinets for ample storage, making it a focal point for culinary enthusiasts. Additionally, the First Floor includes a dedicated Study for work or leisure and a Game Room, adding a touch of entertainment to daily life. Moving to the Second Floor, The Callan offers a Primary Suite with a luxury bathroom, providing a private retreat for relaxation. The Second Floor also accommodates additional bedrooms and bathrooms, ensuring everyone in the family has their own space. The third floor boasts loft, and 6th bedroom with full bath. Tailor The Callan to suit your lifestyle and family dynamics with customization options like hardwood flooring, upgraded appliances, and smart-home features. Enjoy nearby shopping, dining, and easy access to I-85. Planned amenities include pickleball courts, a pool, and more, shared with neighboring Noah’s Run.
#4374751

China Grove

431 White Hare Lane 71p

6 Beds

4 Baths

4,897 Sq.Ft.

$487,859

MLS#: 4374751

 - property

Send a message

Message successfully sent.

Your message

What is 3 + 4 ?

Reason for contacting?

I agree to receive email communication and understand I can unsubscribe at any time.

I agree to be contacted by Prestino Advantage via call, email, and text for real estate services. To opt out, you can reply 'stop' at any time or reply 'help' for assistance. You can also click the unsubscribe link in the emails. Message and data rates may apply. Message frequency may vary. Privacy Policy

Sign Out

Virtual Assistant

Would you like to take the next step with this property? We can help you schedule a showing or virtual tour, or send you more details.

Yes, I would like more information.

Thank You for Your Reply, One of Our Agents will contact you as soon as possible

No, maybe later.

Thank you, you can always contact me via email, phone number or through the contact form.

Realhub AI

Lucy - Your AI-Powered Realtor

Update Your Temporary Password

Personalize your search

Enter your email and we'll notify you immediately when new listings match what you're looking for.

or enter email address

Already have an account ? Login here

Continue your home search

I agree to receive communications and understand I can unsubscribe at any time.

I agree to be contacted by Prestino Advantage via call, email, and text for real estate services. To opt out, you can reply 'stop' at any time or reply 'help' for assistance. You can also click the unsubscribe link in the emails. Message and data rates may apply. Message frequency may vary. Privacy Policy

Already have an account ? Login here

We use cookies

We use cookies primarily for analytics to enhance your experience. By accepting, you agree to our use of these cookies. You can manage your preferences or learn more about our cookies policy.