
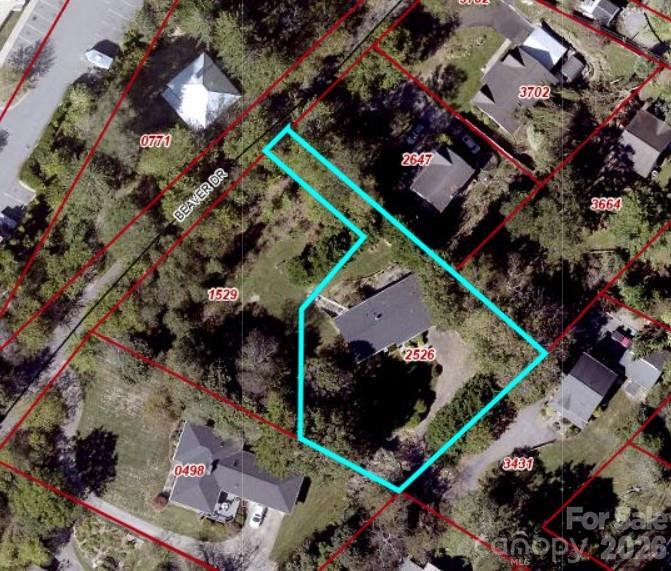
Property
Beds
5
Full Baths
3
1/2 Baths
None
Year Built
1964
Sq.Footage
2,369
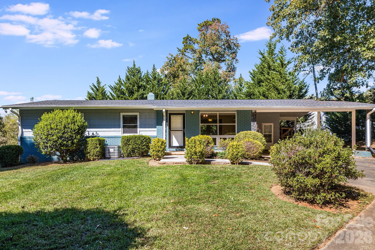
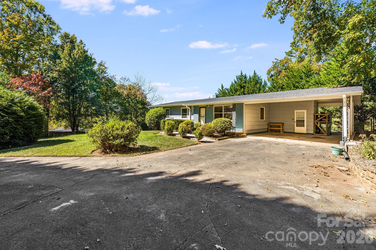
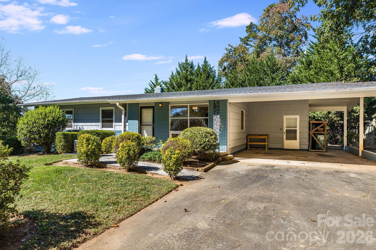
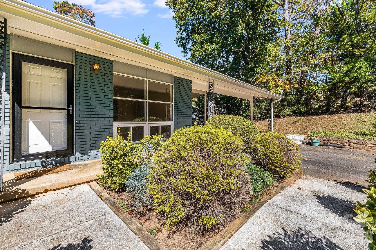
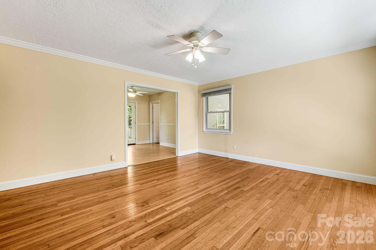
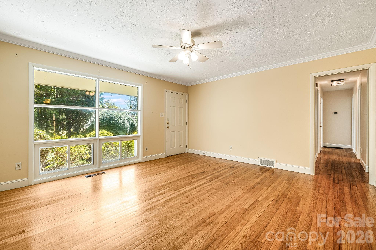
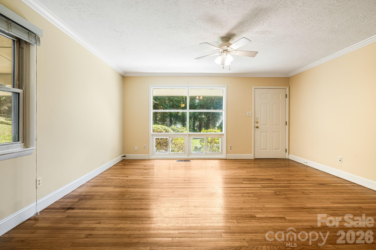
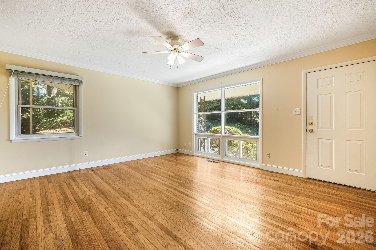
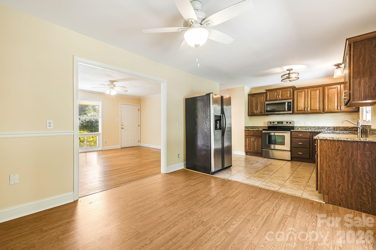
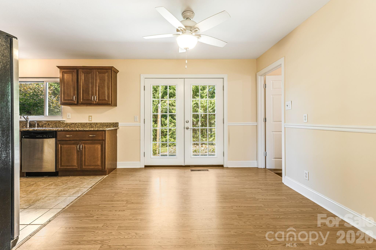
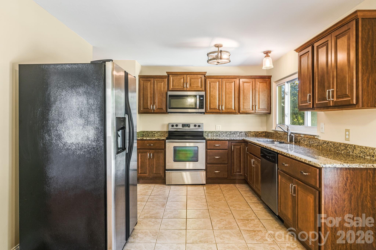
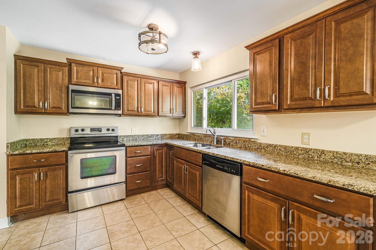
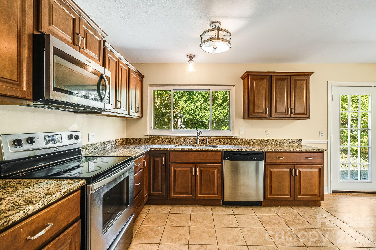
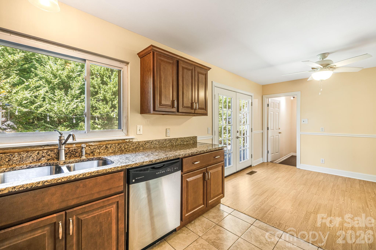
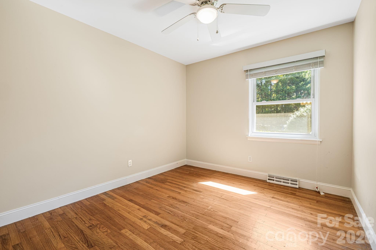
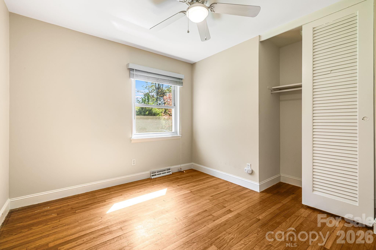
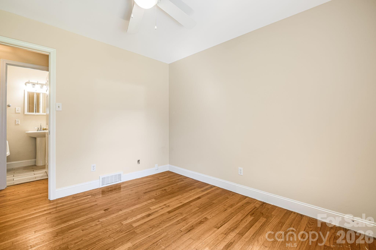
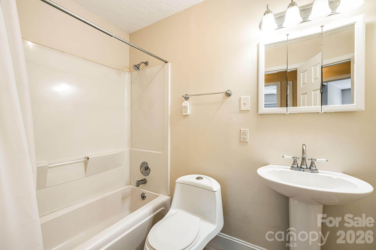
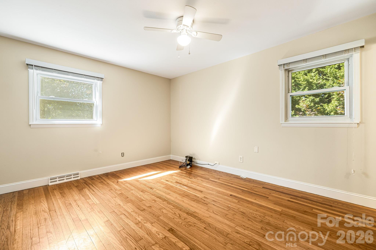
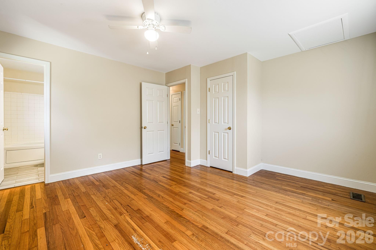
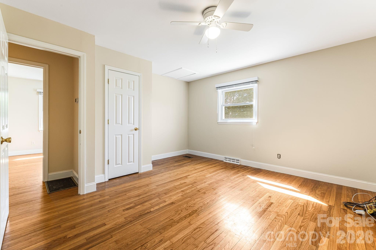
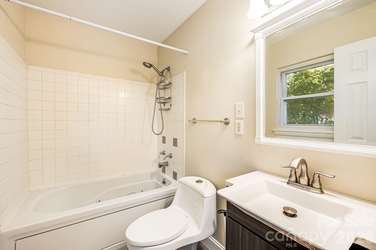
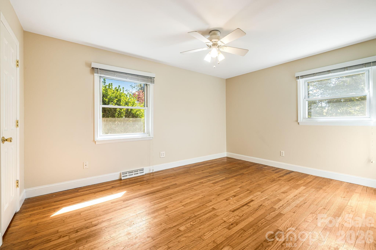
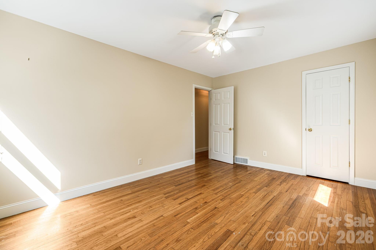
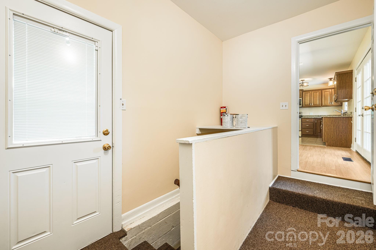
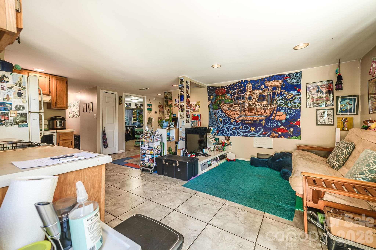
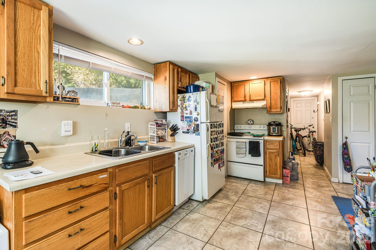
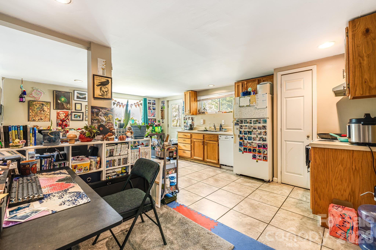
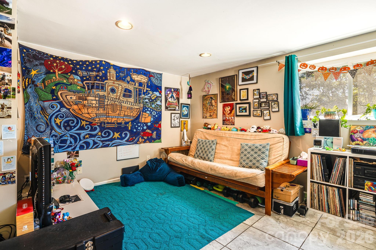
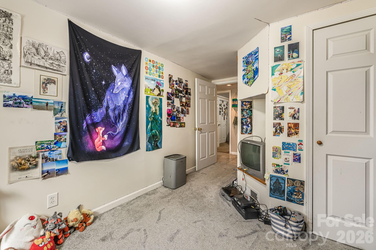
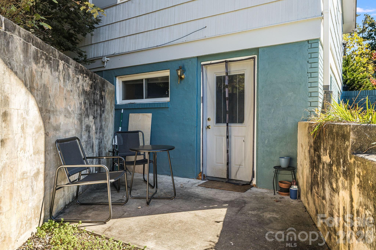
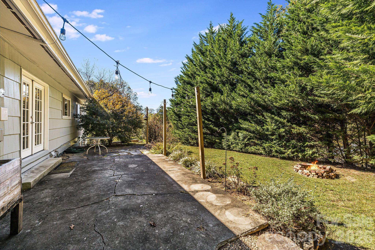
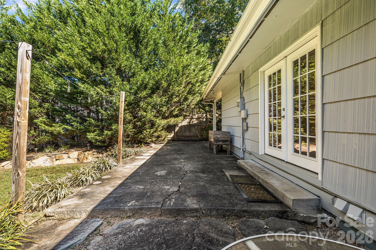
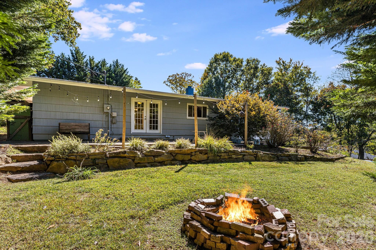
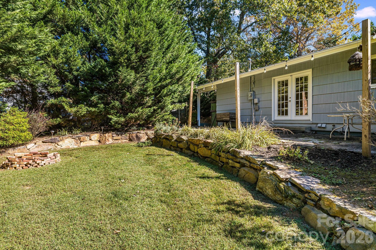
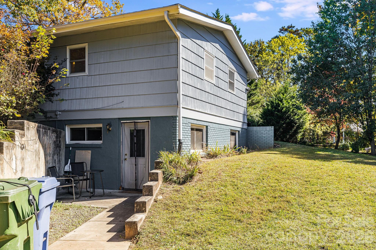
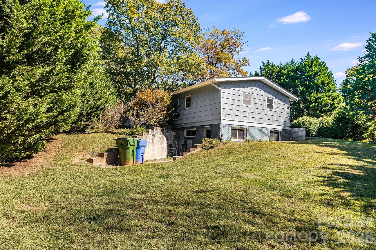
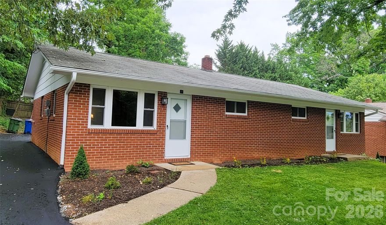
Imagine returning home in sought-after North Asheville. A private residence that offers both flexibility and a lifestyle that feels unmistakably Asheville. The property sits just a short walk from Beaver Lake, where locals begin their mornings on shaded trails or linger at the bird sanctuary on quiet afternoons. Mid-century Asheville living with simple lines, a low roofline and a friendly facade feel warm as you approach the home's front door. Anchored by a wide picture window, shaded entry and covered parking that tie the home's practical easy living character together. Soft blue with crisp white accents, this home is a marriage of vintage design and fresh quality. This versatile property gives you options. Live on the main level and rent the lower unit for steady income, rent out both levels as a duplex or plan for the future by converting it back into a single-family home. Each level has its own entry and serene sense of privacy, making it well suited for multigenerational living or long-term tenants. An additional lot next door is also available. Keep it with the home for added space and privacy, subdivide and build, or purchase the home alone. The layout and setting make each choice feel natural in support of your goals. With mature trees, a large, lush, usable yard as home base, and close proximity to shopping, dining, and downtown Asheville, you're going to appreciate the mix of calm and convenience that defines what generations have loved about North Asheville living. This property is being offered with additional lot (PIN 973086152900000) at a price of $660,000 or without the additional lot at $550,000.
Features & Amenities
Interior
-
Total Bedrooms
5
-
Bathrooms
3
-
Above Grade Finished Area
1288.0
-
Basement YN
YES
-
Cooling YN
YES
-
Cooling
Central Air
-
Fireplace YN
NO
-
Heating YN
YES
-
Heating
Central
-
Pet friendly
Yes
Exterior
-
Garage
No
-
Parking
Attached Carport
-
Patio and Porch Features
Patio
-
Pool
No
Area & Lot
-
Property Type
Residential Income
-
Property Sub Type
Duplex
Price
-
Sales Price
$550,000
-
Sq. Footage
2, 369
-
Price/SqFt
$232
HOA
-
Association
No
School District
-
Elementary School
Woodfin/Eblen
-
Middle School
Clyde A Erwin
-
High School
Clyde A Erwin
Property Features
-
New Construction
NO
-
Senior Community YN
NO
-
Sewer
Public Sewer
-
Water Source
Public
Schedule a Showing
Showing scheduled successfully.
Mortgage calculator
Estimate your monthly mortgage payment, including the principal and interest, property taxes, and HOA. Adjust the values to generate a more accurate rate.
Your payment
Principal and Interest:
$
Property taxes:
$
HOA fees:
$
Total loan payment:
$
Total interest amount:
$
Location
County
Buncombe
Elementary School
Woodfin/Eblen
Middle School
Clyde A Erwin
High School
Clyde A Erwin
Listing Courtesy of Zach Penland , NextHome Partners
RealHub Information is provided exclusively for consumers' personal, non-commercial use, and it may not be used for any purpose other than to identify prospective properties consumers may be interested in purchasing. All information deemed reliable but not guaranteed and should be independently verified. All properties are subject to prior sale, change or withdrawal. RealHub website owner shall not be responsible for any typographical errors, misinformation, misprints and shall be held totally harmless.

Agent
Mary Patrella
Call Mary today to schedule a private showing.

* Listings on this website come from the FMLS IDX Compilation and may be held by brokerage firms other than the owner of this website. The listing brokerage is identified in any listing details. Information is deemed reliable but is not guaranteed. If you believe any FMLS listing contains material that infringes your copyrighted work please click here to review our DMCA policy and learn how to submit a takedown request.© 2024 FMLS.
Related Properties
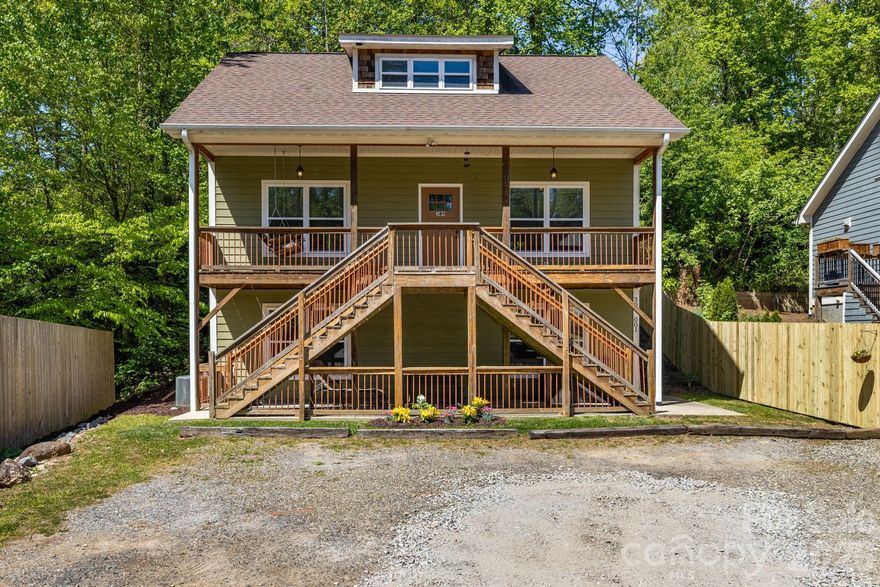
Asheville
309 London Road
5 Beds
3 Baths
2,418 Sq.Ft.
$599,000
MLS#: 4353923
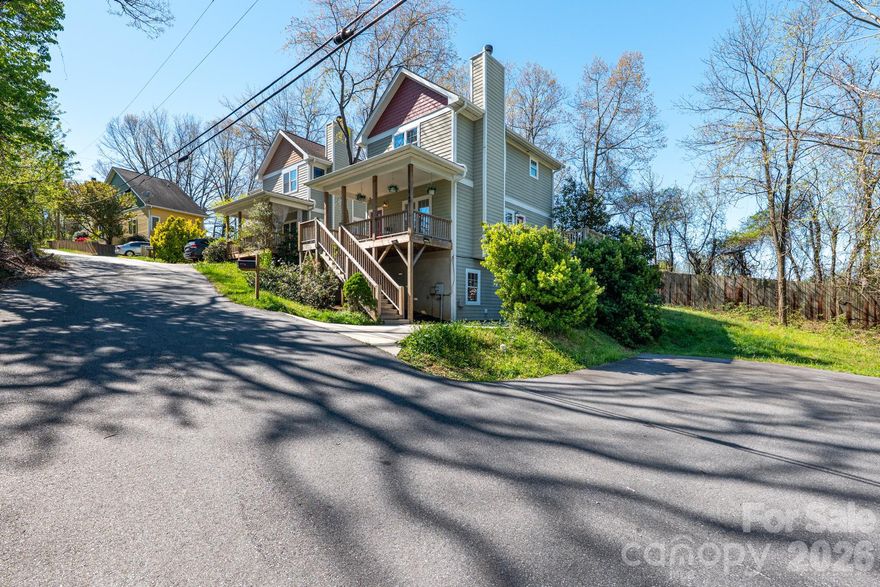
Asheville
4 & 6 Cottage Court
3 Beds
2 Baths
1,620 Sq.Ft.
$599,900
MLS#: 4386583
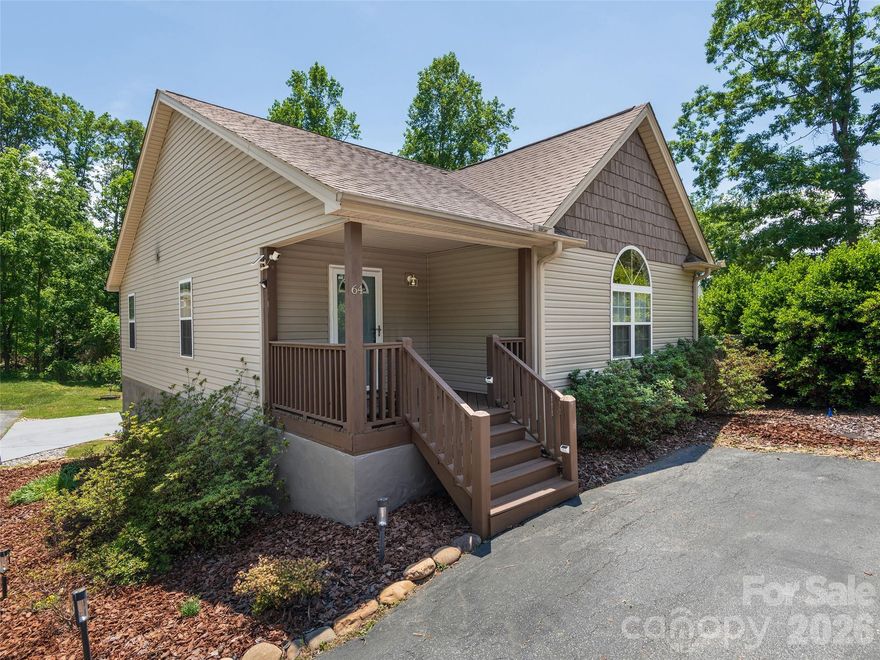
Asheville
64 Springside Road
4 Beds
4 Baths
1,268 Sq.Ft.
$499,000
MLS#: 4385333
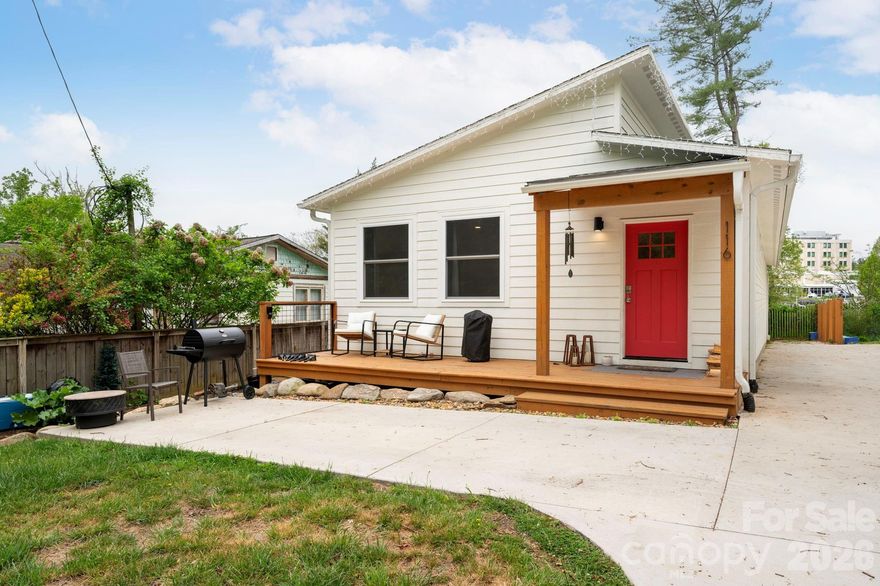
Asheville
116 Arnold Road
5 Beds
4 Baths
2,274 Sq.Ft.
$625,000
MLS#: 4375868
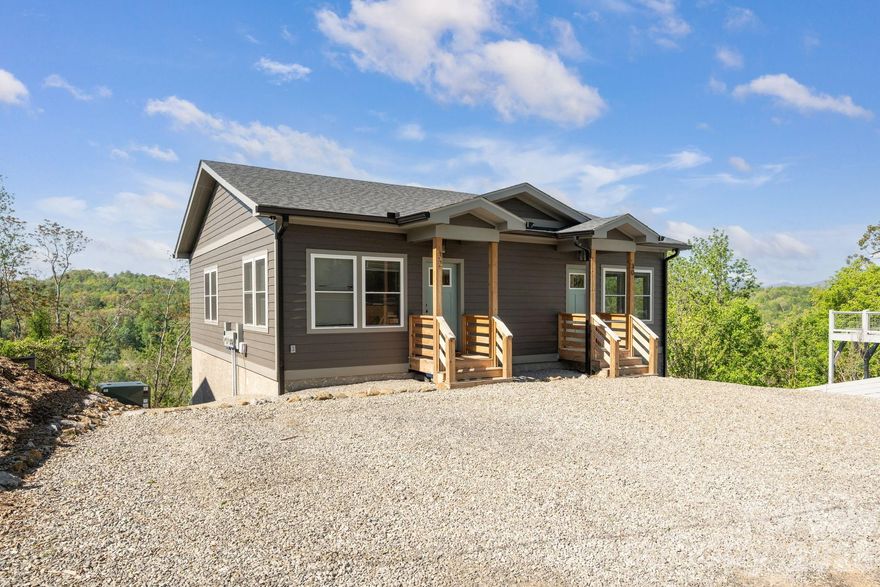
Asheville
30 and 32 View Street
4 Beds
2 Baths
2,664 Sq.Ft.
$549,000
MLS#: 4375347
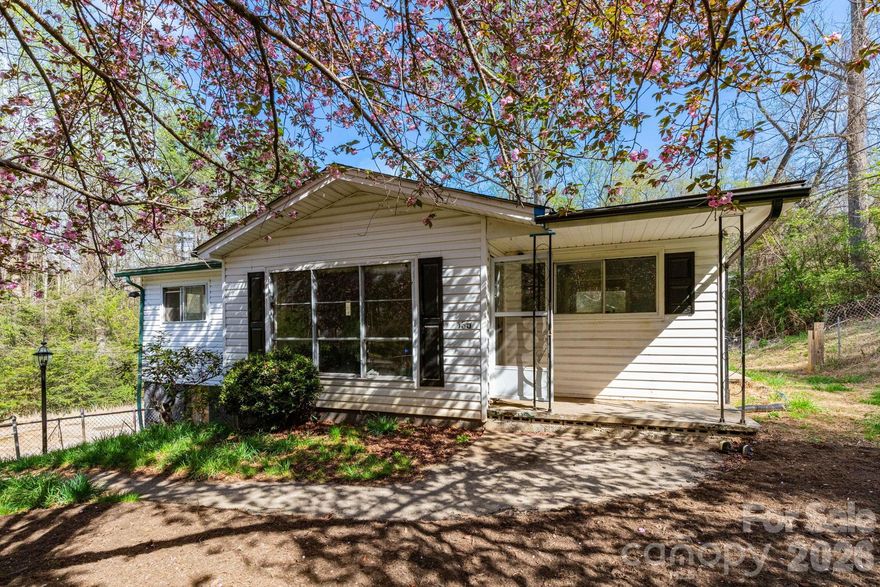
Asheville
135 Sardis Drive
11 Beds
7 Baths
3,325 Sq.Ft.
$600,000
MLS#: 4368987
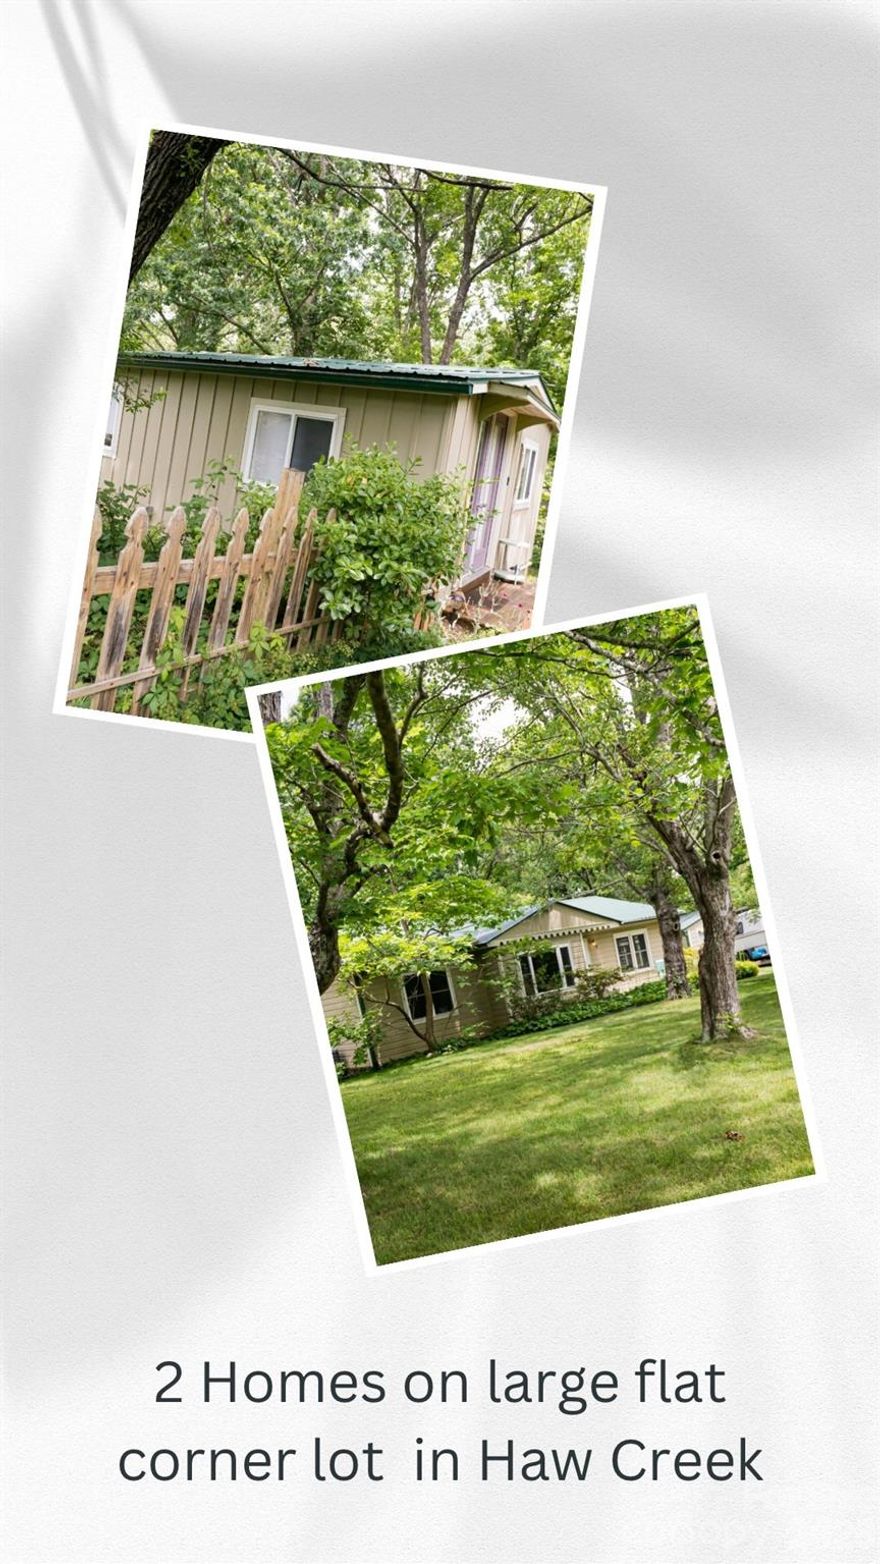
Asheville
75 Cisco Road
4 Beds
4 Baths
1,604 Sq.Ft.
$599,000
MLS#: 4277193
Asheville
25 Browndale Road
4 Beds
2 Baths
1,560 Sq.Ft.
$469,500
MLS#: 4384039

Asheville
26 Elkmont Drive
5 Beds
3 Baths
2,369 Sq.Ft.
$660,000
MLS#: 4386915
