
Property
Beds
3
Full Baths
2
1/2 Baths
1
Year Built
2006
Sq.Footage
1,620
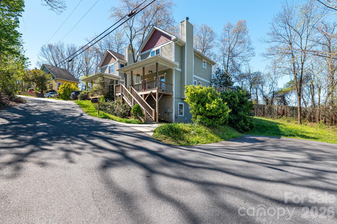
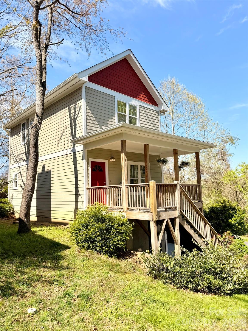
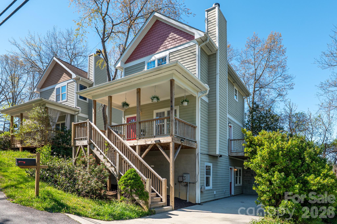
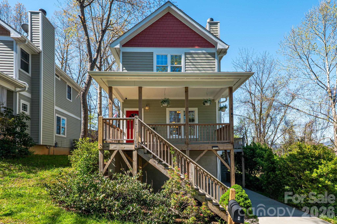
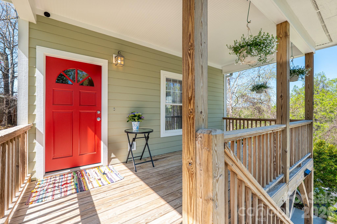
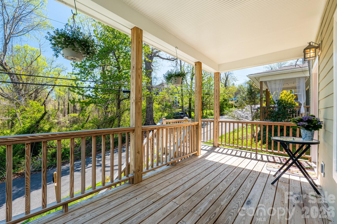
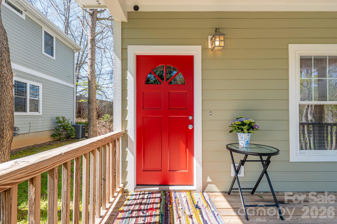
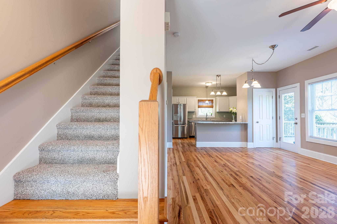
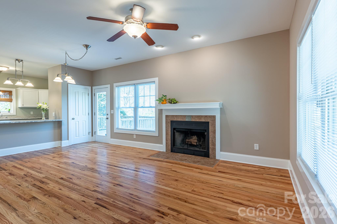
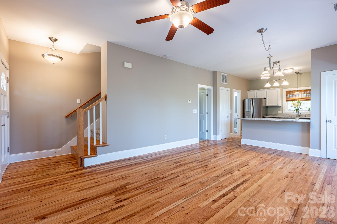
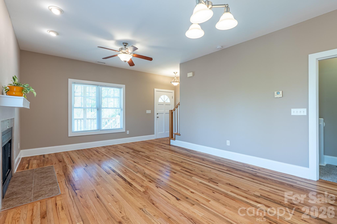
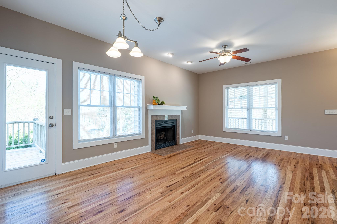
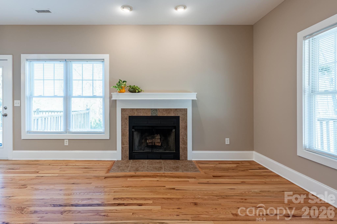
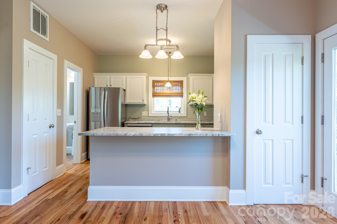
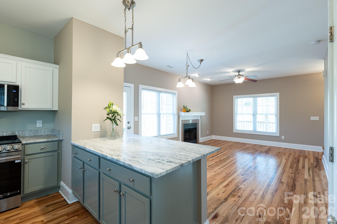
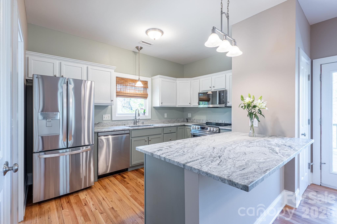
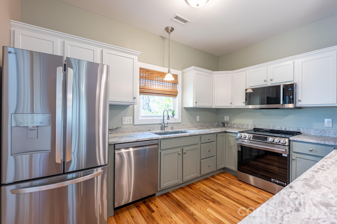
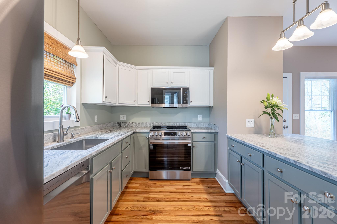
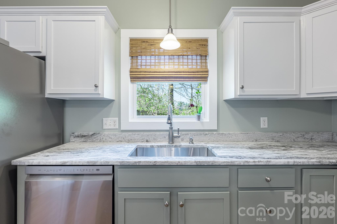
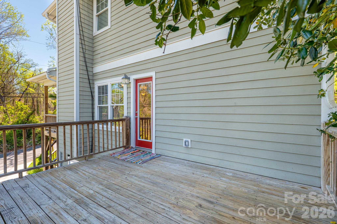
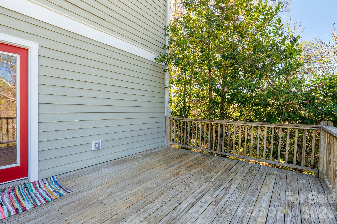
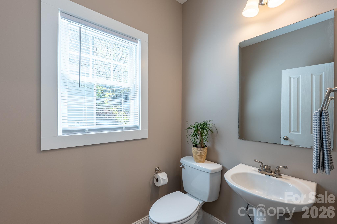
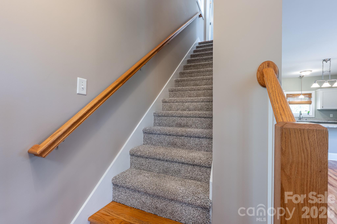
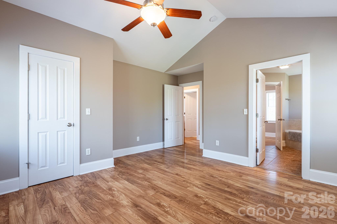
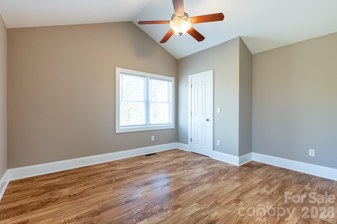
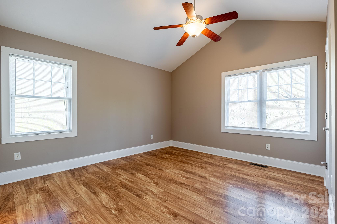
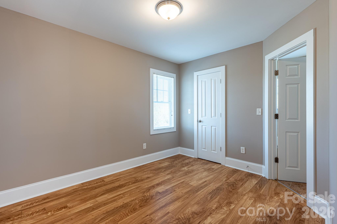
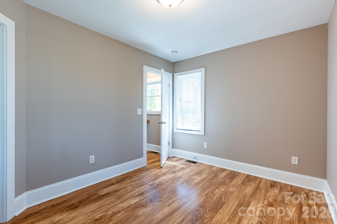
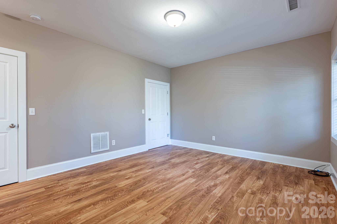
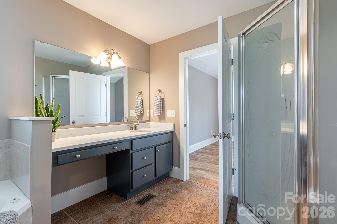
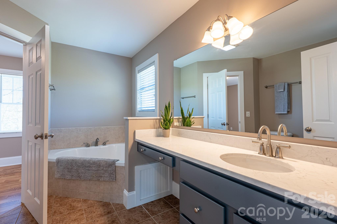
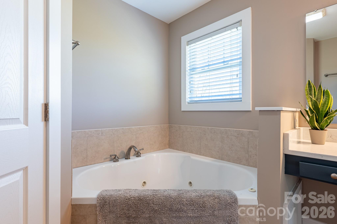
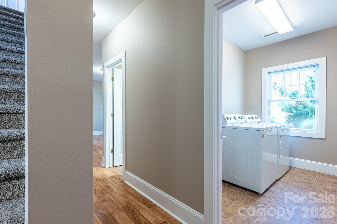
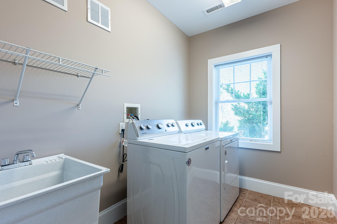
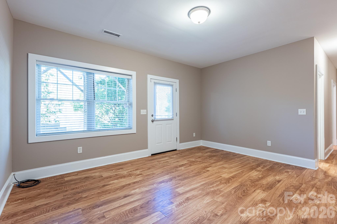
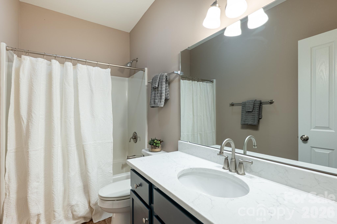
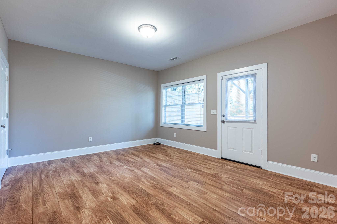
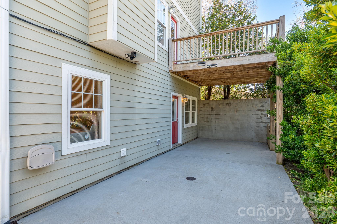
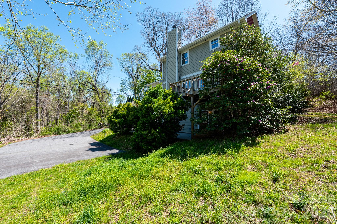
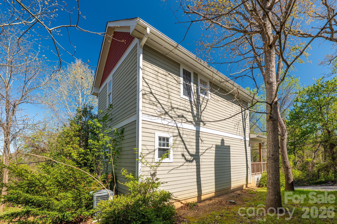
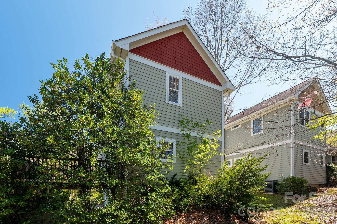
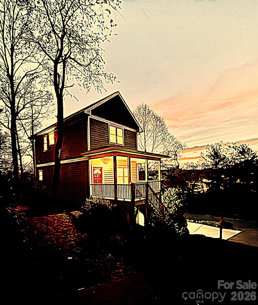
This modern Arts & Crafts home combines the convenience of an in-town Asheville location with a setting that feels unexpectedly private and secluded. Positioned at the end of the road and adjacent to Isaac Dickson Elementary School, the property is surrounded by lush wooded areas and established greenery that create a peaceful natural backdrop. Sidewalks extend all the way to Montford Avenue, and the property sits less than a mile from Asheville’s city center, placing restaurants, shopping, greenways, and everyday essentials within easy reach. The home offers 3 bedrooms and 2.5 baths in a flexible split-bedroom layout, including a private lower-level suite ideal for guests, a home office, multi-generational living, or potential rental use. The open-concept main level features hardwood floors, high ceilings, and a wood-burning fireplace that anchors the living space. The kitchen blends warmth and functionality with ‘leathered’ solid surface countertops, a sizable pantry, breakfast bar seating, and new appliances. Recent improvements include fresh interior paint and a new roof completed in 2025. An adjacent parcel is included with the sale, offering additional flexibility and future potential for an ADU, detached garage, or expanded outdoor living space, subject to buyer verification. Opportunities offering this combination of privacy, flexibility, and close proximity to downtown Asheville are increasingly rare. Seller would entertain short-term owner financing with 20% down.
Features & Amenities
Interior
-
Other Interior Features
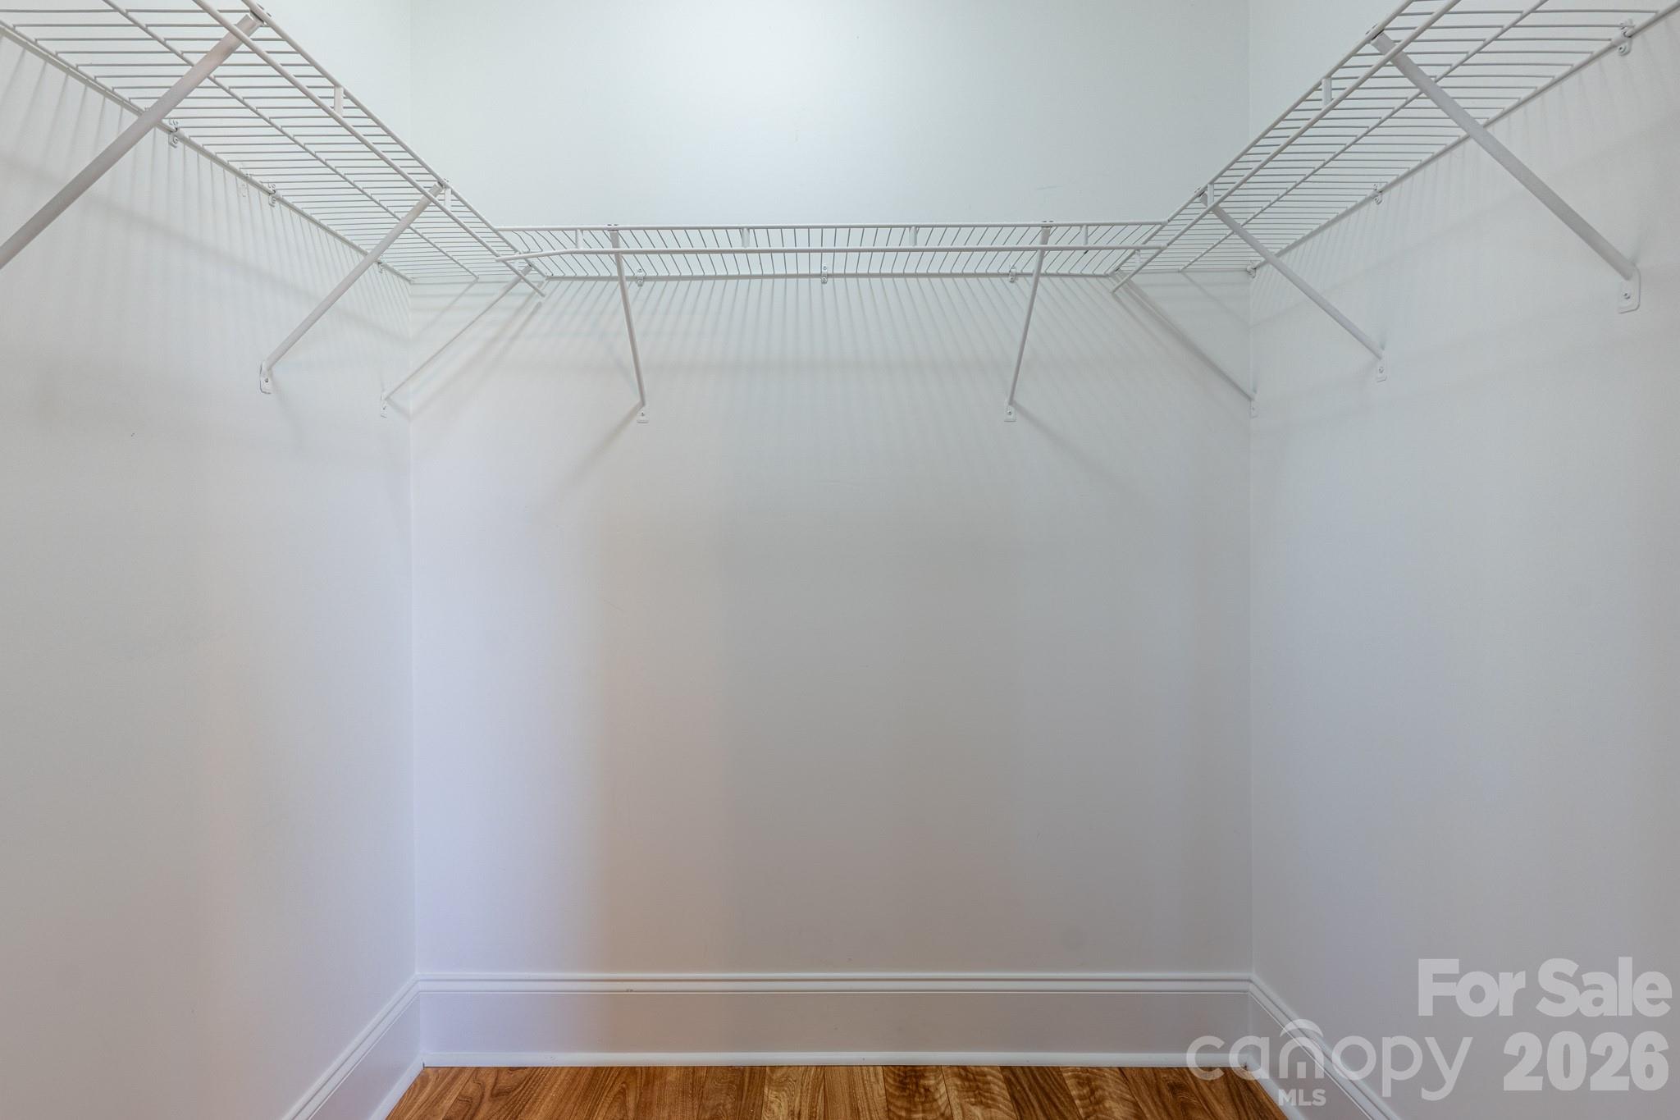
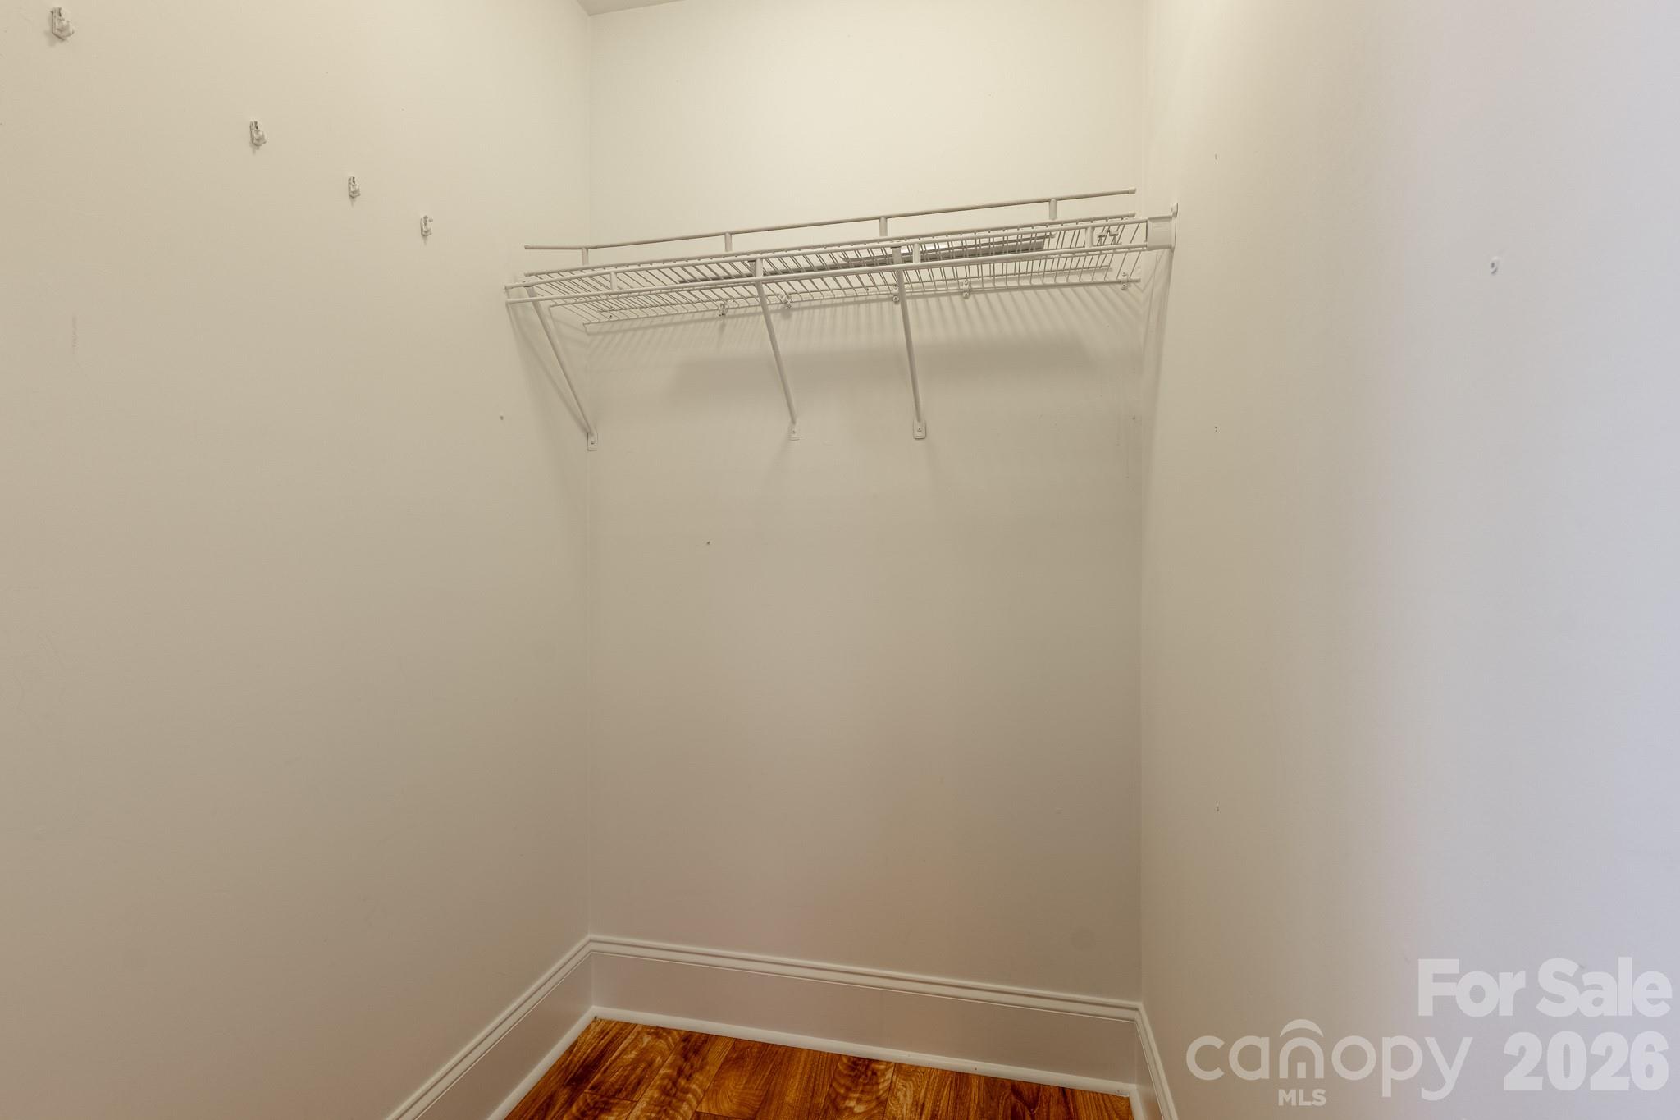
Breakfast Bar, Open Floorplan, Pantry, Storage, Walk-In Closet(s)
-
Total Bedrooms
3
-
Bathrooms
2
-
1/2 Bathrooms
1
-
Above Grade Finished Area
1080.0
-
Basement YN
NO
-
Cooling YN
YES
-
Cooling
Electric, Heat Pump
-
Fireplace YN
YES
-
Heating YN
YES
-
Heating
Electric, Heat Pump
-
Pet friendly
Yes
Exterior
-
Garage
No
-
Other Exterior Features
Fire Pit
-
Parking
Driveway, On Street
-
Patio and Porch Features
Front Porch, Side Porch
-
Pool
No
Area & Lot
-
Lot Features
Paved, Private, Wooded
-
Property Type
Residential Income
Price
-
Sales Price
$599,900
-
Sq. Footage
1, 620
-
Price/SqFt
$370
HOA
-
Association
No
School District
-
Elementary School
Asheville City
-
Middle School
Asheville
-
High School
Asheville
Property Features
-
New Construction
NO
-
Foundation Details
Slab
-
Senior Community YN
NO
-
Sewer
Public Sewer
-
Water Source
Public
Schedule a Showing
Showing scheduled successfully.
Mortgage calculator
Estimate your monthly mortgage payment, including the principal and interest, property taxes, and HOA. Adjust the values to generate a more accurate rate.
Your payment
Principal and Interest:
$
Property taxes:
$
HOA fees:
$
Total loan payment:
$
Total interest amount:
$
Location
County
Buncombe
Elementary School
Asheville City
Middle School
Asheville
High School
Asheville
Listing Courtesy of Melissa L. Sites , Realty World Marketplace
RealHub Information is provided exclusively for consumers' personal, non-commercial use, and it may not be used for any purpose other than to identify prospective properties consumers may be interested in purchasing. All information deemed reliable but not guaranteed and should be independently verified. All properties are subject to prior sale, change or withdrawal. RealHub website owner shall not be responsible for any typographical errors, misinformation, misprints and shall be held totally harmless.

Agent
Mary Patrella
Call Mary today to schedule a private showing.

* Listings on this website come from the FMLS IDX Compilation and may be held by brokerage firms other than the owner of this website. The listing brokerage is identified in any listing details. Information is deemed reliable but is not guaranteed. If you believe any FMLS listing contains material that infringes your copyrighted work please click here to review our DMCA policy and learn how to submit a takedown request.© 2024 FMLS.
Related Properties
Asheville
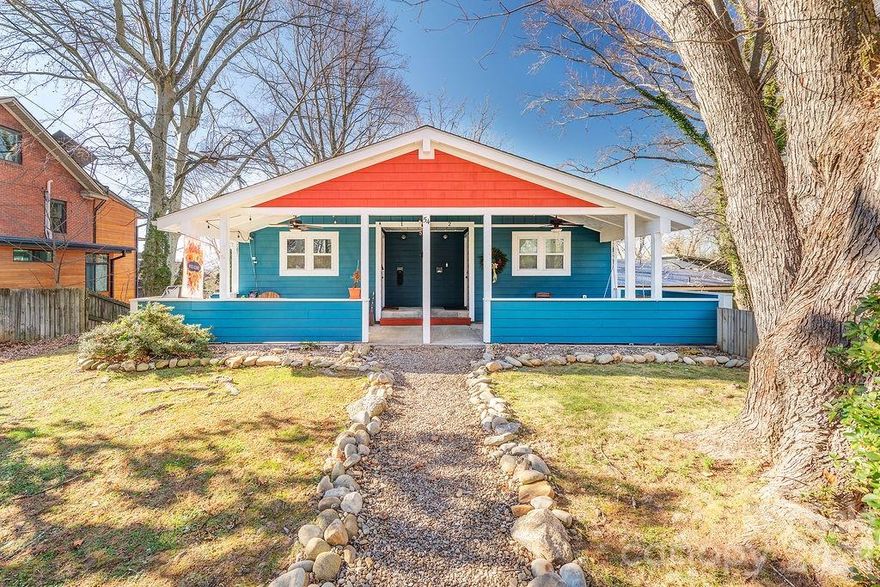
54 N Liberty Street
4 Beds
2 Baths
1,616 Sq.Ft.
$675,000
MLS#: 4327699
Asheville
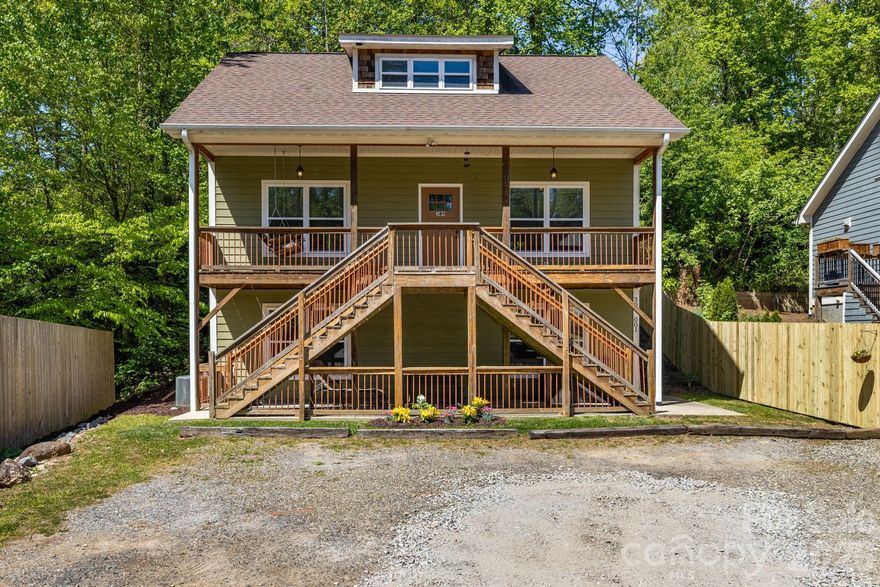
309 London Road
5 Beds
3 Baths
2,418 Sq.Ft.
$599,000
MLS#: 4353923
Asheville
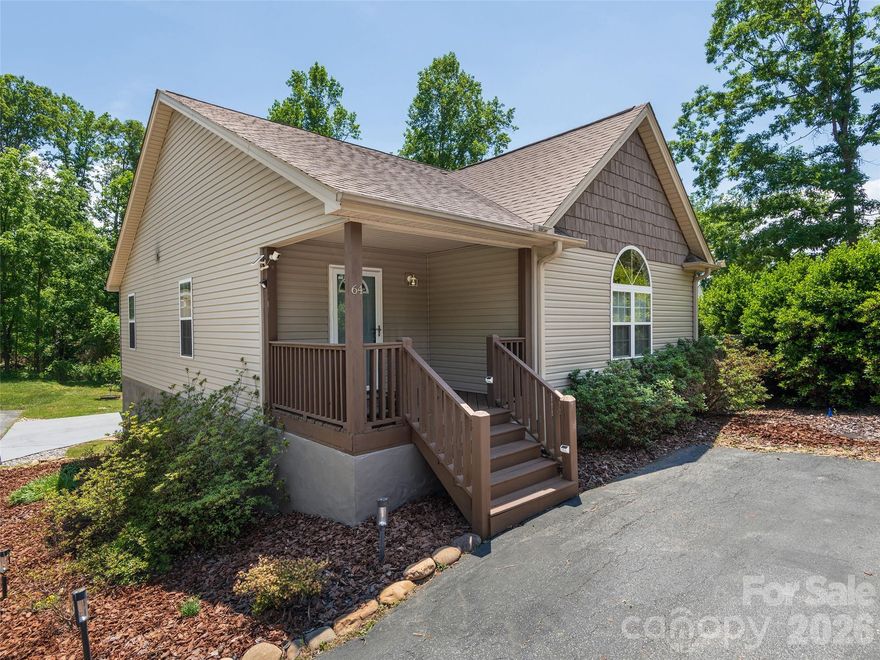
64 Springside Road
4 Beds
4 Baths
1,268 Sq.Ft.
$499,000
MLS#: 4385333

Asheville
26 Elkmont Drive
5 Beds
3 Baths
2,369 Sq.Ft.
$550,000
MLS#: 4386925
Asheville
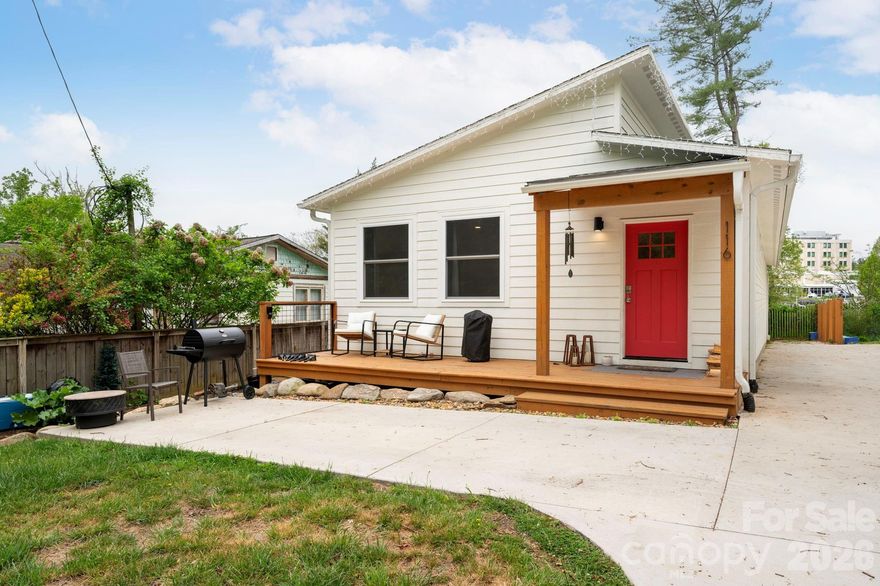
116 Arnold Road
5 Beds
4 Baths
2,274 Sq.Ft.
$625,000
MLS#: 4375868
Asheville
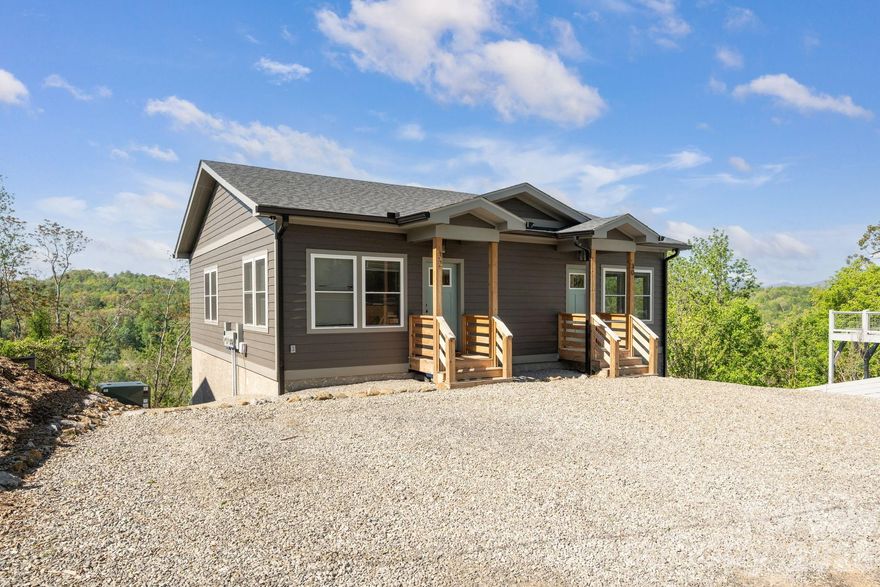
30 and 32 View Street
4 Beds
2 Baths
2,664 Sq.Ft.
$549,000
MLS#: 4375347
Asheville
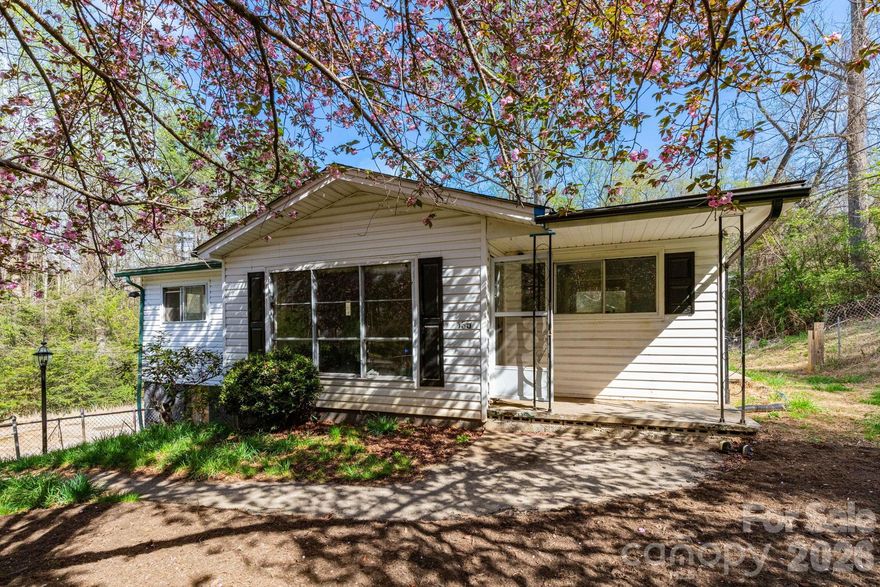
135 Sardis Drive
11 Beds
7 Baths
3,325 Sq.Ft.
$600,000
MLS#: 4368987
Asheville
75 Cisco Road
4 Beds
4 Baths
1,604 Sq.Ft.
$599,000
MLS#: 4277193

Asheville
26 Elkmont Drive
5 Beds
3 Baths
2,369 Sq.Ft.
$660,000
MLS#: 4386915
