
Property
Beds
3
Full Baths
3
1/2 Baths
1
Year Built
2016
Sq.Footage
1,996
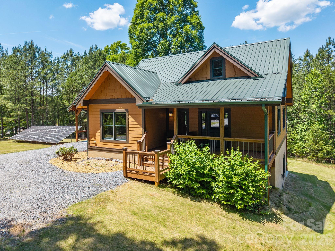
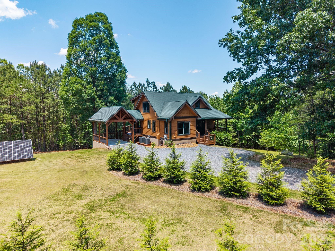
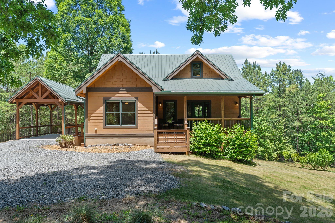
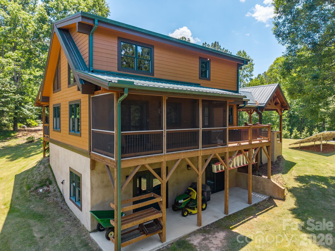
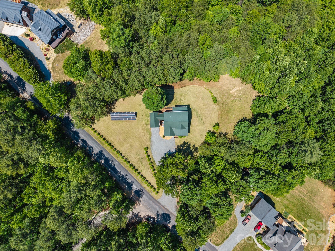
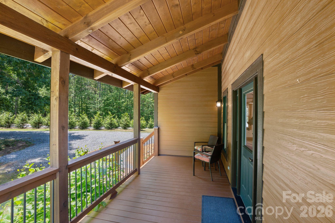
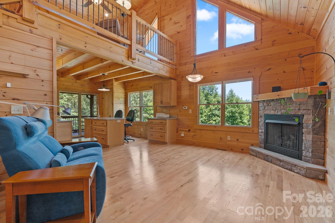
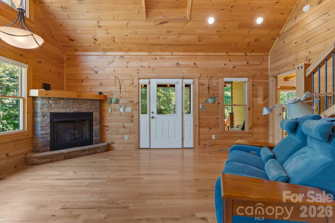
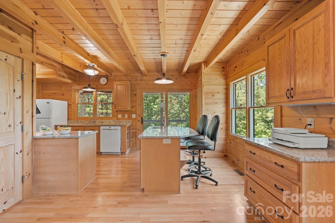
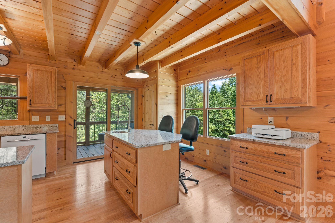
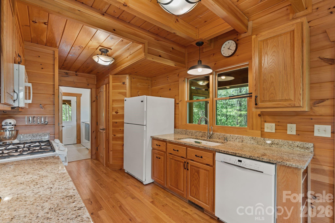
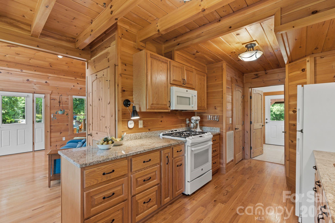
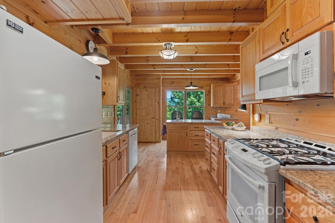
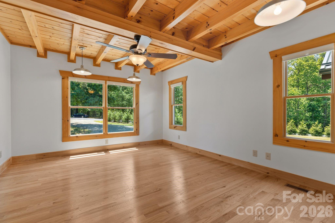
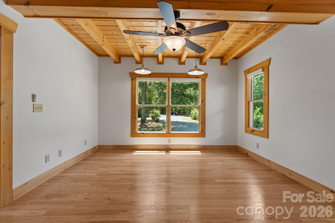
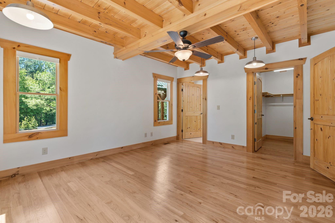
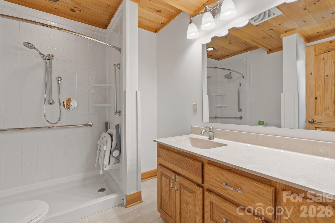
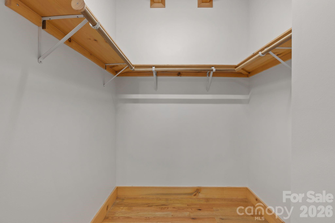
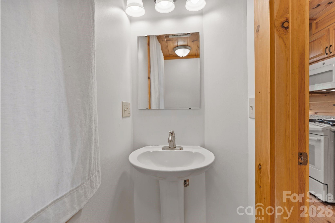
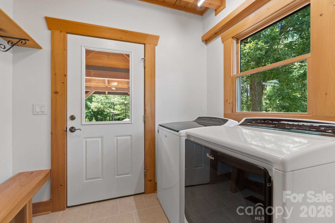
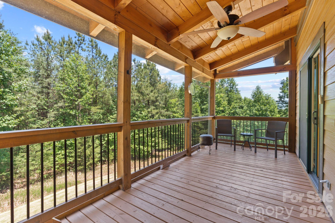
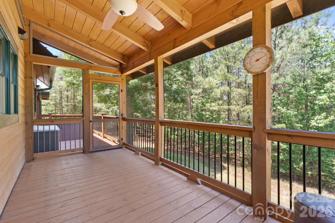
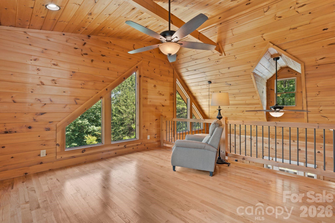
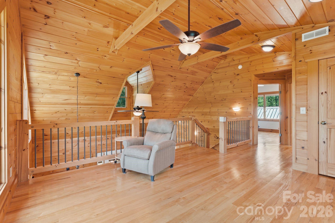
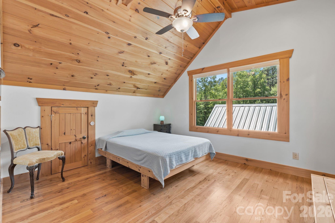
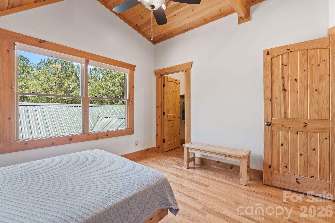
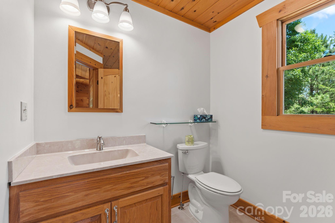
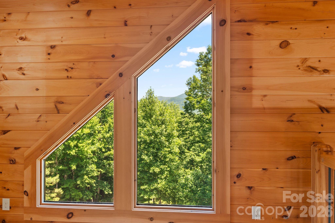
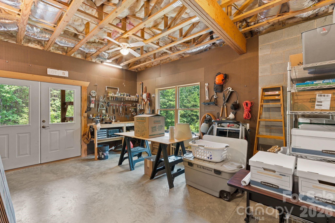
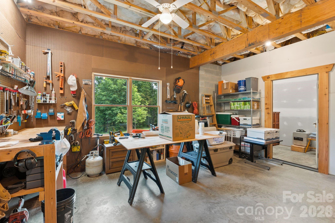
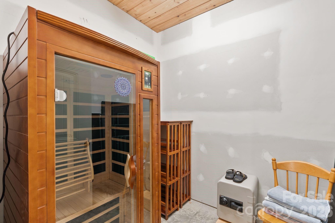
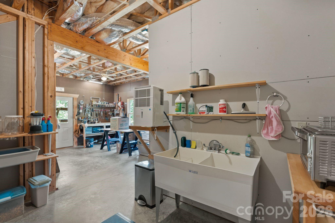
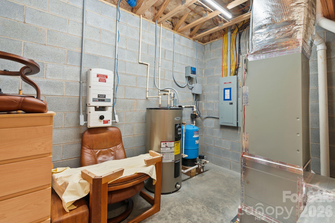
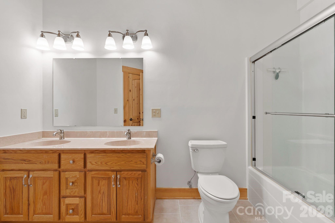
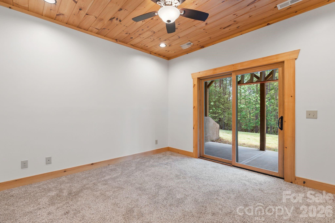
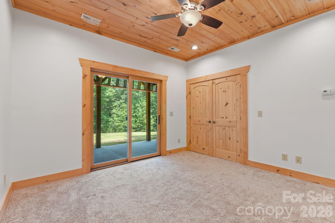
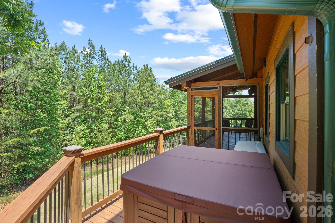
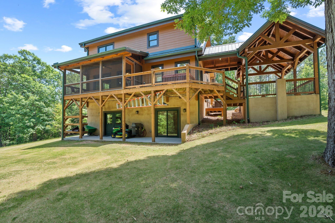
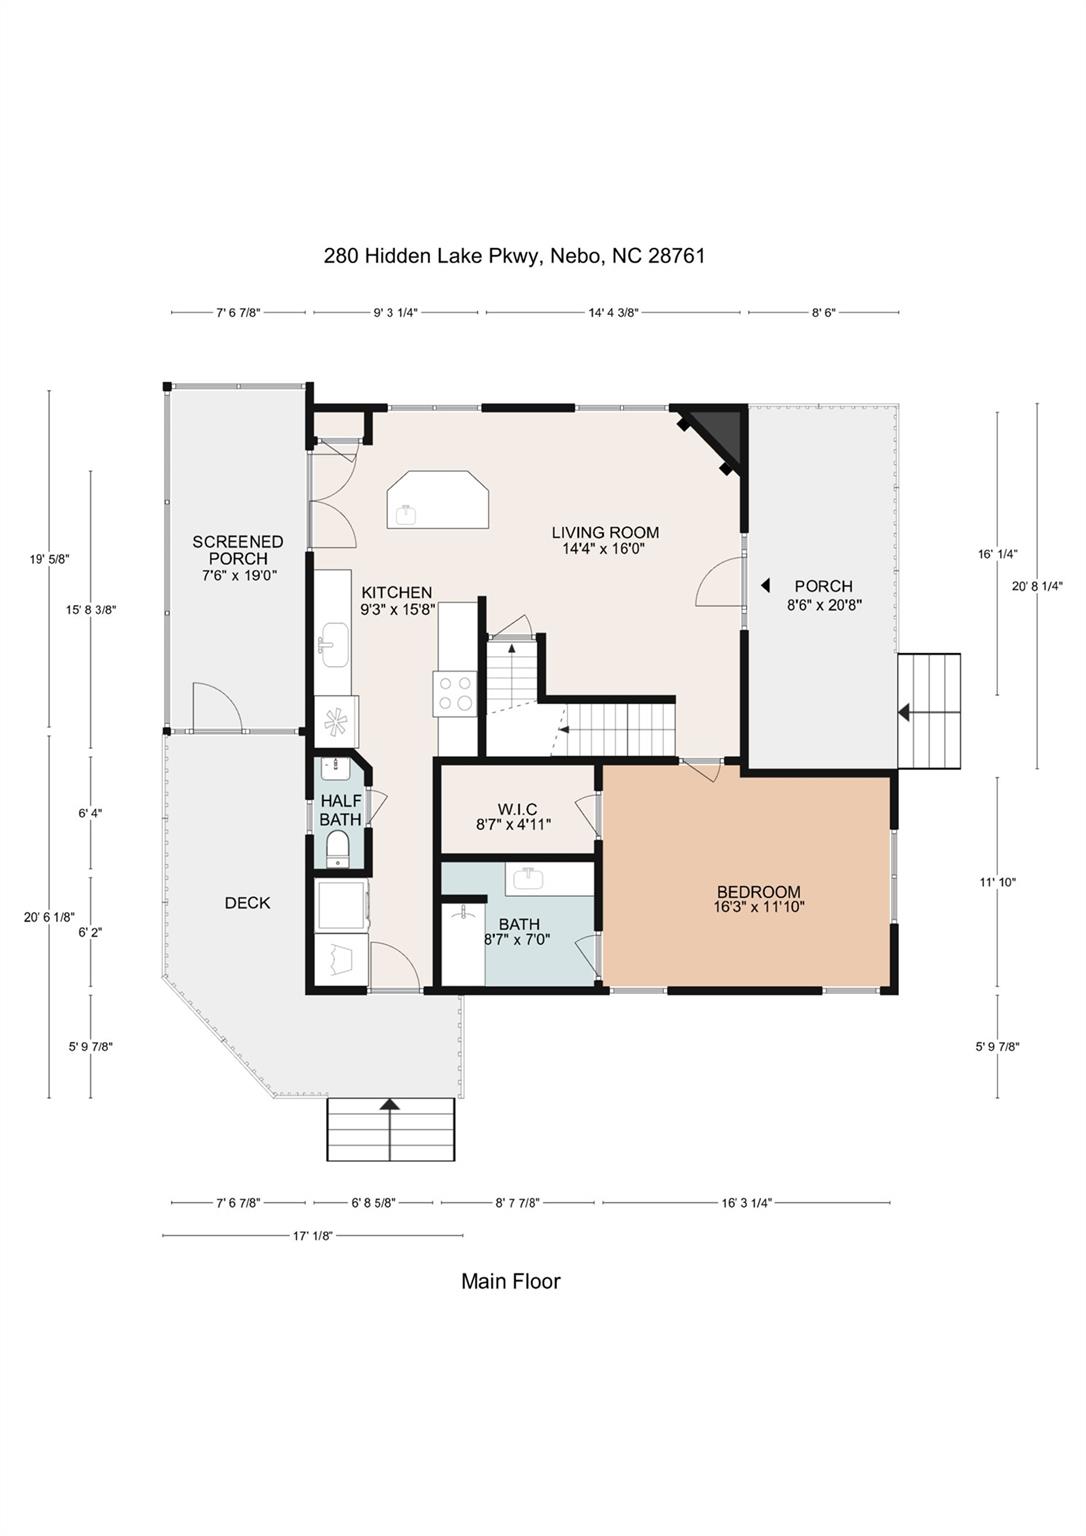
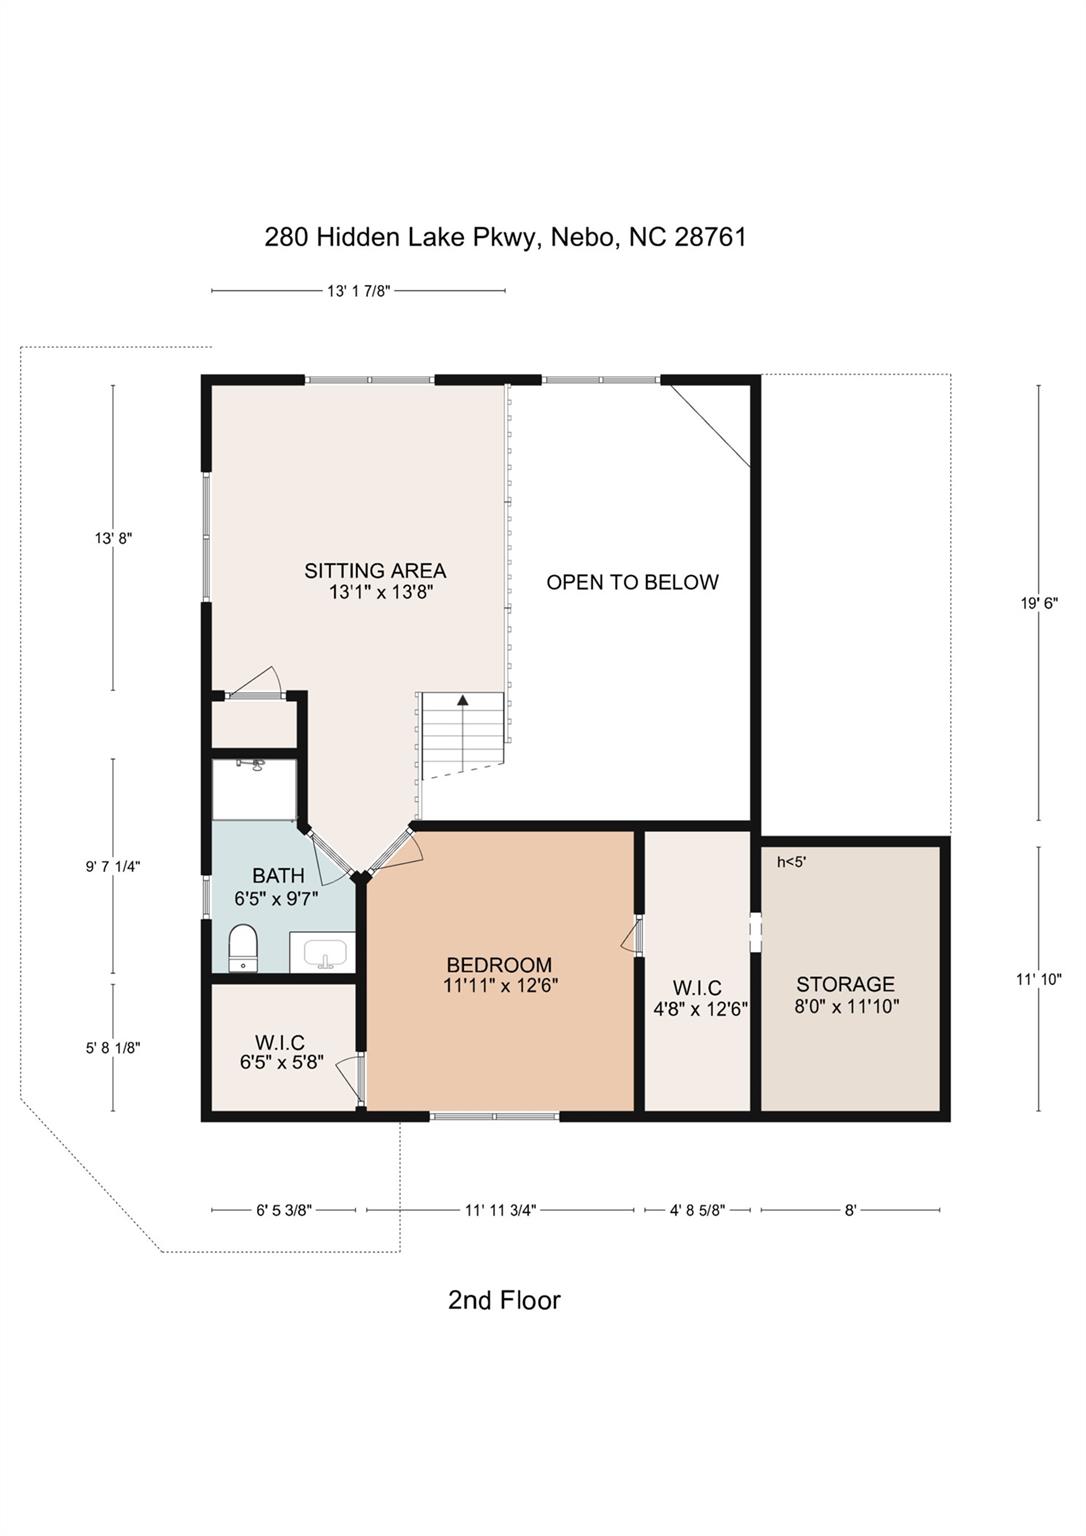
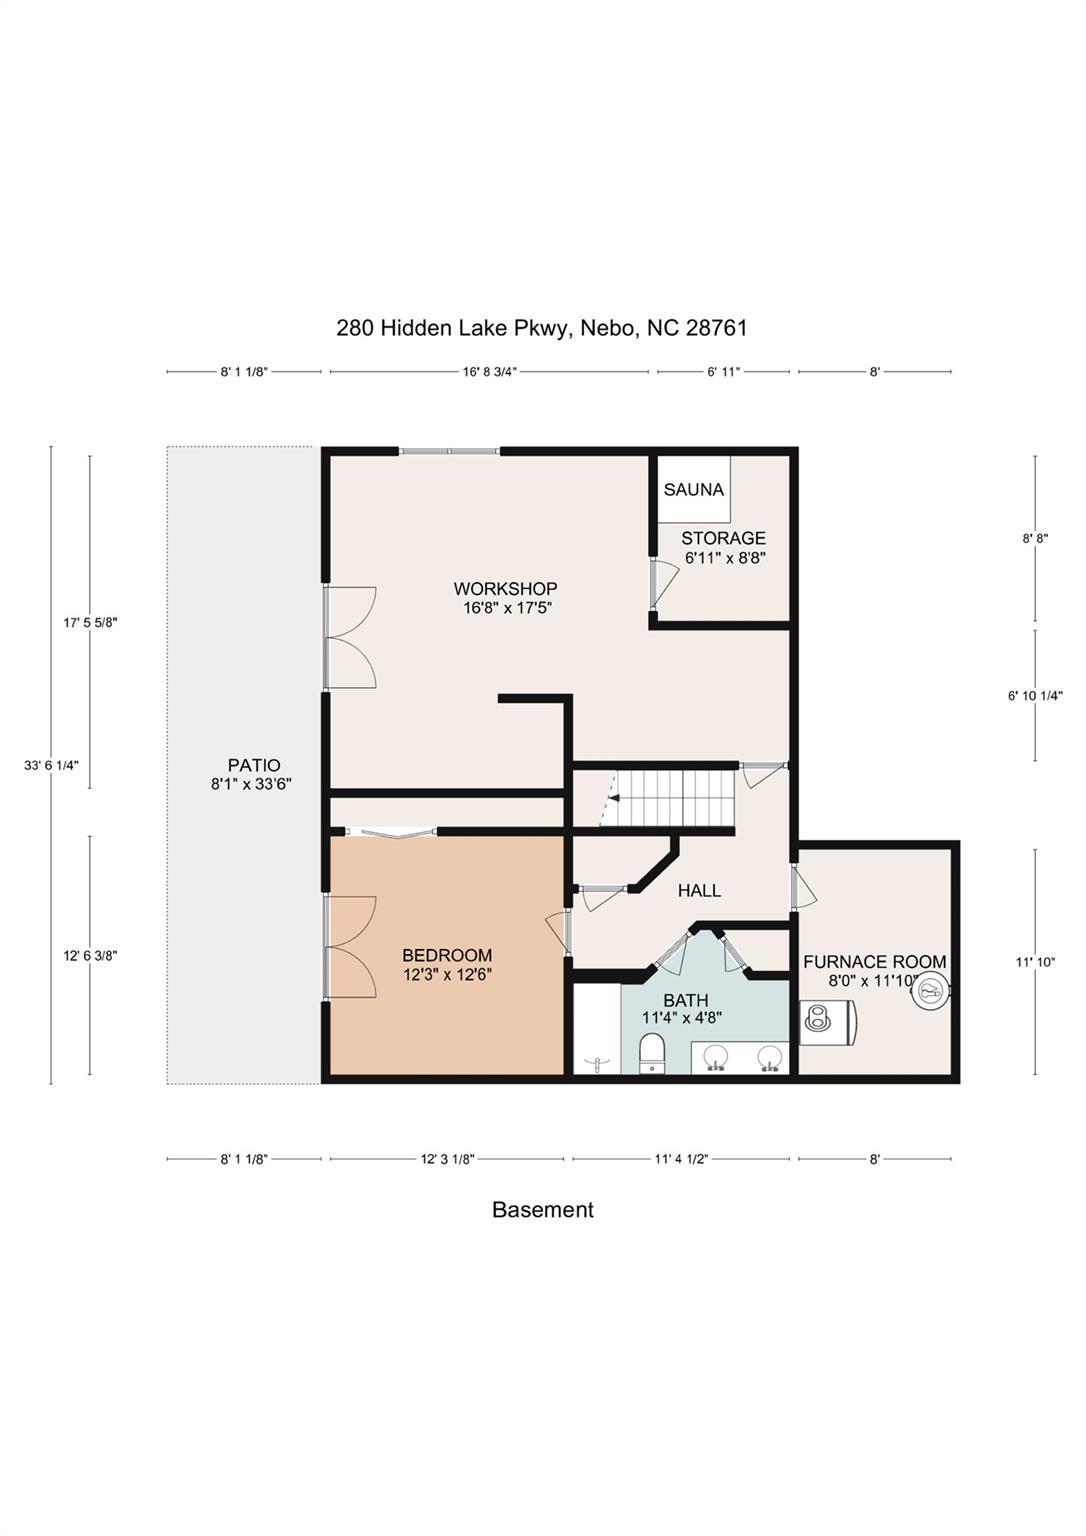
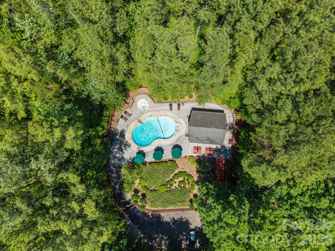
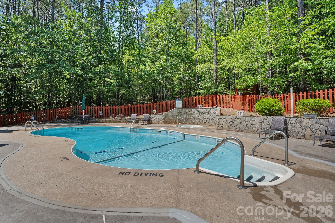
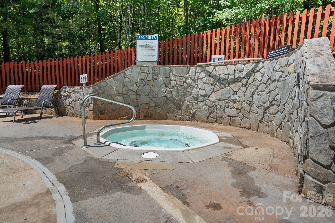
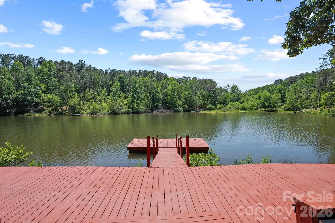
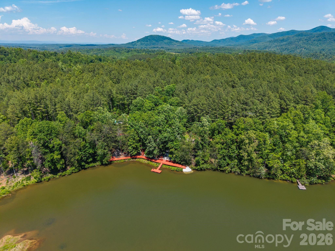
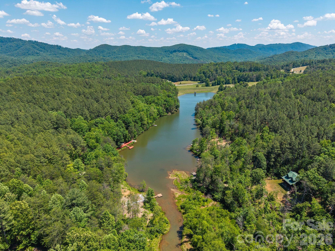
A hidden gem on Hidden Lake - welcome to your private retreat. This gorgeous mountain home on 2.84 acres in the private gated community of Hidden Lake exudes peace and calm, with its soaring ceilings and bright, airy interior covered in beautiful knotty pine. You'll enjoy this property in any season; a gas log fireplace and back porch hot tub to keep you warm in winter, a screened rear porch and covered front porch to enjoy the spring and fall, and in summer, fabulous fun on Hidden Lake with the community dock, pool, and hot tub! Inside, you'll find an ample kitchen and living space on the main floor along with the primary suite, with a mud/laundry room and half bath leading in from the hot tub deck. Upstairs is a stunning loft with year-round mountain views, plus another bedroom, full bath, and ample storage space. The walk-out basement blends form and function, with a third bedroom that opens onto the lower patio, plus utility room, sauna, and a large walk-out workshop space for any project you can dream of. Solar panels on the property are a sustainable feature to offset utility costs, and fire-resistant fiber cement cladding and metal roof offer peace of mind. This property is someone's dream come true - come see if it's yours.
Features & Amenities
Interior
-
Other Interior Features
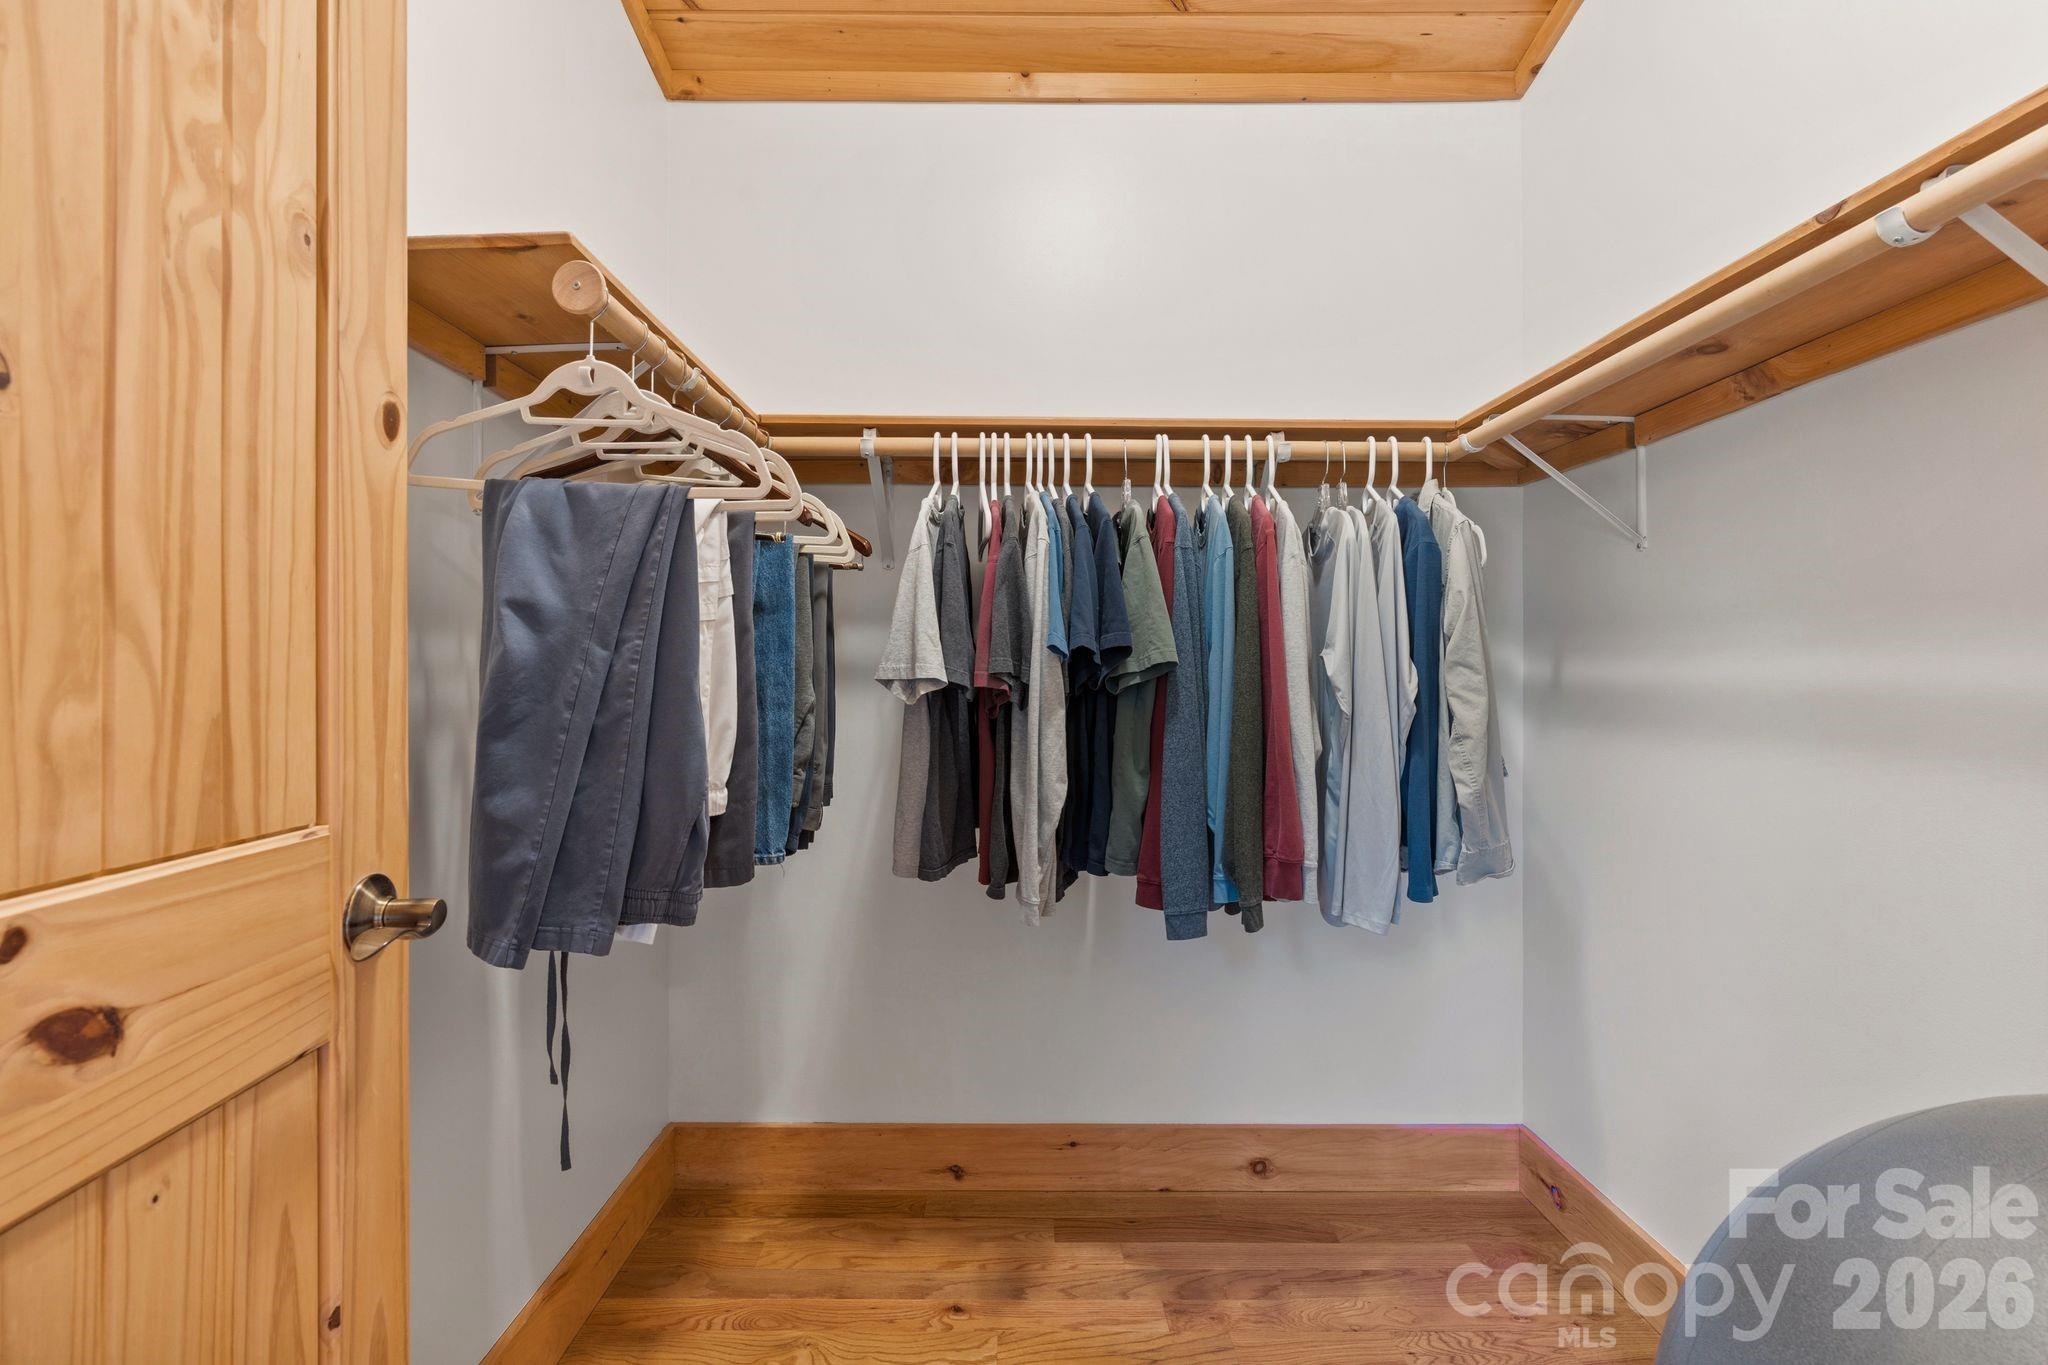
Kitchen Island, Open Floorplan, Pantry, Sauna, Storage, Walk-In Closet(s)
-
Total Bedrooms
3
-
Bathrooms
3
-
1/2 Bathrooms
1
-
Above Grade Finished Area
1587.0
-
Basement YN
YES
-
Cooling YN
YES
-
Cooling
Central Air, Heat Pump
-
Fireplace YN
YES
-
Heating YN
YES
-
Heating
Central, Heat Pump
-
Pet friendly
N/A
Exterior
-
Garage
No
-
Construction Materials
Fiber Cement
-
Other Exterior Features
Boat Slip, Dock
-
Parking
Attached Carport, Driveway
-
Patio and Porch Features
Covered, Deck, Front Porch, Patio, Rear Porch, Screened
-
Pool
No
-
View
Mountain(s)
Area & Lot
-
Lot Features
Rolling Slope, Private, Sloped, Wooded, Views
-
Property Type
Residential
-
Property Sub Type
Single Family Residence
Price
-
Sales Price
$575,000
-
Sq. Footage
1, 996
-
Price/SqFt
$288
HOA
-
Association
Yes
-
Association Fee
$700
-
Association Fee Frequency
Annually
-
Association Fee Includes
N/A
School District
-
Elementary School
Glenwood
-
Middle School
East McDowell
-
High School
McDowell
Property Features
-
New Construction
NO
-
Accessibility Features
Accessible Full Bath, Accessible Doors, Accessible Kitchen
-
Association Amenities
Trail(s)
-
Senior Community YN
NO
-
Sewer
Septic Tank
-
Water Source
Well
Schedule a Showing
Showing scheduled successfully.
Mortgage calculator
Estimate your monthly mortgage payment, including the principal and interest, property taxes, and HOA. Adjust the values to generate a more accurate rate.
Your payment
Principal and Interest:
$
Property taxes:
$
HOA fees:
$
Total loan payment:
$
Total interest amount:
$
Location
County
McDowell
Elementary School
Glenwood
Middle School
East McDowell
High School
McDowell
Listing Courtesy of Alyssa Currier , Real Broker, LLC
RealHub Information is provided exclusively for consumers' personal, non-commercial use, and it may not be used for any purpose other than to identify prospective properties consumers may be interested in purchasing. All information deemed reliable but not guaranteed and should be independently verified. All properties are subject to prior sale, change or withdrawal. RealHub website owner shall not be responsible for any typographical errors, misinformation, misprints and shall be held totally harmless.

Agent
Mary Patrella
Call Mary today to schedule a private showing.

* Listings on this website come from the FMLS IDX Compilation and may be held by brokerage firms other than the owner of this website. The listing brokerage is identified in any listing details. Information is deemed reliable but is not guaranteed. If you believe any FMLS listing contains material that infringes your copyrighted work please click here to review our DMCA policy and learn how to submit a takedown request.© 2024 FMLS.
Related Properties
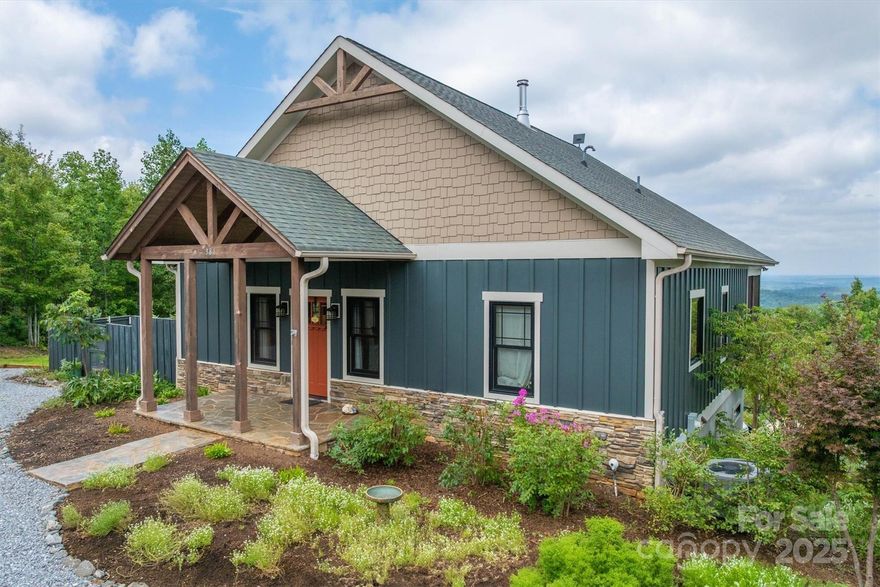
Nebo
381 Scenic Overlook Drive
2 Beds
2 Baths
2,445 Sq.Ft.
$670,000
MLS#: 4294911
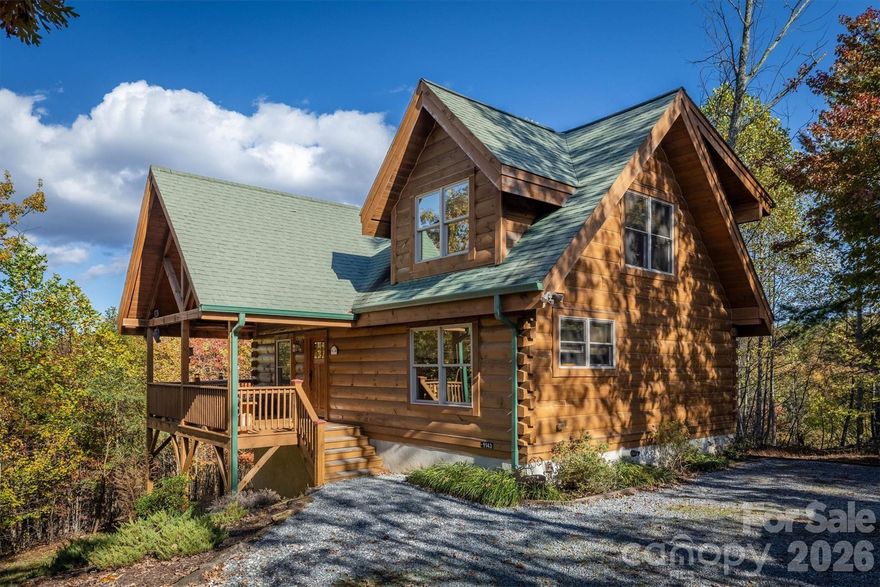
Nebo
1143 Grandview Peaks Drive
2 Beds
3 Baths
2,045 Sq.Ft.
$609,900
MLS#: 4329247
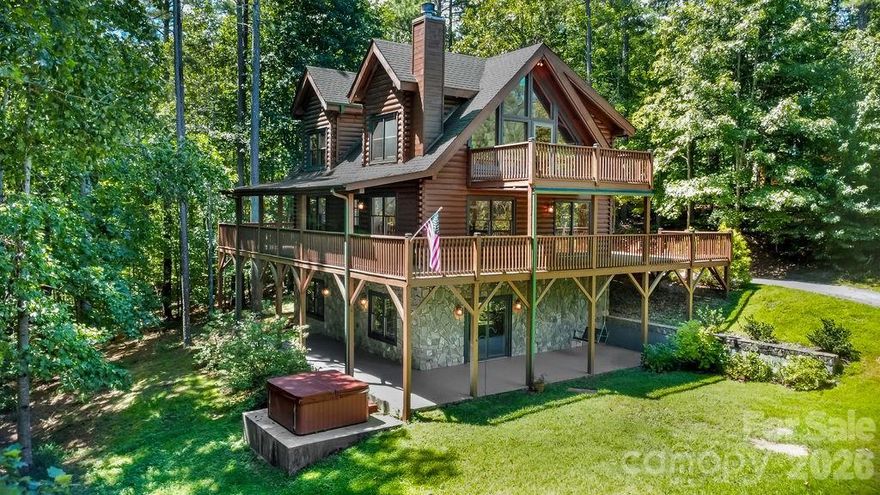
Nebo
447 Hidden Lake Parkway
3 Beds
3 Baths
2,417 Sq.Ft.
$525,000
MLS#: 4341949
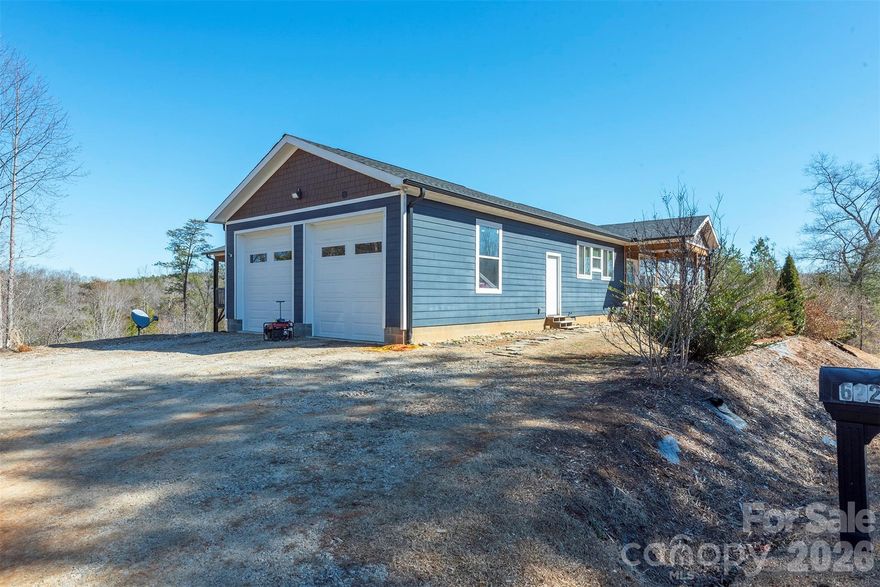
Nebo
622 Rutherford Drive
3 Beds
4 Baths
2,762 Sq.Ft.
$609,000
MLS#: 4346929
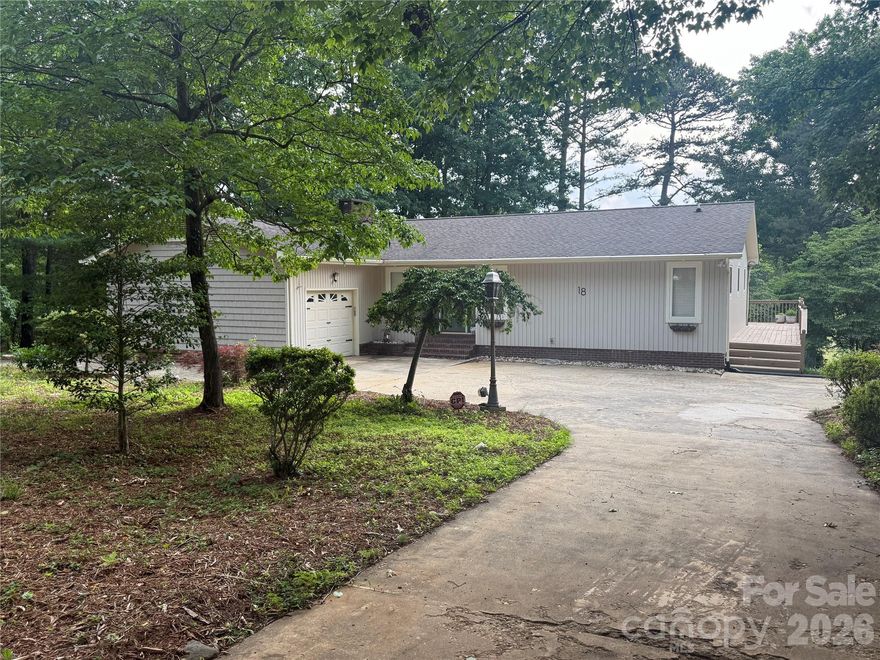
Nebo
18 Olde Duffers Drive
4 Beds
4 Baths
2,965 Sq.Ft.
$560,000
MLS#: 4368903
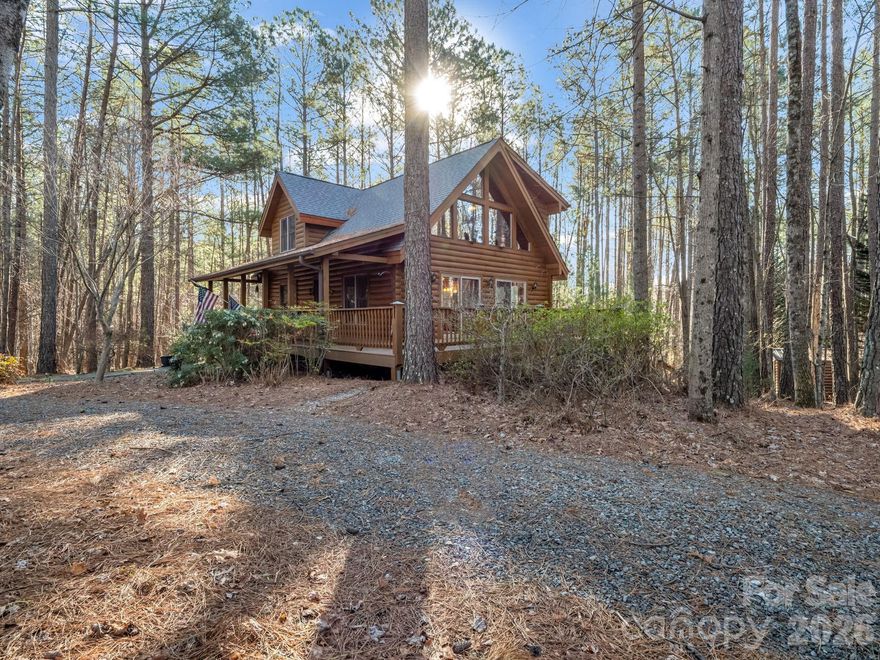
Nebo
907 Hidden Lake Parkway
2 Beds
3 Baths
2,106 Sq.Ft.
$498,000
MLS#: 4360201
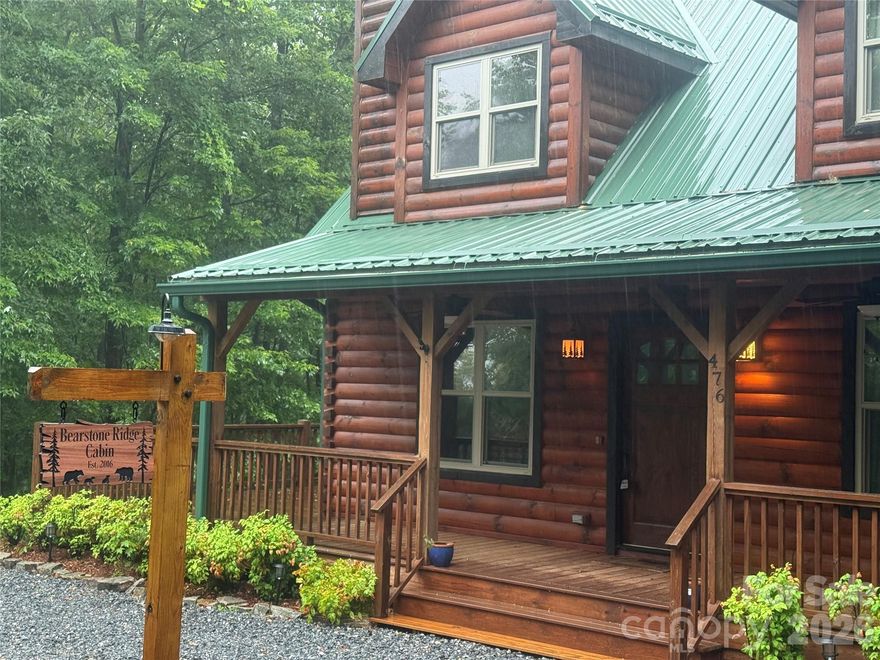
Nebo
476 Double Eagle Drive
3 Beds
3 Baths
1,880 Sq.Ft.
$535,000
MLS#: 4360435

Nebo
732 Grandview Peaks Drive
3 Beds
2 Baths
1,627 Sq.Ft.
$485,000
MLS#: 4379354
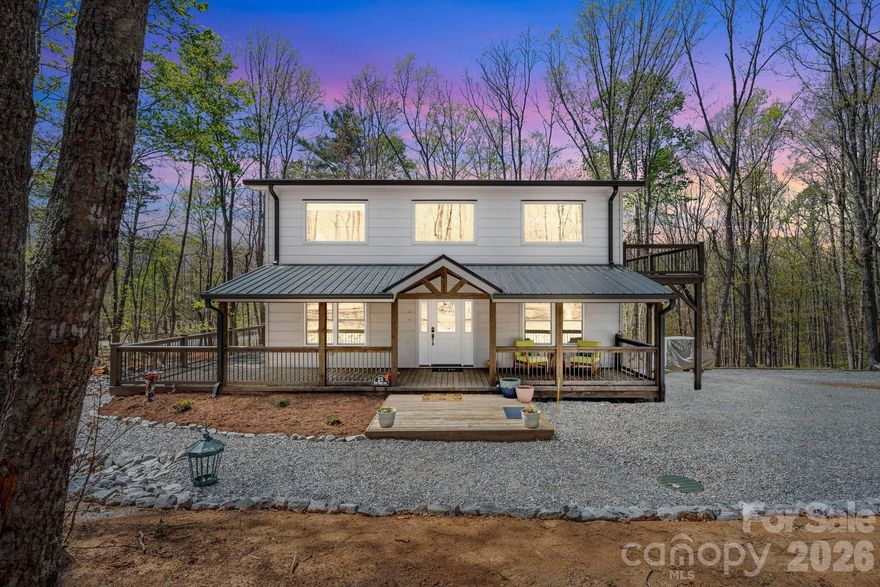
Nebo
25 Briar Ridge Lane
3 Beds
2 Baths
1,629 Sq.Ft.
$490,000
MLS#: 4368430
