
Features & Amenities

Interior

  • Other Interior Features

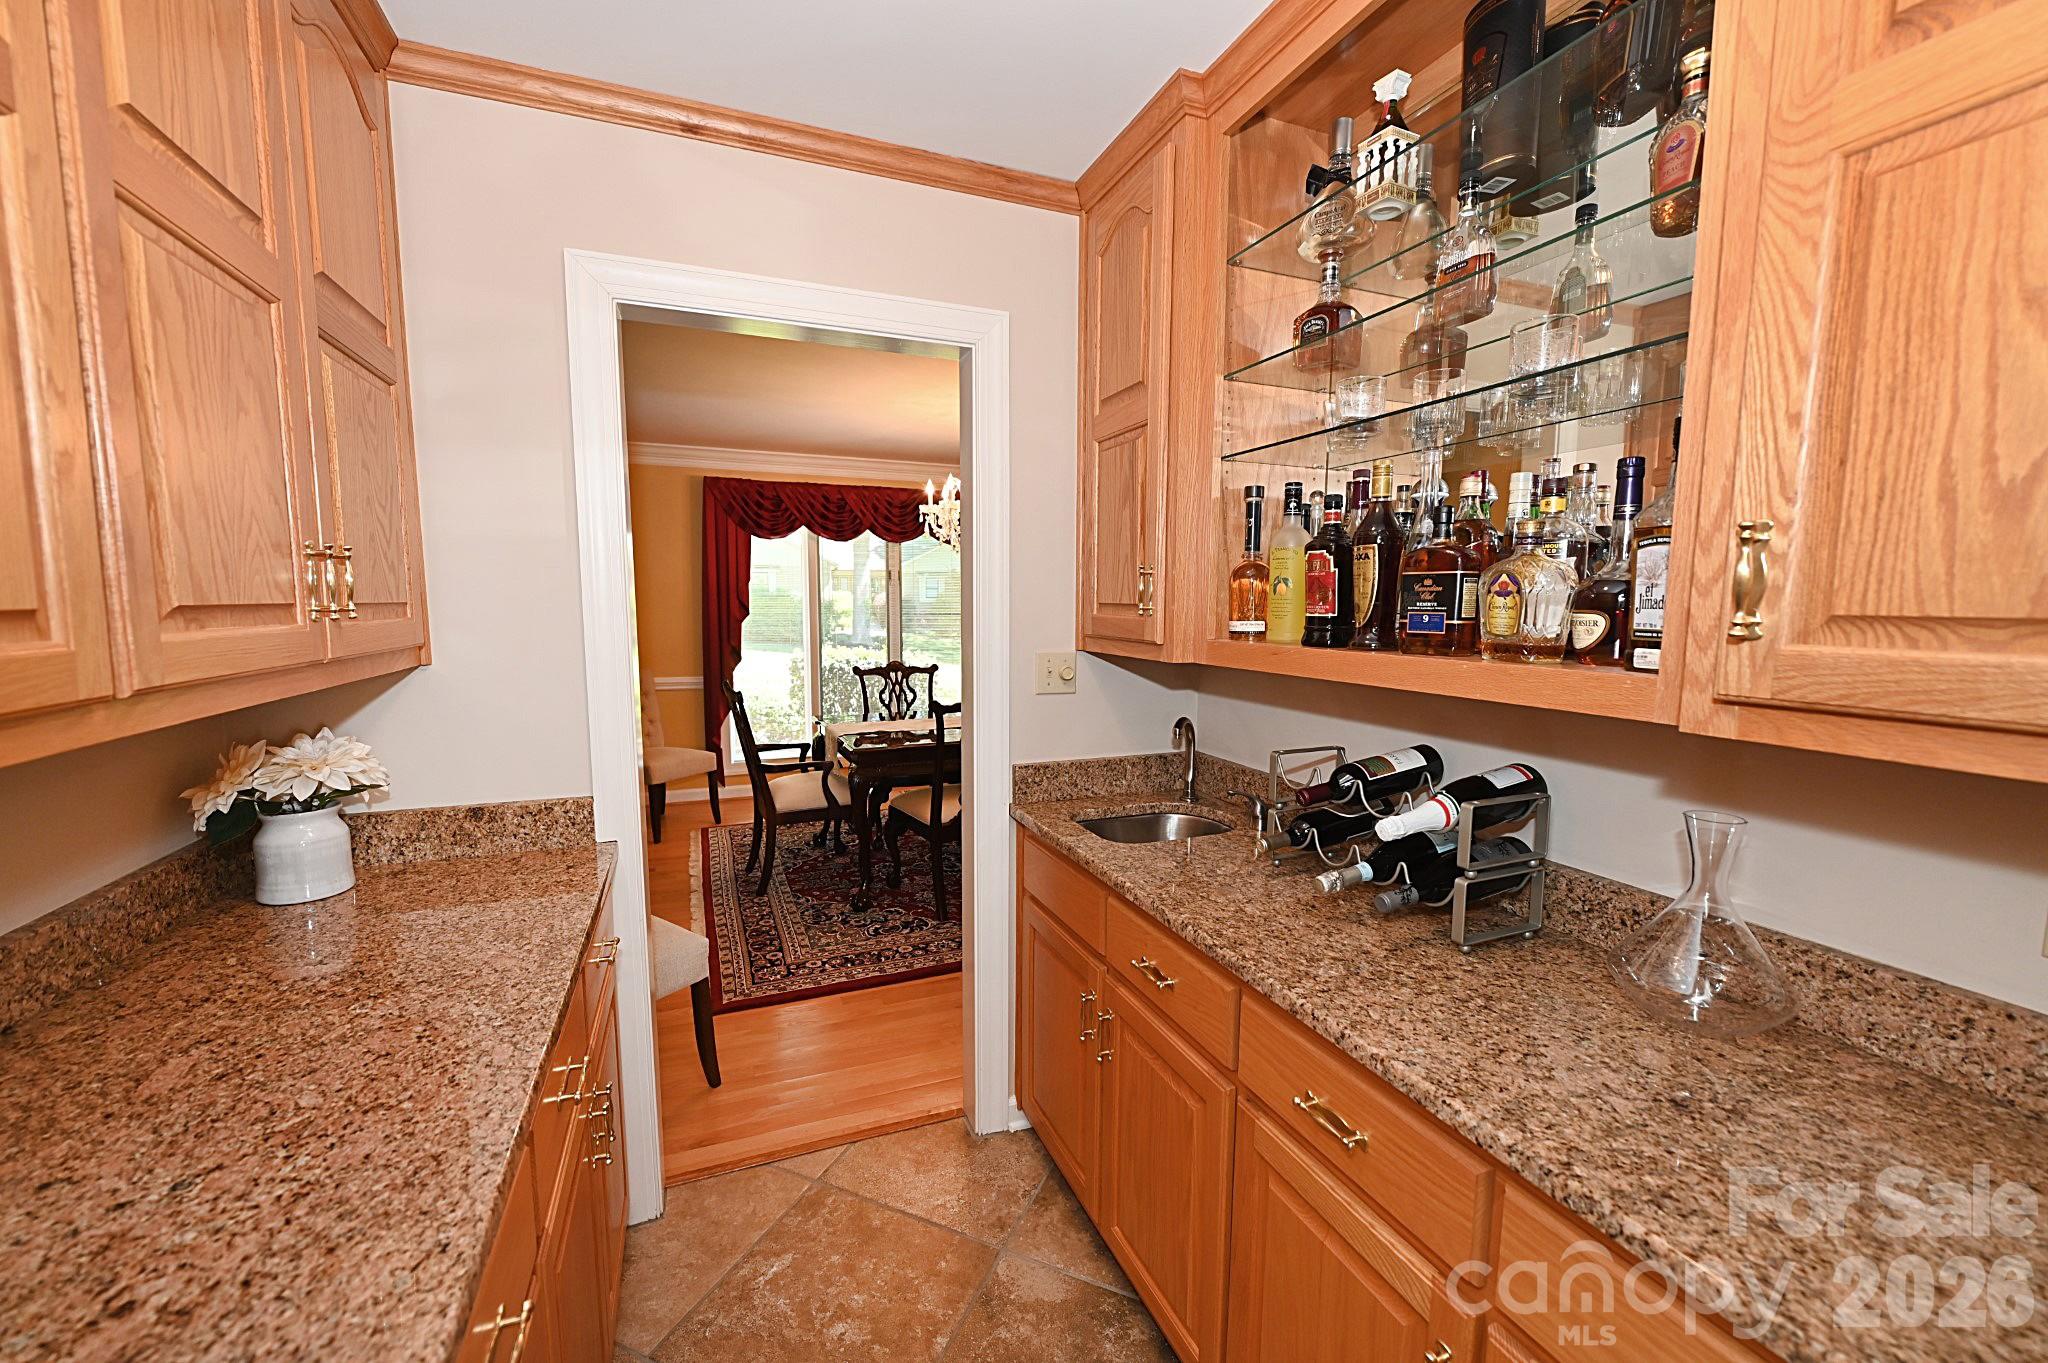
    Entrance Foyer, Wet Bar

  • Total Bedrooms

    3

  • Bathrooms

    2

  • 1/2 Bathrooms

    1

  • Above Grade Finished Area

    3361.0

  • Basement YN

    YES

  • Cooling YN

    YES

  • Cooling

    Heat Pump

  • Fireplace YN

    YES

  • Heating YN

    YES

  • Heating

    Heat Pump

  • Pet friendly

    N/A

Exterior

  • Garage

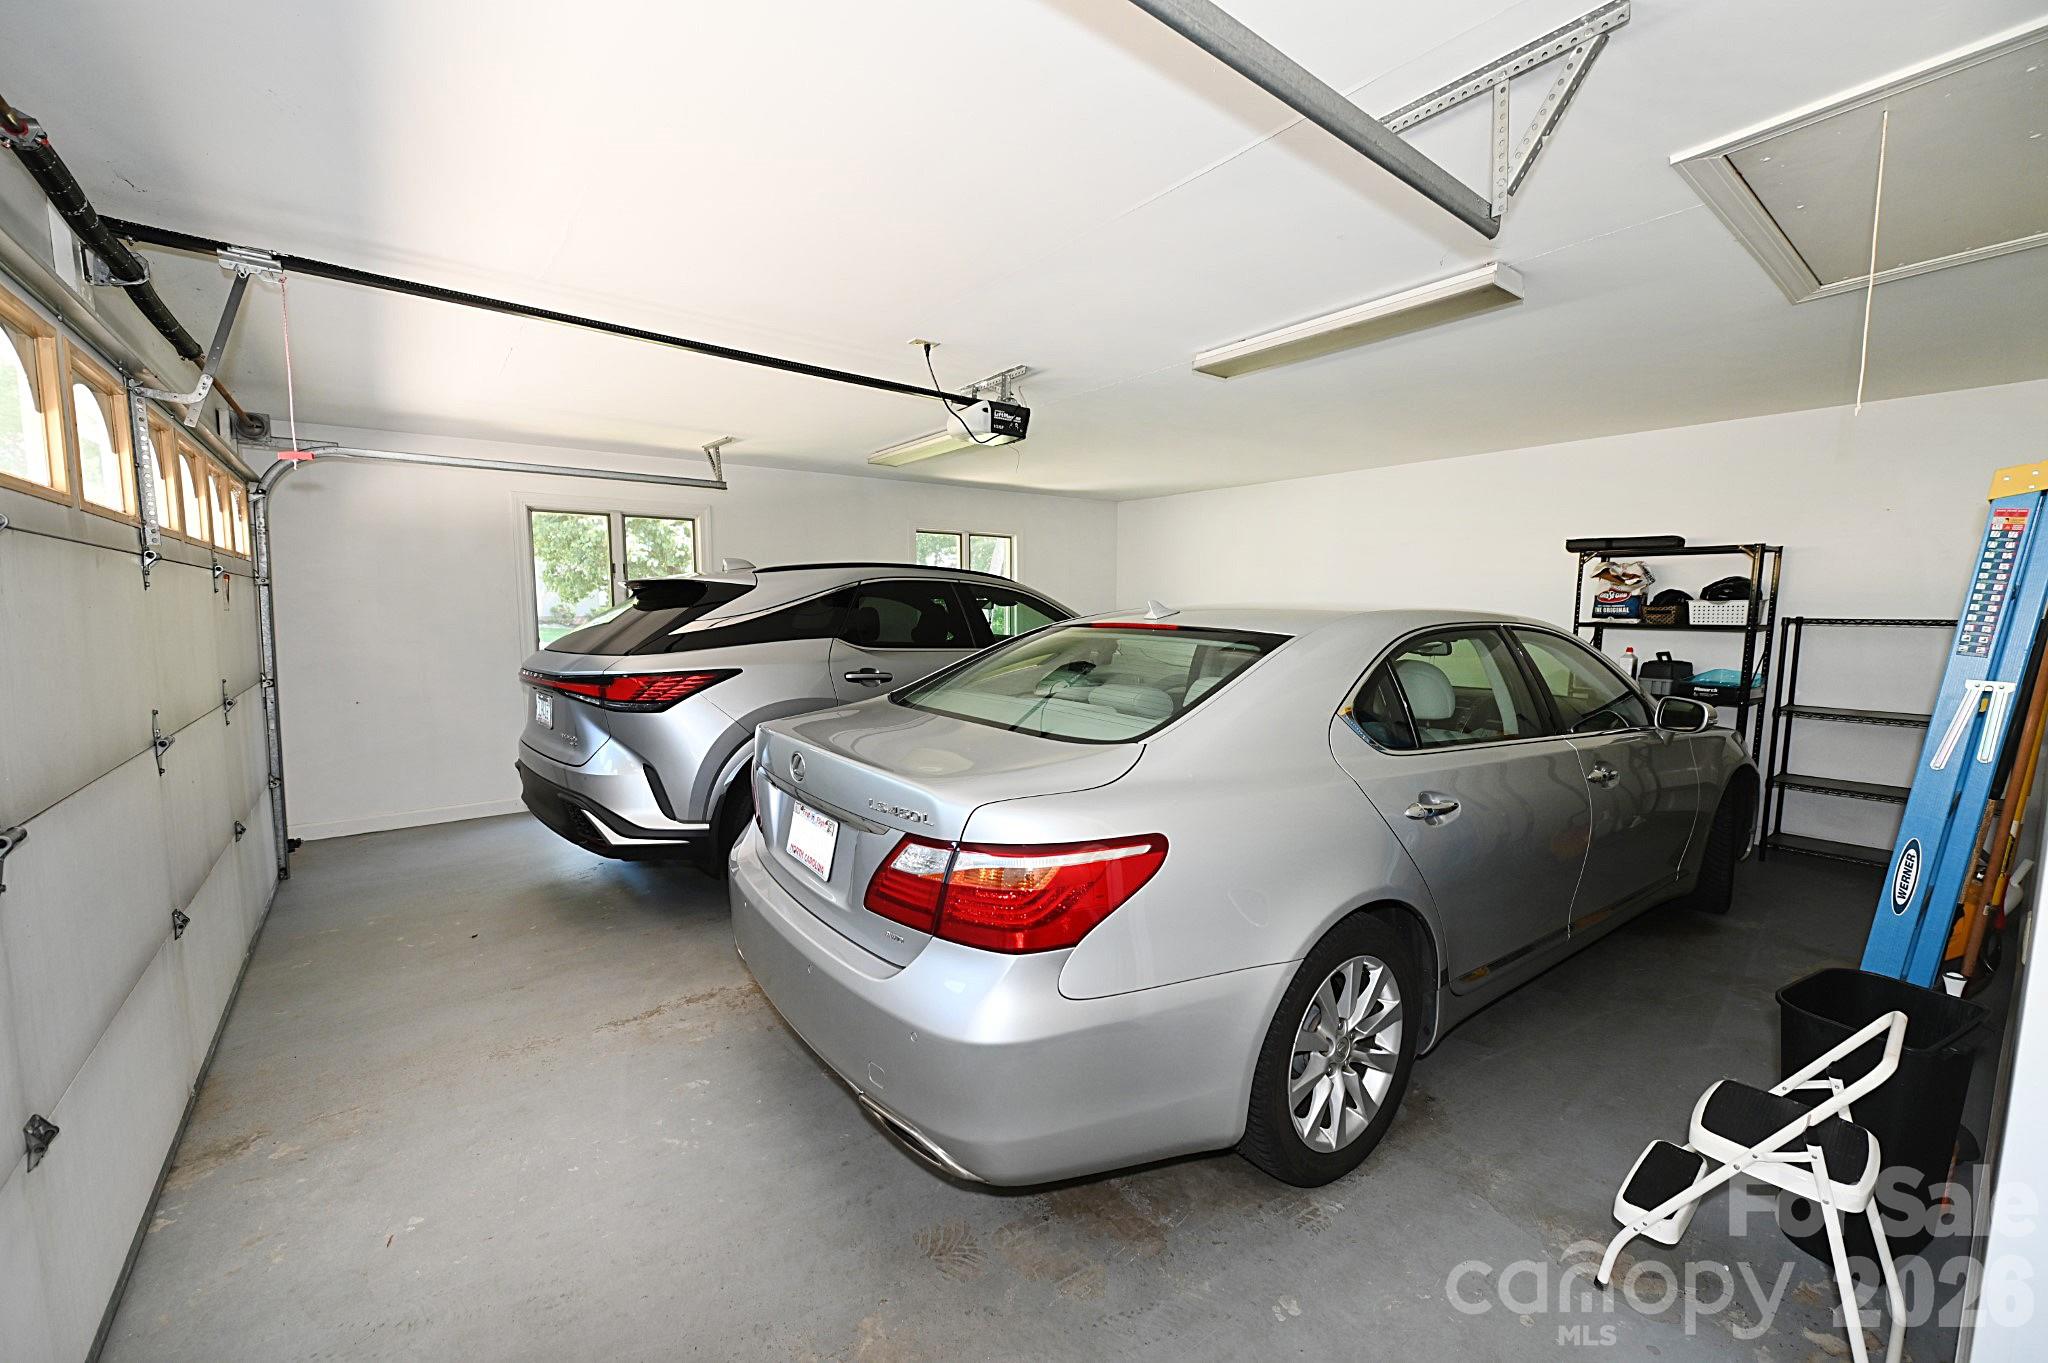
    Yes

  • Garage spaces

    2

  • Construction Materials

    Brick

  • Parking

    Basement, Driveway, Garage Faces Side

  • Patio and Porch Features

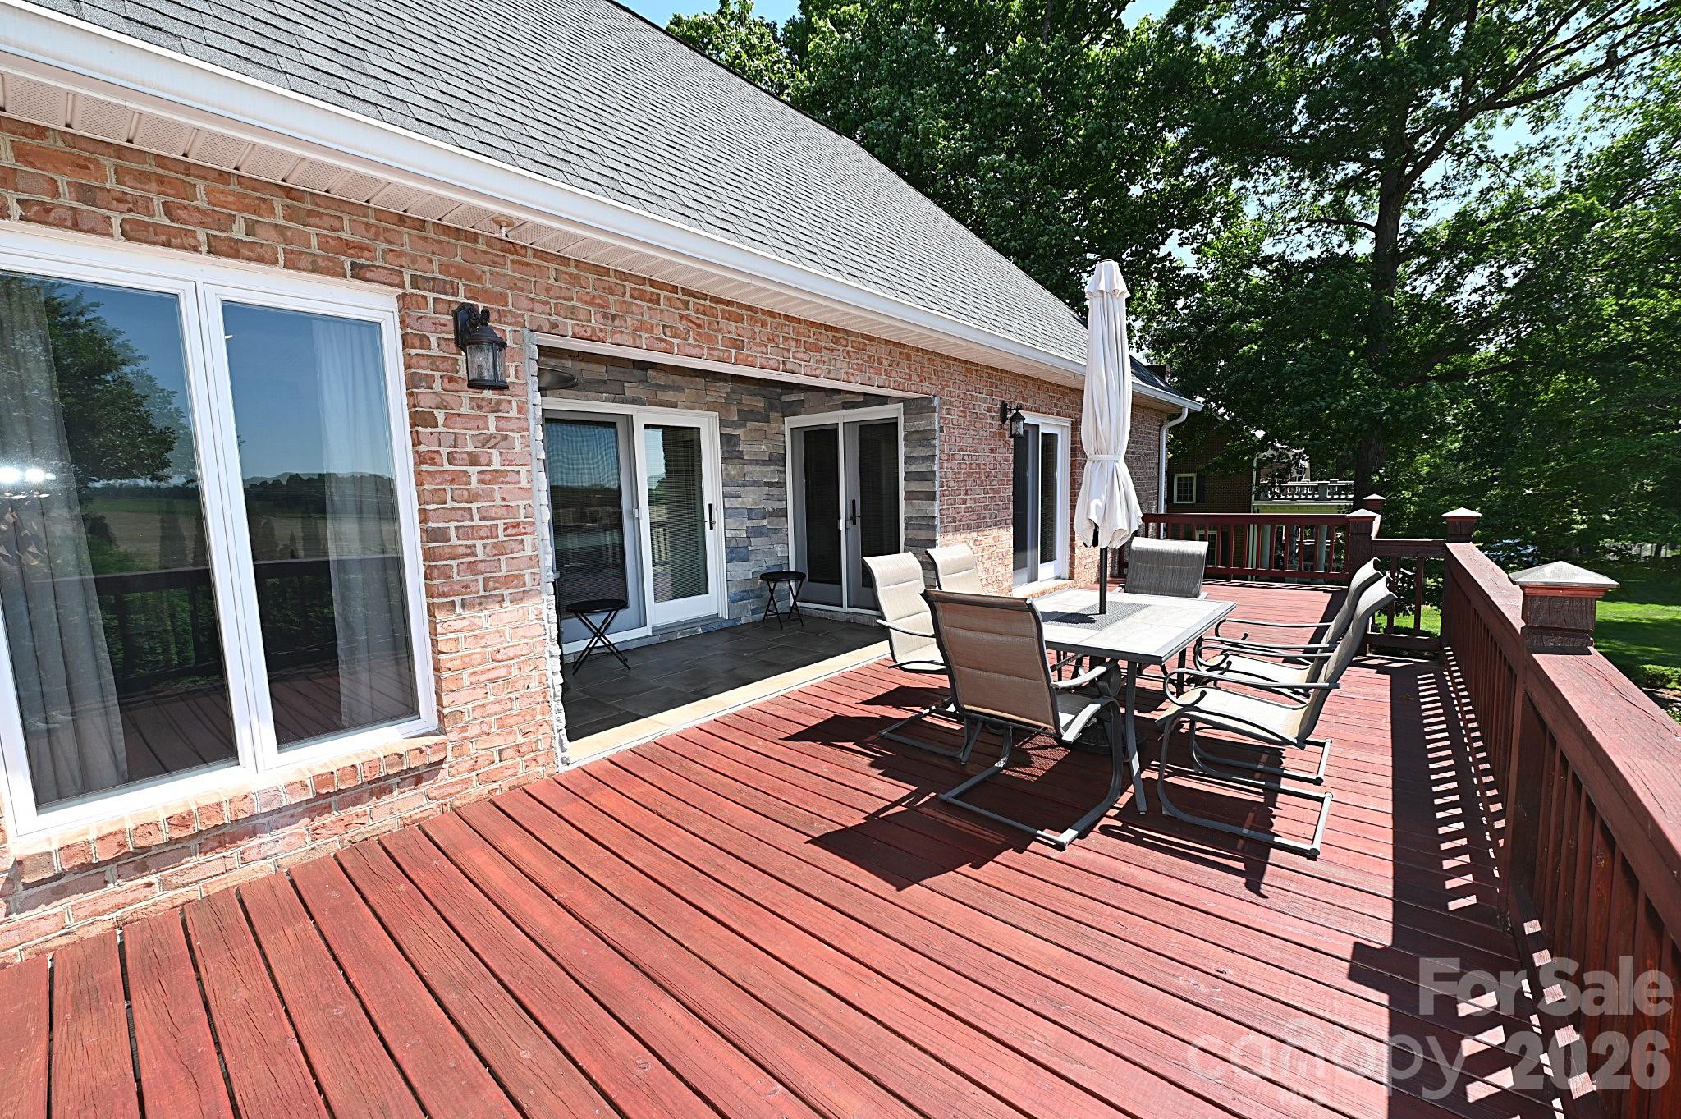
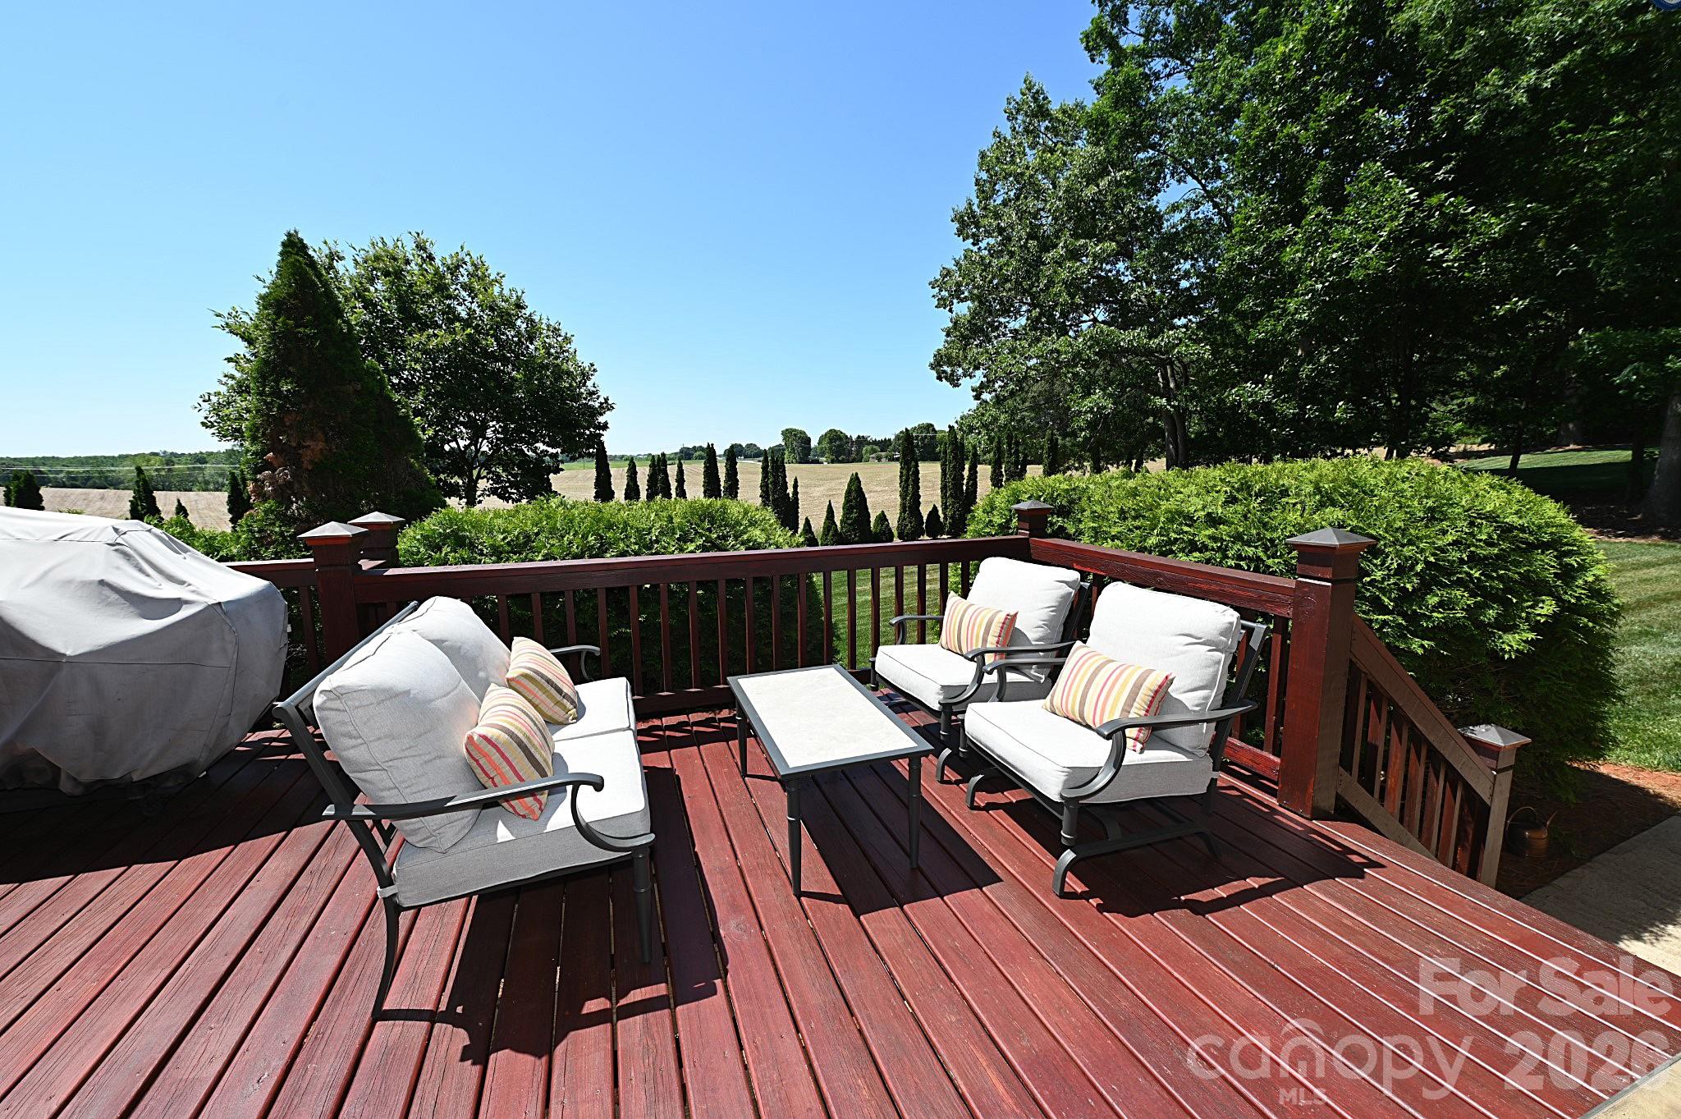
    Deck

  • Pool

    No

Area & Lot

  • Property Type

    Residential

  • Property Sub Type

    Single Family Residence

Price

  • Sales Price

    $789,000

  • Sq. Footage

    3, 361

  • Price/SqFt

    $234

HOA

  • Association

    Yes

  • Association Fee

    $530.6

  • Association Fee Frequency

    Annually

  • Association Fee Includes

    N/A

School District

  • Elementary School

    Shuford

  • Middle School

    Newton Conover

  • High School

    Newton Conover

Property Features

  • New Construction

    NO

  • Senior Community YN

    NO

  • Sewer

    Septic Tank

  • Water Source

    Public

Schedule a Showing

Showing scheduled successfully.

<
>
IN PERSON
VIA CHAT

What is 3 + 4 ?


Change time

Mortgage calculator

Estimate your monthly mortgage payment, including the principal and interest, property taxes, and HOA. Adjust the values to generate a more accurate rate.

Your payment

Principal and Interest:

$

Property taxes:

$

HOA fees:

$

Total loan payment:

$

Total interest amount:

$

Location

County

Catawba

Elementary School

Shuford

Middle School

Newton Conover

High School

Newton Conover

Listing Courtesy of Allison Page , Kendall Real Estate

RealHub Information is provided exclusively for consumers' personal, non-commercial use, and it may not be used for any purpose other than to identify prospective properties consumers may be interested in purchasing. All information deemed reliable but not guaranteed and should be independently verified. All properties are subject to prior sale, change or withdrawal. RealHub website owner shall not be responsible for any typographical errors, misinformation, misprints and shall be held totally harmless.

Agent Mary Patrella

Agent

Mary Patrella

Call Mary today to schedule a private showing.


* Listings on this website come from the FMLS IDX Compilation and may be held by brokerage firms other than the owner of this website. The listing brokerage is identified in any listing details. Information is deemed reliable but is not guaranteed. If you believe any FMLS listing contains material that infringes your copyrighted work please click here to review our DMCA policy and learn how to submit a takedown request.© 2024 FMLS.
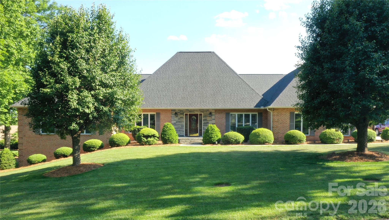
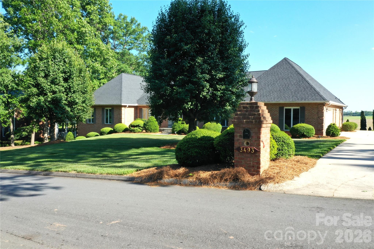
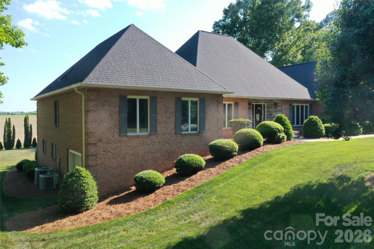
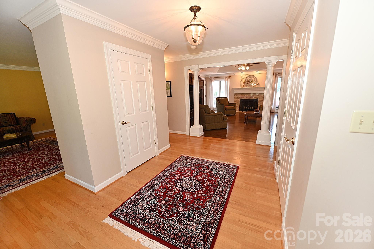
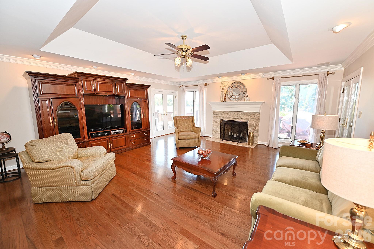
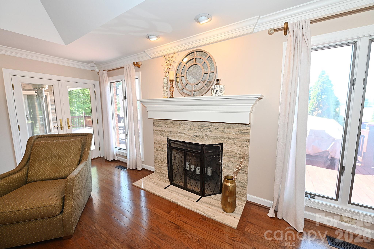
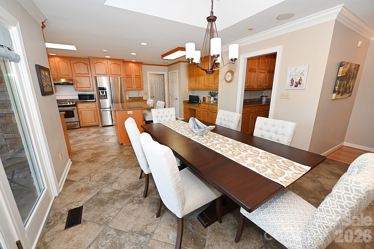
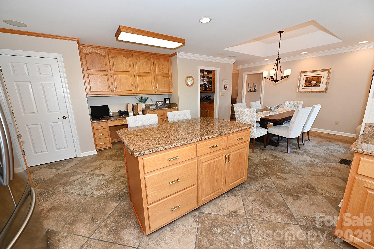
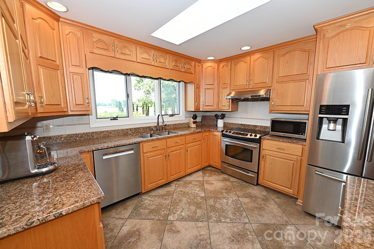
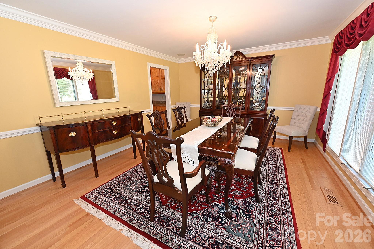
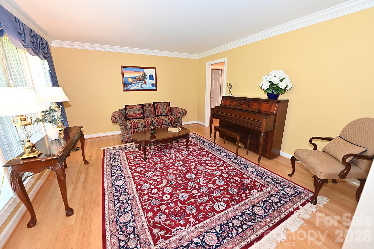
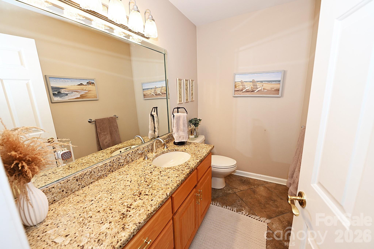
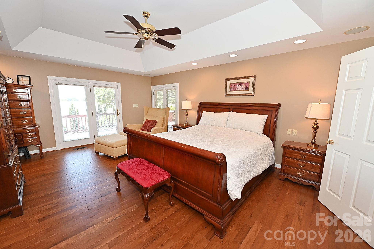
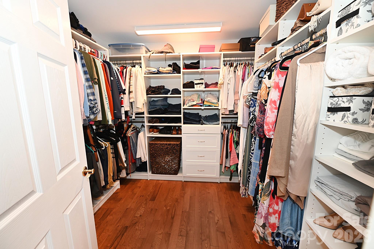
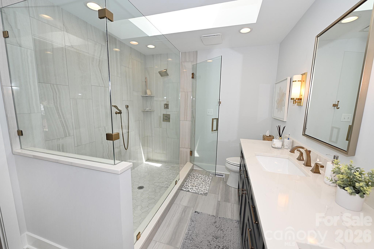
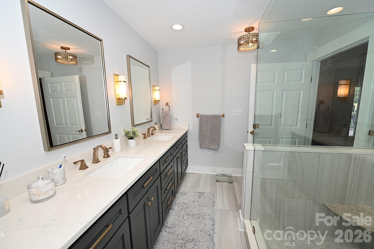
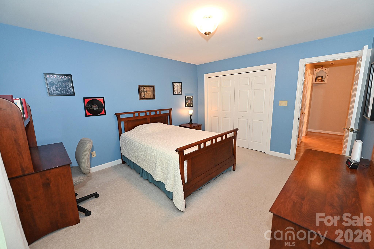
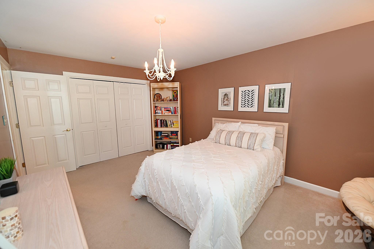
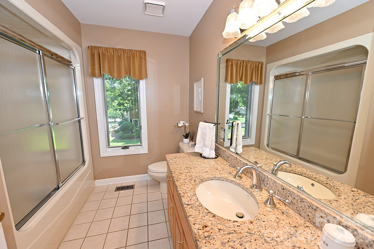
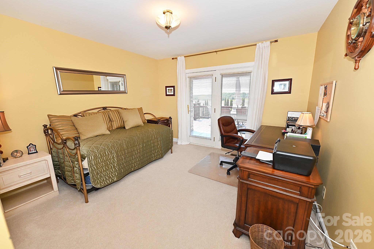
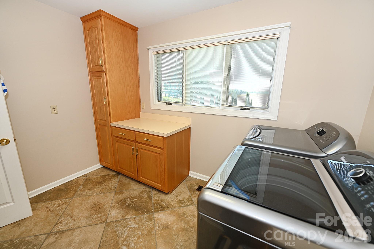
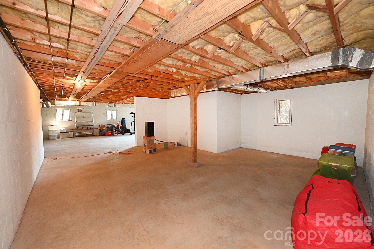
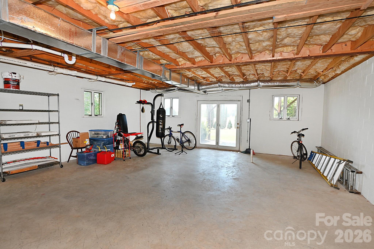
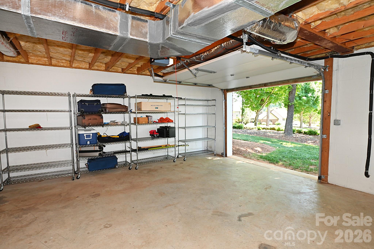
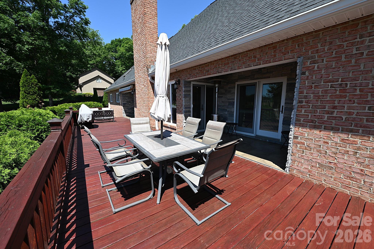
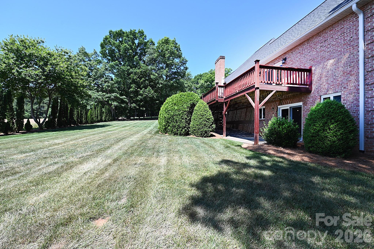
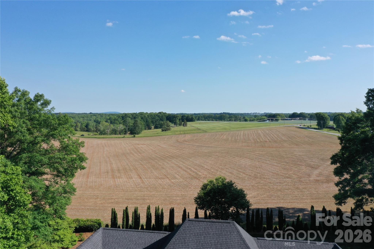
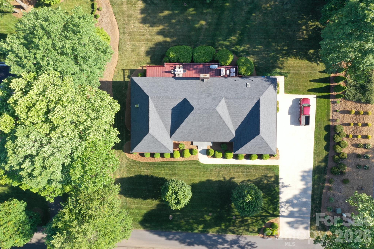
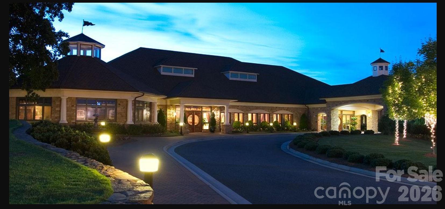
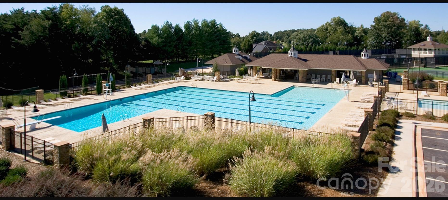
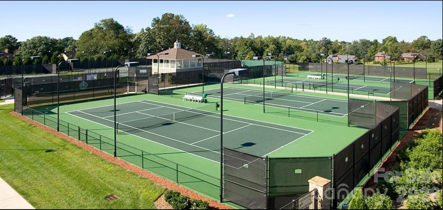
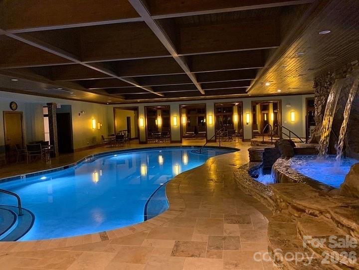
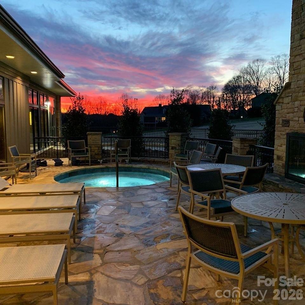
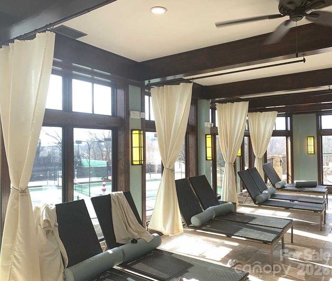
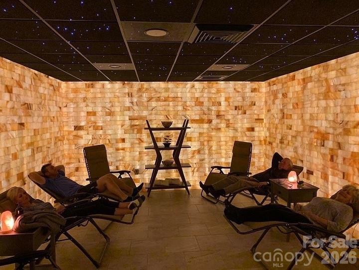
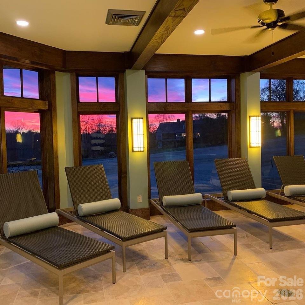
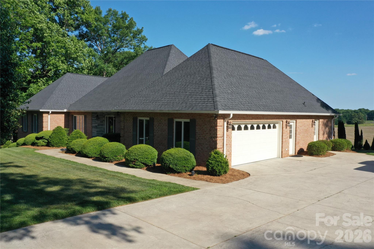
One-level living in the distinguished Rock Barn Golf and Spa community! Meticulously maintained and turnkey ready! Situated on a quiet street, this custom all brick home features timeless design and a thoughtful floor plan. The home offers four large bedrooms/sleeping rooms, two and a half bathrooms, and spacious living areas spanning across 3,361 square feet all on one level. Highlights include a luxurious primary suite complete with a fully updated ensuite bathroom and a gorgeous kitchen with ample storage, complemented by a breakfast area, butler’s pantry and an elegant formal dining room. Just steps off the kitchen area is an expansive outdoor deck that overlooks the private lot. In addition, the home boasts a partially finished basement spanning 2,283 square feet with a walkout patio, presenting endless opportunities. A second septic tank is in place, providing build opportunity to support additional bathrooms. The Rock Barn clubhouse is just a short walk or golf cart ride away, and membership to the country club is attainable. Membership includes access to 36 holes of championship golf including the famed Robert Trent Jones Jr. designed private course and the tranquil European day spa, Olympic-size pool, tennis and pickleball complex, fitness center, and casual and formal dining options. The Rock Barn community is easily accessible from Interstate 40 and NC Highway 16 and is conveniently situated less than an hour away from Charlotte, Winston-Salem, and Boone, NC, and just 15 minutes from downtown Hickory, NC. Contact Rock Barn directly for membership pricing information.

3493 Duck Pond Drive NE

Message successfully sent.

What would you like to know?

What is 3 + 4 ?

I agree to receive email communication and understand I can unsubscribe at any time.

I agree to be contacted by Prestino Advantage via call, email, and text for real estate services. To opt out, you can reply 'stop' at any time or reply 'help' for assistance. You can also click the unsubscribe link in the emails. Message and data rates may apply. Message frequency may vary. Privacy Policy

Related Properties

Custom home completed in 2022 nestled in a quiet cul-de-sac, in a well established neighborhood. This spacious home combines modern finishes with timeless style. Open-concept plan with 2 story foyer and high ceilings in the main living area. Gourmet kitchen featuring quartz countertops, custom cabinets, stainless steel appliances, a large island with bar seating and plenty of storage. Main-level master bedroom features tray ceilings, walk-in closet, an en-suite with dual sink vanity, large soaking tub, a spacious shower and a mother-in-law suite on the main level. Two bedrooms on the second floor share a full bathroom. Large bonus area above the garage. Screened-in back porch overlooking the wooded backyard boasts privacy and outdoor living. 1,102 sq ft unfinished walkout basement with endless possibilities. Located minutes from downtown Conover, shopping, schools, I-40 and HWY 16. This home offers suburban tranquility, convenience and most importantly quality construction throughout.
#4308622

Conover

602 Kames Court NW

4 Beds

3 Baths

2,595 Sq.Ft.

$649,900

MLS#: 4308622
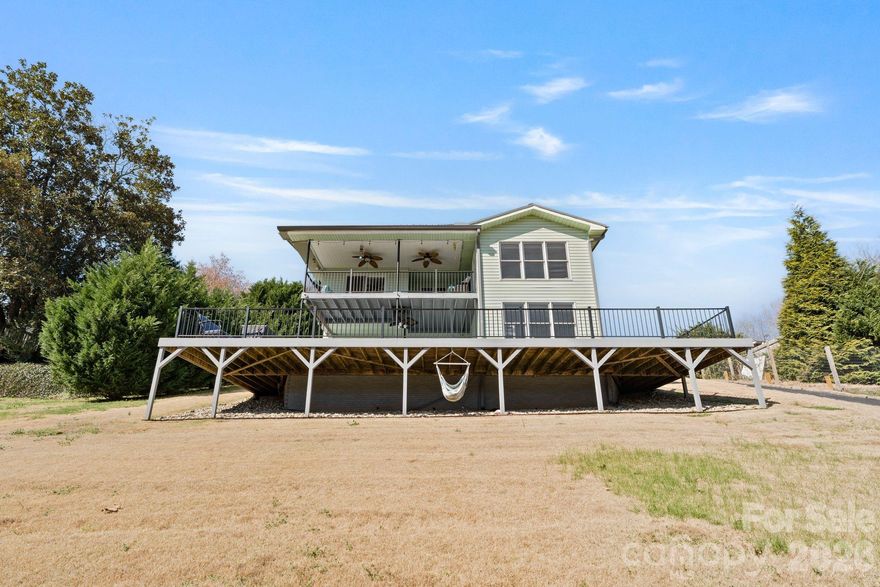
Welcome to your perfect lake escape at 6234 Ruffin Ln—where privacy, comfort, and unforgettable memories come together.
Tucked away in a quiet, private cove, this waterfront property offers the peaceful lake lifestyle you’ve been searching for. Whether you're enjoying your morning coffee by the water, spending the day boating, or winding down with sunset views, this home creates the kind of setting that never gets old.
Inside, you’ll find thoughtful updates throughout, blending modern convenience with relaxed lake charm. The layout is ideal for both everyday living and entertaining, with inviting spaces designed with comfortable bringing family and friends together.
Outside this property continues to shine—plenty of parking means guests are always welcome, and the private setting makes every gathering feel like a getaway. From summer cookouts to cozy fall weekends, this is a place where traditions are built and memories are made year after year.
Additional highlight includes a Guardian generator, an 8 Camera security system, a touchless automatic boat cover, offering added convenience and peace of mind.

If you’ve been dreaming about lake life with a balance of privacy, updates, and space to enjoy it all—this is it.
#4362667

Conover

6234 Ruffin Lane

3 Beds

2 Baths

2,091 Sq.Ft.

$739,000

MLS#: 4362667

Located within the gated community of Rock Barn and nestled near the green on the 18th hole of the Jackson Course, this beautifully remodeled 3-bedroom, 3-bathroom one-level home offers the perfect blend of luxury and convenience. Enjoy pond views from the front and stunning golf course views from the rear, all just steps away from the clubhouse.

The thoughtfully updated interior features modern finishes throughout, a functional open layout, a double island kitchen, and two primary bathrooms for added comfort and flexibility. A full-length deck provides ample space for outdoor entertaining or relaxing while taking in the scenic surroundings.

The unfinished 2,000 sq ft basement with golf cart access offers endless possibilities for expansion, storage, or customization. This is a rare opportunity to own a move-in ready home in a premier golf course setting.
#4385341

Conover

3730 Club House Drive NE

3 Beds

3 Baths

2,055 Sq.Ft.

$675,000

MLS#: 4385341
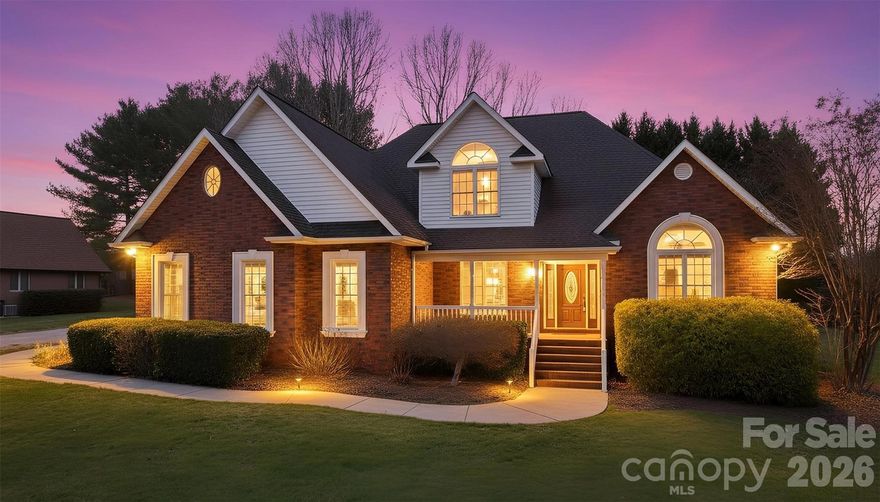
Welcome to this stunning 4-bedroom, 3.5-bathroom brick home located in the prestigious Rock Barn Country Club. This home features beautifully refinished hardwood floors and a custom kitchen with cabinetry designed for style and functionality. The spacious master suite offers a modern bathroom with high-end finishes, providing a perfect retreat. Enjoy versatile living areas, including a living room and a sitting room separated by a cozy double-sided fireplace, perfect for both entertaining and relaxation. With three additional bedrooms, a bonus room, and access to all the amenities of Rock Barn, this property offers the ideal blend of luxury and comfort. Seller is installing a free standing tub.
#4188247

Conover

2488 Birdie Lane NE

4 Beds

3 Baths

3,036 Sq.Ft.

$699,900

MLS#: 4188247
New on site 1 day ago
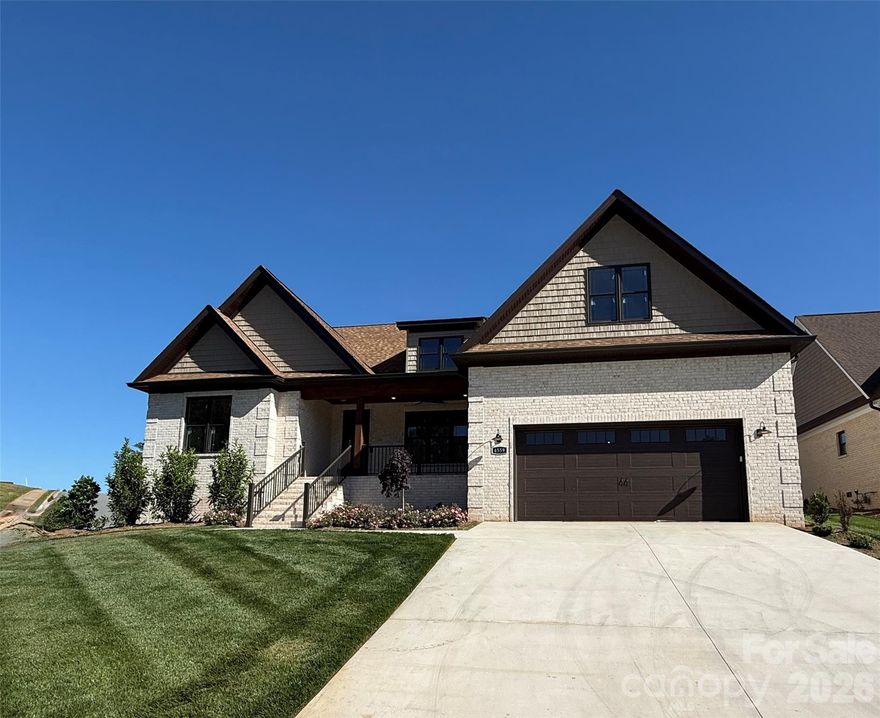
Experience the pinnacle of resort-style living in this stunning 2,791-square-foot contemporary home. Situated within the prestigious Rock Barn community, this residence offers a seamless blend of sophisticated design and the elite lifestyle that comes with living on a premier golf course.
Home Highlights
Spacious Living: 4 generously sized bedrooms and 2.5 modern bathrooms.
Premier Location: Located in the heart of Rock Barn, home to award-winning courses like the Robert Trent Jones Jr. Championship Course.
Screened-In Back Porch: The ultimate sanctuary for indoor-outdoor living. This fully enclosed space allows you to enjoy panoramic views of the manicured landscape —perfect for morning coffee or an evening cocktail.
Open Concept Design: A massive great room serves as the central hub, flowing effortlessly into the dining area and chef’s kitchen.
Architectural Focal Point: A custom fireplace anchors the main living area, providing a warm, elegant atmosphere for relaxing after a day on the links.
Refined Details: Soaring tray ceilings elevate the primary suite and main living spaces, adding a touch of grandeur and vertical depth.
Flexible Workspace: A dedicated extra room downstairs provides the perfect footprint for a quiet home office, library, or den.
Convenience: Includes a spacious attached garage with direct interior access, ideal for vehicles and golf cart storage.
The Lifestyle
Living at Rock Barn is about more than just a home—it’s about the community. Just moments from your door, you’ll have access to:
World-Class Golf: Challenge yourself on two championship courses.
The Spa: Unwind at the renowned Rock Barn Day Spa.
Amenities: Enjoy a resort-style aquatic center, tennis courts, and fine dining at the clubhouse.
This is a rare opportunity to own a meticulously designed home in one of the region’s most sought-after golf communities. Schedule your private tour today.
#4382726

Conover

4559 Holly Circle NE

4 Beds

2 Baths

2,791 Sq.Ft.

$749,900

MLS#: 4382726
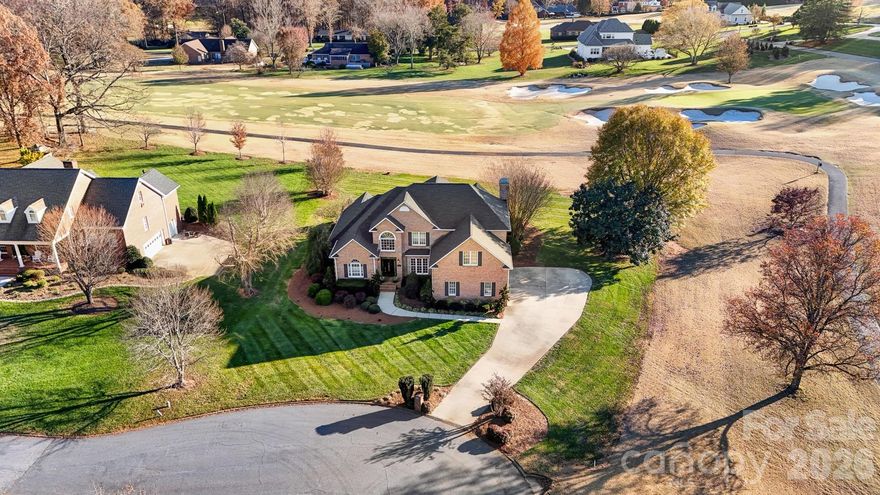
NO CITY TAXES.This exquisite 4-bedroom, 3.5-bath residence offers the ease of main-level living while providing exceptional upper-level space for guests, work, or recreation. A grand foyer sets the tone, opening gracefully into the great room and formal dining area, where soaring ceilings, rich hardwood floors, elegant crown molding, and walls of natural light create a breathtaking first impression. The chef’s kitchen is both beautiful and functional, featuring abundant custom cabinetry, a seated island, granite countertops, a built-in desk, and a picturesque window framing serene golf course views.The oversized owner’s suite is a true private sanctuary, complete with a dedicated office or sitting area, dual walk-in closets, and a spa-inspired bath highlighted by a newly renovated walk-in shower and double vanities. A vaulted-ceiling den flows effortlessly into the sunroom, offering peaceful views and inviting spaces to relax.A discreet back staircase leads to three additional bedrooms, two full baths, a generous bonus room with expansive pocket storage, and a media or fitness room—ideal for today’s luxury lifestyle. Additional features include a spacious garage, walk-in pantry, laundry room with sink, and a convenient main-level half bath.Recent enhancements elevate the home even further, including a new roof (2022), an expansive deck completed in 2024—perfect for sunset views over the course—and a beautifully updated primary shower (2024). This exceptional home seamlessly blends elegance, comfort, and resort-style living in one of the area’s most coveted communities.Optional membership to Rock Barn Country Club & Spa unlocks an extraordinary lifestyle. Enjoy two championship golf courses, tennis and pickleball courts, and an Olympic-size pool, all complemented by a state-of-the-art fitness center offering personal training and group classes. Unwind at the luxury spa with premium health and beauty services, then gather at the clubhouse for fine or casual dining, private events, and a full calendar of social activities. Together with this exceptional home, these amenities deliver a true resort-style living experience—just minutes from I-40 and Hwy 16.
#4204810

Conover

2425 Birdie Lane NE

4 Beds

3 Baths

4,349 Sq.Ft.

$850,000

MLS#: 4204810
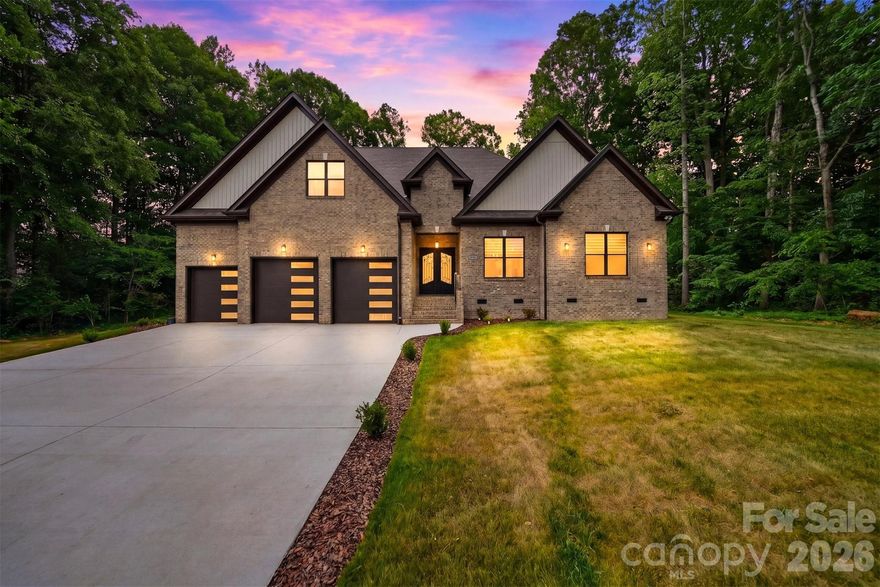
Experience everyday living that feels like a luxury getaway in this stunning newly built 2026 home located inside the prestigious Rock Barn Country Club & Spa community. Perfectly positioned just minutes from I-40 and Hwy 16, this 4-bedroom, 4-bathroom showpiece offers over 3,300 sq ft of upscale living with the perfect blend of elegance, comfort, and modern design. From the soaring 10-foot ceilings and oversized 8-foot doors to the wide-open floor plan and designer finishes throughout, every detail was thoughtfully crafted to impress. The chef’s kitchen is a dream with custom cabinetry, Calacatta quartz countertops, premium appliances, induction cooktop, built-in oven/microwave combo, and an oversized walk-in pantry made for entertaining and everyday convenience. The luxurious primary suite feels like a private spa retreat with a freestanding soaking tub, tile shower, dual vanities, and spacious walk-in closet, while every bedroom in the home features its own walk-in closet for exceptional storage. Upstairs offers additional bedrooms, bonus space, upgraded attic storage, and room for everyone to spread out. Enjoy extras like a dining room minibar with beverage fridge, ethernet wiring, epoxy garage floors, main-level laundry, and a 3-car garage with a dedicated bay perfect for your golf cart or weekend sports car (smaller than the double bay). With optional access to championship golf, resort-style pools, tennis, fitness center, spa, and clubhouse amenities, this home delivers the lifestyle buyers dream about.
#4384518

Conover

3802 Lyle Creek Avenue NE

4 Beds

4 Baths

3,295 Sq.Ft.

$900,000

MLS#: 4384518

Price reduced
Looking for a custom home with all the bells and whistles, then look no further! Walk through the front doors into your open floor plan that boasts a custom white kitchen with tall cabinetry, granite counter tops, and a huge island. The master bath suite leaves nothing to be desired with a soaking tub, huge custom shower and dual vanities. The rest of the home showcases beautiful crown moldings, 12ft tall ceilings, custom tile work and real hardwood flooring. Upstairs bonus room is great for an extra room, office or play area. The covered back deck is perfect for those relaxing sunset evenings. This home was built with quality and care and it shows! Call today for your showing before it's gone!
#4352373

Conover

3508 Alfalfa Street

3 Beds

2 Baths

2,739 Sq.Ft.

$634,900

MLS#: 4352373

 - property

Send a message

Message successfully sent.

Your message

What is 3 + 4 ?

Reason for contacting?

I agree to receive email communication and understand I can unsubscribe at any time.

I agree to be contacted by Prestino Advantage via call, email, and text for real estate services. To opt out, you can reply 'stop' at any time or reply 'help' for assistance. You can also click the unsubscribe link in the emails. Message and data rates may apply. Message frequency may vary. Privacy Policy

Sign Out

Virtual Assistant

Would you like to take the next step with this property? We can help you schedule a showing or virtual tour, or send you more details.

Yes, I would like more information.

Thank You for Your Reply, One of Our Agents will contact you as soon as possible

No, maybe later.

Thank you, you can always contact me via email, phone number or through the contact form.

Realhub AI

Lucy - Your AI-Powered Realtor

Update Your Temporary Password

Personalize your search

Enter your email and we'll notify you immediately when new listings match what you're looking for.

or enter email address

Already have an account ? Login here

Continue your home search

I agree to receive communications and understand I can unsubscribe at any time.

I agree to be contacted by Prestino Advantage via call, email, and text for real estate services. To opt out, you can reply 'stop' at any time or reply 'help' for assistance. You can also click the unsubscribe link in the emails. Message and data rates may apply. Message frequency may vary. Privacy Policy

Already have an account ? Login here

We use cookies

We use cookies primarily for analytics to enhance your experience. By accepting, you agree to our use of these cookies. You can manage your preferences or learn more about our cookies policy.