
Property
Beds
4
Full Baths
4
1/2 Baths
None
Year Built
2026
Sq.Footage
3,295
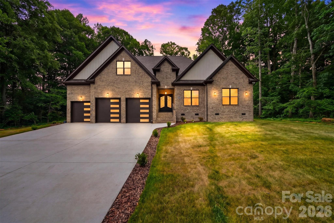
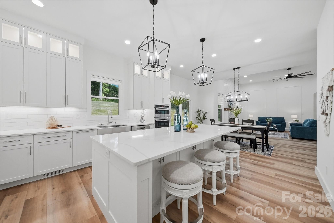
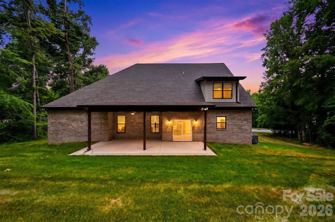
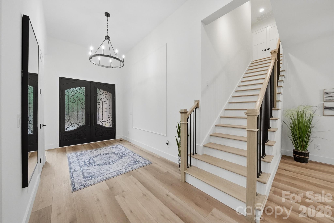
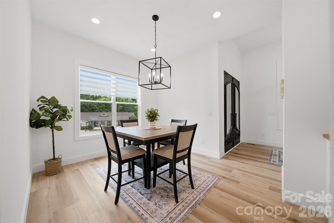
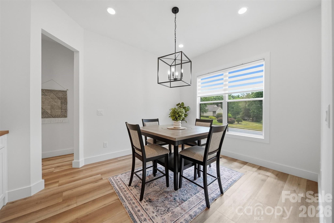
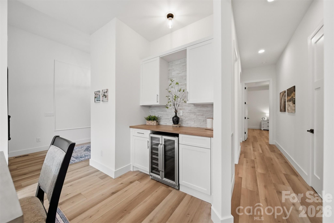
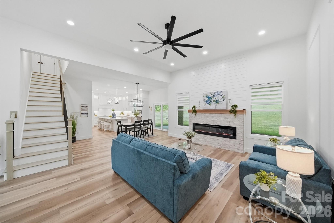
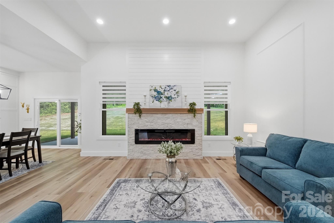
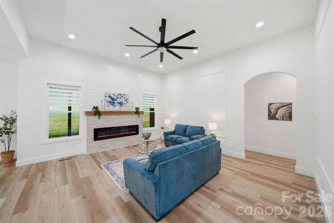
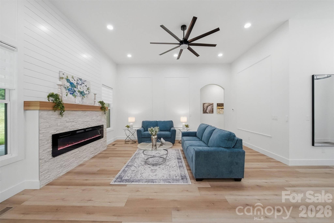
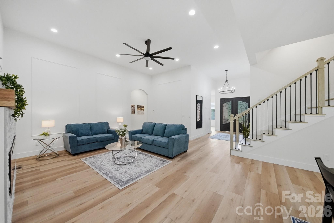
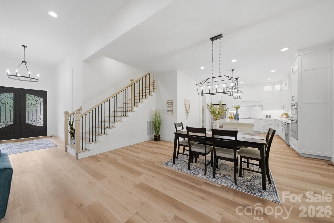
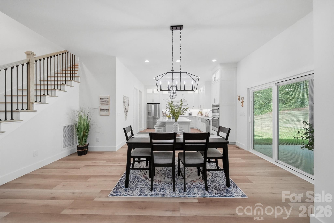
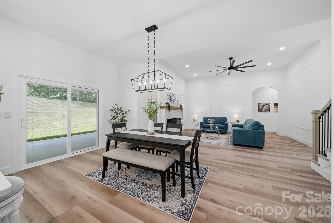
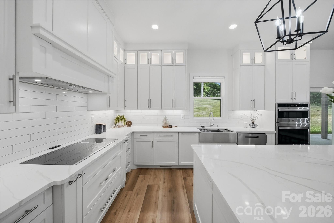
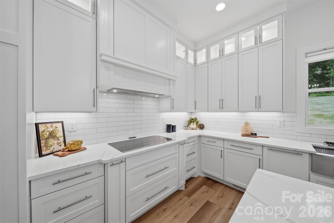
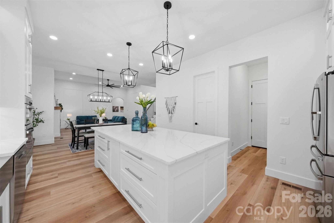
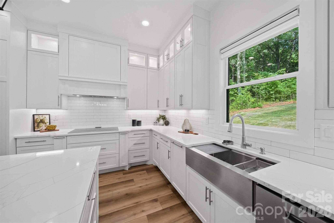
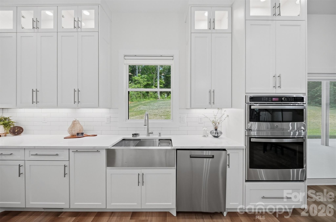
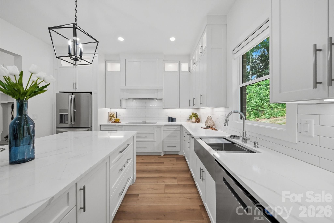
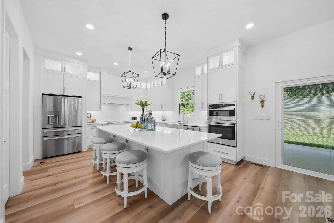
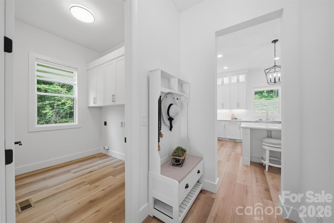
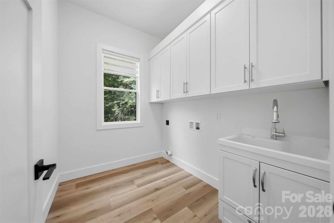
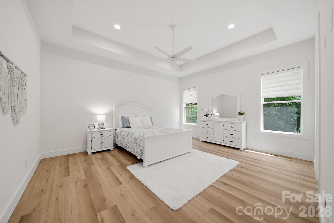
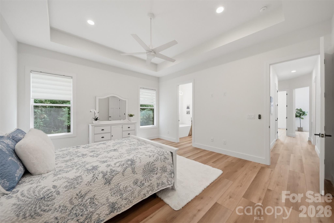
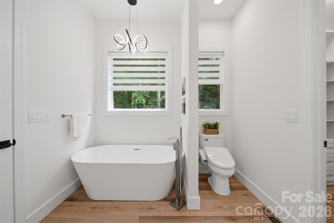
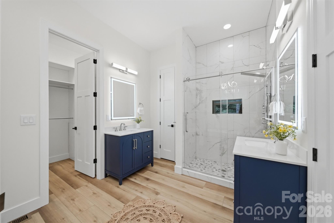
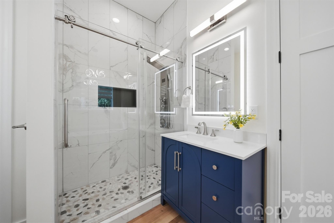
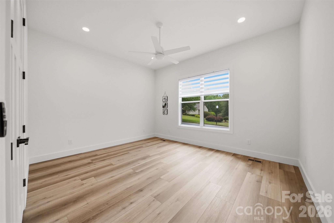
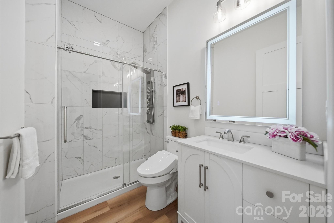
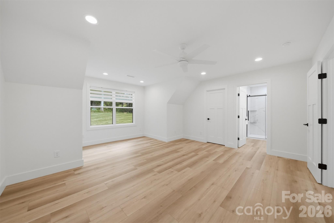
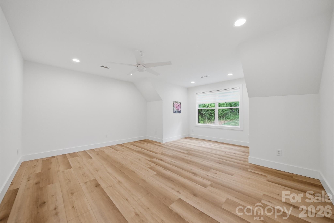
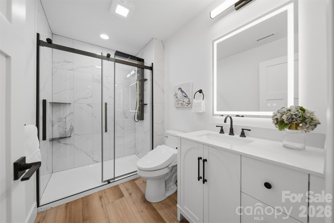
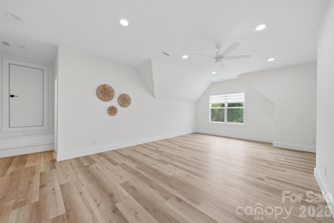
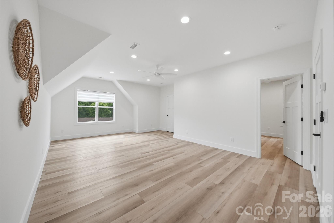
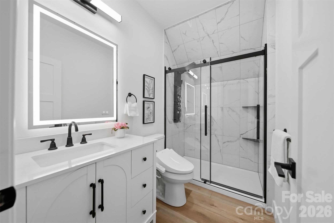
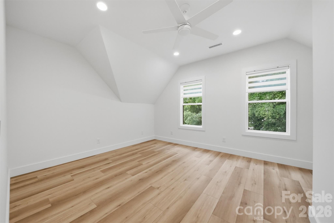
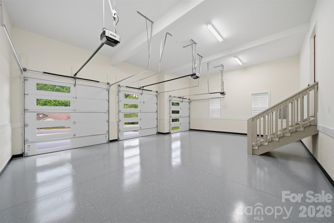
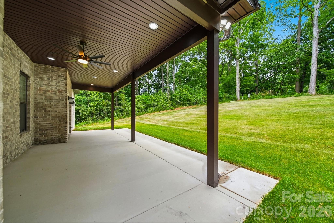
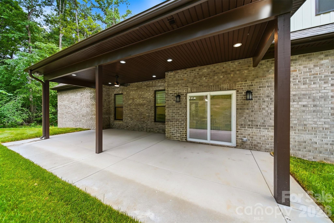
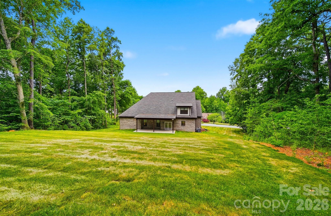
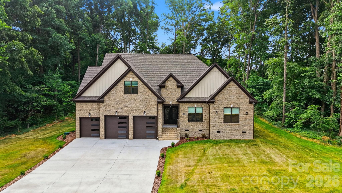
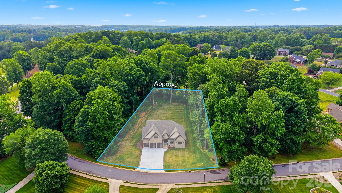
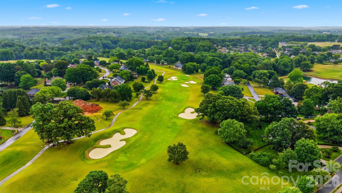
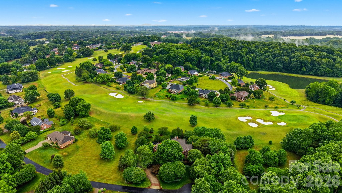
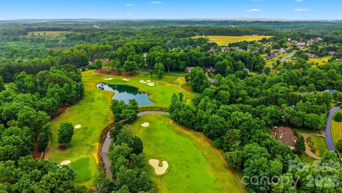
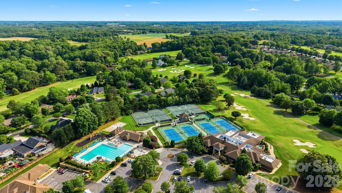
Experience everyday living that feels like a luxury getaway in this stunning newly built 2026 home located inside the prestigious Rock Barn Country Club & Spa community. Perfectly positioned just minutes from I-40 and Hwy 16, this 4-bedroom, 4-bathroom showpiece offers over 3,300 sq ft of upscale living with the perfect blend of elegance, comfort, and modern design. From the soaring 10-foot ceilings and oversized 8-foot doors to the wide-open floor plan and designer finishes throughout, every detail was thoughtfully crafted to impress. The chef’s kitchen is a dream with custom cabinetry, Calacatta quartz countertops, premium appliances, induction cooktop, built-in oven/microwave combo, and an oversized walk-in pantry made for entertaining and everyday convenience. The luxurious primary suite feels like a private spa retreat with a freestanding soaking tub, tile shower, dual vanities, and spacious walk-in closet, while every bedroom in the home features its own walk-in closet for exceptional storage. Upstairs offers additional bedrooms, bonus space, upgraded attic storage, and room for everyone to spread out. Enjoy extras like a dining room minibar with beverage fridge, ethernet wiring, epoxy garage floors, main-level laundry, and a 3-car garage with a dedicated bay perfect for your golf cart or weekend sports car (smaller than the double bay). With optional access to championship golf, resort-style pools, tennis, fitness center, spa, and clubhouse amenities, this home delivers the lifestyle buyers dream about.
Features & Amenities
Interior
-
Total Bedrooms
4
-
Bathrooms
4
-
Above Grade Finished Area
3295.0
-
Basement YN
NO
-
Cooling YN
YES
-
Cooling
Heat Pump
-
Fireplace YN
YES
-
Heating YN
YES
-
Heating
Heat Pump
-
Pet friendly
N/A
Exterior
-
Garage
Yes
-
Garage spaces
3
-
Construction Materials
Brick
-
Parking
Driveway, Garage Faces Front
-
Patio and Porch Features
Covered, Patio
-
Pool
No
Area & Lot
-
Property Type
Residential
-
Property Sub Type
Single Family Residence
Price
-
Sales Price
$900,000
-
Sq. Footage
3, 295
-
Price/SqFt
$273
HOA
-
Association
Yes
-
Association Fee
$481
-
Association Fee Frequency
Annually
-
Association Fee Includes
N/A
School District
-
Elementary School
Shuford
-
Middle School
Newton Conover
-
High School
Newton Conover
Property Features
-
New Construction
YES
-
Senior Community YN
NO
-
Sewer
Septic Tank
-
Water Source
Public
Schedule a Showing
Showing scheduled successfully.
Mortgage calculator
Estimate your monthly mortgage payment, including the principal and interest, property taxes, and HOA. Adjust the values to generate a more accurate rate.
Your payment
Principal and Interest:
$
Property taxes:
$
HOA fees:
$
Total loan payment:
$
Total interest amount:
$
Location
County
Catawba
Elementary School
Shuford
Middle School
Newton Conover
High School
Newton Conover
Listing Courtesy of Amanda Stokes , RE/MAX Legendary
RealHub Information is provided exclusively for consumers' personal, non-commercial use, and it may not be used for any purpose other than to identify prospective properties consumers may be interested in purchasing. All information deemed reliable but not guaranteed and should be independently verified. All properties are subject to prior sale, change or withdrawal. RealHub website owner shall not be responsible for any typographical errors, misinformation, misprints and shall be held totally harmless.

Agent
Mary Patrella
Call Mary today to schedule a private showing.

* Listings on this website come from the FMLS IDX Compilation and may be held by brokerage firms other than the owner of this website. The listing brokerage is identified in any listing details. Information is deemed reliable but is not guaranteed. If you believe any FMLS listing contains material that infringes your copyrighted work please click here to review our DMCA policy and learn how to submit a takedown request.© 2024 FMLS.
Related Properties
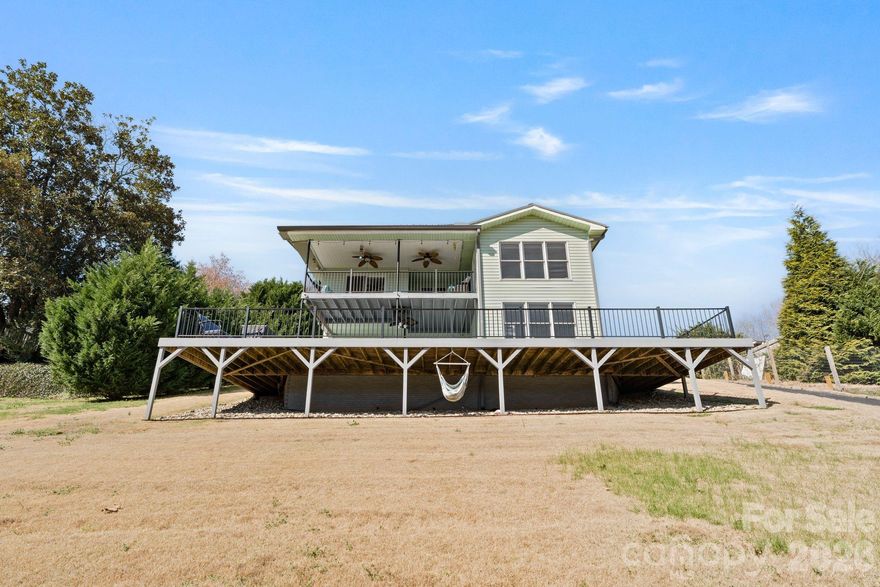
Conover
6234 Ruffin Lane
3 Beds
2 Baths
2,091 Sq.Ft.
$739,000
MLS#: 4362667

Conover
3493 Duck Pond Drive NE
3 Beds
2 Baths
3,361 Sq.Ft.
$789,000
MLS#: 4380990
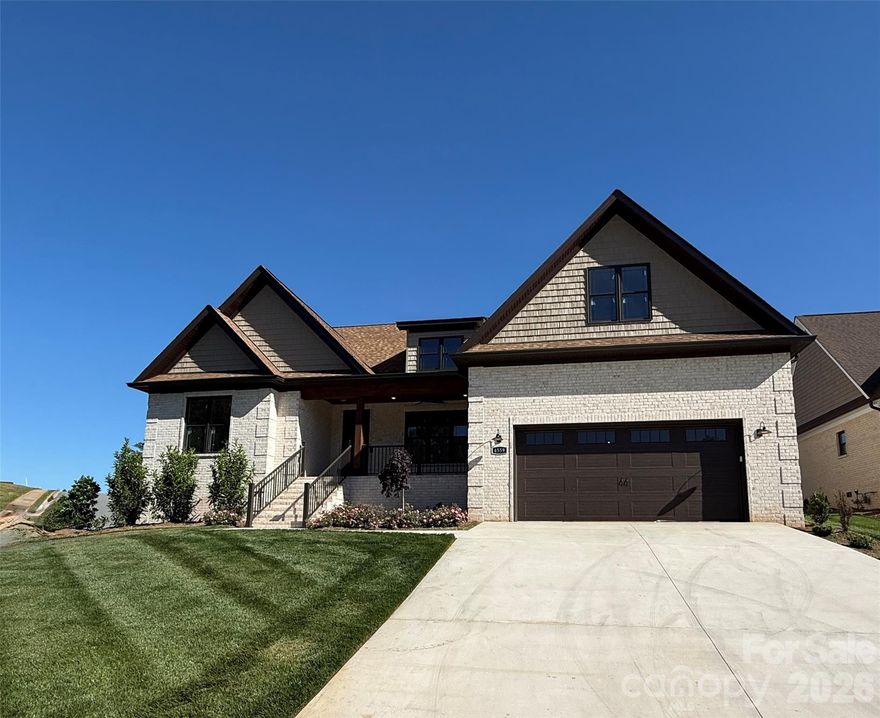
Conover
4559 Holly Circle NE
4 Beds
2 Baths
2,791 Sq.Ft.
$749,900
MLS#: 4382726
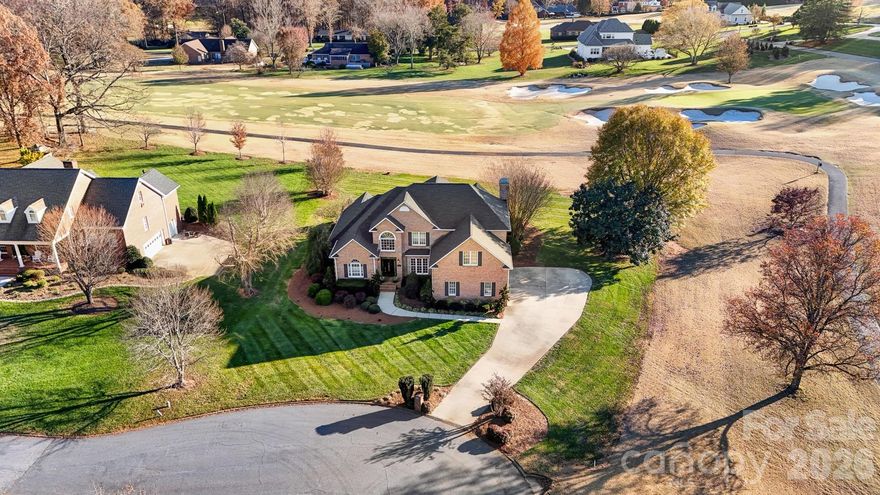
Conover
2425 Birdie Lane NE
4 Beds
3 Baths
4,349 Sq.Ft.
$850,000
MLS#: 4204810
