


Property
Beds
3
Full Baths
2
1/2 Baths
None
Year Built
2013
Sq.Footage
2,224
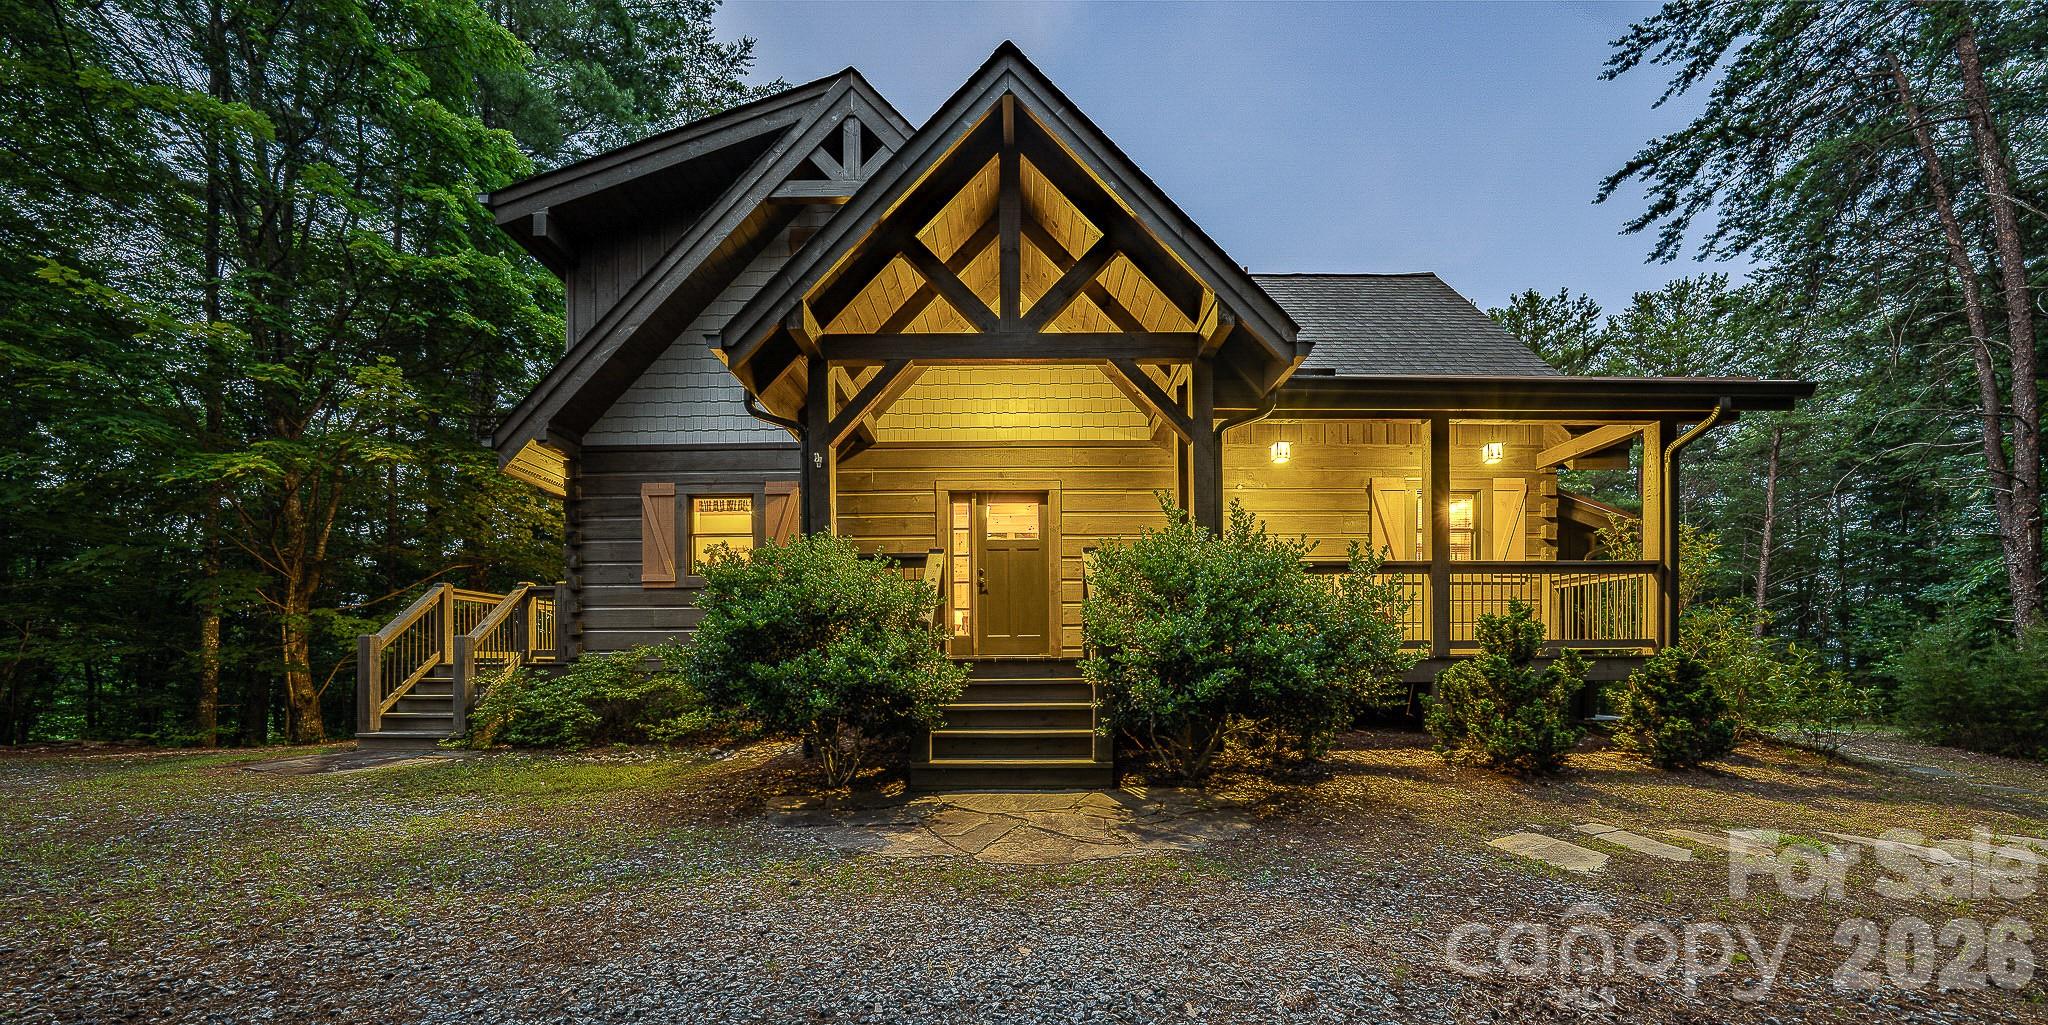
Experience unparalleled luxury in this fully furnished, turn-key estate offering some of the most breathtaking, unobstructed lake and mountain views at Lake James. Thoughtfully designed to maximize its surrounding scenery, the home frames majestic views of Grandfather Mountain and Shortoff Mountain from nearly every room, as well as from the expansive back patio and screened-in porch. Offered completely move-in ready, this versatile property lends itself beautifully to use as a primary residence, private vacation retreat, or high-potential short-term rental investment. Water enthusiasts will appreciate the added convenience of a deeded, single boat slip — #14 — located at the newly constructed Waters Edge Drive docks. Both the residence and its professionally designed landscaping have been meticulously maintained, showcasing thoughtful care and attention to detail at every turn. Situated within The Arbor, this home offers the ideal balance of secluded serenity and everyday convenience, standing as one of the closest Lake James communities to downtown Marion's shopping, dining, and amenities. Residents can fully embrace an active mountain lifestyle with immediate access to community hiking and biking trails, premier lake activities, and the historic charm of downtown Marion.
Features & Amenities
Interior
-
Other Interior Features
Breakfast Bar, Open Floorplan, Walk-In Closet(s)
-
Total Bedrooms
3
-
Bathrooms
2
-
Above Grade Finished Area
2224.0
-
Basement YN
NO
-
Cooling YN
YES
-
Cooling
Ceiling Fan(s), Central Air
-
Fireplace YN
YES
-
Heating YN
YES
-
Heating
Heat Pump
-
Pet friendly
N/A
Exterior
-
Garage
No
-
Construction Materials
Fiber Cement
-
Other Exterior Features
Boat Slip, Storage
-
Parking
Driveway
-
Patio and Porch Features
Covered
-
Pool
No
-
View
Mountain(s), Water
Area & Lot
-
Lot Features
Level, Paved
-
Property Type
Residential
-
Property Sub Type
Single Family Residence
Price
-
Sales Price
$949,000
-
Sq. Footage
2,224
-
Price/SqFt
$426
HOA
-
Association
YES
-
Association Fee
$1,758
-
Association Fee Frequency
Annually
-
Association Fee Includes
N/A
School District
-
Elementary School
Nebo
-
Middle School
East McDowell
-
High School
McDowell
Property Features
-
New Construction
NO
-
Association Amenities
Trail(s)
-
Senior Community YN
NO
-
Sewer
Septic Tank
-
Water Source
Well
Schedule a Showing
Showing scheduled successfully.
Mortgage calculator
Estimate your monthly mortgage payment, including the principal and interest, property taxes, and HOA. Adjust the values to generate a more accurate rate.
Your payment
Principal and Interest:
$
Property taxes:
$
HOA fees:
$
Total loan payment:
$
Total interest amount:
$
Location
County
McDowell
Elementary School
Nebo
Middle School
East McDowell
High School
McDowell
Listing Courtesy of Dave Dribbon , GreyBeard Realty
RealHub Information is provided exclusively for consumers' personal, non-commercial use, and it may not be used for any purpose other than to identify prospective properties consumers may be interested in purchasing. All information deemed reliable but not guaranteed and should be independently verified. All properties are subject to prior sale, change or withdrawal. RealHub website owner shall not be responsible for any typographical errors, misinformation, misprints and shall be held totally harmless.

Agent
Mary Patrella
Call Mary today to schedule a private showing.

* Listings on this website come from the FMLS IDX Compilation and may be held by brokerage firms other than the owner of this website. The listing brokerage is identified in any listing details. Information is deemed reliable but is not guaranteed. If you believe any FMLS listing contains material that infringes your copyrighted work please click here to review our DMCA policy and learn how to submit a takedown request.© 2024 FMLS.
Related Properties
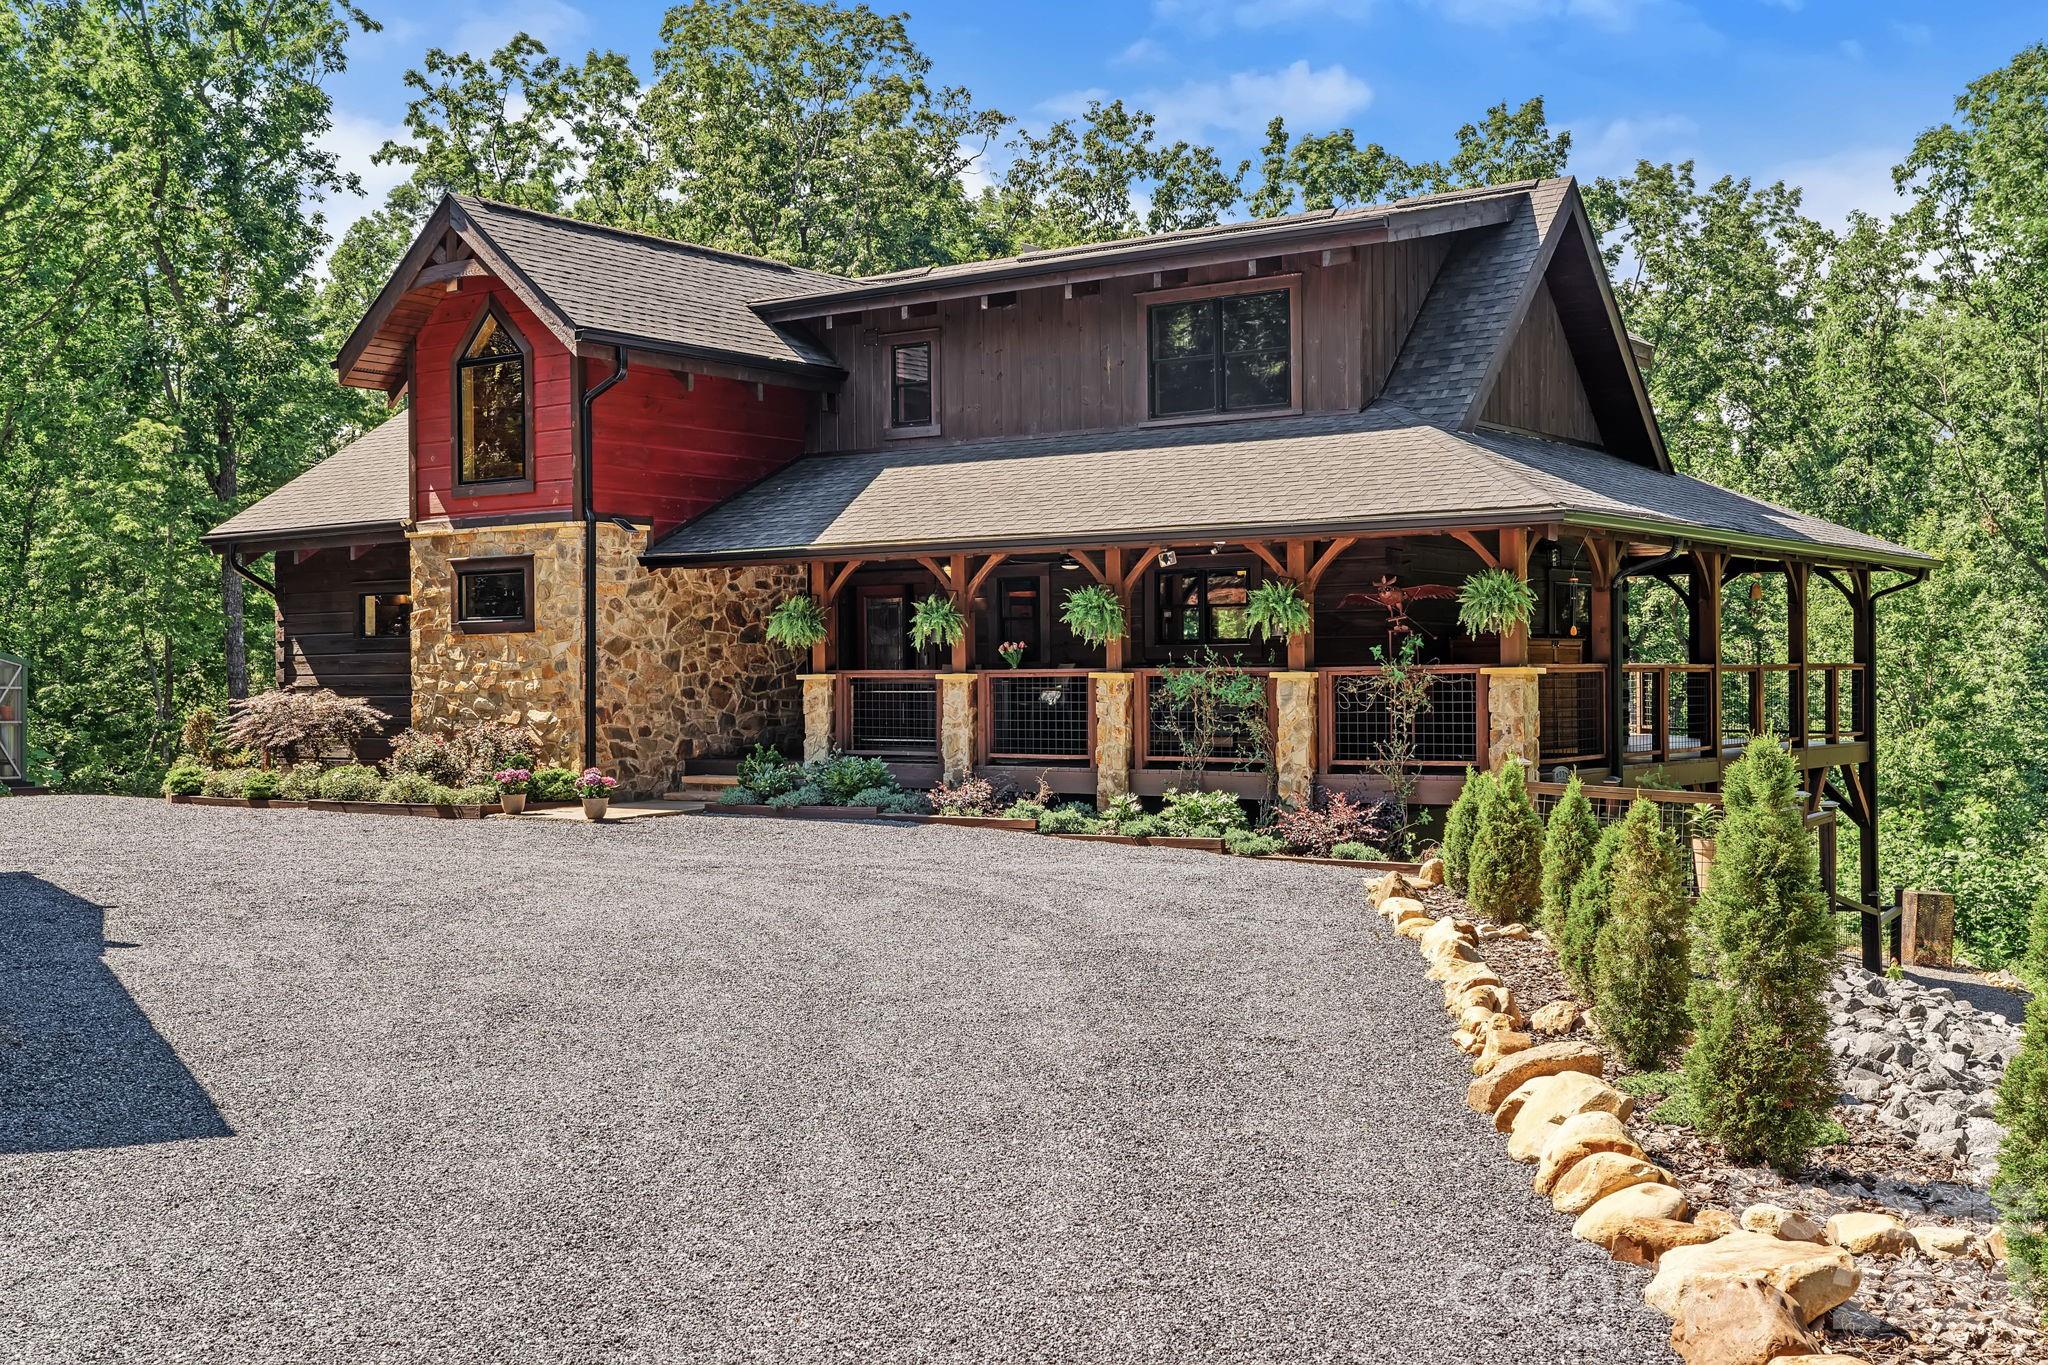
Nebo
745 Mossy Oak Trail
4 Beds
3 Baths
4,208 Sq.Ft.
$1,050,000
MLS#: 4396090
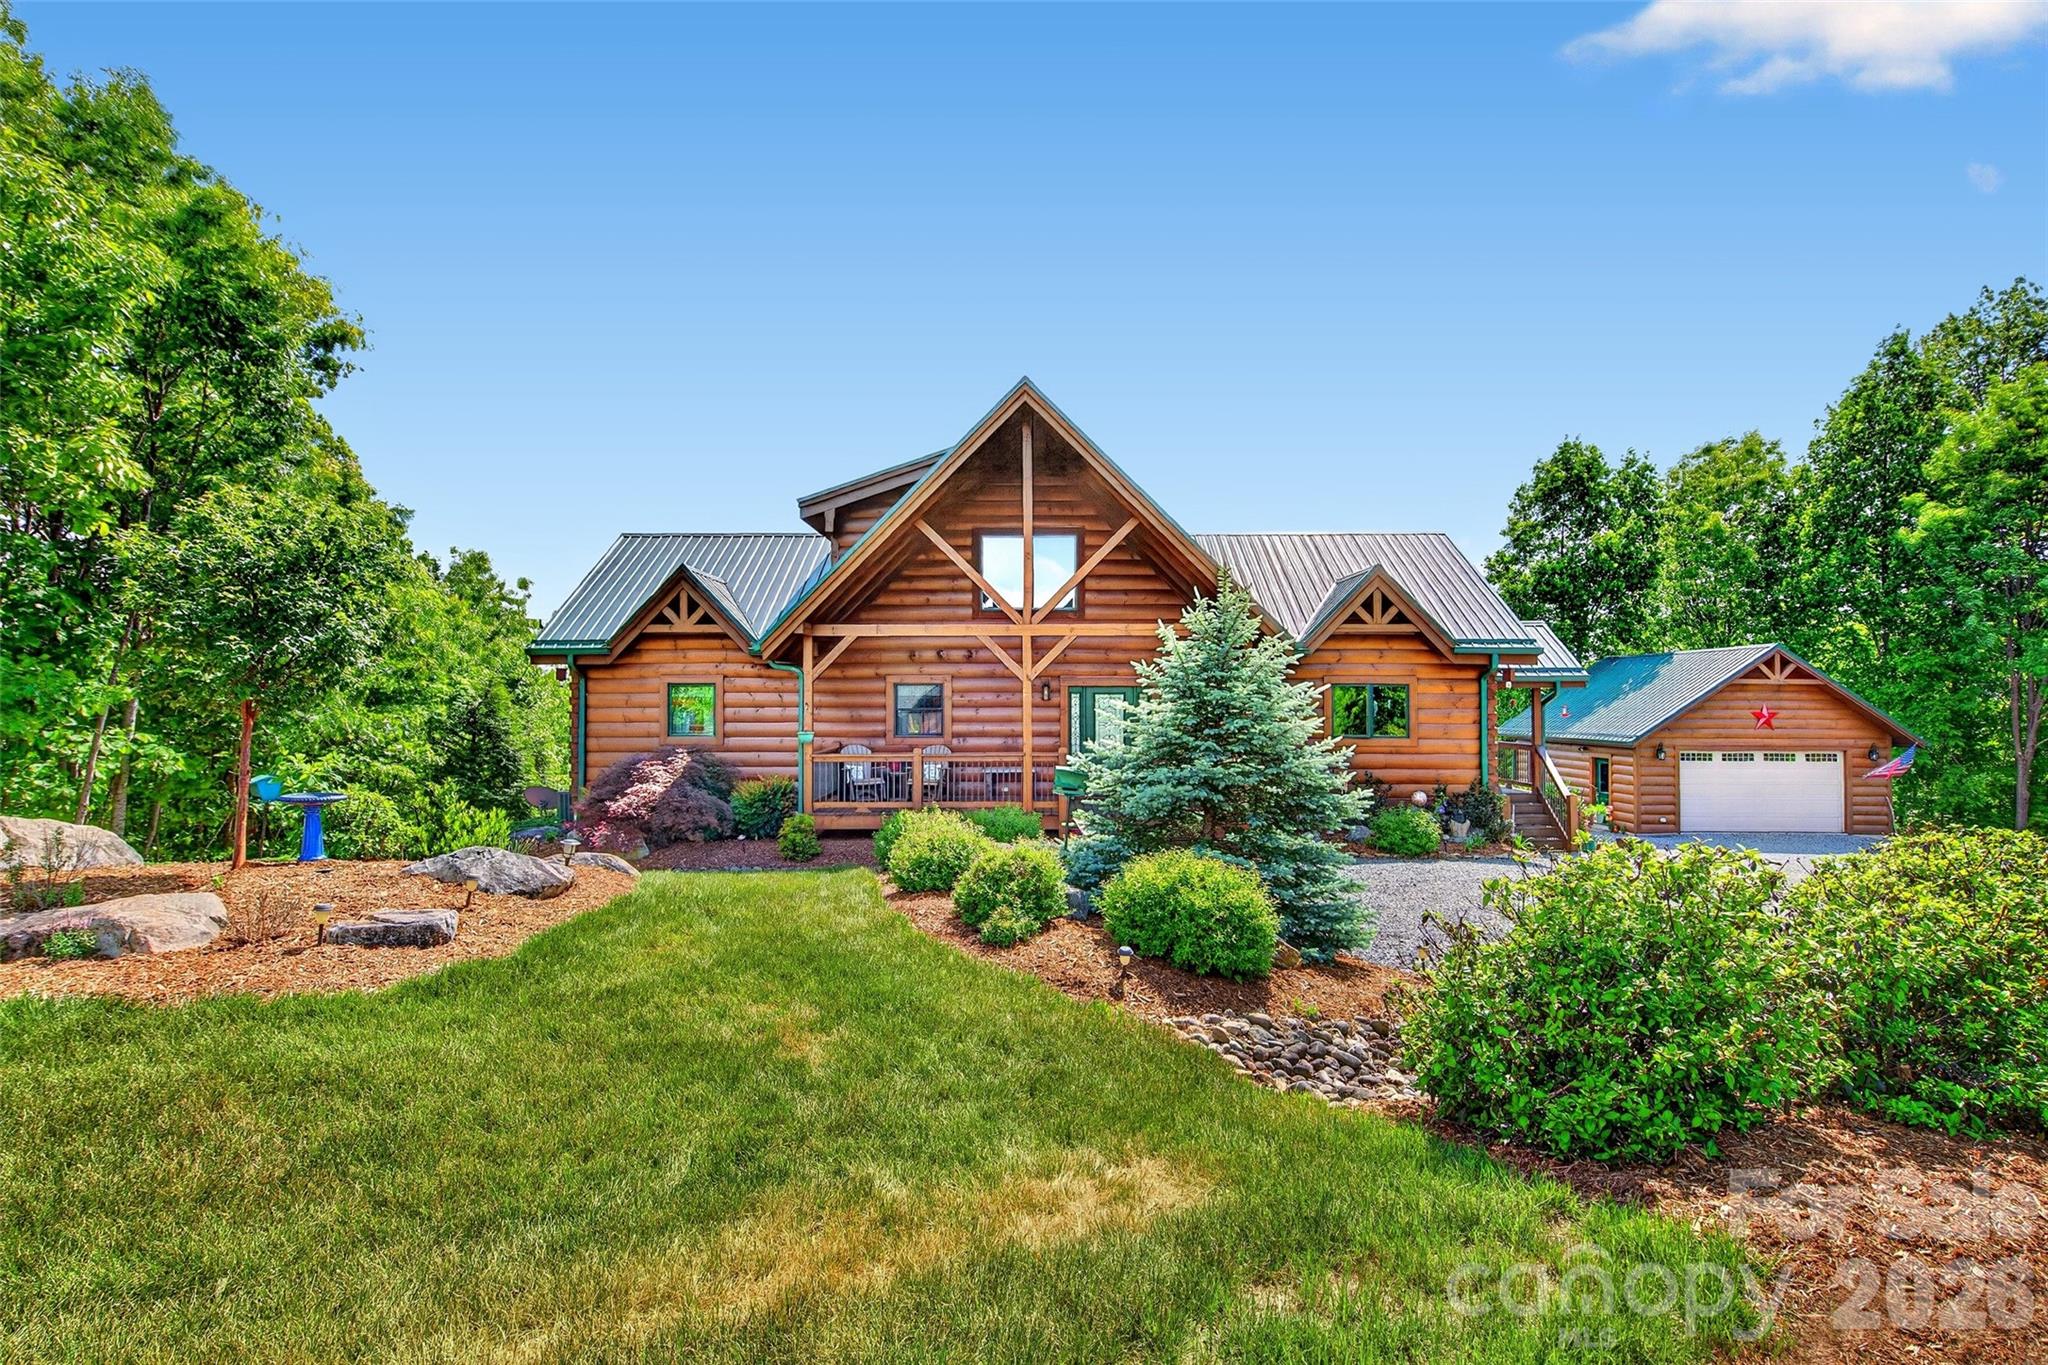
Nebo
217 Summit Drive
3 Beds
2 Baths
2,874 Sq.Ft.
$879,000
MLS#: 4376943
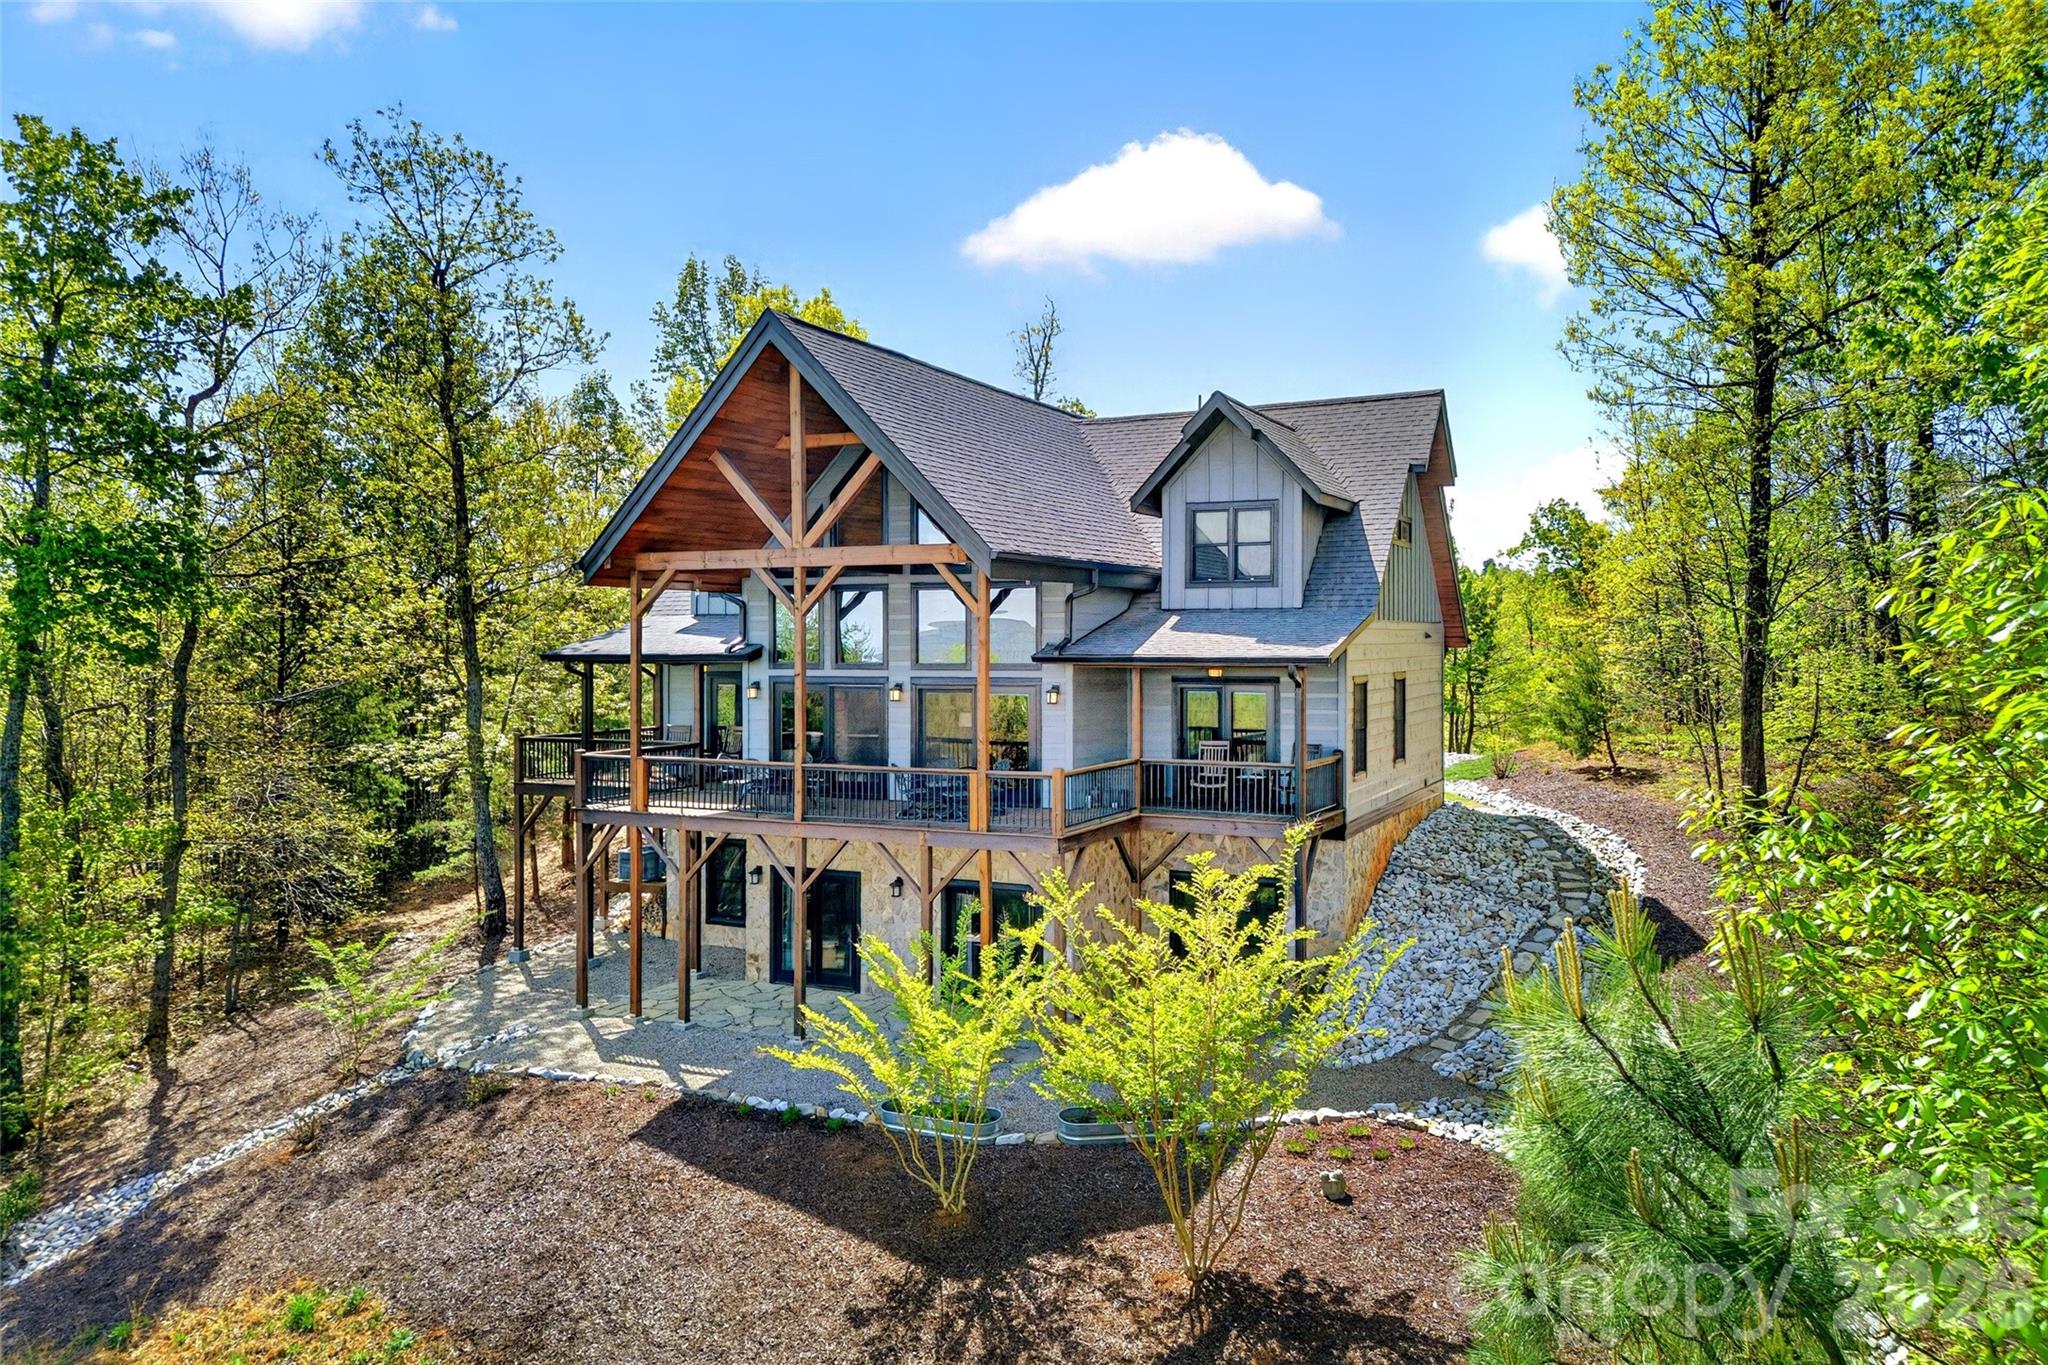
Nebo
623 Mountain Vista Drive
4 Beds
3 Baths
3,667 Sq.Ft.
$992,500
MLS#: 4342398
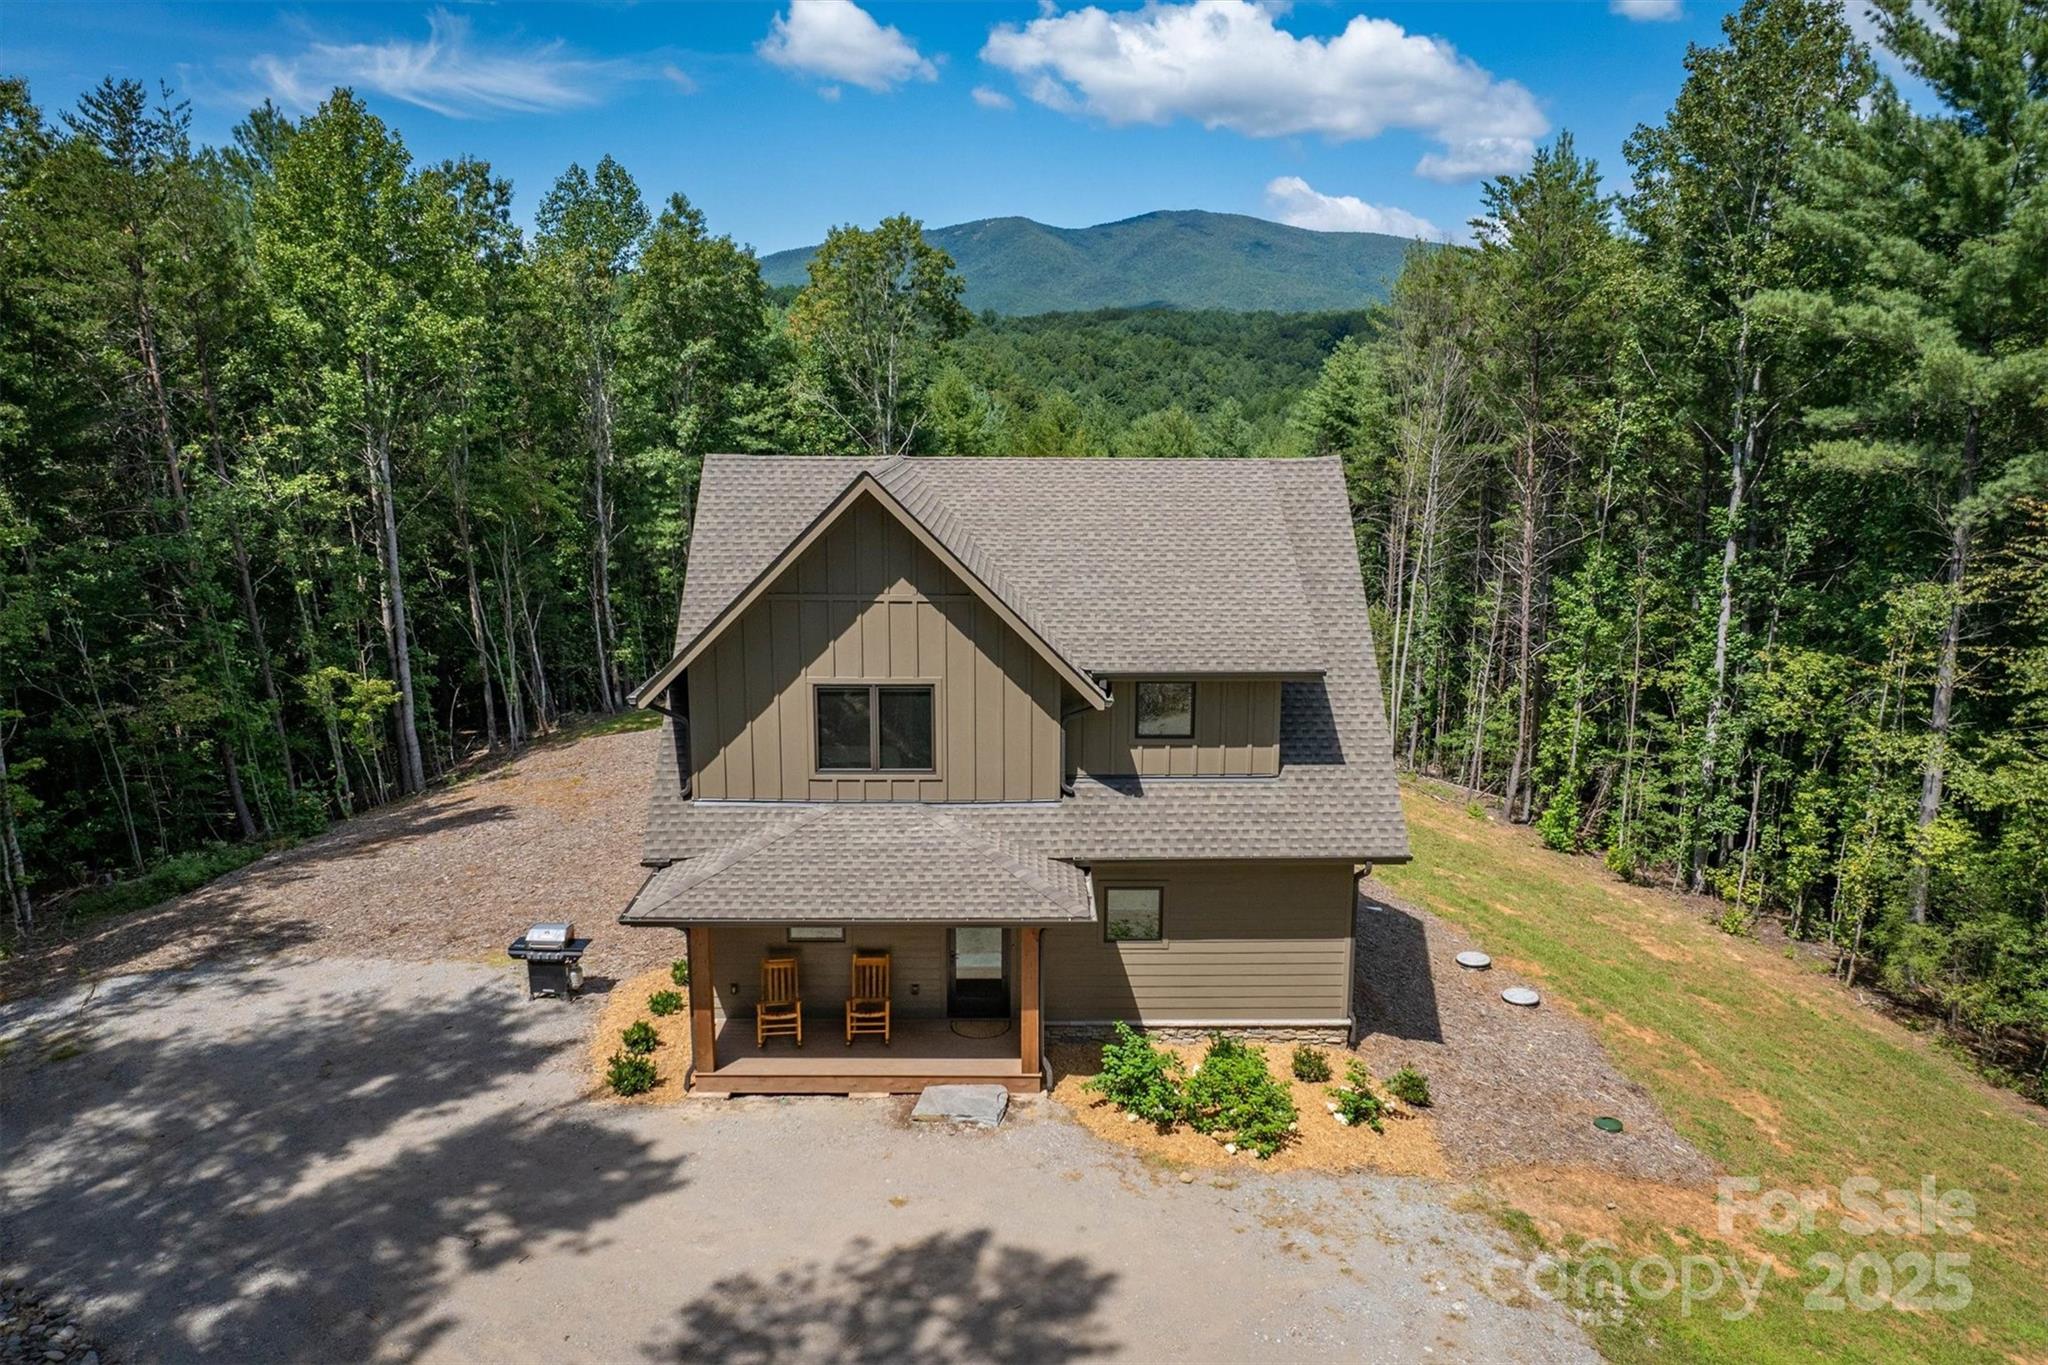
Nebo
1370 Saylor Way 8
4 Beds
2 Baths
1,960 Sq.Ft.
$899,000
MLS#: 4300345
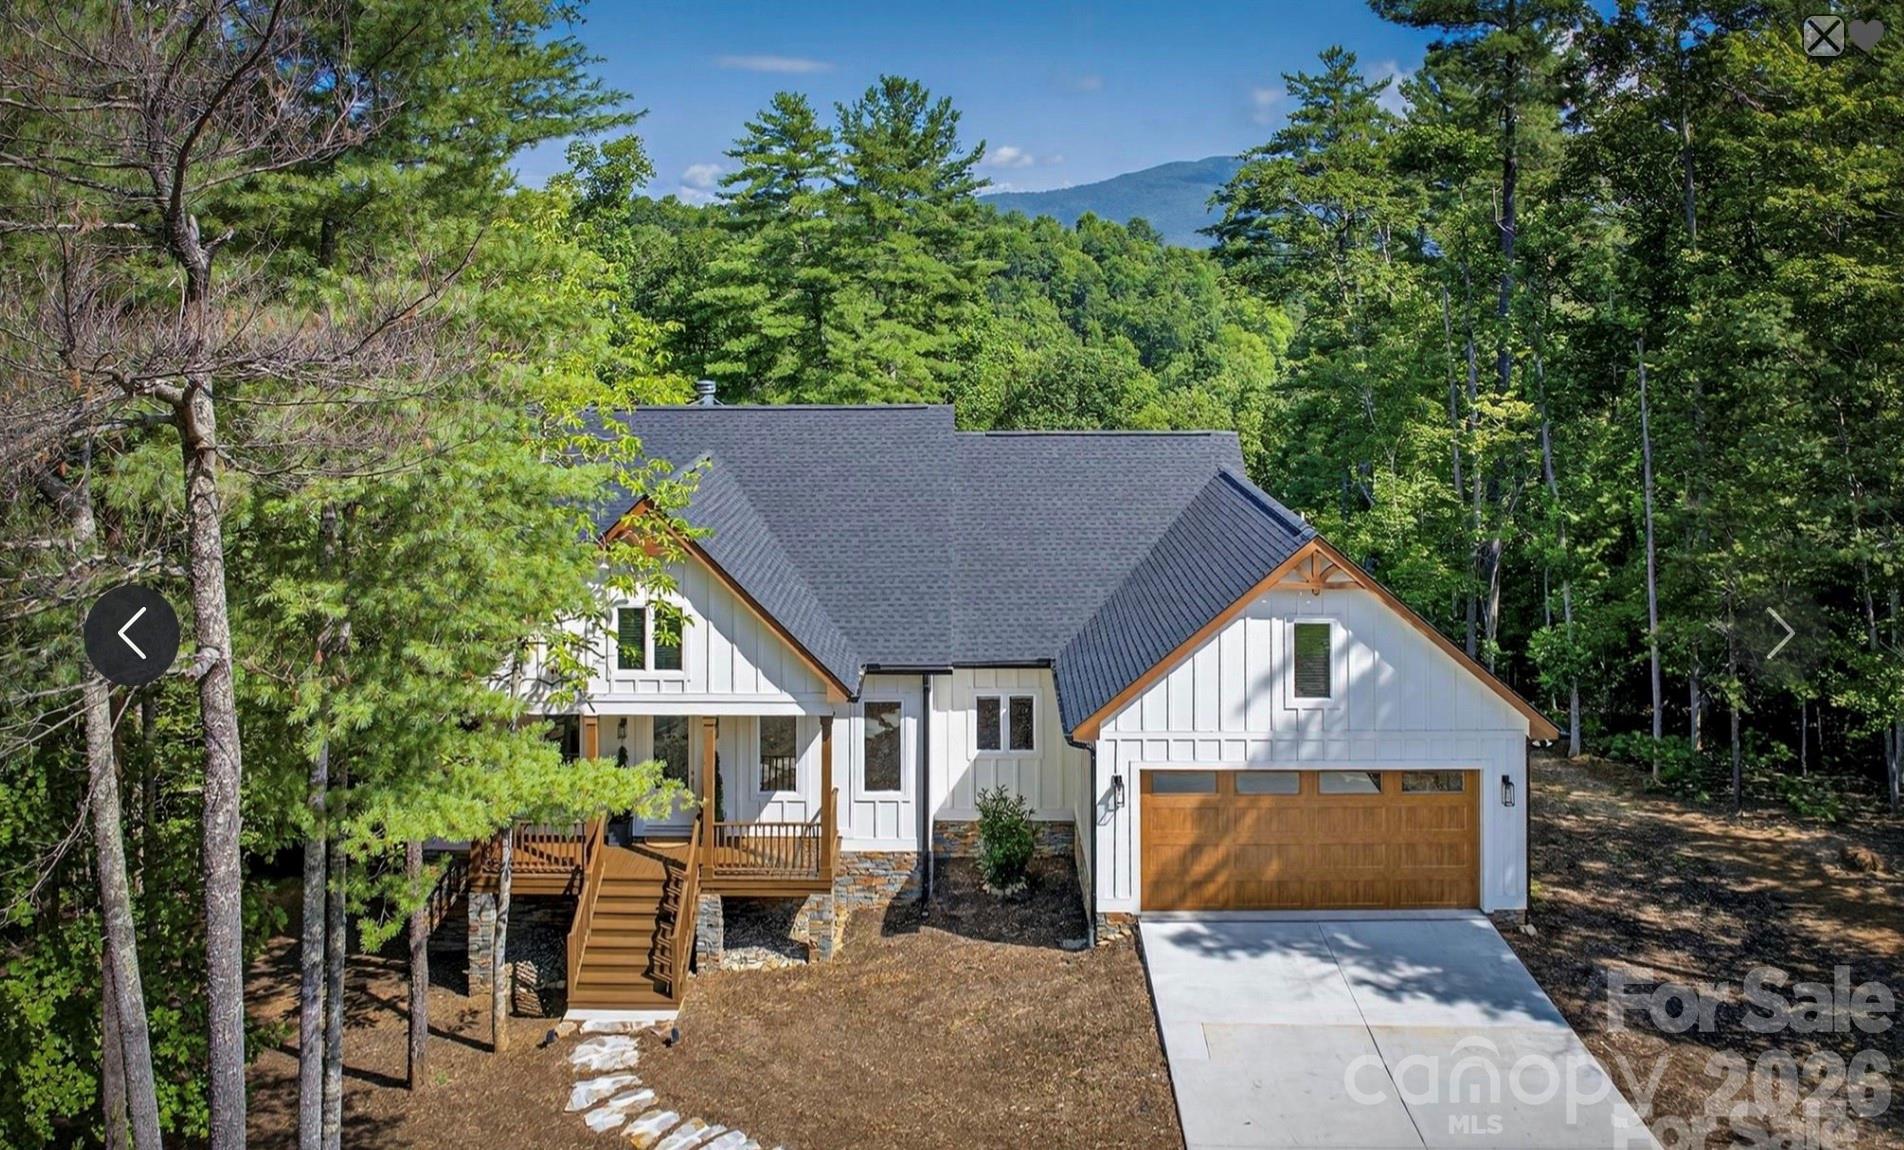
Nebo
217 Sycamore Drive
3 Beds
3 Baths
2,175 Sq.Ft.
$850,000
MLS#: 4364712
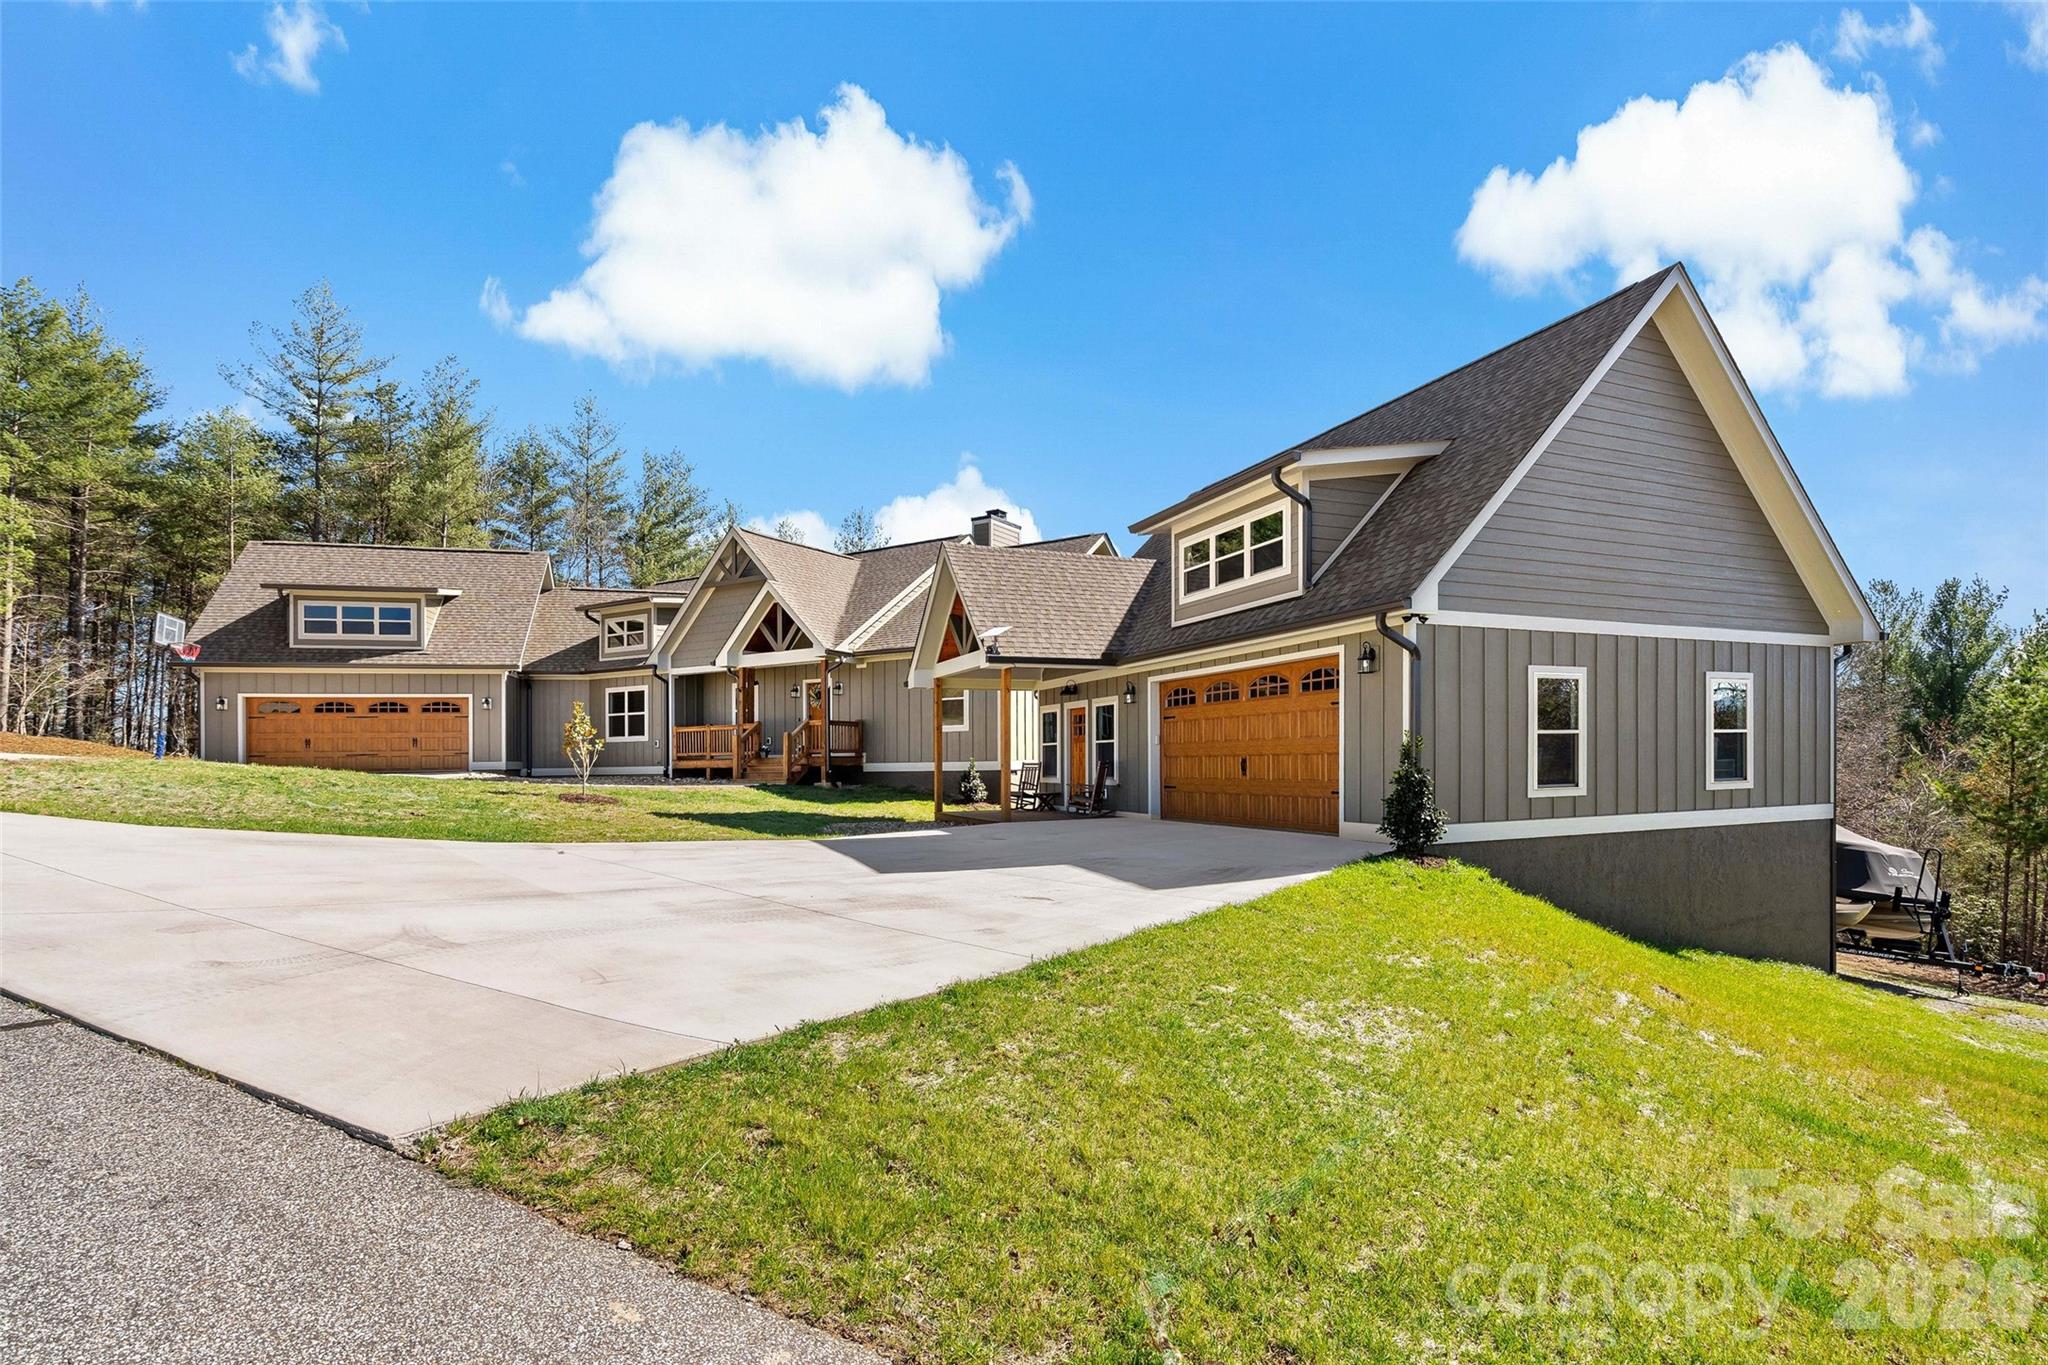
Nebo
207 Lake Crest Drive 11
4 Beds
3 Baths
2,180 Sq.Ft.
$1,099,000
MLS#: 4365353
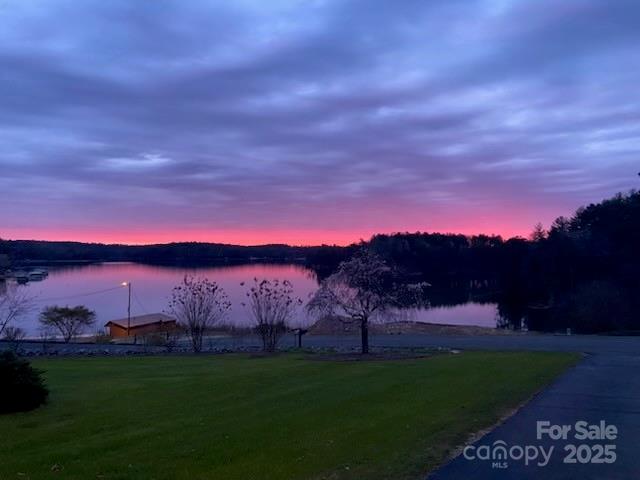
Nebo
95 Lake Club Lane 9
4 Beds
2 Baths
2,541 Sq.Ft.
$899,000
MLS#: 4171181
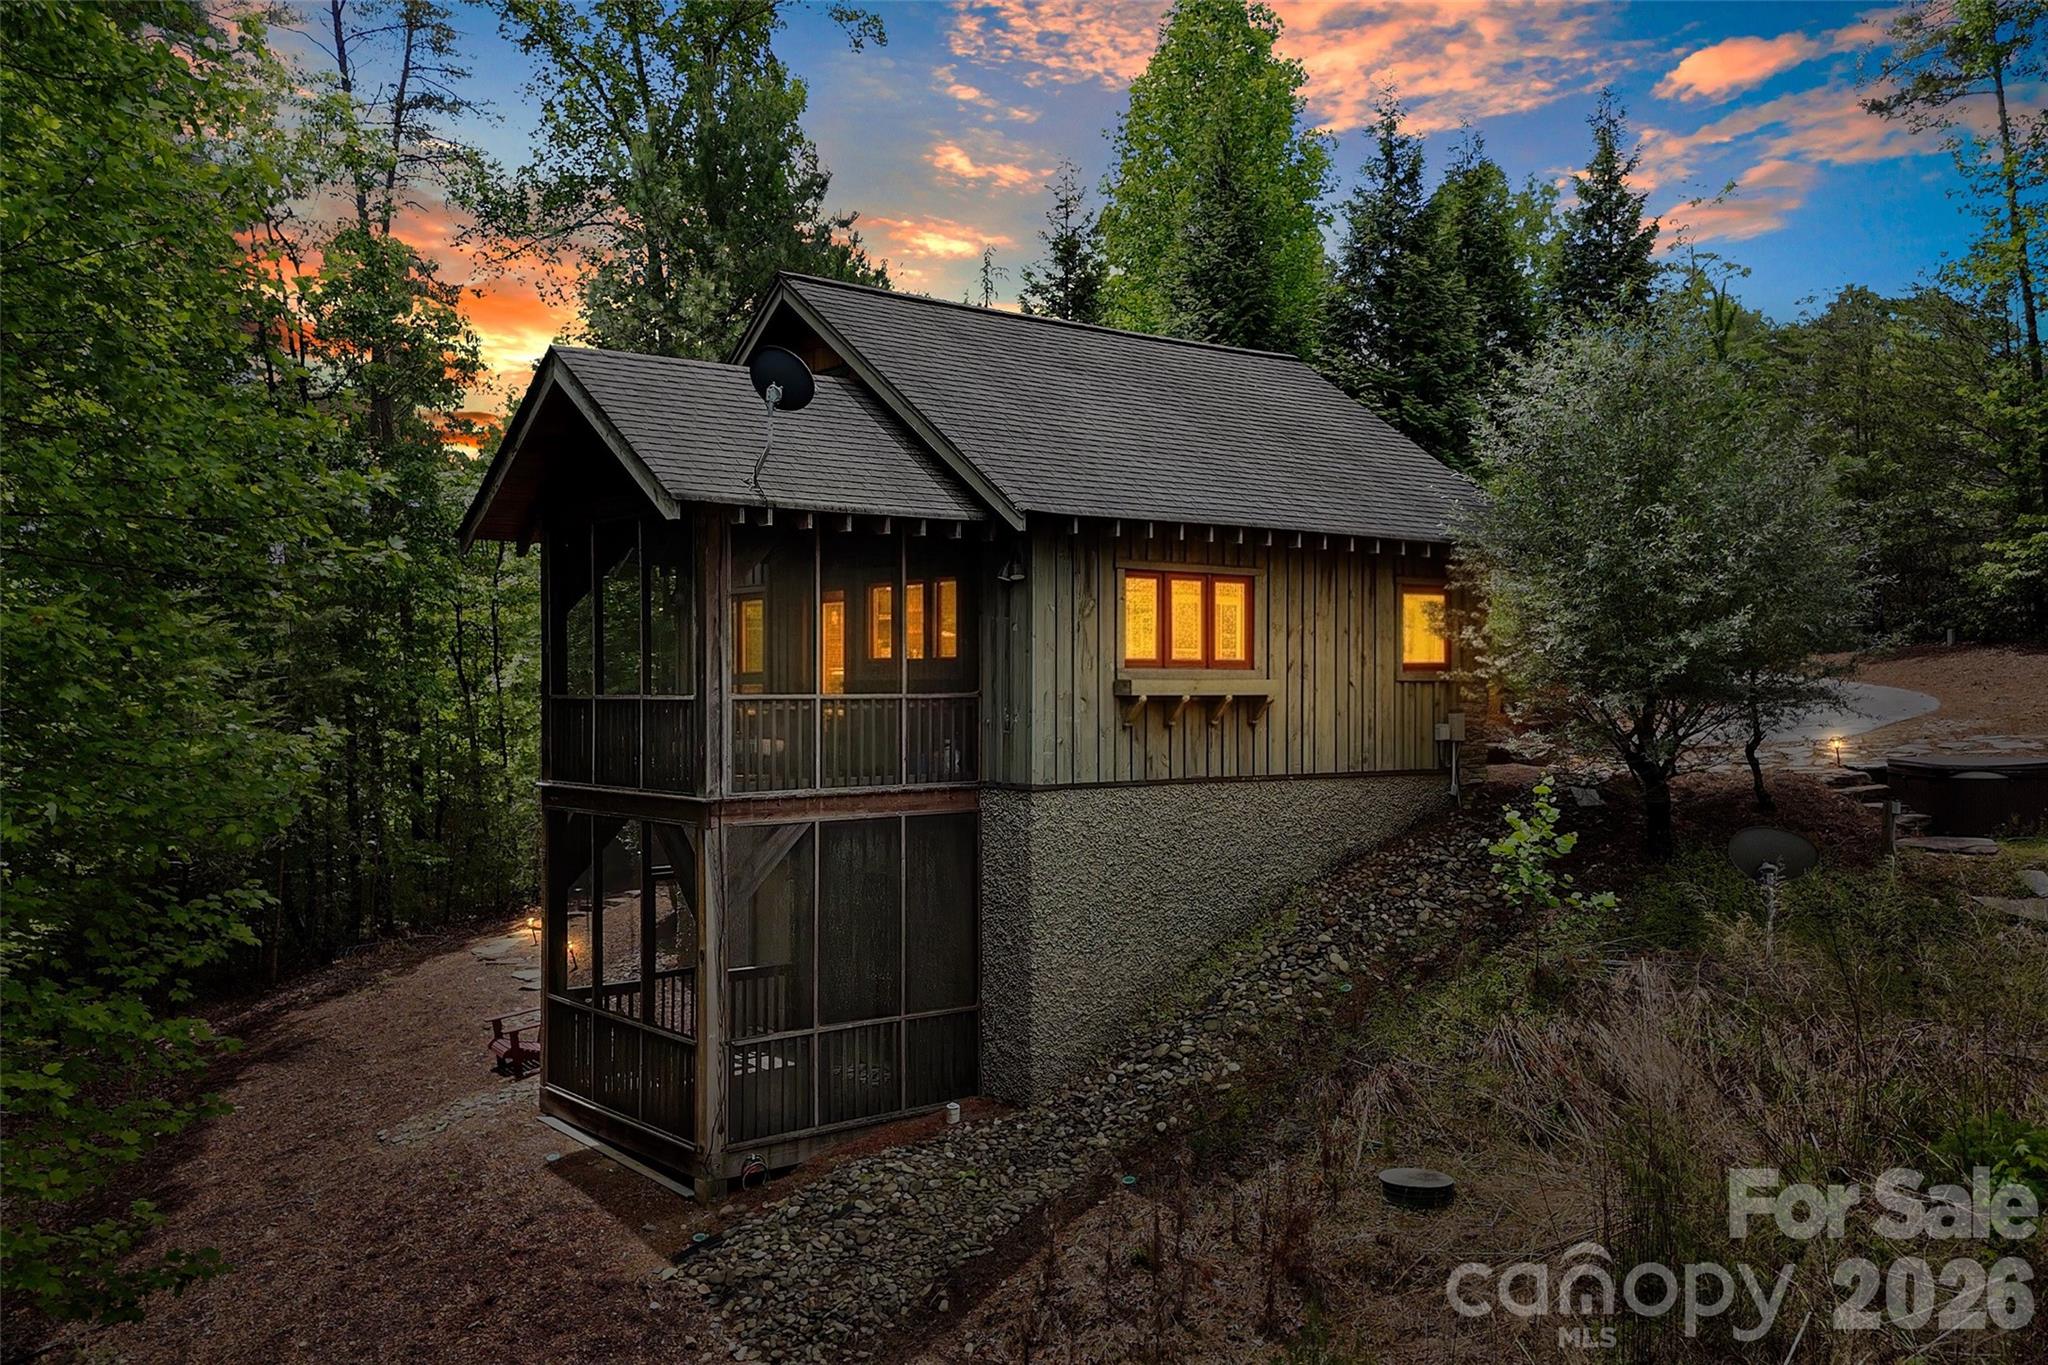
Nebo
159 Osprey Roost Drive
2 Beds
1 Baths
855 Sq.Ft.
$799,000
MLS#: 4380380
Nebo
1016 Horizon Trail
3 Beds
3 Baths
2,809 Sq.Ft.
$775,000
MLS#: 4398740
