Features & Amenities

Interior

  • Other Interior Features

    Vaulted Ceiling(s), Pantry, Walk-In Closet(s), Wet Bar

  • Total Bedrooms

    4

  • Bathrooms

    3

  • Above Grade Finished Area

    2510.0

  • Cooling YN

    YES

  • Cooling

    Zoned

  • Heating YN

    YES

  • Heating

    Central

  • Pet friendly

    N/A

Exterior

  • Garage

    Yes

  • Garage spaces

    2

  • Parking

    Driveway

  • Patio and Porch Features

    Patio

  • Pool

    Yes

  • Pool Features

    In Ground

Area & Lot

  • Lot Features

    Level, On Golf Course, Views

  • Lot Size(acres)

    0.54

  • Lot Size(square feet)

    23522.0

  • Property Type

    Residential

  • Property Sub Type

    Single Family Residence

Price

  • Sales Price

    $439,900

  • Sq. Footage

    2, 510

  • Price/SqFt

    $175

HOA

  • Association

    Yes

  • Association Fee Includes

    N/A

School District

  • Elementary School

    Shuford

  • Middle School

    Newton Conover

  • High School

    Newton Conover

Schedule a Showing

Showing scheduled successfully.

<
>
IN PERSON
VIA CHAT

What is 3 + 4 ?


Change time

Mortgage calculator

Estimate your monthly mortgage payment, including the principal and interest, property taxes, and HOA. Adjust the values to generate a more accurate rate.

Your payment

Principal and Interest:

$

Property taxes:

$

HOA fees:

$

Total loan payment:

$

Total interest amount:

$

Location

County

Catawba

Elementary School

Shuford

Middle School

Newton Conover

High School

Newton Conover

Listing Courtesy of Amanda Stokes , Coldwell Banker Boyd & Hassell

RealHub Information is provided exclusively for consumers' personal, non-commercial use, and it may not be used for any purpose other than to identify prospective properties consumers may be interested in purchasing. All information deemed reliable but not guaranteed and should be independently verified. All properties are subject to prior sale, change or withdrawal. RealHub website owner shall not be responsible for any typographical errors, misinformation, misprints and shall be held totally harmless.

Agent Mary Patrella

Agent

Mary Patrella

Call Mary today to schedule a private showing.


* Listings on this website come from the FMLS IDX Compilation and may be held by brokerage firms other than the owner of this website. The listing brokerage is identified in any listing details. Information is deemed reliable but is not guaranteed. If you believe any FMLS listing contains material that infringes your copyrighted work please click here to review our DMCA policy and learn how to submit a takedown request.© 2024 FMLS.
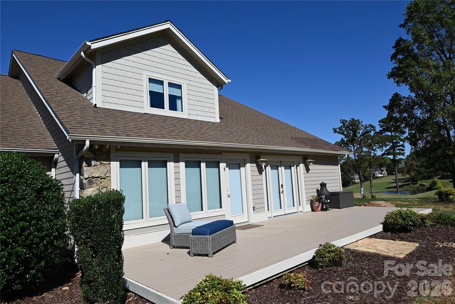
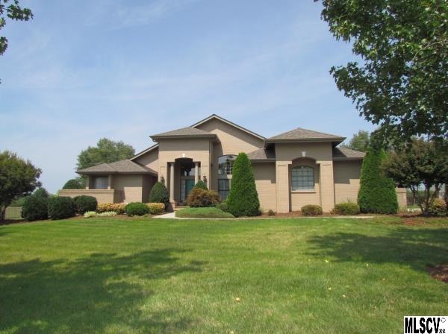
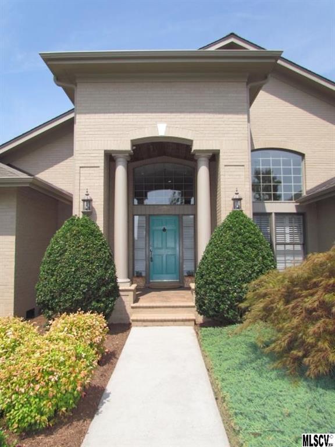
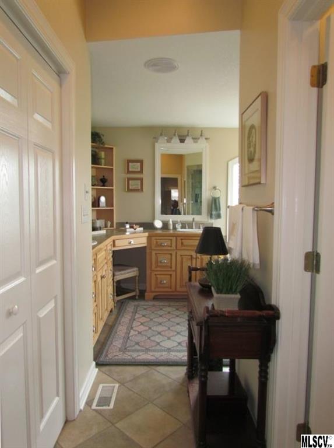
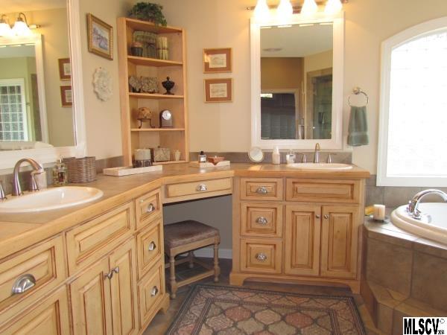

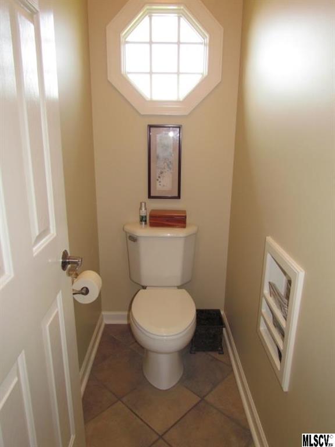
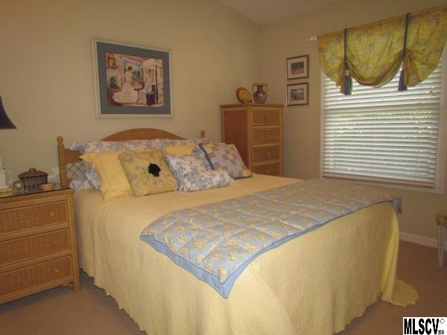
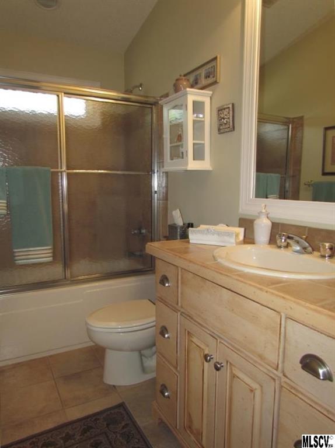
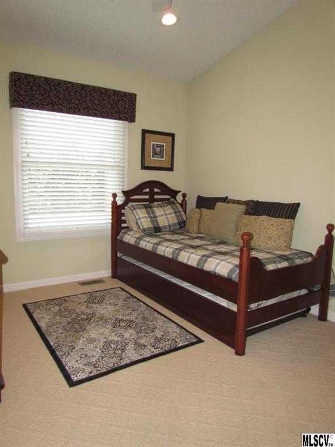
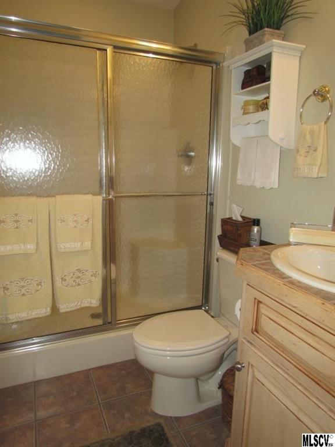
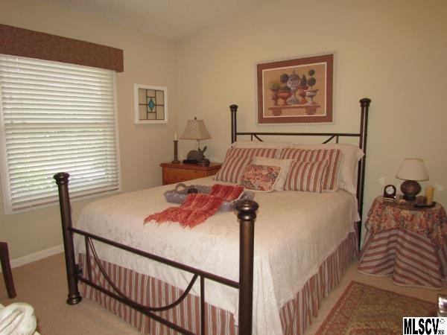
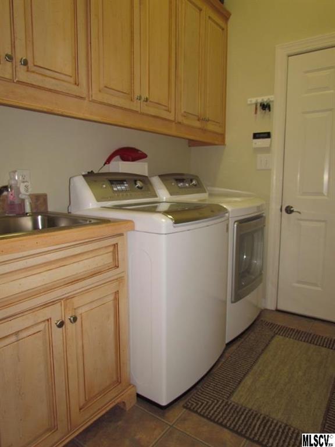
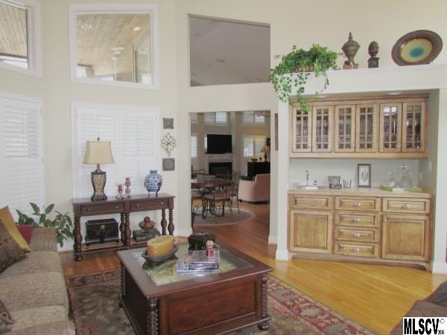
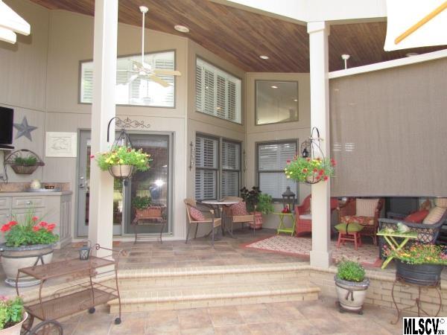
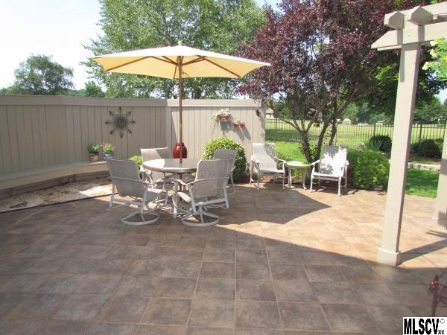
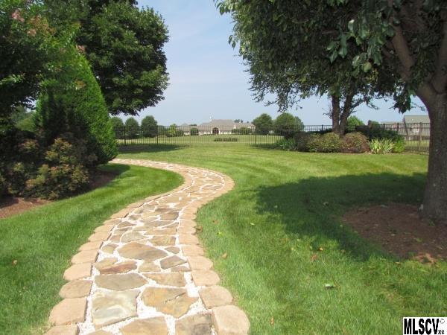
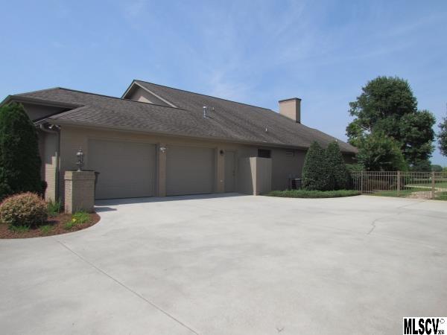
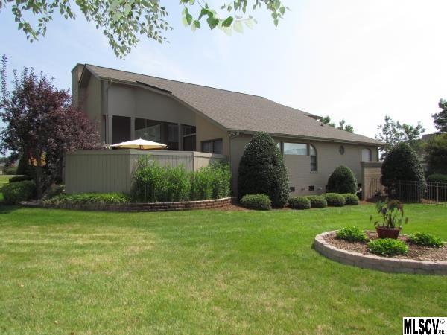
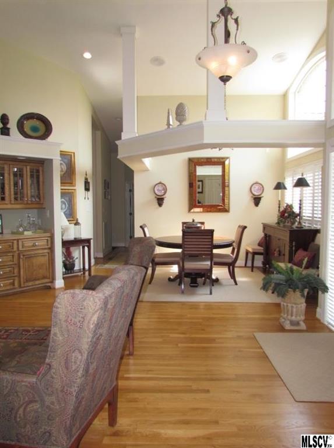
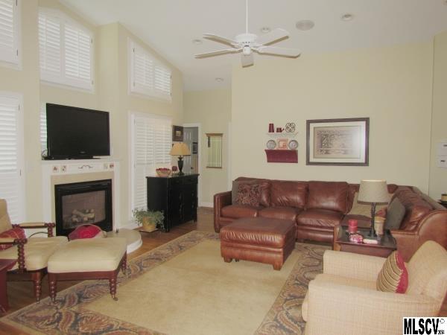
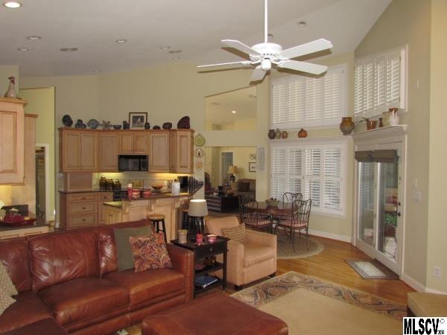
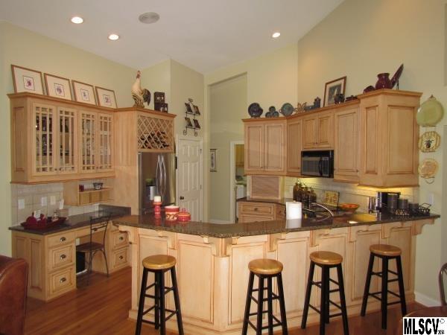
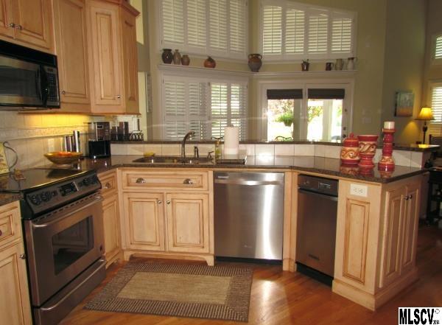
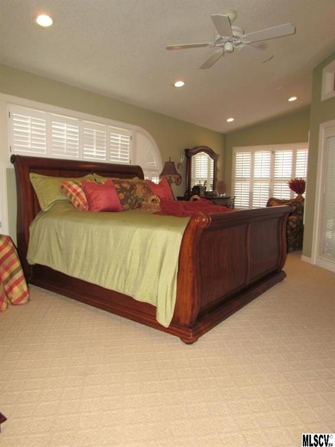
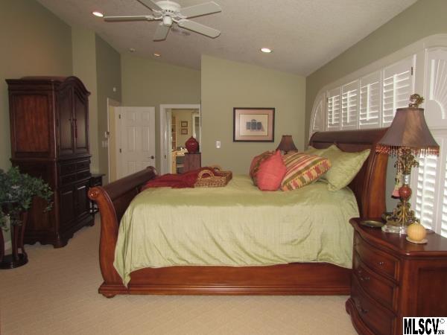
Beautiful custom built home in Rock Barn, on the golf course w/ fenced-in back yard. The 4 BR, 3 BA home is on one level w/a split bedroom & open floor plan. Enter into the large foyer w/ wet bar area & formal dining room. The flow continues into the large open living plan featuring vaulted ceiling & recessed lighting. The LR has gas logs, hdwds & plantation shutters which are featured throughout the home. The kitchen has an abundance of custom cabinet space, eat-at bar, ss appliances, computer desk, wine rack, granite, & pantry. MBR & MBA have his & her closets (1 is a WIC) & MBA has granite, dbl vanity sinks, & sep tub/glass shower. BR 2, 3, 4, & additional 2 full baths are opposite the MBR. The back offers a serene & private patio area w/ wet bar & extensive gardening & views of the course. Home also has a dbl garage, utility room, laundry room, outdoor lighting, security system, intercom & inside/outside surround sound stereo. $2,000 refrigerator conveys with house per seller.

3623 BERMUDA Drive NE

Message successfully sent.

What would you like to know?

What is 3 + 4 ?

I agree to receive email communication and understand I can unsubscribe at any time.

I agree to be contacted by Prestino Advantage via call, email, and text for real estate services. To opt out, you can reply 'stop' at any time or reply 'help' for assistance. You can also click the unsubscribe link in the emails. Message and data rates may apply. Message frequency may vary. Privacy Policy

Related Properties

Price reduced
BEAUTIFULLY RENOVATED END UNIT TOWNHOUSE ON THE GOLF COURSE AT ROCK BARN GOLF & SPA! Rarely available, this stunning end-unit townhome offers prime golf course living on the 11th hole of the Tom Jackson course. The home's southern exposure fills the living space with natural light through the oversized French Doors, opening to a spacious deck, perfect for relaxing and watching golfers pass by. Inside, no detail has been overlooked. Renovations include new flooring, new kitchen cabinets and custom-built cabinetry in the living area as well as updated lighting, ceiling fans, and fixtures throughout. Two skylights enhance the bright, open layout with a soft tinted glow of natural light. Upstairs you'll find two guestrooms, a full bath, and an expansive walk-in attic with abundant storage. The two-car plus room for the golf cart garage is fully finished with pebble flooring. With exterior maintenance handled by the HOA, this move-in ready home makes enjoying life at Rock Barn effortless! Membership to Rock Barn Golf & Spa is attainable. Membership includes 36 Holes of Championship Golf across 2 Challenging Courses. Member access and pricing at the 20,000 square foot European day spa and café. Eight court tennis complex with four hydro (clay) courts and four hard courts as well as pickleball courts. Members only fitness center with access to personal training and complimentary classes. Upscale locker rooms with lounge, steam rooms, and saunas. Olympic-size pool complex and exclusive aquatic fitness classes. Elegant 24,000 square foot Clubhouse with casual and fine-dining options and 7 private Dining, Meeting and Event Spaces with discounted room rental for Members. Seasonal casual dining at our golf course or pool complex cafés featuring Live entertainment, dining, and social events. Contact membership at Rock Barn for pricing information.
#4346572

Conover

3761 Rock Bridge Drive NE

3 Beds

2 Baths

2,154 Sq.Ft.

$525,000

MLS#: 4346572
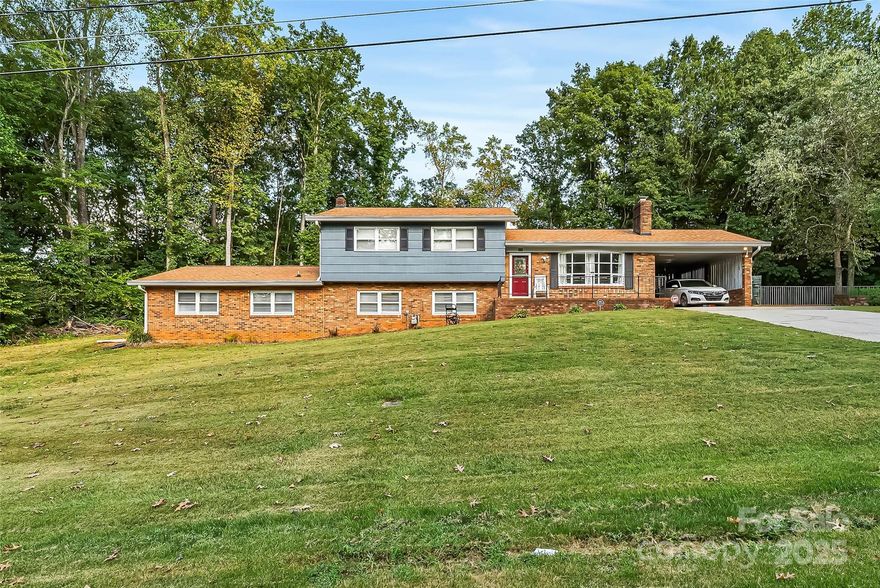
This beautifully updated tri level home offers the perfect balance of space, style, and outdoor enjoyment. Featuring 4 bedrooms, 2.5 baths, and approximately 2,600 square feet, it sits on a 1.02 acre lot designed for both relaxation and entertaining. Step inside to find a bright living room with fireplace, an updated kitchen with white cabinetry, tile floors, stainless appliances, and a center island, plus multiple living areas including a spacious lower level with fireplace and bonus room. Outside is where this property truly shines as sellers just painted the exterior for a fresh finish and gave the pool deck a modern new look. The in ground pool is fully surrounded by a brand new privacy fence, creating a resort style retreat right at home. With a carport, extended driveway, and mature trees offering shade and privacy, this home combines practicality with charm. A rare find in Conover, it brings together thoughtful updates, inviting spaces, and an outdoor retreat ready to be enjoyed!
#4321897

Conover

304 Parlier Avenue NE

4 Beds

2 Baths

2,600 Sq.Ft.

$399,900

MLS#: 4321897
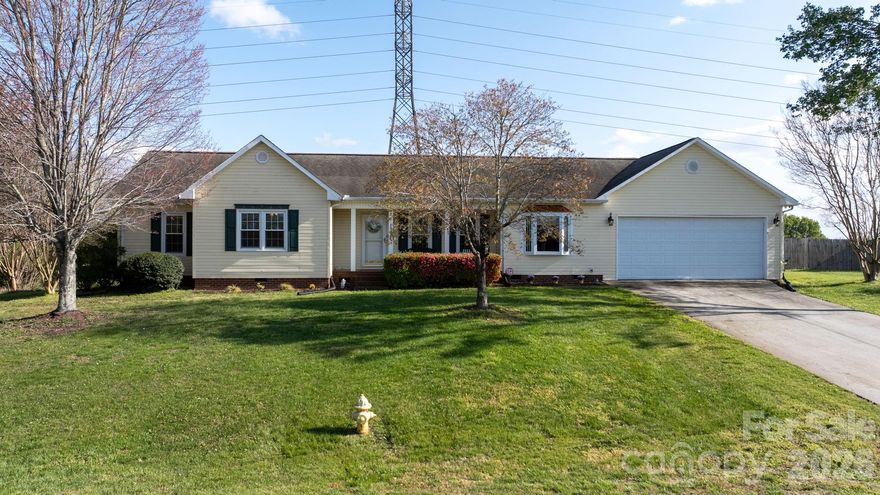
Welcome to 1315 Pear Drive, a well-maintained home offering three bedrooms and two full bathrooms with a comfortable, easy-flow layout. Designed for both everyday living and entertaining, the spacious living area and large dining space provide plenty of room to gather! 

Features include a fenced-in backyard, a two-car attached garage, and a 2025 water heater. A generous entertainment room provides additional space to host or unwind with a projector and sound system. The home also has security cameras throughout, adding peace of mind. 

Set on just over half an acre in a quiet neighborhood, this home offers the peace you're looking for!
#4364916

Conover

1315 Pear Drive

3 Beds

2 Baths

2,494 Sq.Ft.

$380,000

MLS#: 4364916
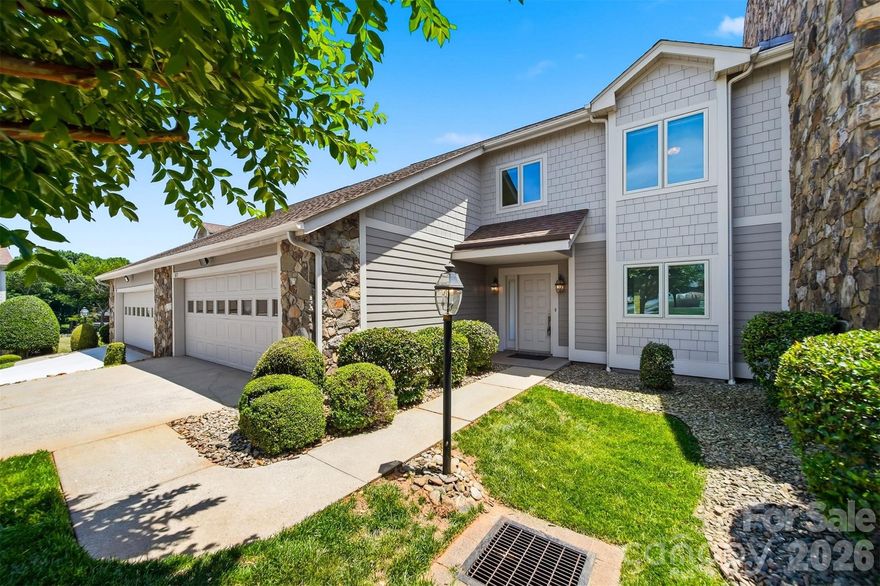
Beautiful Rock Barn Townhome. It’s not just a home, it’s a lifestyle! This updated and well maintained 3 Bedroom, 2.5 Bath townhome with 2 car garage can be your ideal residence to live and play. The inviting main level has primary bedroom with ensuite bath, great room with new sky lights, dining, sunroom, remodeled kitchen, and laundry. Upper level features two bedrooms, bath and walk in storage. Enjoy the golf course views from the back deck. Rock Barn Country Club and Spa has it all! Two Championship golf courses, spa, pickle ball, pool, tennis, and lovely club house. This is your ideal townhome! This property is within 1/2 mile of a voluntary agriculture district.
#4384061

Conover

3677 Rock Bridge Drive NE

3 Beds

2 Baths

2,136 Sq.Ft.

$515,000

MLS#: 4384061
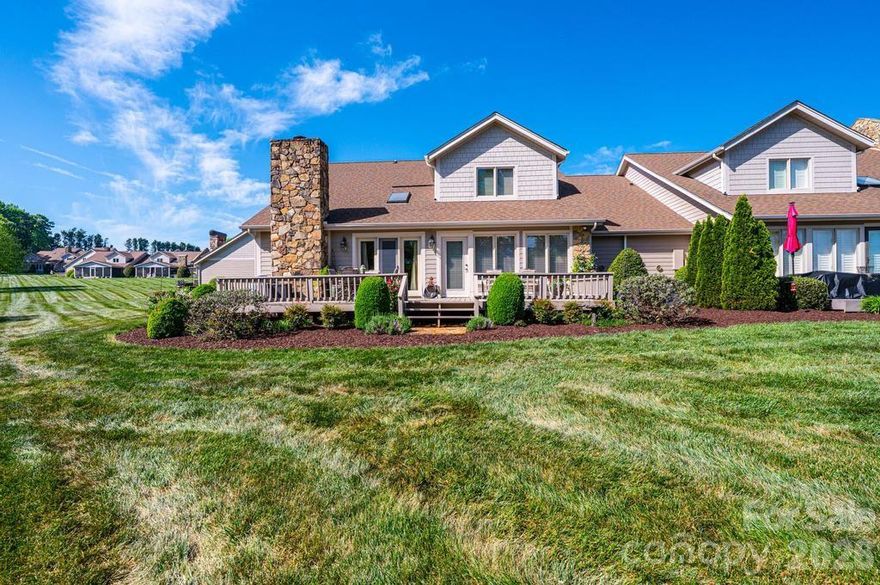
No Fault of seller, this well-loved and maintained home is back on the market!!  This end unit townhome overlooks the 11th fairway of the Championship Jackson Course at Rock Barn Country Club and Spa in Conover, NC.  Have a front row seat to one of Golf Digest's annual "Best Place to Play" award recipients.  The back deck is a great place to gather and enjoy the outdoors.  Once inside you'll appreciate the large windows, the sky lights and the openness of the living area!  Very inviting, with a natural flow.   Enjoy easy living with the primary bedroom, living, dining, laundry, sunroom, kitchen, garage - all on the main level!  Upstairs you'll find two guest bedrooms, a full bath, nice closet spaces, and a fun sitting area with bookshelves that overlook the great room!  Rock Barn Country Club and Spa is a destination spot.  Known for its two championship golf courses, you can also enjoy tennis, pickleball, dining and the award-winning spa.  Golf cart friendly neighborhood!    Beautifully landscaped entrance! A true pleasure to come home to! Come take a look!
#4368528

Conover

3725 Rock Bridge Drive NE

3 Beds

2 Baths

2,149 Sq.Ft.

$499,900

MLS#: 4368528
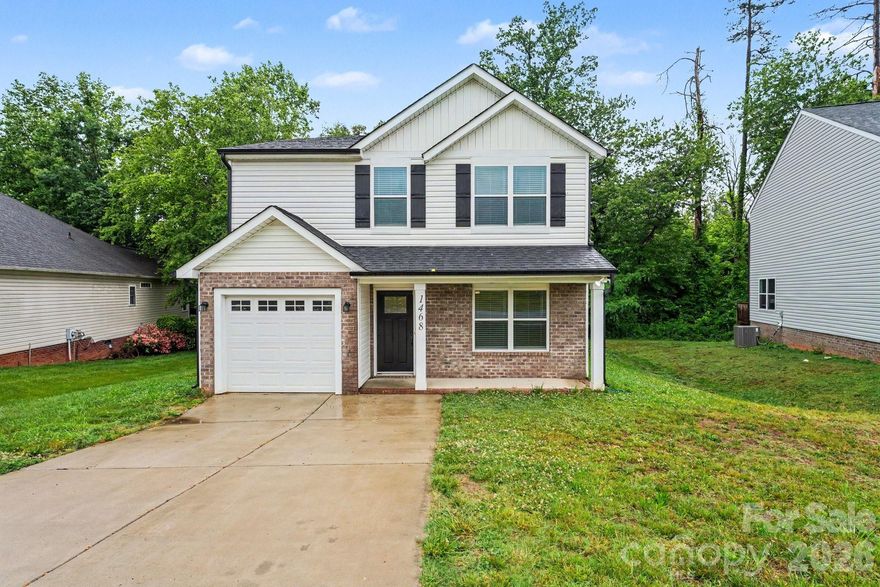
Move-in ready four-bedroom, 2.5-bathroom home with an attached one-car garage in the mature and peaceful Mayfair neighborhood. This charming home welcomes you with an open floor plan that creates a seamless flow throughout, featuring a nice living room that flows beautifully into the rest of the main living spaces. The interior is finished with a mix of vinyl/laminate and carpet flooring. The updated kitchen serves as a stylish heart of the home, boasting elegant granite countertops and modern stainless steel appliances.

Designed with convenience in mind, the layout includes a dedicated laundry room located on the first floor. Outside, you can enjoy the outdoors from both the welcoming front porch and the back deck. The primary suite offers a private retreat, complete with its own attached primary bathroom and a large walk-in closet.

The location is a standout, offering the perfect blend of suburban tranquility and easy access to local essentials. Situated just minutes from I-40 (Exit 133), the property provides an easy commute to both Hickory and Statesville. Residents will enjoy being near local favorites like the RockBarn Country Club and Conover City Park, all while benefiting from the privacy of a mature neighborhood with city utilities. Schedule your private showing today!
#4384503

Conover

1468 Mayfair Drive

4 Beds

2 Baths

1,849 Sq.Ft.

$369,900

MLS#: 4384503
Price reduced
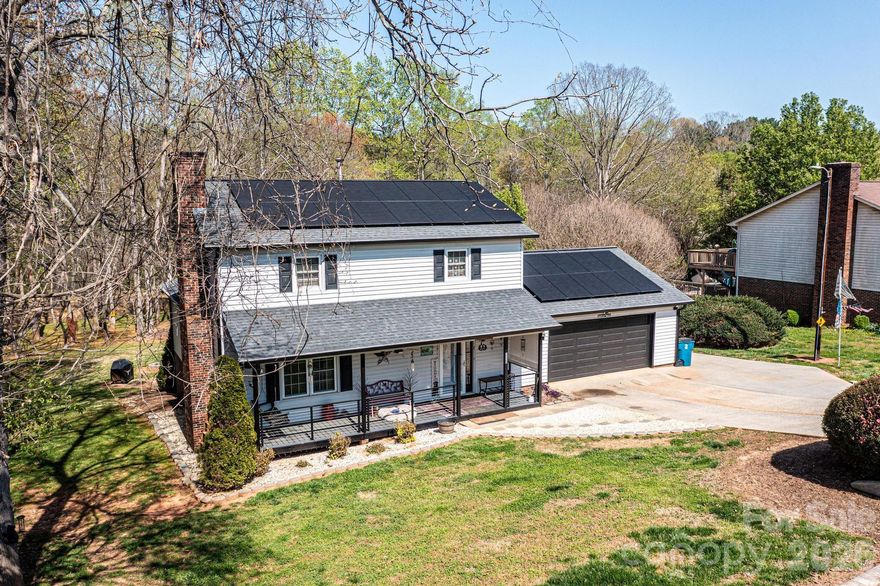
Beautiful 3-bedroom, 2.5-bath two-story home situated on a spacious lot with an above-ground pool and peaceful natural surroundings. This home offers so many desirable features and inviting spaces throughout. Step inside to a large living room with a cozy fireplace, perfect for relaxing or entertaining. A generously sized den overlooking the backyard provides additional living space and a tranquil setting to unwind. The kitchen comes equipped with a refrigerator, dishwasher and stove and opens to a formal dining room, making it ideal for gatherings. Convenient main-level laundry adds to the home’s functionality. Upstairs, the primary bedroom features nice size closet space and a private full bathroom. Two additional bedrooms and another full bath complete the second level. Enjoy outdoor living on the multi-level back deck, perfect for entertaining or enjoying the above-ground pool. The backyard extends to a scenic creek, where you can experience frequent wildlife and a peaceful, nature-filled setting. Additional highlights include a 2-car garage, approximately 400 square feet of unfinished basement space for storage, and new solar panels to help enhance energy efficiency and provide long-term savings. Come and see today!
#4364838

Conover

3229 15th Avenue NE

3 Beds

2 Baths

2,082 Sq.Ft.

$354,900

MLS#: 4364838
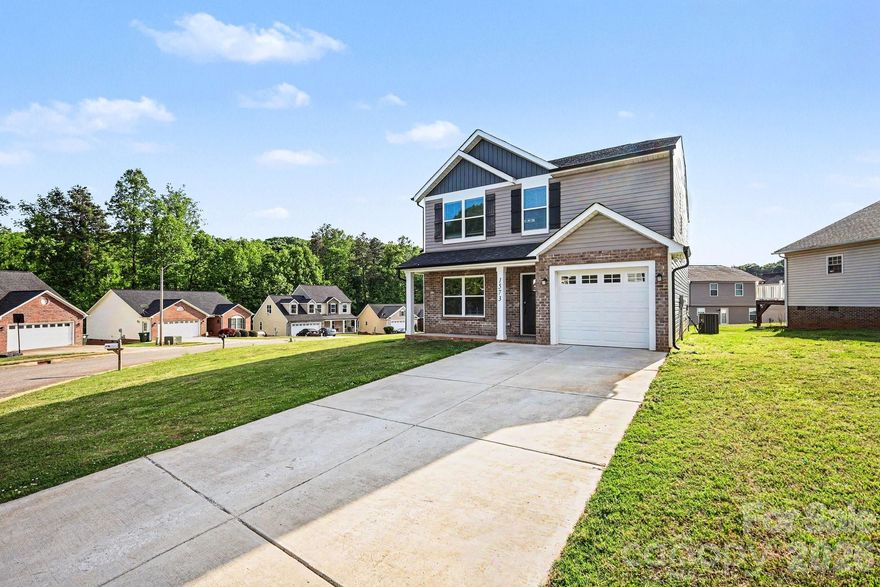
This move-in ready 4-bedroom, 2.5-bathroom home is located in the established and serene Mayfair subdivision. The residence offers a functional layout featuring an open floor plan that creates a seamless flow throughout the main living areas. The updated kitchen serves as a stylish centerpiece, boasting elegant granite countertops and modern stainless steel appliances.

Designed for convenience and comfort, the home includes a mix of ceramic tile and carpet flooring, along with a dedicated laundry room. The primary bedroom serves as a private retreat, complete with a large walk-in closet providing ample storage space. Additional features include a one-car attached garage and the modern efficiency of a Nestled system.

The location is a standout, offering the perfect blend of suburban tranquility and easy access to local essentials. Situated just minutes from I-40 (Exit 133), the property provides an easy commute to both Hickory and Statesville. Residents will enjoy being near local favorites like the RockBarn Country Club and Conover City Park, all while benefiting from the privacy of a mature neighborhood with city utilities.

Schedule your private showing today!
#4378646

Conover

1573 Mayfair Drive

4 Beds

2 Baths

1,812 Sq.Ft.

$379,900

MLS#: 4378646

Welcome to a beautifully updated Modern Ranch in one of Conover’s most desirable and established neighborhoods. This home has undergone a top-to-bottom renovation, blending modern design with timeless brick-ranch charm. Every improvement was professionally completed by a Licensed General Contractor and licensed trade professionals, giving future owners confidence in the craftsmanship and long-term value of the upgrades. Some of  the things you will get with this home is a new electrical system, new plumbing, new roof, new paint, refinished original hardwood flooring, new gutters, new windows and doors, new HVAC, updated bathrooms and updated kitchen. Must see this home!!!
#4319021

Conover

908 13th Street NW

3 Beds

2 Baths

1,950 Sq.Ft.

$399,900

MLS#: 4319021
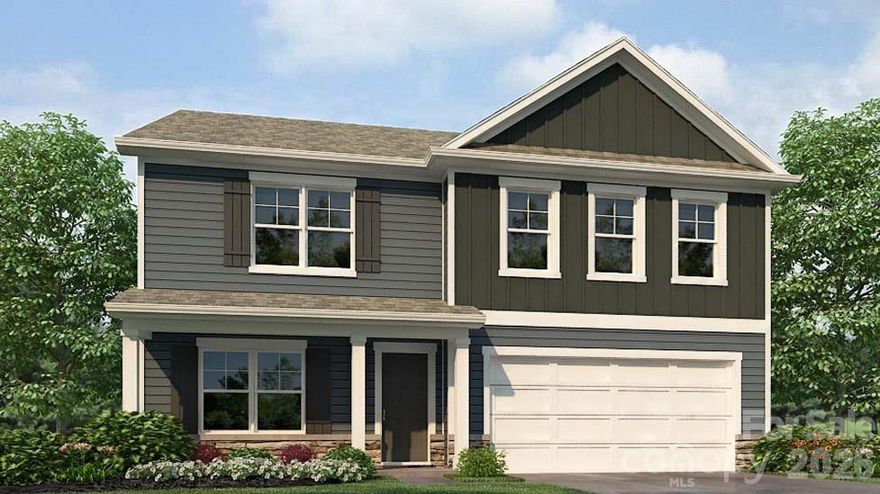
The Hanover is a spacious two-story home located in the charming community of Cline Village in Conover, North Carolina. Designed with modern living in mind, this home features an open-concept layout that seamlessly connects each space for effortless flow and comfort.
Upon entering, you’re greeted by an inviting foyer that opens to a private office with elegant French doors and a spacious dining room — perfect for gatherings and special occasions. The heart of the home brings together the open kitchen, dining area, and large family room, creating a warm and welcoming atmosphere ideal for both relaxation and entertaining. The kitchen is thoughtfully designed with stainless steel appliances, abundant cabinet space, a large pantry, and a center island that serves as the perfect spot for casual meals or conversation.
Upstairs, the expansive primary suite offers a peaceful retreat with a walk-in closet and a luxurious en-suite bathroom featuring dual vanities. Three additional bedrooms provide comfort and privacy for family or guests, sharing access to a well-appointed secondary bathroom. A versatile loft area offers endless possibilities — ideal for a media room, home office, or playroom.
Additional highlights include a convenient laundry room, generous storage throughout, and large windows that fill the home with natural light. The Hanover combines thoughtful design, functionality, and timeless style — a perfect place to call home.
#4385178

Conover

3823 Maxwell Henry Lane NW

4 Beds

2 Baths

2,818 Sq.Ft.

$384,890

MLS#: 4385178

 - property

Send a message

Message successfully sent.

Your message

What is 3 + 4 ?

Reason for contacting?

I agree to receive email communication and understand I can unsubscribe at any time.

I agree to be contacted by Prestino Advantage via call, email, and text for real estate services. To opt out, you can reply 'stop' at any time or reply 'help' for assistance. You can also click the unsubscribe link in the emails. Message and data rates may apply. Message frequency may vary. Privacy Policy

Sign Out

Virtual Assistant

Would you like to take the next step with this property? We can help you schedule a showing or virtual tour, or send you more details.

Yes, I would like more information.

Thank You for Your Reply, One of Our Agents will contact you as soon as possible

No, maybe later.

Thank you, you can always contact me via email, phone number or through the contact form.

Realhub AI

Lucy - Your AI-Powered Realtor

Update Your Temporary Password

Personalize your search

Enter your email and we'll notify you immediately when new listings match what you're looking for.

or enter email address

Already have an account ? Login here

Continue your home search

I agree to receive communications and understand I can unsubscribe at any time.

I agree to be contacted by Prestino Advantage via call, email, and text for real estate services. To opt out, you can reply 'stop' at any time or reply 'help' for assistance. You can also click the unsubscribe link in the emails. Message and data rates may apply. Message frequency may vary. Privacy Policy

Already have an account ? Login here

We use cookies

We use cookies primarily for analytics to enhance your experience. By accepting, you agree to our use of these cookies. You can manage your preferences or learn more about our cookies policy.