Features & Amenities

Interior

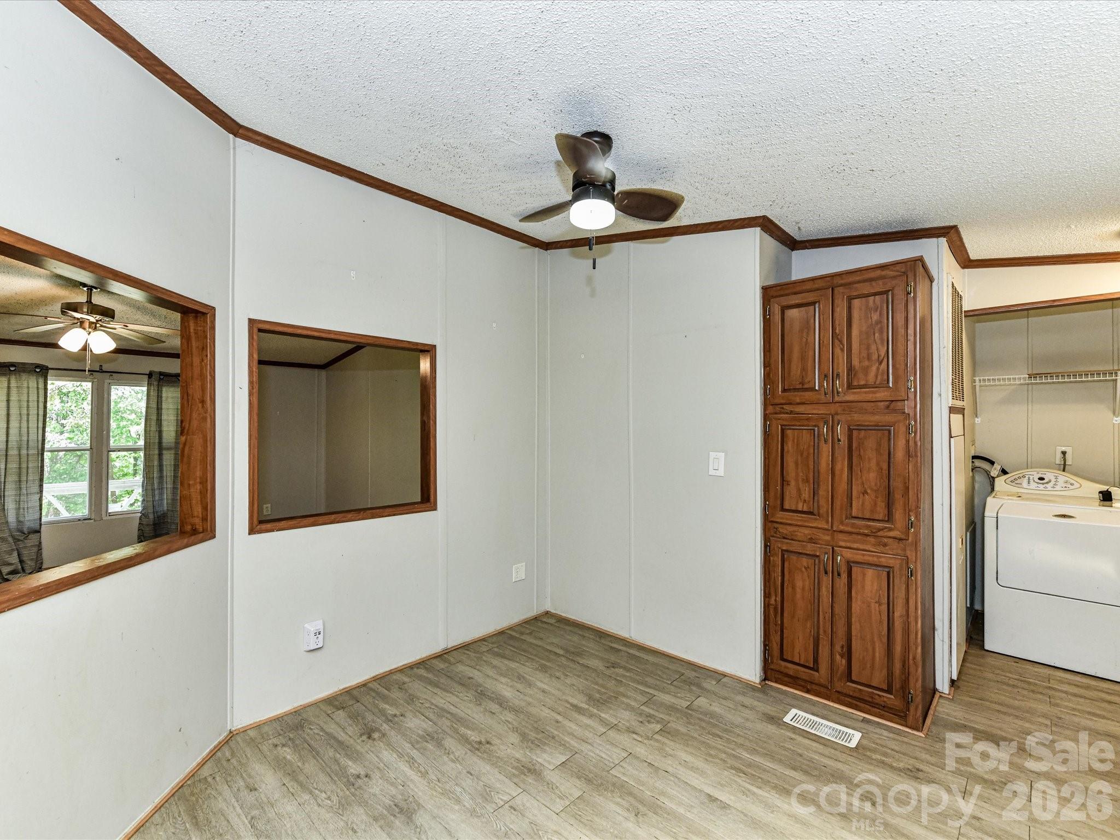
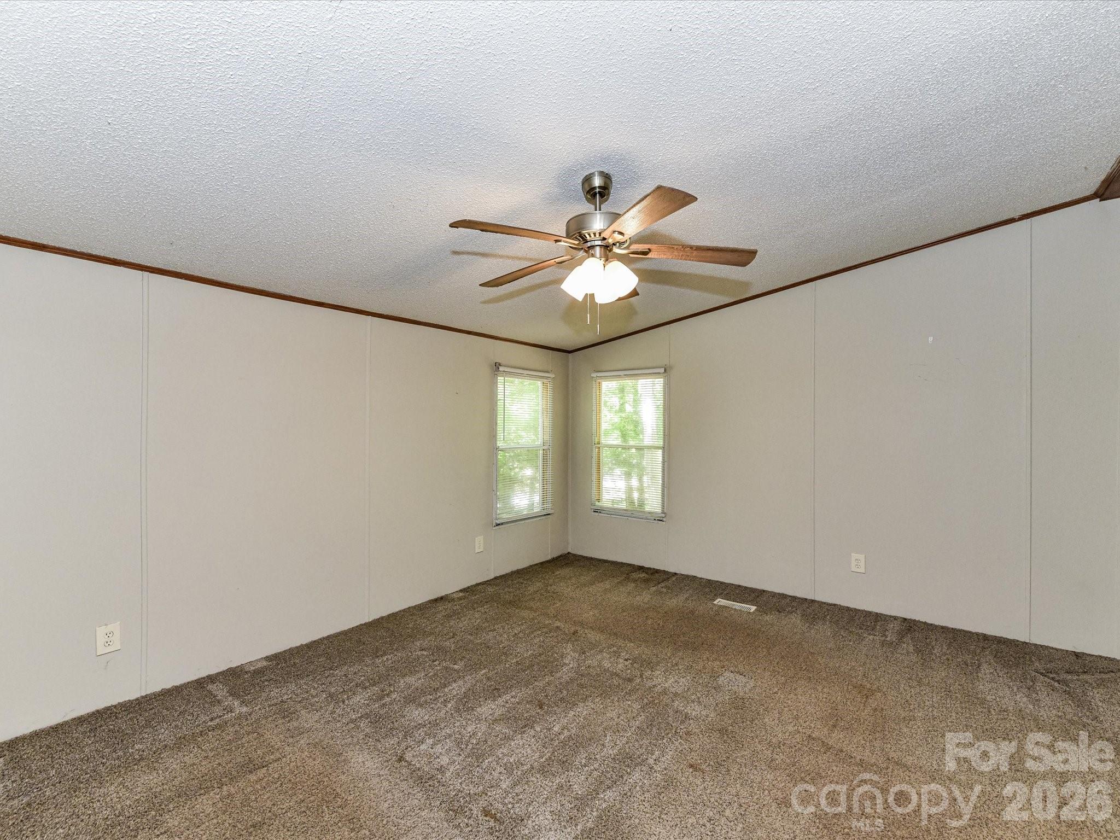
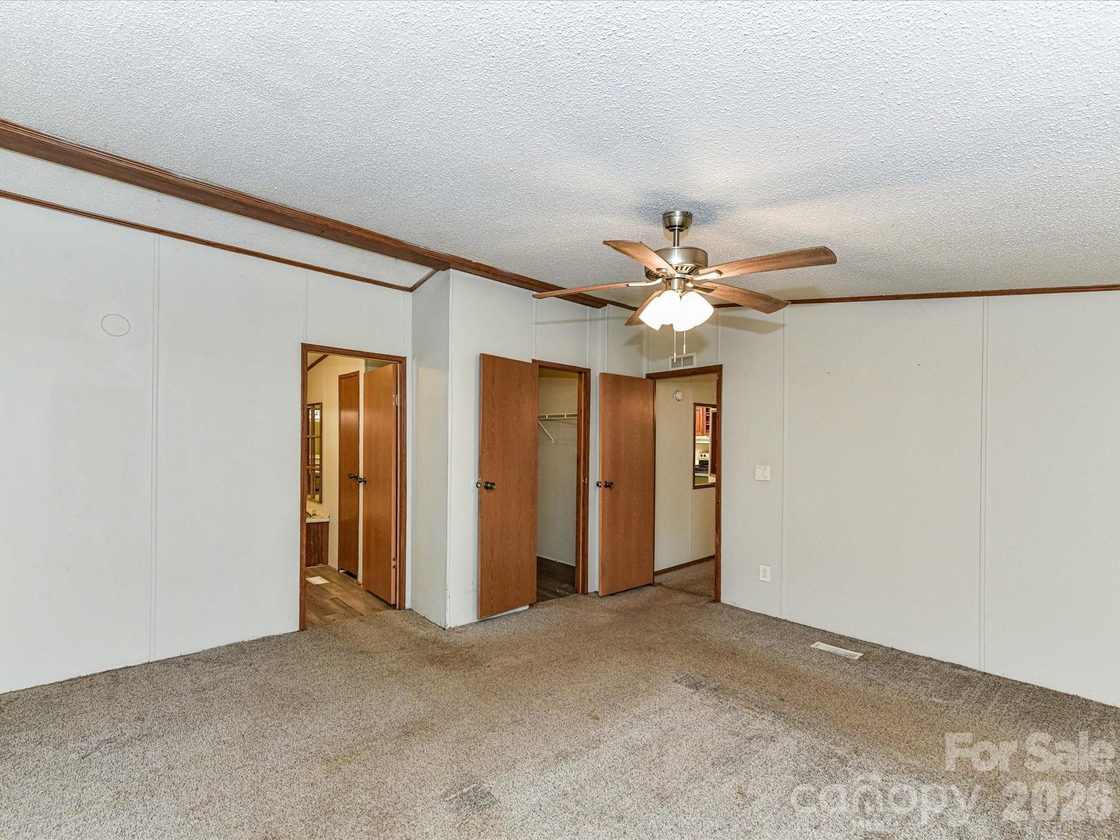
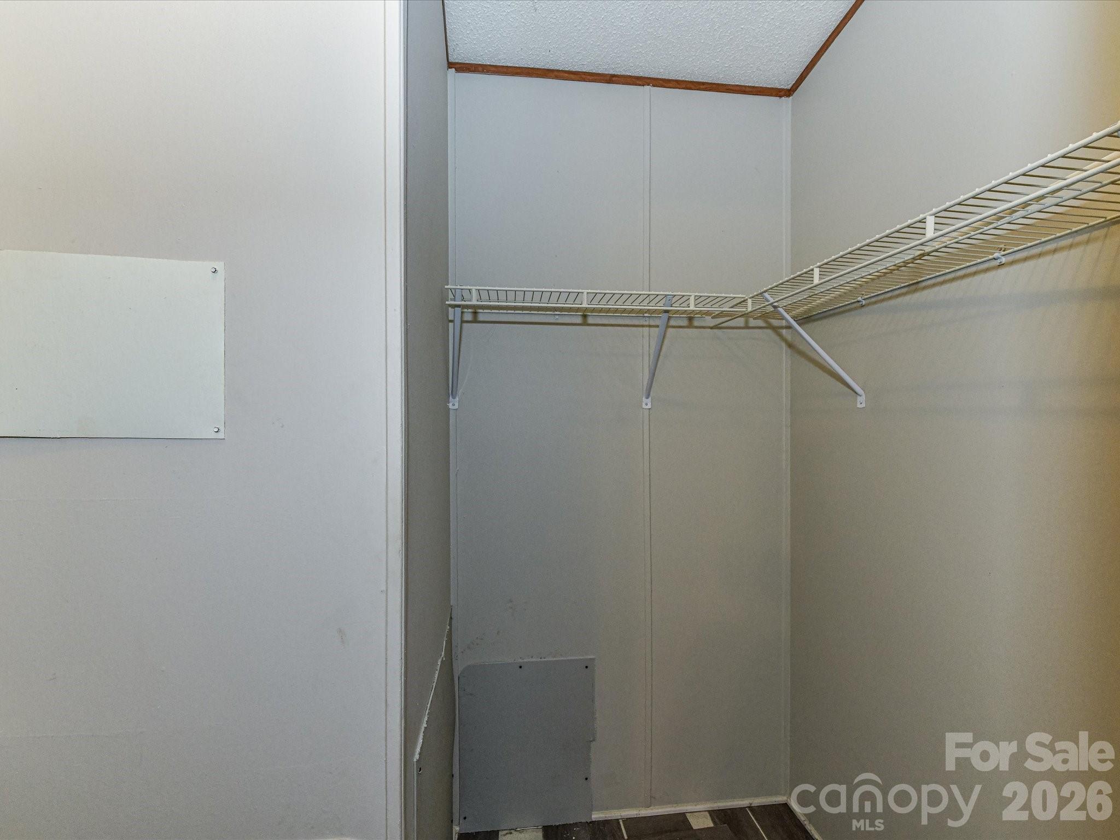
  • Other Interior Features

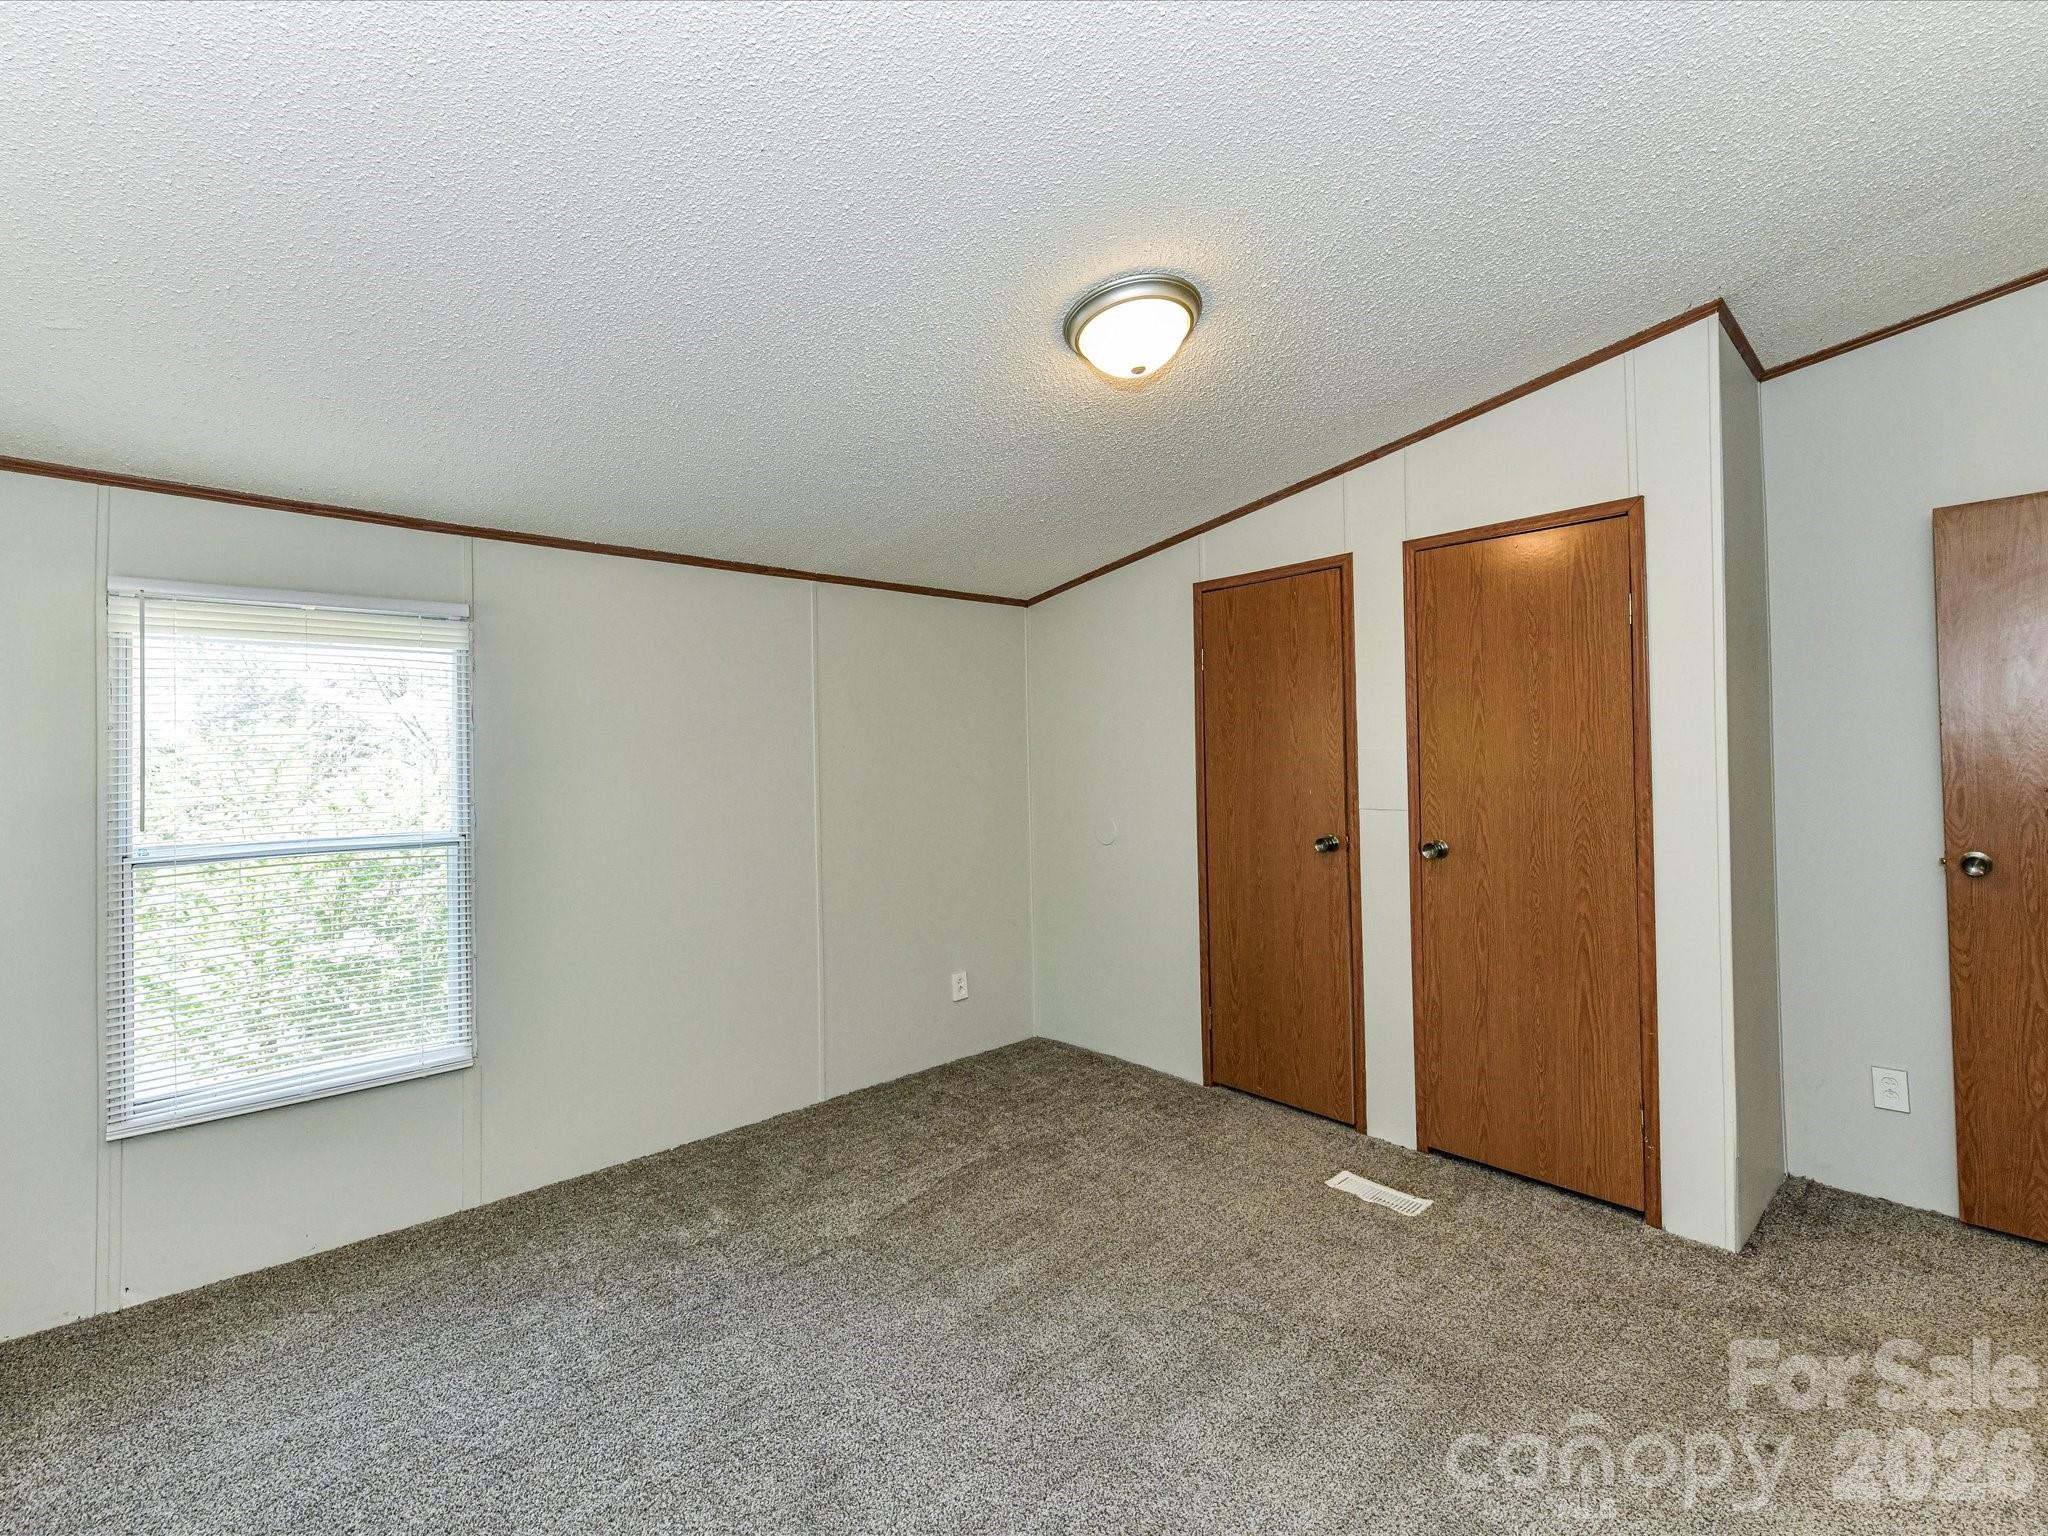
    Built-in Features, Walk-In Closet(s)

  • Total Bedrooms

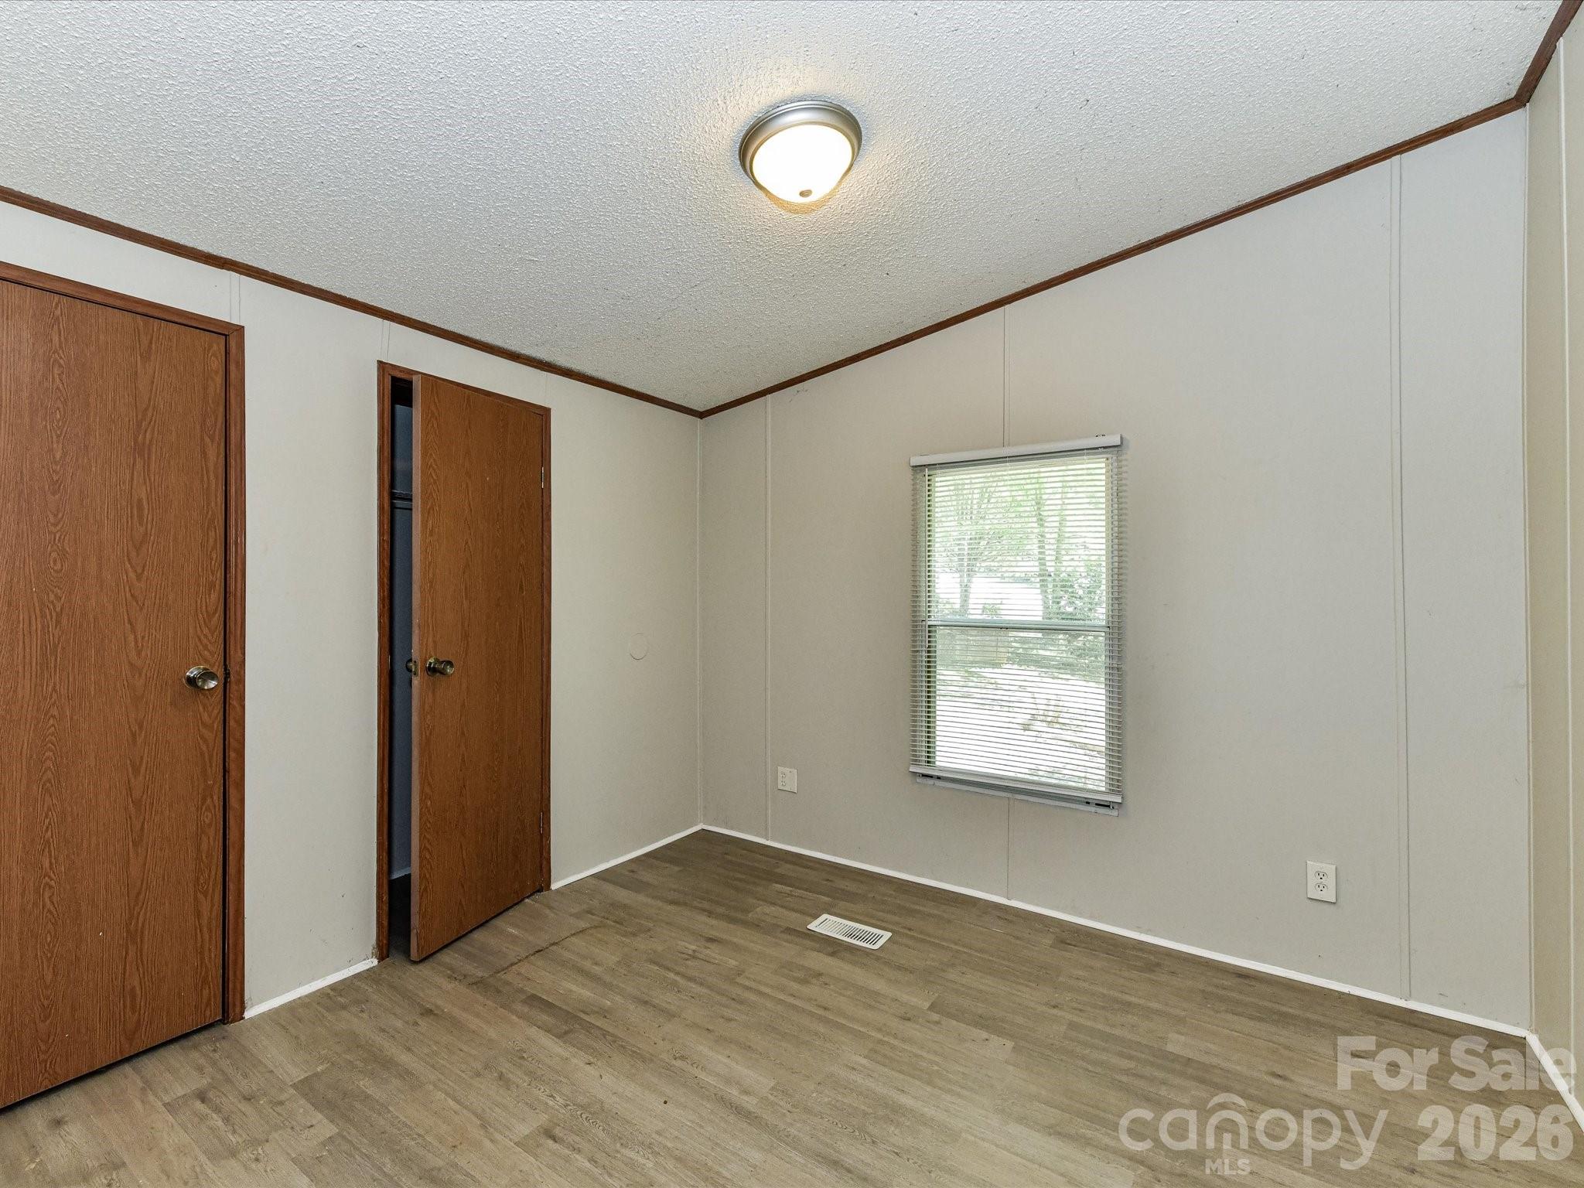
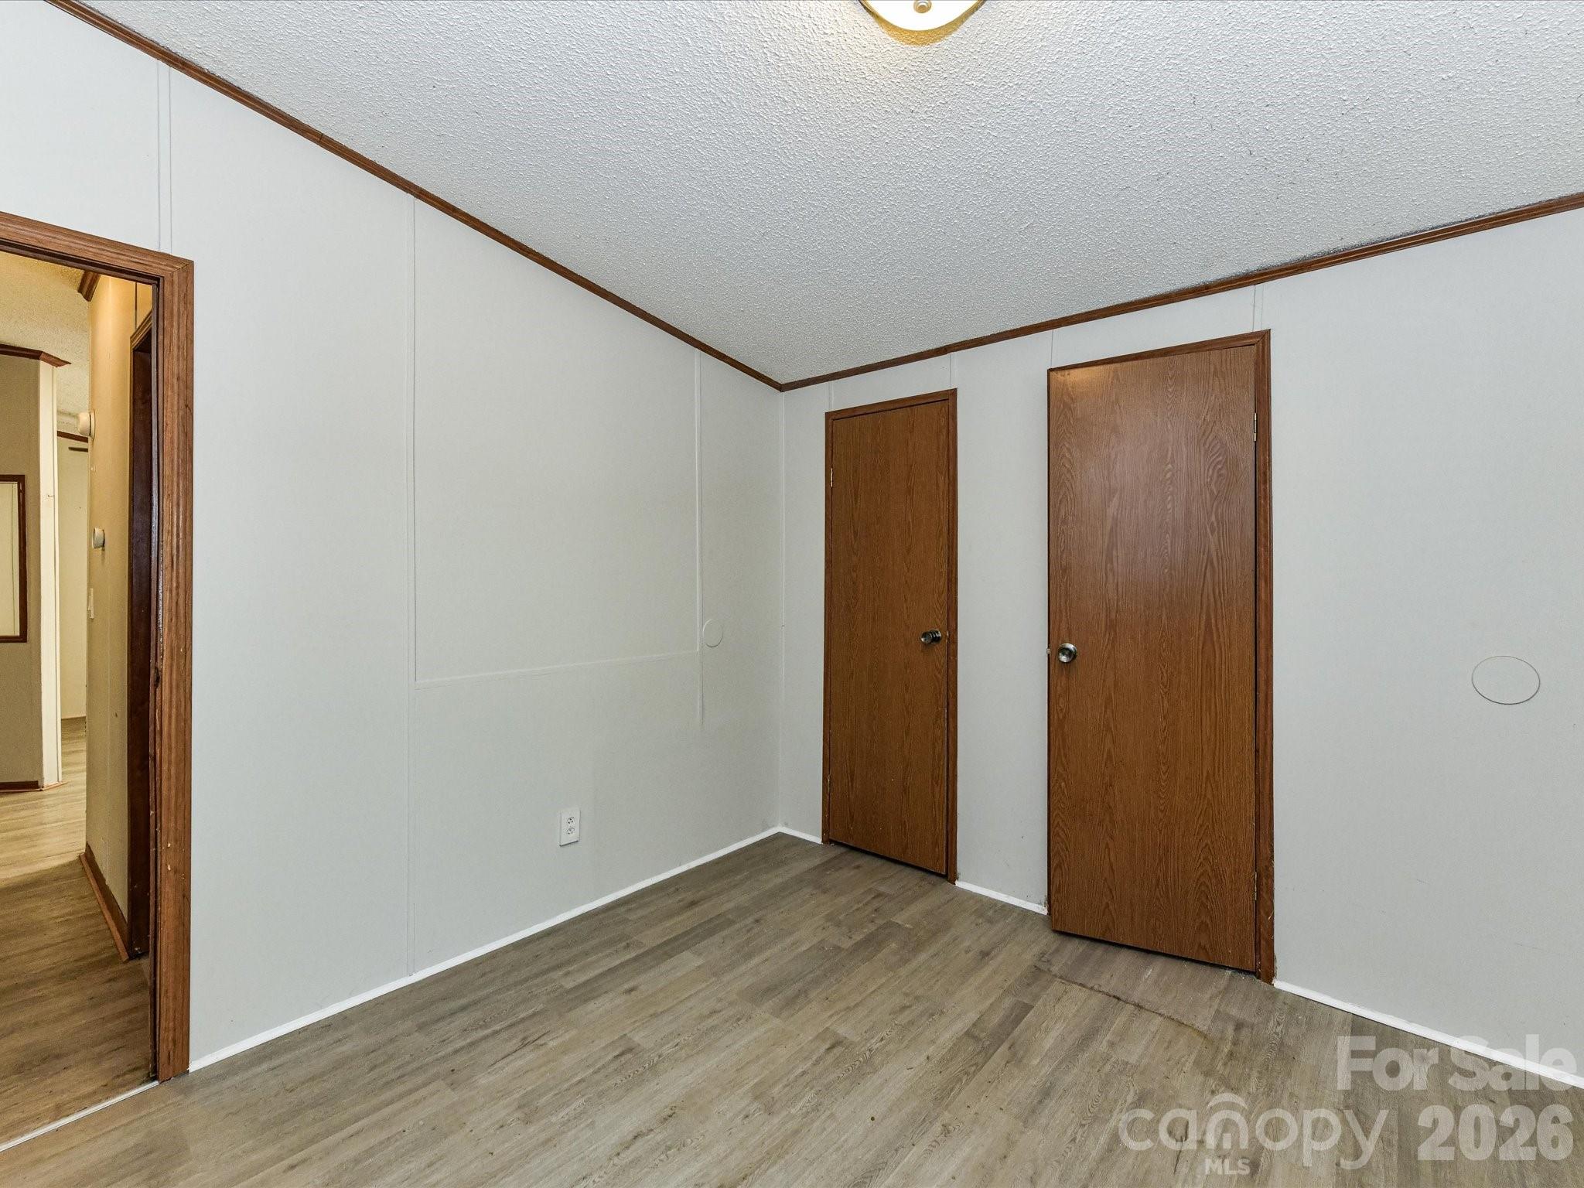
    3

  • Bathrooms

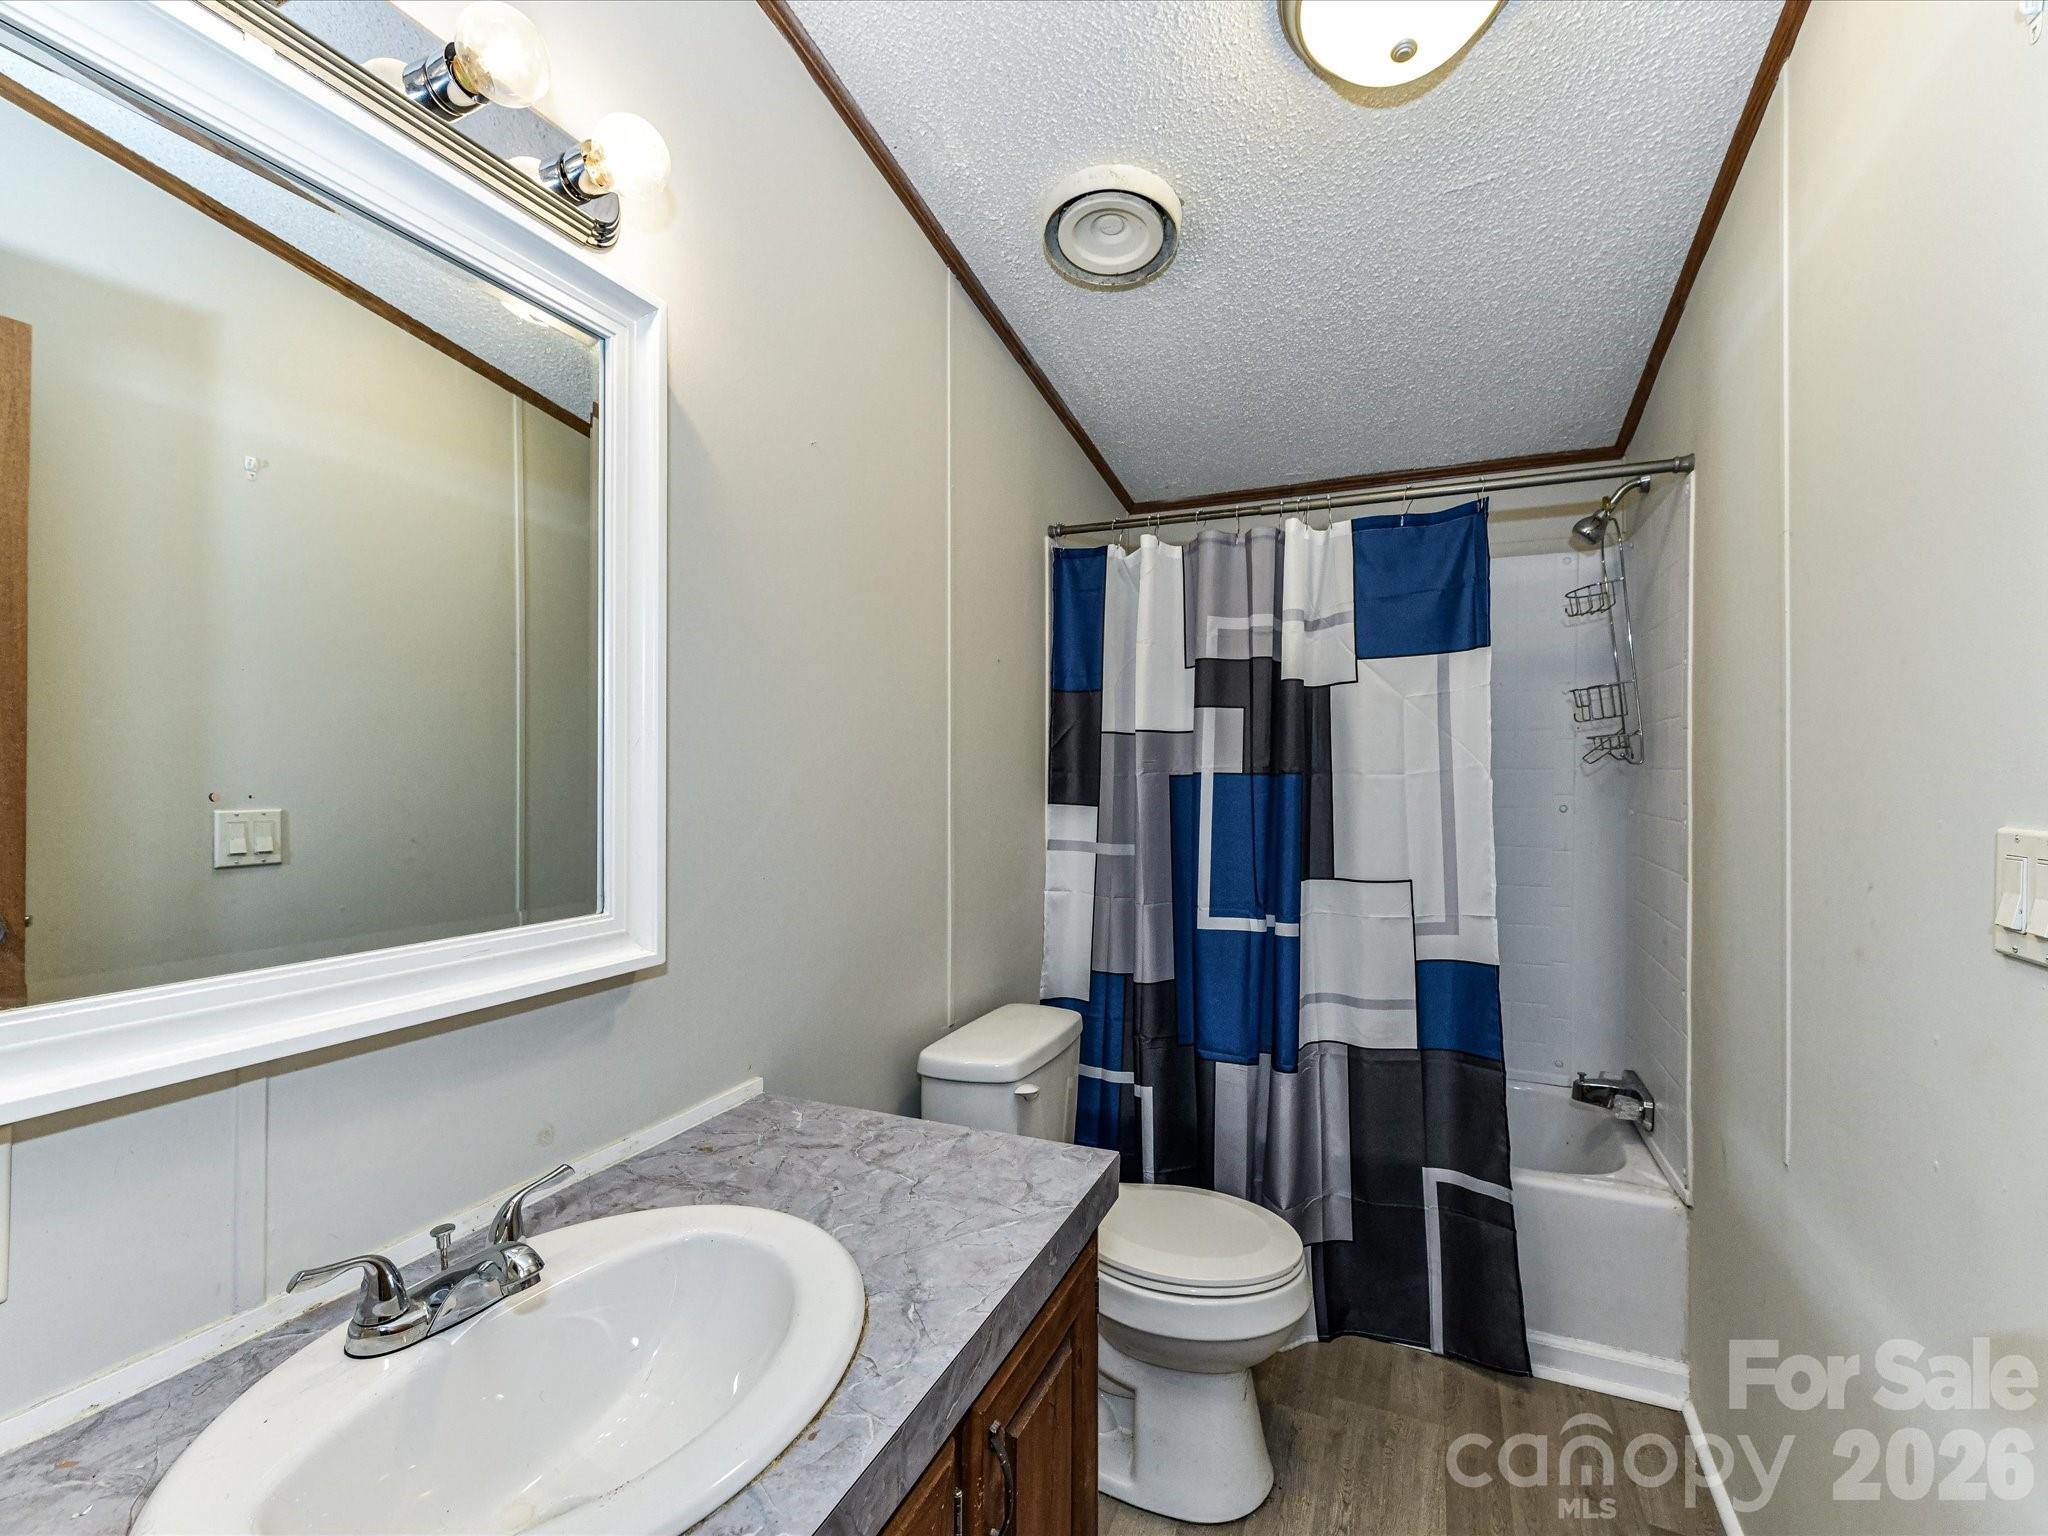
    2

  • Above Grade Finished Area

    1315.0

  • Basement YN

    NO

  • Cooling YN

    YES

  • Cooling

    Central Air

  • Fireplace YN

    NO

  • Heating YN

    YES

  • Heating

    Central, Heat Pump

  • Pet friendly

    N/A

Exterior

  • Garage

    No

  • Parking

    Driveway

  • Patio and Porch Features

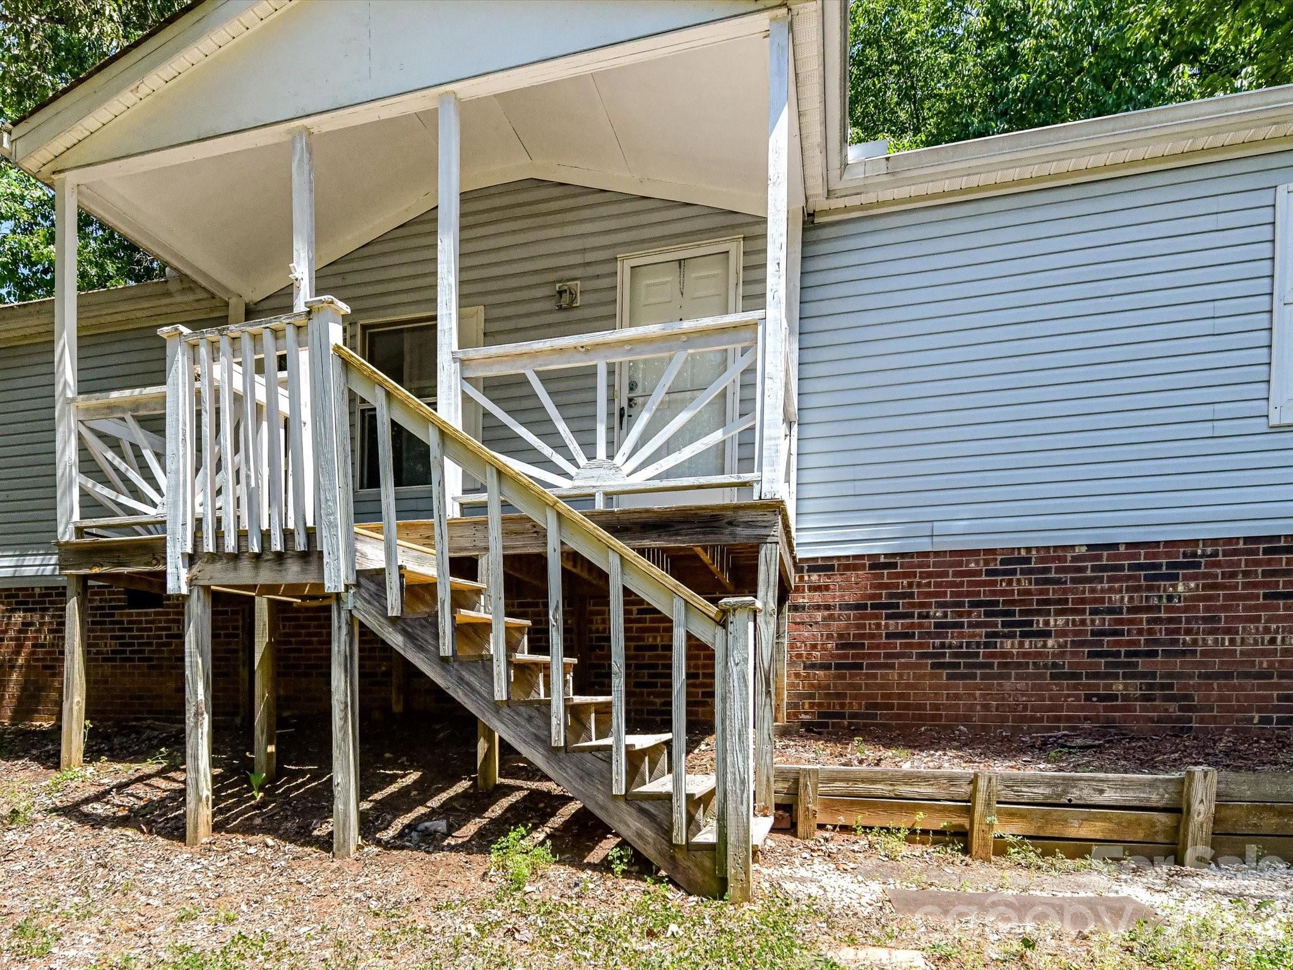
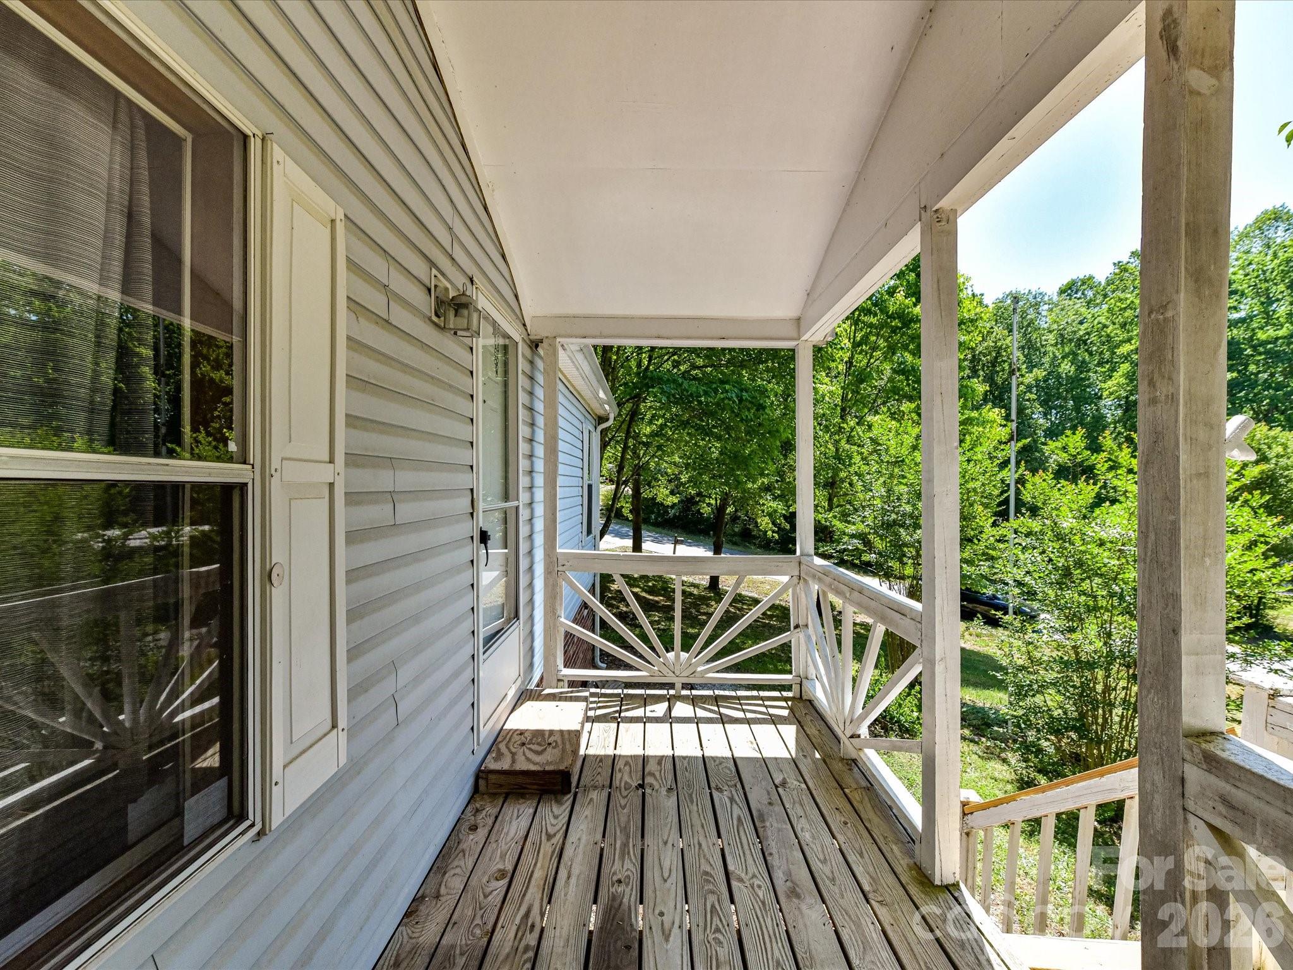
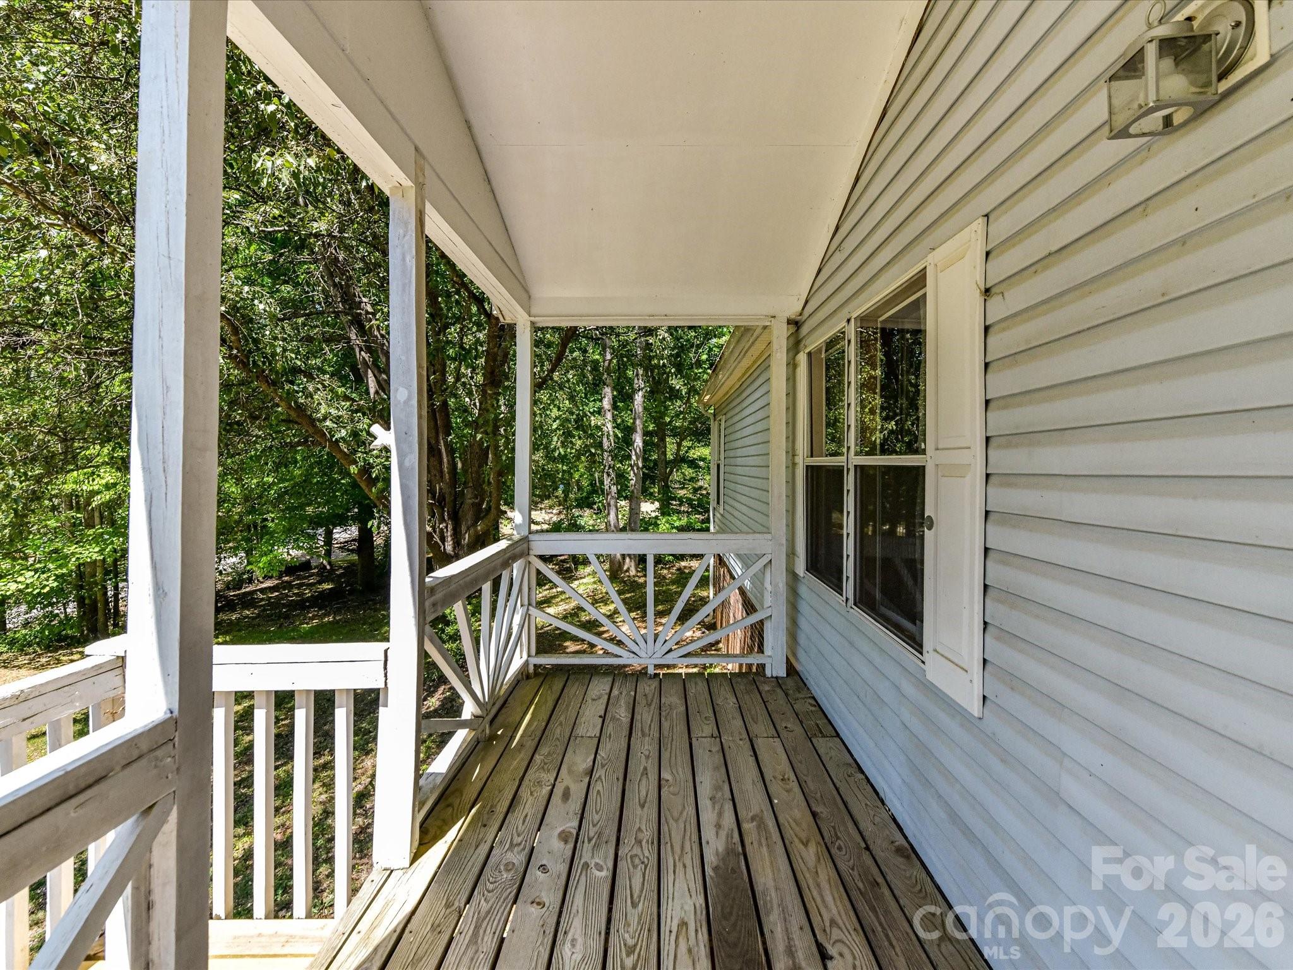
    Covered, Front Porch, Patio

  • Pool

    No

Area & Lot

  • Lot Features

    Corner Lot

  • Property Type

    Residential

  • Property Sub Type

    Single Family Residence

Price

  • Sales Price

    $234,000

  • Sq. Footage

    1, 315

  • Price/SqFt

    $177

HOA

  • Association

    No

School District

  • Elementary School

    Unspecified

  • Middle School

    Mill Creek

  • High School

    Bandys

Property Features

  • New Construction

    NO

  • Senior Community YN

    NO

  • Sewer

    Septic Tank

  • Water Source

    Well

Schedule a Showing

Showing scheduled successfully.

<
>
IN PERSON
VIA CHAT

What is 3 + 4 ?


Change time

Mortgage calculator

Estimate your monthly mortgage payment, including the principal and interest, property taxes, and HOA. Adjust the values to generate a more accurate rate.

Your payment

Principal and Interest:

$

Property taxes:

$

HOA fees:

$

Total loan payment:

$

Total interest amount:

$

Location

County

Catawba

Elementary School

Unspecified

Middle School

Mill Creek

High School

Bandys

Listing Courtesy of Greg Martin , MartinGroup Properties Inc

RealHub Information is provided exclusively for consumers' personal, non-commercial use, and it may not be used for any purpose other than to identify prospective properties consumers may be interested in purchasing. All information deemed reliable but not guaranteed and should be independently verified. All properties are subject to prior sale, change or withdrawal. RealHub website owner shall not be responsible for any typographical errors, misinformation, misprints and shall be held totally harmless.

Agent Mary Patrella

Agent

Mary Patrella

Call Mary today to schedule a private showing.


* Listings on this website come from the FMLS IDX Compilation and may be held by brokerage firms other than the owner of this website. The listing brokerage is identified in any listing details. Information is deemed reliable but is not guaranteed. If you believe any FMLS listing contains material that infringes your copyrighted work please click here to review our DMCA policy and learn how to submit a takedown request.© 2024 FMLS.
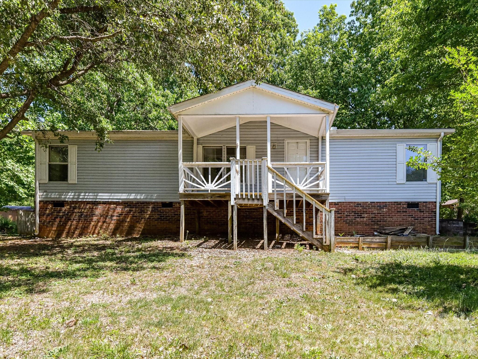
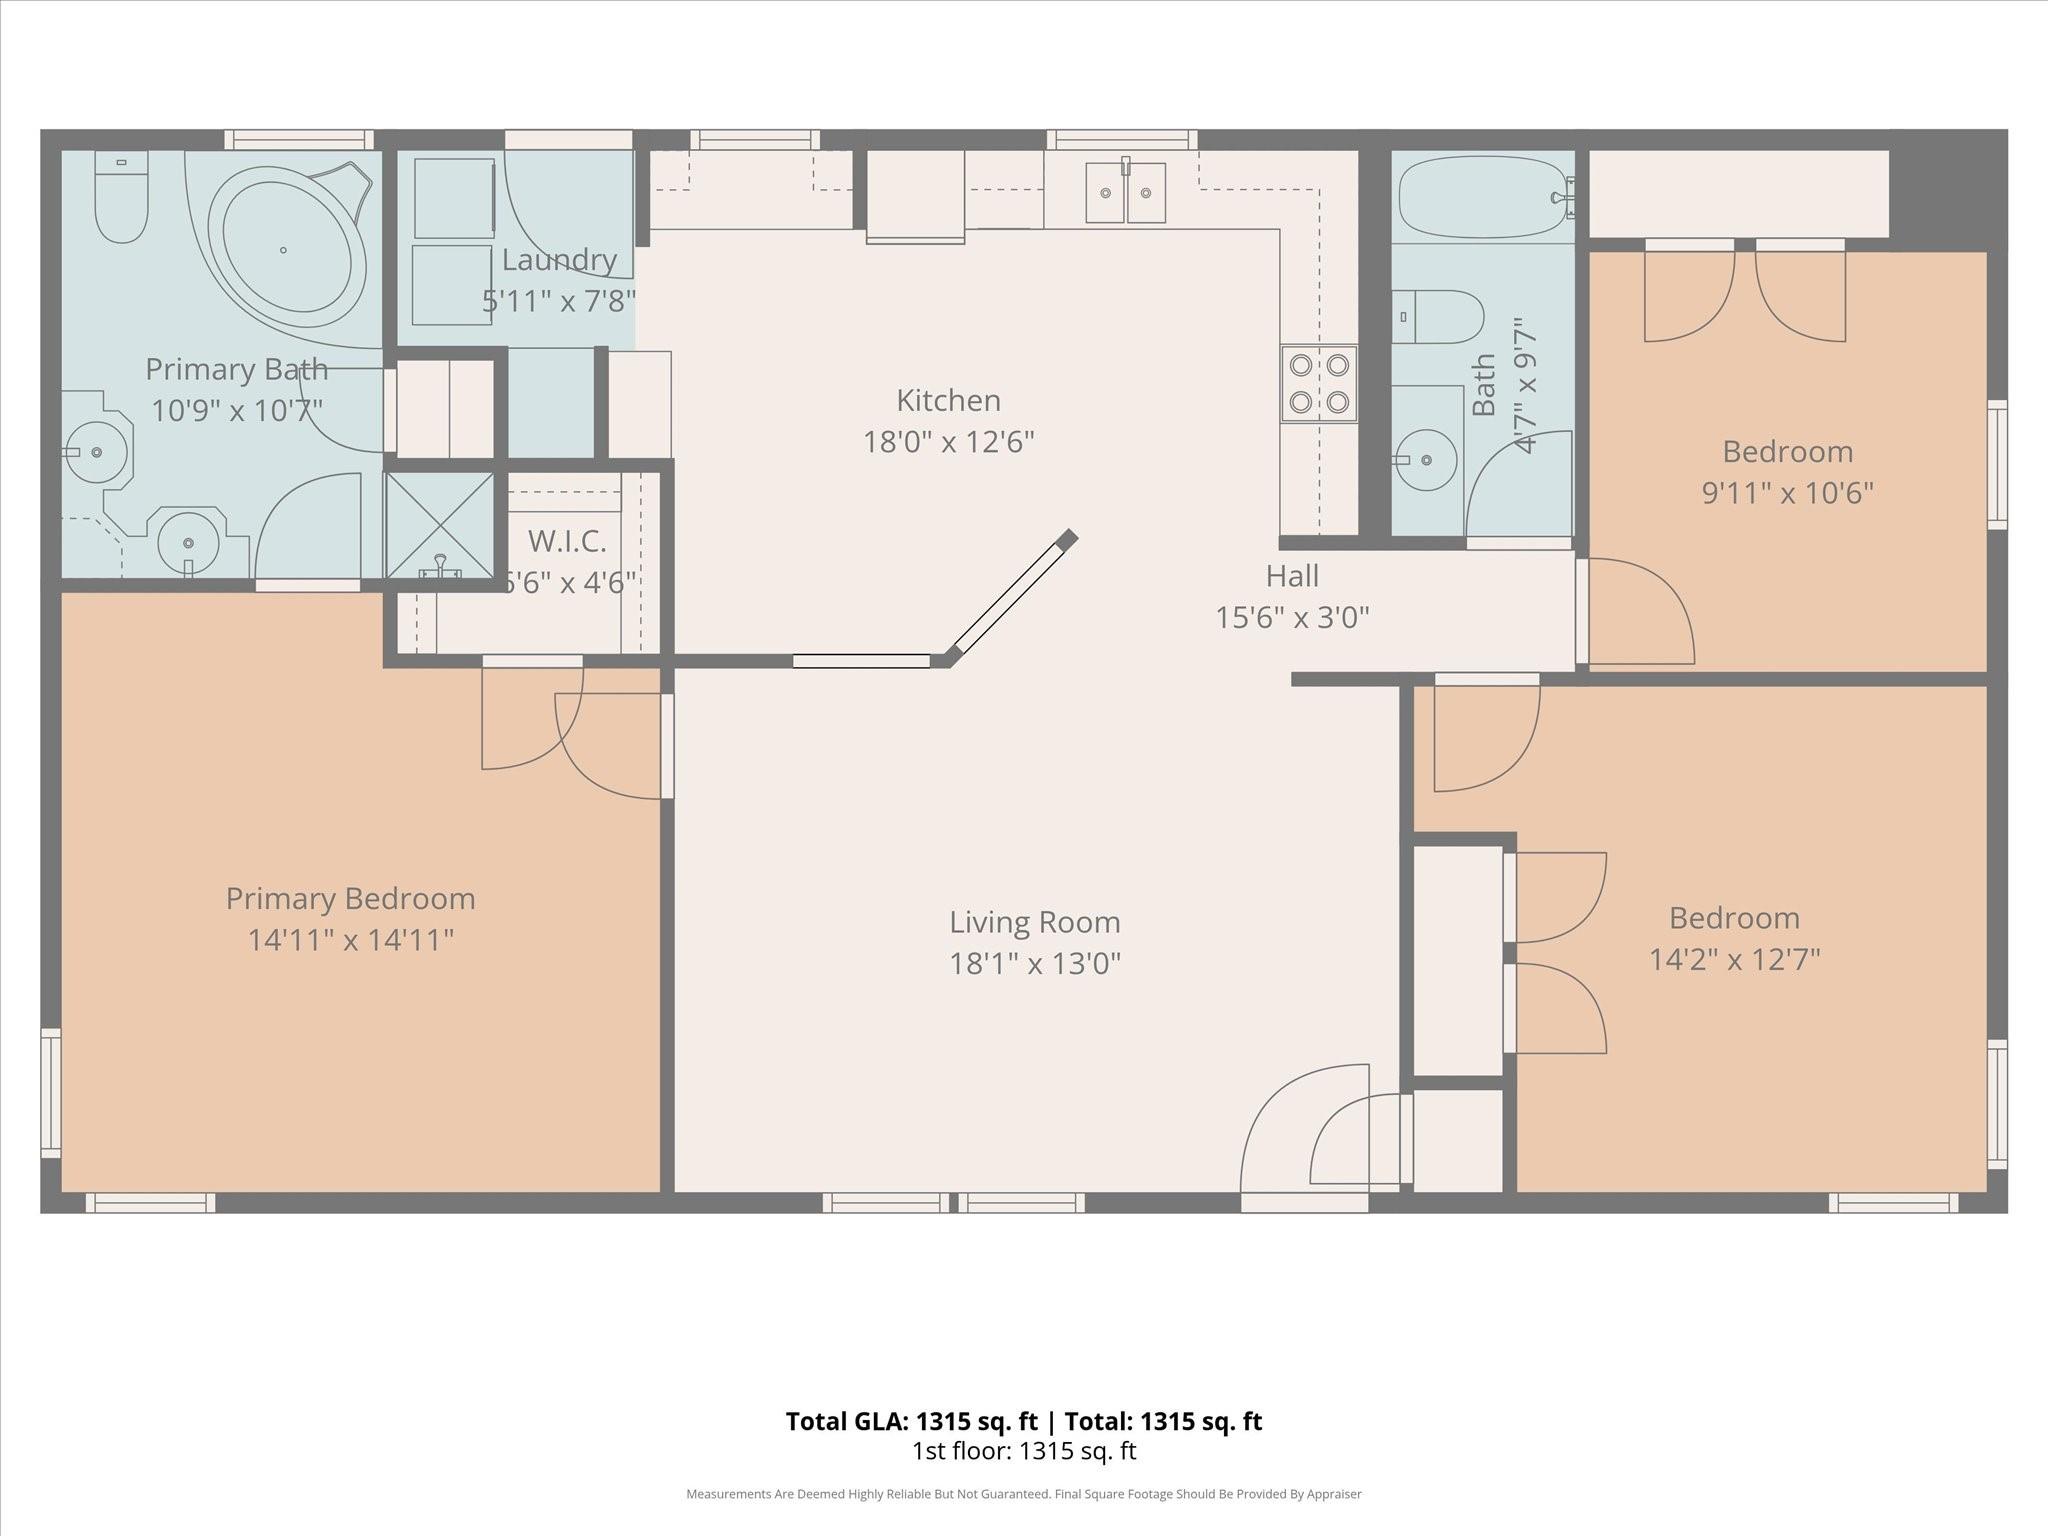
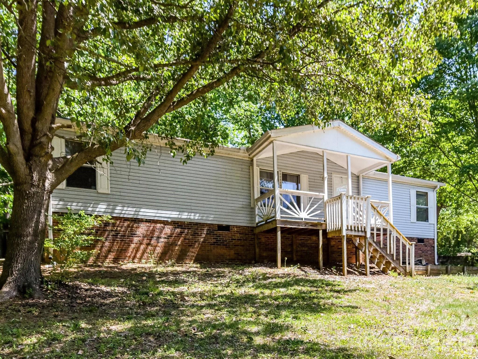
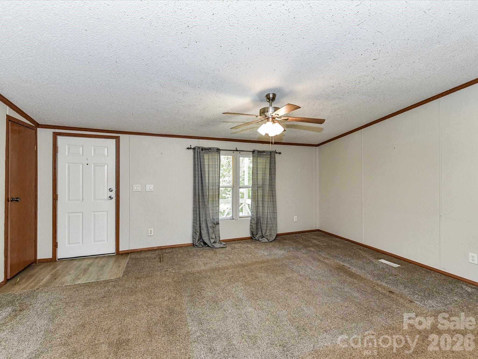
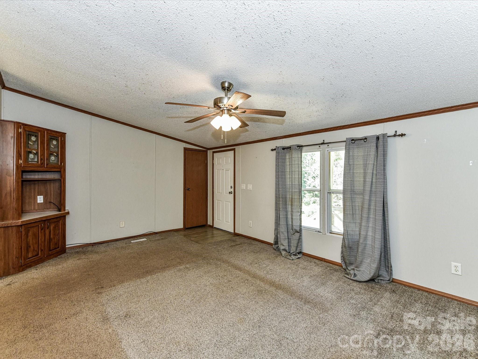

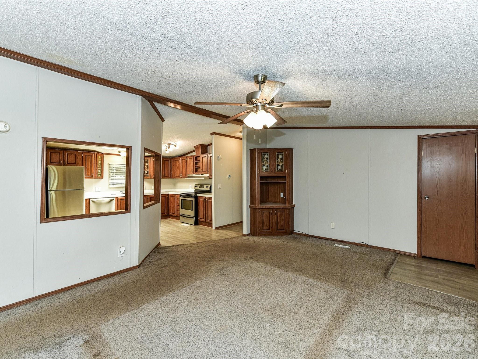
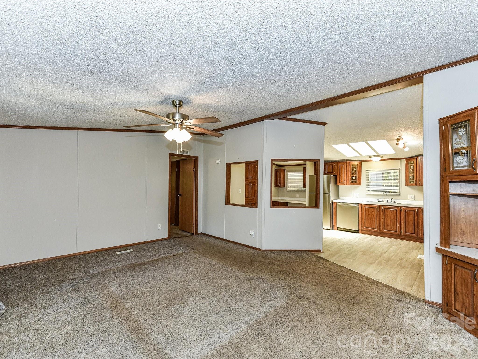
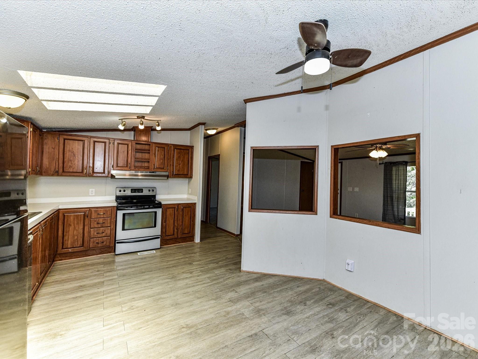
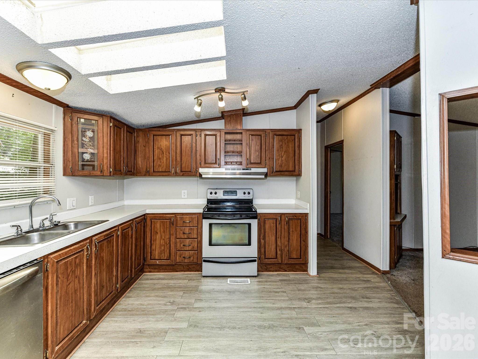
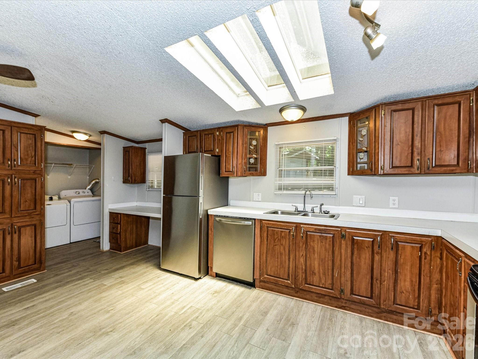
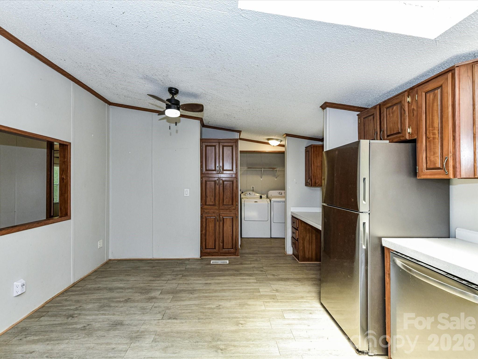
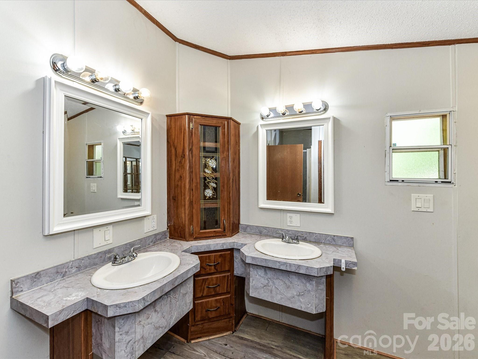
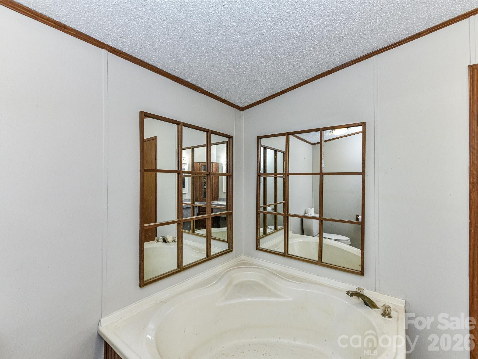
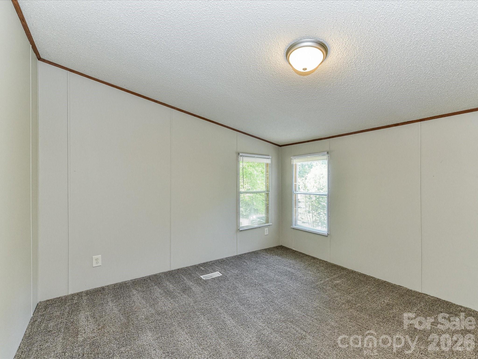
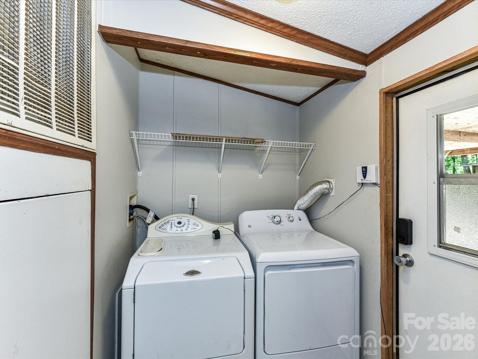
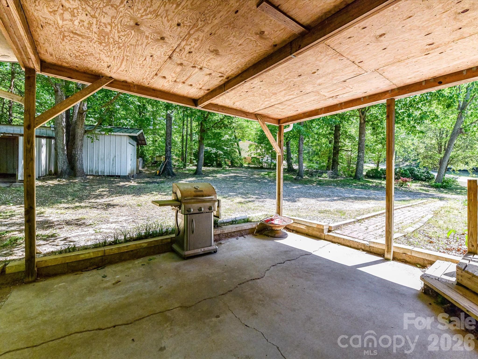
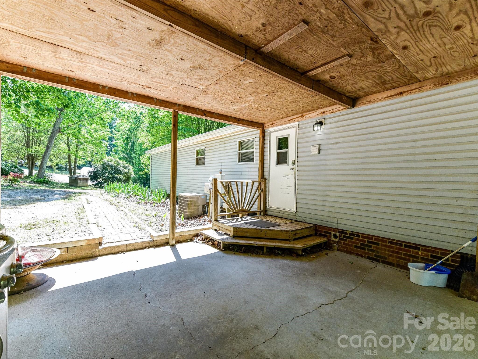
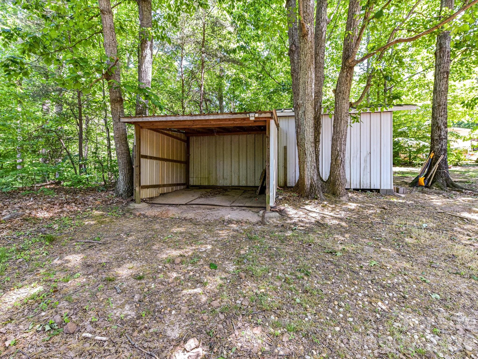
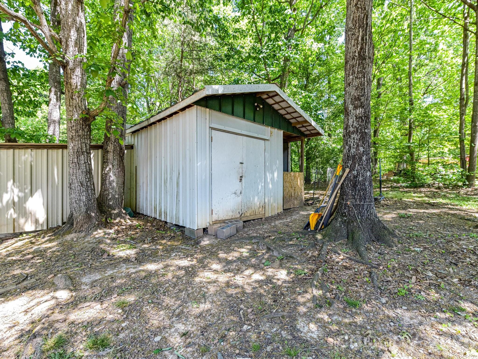
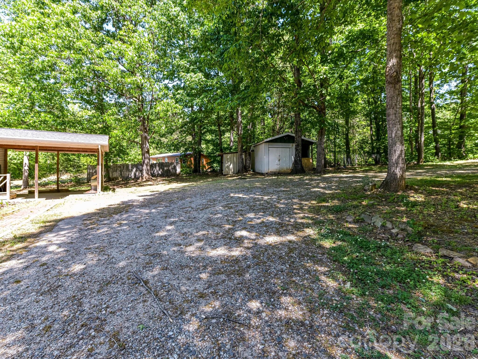
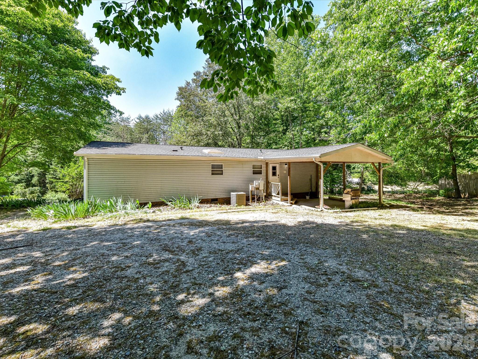
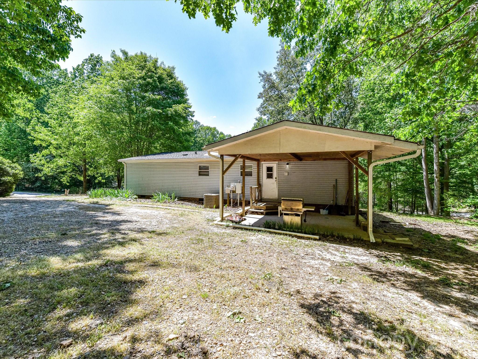
Set on a generous 3/4 acre homesite, this single-level home offers space, privacy, and everyday convenience in an established community with no HOA (there are CCRs). Enjoy peaceful outdoor living from two covered porches that take in the serene surroundings. The location is ideal for commuters, with easy access to the soon-to-be-completed Hwy 16 extension.  The home has a split bedroom floor plan, with the primary and ensuite on one side and the two secondary bedrooms and second full bath on the other.  Additional highlights include a detached storage shed and a covered area for lawn equipment, providing practical solutions for tools and outdoor gear. Major updates have already been taken care of, including a roof replacement in 2016, gutters in 2019, and a well pump and pressure tank installed in 2014. Zoned for Balls Creek and Bandys schools, this home is ready for its next owner.

3690 Vickery Drive

Message successfully sent.

What would you like to know?

What is 3 + 4 ?

I agree to receive email communication and understand I can unsubscribe at any time.

I agree to be contacted by Prestino Advantage via call, email, and text for real estate services. To opt out, you can reply 'stop' at any time or reply 'help' for assistance. You can also click the unsubscribe link in the emails. Message and data rates may apply. Message frequency may vary. Privacy Policy

Related Properties

Price reduced
**Seller to offer up to $2,000 toward Buyer’s closing costs with acceptable offer. 
Up to $5,000 seller credit available when Buyer uses Seller’s preferred lender. Credit to be reflected on Closing Disclosure.**

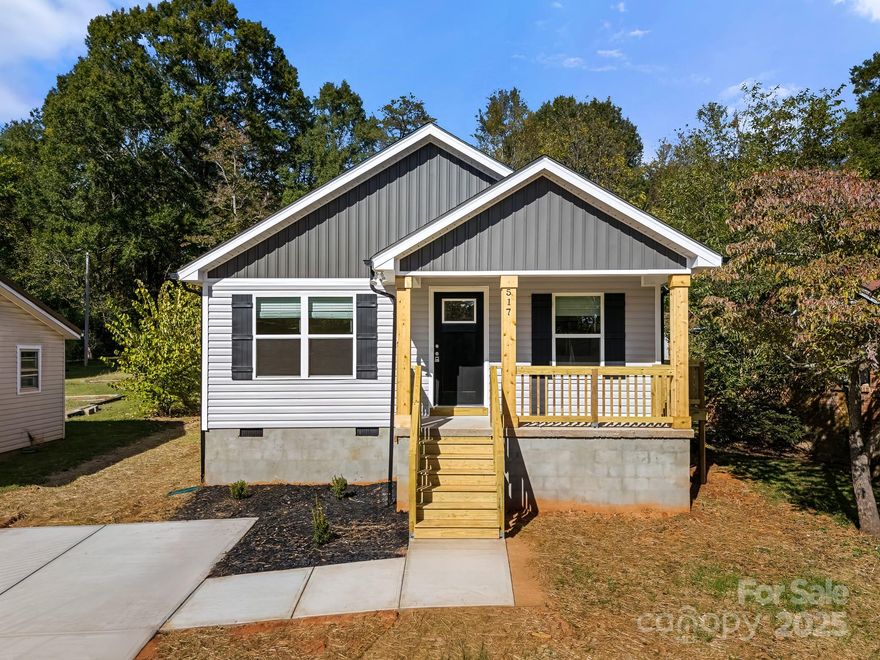
Welcome to this stunning new construction ranch located in the charming town of Maiden. This thoughtfully designed home offers 3 spacious bedrooms, 2 full bathrooms, and a bright, open-concept layout perfect for modern living.

The large living room flows effortlessly into the kitchen and breakfast area. The kitchen features a center island, walk-in pantry, and direct access to the covered rear porch, perfect for relaxing or entertaining.

Enjoy the privacy of a split-bedroom floor plan with the master suite tucked away in its own wing, complete with a walk-in closet and bathroom. Two additional bedrooms share a full bath on the opposite side of the home.

Sitting on a level .32-acre lot, this home offers both functionality and curb appeal in a quiet, established neighborhood. Move-in ready and designed for comfort and convenience.
#4307664

Maiden

517 W Pine Street

3 Beds

2 Baths

1,176 Sq.Ft.

$245,000

MLS#: 4307664

New on site 3 days ago
Welcome home to this beautifully maintained 2021 double wide that feels like new! This spacious 3-bedroom, 2-bathroom home offers an open and inviting floor plan with plenty of room for comfortable living and entertaining. The refrigerator, washer, and dryer are all included, making this home even more move-in ready.

Immaculately clean and move-in ready, this home sits on a smaller lot that is light and easy to maintain — perfect for anyone looking for low-maintenance living without sacrificing space.

Enjoy the added bonus of no HOA fees while being conveniently located close to shopping, restaurants, schools, and other local amenities.

If you’re looking for a clean, spacious, and affordable home in a convenient location, this one is a must-see!

Easy to show
#4386085

Maiden

3512 Meldonna Drive

3 Beds

2 Baths

1,482 Sq.Ft.

$254,900

MLS#: 4386085
Price reduced
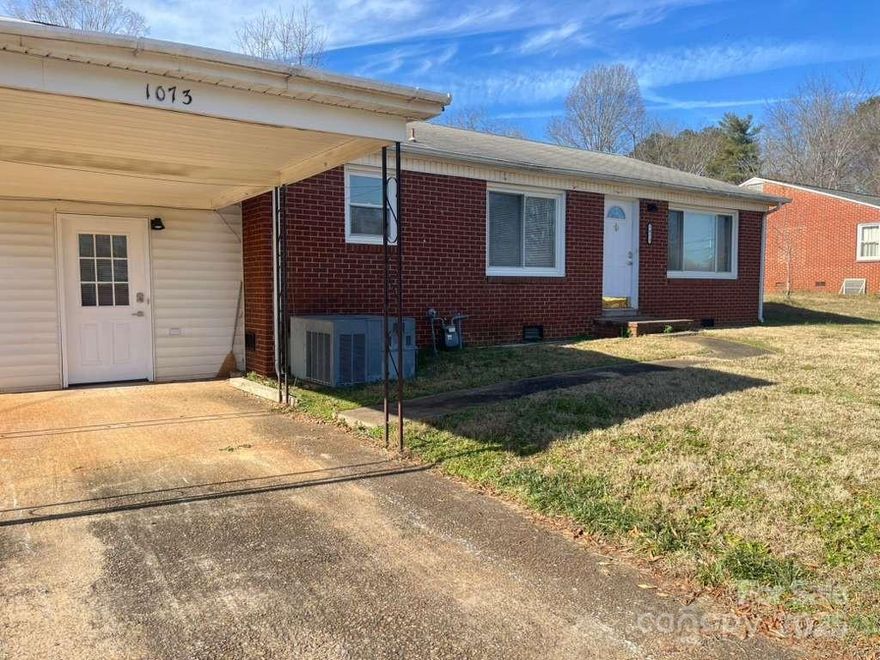
Don't miss an amazing opportunity to own this fully renovated, solidly build brick ranch home. Located in a well-established neighborhood in the heart of Maiden, this 3 bedroom, 1 bath home offers an open floor plan for living room, dinning area and kitchen. Seller motivated - bring all offers!
#4330894

Maiden

1073 Springdale Drive

3 Beds

1 Baths

1,308 Sq.Ft.

$240,000

MLS#: 4330894
New on site 1 day ago
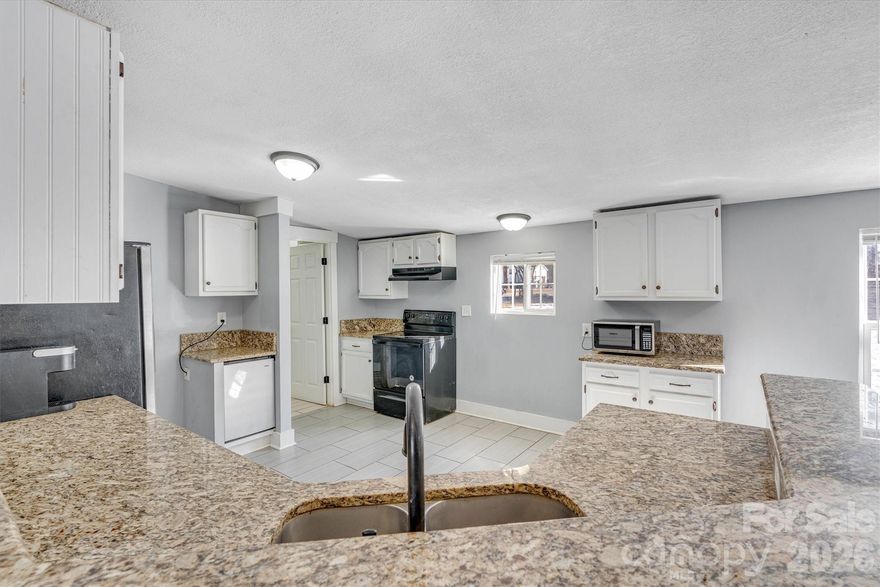
Completely refreshed and move-in ready! This recently renovated home features an inviting layout and like-new appeal throughout. Enjoy comfortable low-maintenance living conveniently located in Maiden with easy access to local shopping, dining and schools.
#4386880

Maiden

304 Springhill Lane

3 Beds

2 Baths

1,110 Sq.Ft.

$265,000

MLS#: 4386880
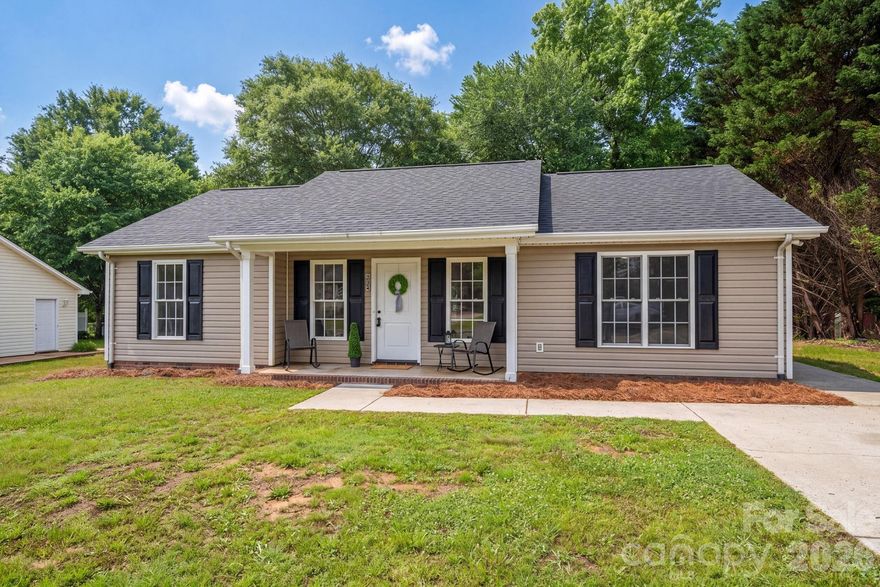
IDEAL LOCATION! Quick access to Mooresville, Hickory and Charlotte. MOVE IN READY!!2021 roof, 2022 ac/heat system replaced. Newer windows and siding providing you piece of mind when you purchase this home. Inside tile and vinyl flooring offer an easy modern look while making daily upkeep simple. Step out to he fully fenced back yard divided in two sections complete with a storage shed, perfect for you. The current  owner has chickens , goats and more in the back second section of the back yard. 
The inviting front porch adds a special touch offering a quiet place to unwind and enjoy peaceful sunset views. Located outside of Maiden NC city limits, affordable and comfort - without sacrificing space or updates. If you've bee waiting for a well maintained home that allow you to settle in with confidence, maybe this is the one!
#4382058

Maiden

4790 Kent Street

3 Beds

2 Baths

1,512 Sq.Ft.

$235,000

MLS#: 4382058
New on site 1 day ago
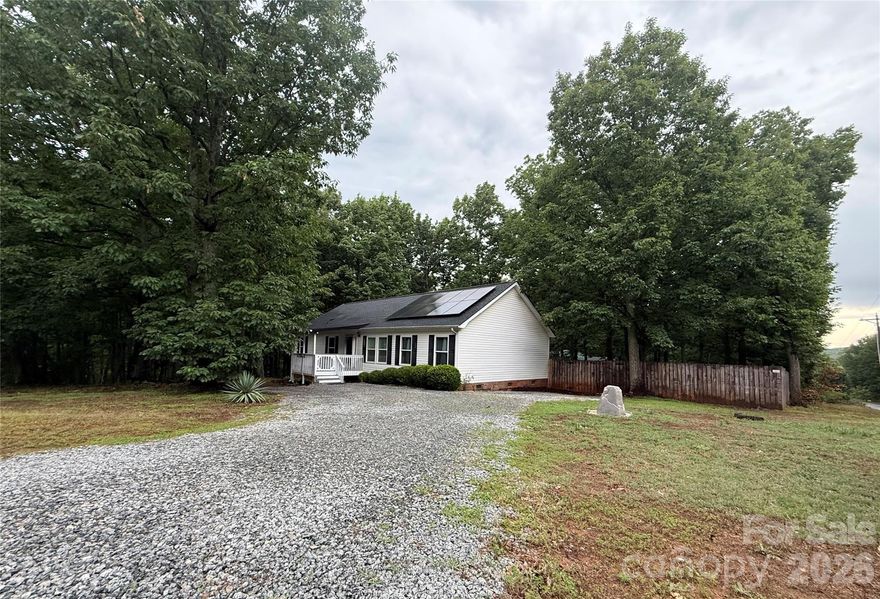
Pulling into this prime location, you are instantly greeted by this welcoming 3-bedroom, 2-bathroom move in ready home sitting proudly on a spacious corner lot within the highly sought-after Bandys school district. Conveniently located from Hwy 16 and Hwy 150, this property offers an effortless commute while maintaining its peaceful residential charm. A welcoming covered front porch delivers undeniable curb appeal before you even step through the front door. Inside, the home has been impeccably maintained and reflects true pride of ownership throughout every square foot. The seamless layout flows beautifully to the outdoors, where you can relax in the ultimate peace and quiet of your fully fenced backyard with storage building. Schedule your private tour today!
#4386881

Maiden

5110 Sierra Drive

3 Beds

2 Baths

1,600 Sq.Ft.

$275,000

MLS#: 4386881

 - property

Send a message

Message successfully sent.

Your message

What is 3 + 4 ?

Reason for contacting?

I agree to receive email communication and understand I can unsubscribe at any time.

I agree to be contacted by Prestino Advantage via call, email, and text for real estate services. To opt out, you can reply 'stop' at any time or reply 'help' for assistance. You can also click the unsubscribe link in the emails. Message and data rates may apply. Message frequency may vary. Privacy Policy

Sign Out

Virtual Assistant

Would you like to take the next step with this property? We can help you schedule a showing or virtual tour, or send you more details.

Yes, I would like more information.

Thank You for Your Reply, One of Our Agents will contact you as soon as possible

No, maybe later.

Thank you, you can always contact me via email, phone number or through the contact form.

Realhub AI

Lucy - Your AI-Powered Realtor

Update Your Temporary Password

Personalize your search

Enter your email and we'll notify you immediately when new listings match what you're looking for.

or enter email address

Already have an account ? Login here

Continue your home search

I agree to receive communications and understand I can unsubscribe at any time.

I agree to be contacted by Prestino Advantage via call, email, and text for real estate services. To opt out, you can reply 'stop' at any time or reply 'help' for assistance. You can also click the unsubscribe link in the emails. Message and data rates may apply. Message frequency may vary. Privacy Policy

Already have an account ? Login here

We use cookies

We use cookies primarily for analytics to enhance your experience. By accepting, you agree to our use of these cookies. You can manage your preferences or learn more about our cookies policy.