Features & Amenities

Interior

  • Total Bedrooms

    3

  • Bathrooms

    2

  • Above Grade Finished Area

    1482.0

  • Basement YN

    NO

  • Cooling YN

    YES

  • Cooling

    Heat Pump

  • Fireplace YN

    NO

  • Heating YN

    YES

  • Heating

    Heat Pump

  • Pet friendly

    N/A

Exterior

  • Garage

    No

  • Parking

    Driveway

  • Pool

    No

Area & Lot

  • Lot Features

    Cleared, Level

  • Property Type

    Residential

  • Property Sub Type

    Single Family Residence

  • Architectural Style

    Ranch

Price

  • Sales Price

    $254,900

  • Sq. Footage

    1, 482

  • Price/SqFt

    $171

HOA

  • Association

    No

School District

  • Elementary School

    Tuttle

  • Middle School

    Maiden

  • High School

    Maiden

Property Features

  • New Construction

    NO

  • Senior Community YN

    NO

  • Sewer

    Septic Tank

  • Water Source

    Well

Schedule a Showing

Showing scheduled successfully.

<
>
IN PERSON
VIA CHAT

What is 3 + 4 ?


Change time

Mortgage calculator

Estimate your monthly mortgage payment, including the principal and interest, property taxes, and HOA. Adjust the values to generate a more accurate rate.

Your payment

Principal and Interest:

$

Property taxes:

$

HOA fees:

$

Total loan payment:

$

Total interest amount:

$

Location

County

Catawba

Elementary School

Tuttle

Middle School

Maiden

High School

Maiden

Listing Courtesy of Renee Cook Drum , Weichert, Realtors - Team Metro

RealHub Information is provided exclusively for consumers' personal, non-commercial use, and it may not be used for any purpose other than to identify prospective properties consumers may be interested in purchasing. All information deemed reliable but not guaranteed and should be independently verified. All properties are subject to prior sale, change or withdrawal. RealHub website owner shall not be responsible for any typographical errors, misinformation, misprints and shall be held totally harmless.

Agent Mary Patrella

Agent

Mary Patrella

Call Mary today to schedule a private showing.


* Listings on this website come from the FMLS IDX Compilation and may be held by brokerage firms other than the owner of this website. The listing brokerage is identified in any listing details. Information is deemed reliable but is not guaranteed. If you believe any FMLS listing contains material that infringes your copyrighted work please click here to review our DMCA policy and learn how to submit a takedown request.© 2024 FMLS.
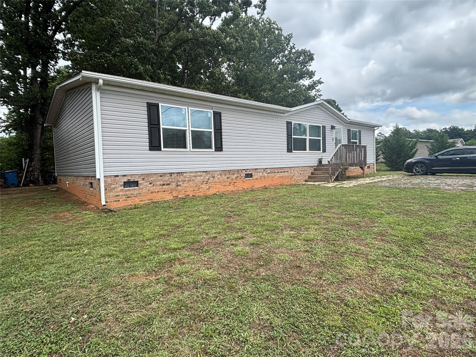
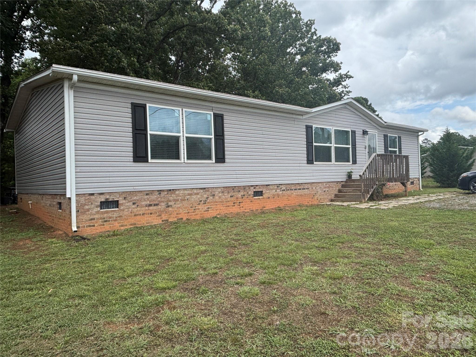
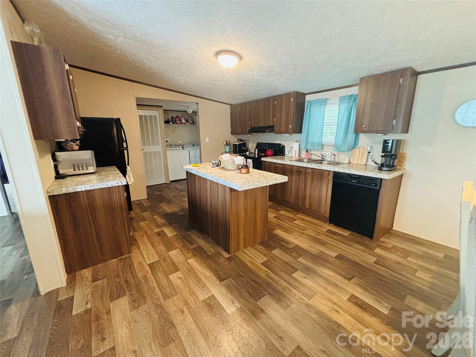
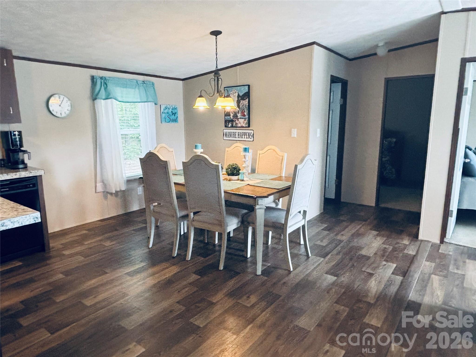
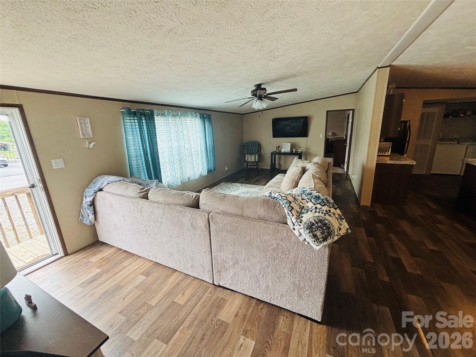
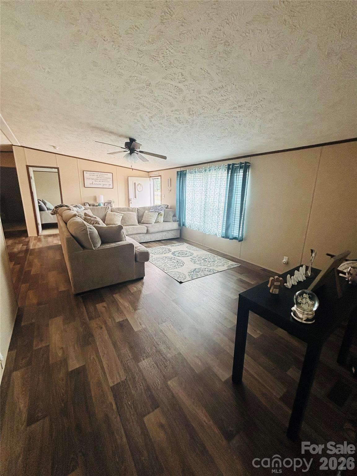
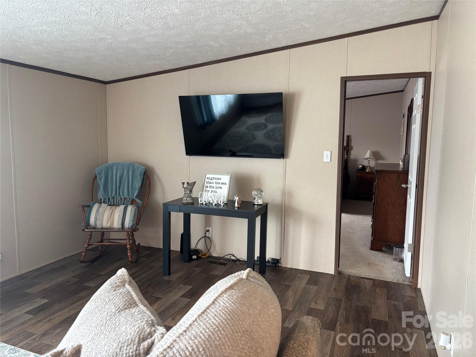
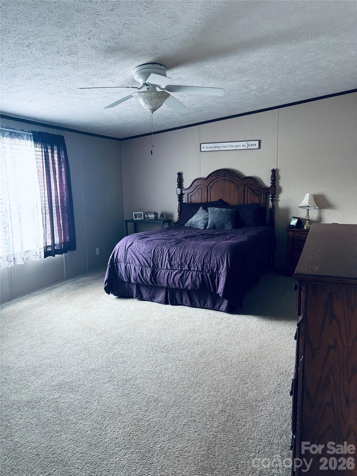
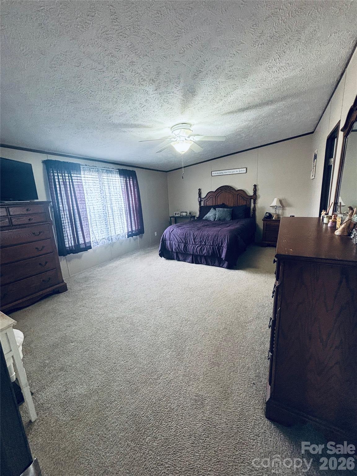
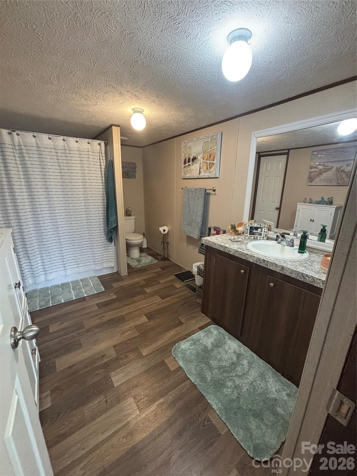
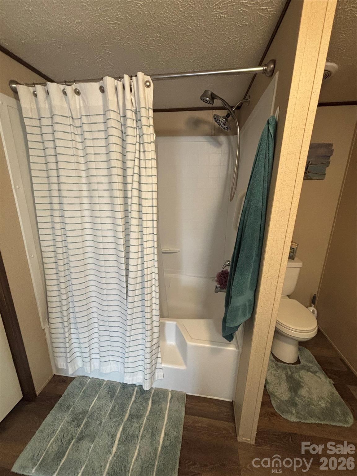
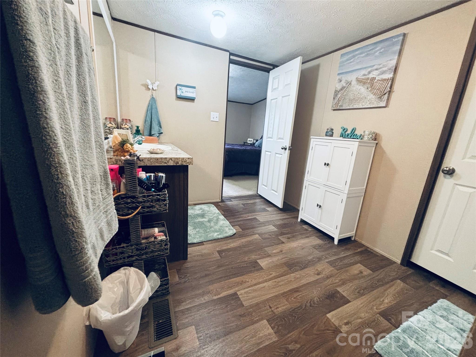
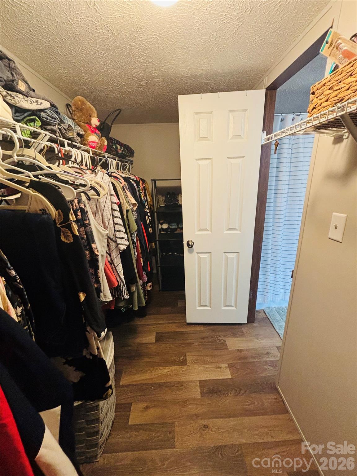
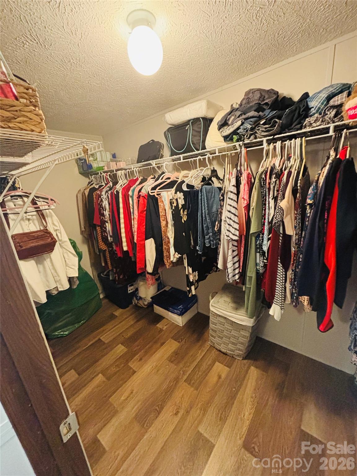
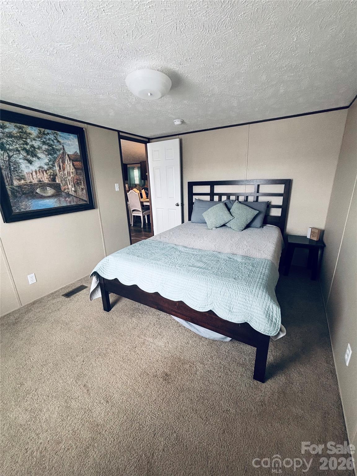
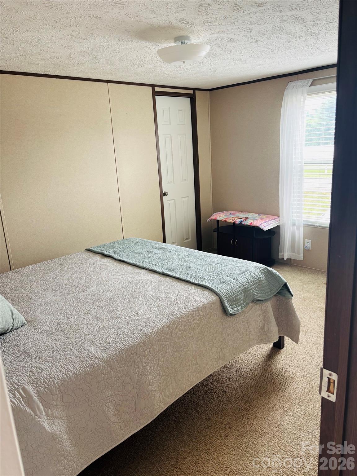
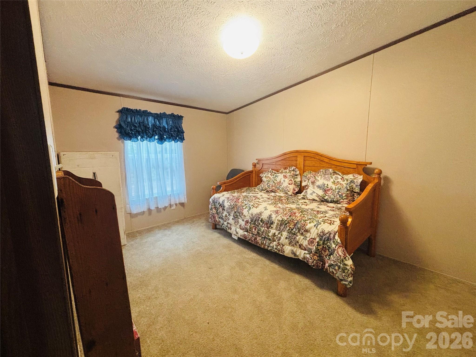
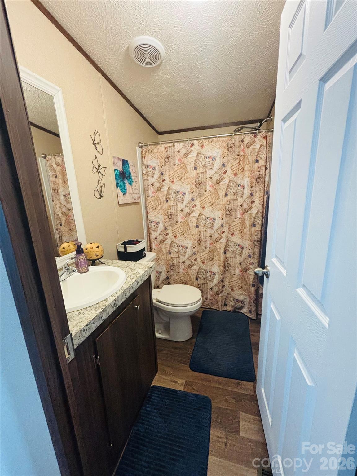
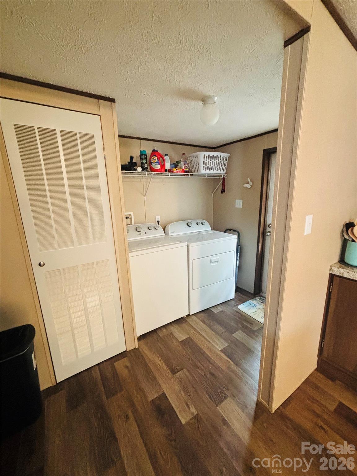
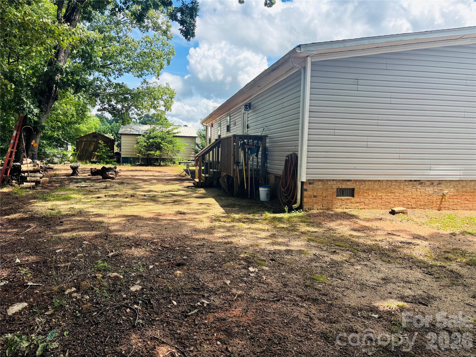
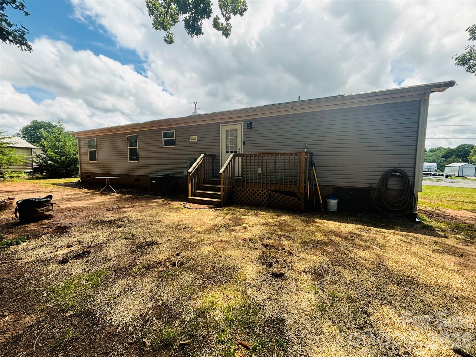
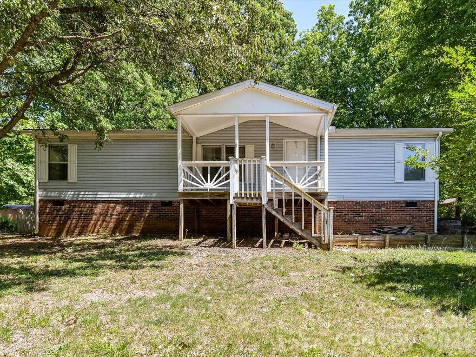
Welcome home to this beautifully maintained 2021 double wide that feels like new! This spacious 3-bedroom, 2-bathroom home offers an open and inviting floor plan with plenty of room for comfortable living and entertaining. The refrigerator, washer, and dryer are all included, making this home even more move-in ready.

Immaculately clean and move-in ready, this home sits on a smaller lot that is light and easy to maintain — perfect for anyone looking for low-maintenance living without sacrificing space.

Enjoy the added bonus of no HOA fees while being conveniently located close to shopping, restaurants, schools, and other local amenities.

If you’re looking for a clean, spacious, and affordable home in a convenient location, this one is a must-see!

Easy to show

3512 Meldonna Drive

Message successfully sent.

What would you like to know?

What is 3 + 4 ?

I agree to receive email communication and understand I can unsubscribe at any time.

I agree to be contacted by Prestino Advantage via call, email, and text for real estate services. To opt out, you can reply 'stop' at any time or reply 'help' for assistance. You can also click the unsubscribe link in the emails. Message and data rates may apply. Message frequency may vary. Privacy Policy

Related Properties

Price reduced
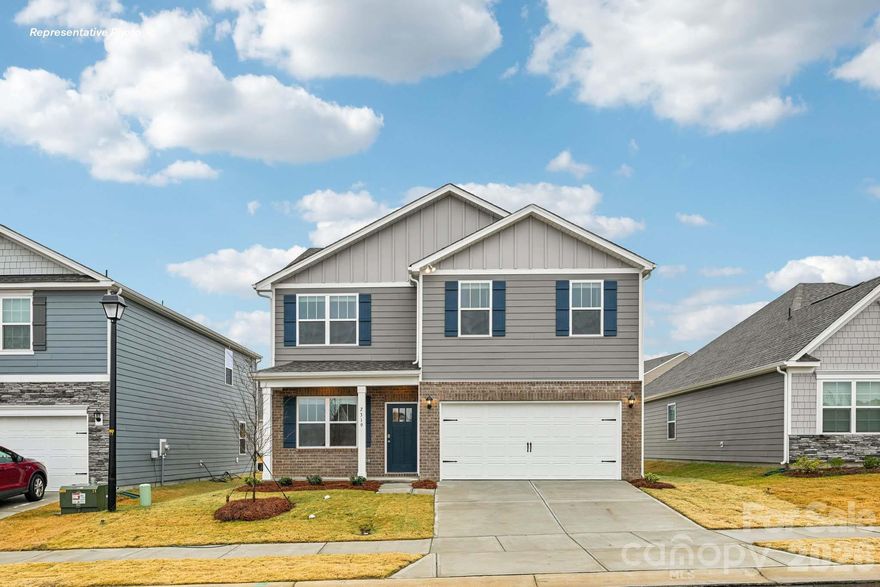
The Belhaven is a spacious & modern two-story home built with open concept living in mind. This home offers four bedrooms, two & a half bathrooms & a two-car garage. The moment you step inside you’ll be greeted by an inviting foyer that leads you to the heart of the home. This impressive space features a living room, dining area, & gourmet kitchen.
#4363831

Maiden

3036 Arundel Court

4 Beds

2 Baths

1,991 Sq.Ft.

$305,000

MLS#: 4363831
Price reduced
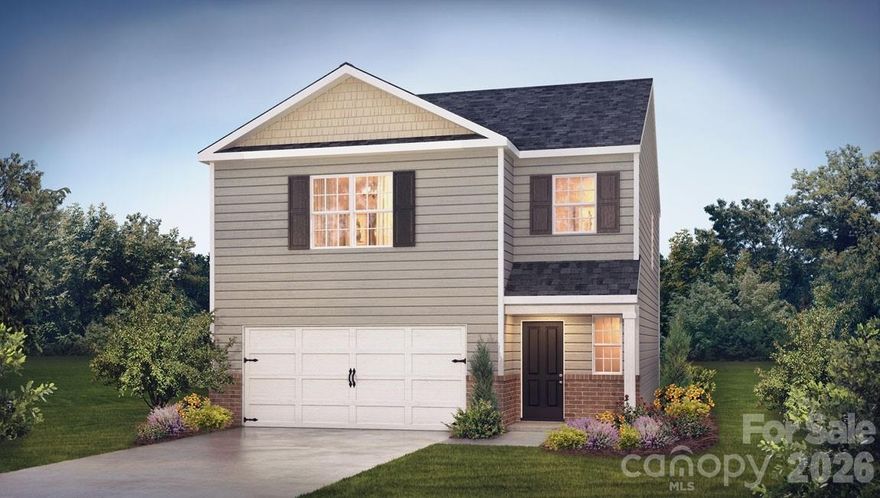
The Darwin is a spacious & modern two-story home that boasts an impressive level of comfort, luxury, and style. This home offers three bedrooms, two & a half bathrooms & a two-car garage. The moment you step inside this home you will be greeted by an inviting foyer that leads you into the heart of the home. The open-concept layout connects the kitchen, dinning room, & living room, fostering a sense of unity & allows easy interaction for entertaining. The chef’s kitchen is equipped with modern appliances, ample storage space, a walk-in pantry, & a large center island. Escape upstairs to the primary suite, complete with a large bedroom space, en-suite bathroom, & walk-in closet. The additional bedrooms provide comfort & privacy & have access to a secondary bathroom. The laundry completes the second floor. With its thoughtful design, spacious layout, & modern conveniences the Darwin is the perfect home for you. Don’t miss this opportunity on this home, schedule an appointment today!
#4363824

Maiden

3042 Arundel Court

3 Beds

2 Baths

1,749 Sq.Ft.

$299,000

MLS#: 4363824
New on site 3 days ago
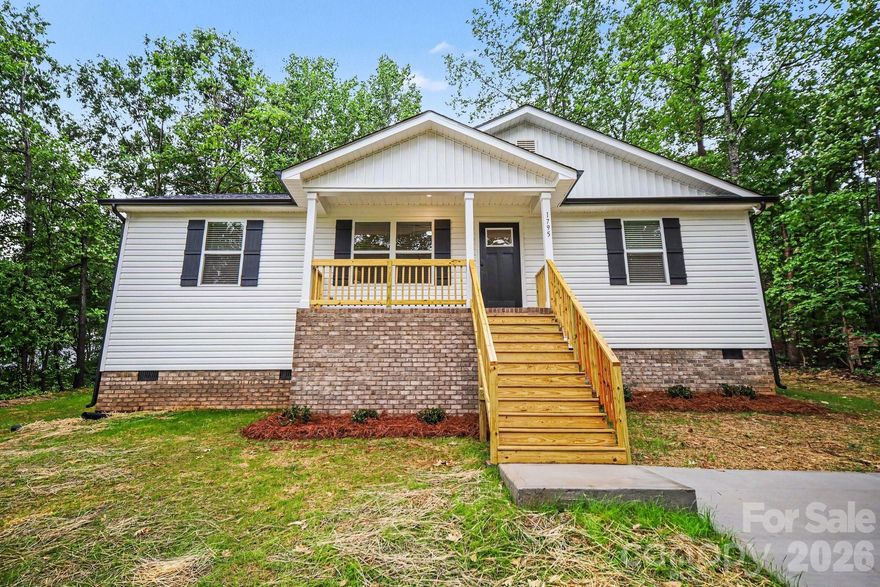
Situated on a spacious lot in one of Maiden's most desirable areas, this beautiful 3-bedroom, 2-bath home offers the perfect combination of comfort, space, and location. Enjoy generous living areas, a functional layout, and plenty of room to relax or entertain both inside and out. Don't let this one get away!
#4386084

Maiden

1795 Union Street

3 Beds

2 Baths

1,330 Sq.Ft.

$285,000

MLS#: 4386084
Price reduced
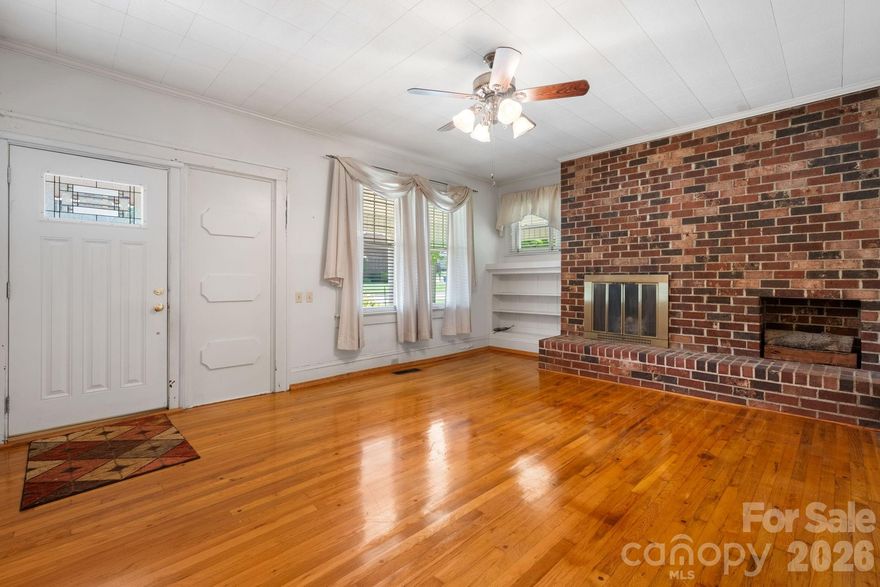
All new flooring in 4 ROOMS, plus a Price Reduction and $15,000 Seller Credit for further Updates! A rare opportunity to own one of Maiden's most charming and solidly-built Craftsman Bungalows.  With 4 BR and 2 full baths, this home is situated on Main Street in the heart of the "Biggest Little Football Town In the World," With a .38 acre lot, this gracious 1930s home offers nearly 2,900 square feet of generous, light-filled rooms — including spaces with soaring 10-foot ceilings and character that is simply aren't found in modern construction. You already have a metal roof, replacement windows,  and updated wiring so 3 typical major renovation expenses have been met.  The home is move-in ready with great bones, and presents an exciting canvas for the buyer with vision. The oversized kitchen and dining area is brimming with potential — ready for the stunning renovation it deserves. Original hardwood floors grace multiple rooms, some new flooring is being put down as well. Warm knotty pine paneling adds character. Close to everything, you can walk to Church, an ice cream shop, or the local barber.  You won't find a nicer home for this price with this much square footage.  Only 43 mintues to Charlotte Douglas International Airport.
#4378562

Maiden

207 W Main Street

4 Beds

2 Baths

2,899 Sq.Ft.

$295,000

MLS#: 4378562

New on site today
Welcome to peaceful living in the sought-after Mount Anderson area of Maiden. Tucked away on a beautifully wooded lot, this move-in-ready home blends privacy, comfort, and thoughtful updates with custom character throughout.

Recent improvements include all-new luxury waterproof vinyl flooring, fresh paint on walls, ceilings, and trim, updated lighting, refinished kitchen cabinetry, refinished fireplace mantel, new locks and updated door hardware throughout, new closet shelving, updated electrical outlets, and beautifully refreshed bathrooms featuring new cabinetry, countertops, toilets, and faucets.

The spacious open-concept layout offers comfortable everyday living with abundant natural light, a cozy fireplace as a focal point, and seamless flow among the kitchen, dining, and living areas. The kitchen includes new GE stainless steel appliances — refrigerator, stove, dishwasher, and microwave — along with a Whirlpool washer and dryer that will remain with the home.

The primary suite features custom wood accents, extensive built-in cabinetry, and a warm, inviting retreat feel rarely found at this price point. Outdoor living shines with covered porches, a screened back porch, mature trees, and peaceful wooded surroundings, creating a true mountain-style retreat.

Additional system upgrades include new PEX water lines, a new water heater, a new water filter at the pressure tank, and a new pressure regulator for added peace of mind.

A detached two-car garage/workshop with electrical service adds exceptional versatility, with ample room for parking, storage, hobbies, or workspace needs — a rare bonus in this setting.

Enjoy the peace of a private residential setting while remaining convenient to shopping, dining, and schools, with easy access to Hickory, Lincolnton, and Charlotte. This property offers updated living, natural beauty, and custom charm all in one unique package. Septic Pumped, Survey, Clear Well Water Test, Clear WDII Inspection in Jan 2026.
#4386377

Maiden

5043 Pebble Stone Road

3 Beds

2 Baths

1,290 Sq.Ft.

$295,000

MLS#: 4386377
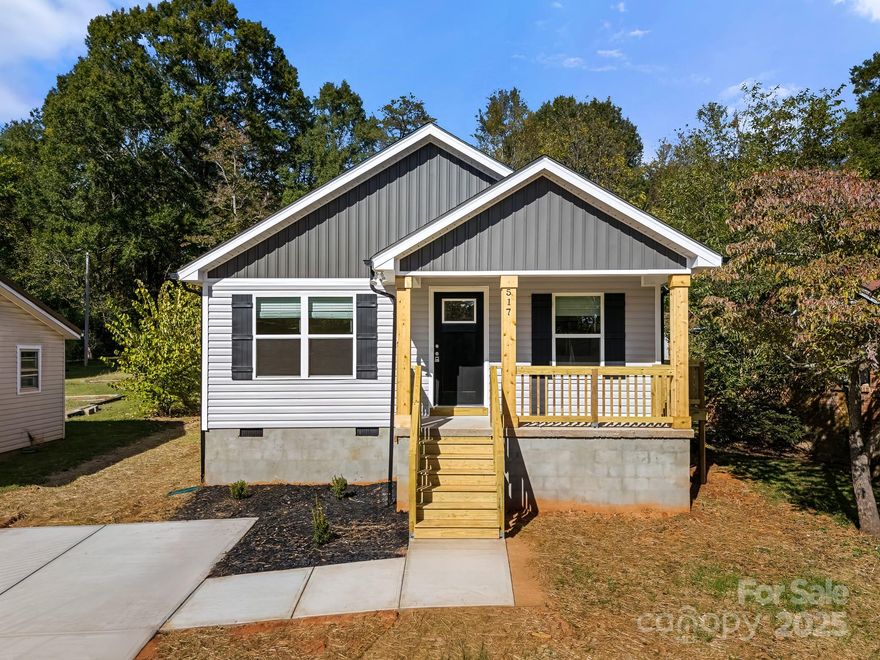
Price reduced
**Seller to offer up to $2,000 toward Buyer’s closing costs with acceptable offer. 
Up to $5,000 seller credit available when Buyer uses Seller’s preferred lender. Credit to be reflected on Closing Disclosure.**

Welcome to this stunning new construction ranch located in the charming town of Maiden. This thoughtfully designed home offers 3 spacious bedrooms, 2 full bathrooms, and a bright, open-concept layout perfect for modern living.

The large living room flows effortlessly into the kitchen and breakfast area. The kitchen features a center island, walk-in pantry, and direct access to the covered rear porch, perfect for relaxing or entertaining.

Enjoy the privacy of a split-bedroom floor plan with the master suite tucked away in its own wing, complete with a walk-in closet and bathroom. Two additional bedrooms share a full bath on the opposite side of the home.

Sitting on a level .32-acre lot, this home offers both functionality and curb appeal in a quiet, established neighborhood. Move-in ready and designed for comfort and convenience.
#4307664

Maiden

517 W Pine Street

3 Beds

2 Baths

1,176 Sq.Ft.

$245,000

MLS#: 4307664
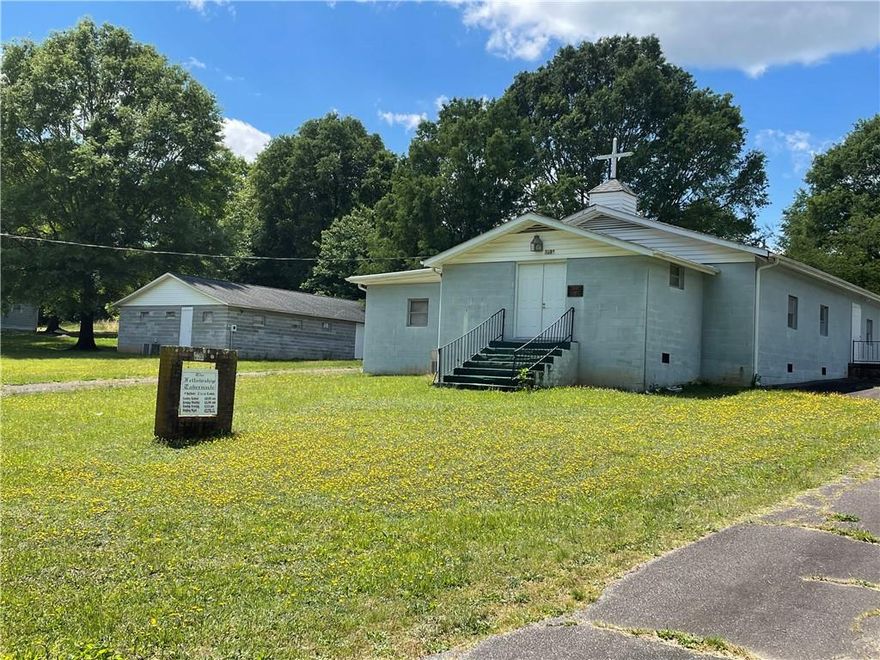
CHURCH BUILDING, SEPARATE FELLOWSHIP BUILDING, AND CEMETERY LOT, ALL A PART OF THE LISTING.
365701292018, 365701281979, 365701292169 sold together, or Fellowship Hall can be sold separate but septic and well sharing agreement would have to be made.   Ask for details.  Tax value on listing is all three combined and sq. ftg. is both bldgs. combined. Cemetery Lots sell for $500 each. Property has been in the family of the Seller.  Some lots have been sold, and some used in the Cemetery. Both the church and Fellowship Hall have furniture and personal property that will be negotiable and is not necessarily included in the sales. All three properties can be sold together for list price. Properties share well and septic tank.  See additional information on the properties provided on the MLS documents. All Properties zoned R-40, Residential Use. SELLING"AS-IS"
#3940469

Maiden

3391 Briarwood Drive

2 Beds

2 Baths

2,700 Sq.Ft.

$299,000

MLS#: 3940469
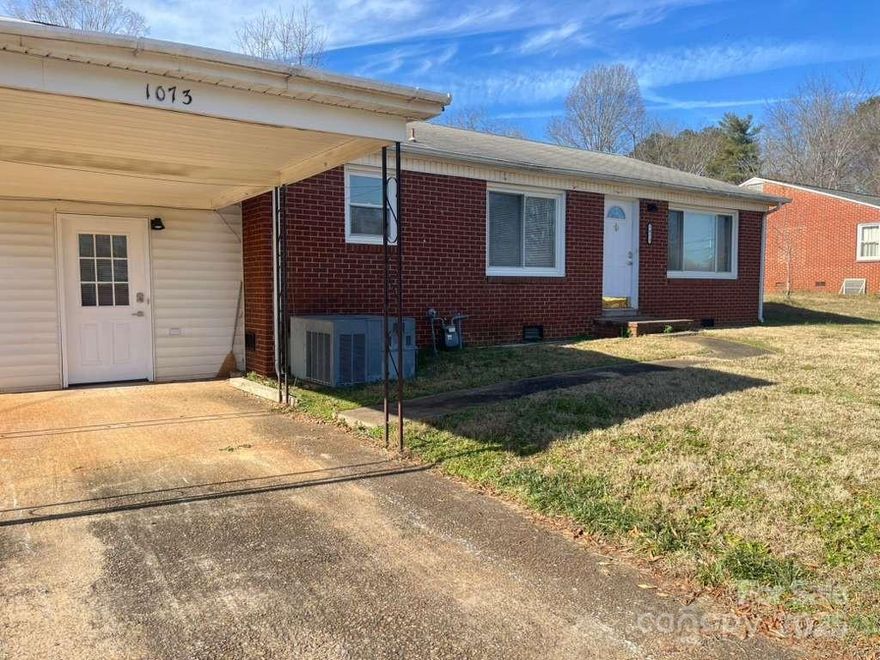
Price reduced
Don't miss an amazing opportunity to own this fully renovated, solidly build brick ranch home. Located in a well-established neighborhood in the heart of Maiden, this 3 bedroom, 1 bath home offers an open floor plan for living room, dinning area and kitchen. Seller motivated - bring all offers!
#4330894

Maiden

1073 Springdale Drive

3 Beds

1 Baths

1,308 Sq.Ft.

$240,000

MLS#: 4330894
Price reduced
Set on a generous 3/4 acre homesite, this single-level home offers space, privacy, and everyday convenience in an established community with no HOA (there are CCRs). Enjoy peaceful outdoor living from two covered porches that take in the serene surroundings. The location is ideal for commuters, with easy access to the soon-to-be-completed Hwy 16 extension.  The home has a split bedroom floor plan, with the primary and ensuite on one side and the two secondary bedrooms and second full bath on the other.  Additional highlights include a detached storage shed and a covered area for lawn equipment, providing practical solutions for tools and outdoor gear. Major updates have already been taken care of, including a roof replacement in 2016, gutters in 2019, and a well pump and pressure tank installed in 2014. Zoned for Balls Creek and Bandys schools, this home is ready for its next owner.
#4375139

Maiden

3690 Vickery Drive

3 Beds

2 Baths

1,315 Sq.Ft.

$234,000

MLS#: 4375139

 - property

Send a message

Message successfully sent.

Your message

What is 3 + 4 ?

Reason for contacting?

I agree to receive email communication and understand I can unsubscribe at any time.

I agree to be contacted by Prestino Advantage via call, email, and text for real estate services. To opt out, you can reply 'stop' at any time or reply 'help' for assistance. You can also click the unsubscribe link in the emails. Message and data rates may apply. Message frequency may vary. Privacy Policy

Sign Out

Virtual Assistant

Would you like to take the next step with this property? We can help you schedule a showing or virtual tour, or send you more details.

Yes, I would like more information.

Thank You for Your Reply, One of Our Agents will contact you as soon as possible

No, maybe later.

Thank you, you can always contact me via email, phone number or through the contact form.

Realhub AI

Lucy - Your AI-Powered Realtor

Update Your Temporary Password

Personalize your search

Enter your email and we'll notify you immediately when new listings match what you're looking for.

or enter email address

Already have an account ? Login here

Continue your home search

I agree to receive communications and understand I can unsubscribe at any time.

I agree to be contacted by Prestino Advantage via call, email, and text for real estate services. To opt out, you can reply 'stop' at any time or reply 'help' for assistance. You can also click the unsubscribe link in the emails. Message and data rates may apply. Message frequency may vary. Privacy Policy

Already have an account ? Login here

We use cookies

We use cookies primarily for analytics to enhance your experience. By accepting, you agree to our use of these cookies. You can manage your preferences or learn more about our cookies policy.