
Property
Beds
2
Full Baths
2
1/2 Baths
None
Year Built
2006
Sq.Footage
1,049
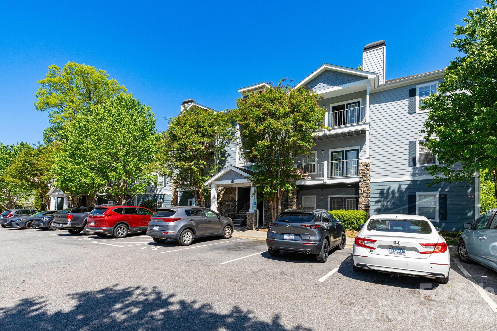
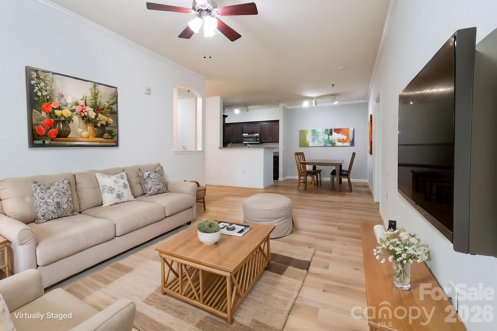
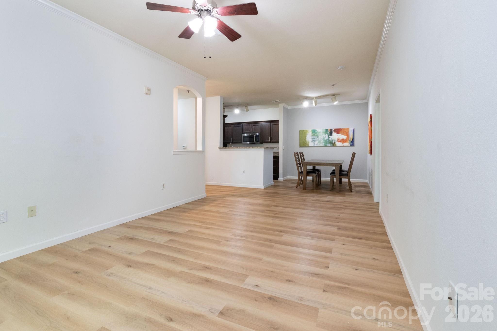
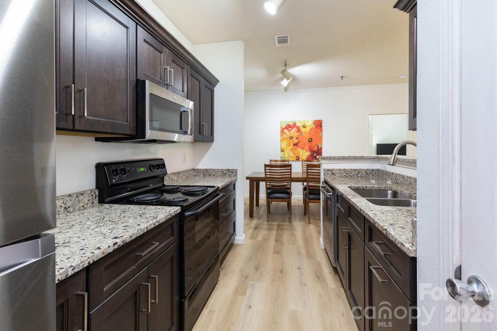
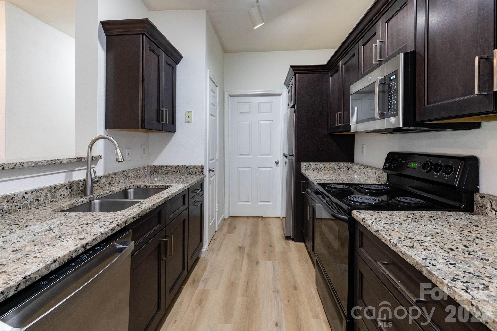
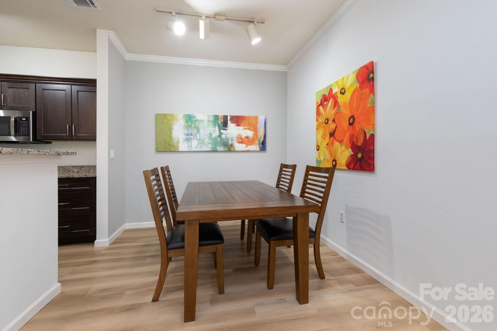
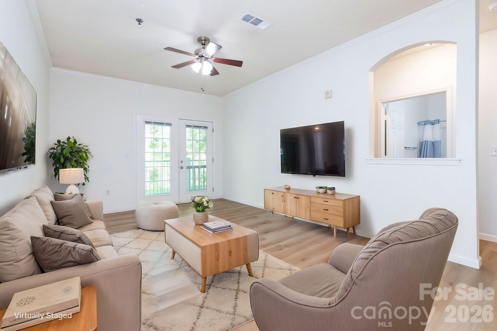
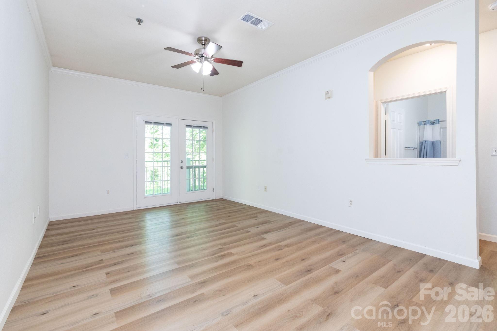
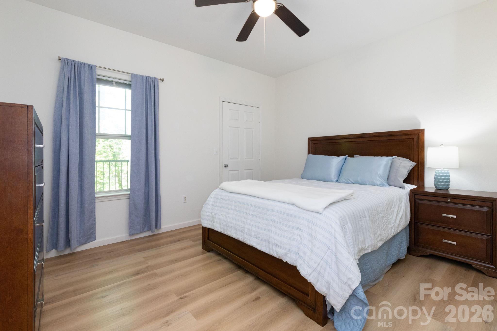
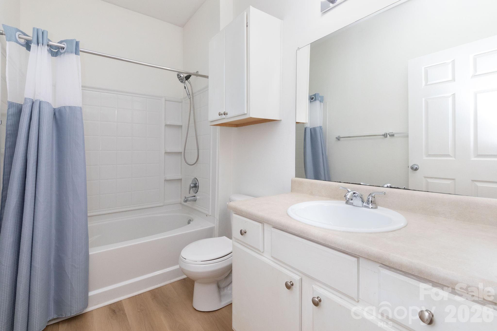
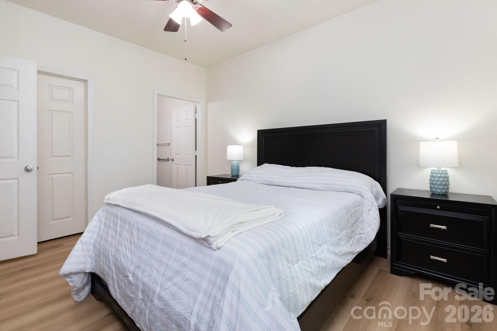
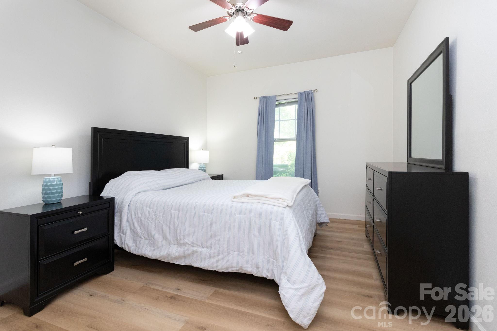
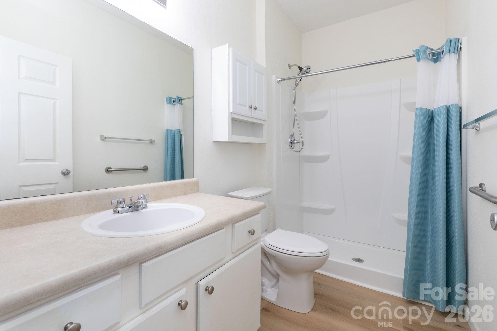
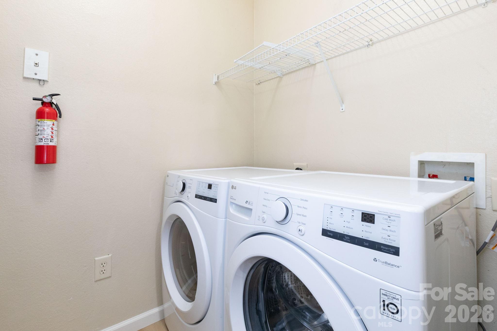
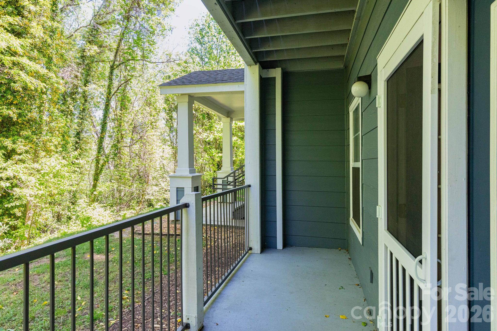
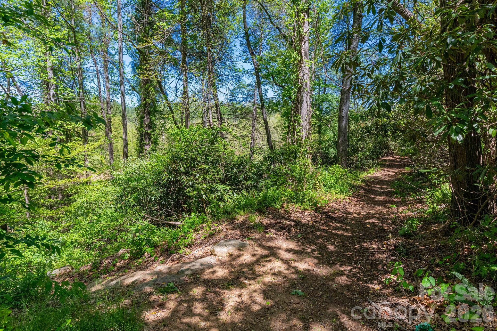
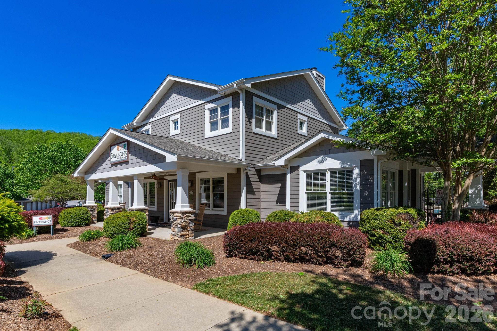
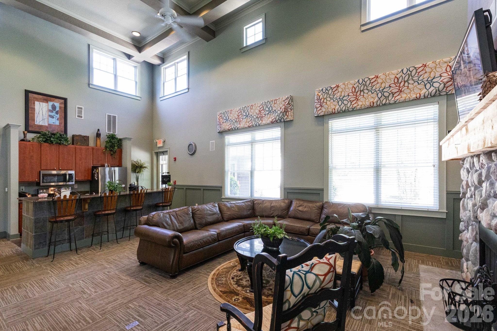
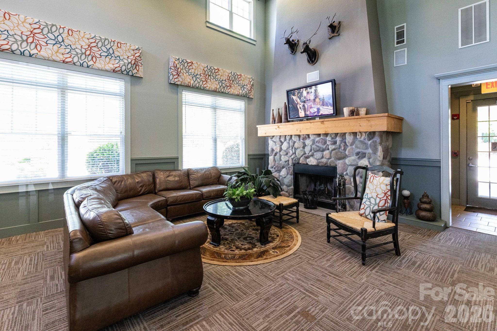
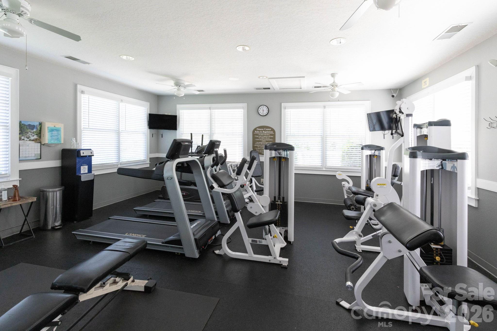
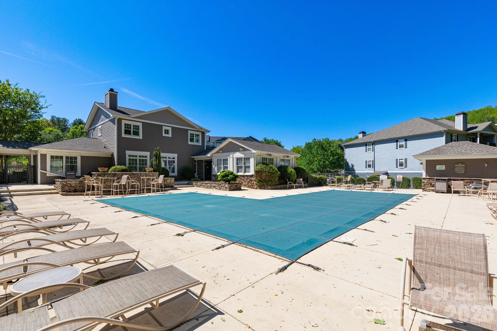
OPEN HOUSE- SATURDAY, MAY 9th FROM 12:00-2:00. Looking for a condo that offers both comfort and a more private setting within the community? Whether you're searching for a place to call home or a smart INVESTMENT OPPORTUNITY, this well-maintained condo at The Seasons at Biltmore Lake delivers on both. Located just minutes from Asheville and the amenities of The Seasons at Biltmore Lake, this 2-bedroom, 2-bath unit offers a low-maintenance lifestyle in a peaceful, highly desirable community. Thoughtfully positioned within the complex, the unit enjoys a quieter, more private feel that sets it apart from typical condo living. Inside, you’ll find a functional open-concept layout designed for easy everyday living. The kitchen features granite countertops, updated appliances, and ample cabinet space. The living area offers a comfortable, inviting space to relax and unwind. The primary suite provides a private retreat, while the second bedroom and full bath offer flexibility for guests, a home office, or additional living needs. Step outside to your ground-level balcony, which is a great spot to enjoy fresh air, sip your morning coffee, or unwind at the end of the day while taking advantage of the unit’s more secluded location within the community. Residents of The Seasons at Biltmore Lake enjoy access to amenities including a clubhouse, fitness center, walking trails, dog park, and community pool. A brand-new HVAC system adds efficiency and peace of mind for the next owner. For investors, this property offers rental potential in an area near Asheville. For homeowners, it provides a comfortable, low-maintenance option with convenient access to both nature and city life. Schedule your showing today and explore everything this private, well-positioned condo has to offer.
Features & Amenities
Interior
-
Total Bedrooms
2
-
Bathrooms
2
-
Above Grade Finished Area
1049.0
-
Basement YN
NO
-
Cooling YN
YES
-
Cooling
Central Air
-
Fireplace YN
NO
-
Heating YN
YES
-
Heating
Central
-
Pet friendly
Yes, Number Limit, Size Limit, Cats OK, Dogs OK
Exterior
-
Garage
No
-
Pool
Yes
-
Pool Features
In Ground
Area & Lot
-
Property Type
Residential
-
Property Sub Type
Condominium
Price
-
Sales Price
$275,000
-
Sq. Footage
1, 049
-
Price/SqFt
$262
HOA
-
Association
Yes
-
Association Fee
$279
-
Association Fee Frequency
Monthly
-
Association Fee Includes
N/A
School District
-
Elementary School
Hominy Valley/Enka
-
Middle School
Enka
-
High School
Enka
Property Features
-
New Construction
NO
-
Foundation Details
Slab
-
Senior Community YN
NO
-
Sewer
Public Sewer
-
Water Source
Public
Schedule a Showing
Showing scheduled successfully.
Mortgage calculator
Estimate your monthly mortgage payment, including the principal and interest, property taxes, and HOA. Adjust the values to generate a more accurate rate.
Your payment
Principal and Interest:
$
Property taxes:
$
HOA fees:
$
Total loan payment:
$
Total interest amount:
$
Location
County
Buncombe
Elementary School
Hominy Valley/Enka
Middle School
Enka
High School
Enka
Listing Courtesy of Jeff Candler , Keller Williams Professionals
RealHub Information is provided exclusively for consumers' personal, non-commercial use, and it may not be used for any purpose other than to identify prospective properties consumers may be interested in purchasing. All information deemed reliable but not guaranteed and should be independently verified. All properties are subject to prior sale, change or withdrawal. RealHub website owner shall not be responsible for any typographical errors, misinformation, misprints and shall be held totally harmless.

Agent
Mary Patrella
Call Mary today to schedule a private showing.

* Listings on this website come from the FMLS IDX Compilation and may be held by brokerage firms other than the owner of this website. The listing brokerage is identified in any listing details. Information is deemed reliable but is not guaranteed. If you believe any FMLS listing contains material that infringes your copyrighted work please click here to review our DMCA policy and learn how to submit a takedown request.© 2024 FMLS.
Related Properties
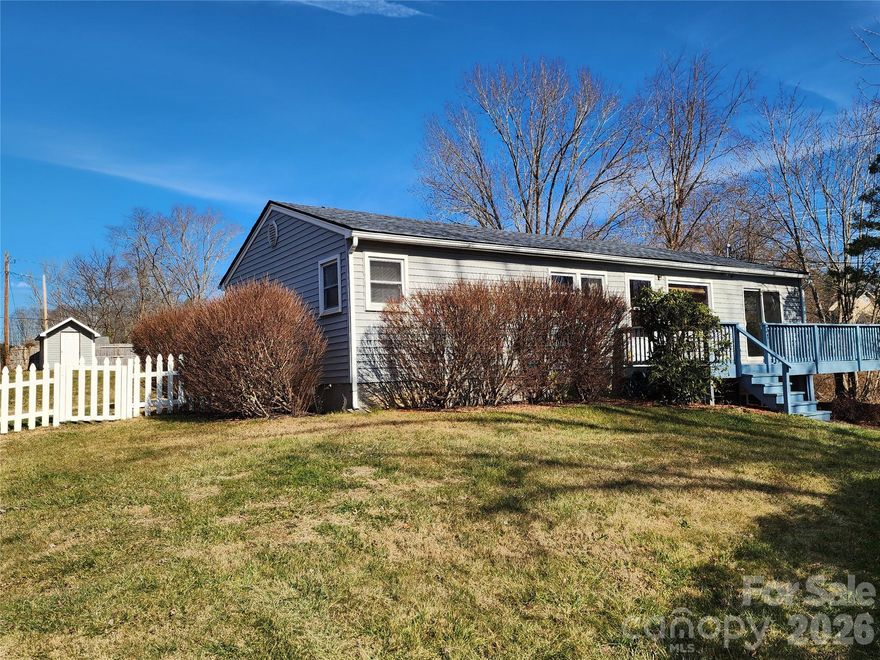
Candler
31 Stanley Street
4 Beds
2 Baths
1,166 Sq.Ft.
$330,000
MLS#: 4331105
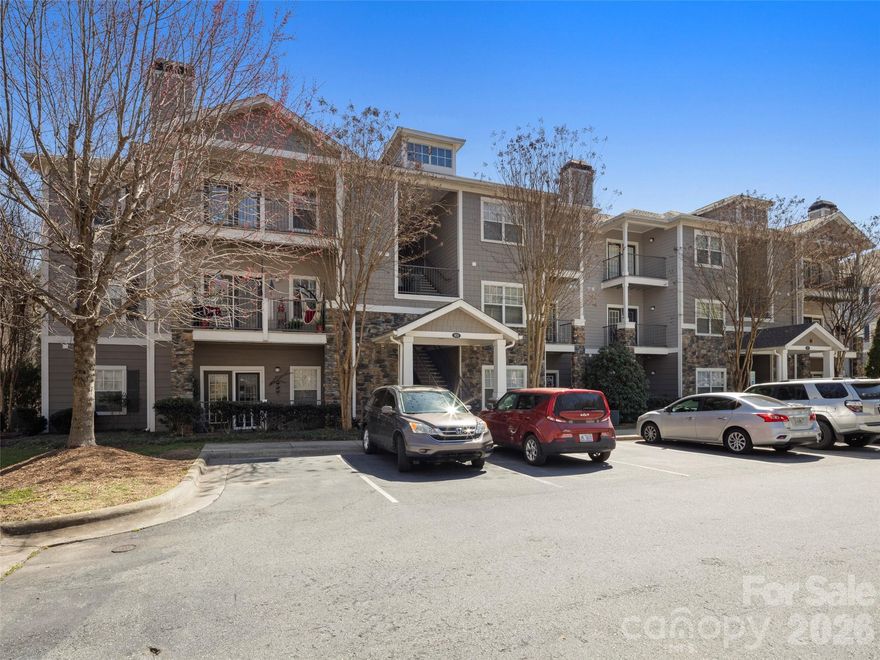
Candler
900 Vista Lake Drive 208
2 Beds
2 Baths
1,049 Sq.Ft.
$275,000
MLS#: 4361533
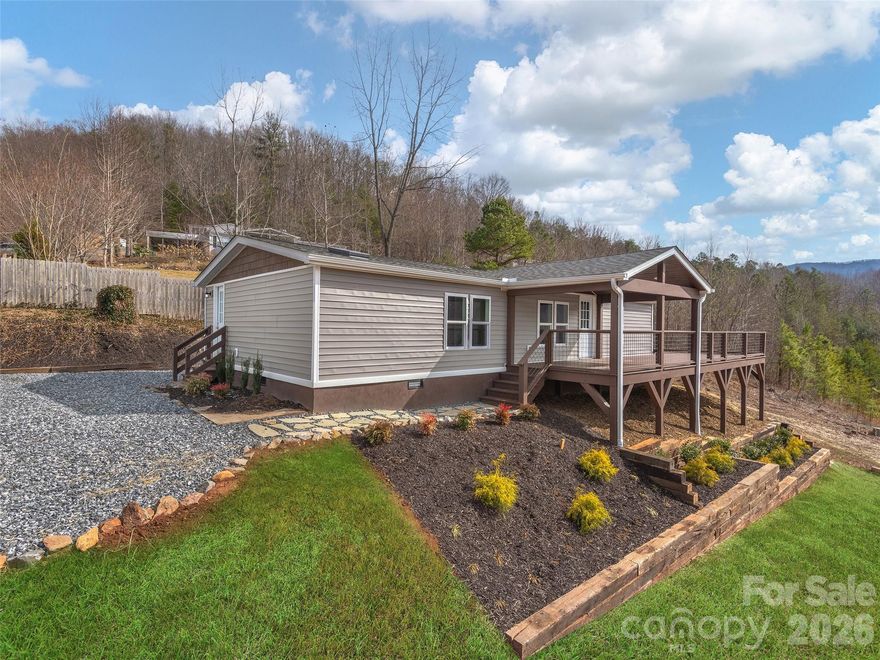
Candler
22 Honey Locust Lane
3 Beds
2 Baths
1,128 Sq.Ft.
$299,000
MLS#: 4351533
Candler
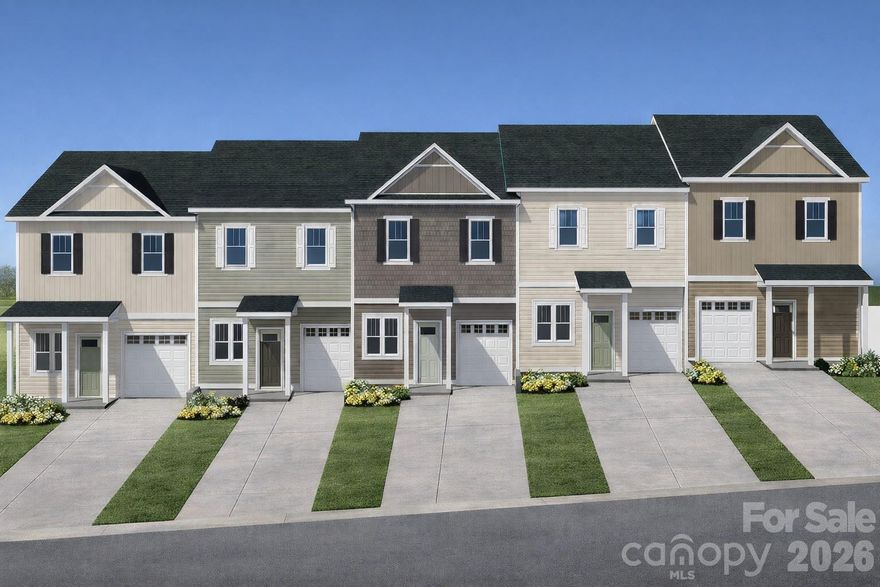
20 Bessie Luther Boulevard unit 41
3 Beds
2 Baths
1,360 Sq.Ft.
$299,900
MLS#: 4355456
Candler
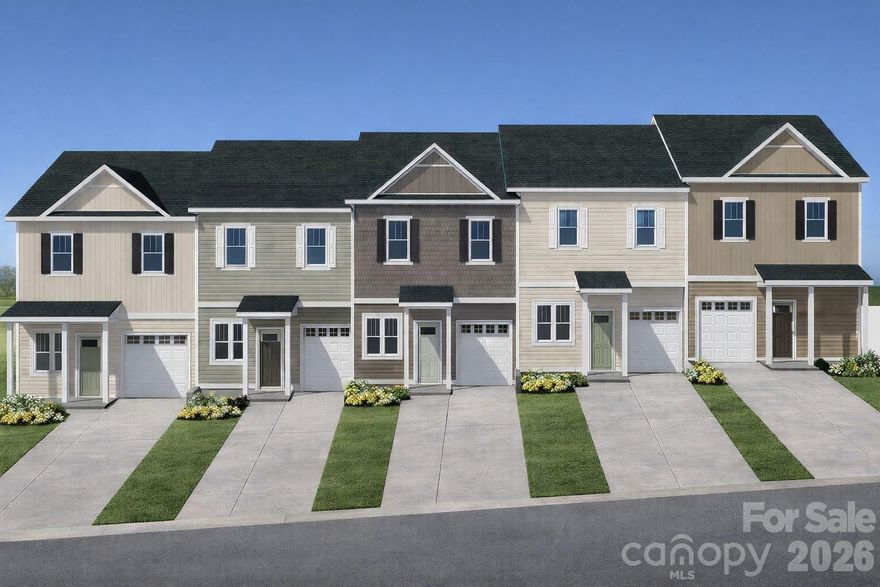
24 Bessie Luther Boulevard unit 43
3 Beds
2 Baths
1,360 Sq.Ft.
$319,900
MLS#: 4356981
Candler
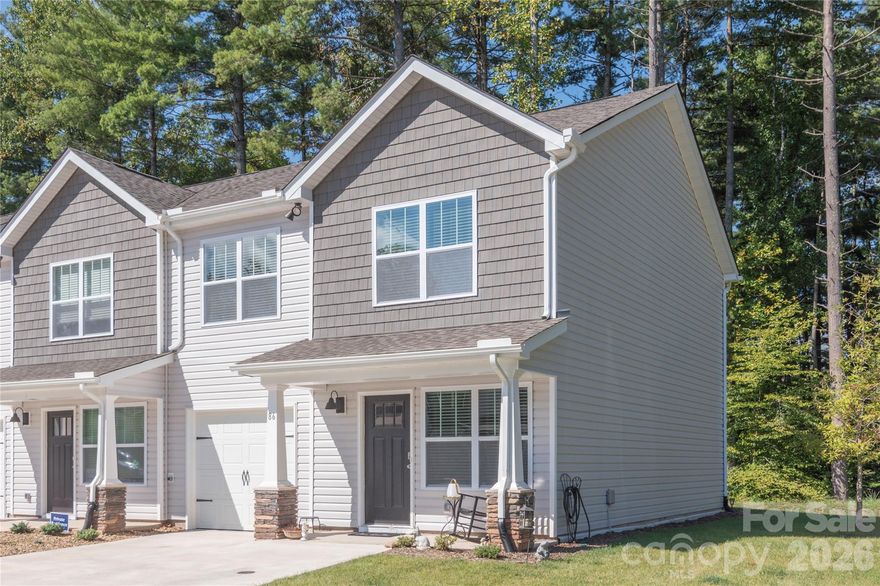
86 Malcolm Court
3 Beds
2 Baths
1,375 Sq.Ft.
$329,000
MLS#: 4355171
Candler
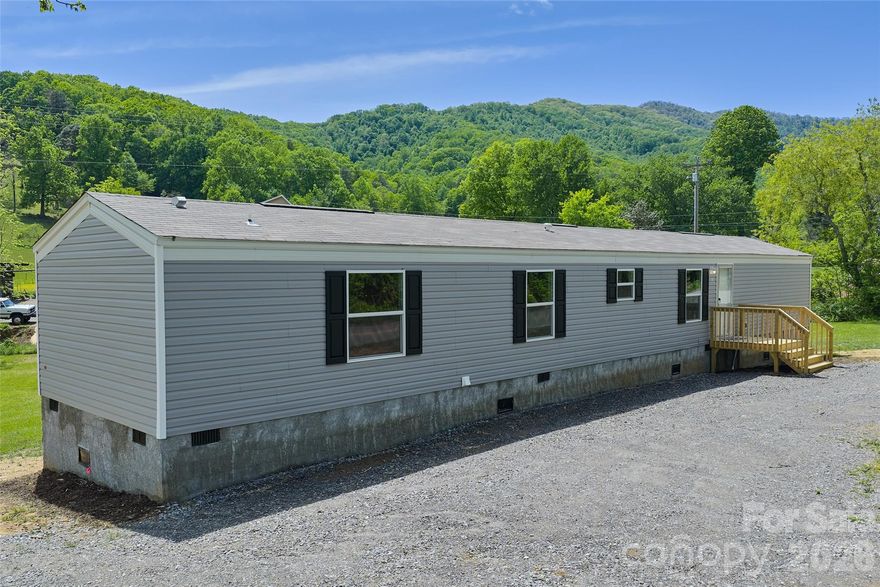
265 Curtis Creek Road
3 Beds
2 Baths
1,165 Sq.Ft.
$265,000
MLS#: 4373081
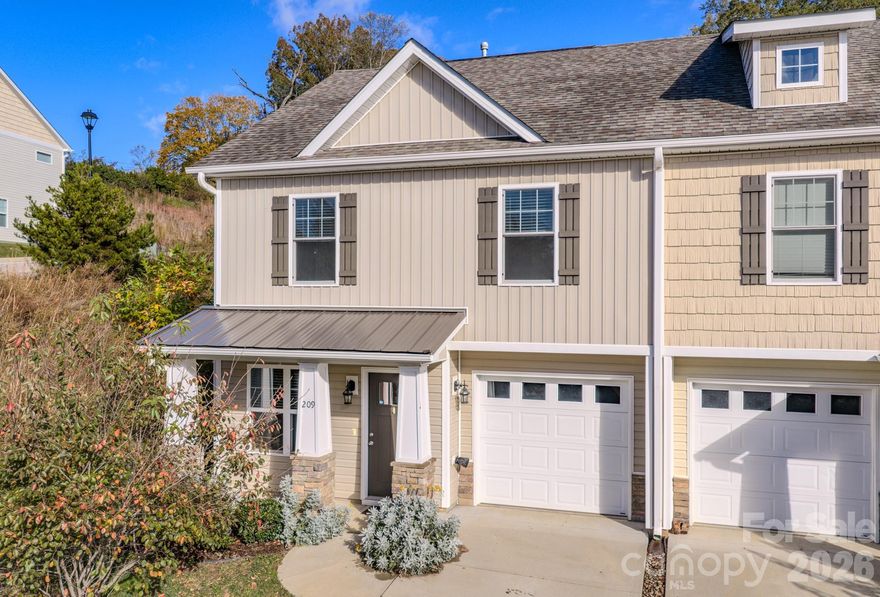
Candler
209 Stoney Point Way
3 Beds
2 Baths
1,340 Sq.Ft.
$297,500
MLS#: 4319401
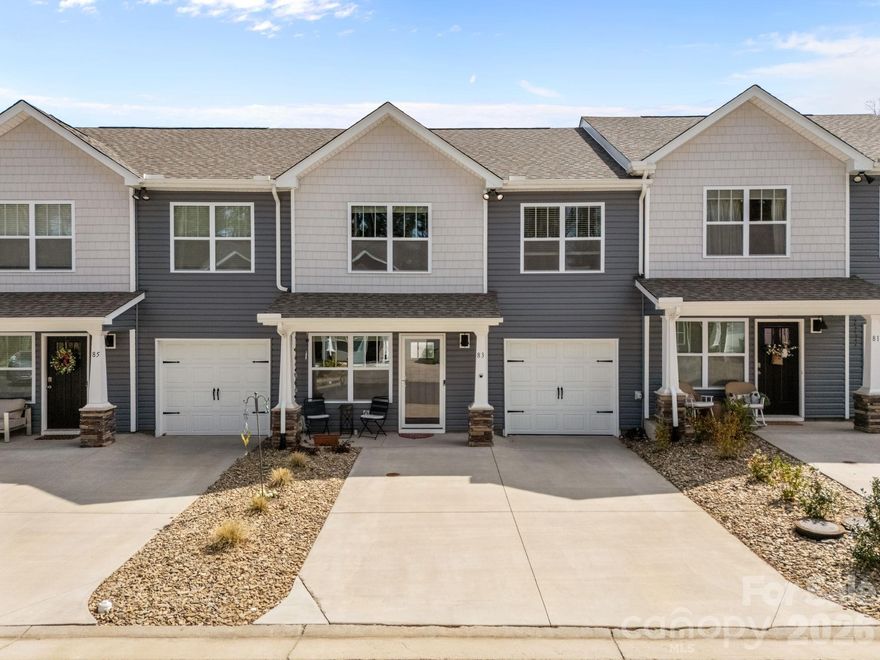
Candler
83 Malcolm Court
3 Beds
2 Baths
1,375 Sq.Ft.
$330,000
MLS#: 4362955
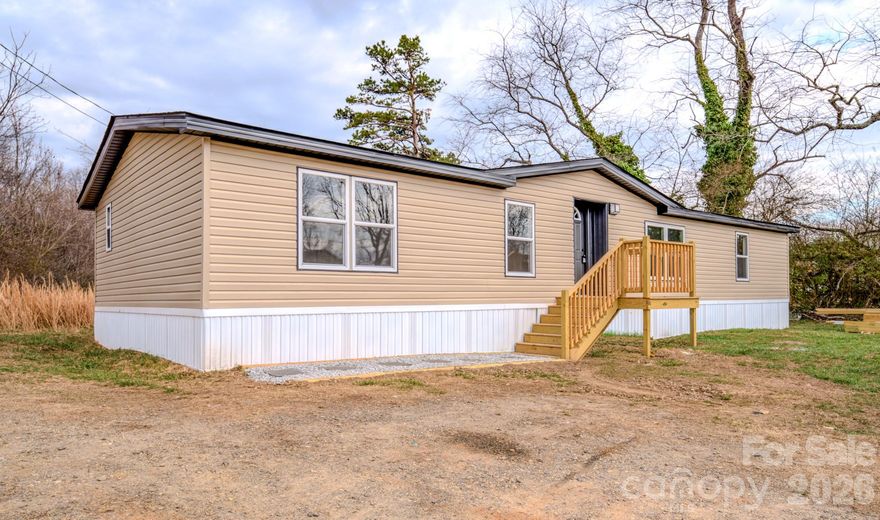
Candler
8 Teal Lane
3 Beds
2 Baths
1,440 Sq.Ft.
$269,000
MLS#: 4354092
