Features & Amenities

Interior

  • Other Interior Features

    Kitchen Island, Open Floorplan, Walk-In Closet(s), Pantry

  • Total Bedrooms

    4

  • Bathrooms

    3

  • 1/2 Bathrooms

    1

  • Above Grade Finished Area

    2931.0

  • Basement YN

    NO

  • Cooling YN

    YES

  • Cooling

    Central Air, Zoned

  • Fireplace YN

    YES

  • Heating YN

    YES

  • Heating

    Natural Gas, Zoned

  • Pet friendly

    N/A

Exterior

  • Garage

    Yes

  • Garage spaces

    2

  • Construction Materials

    Stone Veneer

  • Parking

    Driveway, Garage Door Opener

  • Pool

    No

Area & Lot

  • Property Type

    Residential

  • Property Sub Type

    Single Family Residence

  • Architectural Style

    Traditional

Price

  • Sales Price

    $491,999

  • Sq. Footage

    2, 931

  • Price/SqFt

    $167

HOA

  • Association

    Yes

  • Association Fee

    $965

  • Association Fee Frequency

    Annually

  • Association Fee Includes

    N/A

School District

  • Elementary School

    Rocky River

  • Middle School

    East Mooresville

  • High School

    Mooresville

Property Features

  • Association Amenities

    Trail(s)

  • Foundation Details

    Slab

  • Senior Community YN

    NO

  • Sewer

    Public Sewer

Schedule a Showing

Showing scheduled successfully.

<
>
IN PERSON
VIA CHAT

What is 3 + 4 ?


Change time

Mortgage calculator

Estimate your monthly mortgage payment, including the principal and interest, property taxes, and HOA. Adjust the values to generate a more accurate rate.

Your payment

Principal and Interest:

$

Property taxes:

$

HOA fees:

$

Total loan payment:

$

Total interest amount:

$

Location

County

Iredell

Elementary School

Rocky River

Middle School

East Mooresville

High School

Mooresville

Listing Courtesy of David Stickle , Lennar Sales Corp

RealHub Information is provided exclusively for consumers' personal, non-commercial use, and it may not be used for any purpose other than to identify prospective properties consumers may be interested in purchasing. All information deemed reliable but not guaranteed and should be independently verified. All properties are subject to prior sale, change or withdrawal. RealHub website owner shall not be responsible for any typographical errors, misinformation, misprints and shall be held totally harmless.

Agent Mary Patrella

Agent

Mary Patrella

Call Mary today to schedule a private showing.


* Listings on this website come from the FMLS IDX Compilation and may be held by brokerage firms other than the owner of this website. The listing brokerage is identified in any listing details. Information is deemed reliable but is not guaranteed. If you believe any FMLS listing contains material that infringes your copyrighted work please click here to review our DMCA policy and learn how to submit a takedown request.© 2024 FMLS.
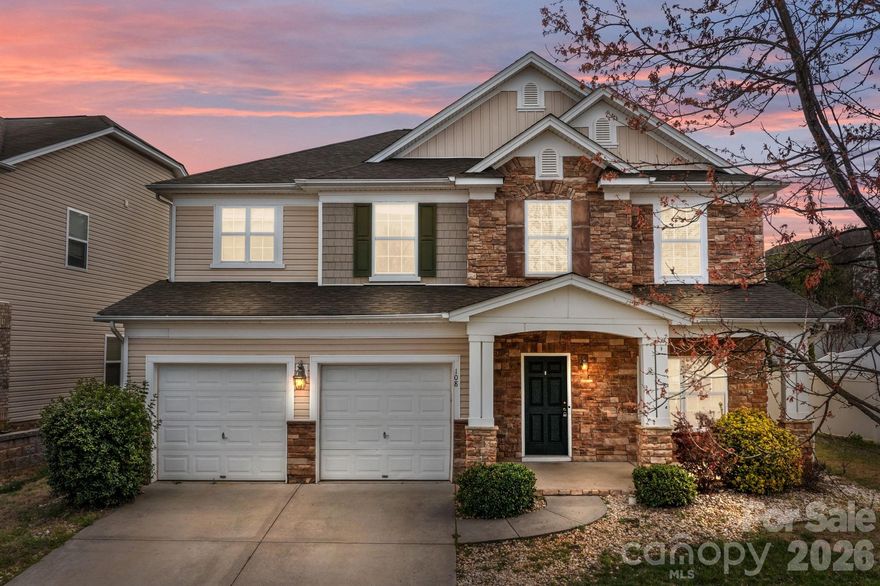

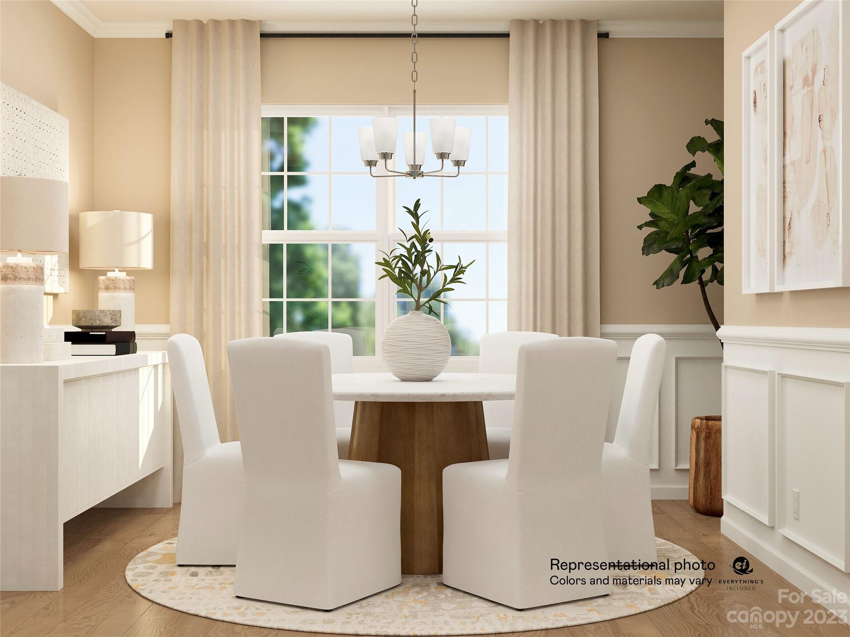
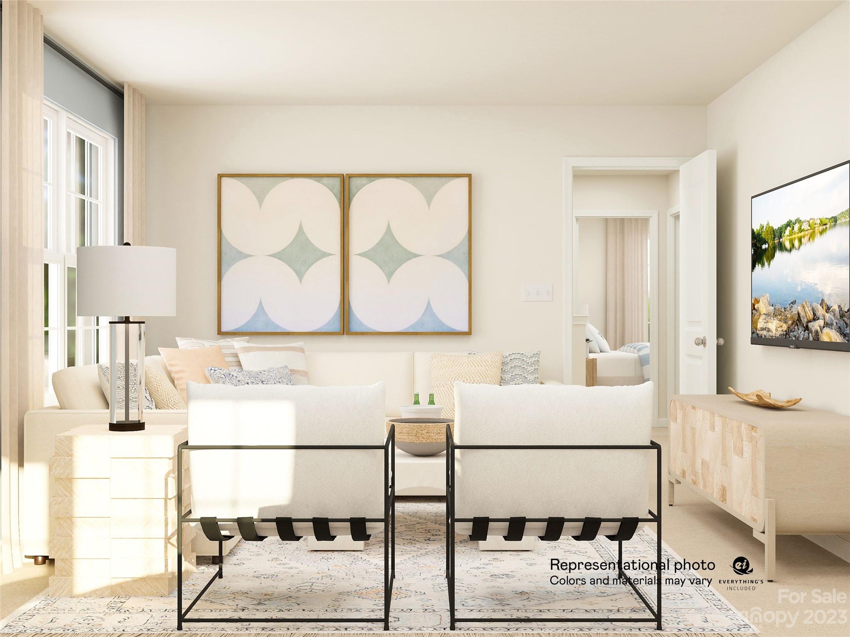
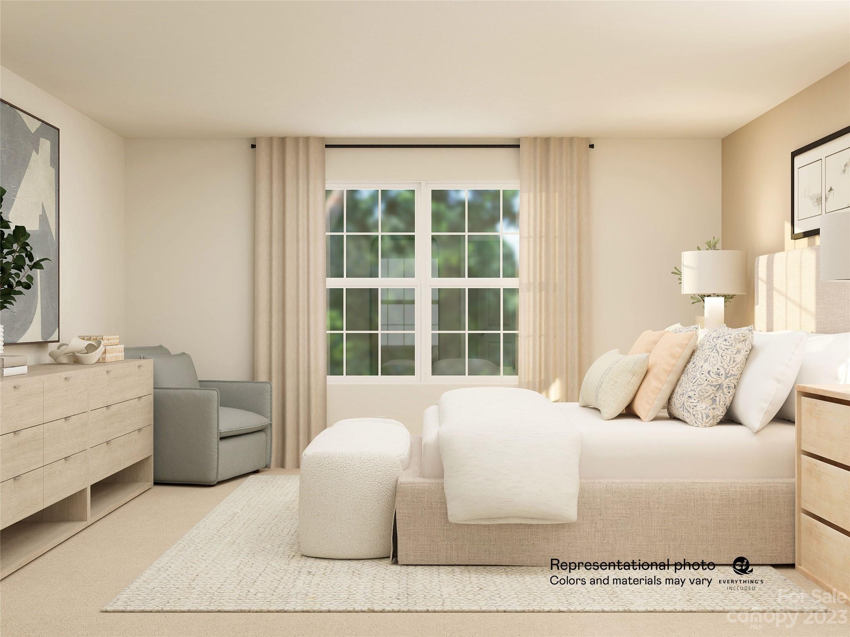
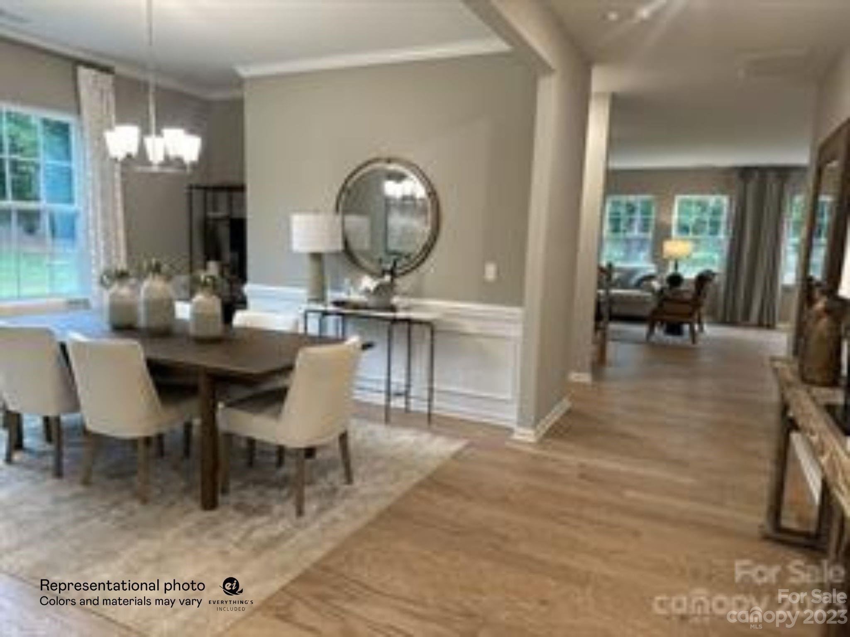
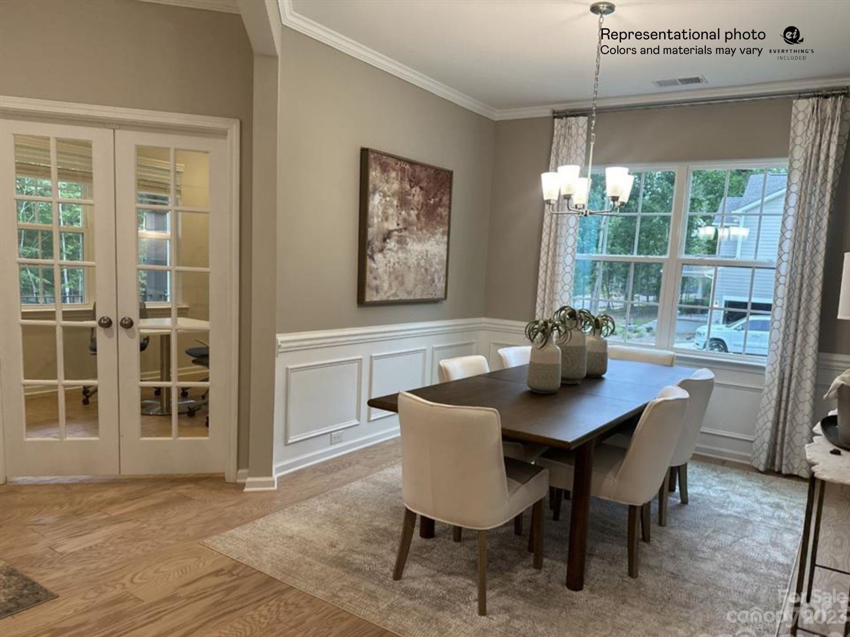
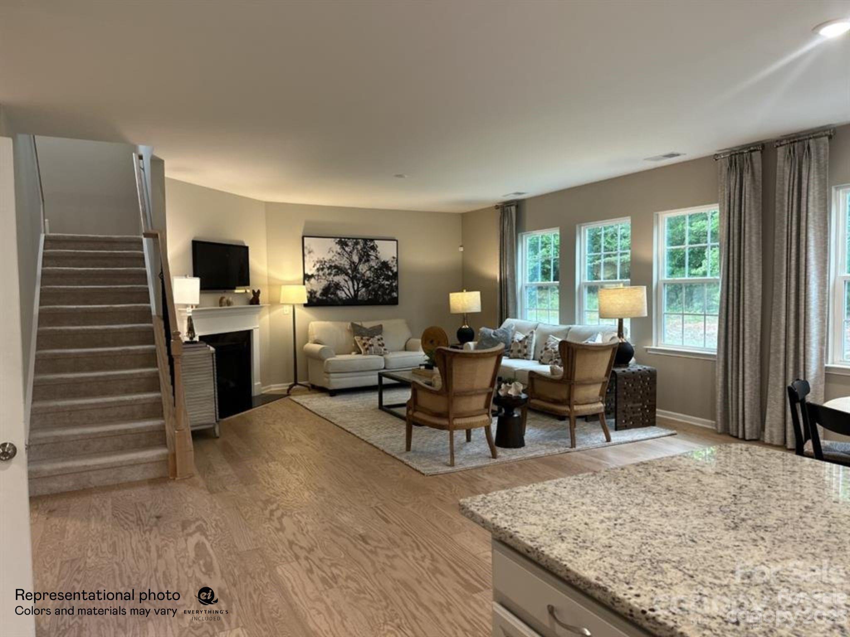
New 4 bedroom with huge bonus room  in Gambill Forest with a community pool, clubhouse, fitness room, walking trails, sidewalks, streetlights all in the Mooresville Graded School District!  Home scheduled to be completed in February 2024. Seller offers virtual visits....please contact agent for more details. 

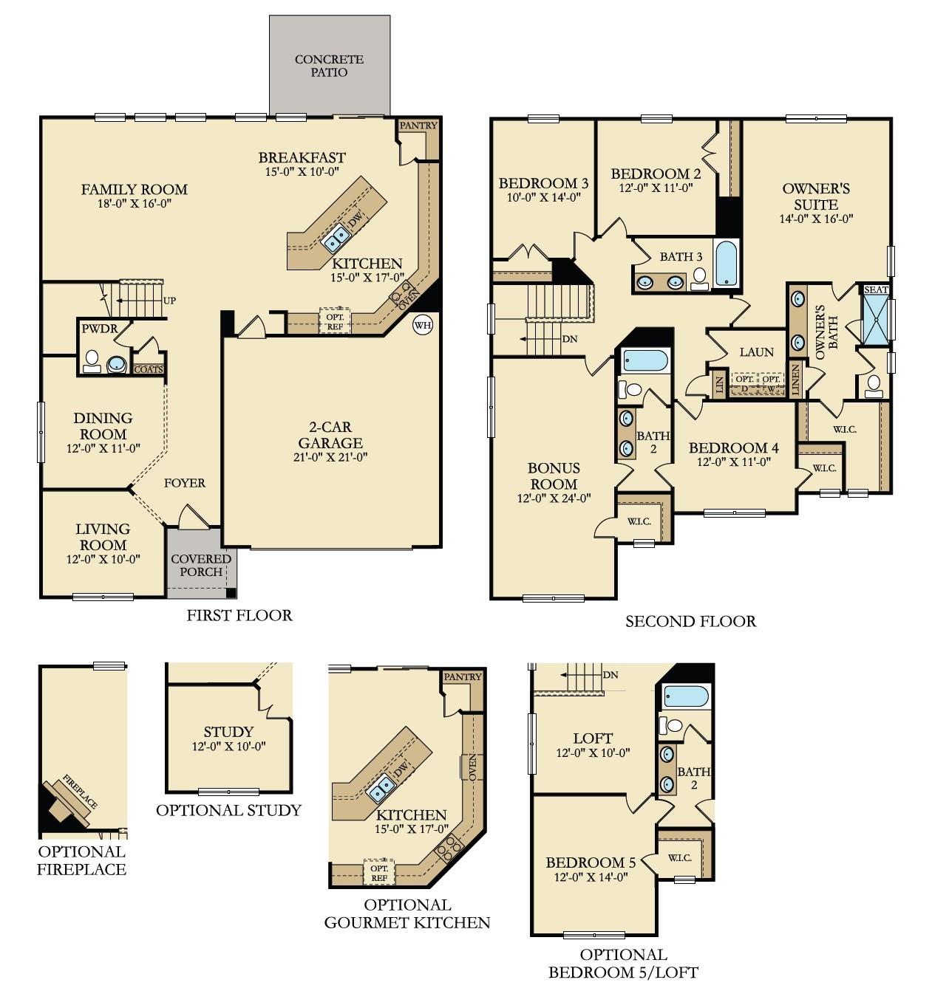
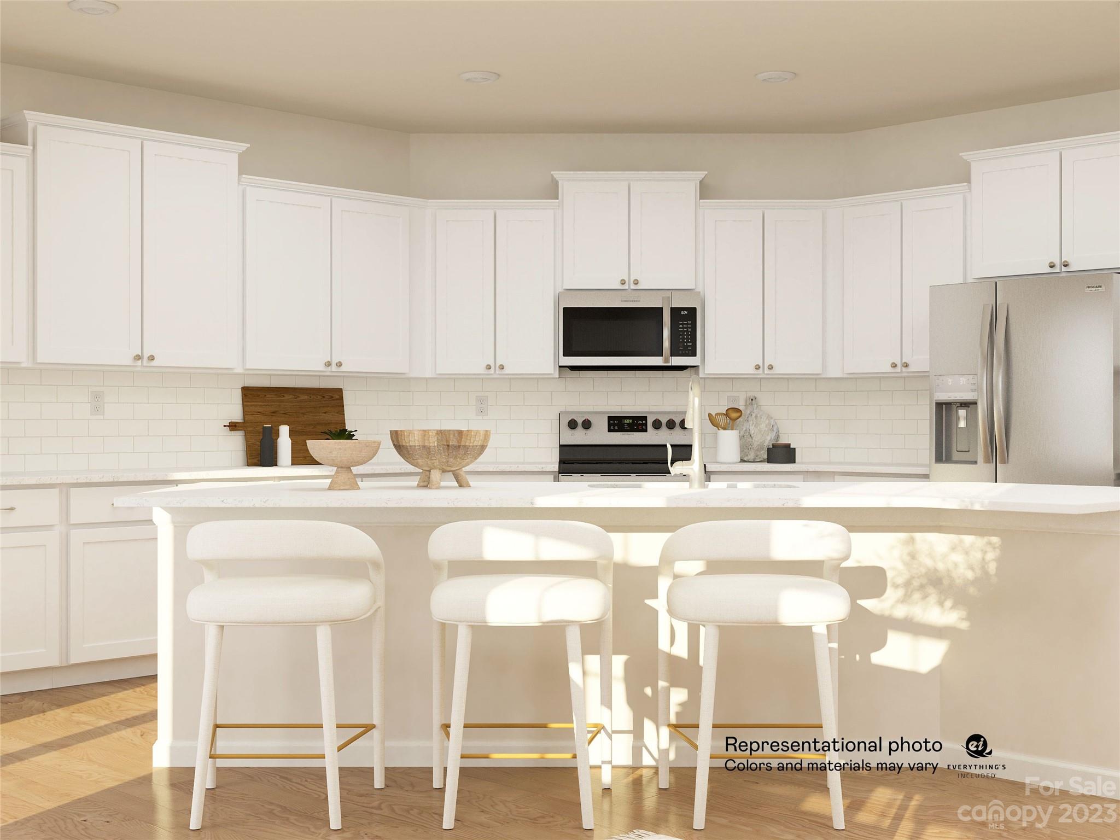
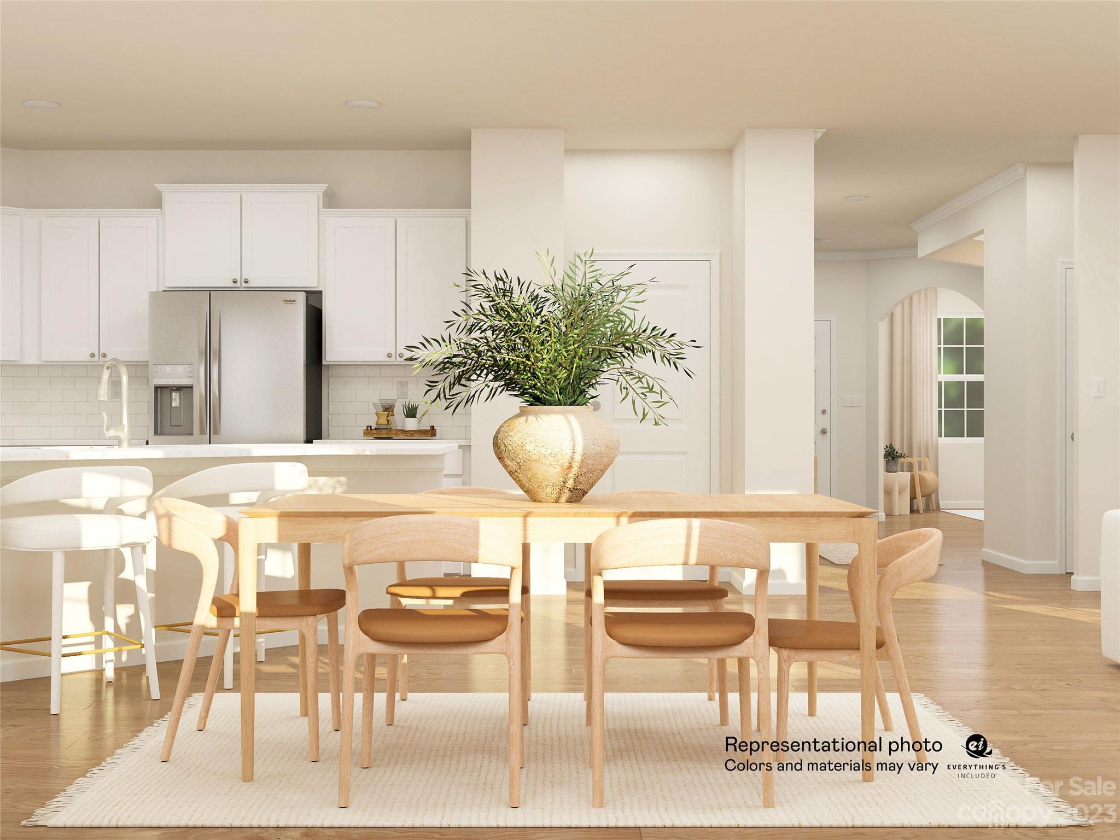
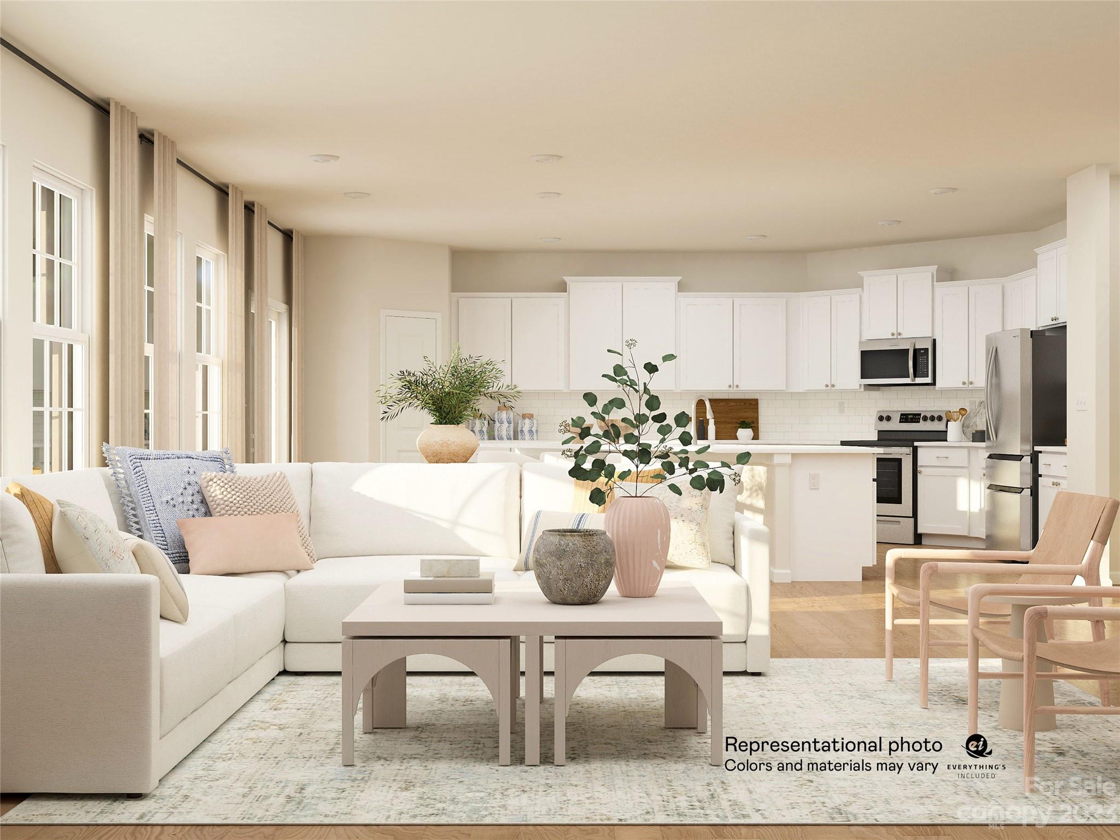
Two-Story Home with 4 Bedrooms, 3.5 Baths, Study, bonus room & 2-Car Garage.  Kitchen features massive island overlooking family room and breakfast area. Perfect for entertaining.  Shaker Cabinets, subway backsplash, and Stainless Steel Appliances with gourmet kitchen. Luxury Vinyl Plank throughout main level including stairs, ceramic tile in baths and laundry. Master Bath features 5' tiled shower w/ built in seat.

448 Kennerly Center Drive GFE 444

Message successfully sent.

What would you like to know?

What is 3 + 4 ?

I agree to receive email communication and understand I can unsubscribe at any time.

I agree to be contacted by Prestino Advantage via call, email, and text for real estate services. To opt out, you can reply 'stop' at any time or reply 'help' for assistance. You can also click the unsubscribe link in the emails. Message and data rates may apply. Message frequency may vary. Privacy Policy

Related Properties

Prime location in established Mooresville neighborhood ! - Close to I-77, convenient to Lake Norman shopping and restaurants. This spacious approximately 2,800 sq ft home features 3 large bedrooms, a versatile bonus room, and a spa-style primary suite with garden tub, separate shower, dual sinks, and a custom walk-in closet. The open floor plan highlights a gourmet kitchen with gas cooktop, double ovens, modern cabinetry, breakfast bar, and sunny eat-in area. The Great Room fireplace with built-in shelving creates a warm focal point. Enjoy outdoor living on the covered front porch and rear patio, with access to a fenced, private backyard featuring a built-in firepit—ideal for entertaining and outdoor dining. 
Major updates in 2023 include architectural roof, HVAC, furnace, water heater and carpet!  
Enjoy the amenities of the Waterlynn community, including an outdoor pool, kids’ pool, dog park, park swings, and playground—all maintained by the HOA for easy living. 
Move-in ready with low Iredell County taxes!
PLEASE REMOVE SHOES before entering the carpet area.
#4354221

Mooresville

108 Sand Spur Drive

3 Beds

2 Baths

2,791 Sq.Ft.

$425,000

MLS#: 4354221
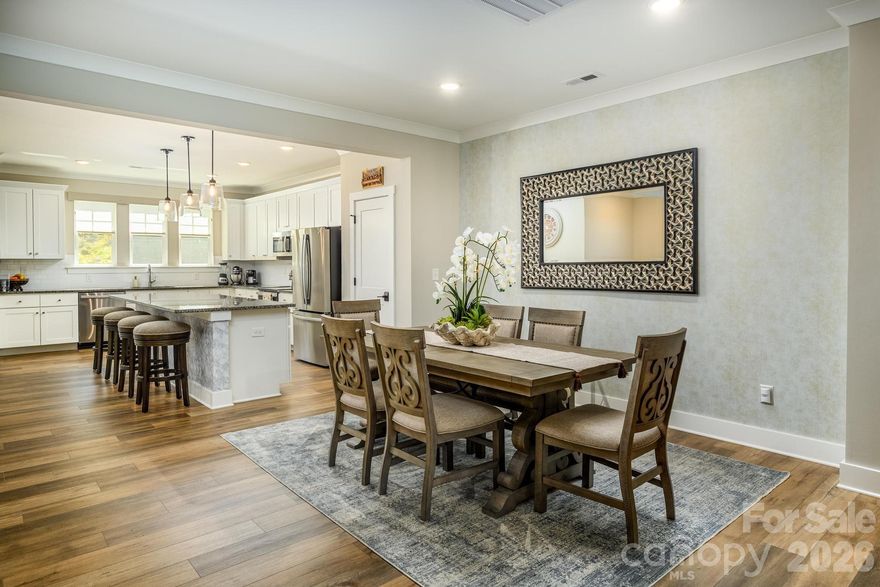
Beautiful 3 Bedroom 2.5 Bath Townhome w/LVP Flooring Throughout. Priced UNDER Tax Value & Seller is offering $5K towards closing costs with an acceptable offer. 3 Level w/Rear Entry 2 Car Garage, Mud Room & Storage Area In Basement, Huge Main Level Great Room, Elegant Dining Area, Gourmet Kitchen w/Large Eat-At Breakfast Island, Stainless Appliances, Granite Counters & Pantry, Half Bath, Sliding Doors Leading To Outside Deck Overlooking Dog Park, Upper Level Boasts Primary Bedroom w/Large Walk-In Closet, Primary Bath w/Double Sink Vanity & Oversized Walk-In Shower, Secondary Bedrooms w/Double Door Closets, Flex Area, Laundry Room & Additional Full Bath. Highly Sought After Location Surrounded By Trees Yet Within Walking Distance To Target, Restaurants, Shopping & Retail Stores w/Easy Access to I-77 & Award Winning Iredell County Schools.
#4364919

Mooresville

114 Glencoe Lane 102

3 Beds

2 Baths

2,417 Sq.Ft.

$439,900

MLS#: 4364919

Step into a home that perfectly blends modern comfort, timeless charm, and everyday functionality. Nestled in the heart of Mooresville & a few minutes from the lake, this inviting 3-bedroom, 3-bath residence has been thoughtfully updated to blend everyday comfort with efficiency and peace of mind. You’ll love the light-filled spaces featuring durable LVP floors, a welcoming open-concept layout, and a stunning kitchen with quartz counters, a breakfast bar, and space that's ideal for family gatherings or entertaining.

Recent updates, including all-new windows, siding, and roof (2018), ensure lasting quality and curb appeal, while the tankless water heater brings modern convenience to your everyday life. Step outside to your covered porch—a peaceful retreat to enjoy Carolina evenings—or let pets roam safely in the fenced backyard. The 1-car garage provides added storage and easy parking.

From its inviting interiors to its thoughtful upgrades, every corner of this home radiates warmth and care. Schedule your private tour today!
#4313994

Mooresville

996 Cornelius Road

3 Beds

3 Baths

2,147 Sq.Ft.

$425,000

MLS#: 4313994
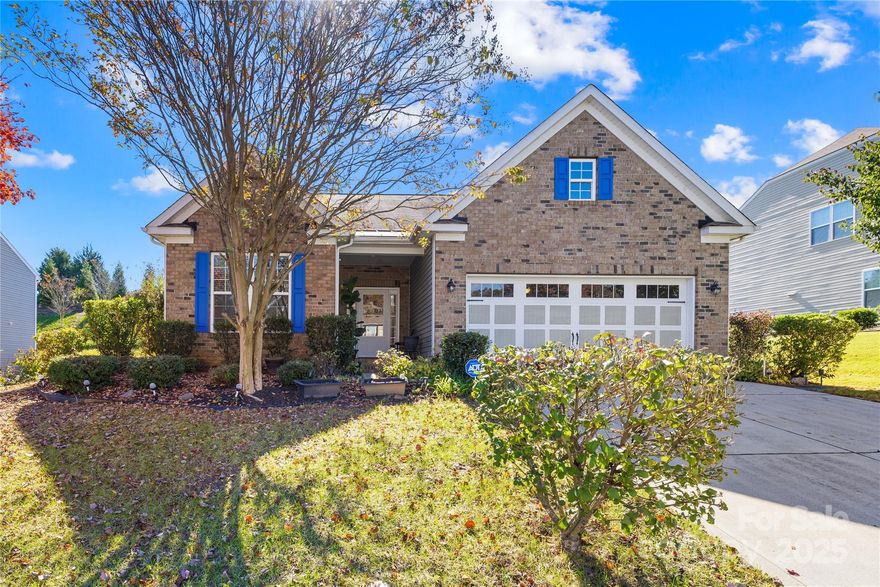
Beautiful and spacious 2-story home in the highly desirable Wellesley East neighborhood of Mooresville! This move-in ready property offers a thoughtfully designed layout with the perfect combination of comfort and style. The main floor features a luxurious primary suite with a walk-in closet and spacious bath, plus a private guest suite—ideal for visitors or multi-generational living. The open great room boasts abundant natural light and flows seamlessly into the gourmet kitchen, complete with an oversized island, stainless steel appliances, granite countertops, pantry, and cozy breakfast area—perfect for hosting gatherings.
Upstairs offers even more living space with a generously sized bedroom, full bath, and a huge loft/bonus room that provides endless possibilities—media room, play area, office, or gym. Additional storage space is available to help keep everything organized.
Outdoor living is a breeze with a welcoming covered front porch and a screened back porch perfect for morning coffee or unwinding in the evenings. This well-maintained home is located in a sought-after community close to shopping, dining, and top-rated Mooresville schools.
Don’t miss your chance to own this stunning home in one of Mooresville’s most desirable neighborhoods!
#4316531

Mooresville

137 Chertsey Drive

3 Beds

3 Baths

2,646 Sq.Ft.

$469,000

MLS#: 4316531
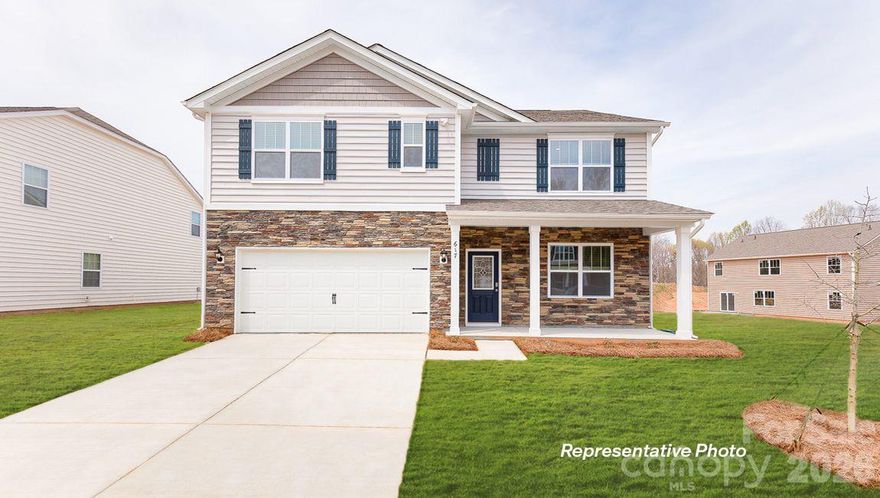
The Hayden is one of our two-story plans featured at Logan Farms in Mooresville, NC offering 3 modern elevations and a secondary bedroom on the main floor. This spacious and modern two-story home features five bedrooms, three bathrooms, and a two-car garage. Upon entering the home, you’ll be greeted by an inviting foyer leading into the center of the home with a connecting home office off to the side. This open-concept space features a large living room, dining area, and functional kitchen. The kitchen is equipped with a walk-in pantry, stainless steel appliances, and center island with a breakfast bar. Also located on the first floor off the living room is a convenient guest bedroom and full bathroom. The second floor of the Hayden features a spacious primary suite, complete with a walk-in closet and full bathroom with dual vanities. The additional three bedrooms on this floor share a third full bathroom. There is also an upstairs loft space perfect for family entertainment, gaming, or a cozy reading area. With its luxurious design and versatility, the Hayden is the perfect place to call home.
#4376951

Mooresville

163 Logan Farms Drive

5 Beds

3 Baths

2,511 Sq.Ft.

$455,740

MLS#: 4376951

Price reduced
PRICE DROP + ASK ABOUT LENDER INCENTIVES! Welcome to a home that checks every box—and then a few more. This stunning and spacious four-bedroom, three-and-a-half-bathroom home, built in 2020, offers modern living with both style and functionality in the heart of Mooresville. Step inside to gorgeous wood flooring that spans the entire main level, leading you through a thoughtfully designed layout perfect for everyday living and effortless entertaining. The spacious kitchen steals the spotlight with white shaker cabinetry, quartz countertops, a gray tiled backsplash, stainless steel appliances, a walk-in pantry, and a cozy breakfast sitting area. Just between the kitchen and dining room, you’ll find a charming coffee bar—because mornings deserve a little magic. The inviting living room anchors the main floor with a warm gas-burning fireplace, creating the perfect space to relax and unwind after a long day. Upstairs, you’ll discover all four bedrooms, three full bathrooms, and a versatile loft area ideal for a home office, playroom, or additional living space. The primary suite serves as a true retreat, featuring an en-suite bathroom with dual vanities, a large walk-in shower, and not one—but two—spacious walk-in closets, giving your wardrobe room to breathe. Step outside to enjoy the covered screened-in back patio, offering a peaceful space for morning coffee or evening gatherings. Residents also enjoy access to the community pool, along with neighborhood amenities including paved walkways and street lighting throughout the community. Downtown Mooresville’s shopping, dining, and entertainment are just minutes away, making the location as convenient as it is desirable. With all major components practically brand new, this home is truly move-in ready and waiting. Schedule your showing before someone else falls in love first.
#4352819

Mooresville

128 W Morehouse Avenue

4 Beds

3 Baths

2,896 Sq.Ft.

$509,000

MLS#: 4352819
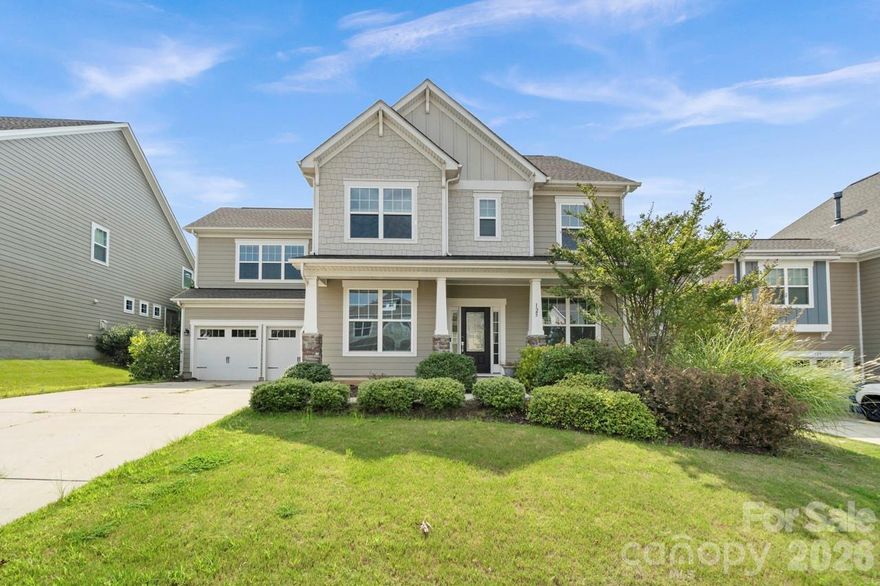
Beautiful Spacious, sun-filled home located The Farms Subdivision w/spectacular amenities & within walking distance from Woodland Heights School. This 4 bedrooms 2.5 bathroom home offers an open floor plan w/beautiful hardwood floors throughout the main level. Gourmet Kitchen w/lot of cabinets & granite counter & Stainless Steel Appliances, Gas Cooktop, French Door Refrigerator, Double Wall Ovens, Microwave & Dishwasher. Kitchen opens to breakfast area & great room w/gas logs fireplace. Home boast a private office, dining room too. The upstairs grand Master suite w/huge walk-in closet. The Large master suite bathroom has dual vanities & separate shower & soaking tub. A Bonus room plus 3 large bedrooms & laundry room. Large screen-in porch that open onto a patio that overlooks a private fence backyard that backs to woods. The amazing Farm amenities include multiple tennis courts, Olympic size pool, basketball court, soccer field, playground, walking trails & club house w/clubs & exercise classes & so much more!
#4379612

Mooresville

125 Yellowbell Road

4 Beds

2 Baths

3,089 Sq.Ft.

$568,000

MLS#: 4379612

End-unit townhome with one of the larger yards in the community and upgrades that truly set it apart. The open floor plan flows seamlessly from the living room to the kitchen and dining area, where a custom wood accent wall adds warmth and character before opening onto the large elevated pergola-covered deck overlooking the fenced backyard—an ideal space for entertaining or relaxing outdoors.

The lower-level outdoor retreat features a stamped concrete and paver patio, artificial grass, outdoor fan, and even a sauna—offering a rare amount of usable outdoor living space for townhome living.

Inside, this 3-story home combines low-maintenance living with luxury finishes including 9’ ceilings, quartz countertops, modern cabinetry, built-in closet systems, and a spacious 2-car garage. Kitchen upgrades include a drinking water filtration system plus a whole-house water filtration system.

Located in highly desirable Waterfront at Langtree, this community is known for its luxury lake lifestyle and maintenance-free living. Residents enjoy waterfront recreation areas, paddle-sport launch access, scenic sunset gathering spaces with pergola and fire pit, and easy access to nearby marinas and Lake Norman recreation. Just off I-77 Exit 31 and directly across from Langtree Village, you can walk to restaurants, shopping, and entertainment while remaining conveniently located between Davidson and Mooresville.

A rare opportunity to own a highly upgraded end unit with exceptional indoor-outdoor living space in one of the Lake Norman area’s most convenient and lifestyle-focused communities.

Refrigerator, Washer, Dryer, Pergola, Sauna, Filtration System all convey.
#4379877

Mooresville

108 Helm Lane

3 Beds

2 Baths

2,036 Sq.Ft.

$450,000

MLS#: 4379877
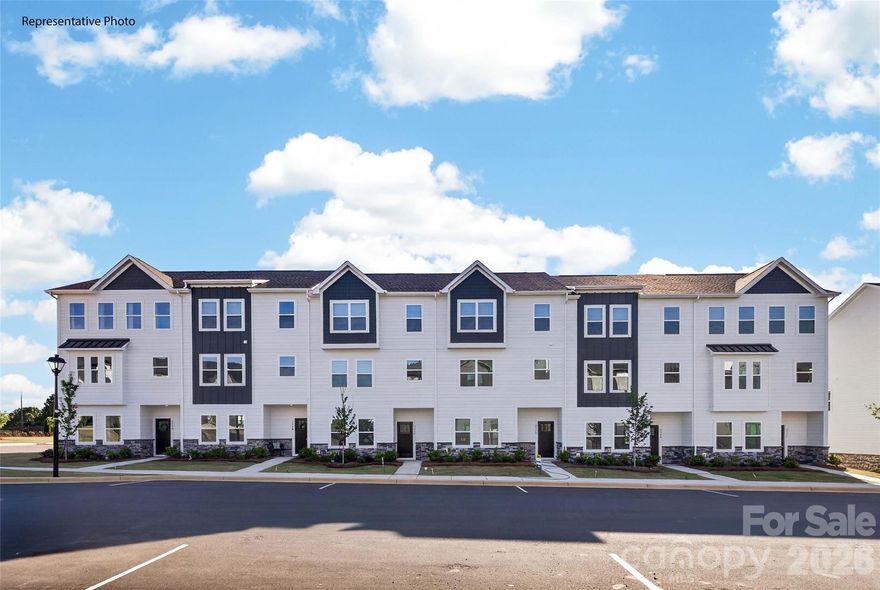
Introducing The Townes at Lake Norman, a new townhome community in Mooresville, NC offering three-story townhomes with maintenance included. Community amenities will include a dog park, playground and pocket parks.
Homes in this neighborhood will come equipped with smart home technology, allowing you to easily control your home. With a video doorbell, garage door control, lighting, door lock, thermostat and voice that are all controlled through one convenient app.    As you step inside, you'll immediately notice the attention to detail and high-quality finishes throughout. The kitchen boasts beautiful 36" staggered cabinets with crown molding, quartz countertops with tile backsplash, and stainless-steel appliances. The open floorplan designs are perfect for entertaining and the exterior schemes and elevations of our homes were carefully designed to create a beautiful streetscape that you'll be proud to call home.
#4377920

Mooresville

226 E Morehouse Avenue TWNH D

4 Beds

3 Baths

2,013 Sq.Ft.

$408,025

MLS#: 4377920
Price reduced
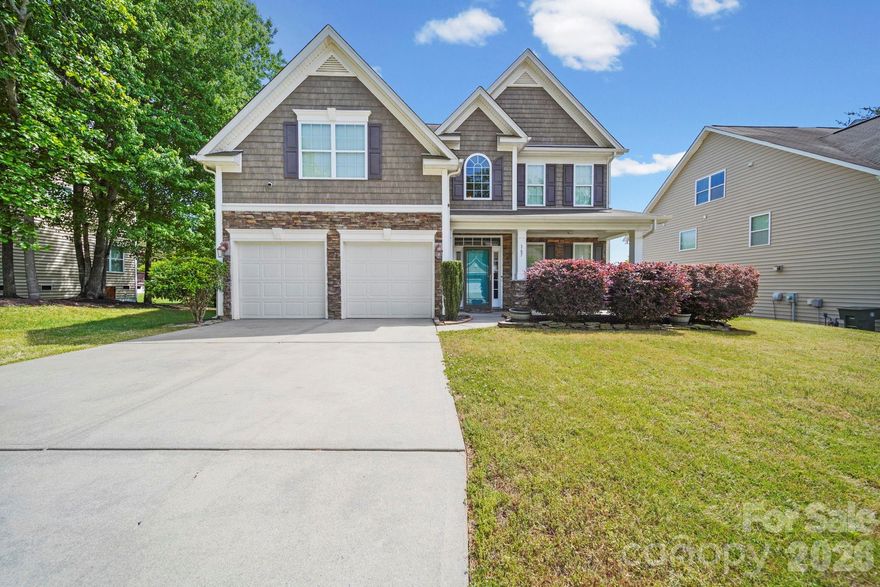
Nestled in the Ashlyn Creek neighborhood, this exquisite two-story home boasts 5 spacious bedrooms, 3 bathrooms, and approximately 2,694 square feet of beautifully designed living space on a generous size lot. Step inside to a welcoming foyer that flows into a formal dining room adorned with intricate trim and bathed in natural light. The expansive open-concept living room features a cozy gas fireplace, creating a perfect space for relaxation or entertaining, and effortlessly connects to the chef-inspired kitchen. Here, you'll find a large island, breakfast bar, abundant cabinetry, and a charming breakfast nook—ideal for casual meals.

The main level also offers a guest bedroom and a full bath, providing convenience and versatility for guests. Upstairs, the luxurious primary suite awaits, complete with a tray ceiling and a custom-built armoire for added closet space. The spa-like en-suite bath is a true retreat, featuring dual vanities, a garden tub, and a separate shower. Three additional well-appointed bedrooms and a full bath on upper-level ensure comfort and privacy for everyone in the household. The laundry room is on the upper-level for additional convenience.

Step outside to your private backyard oasis, where a covered rear patio overlooks a fully fenced yard with privacy fence—perfect for outdoor gatherings or quiet evenings under the stars. The home is equipped with a new heat pump (2025), an on-demand water heater (2025), fresh paint throughout (2026), as well as a brand-new microwave and stove.

Great proximity to shopping, grocery stores, parks and more!

Don't miss the opportunity to make this amazing home yours and experience firsthand the perfect blend of comfort and style.
#4373557

Mooresville

167 Ashlyn Creek Drive

5 Beds

3 Baths

2,694 Sq.Ft.

$530,000

MLS#: 4373557

 - property

Send a message

Message successfully sent.

Your message

What is 3 + 4 ?

Reason for contacting?

I agree to receive email communication and understand I can unsubscribe at any time.

I agree to be contacted by Prestino Advantage via call, email, and text for real estate services. To opt out, you can reply 'stop' at any time or reply 'help' for assistance. You can also click the unsubscribe link in the emails. Message and data rates may apply. Message frequency may vary. Privacy Policy

Sign Out

Virtual Assistant

Would you like to take the next step with this property? We can help you schedule a showing or virtual tour, or send you more details.

Yes, I would like more information.

Thank You for Your Reply, One of Our Agents will contact you as soon as possible

No, maybe later.

Thank you, you can always contact me via email, phone number or through the contact form.

Realhub AI

Lucy - Your AI-Powered Realtor

Update Your Temporary Password

Personalize your search

Enter your email and we'll notify you immediately when new listings match what you're looking for.

or enter email address

Already have an account ? Login here

Continue your home search

I agree to receive communications and understand I can unsubscribe at any time.

I agree to be contacted by Prestino Advantage via call, email, and text for real estate services. To opt out, you can reply 'stop' at any time or reply 'help' for assistance. You can also click the unsubscribe link in the emails. Message and data rates may apply. Message frequency may vary. Privacy Policy

Already have an account ? Login here

We use cookies

We use cookies primarily for analytics to enhance your experience. By accepting, you agree to our use of these cookies. You can manage your preferences or learn more about our cookies policy.