Features & Amenities

Interior

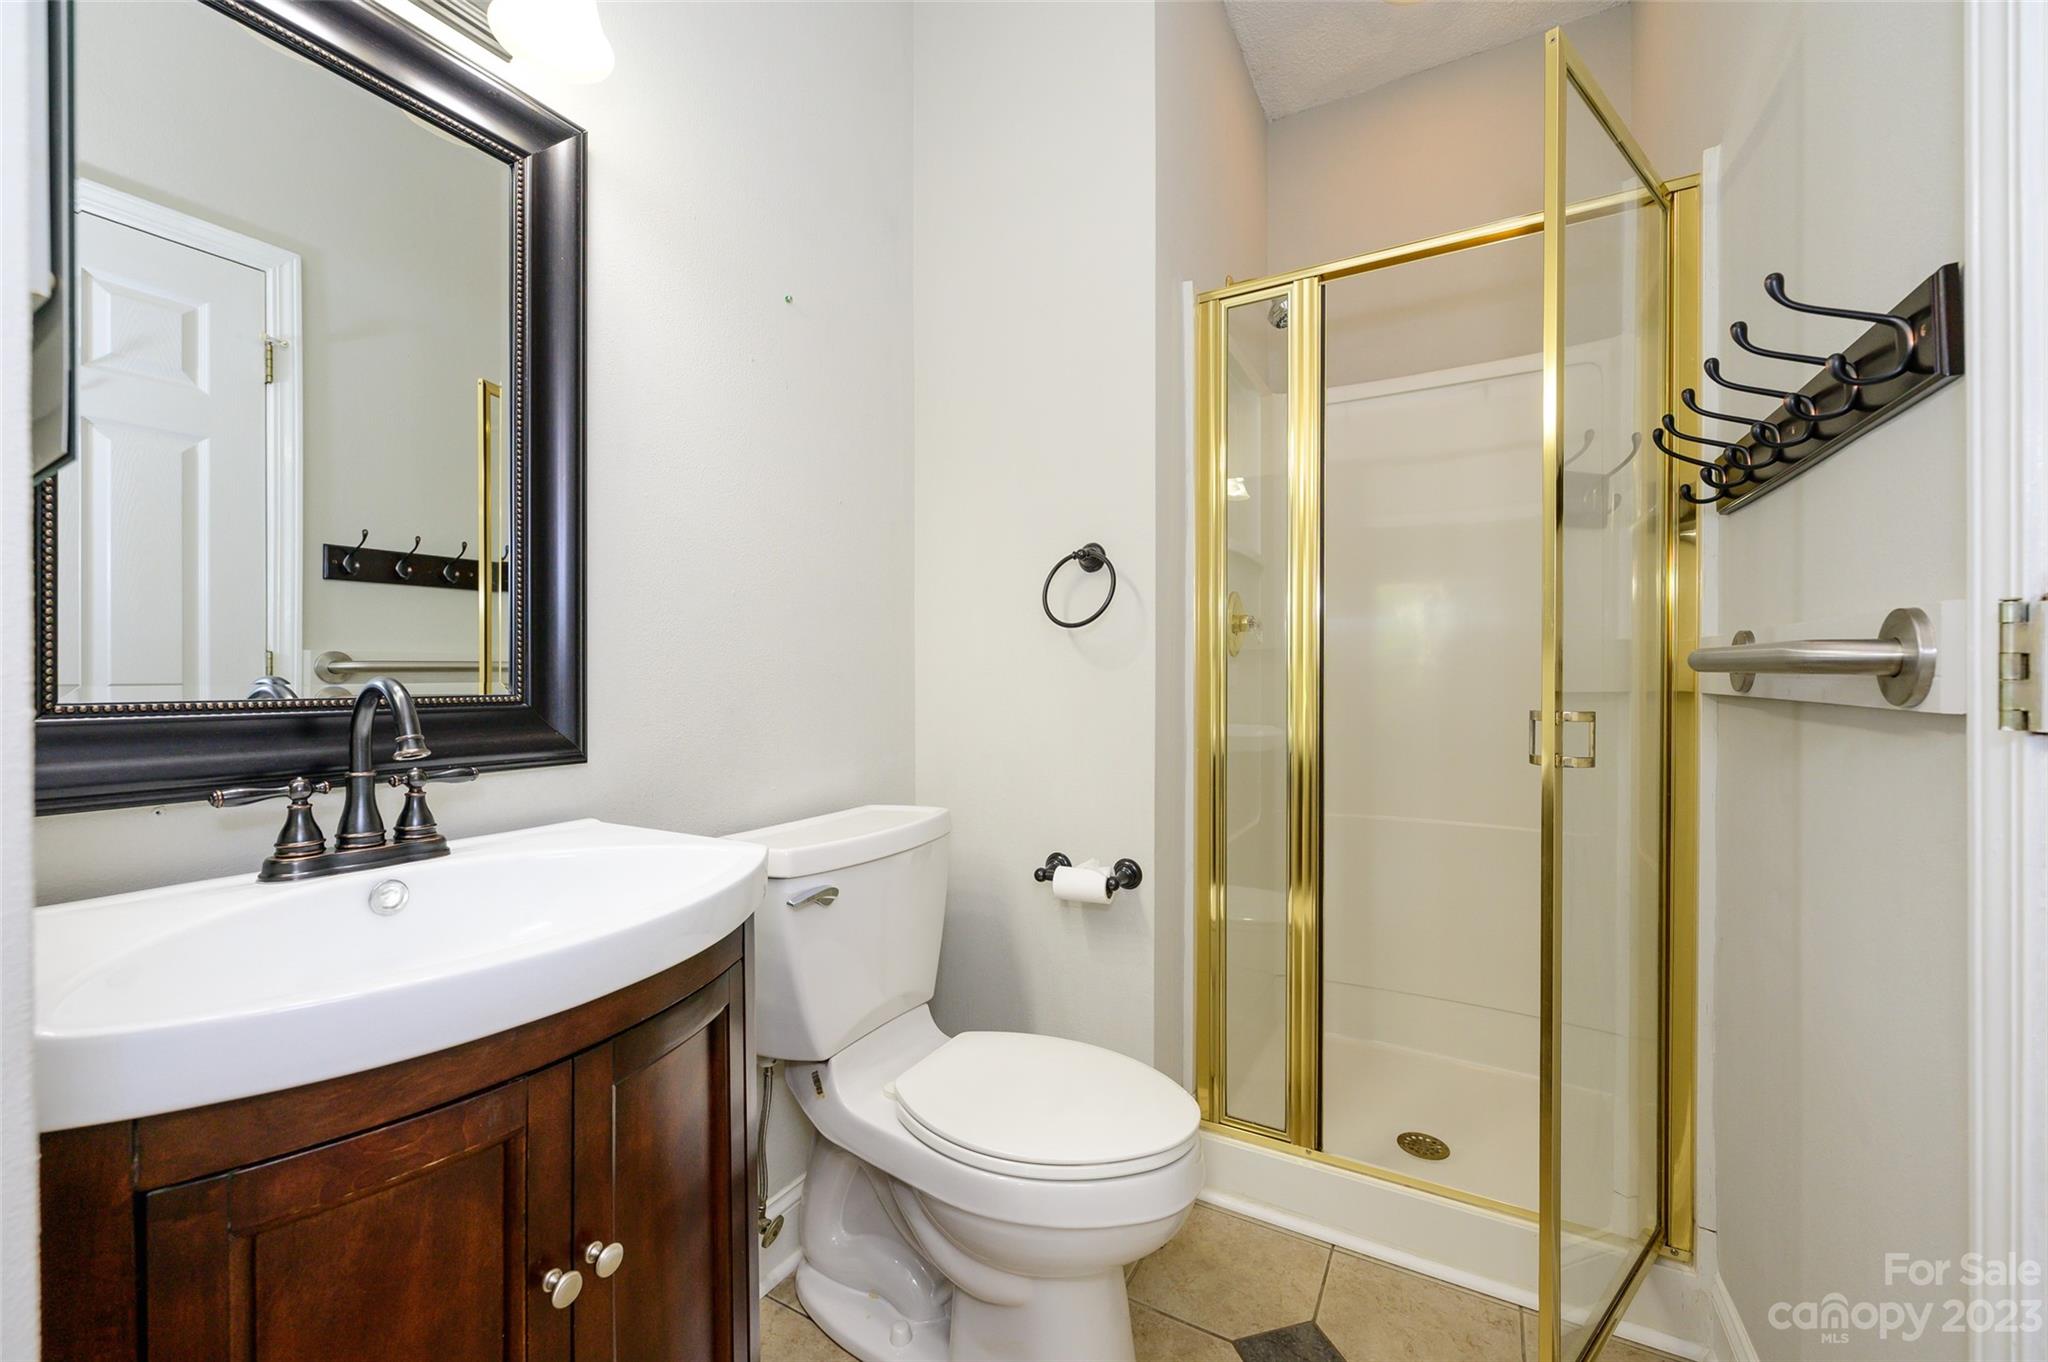
  • Total Bedrooms

    6

  • Bathrooms

    4

  • Above Grade Finished Area

    2751.0

  • Basement YN

    NO

  • Cooling YN

    YES

  • Cooling

    Central Air

  • Heating YN

    YES

  • Heating

    Forced Air, Natural Gas

  • Pet friendly

    N/A

Exterior

  • Garage

    Yes

  • Garage spaces

    2

  • Parking

    Driveway, Garage Door Opener, Garage Faces Front

  • Patio and Porch Features

    Glass Enclosed

  • Pool

    No

Area & Lot

  • Property Type

    Residential

  • Property Sub Type

    Single Family Residence

Price

  • Sales Price

    $489,000

  • Sq. Footage

    2, 751

  • Price/SqFt

    $177

HOA

  • Association

    Yes

  • Association Fee

    $400

  • Association Fee Frequency

    Semi-Annually

  • Association Fee Includes

    N/A

School District

  • Elementary School

    Weddington Hills

  • Middle School

    Harold E Winkler

  • High School

    West Cabarrus

Property Features

  • Accessibility Features

    Accessible Full Bath

  • Foundation Details

    Slab

  • Senior Community YN

    NO

  • Sewer

    Public Sewer

Schedule a Showing

Showing scheduled successfully.

<
>
IN PERSON
VIA CHAT

What is 3 + 4 ?


Change time

Mortgage calculator

Estimate your monthly mortgage payment, including the principal and interest, property taxes, and HOA. Adjust the values to generate a more accurate rate.

Your payment

Principal and Interest:

$

Property taxes:

$

HOA fees:

$

Total loan payment:

$

Total interest amount:

$

Location

County

Cabarrus

Elementary School

Weddington Hills

Middle School

Harold E Winkler

High School

West Cabarrus

Listing Courtesy of Kathy Morris , COMPASS

RealHub Information is provided exclusively for consumers' personal, non-commercial use, and it may not be used for any purpose other than to identify prospective properties consumers may be interested in purchasing. All information deemed reliable but not guaranteed and should be independently verified. All properties are subject to prior sale, change or withdrawal. RealHub website owner shall not be responsible for any typographical errors, misinformation, misprints and shall be held totally harmless.

Agent Mary Patrella

Agent

Mary Patrella

Call Mary today to schedule a private showing.


* Listings on this website come from the FMLS IDX Compilation and may be held by brokerage firms other than the owner of this website. The listing brokerage is identified in any listing details. Information is deemed reliable but is not guaranteed. If you believe any FMLS listing contains material that infringes your copyrighted work please click here to review our DMCA policy and learn how to submit a takedown request.© 2024 FMLS.
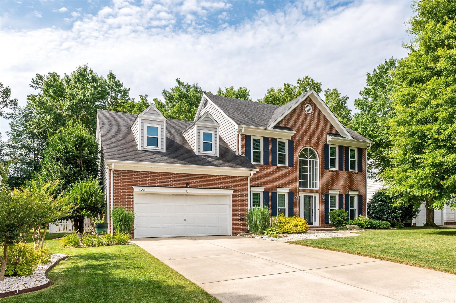
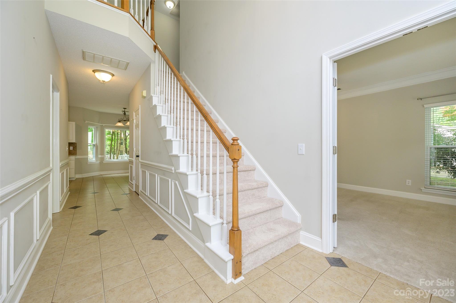
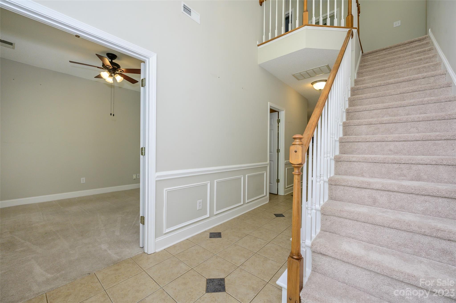
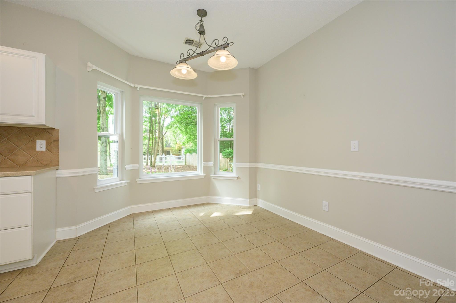
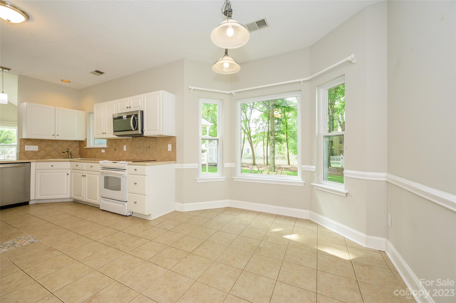
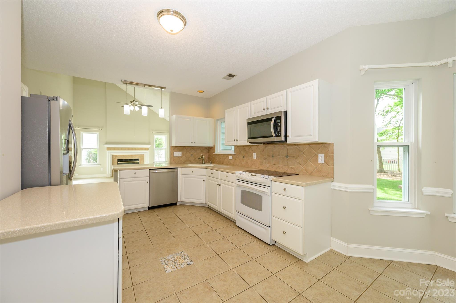
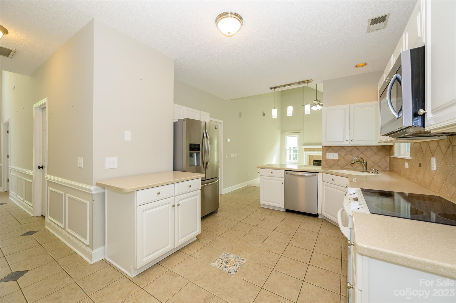
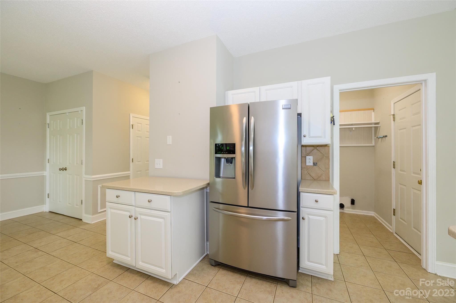
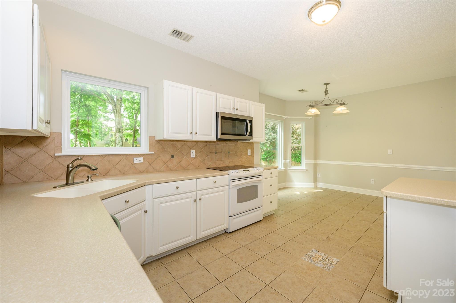
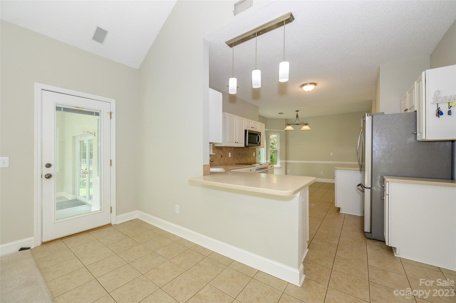
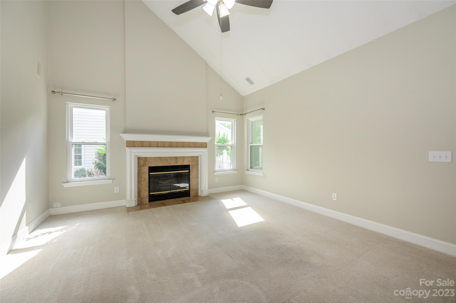
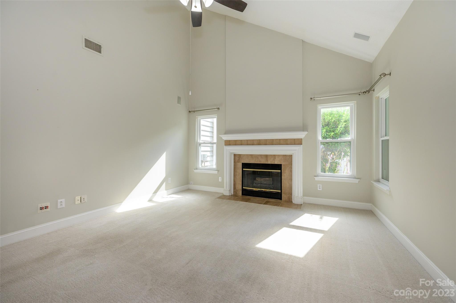
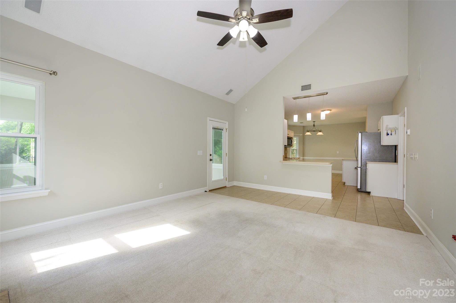
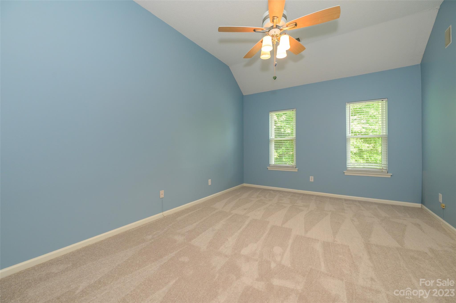
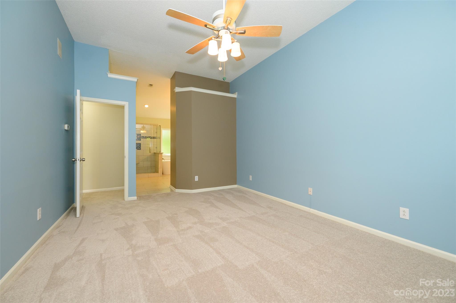
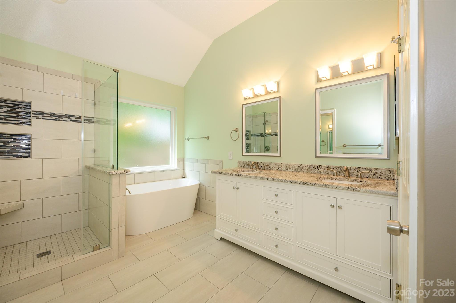
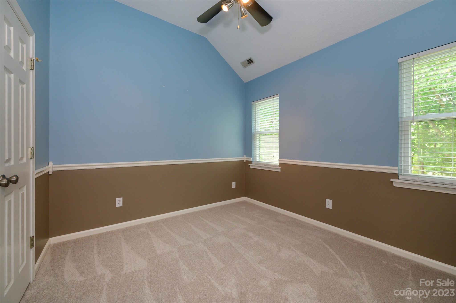
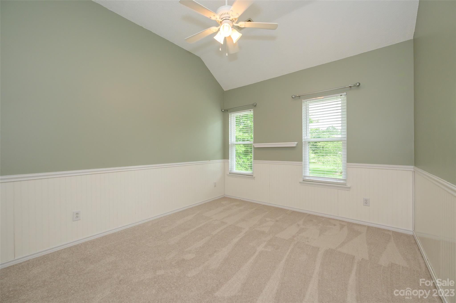
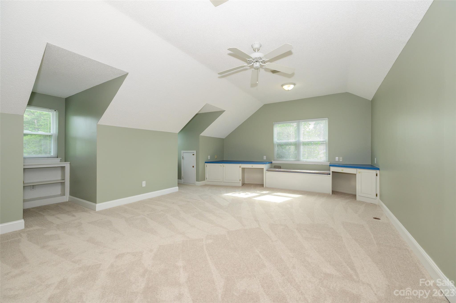
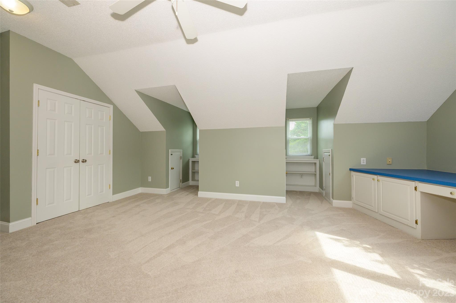
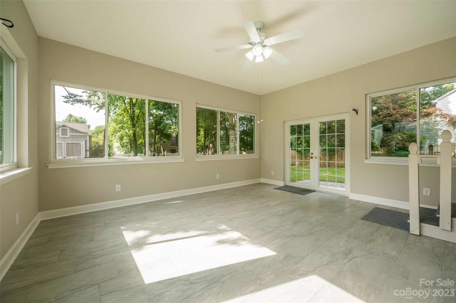
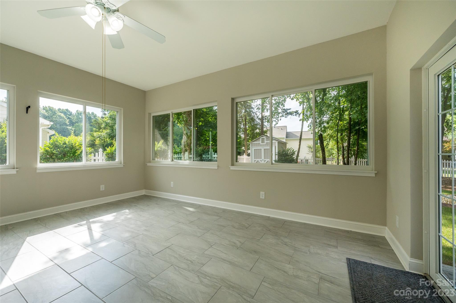
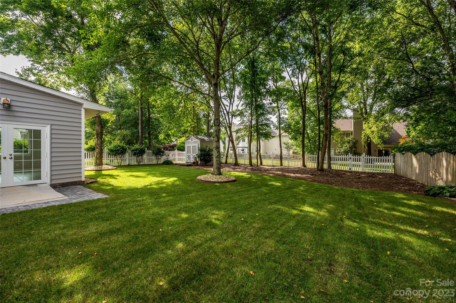
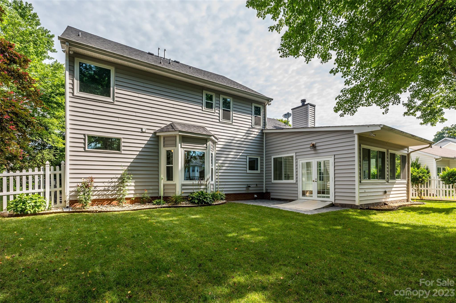
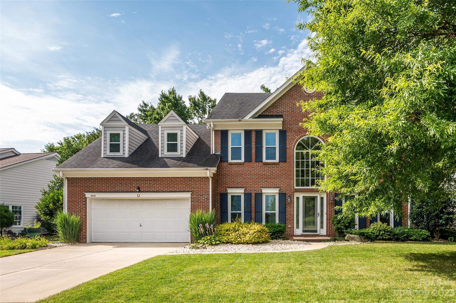
This spacious home boasts a range of desirable features. With 6 bedrooms and 4 bathrooms, it offers plenty of space for a large family or guests. The vinyl siding, windows, and HVAC system were all replaced in 2020. In the same year, a sunroom was added, it is finished but unheated. New carpeting upstairs in 2023.

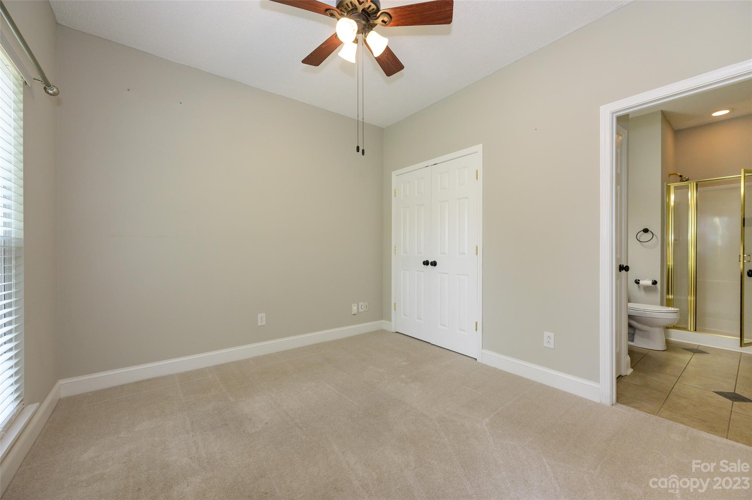
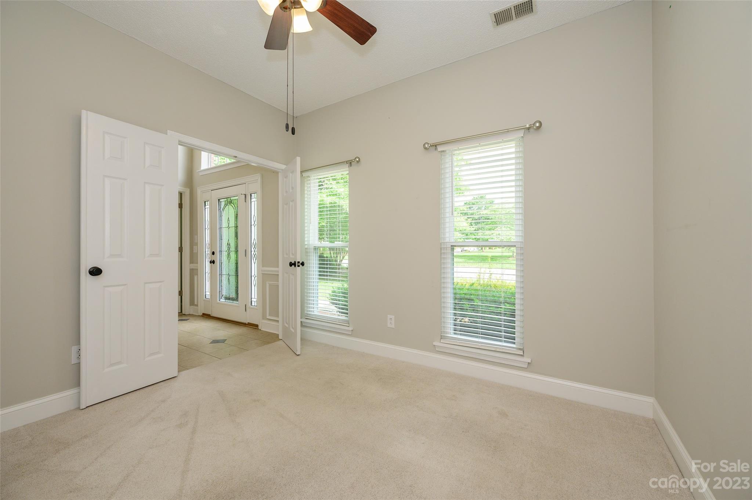
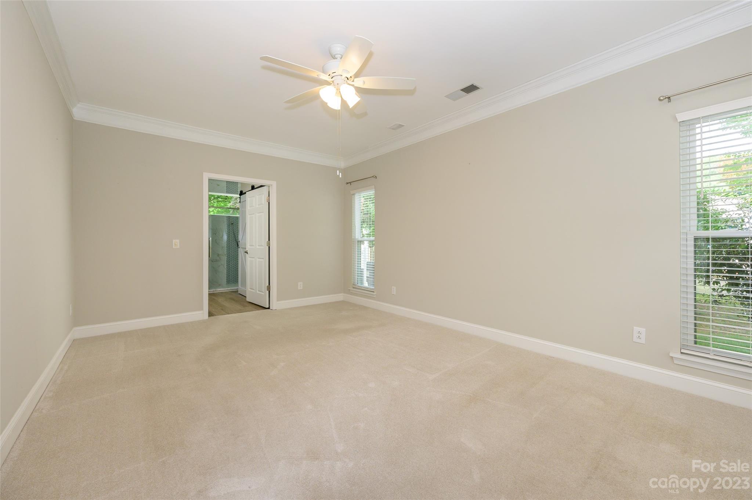
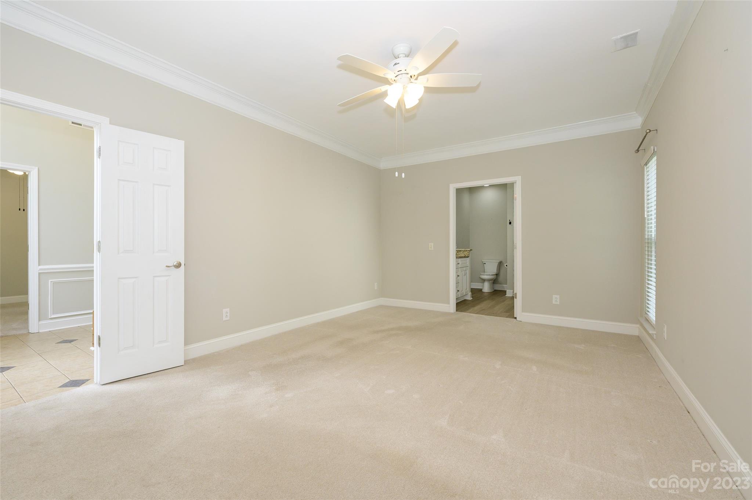
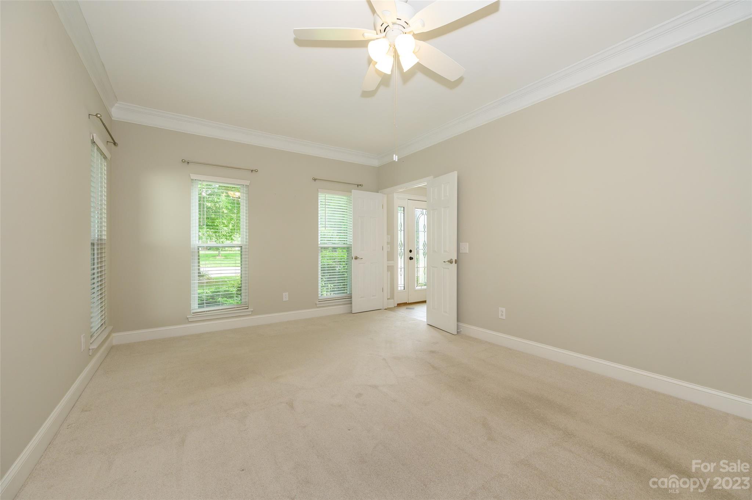
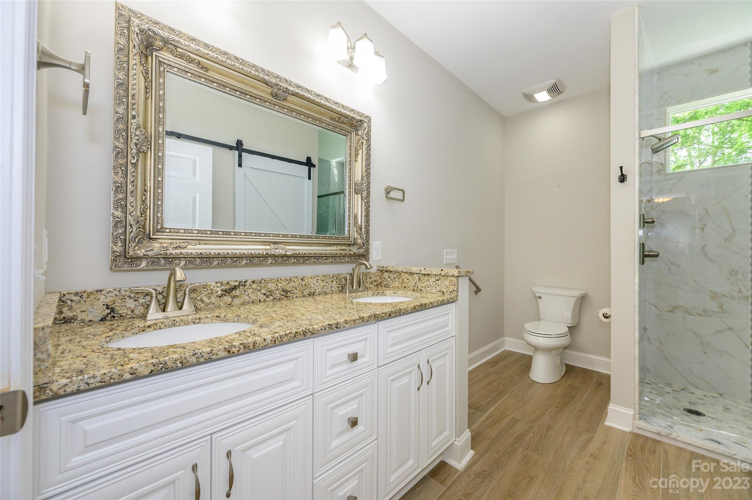
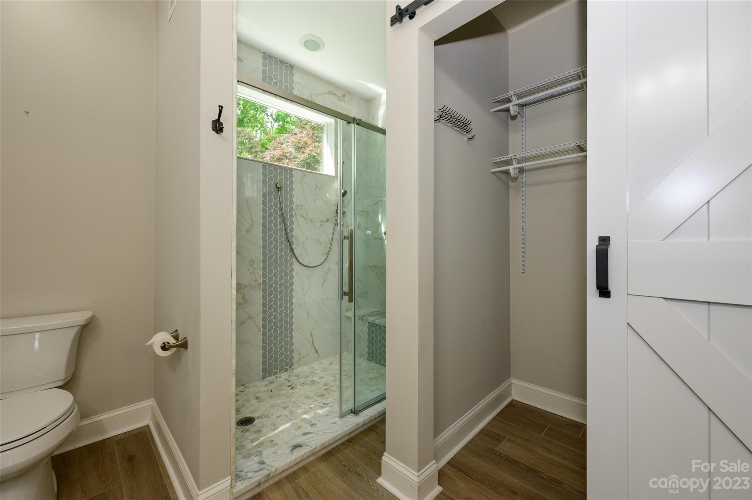
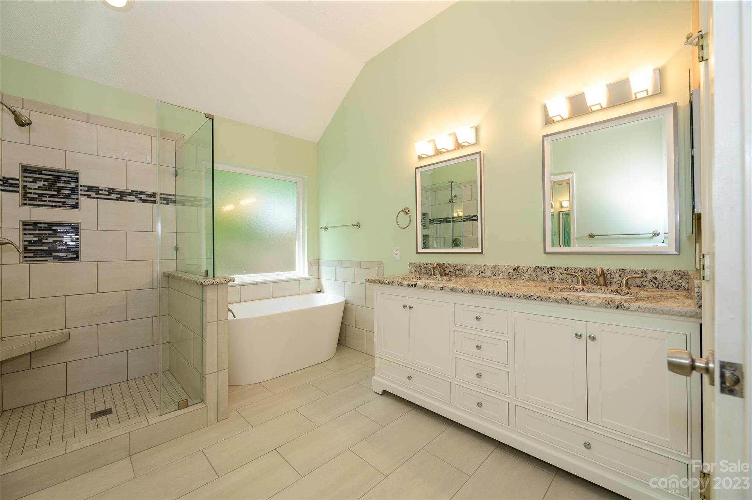
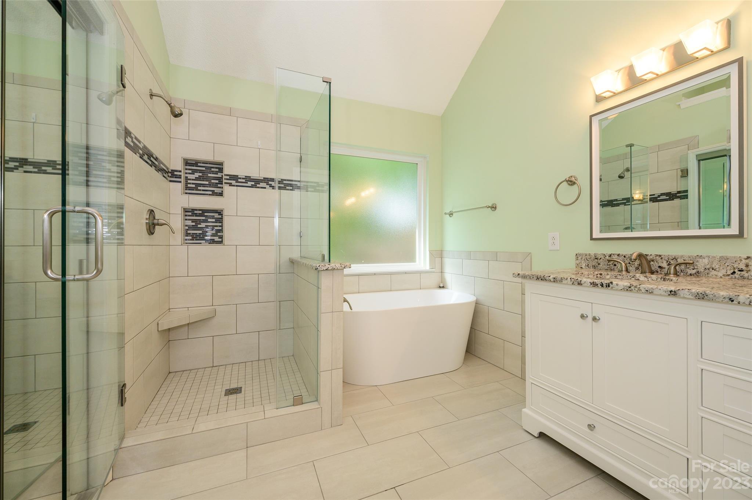
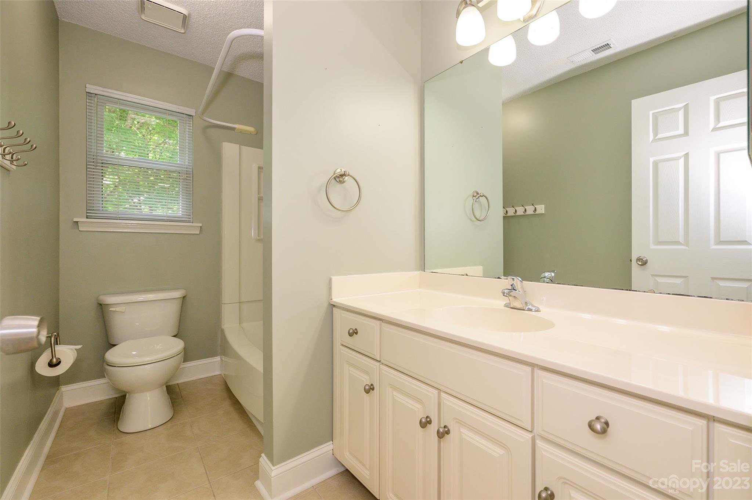
One of the highlights of the home is the presence of two primary bedrooms, one located on the main level and one on the upper level offering flexibility and convenience. Additionally, there is a bedroom and a full bath on the main level, for versatile use of the space to suit individual needs.

The community offers a pool, clubhouse, tennis, basketball, playground and sidewalks. Ideally situated in close proximity to elementary, middle, and high schools.

In summary, this home combines a spacious layout, modern upgrades, and desirable amenities in a convenient location. It is sure to impress potential buyers and is available for easy showings.

4650 Habersham Court NW

Message successfully sent.

What would you like to know?

What is 3 + 4 ?

I agree to receive email communication and understand I can unsubscribe at any time.

I agree to be contacted by Prestino Advantage via call, email, and text for real estate services. To opt out, you can reply 'stop' at any time or reply 'help' for assistance. You can also click the unsubscribe link in the emails. Message and data rates may apply. Message frequency may vary. Privacy Policy

Related Properties

Price reduced
Tucked away on a private cul-de-sac lot just under an acre, this full brick home offers mature trees, exceptional curb appeal, and a true backyard retreat. Enjoy your own oasis with an in-ground pool, spacious deck, and plenty of room to entertain or unwind, with a pool liner replaced in 2022. Inside, the updated 2024 kitchen features Samsung Bespoke appliances, quartz countertops with a matching backsplash, a waterfall faucet sink, and ceramic tile flooring, while wood flooring flows throughout the main level. The inviting family room showcases a wood-burning fireplace with a marble surround, and both the primary and hall bathrooms have been beautifully renovated, including a primary suite with a Bluetooth speaker and night light system. Additional highlights include a side-entry 2-car garage with dual Tesla charging stations, roof and HVAC replaced between 2021–2022, and a Power Pet fully automatic pet door in the laundry area. Ideally located just minutes from Concord Mills, Afton Ridge, the airport, Cabarrus Country Club, and the NC Research Campus, this home offers privacy, upgrades, and convenience all in one!
#4360375

Concord

1560 Chatham Court NW

3 Beds

2 Baths

2,221 Sq.Ft.

$550,000

MLS#: 4360375
Welcome to your next chapter in the sought-after The Mills at Rocky River!
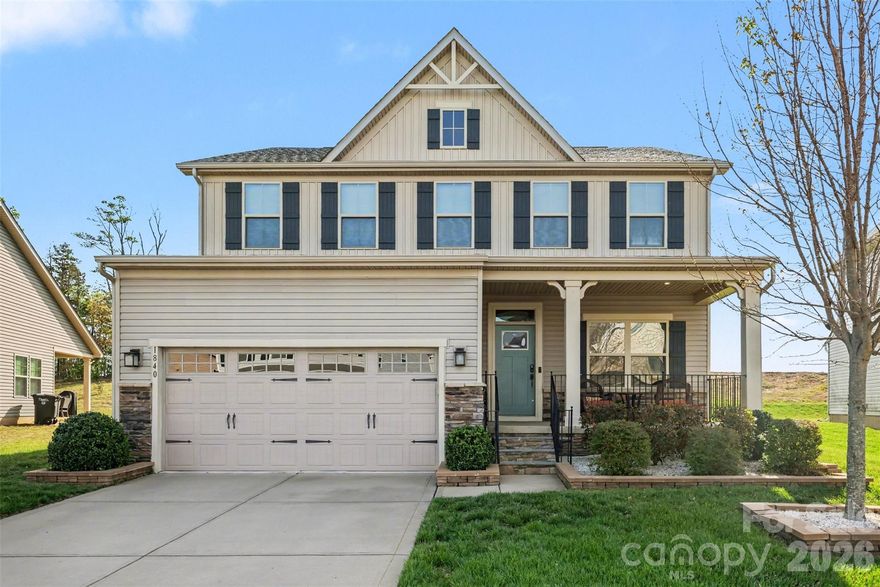
This beautifully maintained 2,454 sqft home offers 4 spacious bedrooms and 2.5 baths, designed with an airy, open-concept layout that feels both bright and inviting. The main living areas flow seamlessly, creating the perfect space for entertaining while still offering cozy moments for everyday living. The kitchen serves as the heart of the home ideal for gathering, meal prepping, and hosting, overlooking generous living and dining spaces. Upstairs, you’ll find well-sized bedrooms, including a serene primary suite with ample space to unwind, along with a flexible layout perfect for a home office, playroom, or guest space. Perfectly positioned for convenience, this home is just minutes from Publix and Harris Teeter, with easy access to outdoor fun at Harrisburg Park. Enjoy the added benefit of being within walking distance to Patriots Elementary School and C.C. Griffin Middle School, along with neighborhood amenities including a community pool. Spacious, functional, and perfectly located, this home truly offers the lifestyle today’s buyers are searching for.
#4367898

Concord

1840 Scarbrough Circle SW

4 Beds

2 Baths

2,454 Sq.Ft.

$439,000

MLS#: 4367898
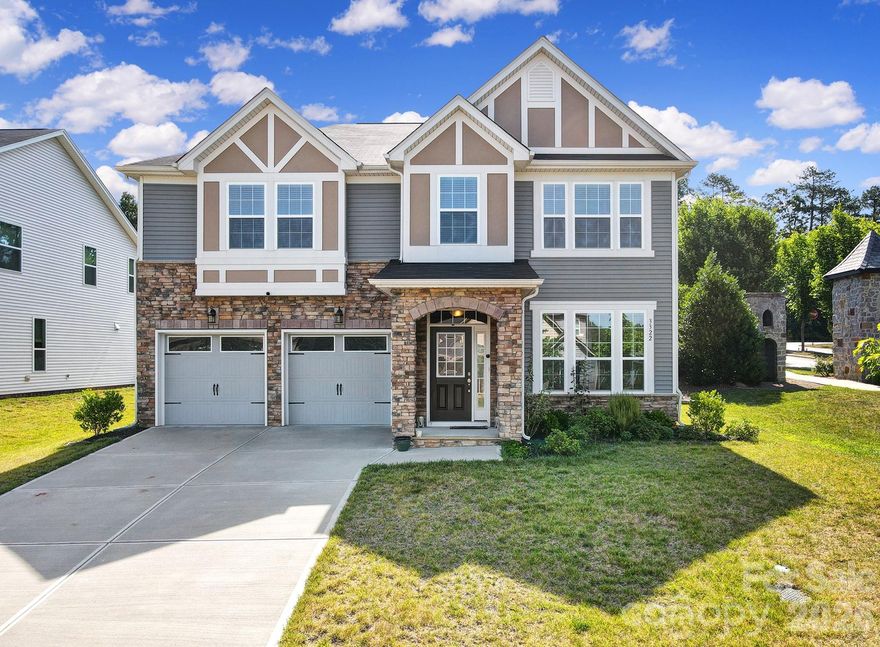
Welcome home! This well-maintained 2020-built home is ready for a new owner. The main level features a large dining room, kitchen with quartz countertops, breakfast area, living area, and a bedroom with a full bathroom. Wood flooring throughout the main level besides the bedroom. Upstairs you will find the primary bedroom with trey ceiling & ensuite bathroom, 2 additional bedrooms, a large loft, and a laundry room. The seller had tons of upgrades such as a quartz countertop with lighting underneath the cabinets, tile backsplash in the kitchen, luna pearl granite countertops in the bathrooms, iron rail in the stairs, and many more!! Freshly painted interior. Schedule your showing today before it's gone!
#4351939

Concord

3322 Helmsley Court

4 Beds

3 Baths

2,742 Sq.Ft.

$575,000

MLS#: 4351939
Price reduced
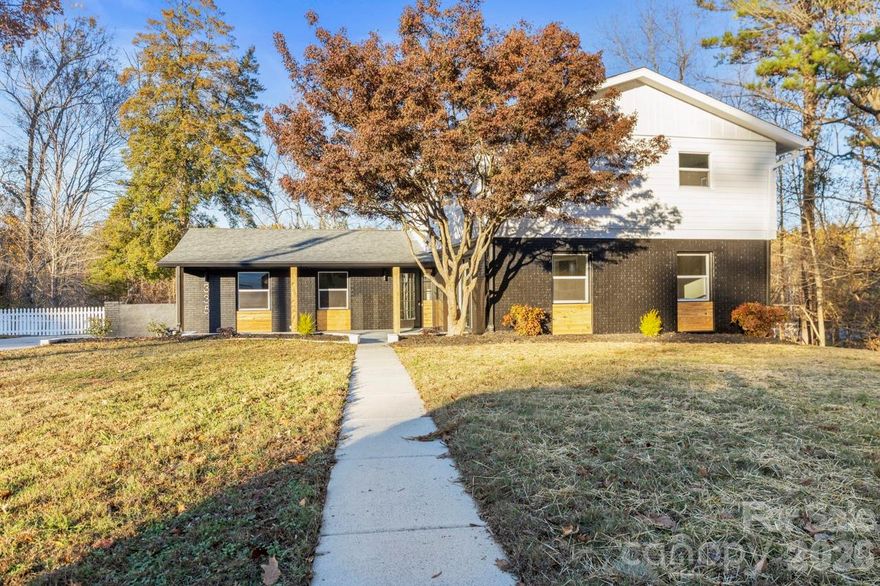
Beautifully Renovated Home nestled in the sought-after Concord neighborhood, this stunning home is just minutes from the Concord Swim Club, downtown, parks, and the greenway. Relax with a coffee on the charming front porch or spacious back deck overlooking the large, private yard. The open floor plan features a secluded primary suite with a walk-in closet and luxurious bathroom, complete with a custom-tiled shower and dual vanity. The kitchen boasts new soft-close cabinets, a walk-in pantry, quartz countertops, a tiled backsplash, and stainless steel appliances. Sunlight pours into the living and dining areas through oversized windows, creating a bright and inviting space. Upstairs are four bedrooms and two beautifully renovated bathrooms, including an en-suite. The finished walkout basement offers natural light, a full bath, a flex room, and a cozy space by the wood-burning fireplace.
With a two-car garage and exceptional location, this home is a perfect blend of comfort and style!
#4366749

Concord

335 Eastcliff Drive SE

5 Beds

4 Baths

3,495 Sq.Ft.

$524,900

MLS#: 4366749
Price reduced
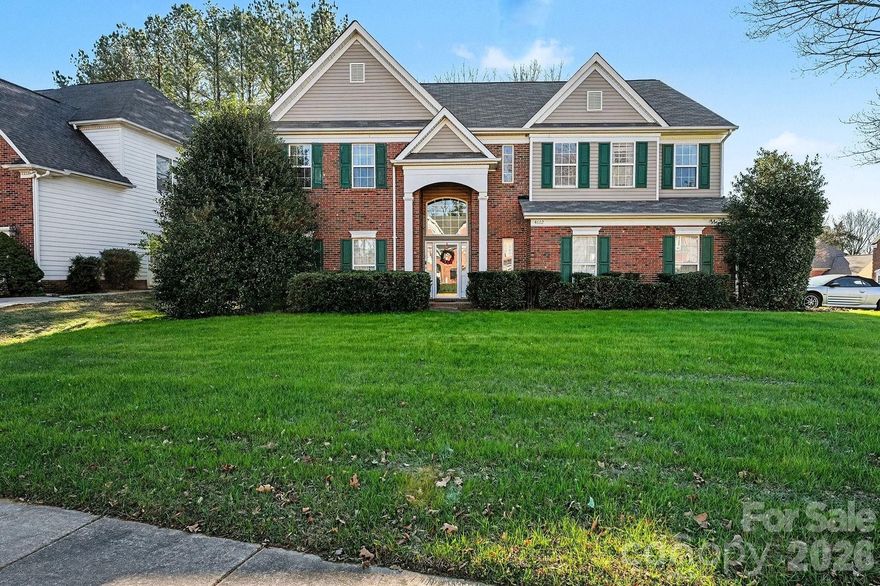
Motivated Sellers, Discover this spacious 4-bedroom, 2.5-bathroom home located in the desirable Sheffield Manor Village community in Concord, NC. Situated on a corner lot, this well-maintained home offers a generous yard perfect for outdoor enjoyment and entertaining. Enjoy the peace and privacy of a quiet neighborhood while benefiting from a new roof for added value and peace of mind. With ample living space and a welcoming layout, this home is ideal for comfortable living in a convenient Concord location.
#4335940

Concord

4602 Waterford Drive NW

4 Beds

2 Baths

3,329 Sq.Ft.

$525,000

MLS#: 4335940
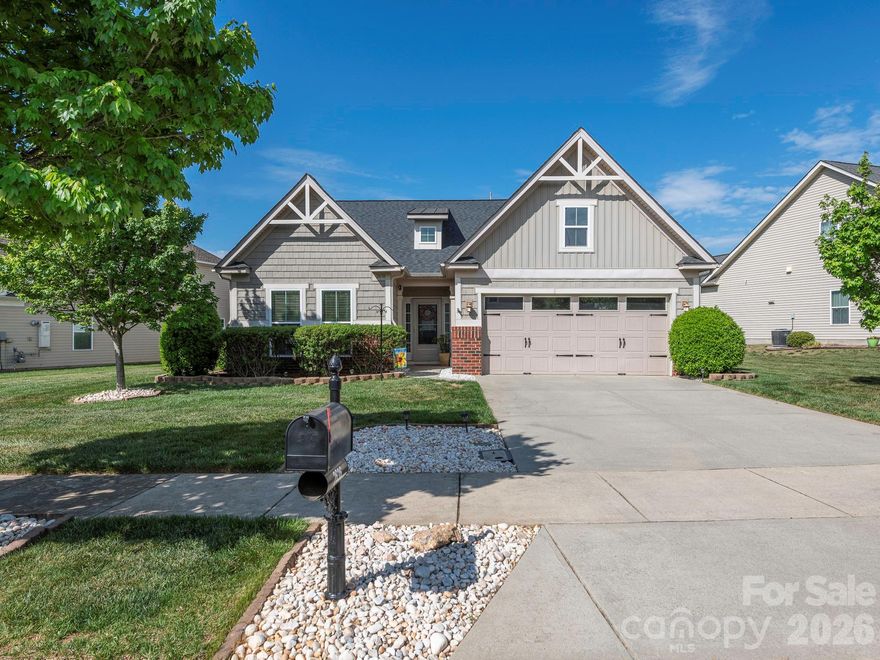
Welcome to this meticulously maintained home located in the highly desirable Laurel Park subdivision! Charming patio home with open, split bedroom plan all on one level! A large cozy family room is open to the kitchen, dining room and flex space which would be perfect for office, exercise or kids play area. Kitchen features granite countertops, tile backsplash, stainless steel appliances and cabinets galore.  The spacious owners retreat is separate from other bedrooms and it features a generous size walk-in closets, large bath with soaking tub, separate shower and double vanities. New Tankless water heater installed in 2024. Private backyard oasis boasts a sizable patio ready to enjoy! HOA covers yard maintenance & neighborhood amenities such as pool, tennis courts, clubhouse, playground, neighborhood pond and sidewalks.
#4366334

Concord

2636 Ellington Street NW

3 Beds

2 Baths

1,926 Sq.Ft.

$440,000

MLS#: 4366334
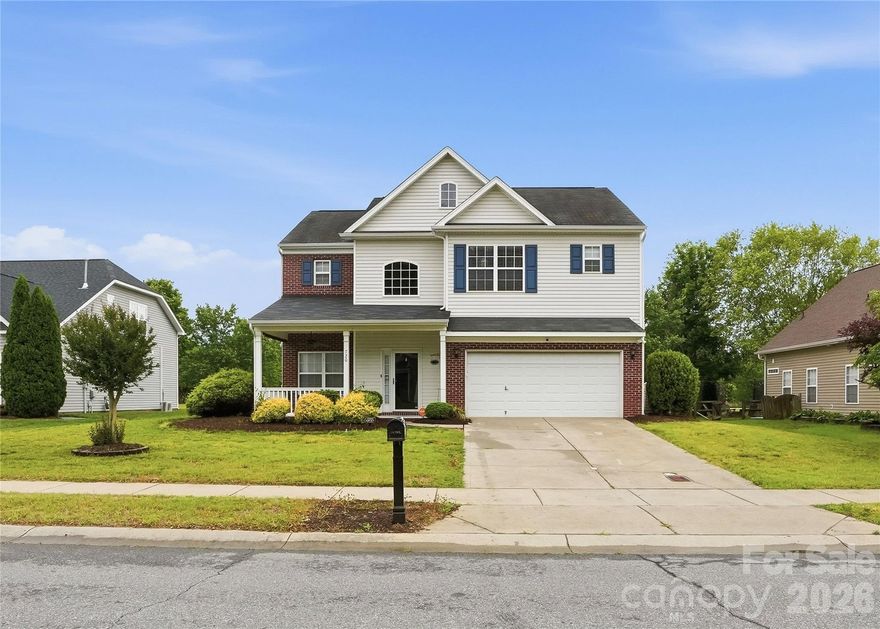
Welcome to this beautifully maintained 3-bedroom, 2.5-bath traditional home in Concord. Nestled in a serene, family-friendly community that features an in-ground pool, playground, dog park, and picnic area. A charming front porch welcomes you home, and top-rated schools are just minutes away. Step inside to gleaming wood floors throughout the entry, formal living room, and family room. Spacious, open kitchen with island—perfect for entertaining. Upstairs, all three bedrooms offer comfort and privacy. Attached 2-car garage adds more functionality. The fenced backyard, nearly a quarter acre, backs up to a large common area—ideal for outdoor enjoyment. Don’t miss this incredible opportunity to join a fantastic community!  Bring your Buyers and make this their new home!
#4380147

Concord

720 Yvonne Drive SW

3 Beds

2 Baths

2,271 Sq.Ft.

$425,000

MLS#: 4380147
Price reduced
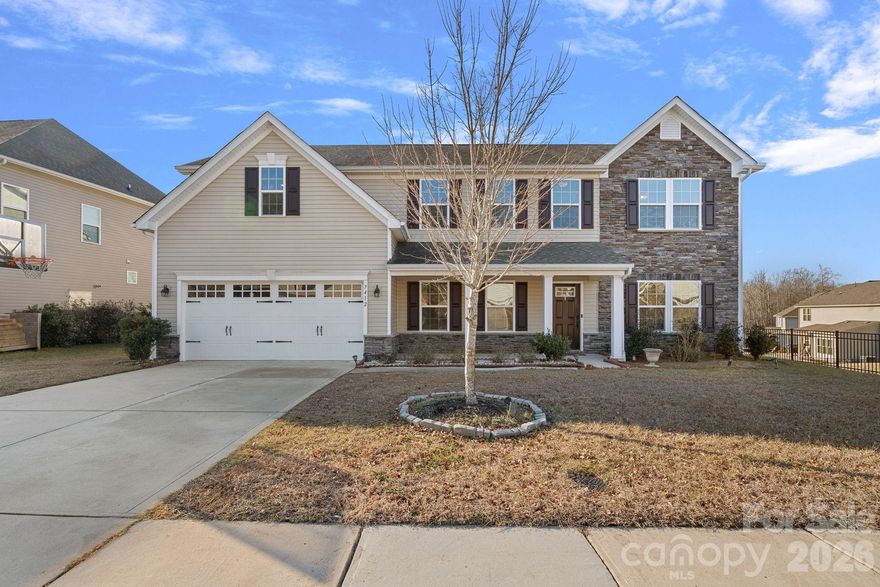
Welcome to this 5 bed 3 bath home built in 2017, offering energy efficiency with solar panels and an abundance of natural sunlight throughout. The main level features beautiful wood flooring in the living areas and an open floor plan ideal for both everyday living and entertaining.

The spacious kitchen is the heart of the home, complete with a large center island, granite countertops, and a walk-in pantry, overlooking the dining area and family room, complete with a custom fireplace for those chilly winter nights. A main-level guest room with convenient access to a full bathroom provides flexibility for visitors, multigenerational living, or a private home office.

Upstairs, the spacious owner’s suite offers a private ensuite bath featuring a stand-up shower and soaking tub, and a walk-in closet. The large bonus room is the perfect spot for watching movies, playing games, or whatever your heart desires. Three additional generously sized bedrooms, a full hall bathroom, and a dedicated laundry room complete the upper level.

Enjoy outdoor living in the fenced backyard that backs to peaceful woods for added privacy. The community enhances your lifestyle with a built-in pool, fitness center, clubhouse, playground, and walking trails. Patriots STEM Elementary and C.C. Griffin Middle School are conveniently located in the neighborhood. Just a quick ride to I-485, I-85, shopping, and restaurants. This home combines comfort, efficiency, and accessibility.

Don’t miss the opportunity to make it yours!
#4345514

Concord

7412 Greene Mill Avenue SW

5 Beds

3 Baths

3,351 Sq.Ft.

$539,000

MLS#: 4345514

Charming arts & crafts style home in highly sought-after Afton Village! Enjoy this sidewalk neighborhood from your huge front porch. Fresh paint and new carpets welcome you into this beautifully-maintained home.  The kitchen is a standout with wood cabinetry & stainless steel appliances, This is the heart of the home with views of the living space, breakfast area, & dining room, The main-level primary suite boasts loads of natural light & oversized shower in the ensuite. Upstairs are three spacious bedrooms— a large bath with double sinks. Outside is a peaceful, fully-fenced courtyard retreat, with additional porch, perennial plantings, & space to play or relax.   The detached garage has room for storage and a covered walkway into the house! Located just minutes from I-85, Dorton Park, and all things Afton—within walking distance—this purposeful home blends comfort, charm, & convenience. Professional photos & measurements will be updated next week.
#4335873

Concord

5637 Nolen Avenue NW

4 Beds

2 Baths

2,127 Sq.Ft.

$560,000

MLS#: 4335873
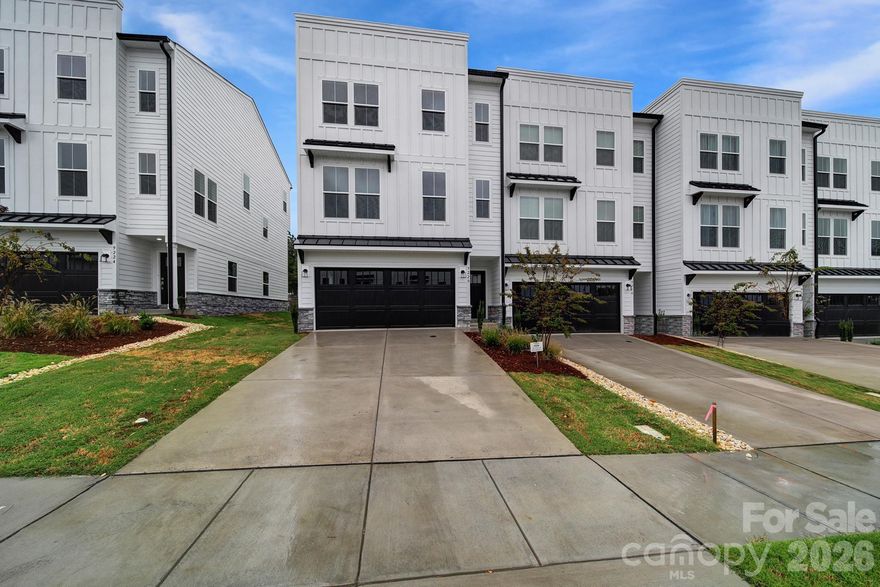
Located in a highly walkable community, this stunning home offers prime location living just steps from grocery stores, restaurants, medical offices, and everyday conveniences. Situated in the heart of a vibrant shopping, dining, and entertainment district, and surrounded by upscale homes, this property delivers the perfect blend of luxury, convenience, and lifestyle.

The main level features a bright open-concept floor plan with a spacious great room flowing seamlessly into the kitchen and dining area—ideal for modern living and entertaining. The gourmet kitchen is a true highlight, featuring a massive 10-foot island with seating for 4–5, walk-in pantry, and gas cooking—perfect for home chefs. The dining area opens to a private deck, creating effortless indoor-outdoor living.

Upstairs, the luxury owner’s suite offers a private retreat with dual walk-in closets, spa-like bathroom, dual vanities, a large walk-in shower with built-in seating, and a private water closet. Secondary bedrooms are generously sized and share a full bath, along with a convenient upstairs laundry room and linen storage.

The entry level includes a flex space / bonus room with a private en suite bath—ideal for a guest suite, home office, or multi-generational living.

Additional features include a two-car garage, private driveway
Enjoy community amenities including walking trails, green spaces, and playground, offering a true neighborhood lifestyle.

Located in a top-rated school district, zoned for Cox Mill Elementary, Harris Road Middle, and Cox Mill High School—making this an excellent choice for families, professionals, and relocation buyers.
#4369936

Concord

9220 Walnut Hill Road NW

4 Beds

3 Baths

2,374 Sq.Ft.

$540,000

MLS#: 4369936

 - property

Send a message

Message successfully sent.

Your message

What is 3 + 4 ?

Reason for contacting?

I agree to receive email communication and understand I can unsubscribe at any time.

I agree to be contacted by Prestino Advantage via call, email, and text for real estate services. To opt out, you can reply 'stop' at any time or reply 'help' for assistance. You can also click the unsubscribe link in the emails. Message and data rates may apply. Message frequency may vary. Privacy Policy

Sign Out

Virtual Assistant

Would you like to take the next step with this property? We can help you schedule a showing or virtual tour, or send you more details.

Yes, I would like more information.

Thank You for Your Reply, One of Our Agents will contact you as soon as possible

No, maybe later.

Thank you, you can always contact me via email, phone number or through the contact form.

Realhub AI

Lucy - Your AI-Powered Realtor

Update Your Temporary Password

Personalize your search

Enter your email and we'll notify you immediately when new listings match what you're looking for.

or enter email address

Already have an account ? Login here

Continue your home search

I agree to receive communications and understand I can unsubscribe at any time.

I agree to be contacted by Prestino Advantage via call, email, and text for real estate services. To opt out, you can reply 'stop' at any time or reply 'help' for assistance. You can also click the unsubscribe link in the emails. Message and data rates may apply. Message frequency may vary. Privacy Policy

Already have an account ? Login here

We use cookies

We use cookies primarily for analytics to enhance your experience. By accepting, you agree to our use of these cookies. You can manage your preferences or learn more about our cookies policy.