
Features & Amenities

Interior

  • Other Interior Features

    Walk-In Closet(s)

  • Total Bedrooms

    4

  • Bathrooms

    3

  • Above Grade Finished Area

    2954.0

  • Basement YN

    NO

  • Cooling YN

    YES

  • Cooling

    Ceiling Fan(s), Central Air

  • Fireplace YN

    YES

  • Heating YN

    YES

  • Heating

    Forced Air, Propane

  • Pet friendly

    N/A

Exterior

  • Garage

    Yes

  • Garage spaces

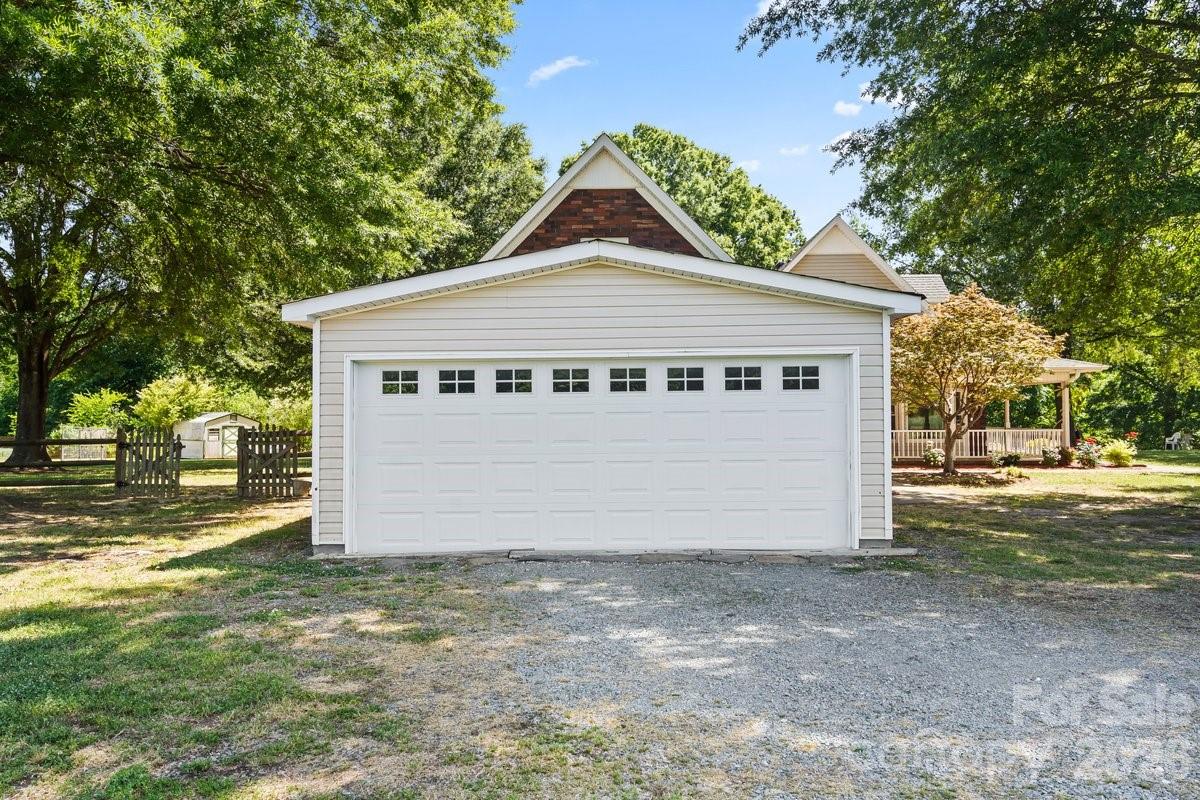
    2

  • Parking

    Garage Faces Side

  • Patio and Porch Features

    Covered, Front Porch, Patio, Wrap Around

  • Pool

    No

Area & Lot

  • Lot Features

    Cleared, Open Lot

  • Property Type

    Residential

  • Property Sub Type

    Single Family Residence

  • Architectural Style

    Traditional

Price

  • Sales Price

    $900,000

  • Sq. Footage

    2,954

  • Price/SqFt

    $304

HOA

  • Association

    No

School District

  • Elementary School

    Porter Ridge

  • Middle School

    Porter Ridge

  • High School

    Porter Ridge

Property Features

  • New Construction

    NO

  • Foundation Details

    Slab

  • Senior Community YN

    NO

  • Sewer

    Septic Tank

Schedule a Showing

Showing scheduled successfully.

<
>
IN PERSON
VIA CHAT

What is 3 + 4 ?


Change time

Mortgage calculator

Estimate your monthly mortgage payment, including the principal and interest, property taxes, and HOA. Adjust the values to generate a more accurate rate.

Your payment

Principal and Interest:

$

Property taxes:

$

HOA fees:

$

Total loan payment:

$

Total interest amount:

$

Location

County

Union

Elementary School

Porter Ridge

Middle School

Porter Ridge

High School

Porter Ridge

Listing Courtesy of Choyoung Lee , EXP Realty LLC Ballantyne

RealHub Information is provided exclusively for consumers' personal, non-commercial use, and it may not be used for any purpose other than to identify prospective properties consumers may be interested in purchasing. All information deemed reliable but not guaranteed and should be independently verified. All properties are subject to prior sale, change or withdrawal. RealHub website owner shall not be responsible for any typographical errors, misinformation, misprints and shall be held totally harmless.

Agent Mary Patrella

Agent

Mary Patrella

Call Mary today to schedule a private showing.


* Listings on this website come from the FMLS IDX Compilation and may be held by brokerage firms other than the owner of this website. The listing brokerage is identified in any listing details. Information is deemed reliable but is not guaranteed. If you believe any FMLS listing contains material that infringes your copyrighted work please click here to review our DMCA policy and learn how to submit a takedown request.© 2024 FMLS.
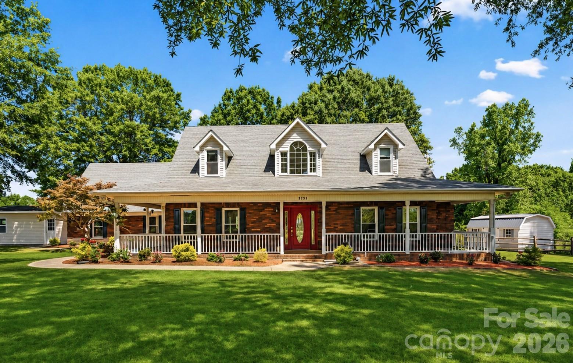
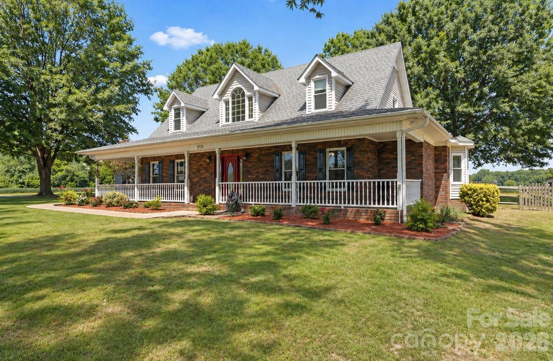
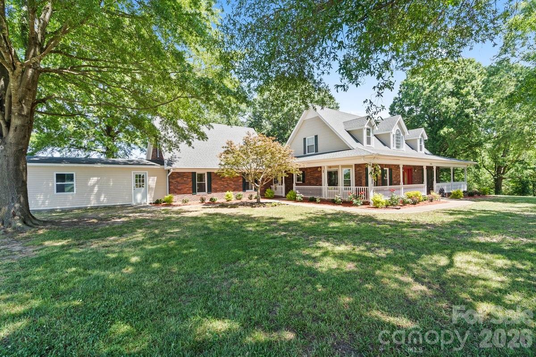
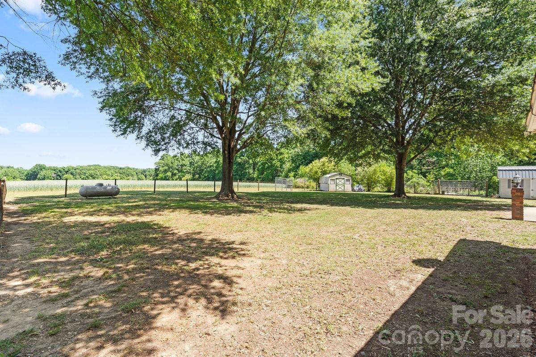
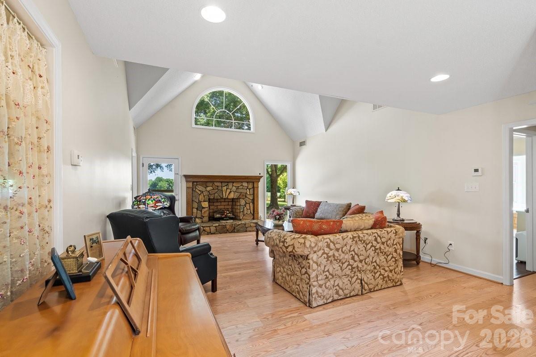
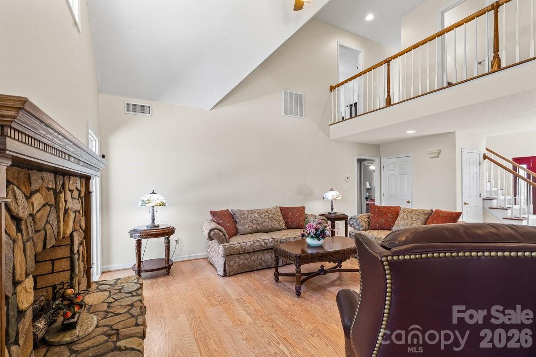
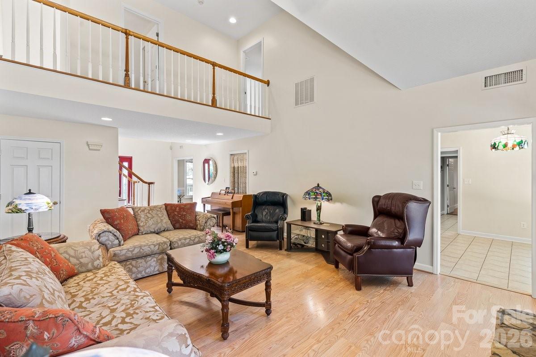
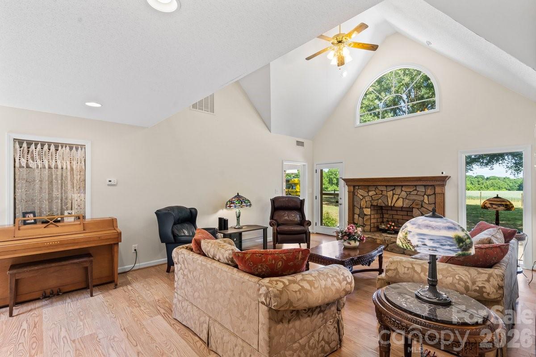
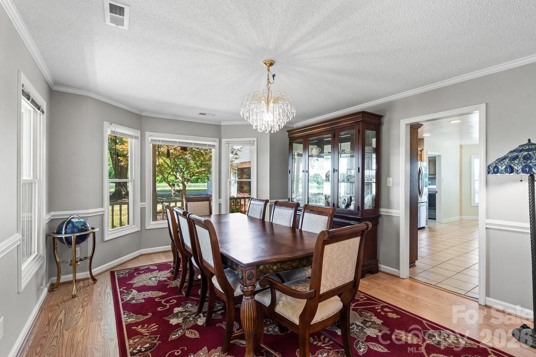
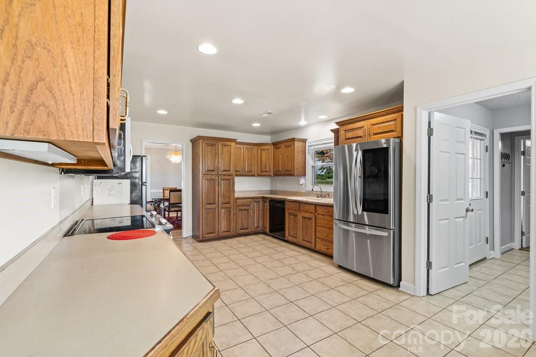
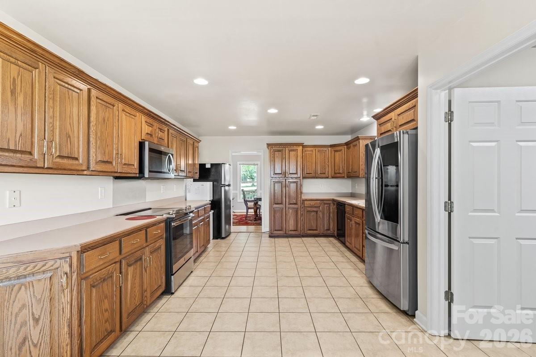
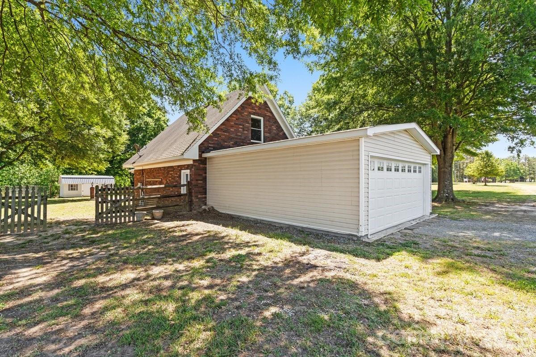
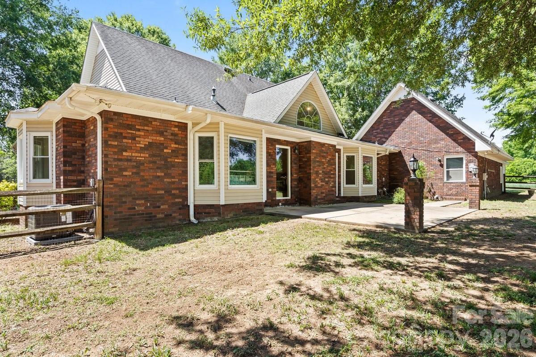
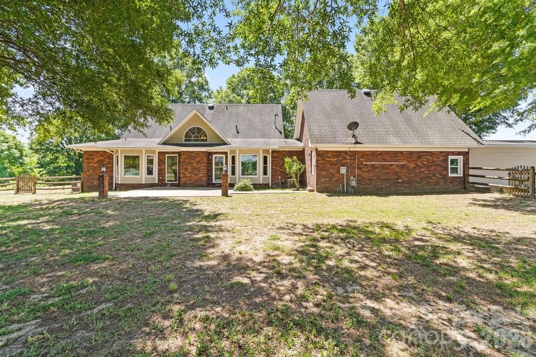
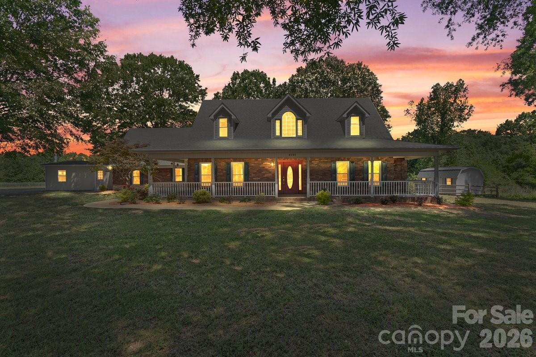
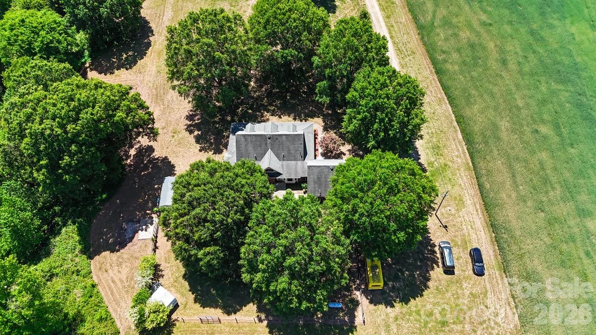
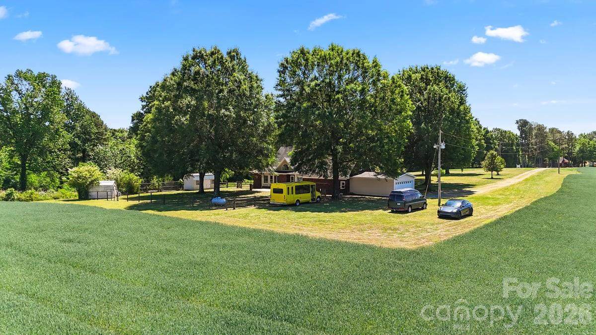
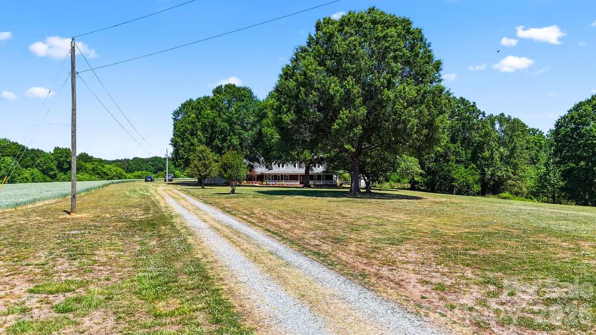
Set within a highly sought-after private setting, this Southern-style home rests on 5.71 peaceful acres, reached by a long, secluded driveway that offers both quiet and privacy. The atmosphere feels calm and inviting from the moment you arrive.

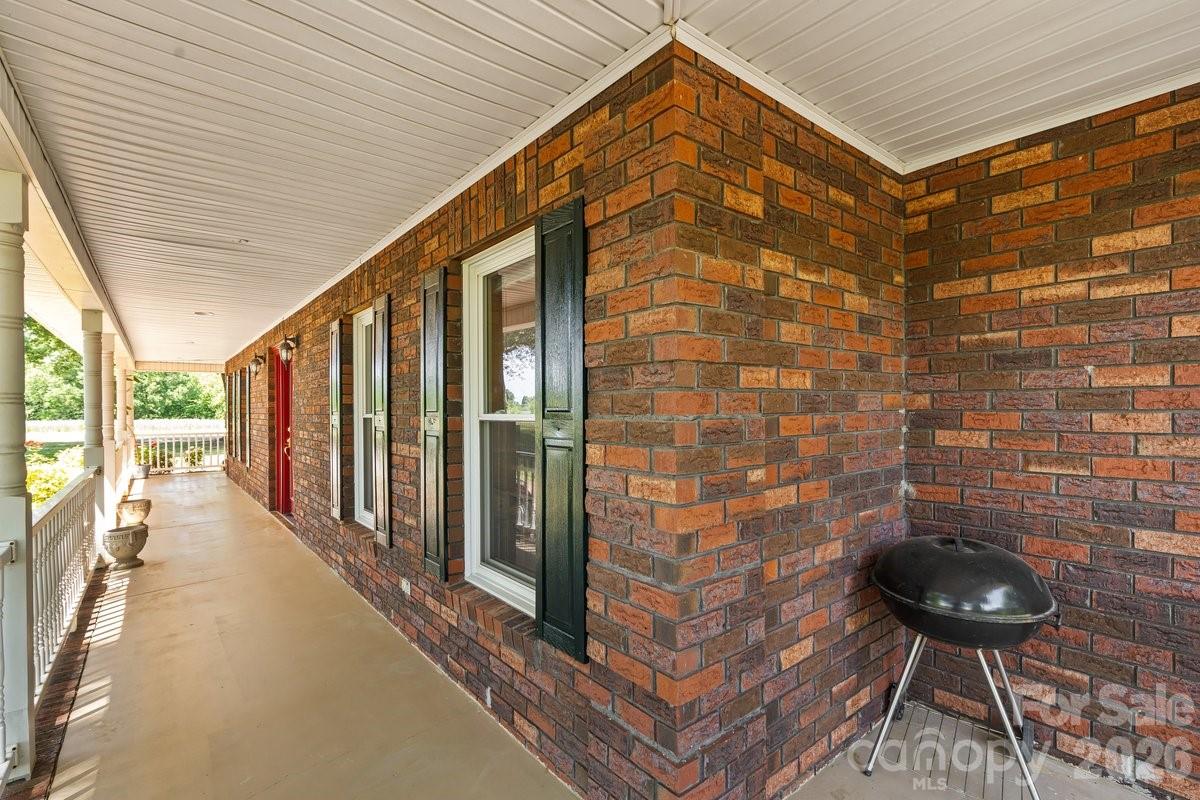
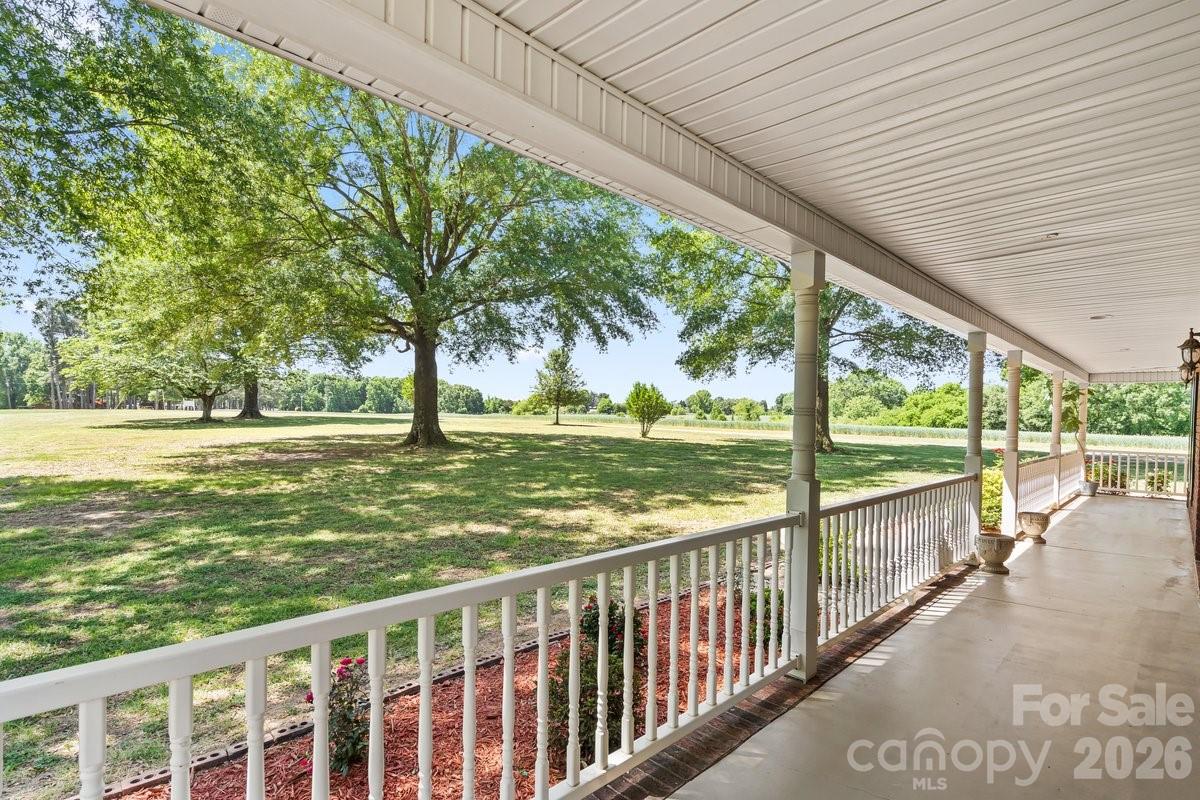
Enjoy beautiful sunset views from the classic wraparound front porch, or relax on the lighted patio overlooking the fenced backyard — an ideal spot for unwinding or hosting easy gatherings with friends and family.

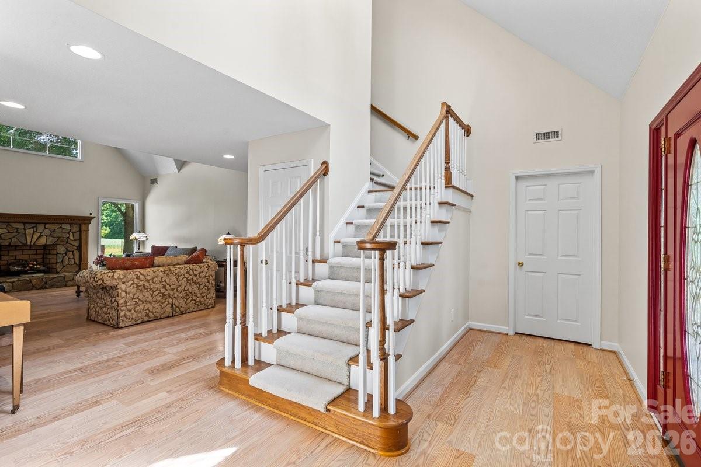
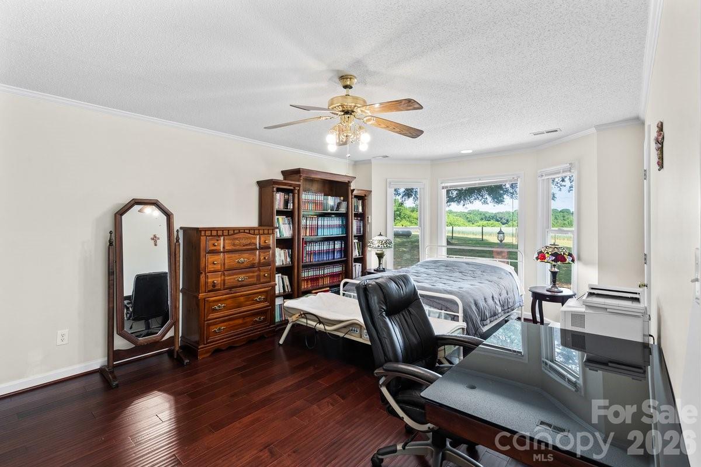
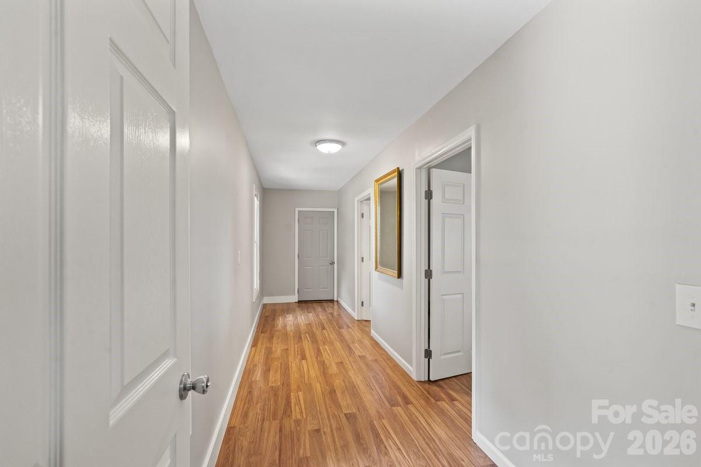
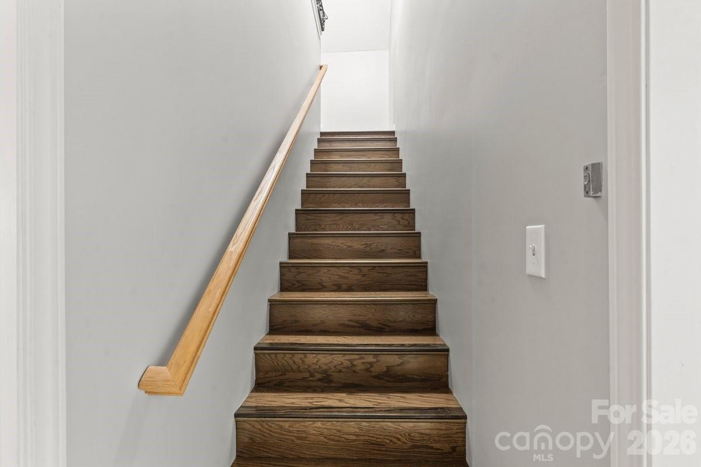
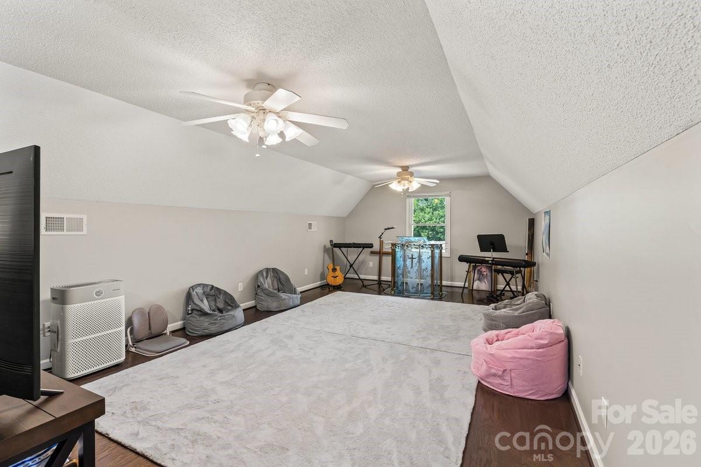
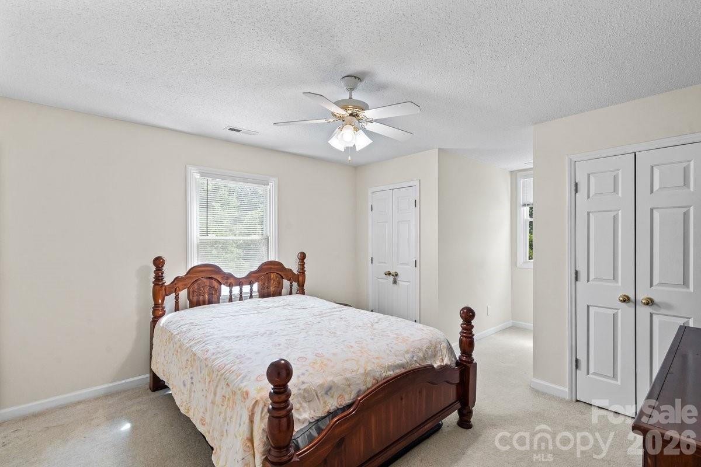
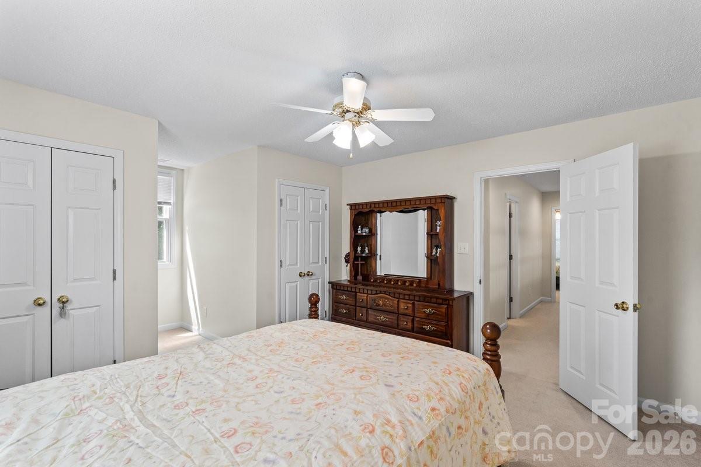
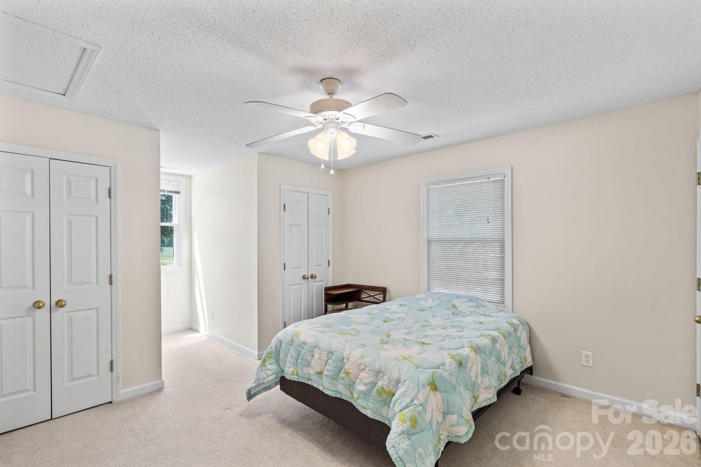
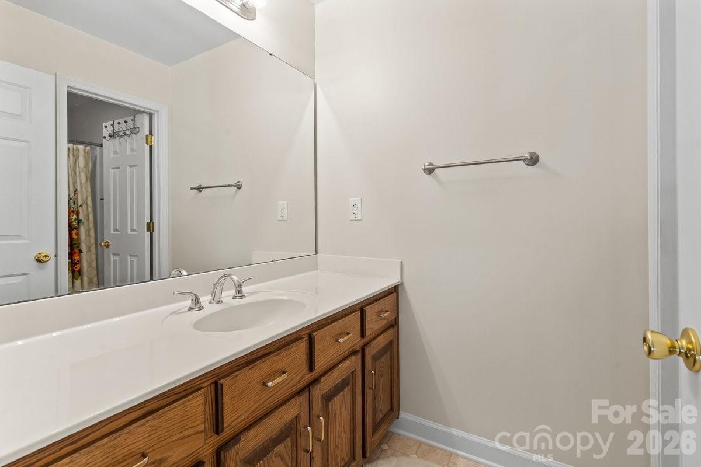
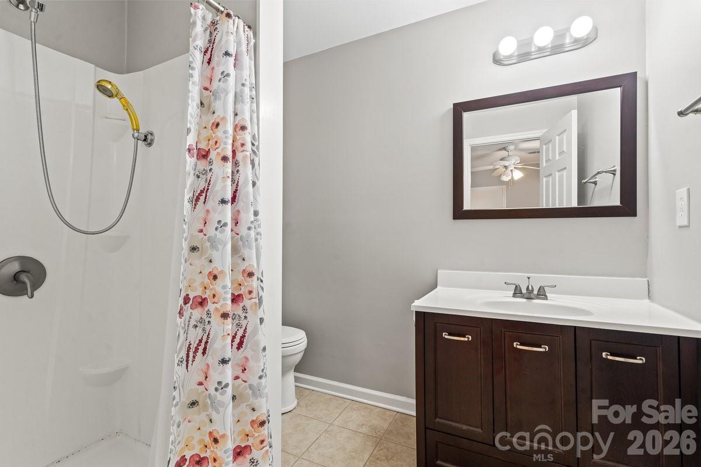
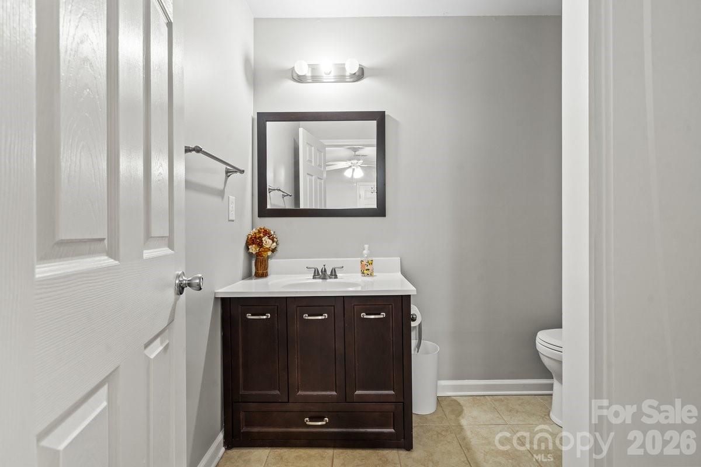
Inside, the home provides generous space with 6 bedrooms and 5 bathrooms in the heated living area. For marketing purposes, it is presented as a 4-bedroom, 3-bathroom home in accordance with septic approval. Currently used as a prayer house, the property carries a gentle, peaceful energy throughout.

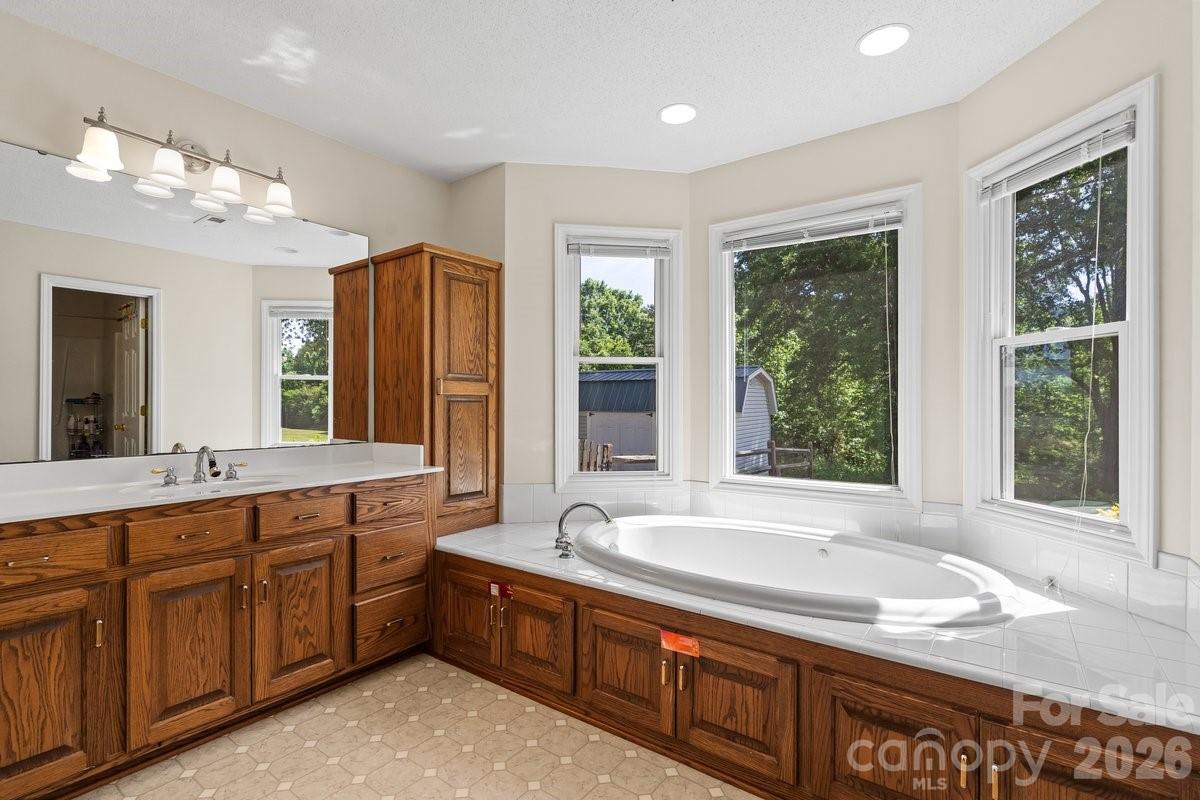
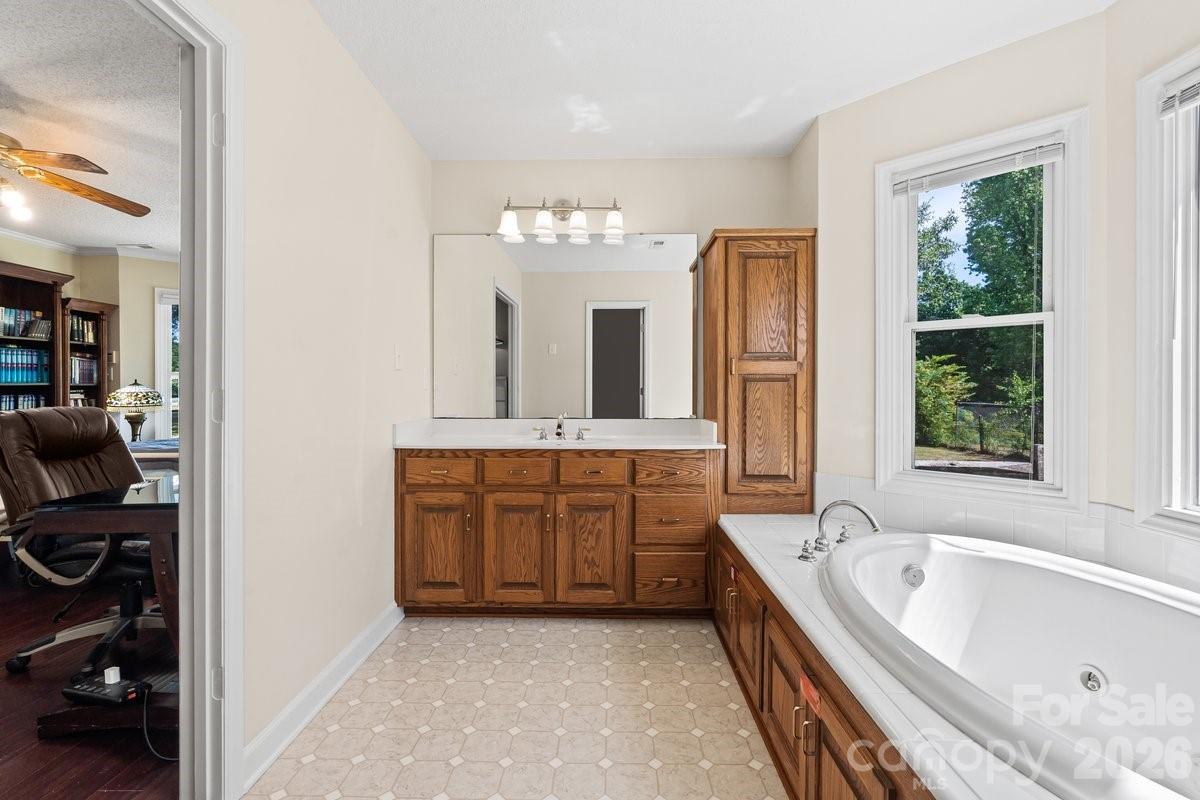
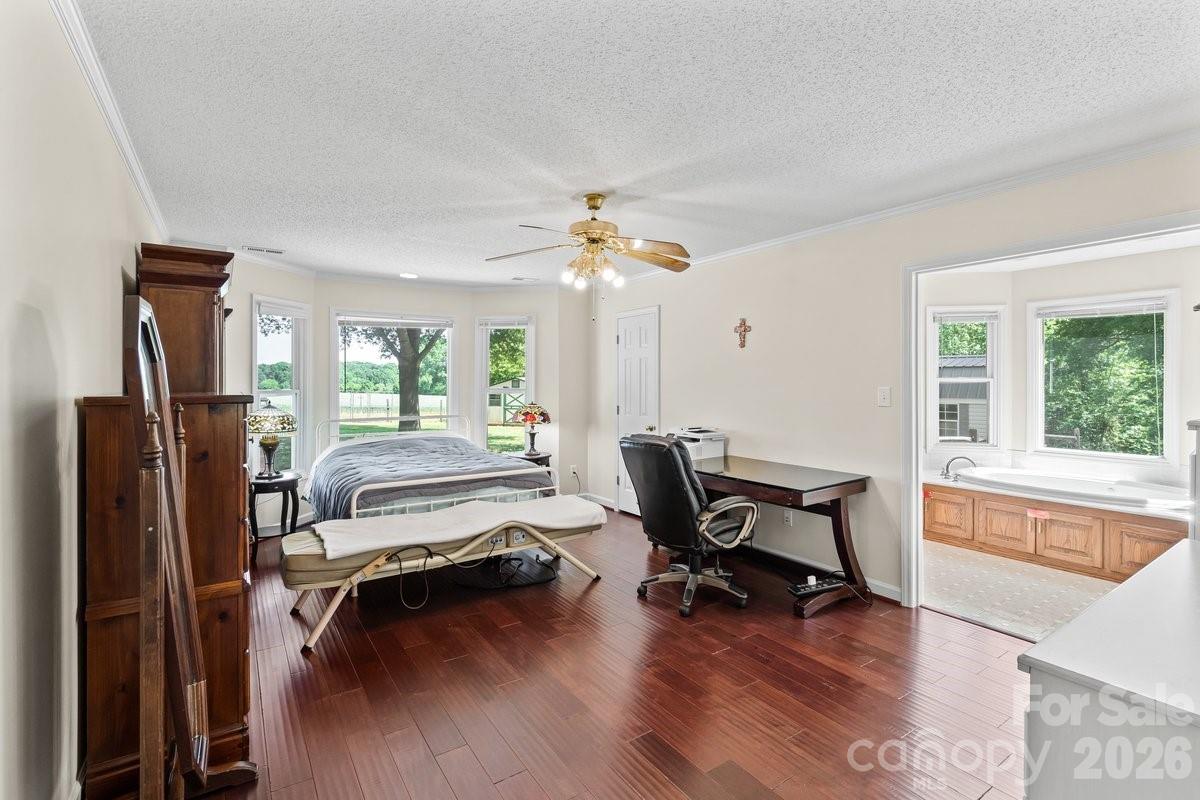
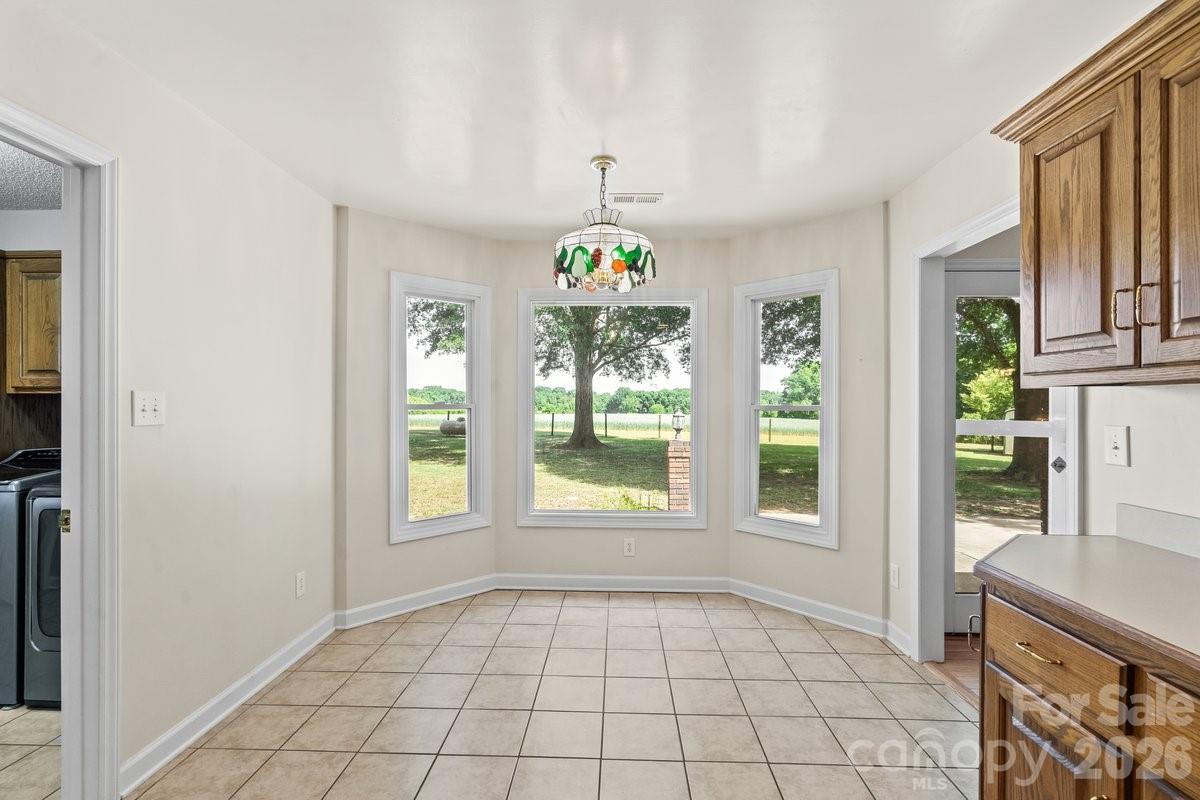
Recent updates include a new roof and windows within the past decade. The spacious primary suite features a whirlpool tub and a bay window, creating a comfortable retreat with views of the surrounding landscape. The septic inspection was completed in March 2026, and the system — including the septic pump and grinder pump — was cleaned and pumped in April 2026.

The seller is also offering a $600 credit toward a home warranty for added peace of mind.

A private, serene property that blends natural beauty with everyday comfort.

4711 Duncan Road

Message successfully sent.

What would you like to know?

What is 3 + 4 ?

I agree to receive email communication and understand I can unsubscribe at any time.

I agree to be contacted by Prestino Advantage via call, email, and text for real estate services. To opt out, you can reply 'stop' at any time or reply 'help' for assistance. You can also click the unsubscribe link in the emails. Message and data rates may apply. Message frequency may vary. Privacy Policy

Related Properties

Welcome to this beautifully designed new construction home offering the perfect blend of modern style, functionality, and spacious living. Featuring 4 bedrooms, 3 full bathrooms, and dedicated office/study spaces on both levels, this home is ideal for today's flexible lifestyle.

The open-concept floor plan creates a seamless flow between the main living areas, making it perfect for everyday living and entertaining. The chef-inspired kitchen showcases a large center island, quartz countertops, double ovens, an electric cooktop, stainless steel vent hood, and abundant cabinet and counter space. The impressive family room features vaulted ceilings, an electric fireplace, and expansive windows that fill the space with natural light.

A guest bedroom and full bath are conveniently located on the main level, along with a private office or study that can accommodate a variety of needs, including a home workspace, playroom, or flex room.

Upstairs, the spacious owner's suite offers elegant tray ceilings and a luxurious en-suite bath complete with a freestanding soaking tub, tiled walk-in shower, dual vanities, and an oversized walk-in closet. The thoughtfully designed closet provides easy access to the walk-in laundry room for added convenience. Additional bedrooms, a full bath, and a second office or study complete the upper level.

Step outside to enjoy the covered back porch overlooking a large backyard with plenty of room for outdoor activities, gardening, pets, or future customization.

With quality finishes, versatile living spaces, and exceptional attention to detail throughout, this stunning new construction home is ready to welcome its first owners. Don't miss the opportunity to make it yours.
#4395690

Monroe

3315 Watkins Road

4 Beds

3 Baths

3,727 Sq.Ft.

$726,990

MLS#: 4395690
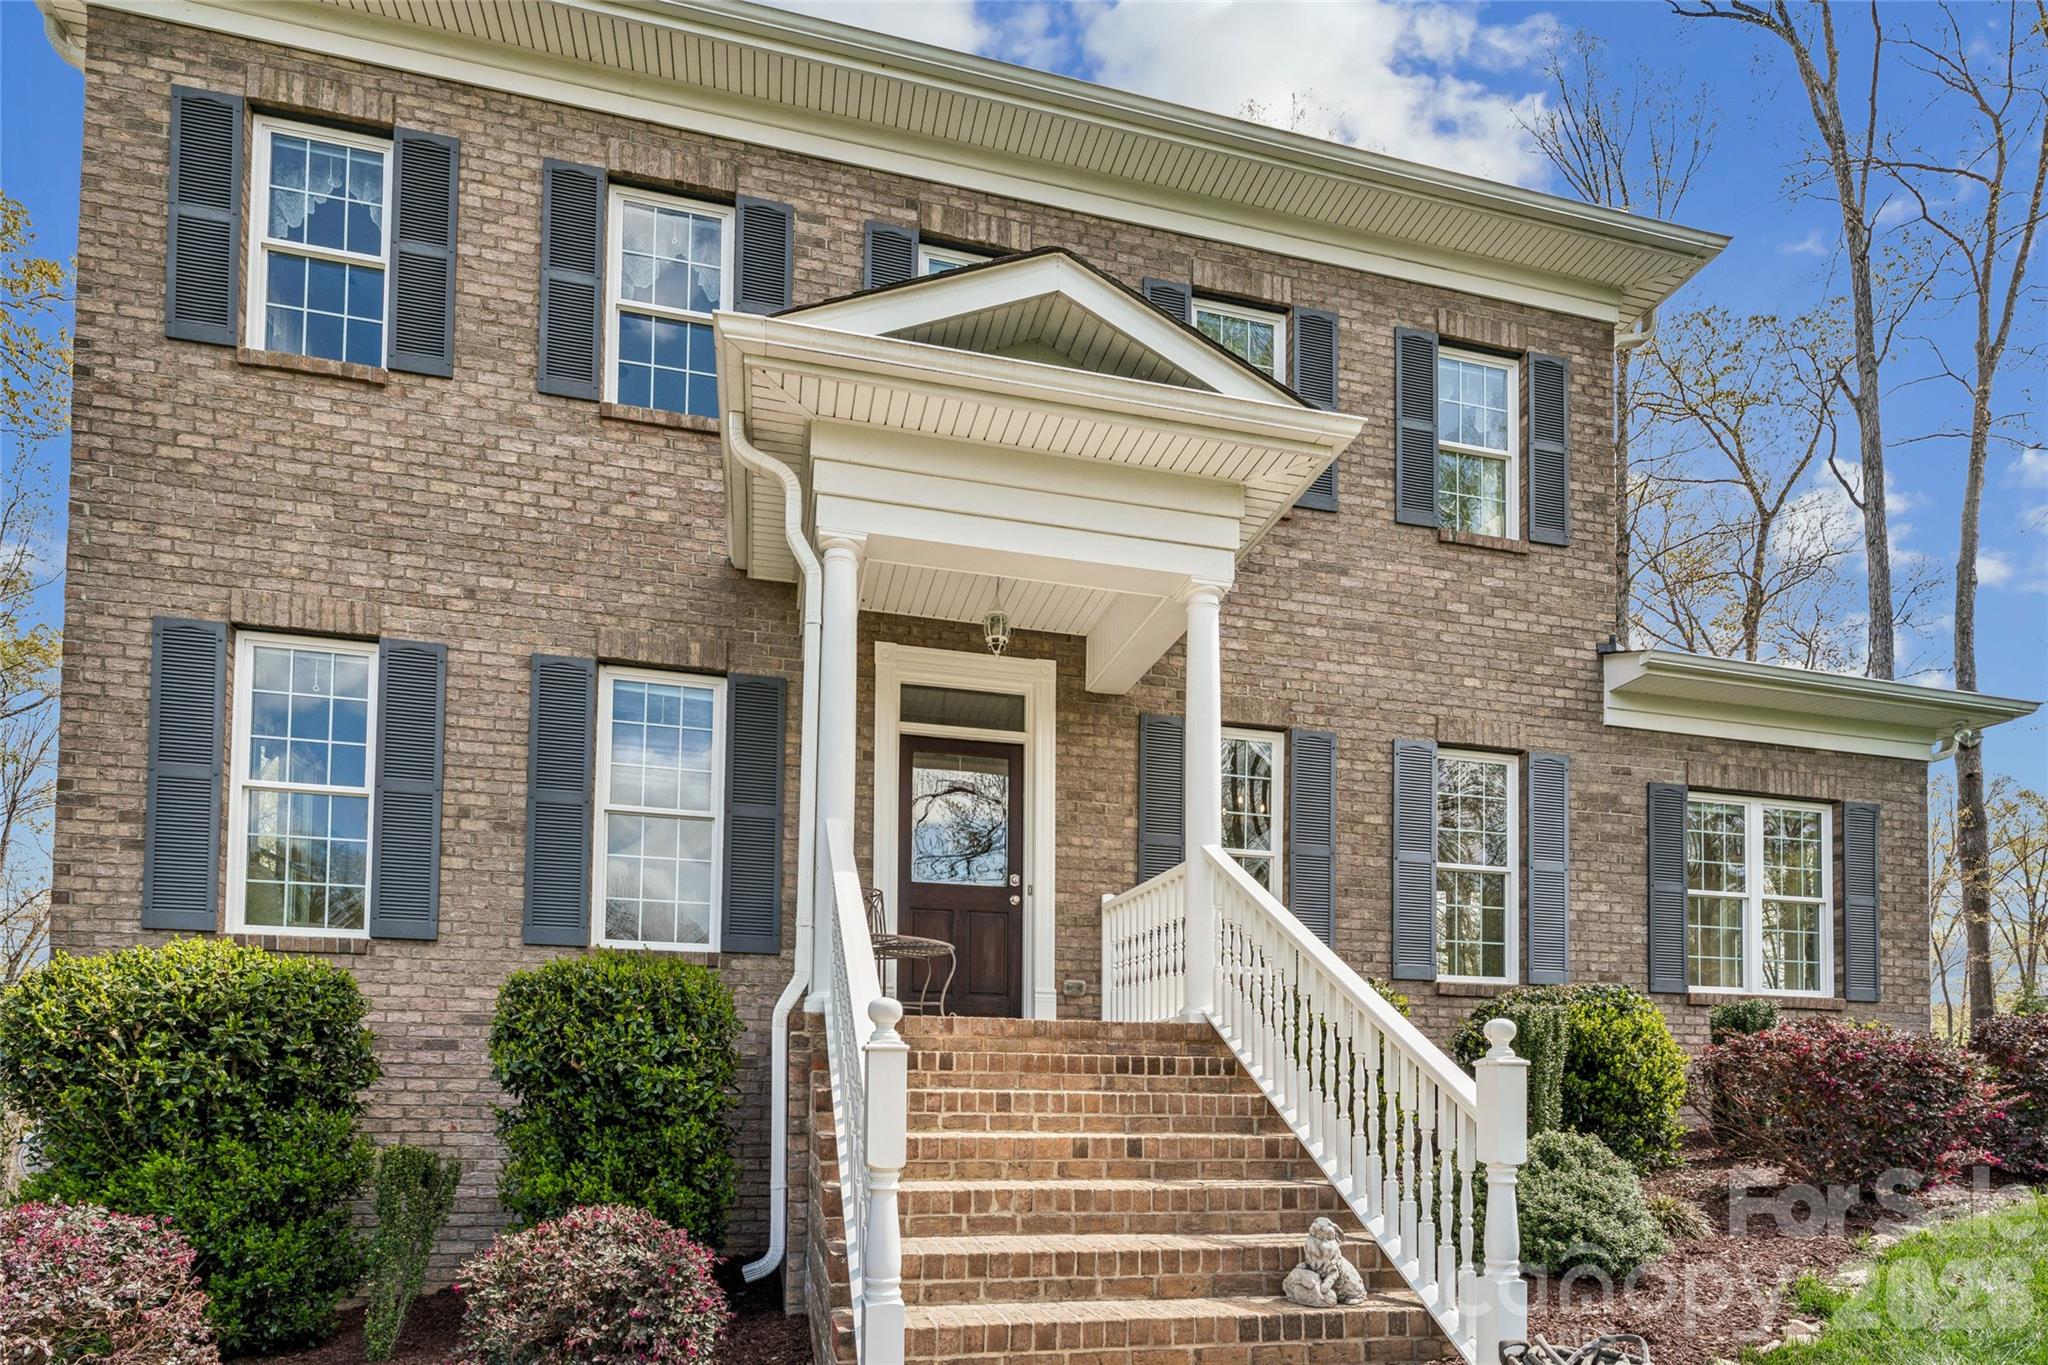
Discover the luxury of peaceful waterfront living in this meticulously maintained custom home that lives like new construction. Perfectly positioned on 1.80 private acres with more than 200 feet of waterfront, this exceptional property offers a rare combination of modern craftsmanship, scenic beauty, and everyday tranquility. Wake each morning to breathtaking water views, enjoy your coffee from the expansive rear deck, and spend evenings watching colorful sunsets while deer, bald eagles, turtles, and other native wildlife become part of your daily routine.

Designed with both comfort and entertaining in mind, the bright open floor plan is filled with natural light, rich hardwood flooring, elegant mouldings, and panoramic water views that create a warm and inviting atmosphere throughout. The beautifully appointed kitchen features quartz countertops, KraftMaid cabinetry, mosaic tile backsplash, stainless steel appliances, a KitchenAid gas range, and microwave drawer while flowing effortlessly into the living room, sunroom, and outdoor living spaces.

The flexible main level includes a dedicated office that can easily serve as a fourth bedroom and is conveniently located beside a full bath featuring a tiled walk-in shower and quartz vanity. Upstairs, the spacious primary suite offers peaceful water views, a beautifully renovated designer shower, dual quartz vanity, generous walk-in closet, secondary closet, and space to create the spa-inspired soaking tub retreat of your dreams. Two additional bedrooms with oversized closets and another full bath complete the second floor.

Outside, a private paver pathway leads to the waterfront where you'll find a peaceful sitting area designed for relaxing, reading, or simply enjoying the surrounding natural beauty. The oversized side-entry basement garage provides exceptional storage for vehicles, hobbies, outdoor equipment, and more.

While this property offers the peaceful feeling of a private nature retreat, it remains conveniently located just minutes from downtown Monroe, shopping, dining, medical facilities, I-74, and multiple public, charter, and private school options. If you've been searching for luxury, privacy, breathtaking views, and a home where every day feels like a getaway, this exceptional property is ready to welcome you home.
#4361236

Monroe

902 Bridgewater Drive

4 Beds

3 Baths

2,709 Sq.Ft.

$825,000

MLS#: 4361236
Price reduced
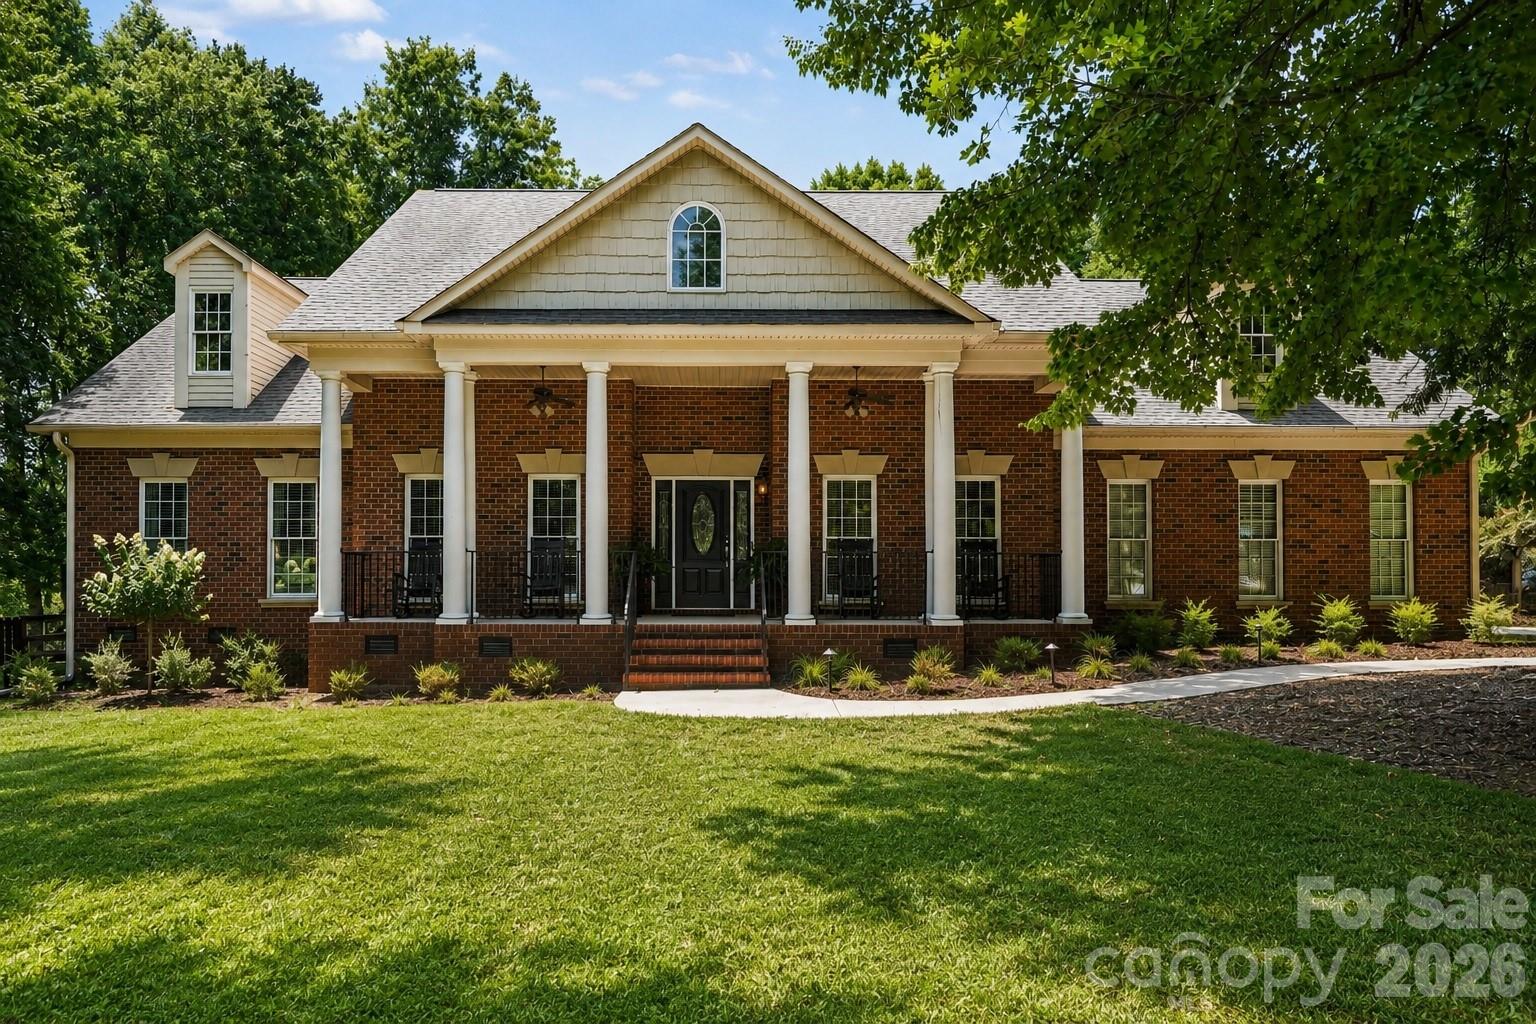
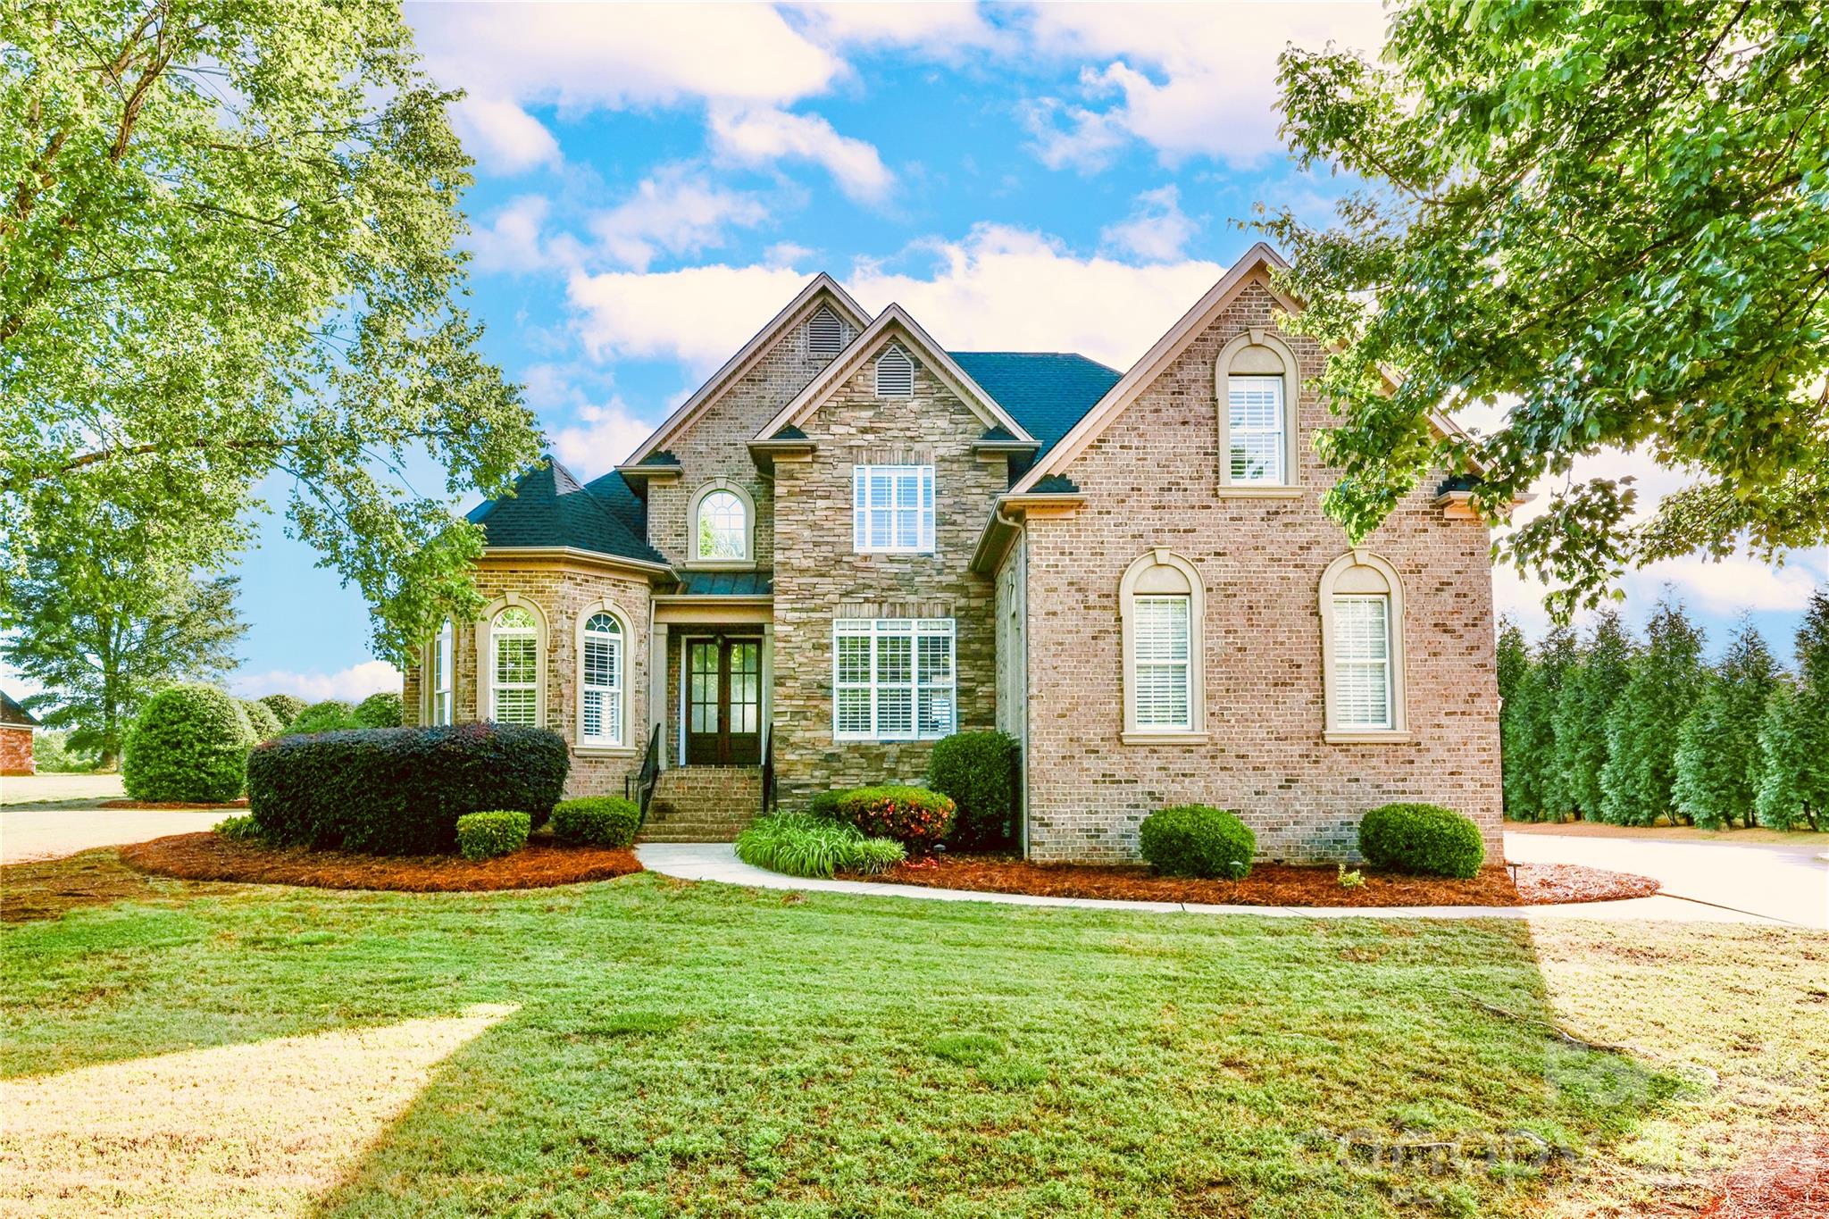
Welcome to this stunning full-brick home nestled in the highly sought-after Bickett Ridge neighborhood of the Unionville community. Situated on a private wooded lot, this exceptional property offers the perfect blend of luxury, comfort, and functionality, featuring a spacious open lawn, in-ground irrigation system, and a covered rear patio complete with built-in heaters for year-round outdoor enjoyment.

The property includes an attached three-car garage with a dedicated storage closet, as well as a detached workshop, ideal for hobbyists and additional storage.

Inside, you'll find an impressive floor plan highlighted by a formal dining room and a grand two-story living room featuring soaring ceilings, custom built-in cabinetry, and a dramatic floor-to-ceiling stone gas fireplace. The adjacent kitchen is designed for both everyday living and entertaining, offering a large center island, KitchenAid appliances, abundant cabinetry, and a sunny breakfast nook.

The luxurious primary suite serves as a private retreat with a beautifully updated high-end ensuite bath featuring dual vanities, a walk-in tiled shower, soaking tub, and a spacious walk-in closet.

The main level also includes two additional bedrooms, two full bathrooms, and a versatile bonus room with a closet that can serve as an office, guest room, or flex space. Upstairs, the expansive bonus area provides endless possibilities and is currently utilized as a workout space, playroom, and raised media room with surround sound.

With multiple oversized attic spaces offering abundant storage, thoughtful upgrades throughout, and exceptional indoor and outdoor living areas, this remarkable home is ready to impress.
#4393998

Monroe

3204 E Lawyers Road

3 Beds

3 Baths

3,545 Sq.Ft.

$725,000

MLS#: 4393998
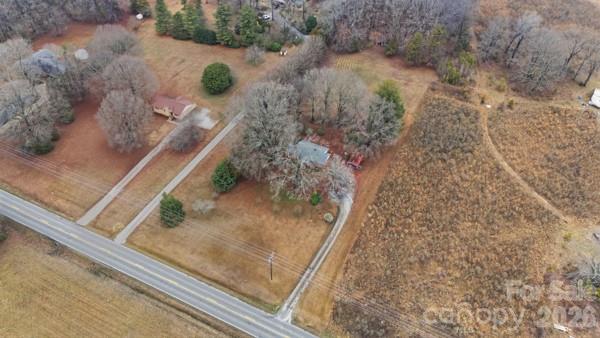
Home and 9.12 ac of land on Highly sought after Weddington Road near the Rocky River Road crossing.  Home consist of 2 BR 1 BA.  Huge front yard, but most of the land is behind the home.  More pictures to come. Measurements to be completed.  Attachments to be added.  This is not currently in city limits of Monroe.  Sellers are not interested in pursuing such action, but buyers are welcome to pursue that as well as any plans to develop this parcel.  Feel free to check with the county and city for any and all possibilities for the use of this large parcel in a unique and highly sought after location!!
#4347672

Monroe

3704 Weddington Road

2 Beds

1 Baths

1,212 Sq.Ft.

$820,000

MLS#: 4347672
Price reduced
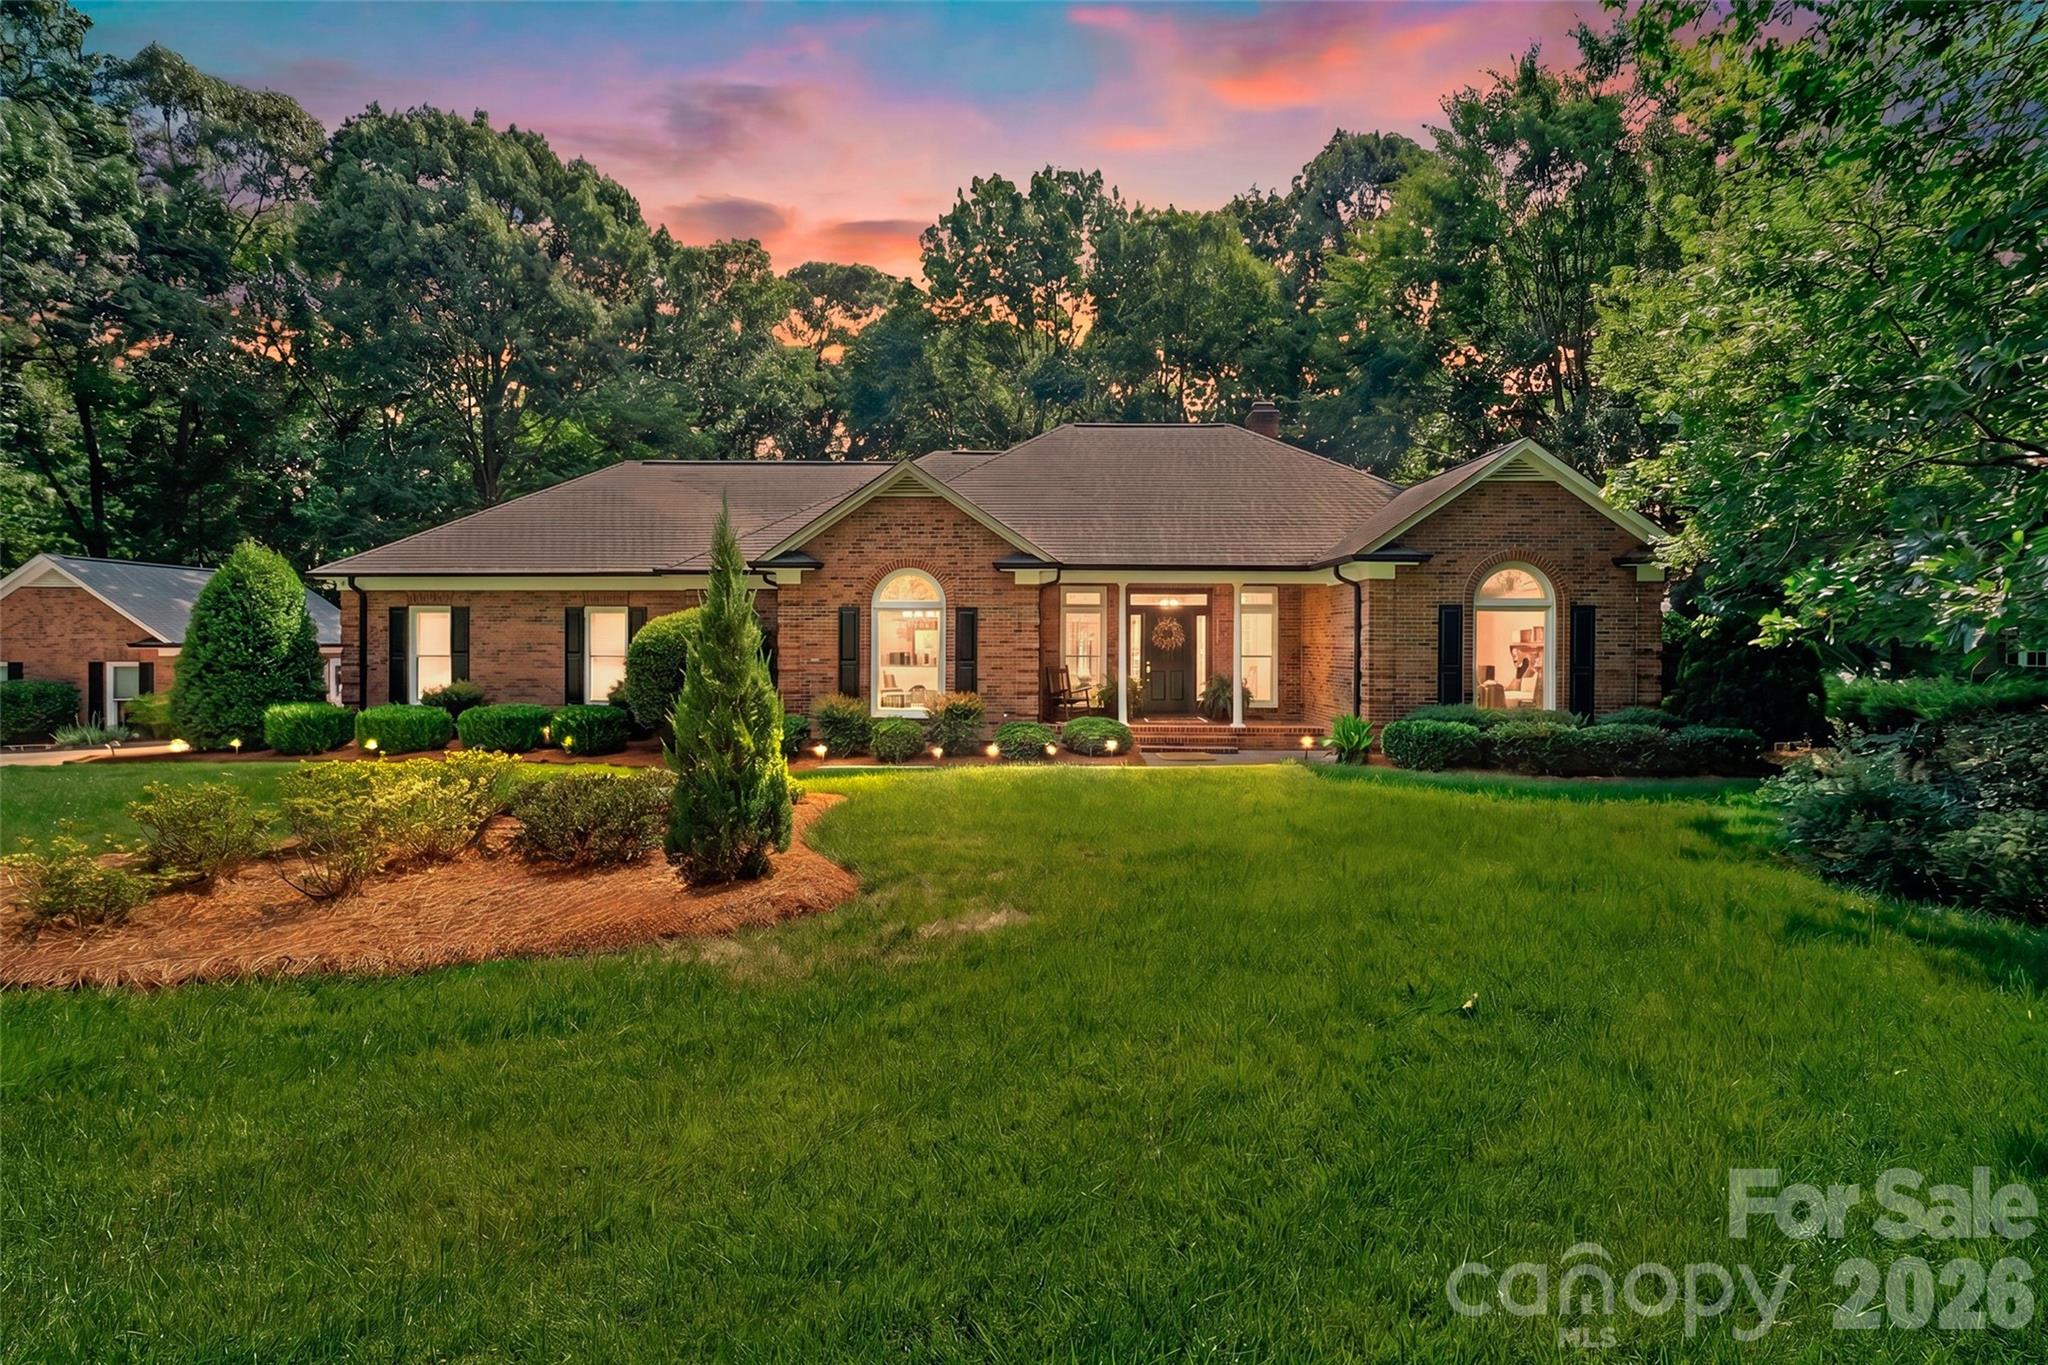
Welcome to lakefront living at its finest! This beautiful 3-bedroom, 2.5-bath brick ranch on Lake Twitty combines timeless charm with thoughtful modern updates. Freshly refinished hardwood floors and fresh interior paint create a bright, inviting atmosphere throughout. The renovated bathrooms feature stylish finishes and contemporary touches, while custom built-ins flanking the fireplace add character and functionality to the spacious living area.
Step outside and enjoy immaculate landscaping that showcases pride of ownership at every turn. A detached brick garage provides additional storage, workspace, or parking options. Whether you're relaxing by the water, entertaining guests, or simply enjoying the peaceful setting, this move-in-ready home offers the perfect blend of comfort, elegance, and lakefront charm.
#4388161

Monroe

3406 Peninsula Court

3 Beds

2 Baths

2,474 Sq.Ft.

$775,000

MLS#: 4388161
Price reduced
Welcome to 4917 Campobello Drive, a beautifully updated home on a quiet inner-circle lot. This property perfectly blends a fresh, modern interior with a backyard designed for relaxing and entertaining. The functional floor plan features 4 bedrooms and 3 baths. The main level includes a family room, a keeping room, and a recently renovated kitchen with a comfortable sitting area and quartz countertops. The kitchen is a chef’s dream, featuring a custom coffee and wine bar with a beverage/wine fridge, along with premium Monogram appliances, including an induction cooktop, steam oven microwave, and a convection oven with air-frying capabilities. One of the home's most desirable features is the primary suite conveniently located on the main level, complete with its own private sitting area and an ensuite bath featuring a Jacuzzi jetted tub and separate shower. An additional main-level bedroom provides the perfect setup for a home office or guest suite. Upstairs, you will find two additional bedrooms and a spacious finished bonus room over the garage. Movie nights are ready to go with a dedicated projector niche, large-screen viewing area, and surround sound system, creating a true home theater experience. The home is filled with custom built-ins and classic plantation shutters throughout. A built-in Sonos sound system serves the main living areas and extends outdoors to the pool and cabana, creating a seamless indoor-outdoor entertainment experience. The garage is finished with a showroom-style epoxy floor and includes a Tesla EV charger. The backyard is the standout feature. Tucked away among mature trees for privacy and bordering five acres of protected common area, the property enjoys expansive, unobstructed views. The outdoor living space centers around a recently refurbished Anthony & Sylvan PebbleTec pool finished in stunning Caribbean Blue, offering the beauty and durability of a premium finished pool without the maintenance concerns associated with vinyl liners. The backyard also features a spacious patio and a fire pit with built-in bench seating. The custom cabana is designed for year-round entertaining and includes a full outdoor kitchen featuring a premium Bull gas grill, Bull side burner, sink, and beverage refrigerator. A gas fireplace anchors the space, while a dedicated television location above the fireplace creates a true outdoor living room experience. Paired with the Sonos audio system serving the pool and cabana areas, this space is designed for effortless entertaining, game days, movie nights, and everyday enjoyment. With a recently replaced roof and a recently replaced multi-zone TRANE HVAC system featuring separate upstairs and downstairs comfort zones, the major maintenance items have already been addressed. Located in the highly sought-after Unionville Elementary and Piedmont school districts, this home also offers the benefit of a low $450 annual HOA fee. This is a rare opportunity to own a move-in-ready home featuring a sought-after first-floor primary suite, resort-style outdoor living, a custom entertainment cabana, a Caribbean Blue PebbleTec pool, integrated Sonos audio, and a dedicated home theater space. Best part, all in one of Union County's most desirable locations.
#4381993

Monroe

4917 Campobello Drive

4 Beds

3 Baths

3,098 Sq.Ft.

$870,000

MLS#: 4381993
Price reduced
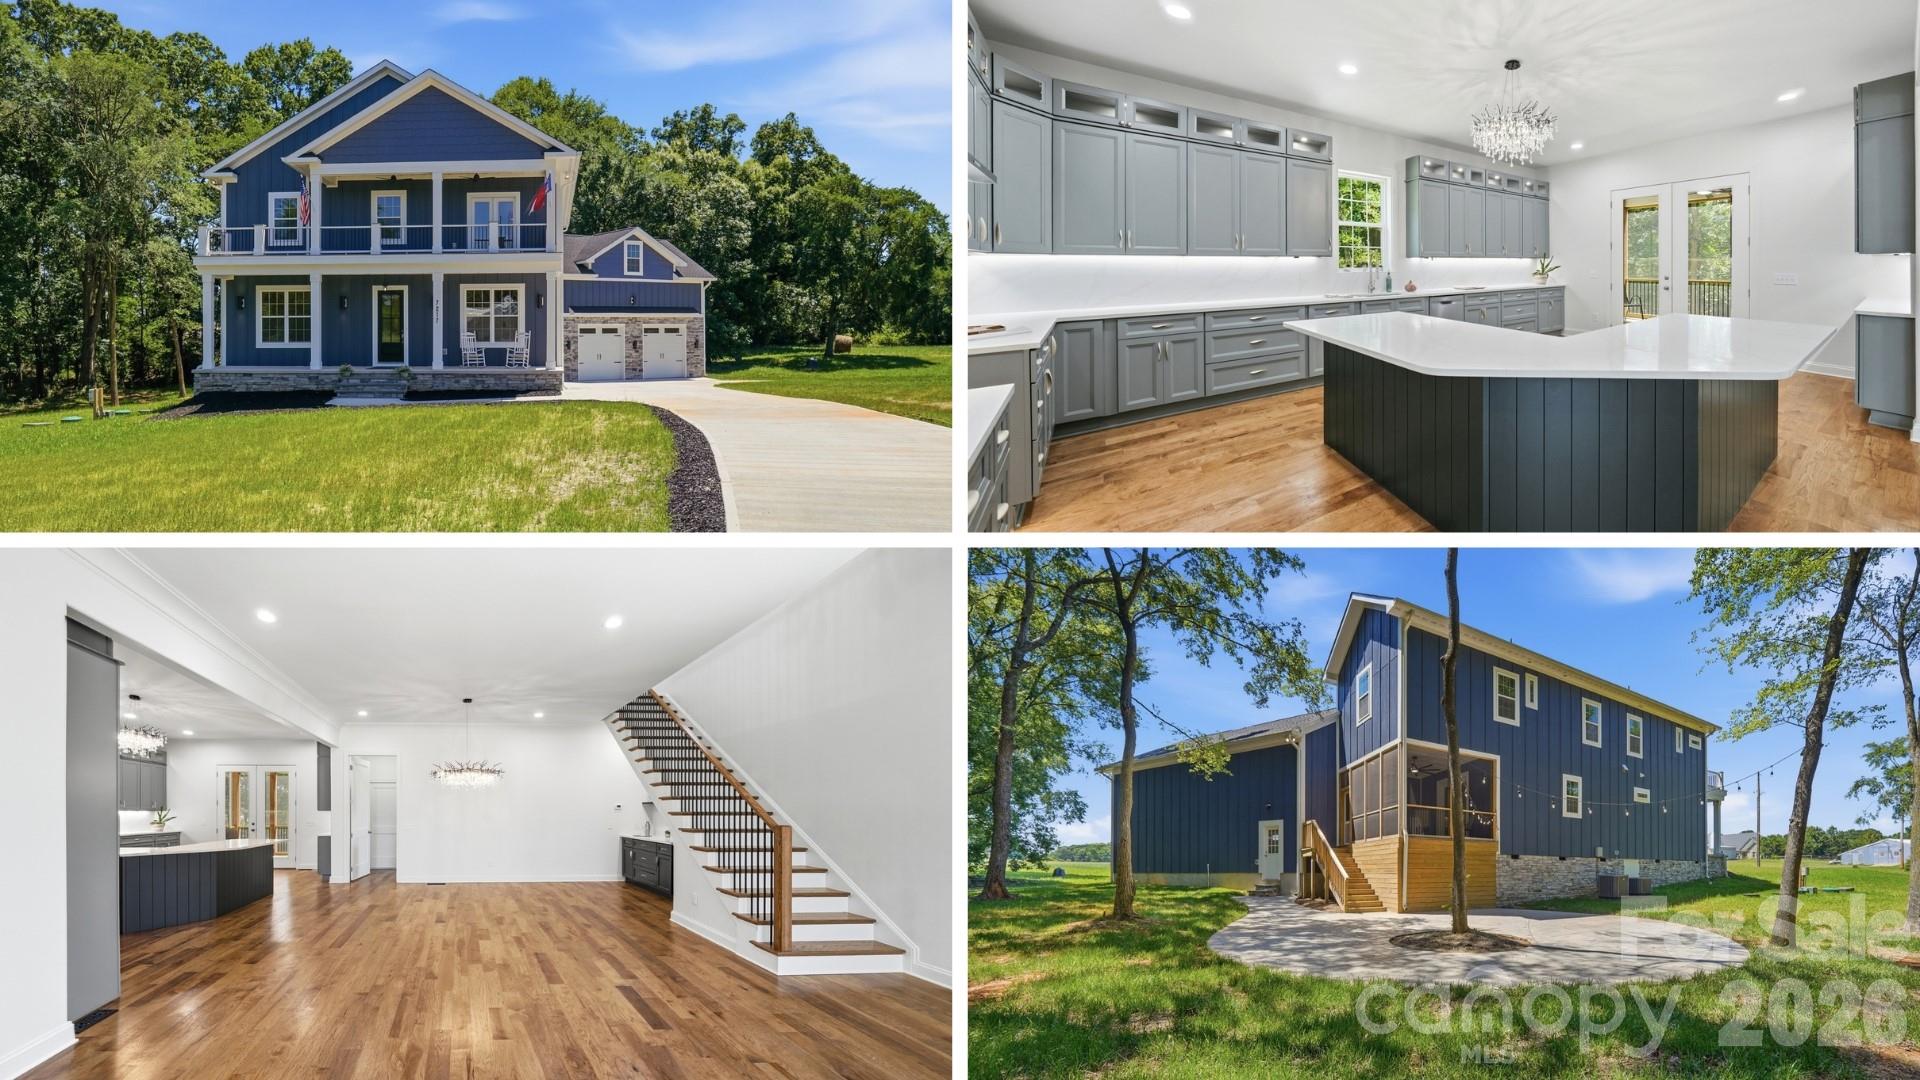
Limited-Time Builder Incentive – Qualified buyers who go under contract by July 31st may qualify for a 5.99% fixed interest rate on a 30-year mortgage through the builder's preferred lender, with the builder and lender contributing to the rate buydown. Offer subject to buyer qualification, lender approval, and interest rate availability at the time of rate lock. This custom built new construction located on 2+ acres is waiting for you to be the first to call it home! Double front porches greet you as you step inside to find a bedroom or office with full bath and a generous size great room that opens to the dining area with custom lighting and built-in beverage bar. The great room opens to the well appointed kitchen featuring ceiling-height cabinetry with illuminated upper cabinets, under cabinet lighting, quartz counters with room for bar stool seating, a breakfast area, and a scullery with sink and convenient “delivery door” access from the garage. Throughout the home, you’ll find custom details such as crown molding in the great room, hardwood flooring, designer tile in every bathroom, and custom closet systems. On the upper level you will find a versatile loft or library with custom built-ins and a Murphy door that leads to an  impressive 750+ sq. ft. bonus room. The primary suite is located just off of the loft area and features its own private beverage station—perfect for a peaceful morning coffee or relaxing evening glass of wine on the private porch and a luxurious bath featuring a walk-in shower with dual shower heads and a custom closet. Two generous size secondary bedrooms with a jack-n-jill bath and a conveniently located laundry room completes the upper level. Enjoying the outdoors is easy from the screened porch or the 1000 square foot outdoor living space that overlooks the beautiful wooded views and creek that runs thought the side of the property. An oversized garage provides ample space for a workshop or  equipment storage. Located in a quiet, country setting you are minutes to Monroe or Mint Hill, where you can enjoy walking to outdoor dining spots and farmers markets. Builder warranty provided (2-10 Home warranty).
#4388490

Monroe

7217 Tesh Road

4 Beds

3 Baths

4,353 Sq.Ft.

$950,000

MLS#: 4388490
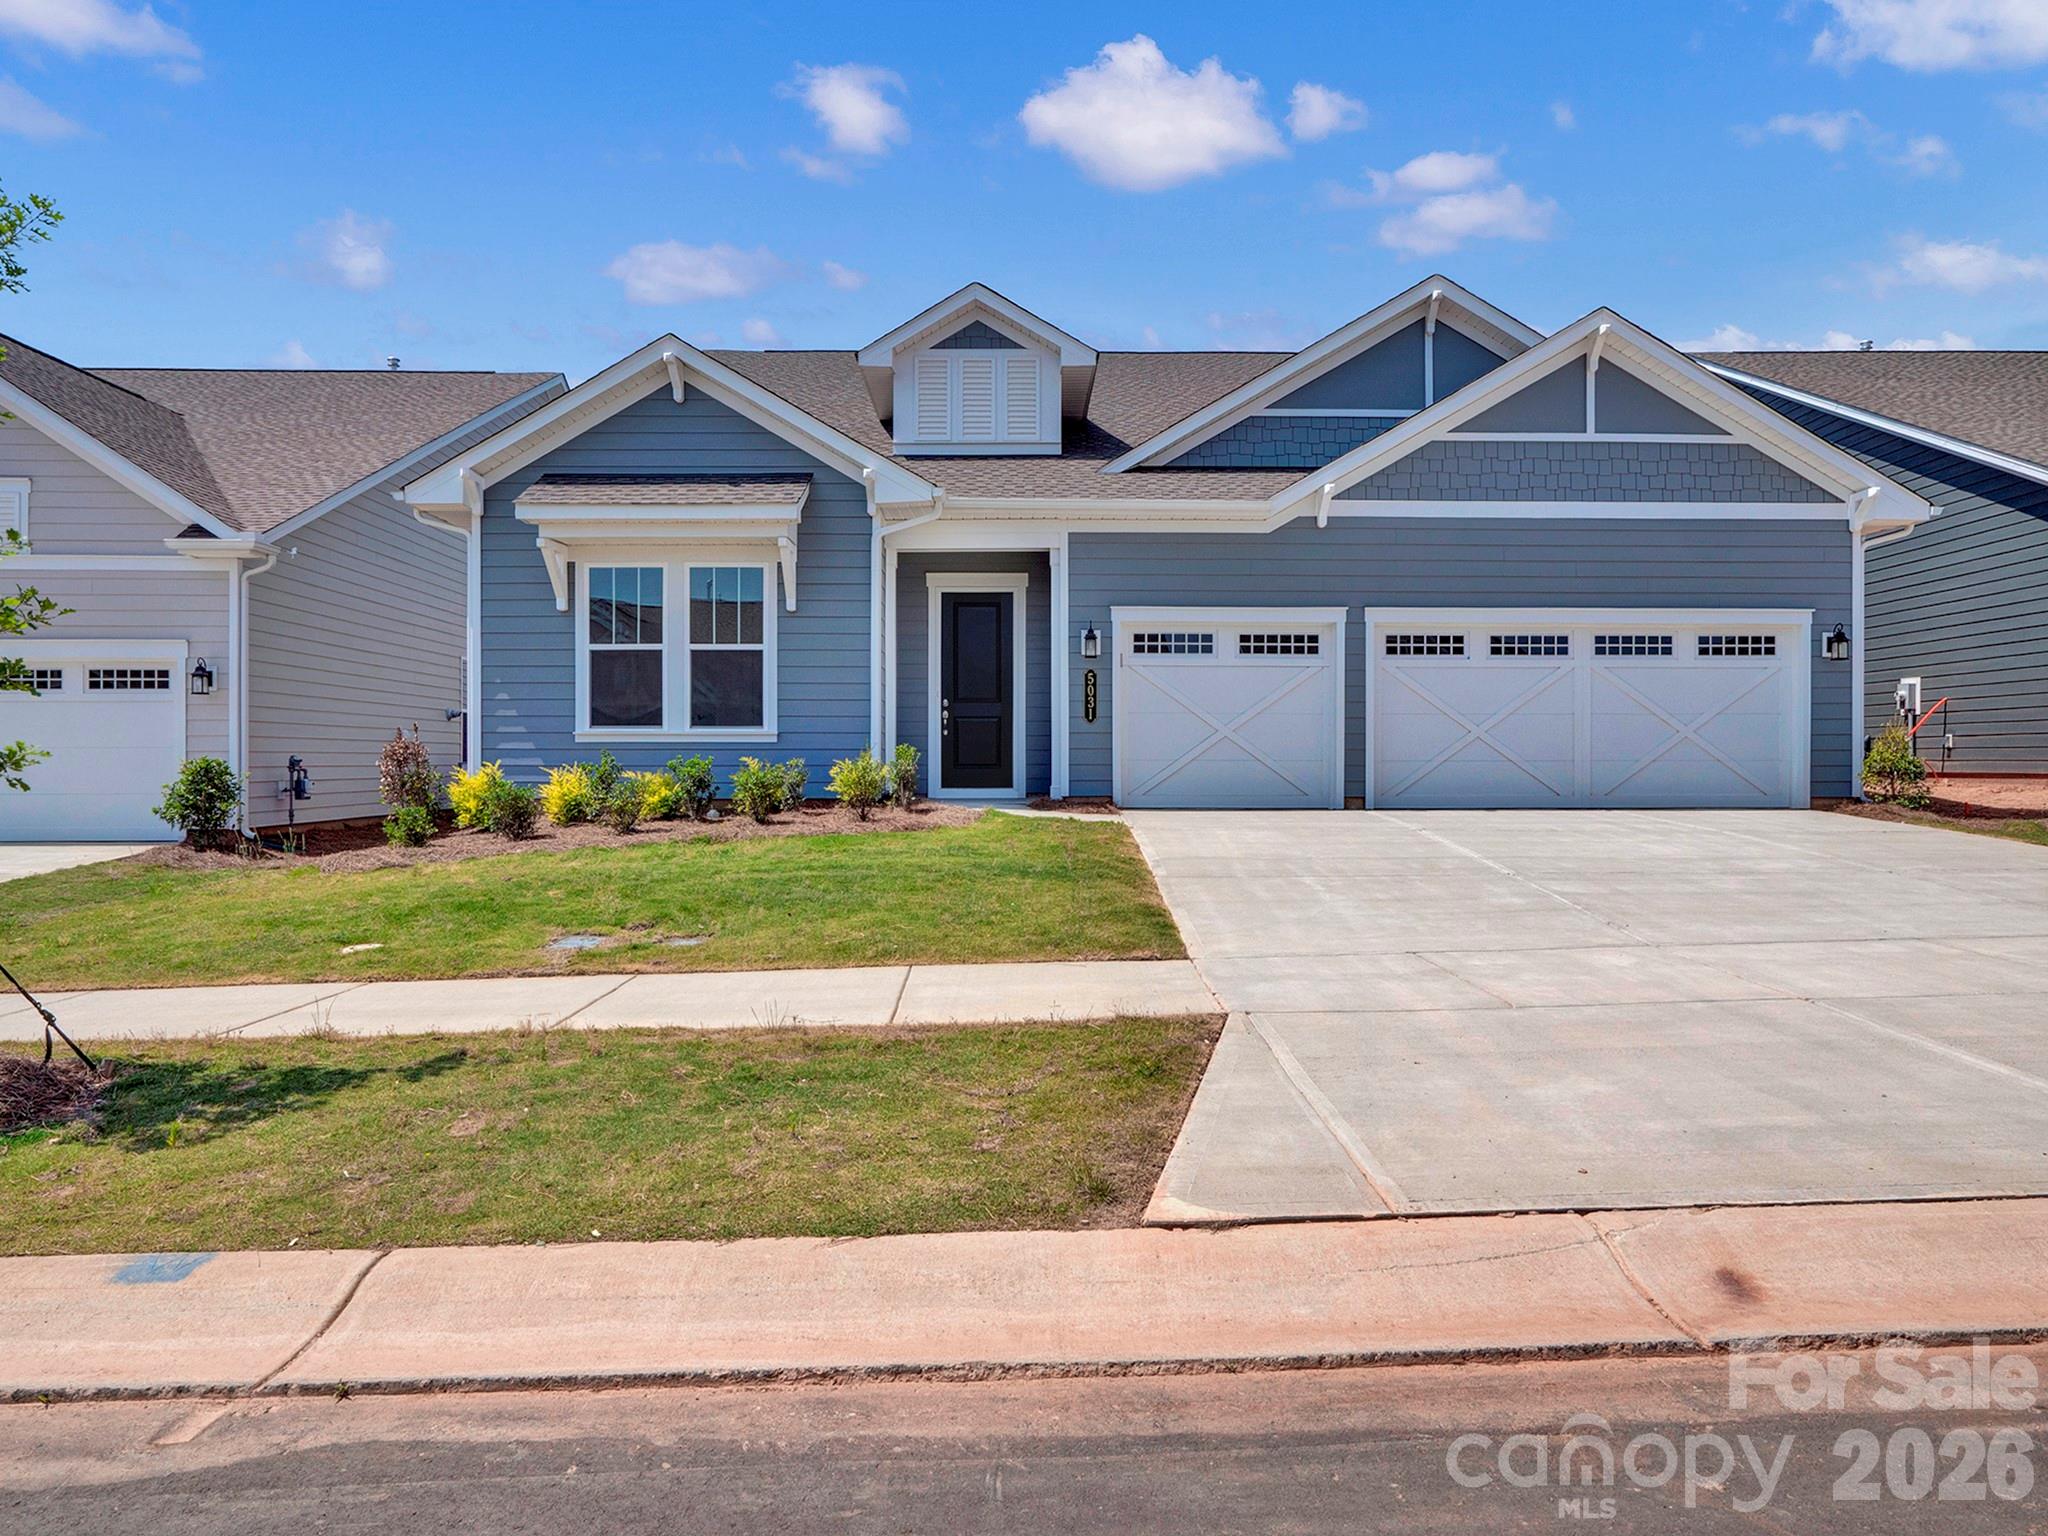
**NEW CONSTRUCTION** Experience effortless living in this well-appointed Paige floorplan offering 3-bedrooms, 3-bath, Study, and Sunroom, ideally situated near the future Community Garden and just around the corner from the Amenity Center in a vibrant Active Adult Community. The bright, open layout includes both a Sunroom and Lanai for versatile indoor-outdoor enjoyment, with a 4’ extension in the Owner’s Suite and Sunroom for extra space. Tile walk-in showers in the Owner’s and Third Bathrooms provide a spa-like touch, while Shaw EVP flooring flows throughout for seamless, low-maintenance design. The Third Bedroom features a relocated entry door, creating a private ensuite for guests. At the heart of the home, the CHEF Kitchen Package boasts CAFÉ appliances, upgraded cabinetry, and quartz countertops, blending functionality with style in generous living areas built for comfort and entertaining.
#4283106

Monroe

5031 Belle Mont Farm Avenue

3 Beds

3 Baths

2,803 Sq.Ft.

$757,965

MLS#: 4283106
Price reduced
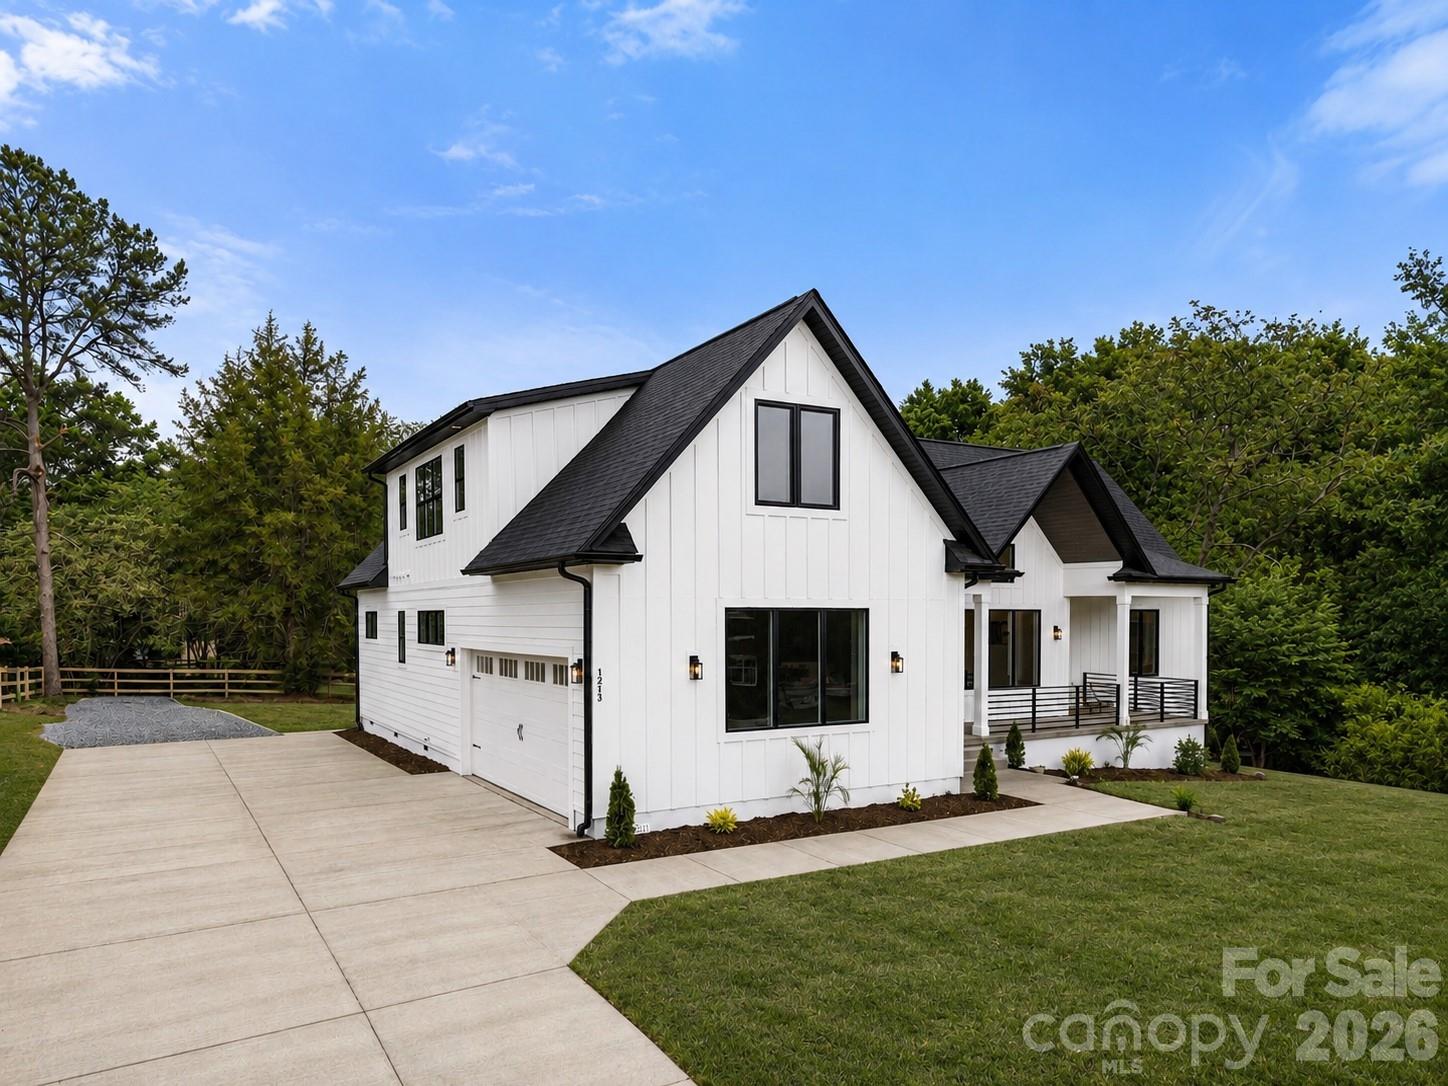
Exceptional, new custom-built Modern Farmhouse in the highly sought-after Lakeview Estates!
Featuring impeccable craftsmanship and stunning curb appeal, this home offers the freedom of NO HOA with lake views! The open-concept main floor features a vaulted dining area, living room, and a chef’s kitchen boasting an oversized island, walk-in pantry, and high-end, top-of-the-line appliances. Designed for luxury and convenience, the main floor hosts two master suites, including a private owner's retreat featuring a vaulted great room, a luxurious spa-inspired bath, and a custom-organized walk-in closet, and a generous secondary master suite, with a gorgeous bathroom and custom walk-in closet. A dedicated office, mudroom, coffee bar, and laundry room complete the main level, including all real hardwood floors. Upstairs, you’ll find two spacious bedrooms, a full bath, a second laundry station, and a versatile loft area. Outside, enjoy the serene front porch with lake views, or entertain on the expansive rear porch overlooking the fenced backyard, with ample space for adding your dream pool in the future. Complete with a 2-car garage and multiple parking spaces including a paved RV parking. Beyond Atrium hospital, schools and shopping corridors, the area offers a diverse mix of family-friendly attractions, parks, historic downtown spots, and highly-rated local dining. This house is move-in-ready. Schedule a tour today!
#4377355

Monroe

1213 Rosa Drive

4 Beds

3 Baths

3,033 Sq.Ft.

$860,000

MLS#: 4377355
Price reduced
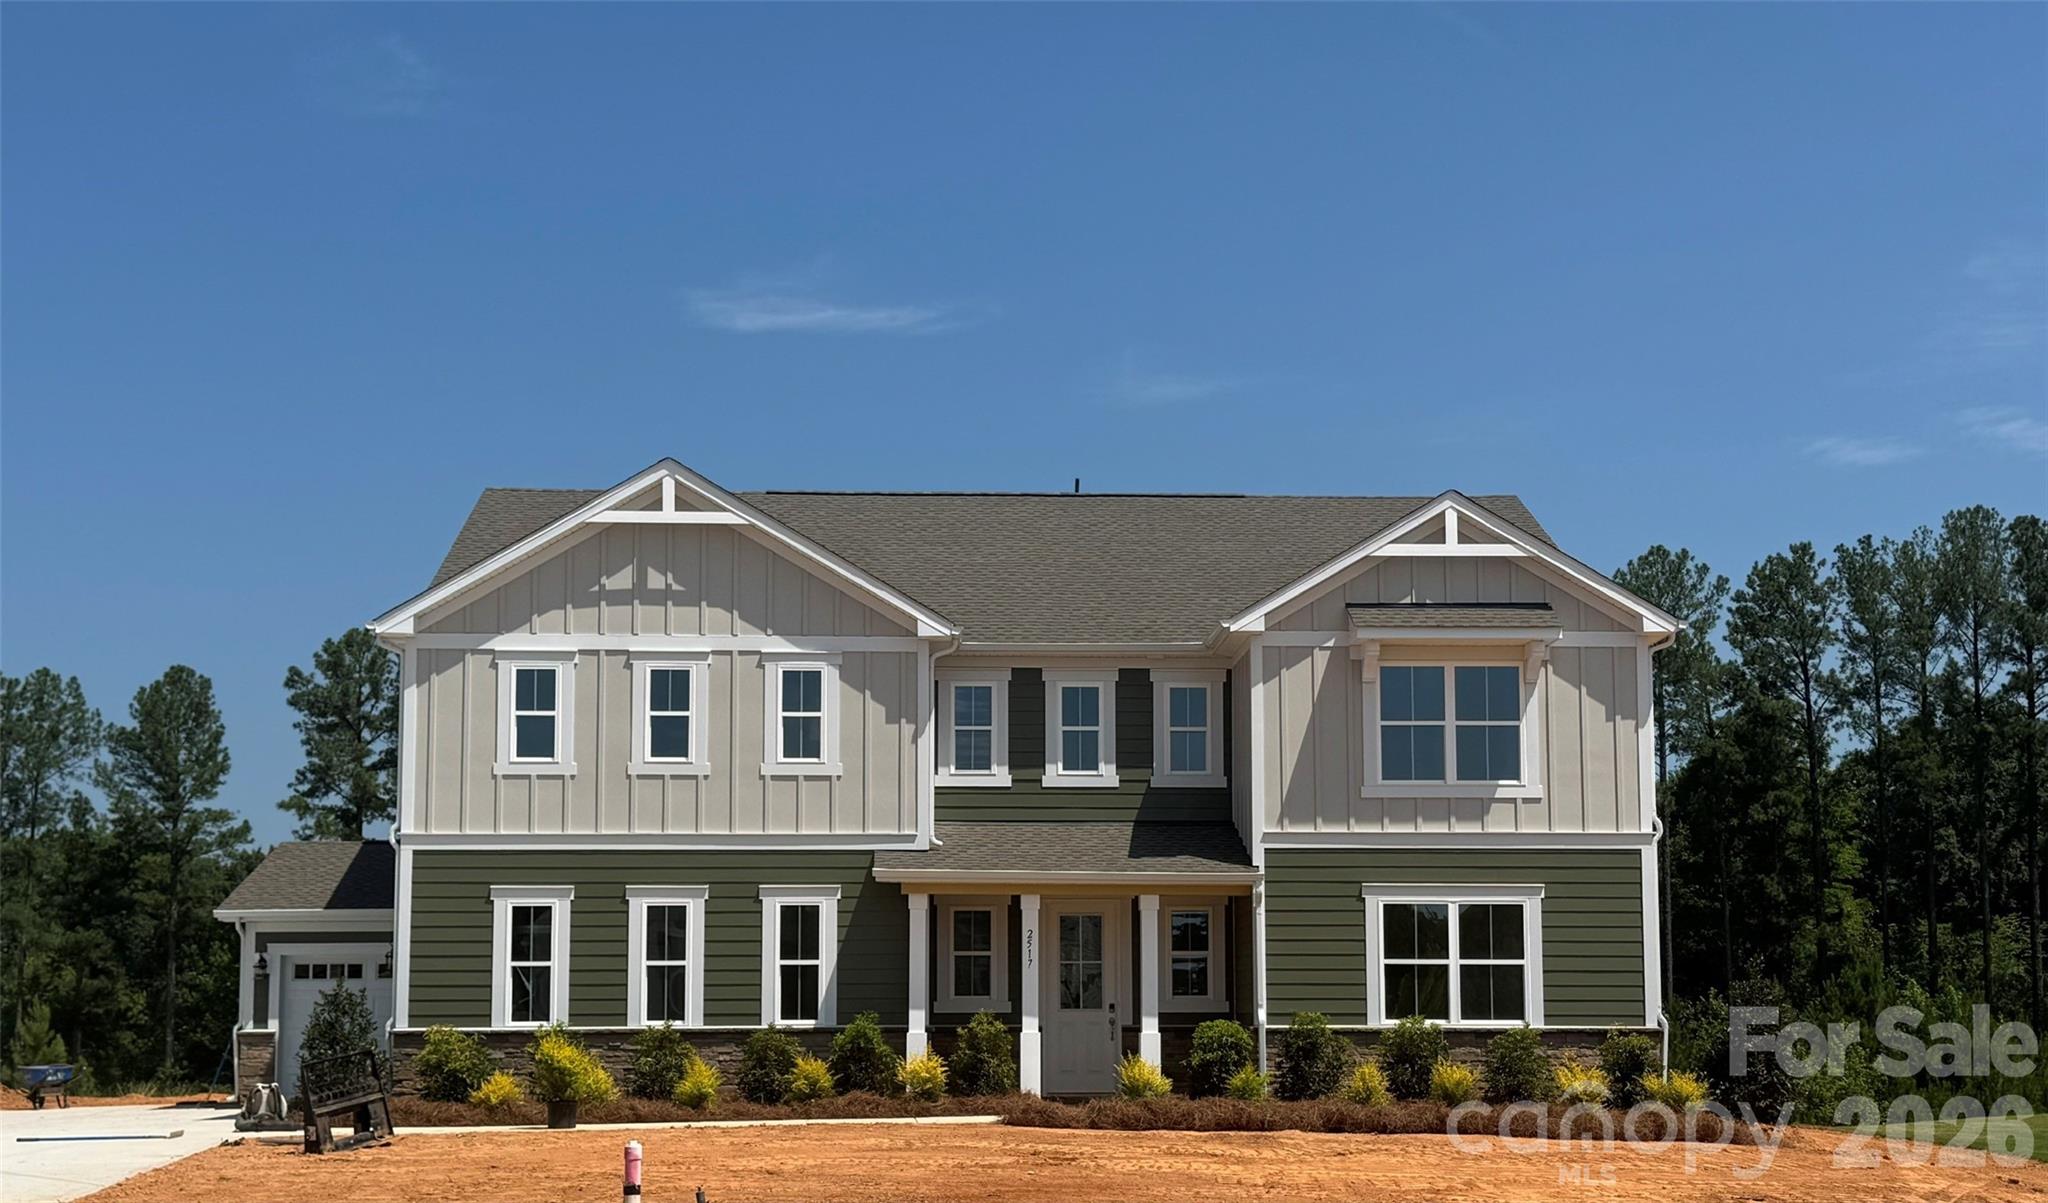
Choose this Prescott and own the forever home of your dreams!  Your brand new, 3-car garage home will be situated on a wooded homesite that is just over 1 acre, in an exclusive boutique community of only 38 residences. Whether you’re upsizing from 2,500 square feet or downsizing from 6,000, the Prescott offers the perfect fit with its 5 spacious bedrooms and 4.5 bathrooms.

The chef’s kitchen features abundant cabinetry, a large island with seating for up to 5, and an oversized walk-in pantry.  Just off the kitchen, a 16 x 16’ screened-in porch offers serene views of your beautiful tree-filled backdrop. The expansive backyard is a blank canvas for your dream outdoor kitchen, in-ground pool, English garden—or whatever else you envision! The 3-car garage provides ample space for both vehicles and storage for your lawnmower and other garden tools.

Upstairs, you have 4 bedrooms plus a spacious loft that would make a great movie lounge.  The upstairs closets in this home are a must-see!  Don’t miss the opportunity to own this elegant and spacious home that checks every box!
#4327123

Monroe

2517 Mabel Lane

5 Beds

4 Baths

3,900 Sq.Ft.

$799,990

MLS#: 4327123

 - property

Send a message

Message successfully sent.

Your message

What is 3 + 4 ?

Reason for contacting?

I agree to receive email communication and understand I can unsubscribe at any time.

I agree to be contacted by Prestino Advantage via call, email, and text for real estate services. To opt out, you can reply 'stop' at any time or reply 'help' for assistance. You can also click the unsubscribe link in the emails. Message and data rates may apply. Message frequency may vary. Privacy Policy

Sign Out

Virtual Assistant

Would you like to take the next step with this property? We can help you schedule a showing or virtual tour, or send you more details.

Yes, I would like more information.

Thank You for Your Reply, One of Our Agents will contact you as soon as possible

No, maybe later.

Thank you, you can always contact me via email, phone number or through the contact form.

Realhub AI

Lucy - Your AI-Powered Realtor

Update Your Temporary Password

Personalize your search

Enter your email and we'll notify you immediately when new listings match what you're looking for.

or enter email address

Already have an account ? Login here

Continue your home search

I agree to receive communications and understand I can unsubscribe at any time.

I agree to be contacted by Prestino Advantage via call, email, and text for real estate services. To opt out, you can reply 'stop' at any time or reply 'help' for assistance. You can also click the unsubscribe link in the emails. Message and data rates may apply. Message frequency may vary. Privacy Policy

Already have an account ? Login here

We use cookies

We use cookies primarily for analytics to enhance your experience. By accepting, you agree to our use of these cookies. You can manage your preferences or learn more about our cookies policy.