
Features & Amenities

Interior

  • Other Interior Features

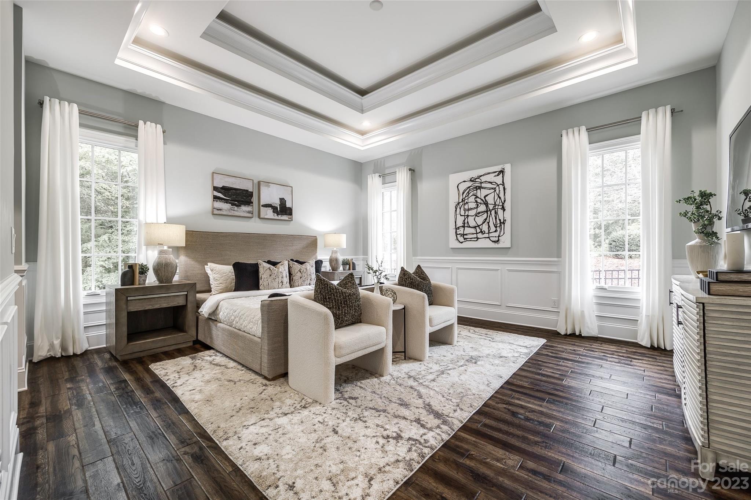
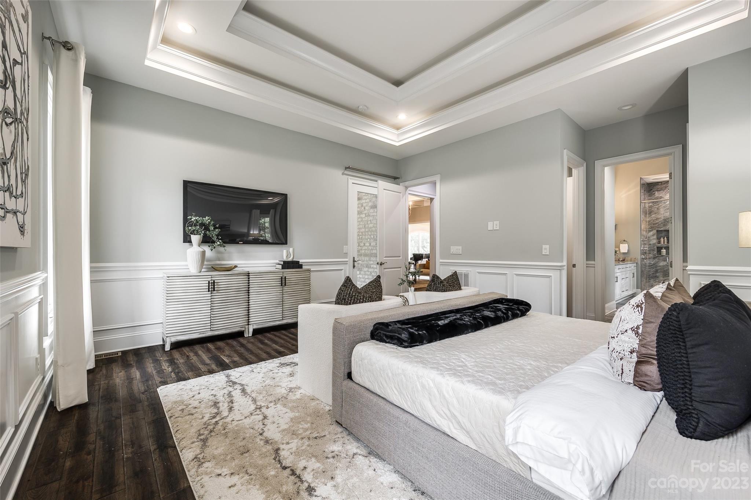
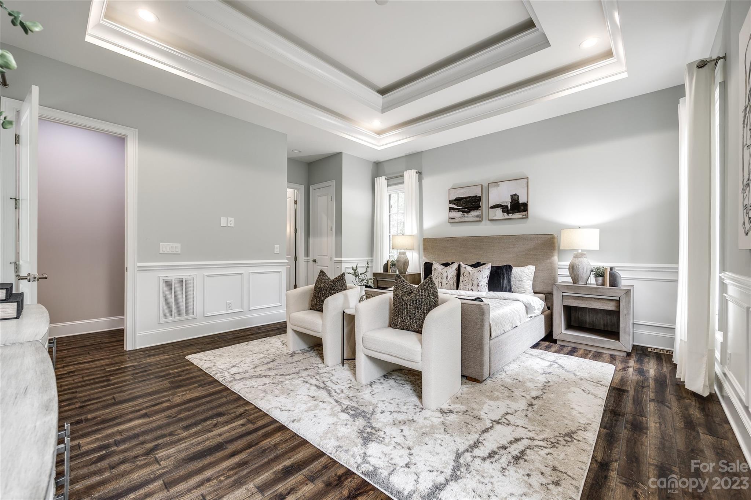
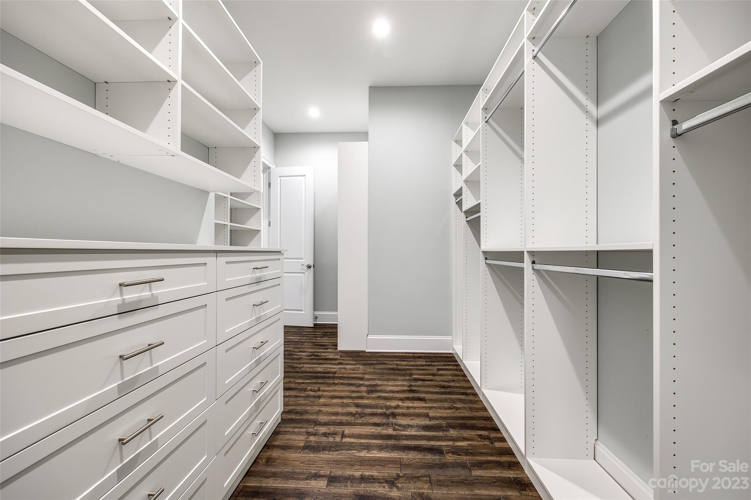
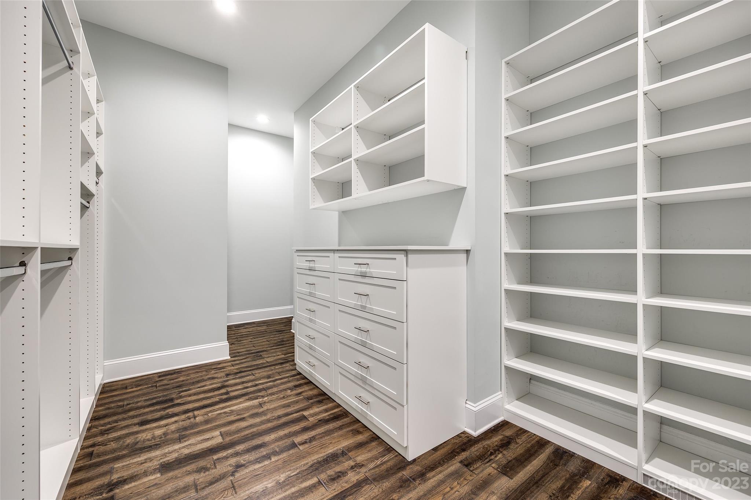
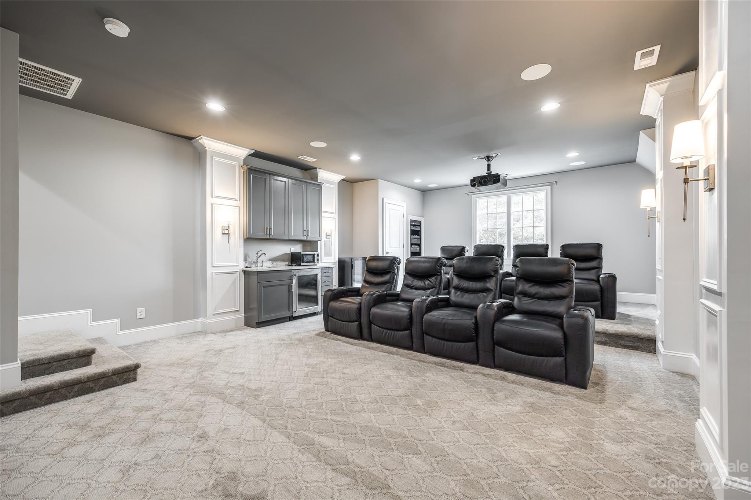
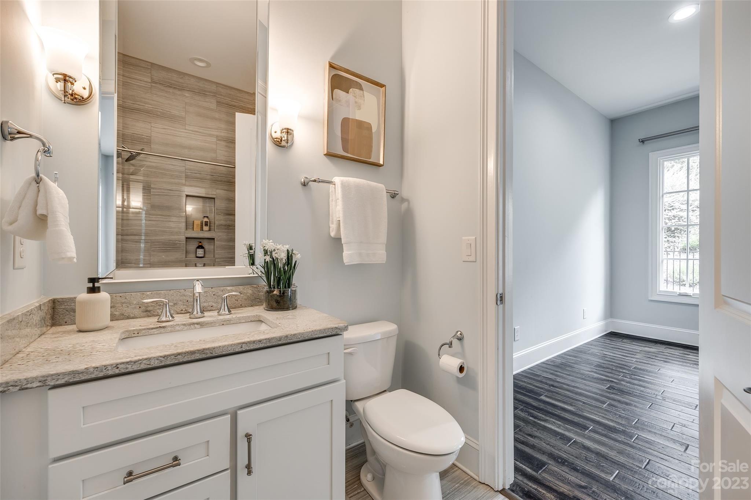
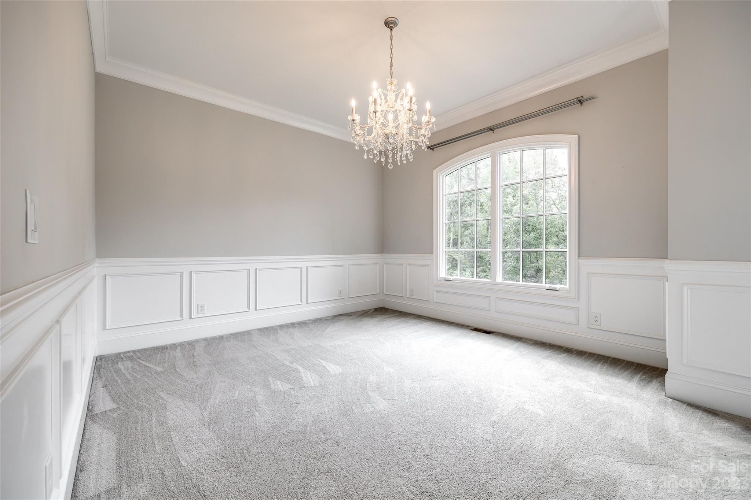
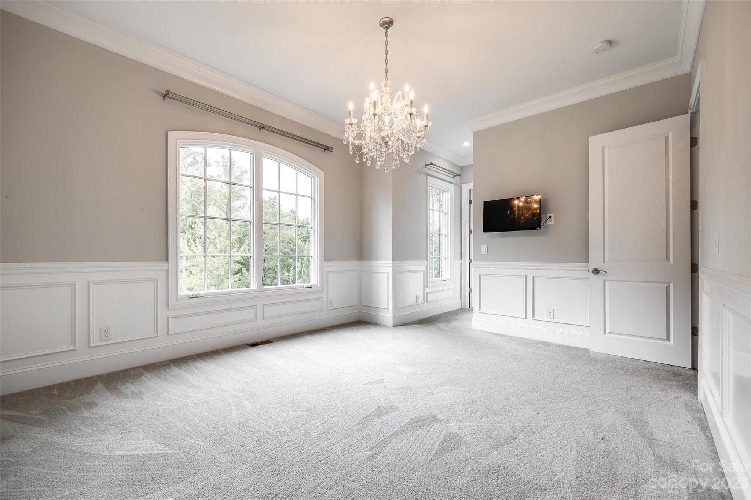
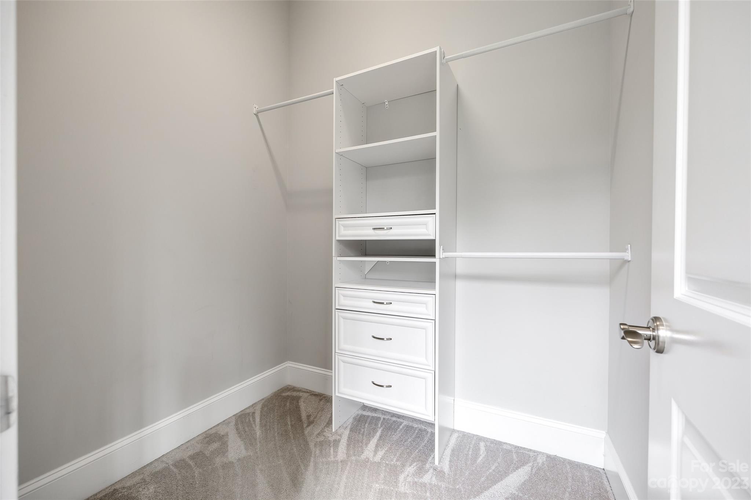
    Vaulted Ceiling(s), Built-in Features, Kitchen Island, Open Floorplan, Pantry, Tray Ceiling(s), Walk-In Closet(s), Wet Bar

  • Total Bedrooms

    4

  • Bathrooms

    4

  • Above Grade Finished Area

    4011.0

  • Basement YN

    NO

  • Cooling YN

    YES

  • Cooling

    Ceiling Fan(s), Central Air

  • Fireplace YN

    YES

  • Heating YN

    YES

  • Heating

    Central, Heat Pump

  • Pet friendly

    N/A

Exterior

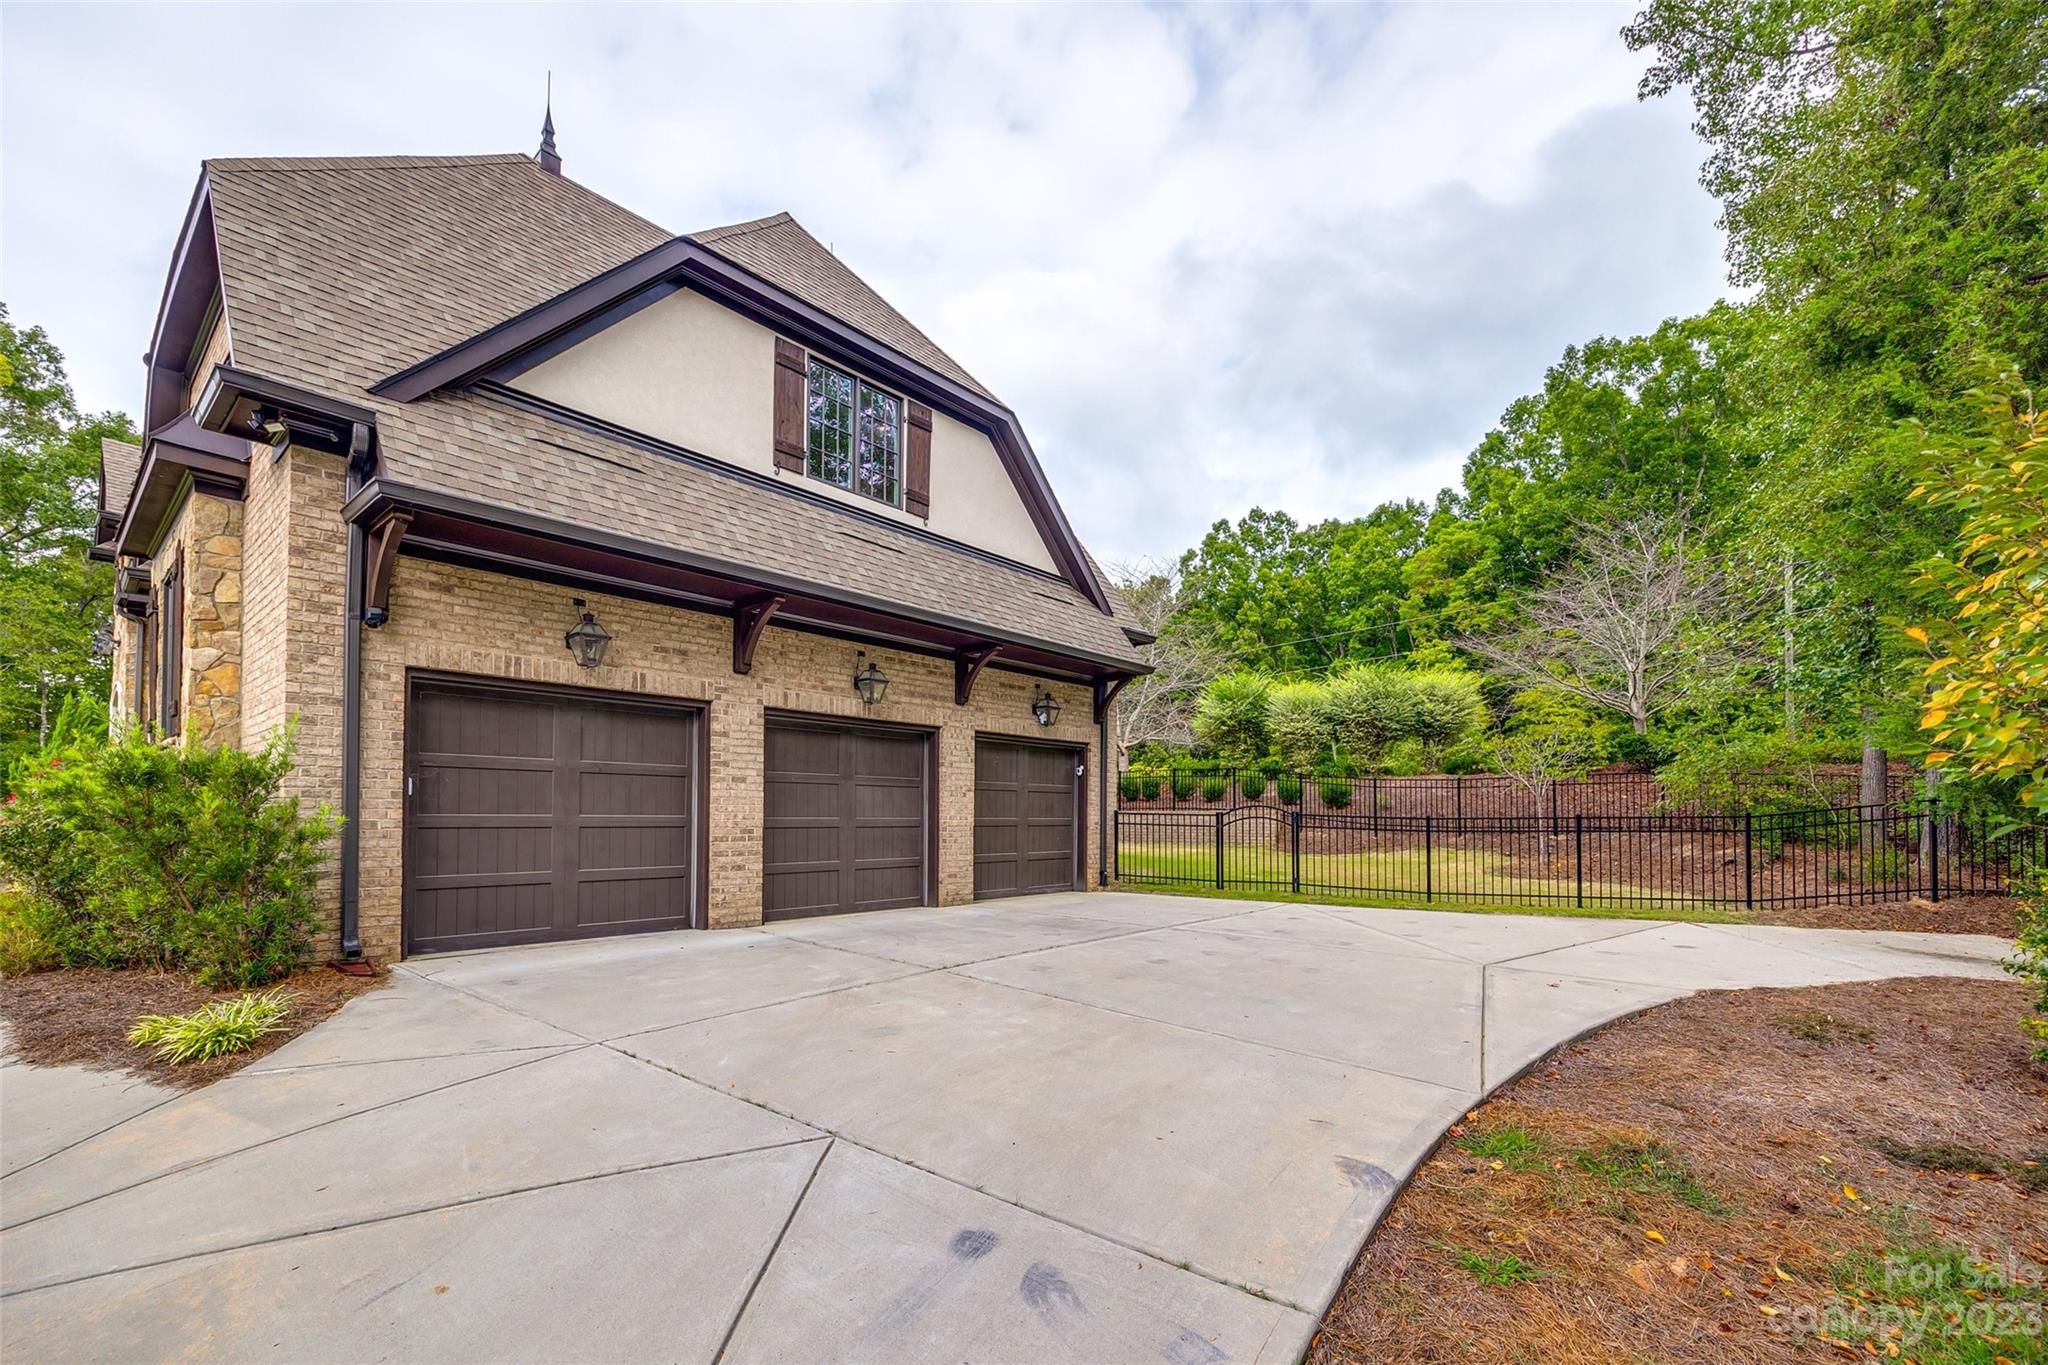
  • Garage

    Yes

  • Garage spaces

    3

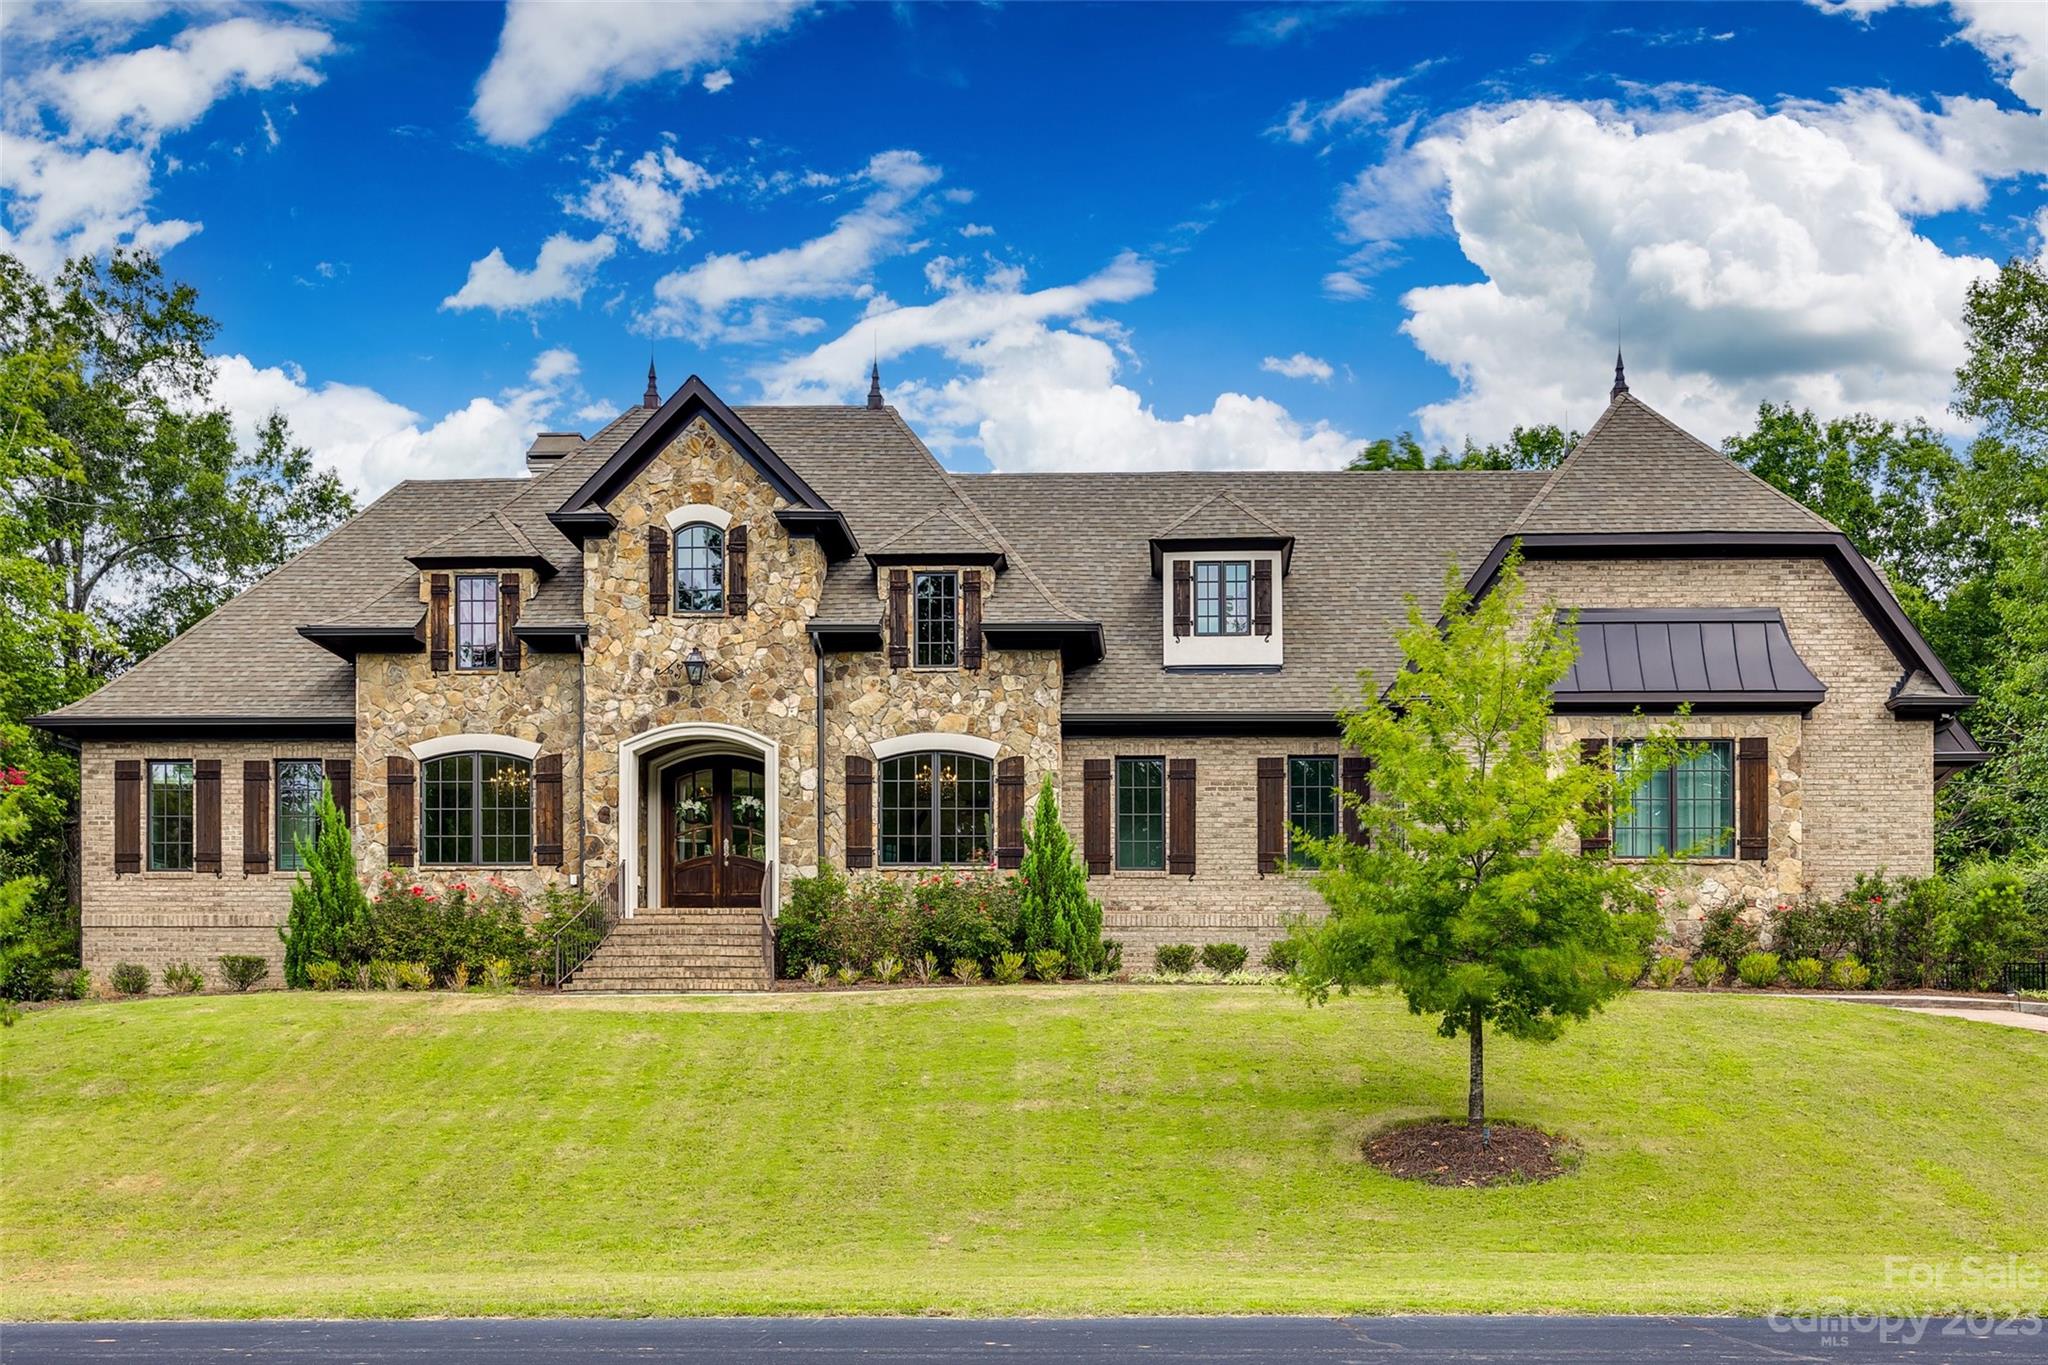
  • Construction Materials

    Stone

  • Other Exterior Features

    Gas Grill

  • Parking

    Garage Door Opener, Garage Faces Side

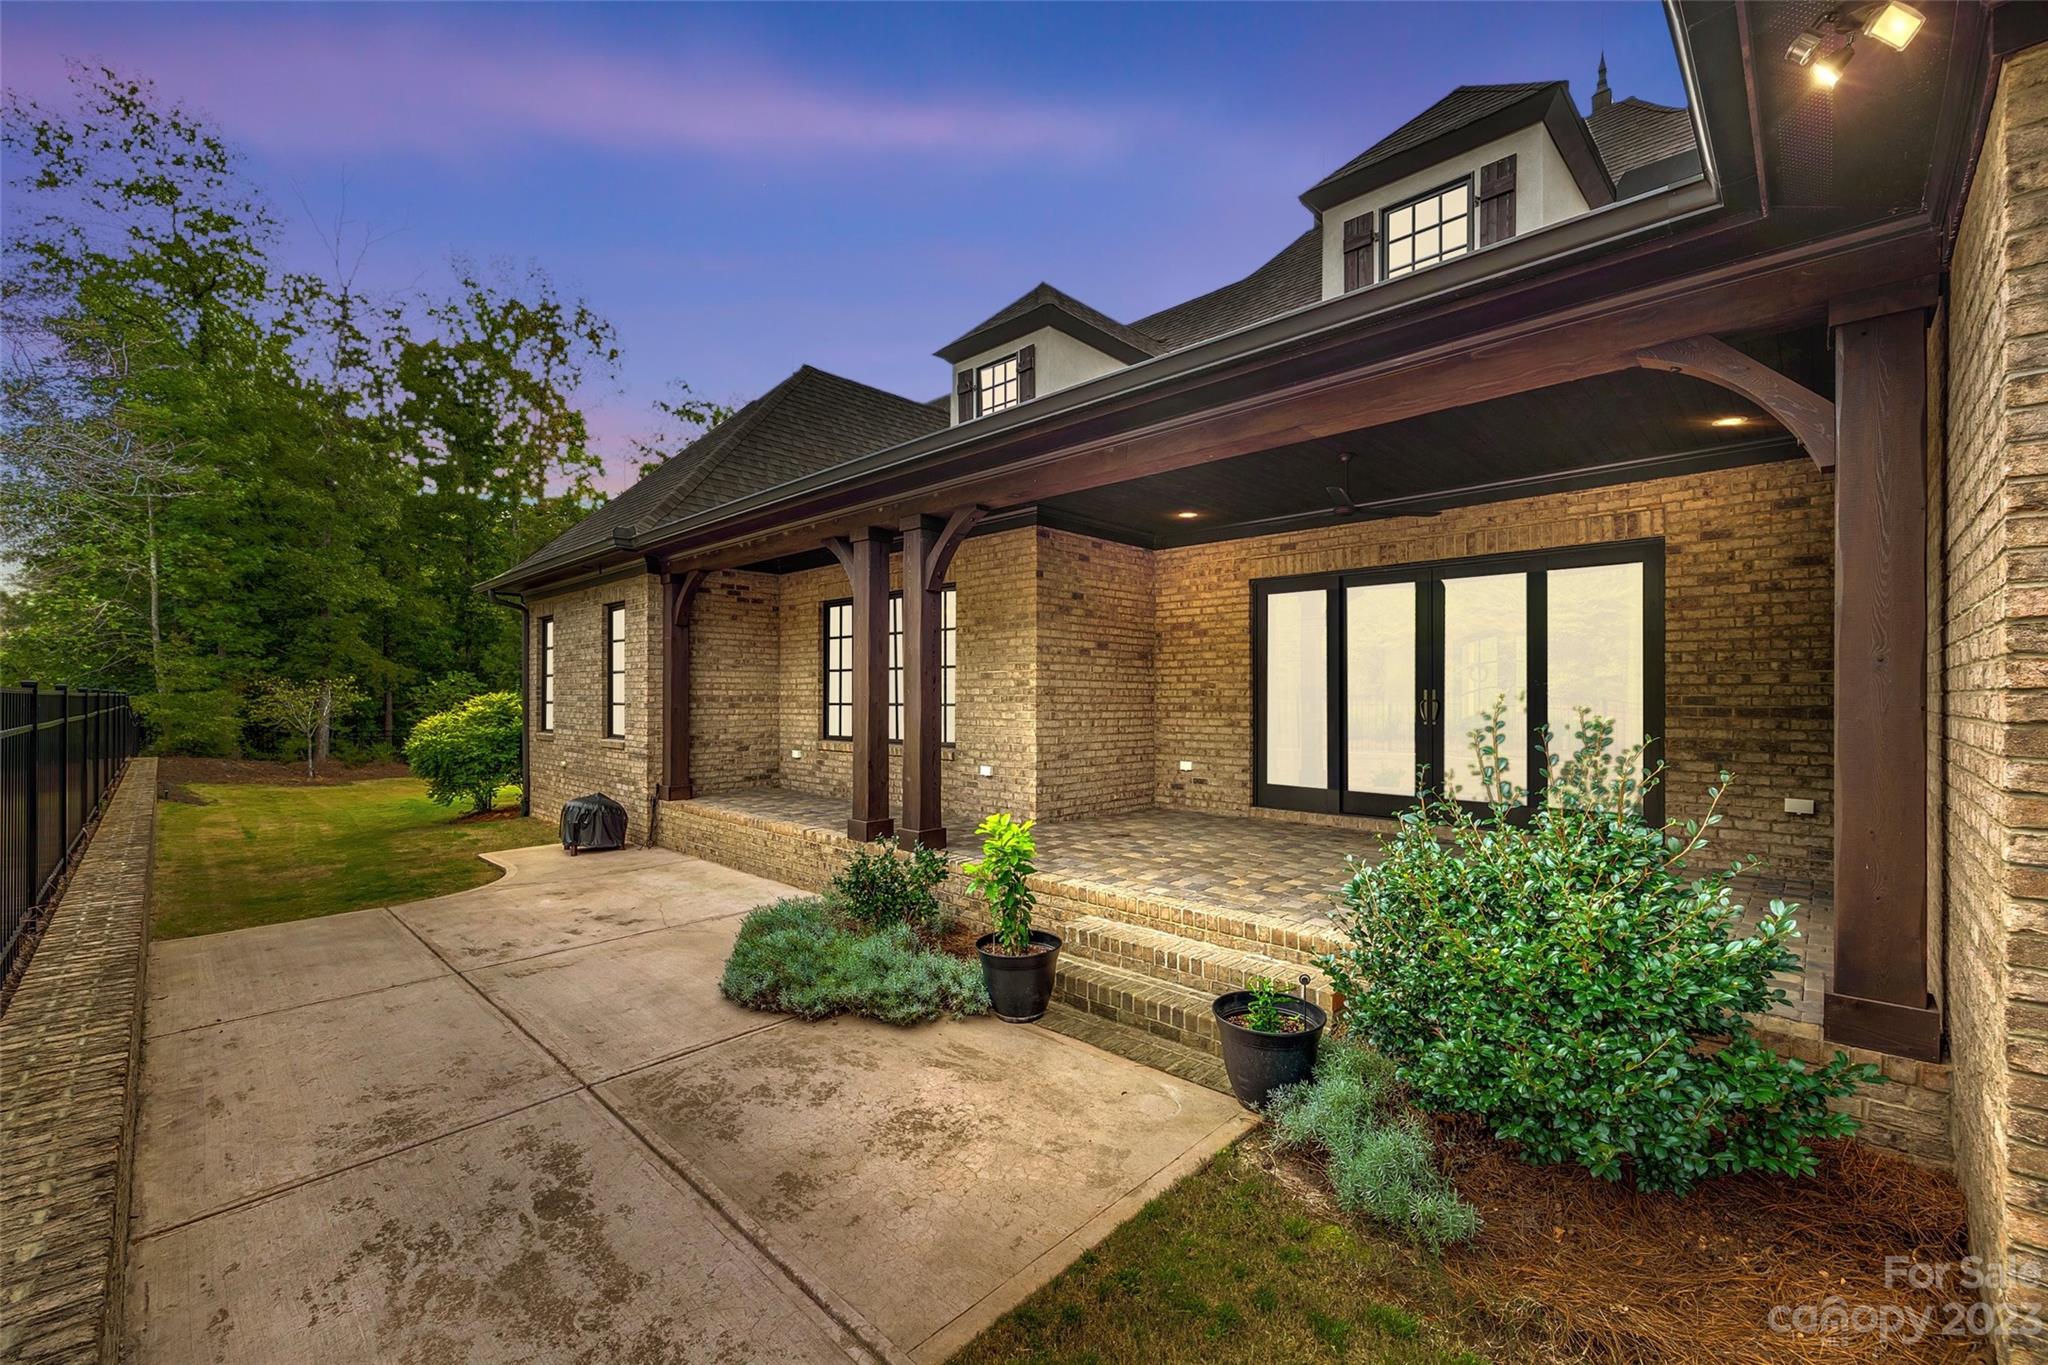
  • Patio and Porch Features

    Covered, Rear Porch

  • Pool

    Yes

  • Pool Features

    In Ground

Area & Lot

  • Lot Features

    Cul-De-Sac

  • Property Type

    Residential

  • Property Sub Type

    Single Family Residence

Price

  • Sales Price

    $1,200,000

  • Sq. Footage

    4, 011

  • Price/SqFt

    $299

HOA

  • Association

    Yes

  • Association Fee

    $990

  • Association Fee Frequency

    Annually

  • Association Fee Includes

    N/A

School District

  • Elementary School

    Indian Land

  • Middle School

    Indian Land

  • High School

    Indian Land

Property Features

  • Senior Community YN

    NO

Schedule a Showing

Showing scheduled successfully.

<
>
IN PERSON
VIA CHAT

What is 3 + 4 ?


Change time

Mortgage calculator

Estimate your monthly mortgage payment, including the principal and interest, property taxes, and HOA. Adjust the values to generate a more accurate rate.

Your payment

Principal and Interest:

$

Property taxes:

$

HOA fees:

$

Total loan payment:

$

Total interest amount:

$

Location

County

Lancaster

Elementary School

Indian Land

Middle School

Indian Land

High School

Indian Land

Listing Courtesy of Keith Sandman , EXP Realty LLC

RealHub Information is provided exclusively for consumers' personal, non-commercial use, and it may not be used for any purpose other than to identify prospective properties consumers may be interested in purchasing. All information deemed reliable but not guaranteed and should be independently verified. All properties are subject to prior sale, change or withdrawal. RealHub website owner shall not be responsible for any typographical errors, misinformation, misprints and shall be held totally harmless.

Agent Mary Patrella

Agent

Mary Patrella

Call Mary today to schedule a private showing.


* Listings on this website come from the FMLS IDX Compilation and may be held by brokerage firms other than the owner of this website. The listing brokerage is identified in any listing details. Information is deemed reliable but is not guaranteed. If you believe any FMLS listing contains material that infringes your copyrighted work please click here to review our DMCA policy and learn how to submit a takedown request.© 2024 FMLS.

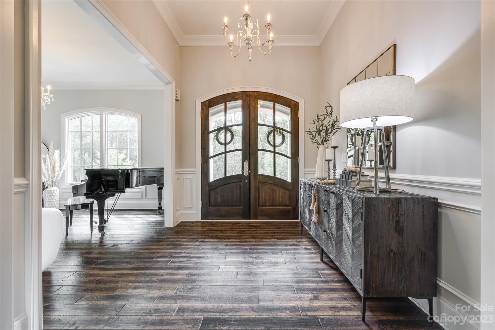
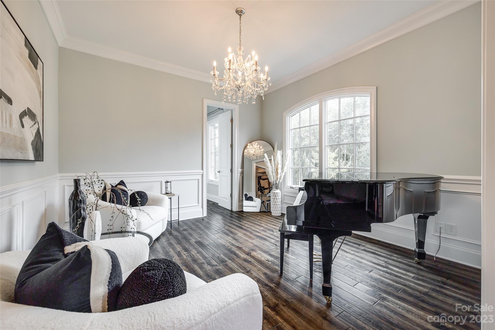
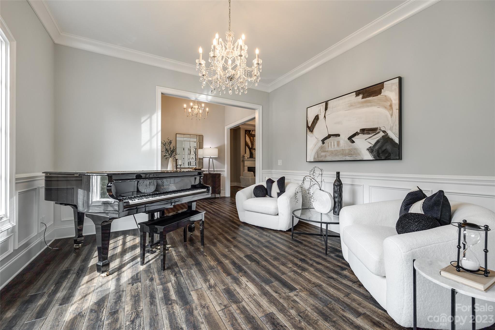
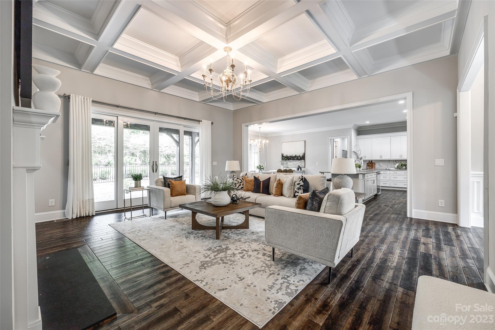
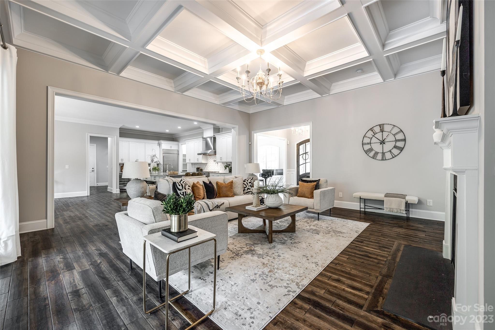
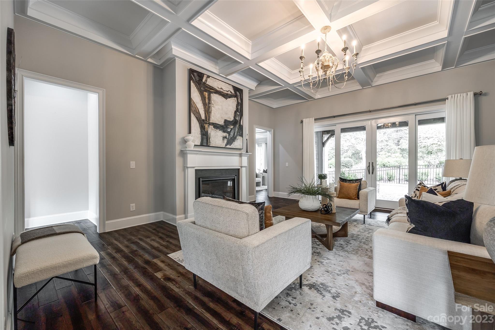
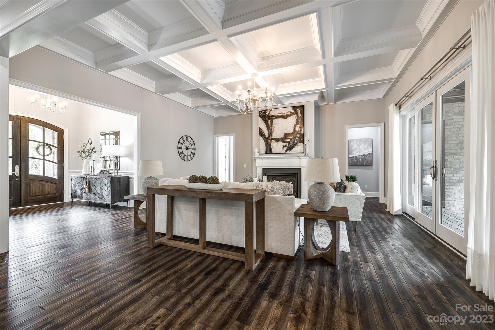

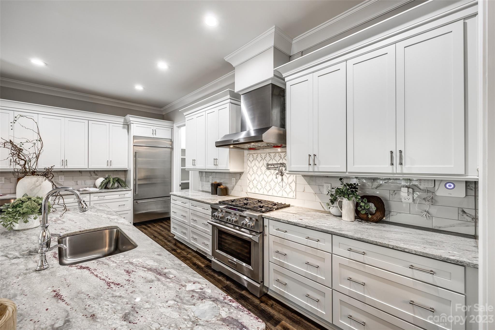
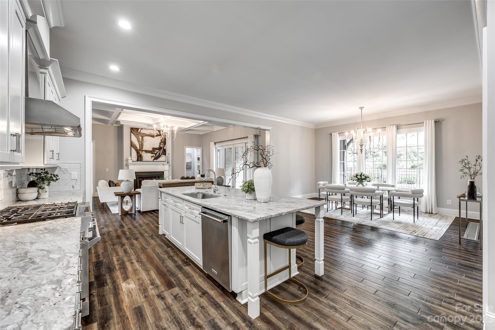
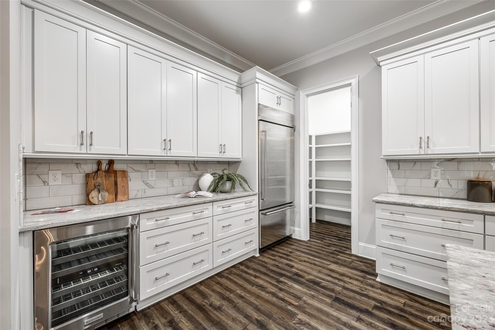
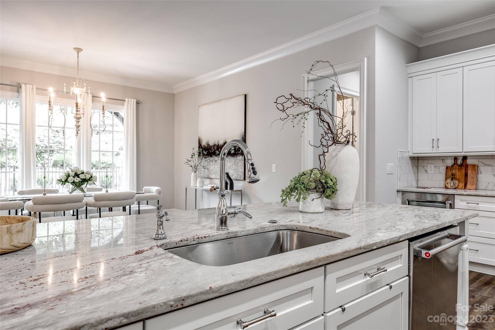
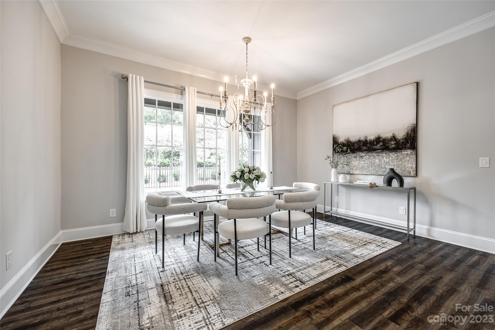
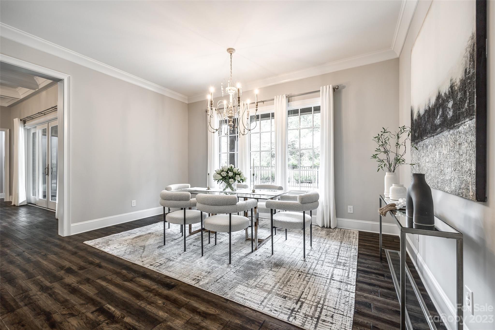
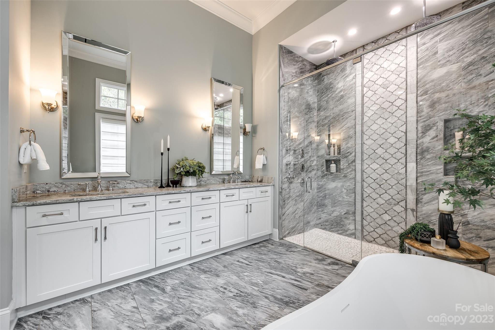
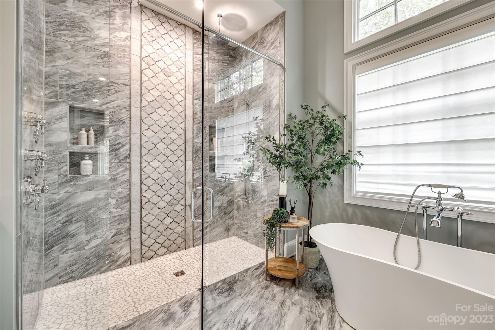
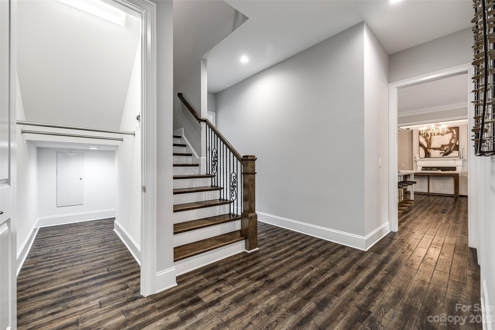
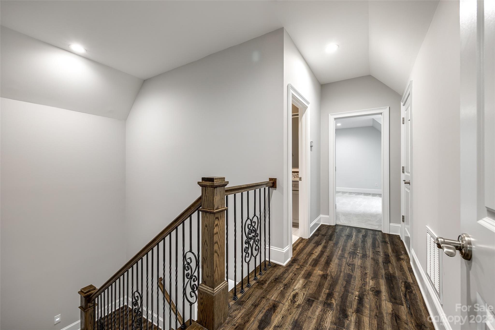
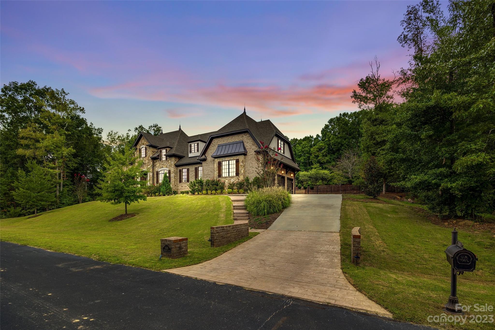
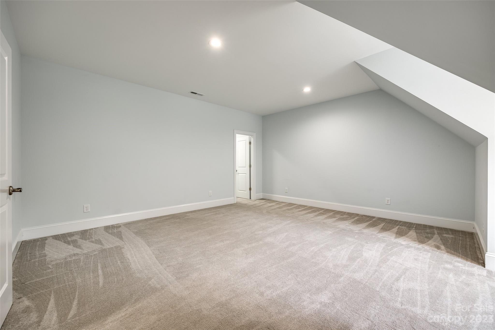
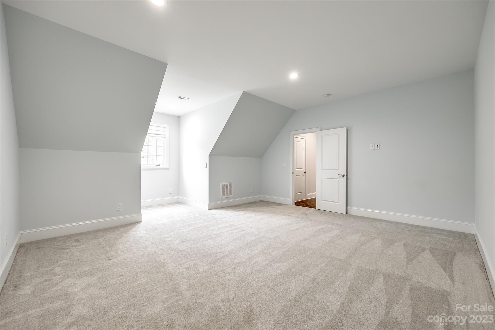
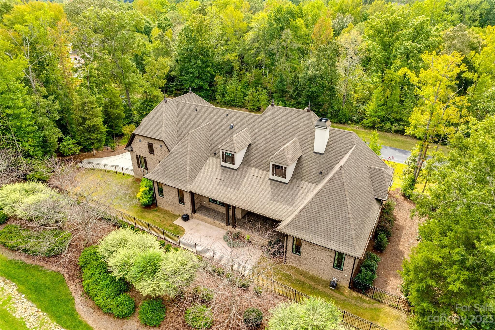
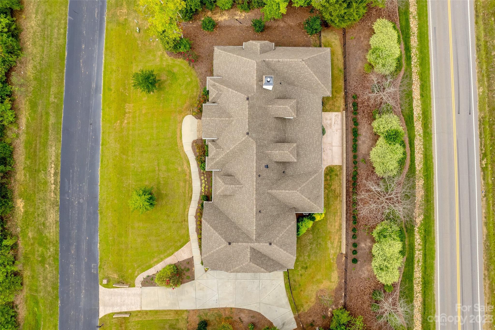
BETTER than new construction with USDA financing available! Built and timeless designed European estate by local custom homebuilder. This home is located in the private, wooded oasis of Longbrooke Estates. Thoughtful  consideration has gone into every design aspect of this home such as natural stone, functional cedar shutters, standing seam metal roof detail, copper finials, metal chimney cap, aluminum cladded casement windows and natural gas lanterns just to name a few design features. You will enjoy the dynamic roof lines, modern open floor plan and robust build quality. A stunning gourmet kitchen with all gas appliances, quartz countertops, large island, wine refrigerator & pot filler makes this a dream kitchen. This home has every feature you could dream of including high tech efficiency starting with an official Energy Star Certification and a true two zone HVAC system with conditioned sealed crawl space. The open design lets you enjoy high ceilings throughout the home. Visit now!

5133 Longbrooke Court

Message successfully sent.

What would you like to know?

What is 3 + 4 ?

I agree to receive email communication and understand I can unsubscribe at any time.

I agree to be contacted by Prestino Advantage via call, email, and text for real estate services. To opt out, you can reply 'stop' at any time or reply 'help' for assistance. You can also click the unsubscribe link in the emails. Message and data rates may apply. Message frequency may vary. Privacy Policy

Related Properties

New on site 1 day ago
Located within Indian Land's tranquil Sugar Creek community, this beautifully appointed 4-bedroom, 3.5-bath home offers a rare opportunity to own a truly move-in ready residence in one of the Carolinas' most celebrated and fastest-growing areas. Recently completed in 2025, the home blends elevated finishes and thoughtful design with an effortlessly livable layout, all just minutes from everything that makes this corner of the Charlotte metro so special.

The main level opens through a welcoming foyer into a space designed for both everyday living and effortless entertaining. A private office just off the entry provides a quiet retreat for working from home, while the dining room sets the tone for elevated gatherings with a custom built-in bar, integrated wine and beverage refrigerator, and SONOS ceiling speakers. The gourmet kitchen serves as the true heart of the home, featuring quartz countertops, crown-molding cabinetry, a stainless steel cooktop and double wall ovens, a custom built-out walk-in pantry, and an upgraded refrigerator with a freezer drawer. The living room centers on a gas fireplace and opens directly to a covered patio, flowing into a fully fenced backyard with peaceful, open views. A custom drop zone with built-in cubbies connects seamlessly to the three-car tandem garage, finished with custom epoxy flooring.

Upstairs, the primary suite serves as a true private retreat, featuring a tray ceiling and a spa-inspired bath with a freestanding soaking tub, dual vanities, a walk-in tiled shower, a private water closet, and dual walk-in closets. Three additional guest bedrooms each include walk-in closets, one with a private ensuite bathroom, and two sharing a hallway bathroom, alongside a loft, a bonus room, and a dedicated laundry room with a new washer and dryer. Smart home features include Lutron switches, Ring doorbell, SONOS in select areas, and a smart thermostat. Ideally positioned with quick access to I-77, Baxter Village, and the full breadth of Indian Land and Fort Mill's dining, retail, and recreation, this home offers an effortless connection to Uptown Charlotte and Charlotte Douglas International Airport, delivering the best of both worlds in one exceptional address.
#4384033

Indian Land

1179 Sugar Creek Road

4 Beds

3 Baths

3,567 Sq.Ft.

$965,000

MLS#: 4384033
Price reduced
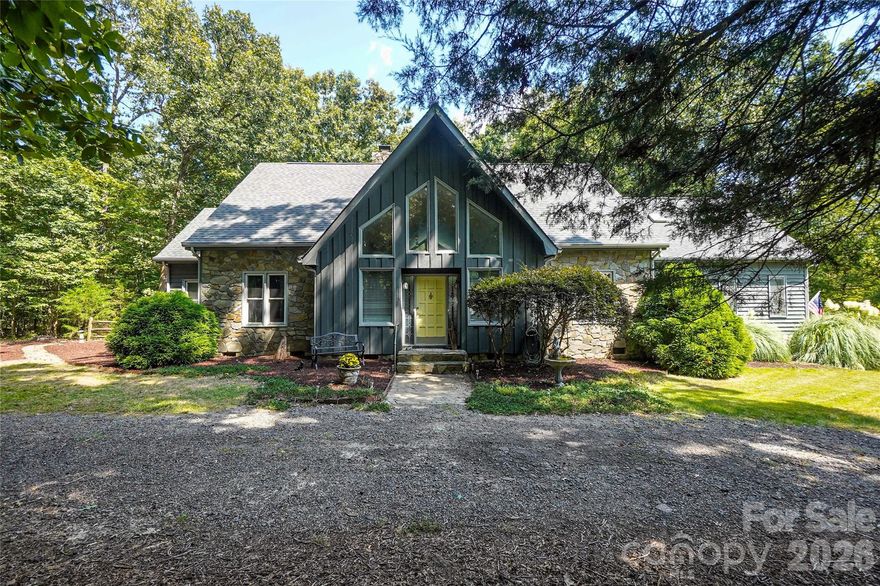
Experience The Oasis in Indian Land, where Luxury Meets the Rural Lifestyle. Discover over 22 acres of privacy and natural beauty at The Oasis, this one of a kind, hard to find rural retreat designed for both relaxation and adventure. This single owner custom estate home features 4 bedrooms, main level primary bedroom, 2.5 bathrooms, 3 car garage, in ground pool, hot tub and a fenced in backyard. Enjoy the outdoors with ATV, hiking and equestrian trails, deer and turkey hunting, a flowing creek and a garden ready for farm-to-table living. There is a storage shed, brand new roof, 2 newer HVAC systems with service contracts in place to provide peach of mind.  There is plenty of room for your family compound, barns or additional building sites with potential equestrian pasture to round out your rural retreat. This property is perfectly located about 10 minutes from shopping and dining in Waxhaw NC, Indian Land SC and a few more minutes to Ballantyne, Fort Mill, Rock Hill or Charlotte. The NC or SC coast is about 3.5 hours and the mountains are about 2.5 hours away for those quick weekend trips.
#4300159

Indian Land

1115 John Short Road

4 Beds

2 Baths

2,603 Sq.Ft.

$1,365,000

MLS#: 4300159
Price reduced
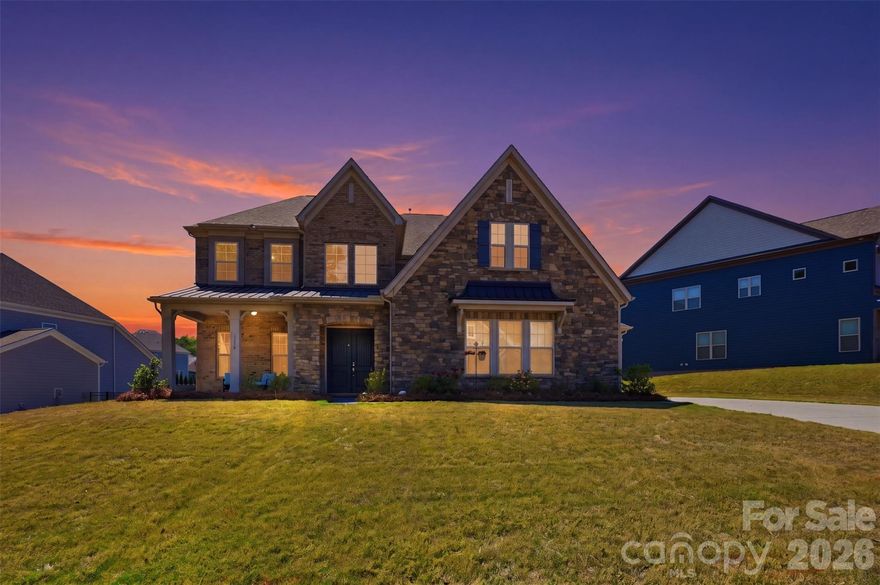
Rare opportunity in highly desirable Indian Land! This stunning 5-bedroom, 4.5-bath home offers over 4,600 square feet of beautifully designed living space on a spacious 1/3-acre lot perfectly blending luxury, functionality, and location.

Ideally situated just minutes from the North Carolina border and Ballantyne, you’ll enjoy unbeatable convenience paired with the benefit of low South Carolina taxes.

Inside, you’re greeted by soaring 10-foot ceilings, exposed beams, and an open, inviting floor plan designed for both everyday living and entertaining. The chef’s kitchen is the heart of the home, featuring high-end finishes, ample workspace, and seamless flow into the main living areas.

A standout feature is the private multi-generational suite on the main level ideal for guests, extended family, or a private home office setup.

Upstairs and throughout, you’ll find generously sized bedrooms, well-appointed baths, and plenty of space for relaxation, work, and play.

Located within the highly rated Indian Land school district, this home truly checks every box—space, style, and an unbeatable location.
#4374274

Indian Land

6110 Ancestry Trail

5 Beds

4 Baths

4,606 Sq.Ft.

$1,074,999

MLS#: 4374274
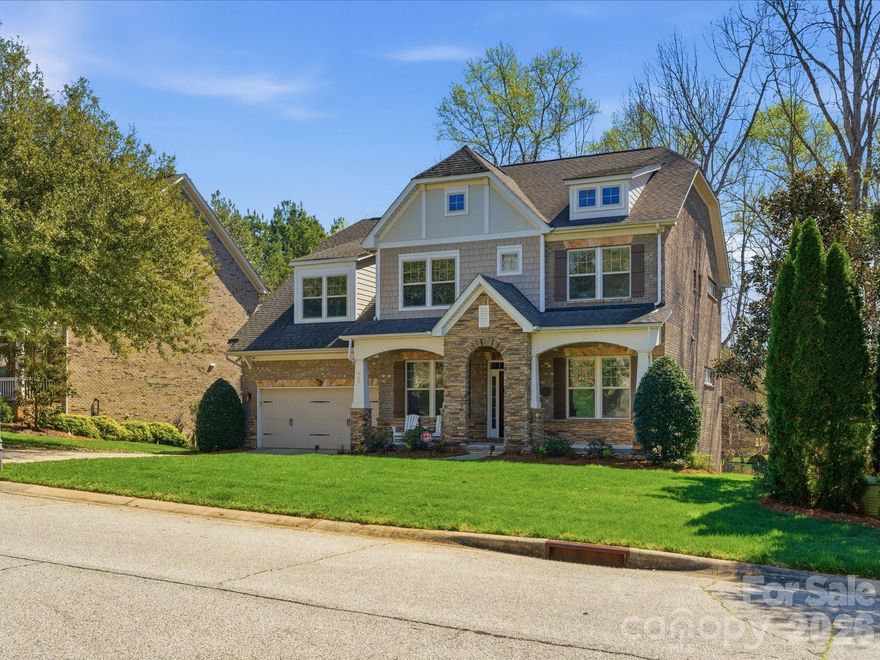
Stunning home in the highly sought-after Barber Rock community, offering an unbeatable location in the heart of Indian Land just minutes from Ballantyne and Fort Mill. Enjoy convenient access to top-rated schools, premier dining, shopping, and everyday amenities. What truly sets this home apart is the incredible indoor-outdoor living experience. The finished basement creates the perfect extension of the home featuring a private bedroom, full bath, spacious living area and a dedicated movie room complete with projector and screen ideal for entertaining. 

Step outside and you’ll find a backyard designed to impress. Enjoy a covered patio, low-maintenance, decking, and a built-in fire pit, all surrounded by mature trees that create a private, peaceful setting perfect for year-round gatherings or quiet evenings at home.

Inside, the main level offers an open and inviting floor plan with rich hardwood floors and thoughtful design throughout. The spacious living room with gas fireplace flows seamlessly into a well-appointed kitchen featuring a gas cooktop & oven, large island, pantry, and stainless steel appliances. A formal dining room, private office, and bright breakfast area complete the main level. 

Upstairs, the expansive primary suite features a spa-like en-suite bath with garden tub, walk-in shower, and generous walk-in closet. Three additional bedrooms and a bonus room provide flexible space for family, guests, or work-from-home needs.

Additional highlights include a 3-car garage, surround sound, and included security system equipment. Community amenities include a clubhouse, outdoor pool, playground, and walking trails.

This is the one buyers have been waiting for: space, privacy, and standout entertaining features all in one. Schedule your showing today.
#4359731

Indian Land

968 Rock Forest Way

6 Beds

4 Baths

4,908 Sq.Ft.

$999,000

MLS#: 4359731

New on site 3 days ago
Meticulously maintained and privately nestled on an extraordinary 1.42-acre wooded homesite, this stunning home with a 3-car side-load garage offers the perfect blend of elegance, comfort, privacy, and lifestyle. Located within the exclusive gated community of Farrington, this rare property combines an estate-like setting with everyday convenience and access to Ballantyne + S.C. top-rated schools.

Rich hardwood floors set the tone for the home’s timeless design, while the open floorplan flows effortlessly from room to room, ideal for both everyday living and entertaining. The spacious kitchen features abundant storage, a walk-in pantry, custom cabinetry, gas range, stainless steel appliances, and a generous center island overlooking the main living area. Designed as the heart of the home, the space is ideal for gathering, meal prep, and everyday connection. The great room showcases beautiful architectural detail, custom builtins, and a cozy gas fireplace that creates a warm and inviting atmosphere.

The main-level primary suite is a true retreat, featuring vaulted ceilings, a luxurious en-suite bath, spacious walk-in closet, and direct access to the screened porch. Upstairs, the second level offers four spacious secondary bedrooms with en-suite or Jack-and-Jill baths, providing both comfort and privacy, along with a large bonus room complete with its own fireplace and endless flexibility for a media room, playroom, or additional living space.

Surrounded by mature trees and backing to woods, this breathtaking oversized homesite offers a rare sense of privacy just minutes from Ballantyne. The expansive screened porch, accessible from both the primary suite and main living area, creates an ideal space to enjoy the setting year-round. Whether sipping morning coffee or relaxing at the end of the day, the outdoor living spaces provide a true retreat-like feel to the home. Located just over the South Carolina border, take advantage of top-rated schools and lower South Carolina taxes while maintaining convenient access to Charlotte. Offering luxury, space, and an exceptional setting within Farrington, this is a rare opportunity in one of the area’s most desirable gated communities. Pre-inspected for buyer confidence, with repairs and improvements already completed.
#4385944

Indian Land

1600 Buckland Court

5 Beds

4 Baths

4,400 Sq.Ft.

$1,050,000

MLS#: 4385944

 - property

Send a message

Message successfully sent.

Your message

What is 3 + 4 ?

Reason for contacting?

I agree to receive email communication and understand I can unsubscribe at any time.

I agree to be contacted by Prestino Advantage via call, email, and text for real estate services. To opt out, you can reply 'stop' at any time or reply 'help' for assistance. You can also click the unsubscribe link in the emails. Message and data rates may apply. Message frequency may vary. Privacy Policy

Sign Out

Virtual Assistant

Would you like to take the next step with this property? We can help you schedule a showing or virtual tour, or send you more details.

Yes, I would like more information.

Thank You for Your Reply, One of Our Agents will contact you as soon as possible

No, maybe later.

Thank you, you can always contact me via email, phone number or through the contact form.

Realhub AI

Lucy - Your AI-Powered Realtor

Update Your Temporary Password

Personalize your search

Enter your email and we'll notify you immediately when new listings match what you're looking for.

or enter email address

Already have an account ? Login here

Continue your home search

I agree to receive communications and understand I can unsubscribe at any time.

I agree to be contacted by Prestino Advantage via call, email, and text for real estate services. To opt out, you can reply 'stop' at any time or reply 'help' for assistance. You can also click the unsubscribe link in the emails. Message and data rates may apply. Message frequency may vary. Privacy Policy

Already have an account ? Login here

We use cookies

We use cookies primarily for analytics to enhance your experience. By accepting, you agree to our use of these cookies. You can manage your preferences or learn more about our cookies policy.